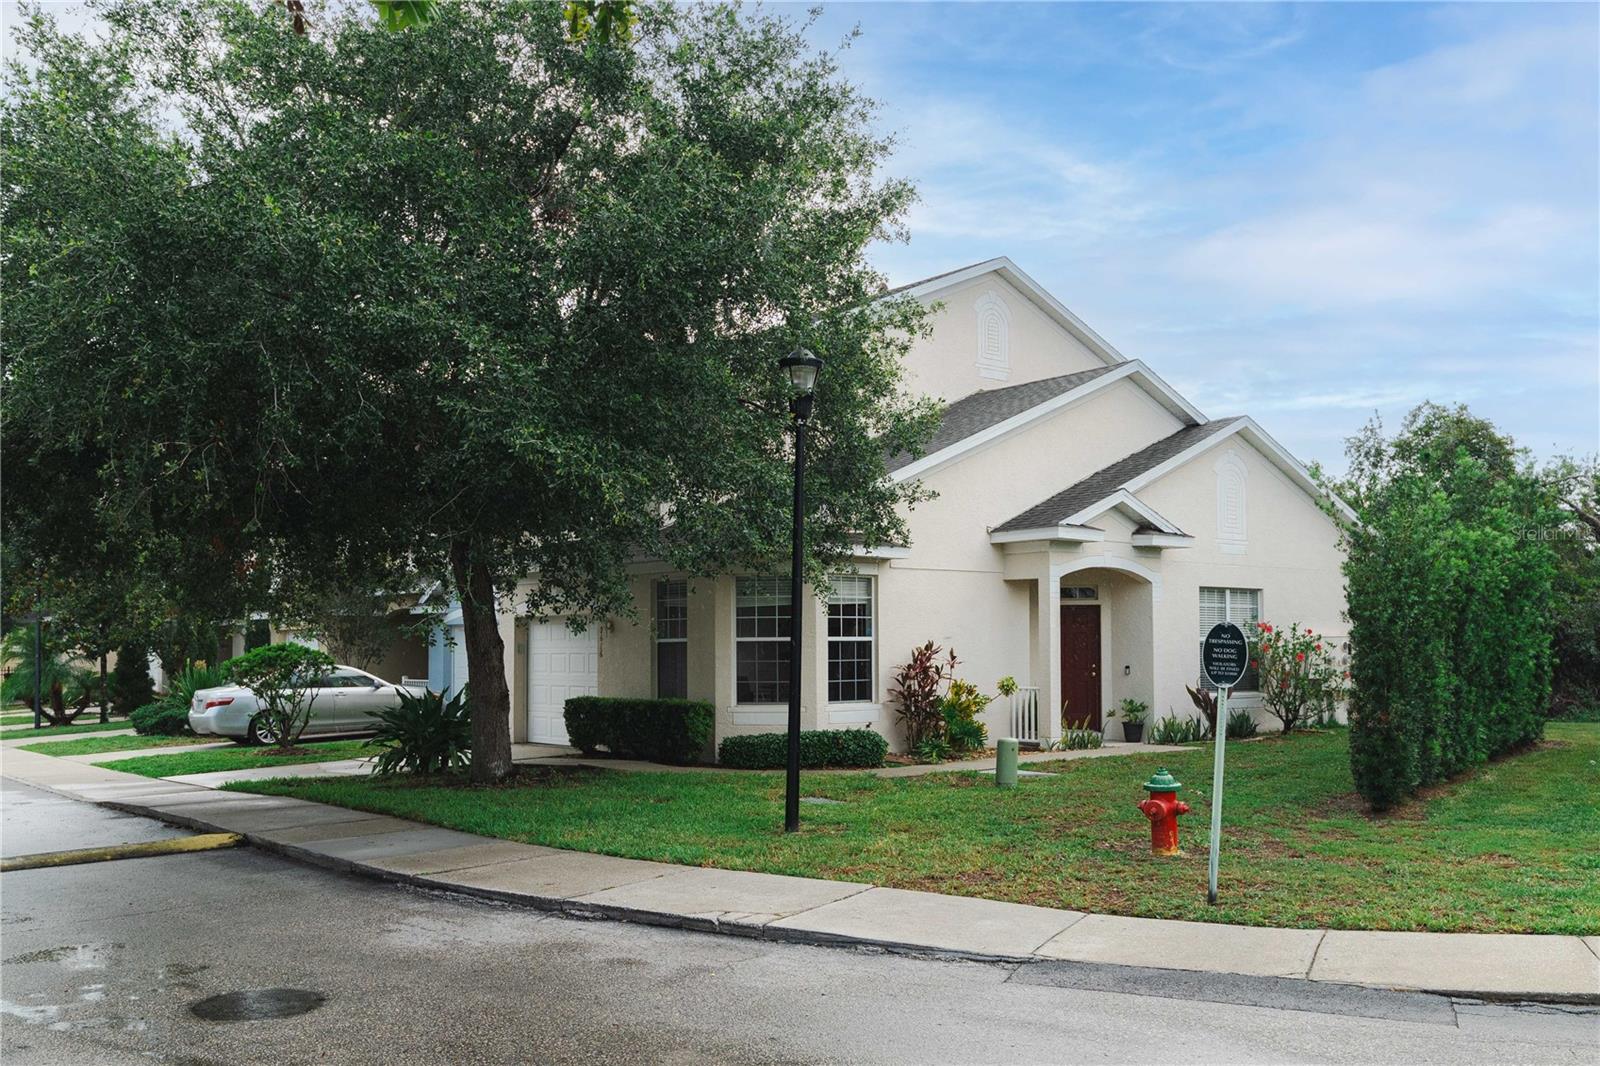
Cream stucco house with a multi-gabled roof, partly shaded by a large tree beside the front lawn.
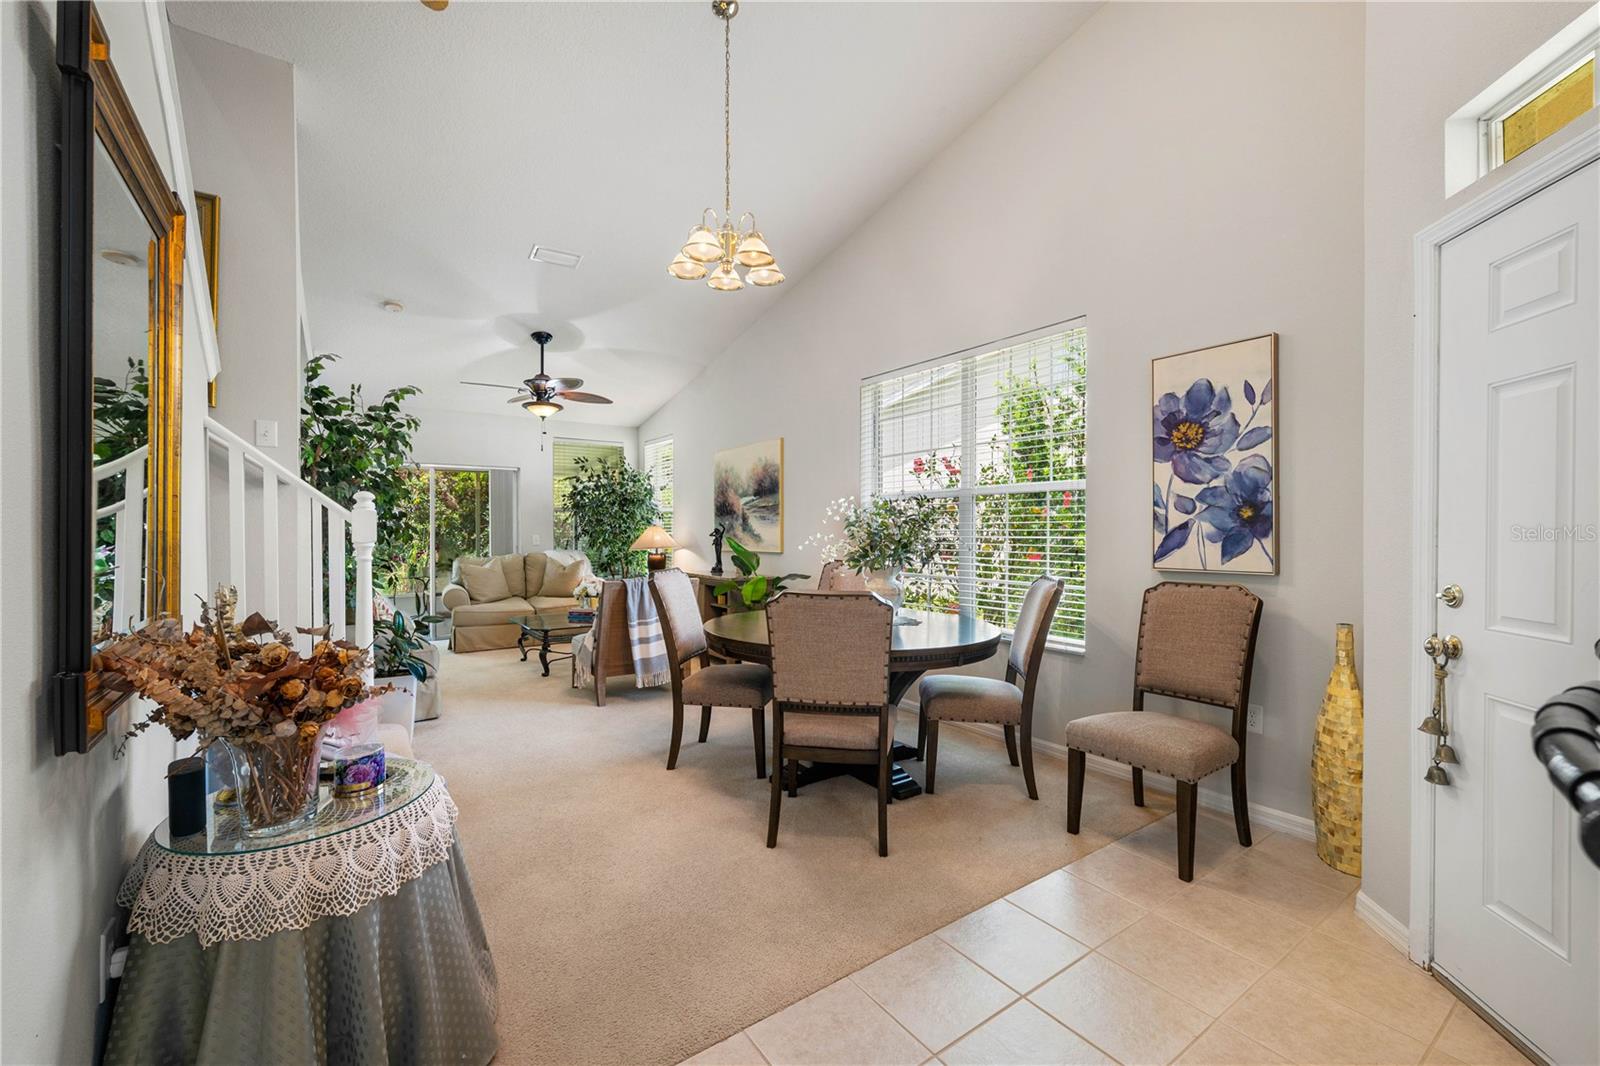
Furnished dining area with a round table beside large windows, opening to a bright living area.
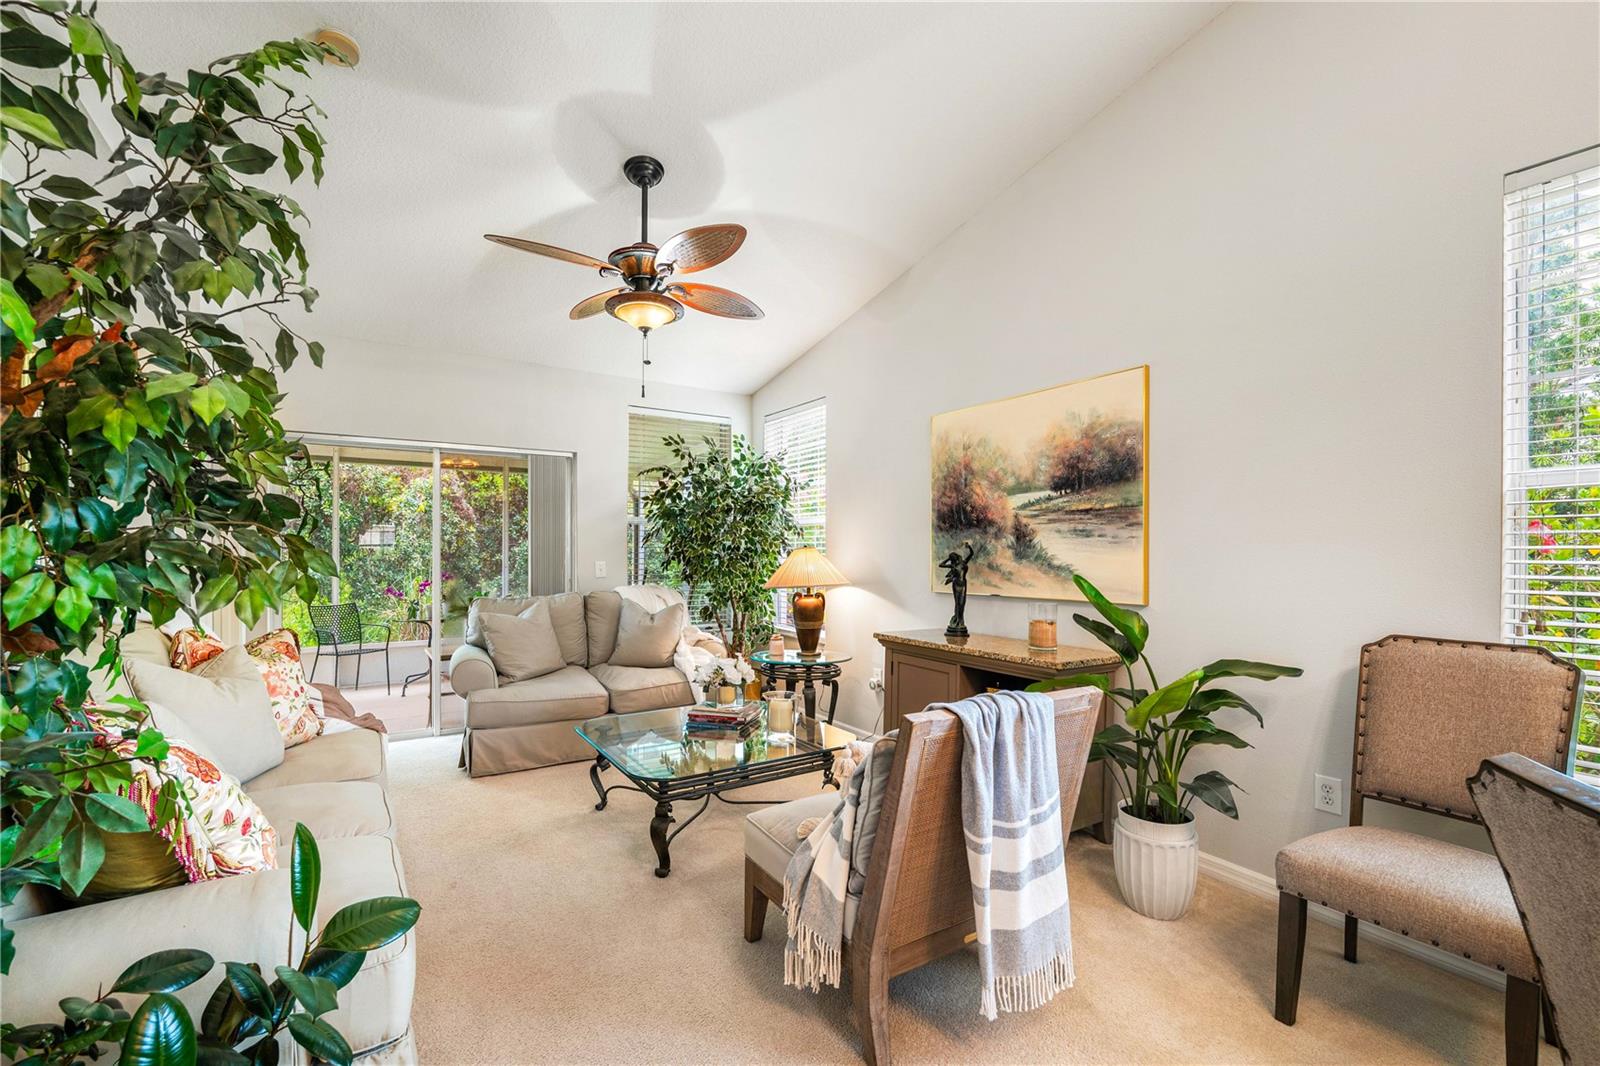
Furnished living room with cream seating, large windows, and sliding doors to a garden patio.
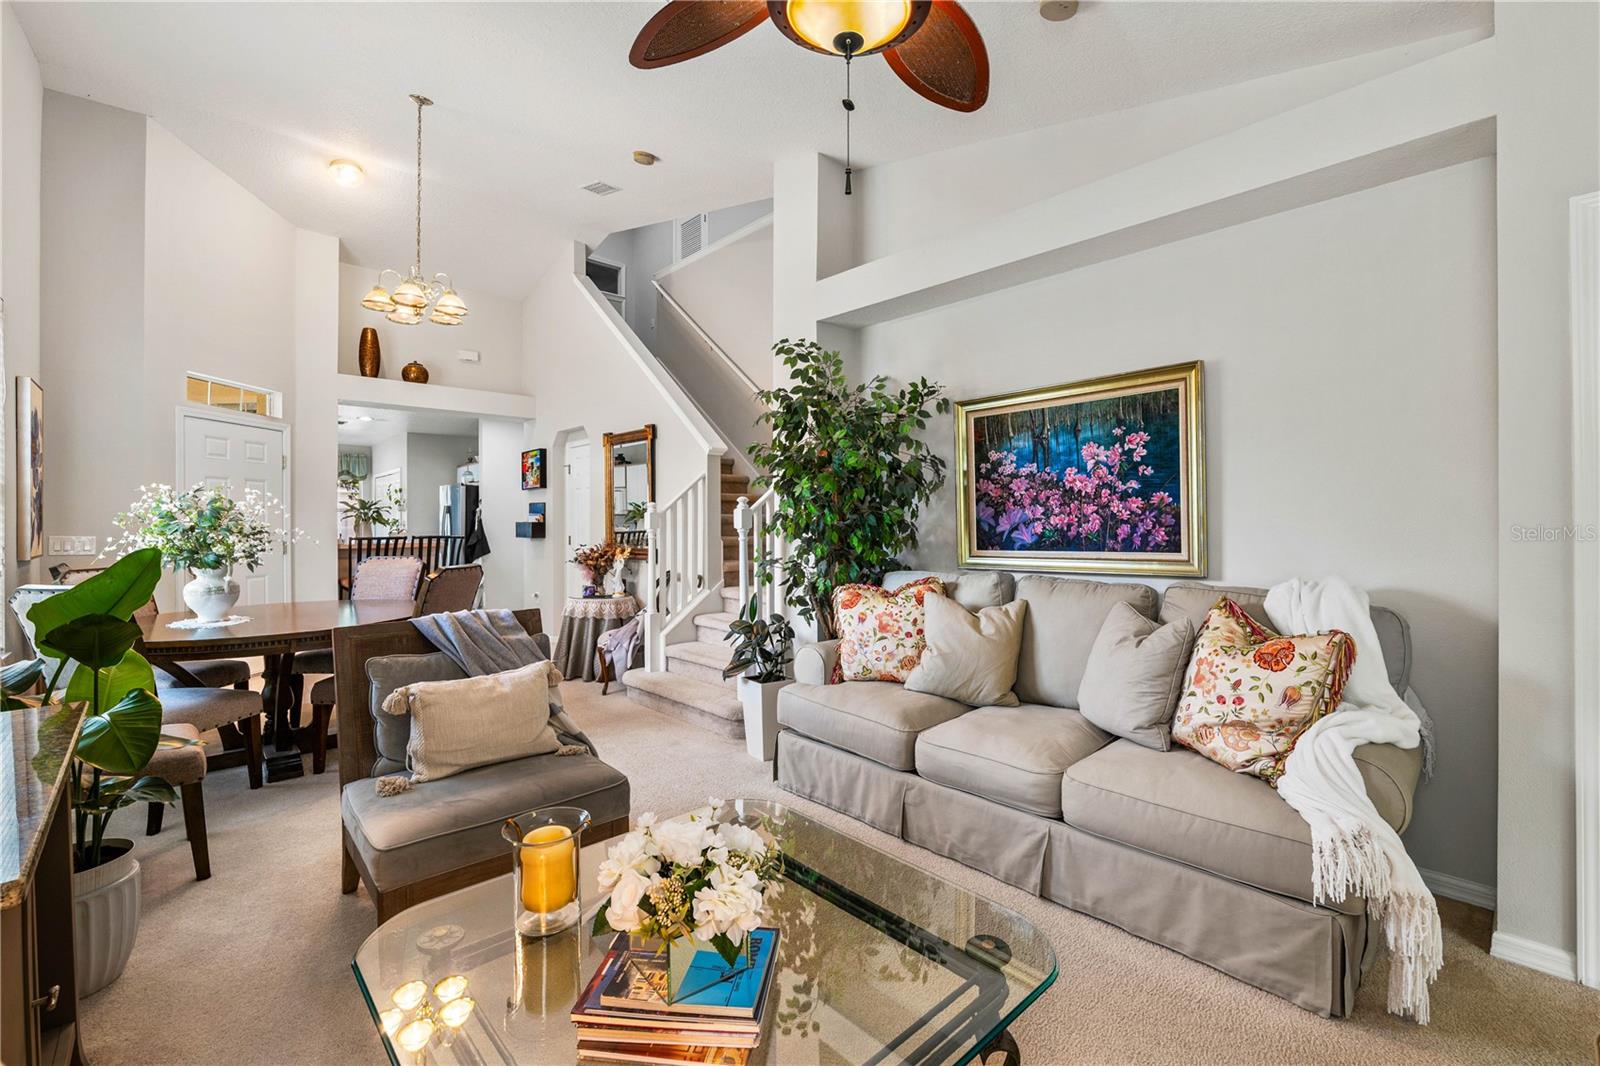
Living room with a beige sectional, glass coffee table, dining area, and staircase.
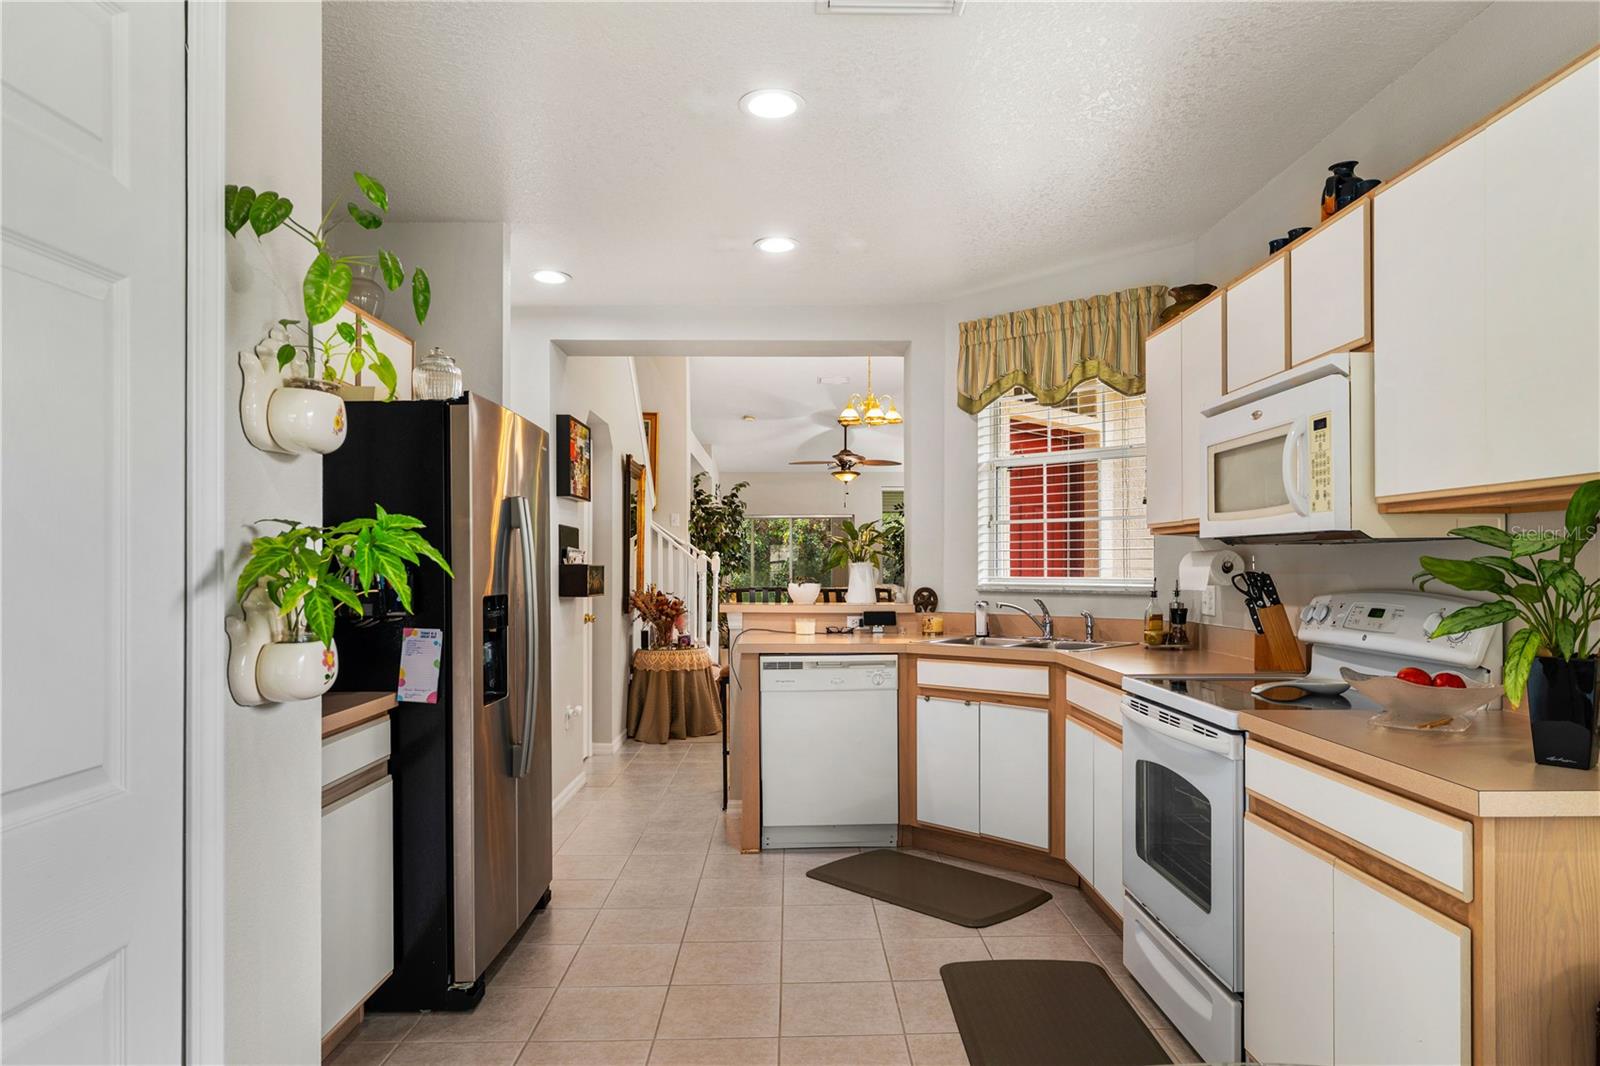
Kitchen with white wood-trimmed cabinets, beige counters, stainless steel appliances, and a window above the sink.
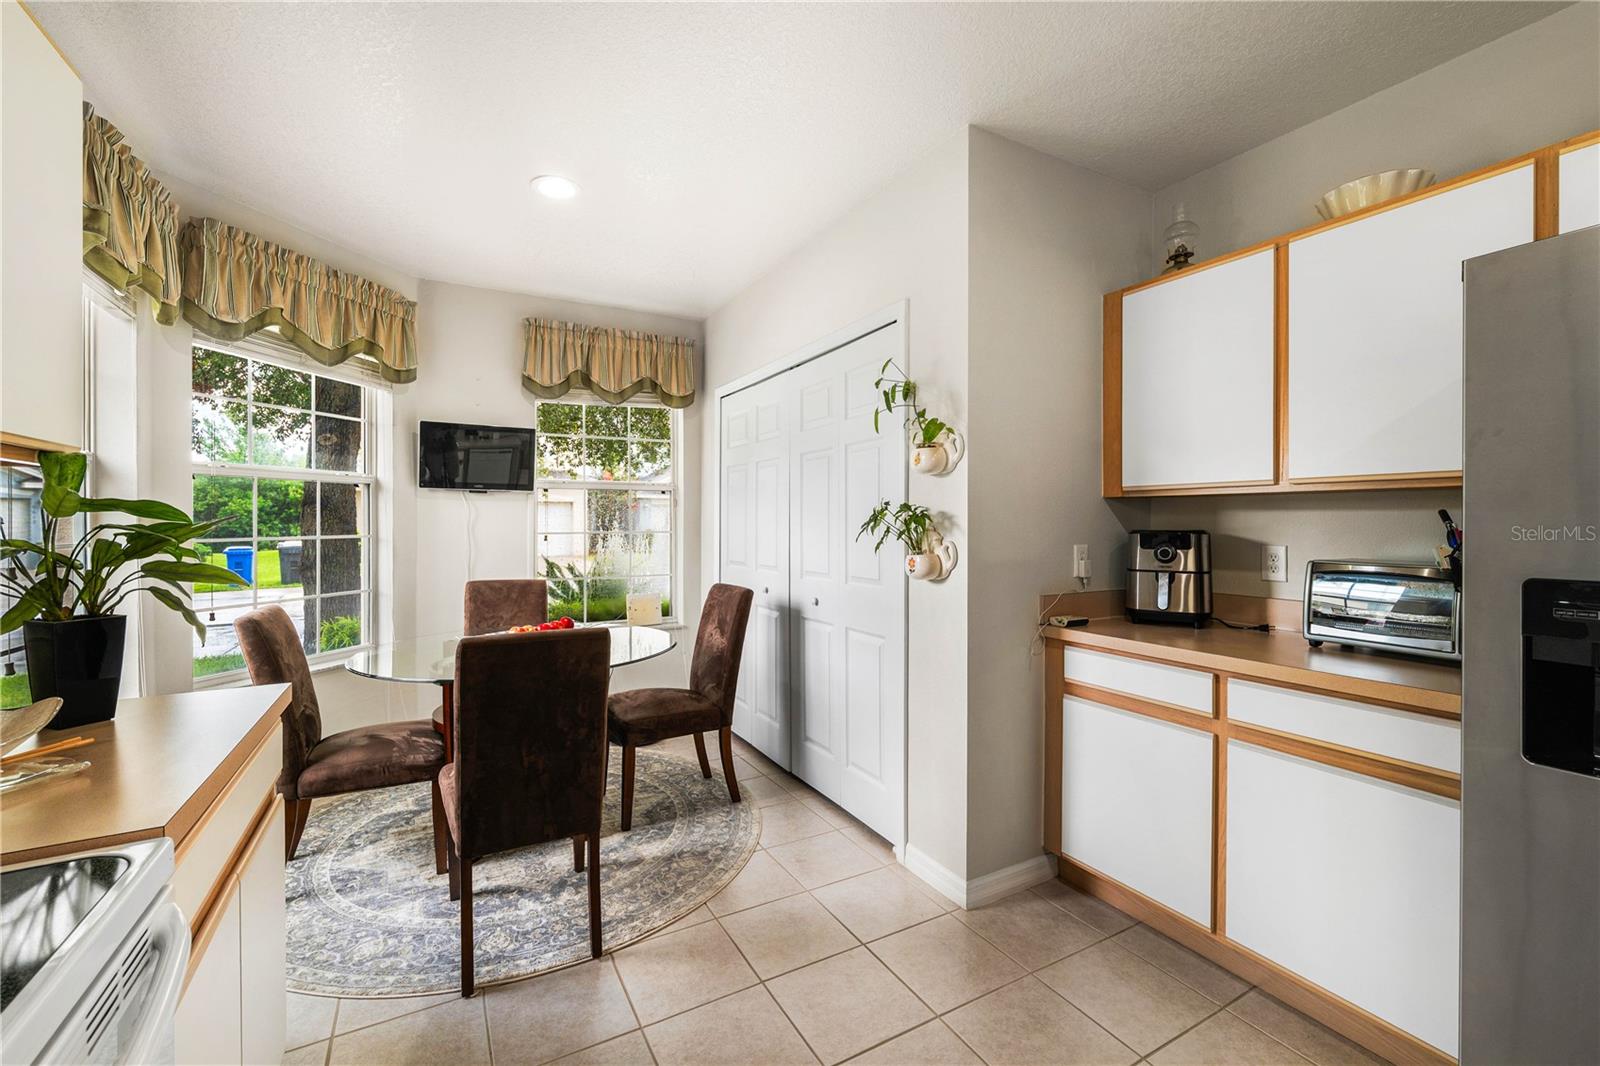
Kitchen with a four-chair dining nook beside two windows and white cabinets with wood trim.
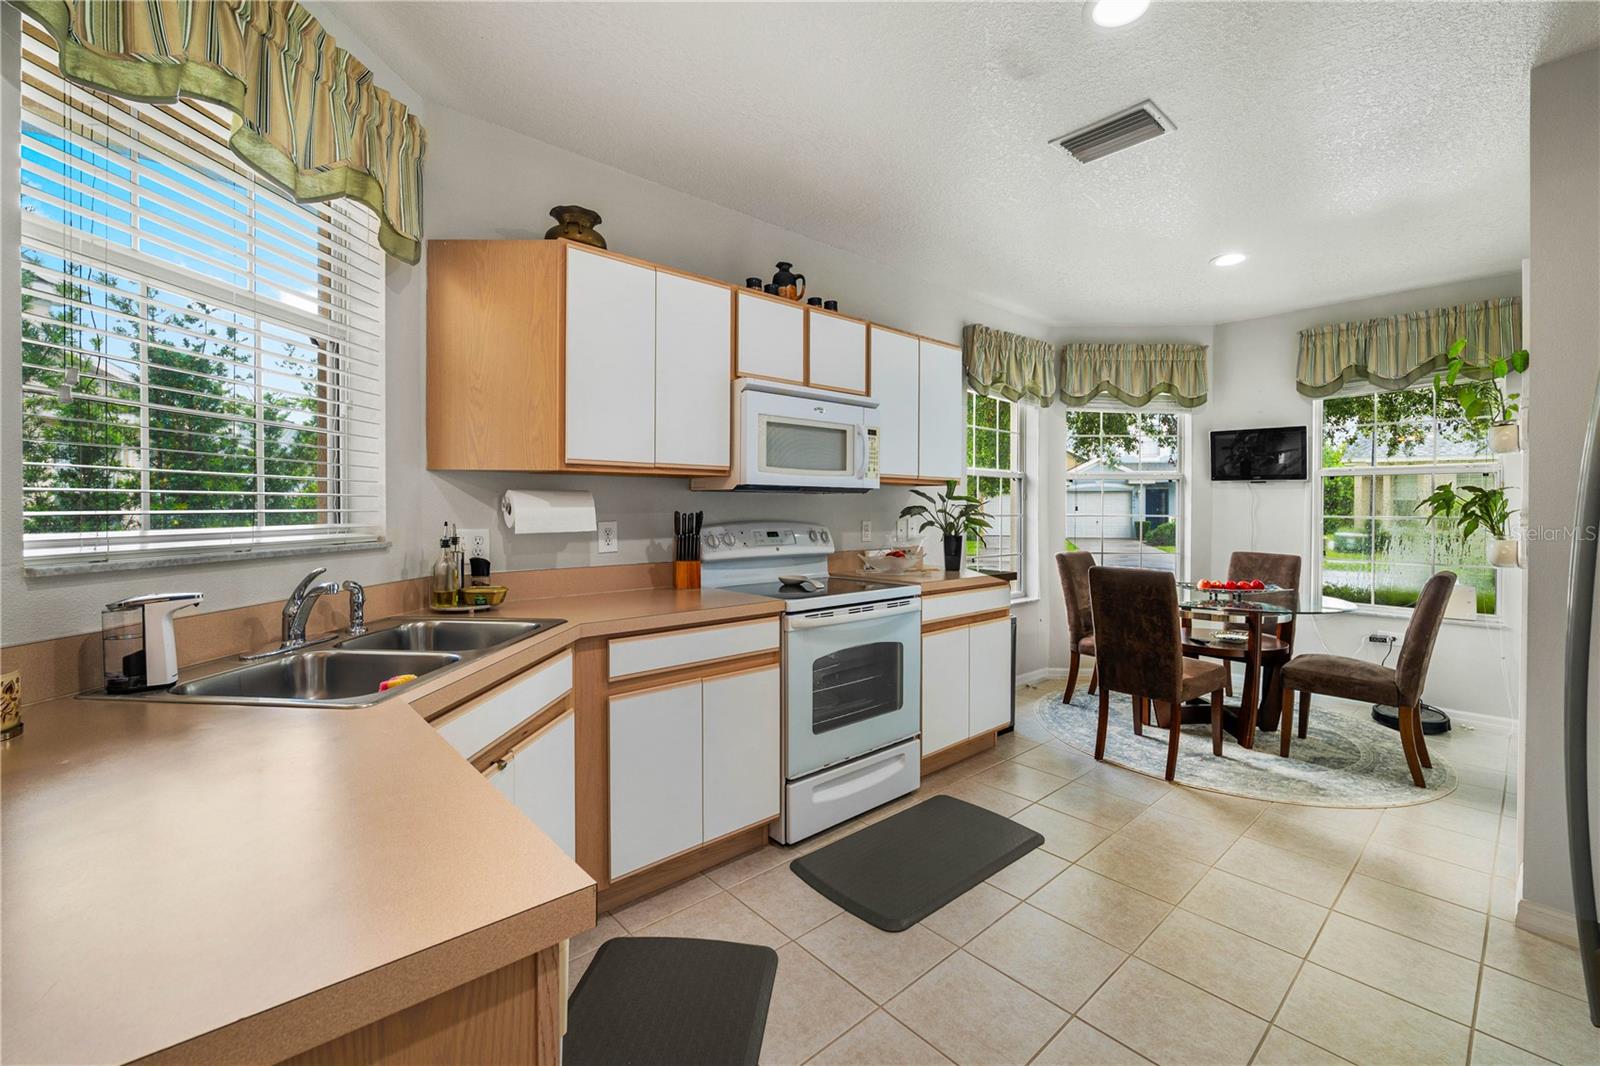
Kitchen with wood-trimmed white cabinets, a double sink, and a dining nook beside large windows.
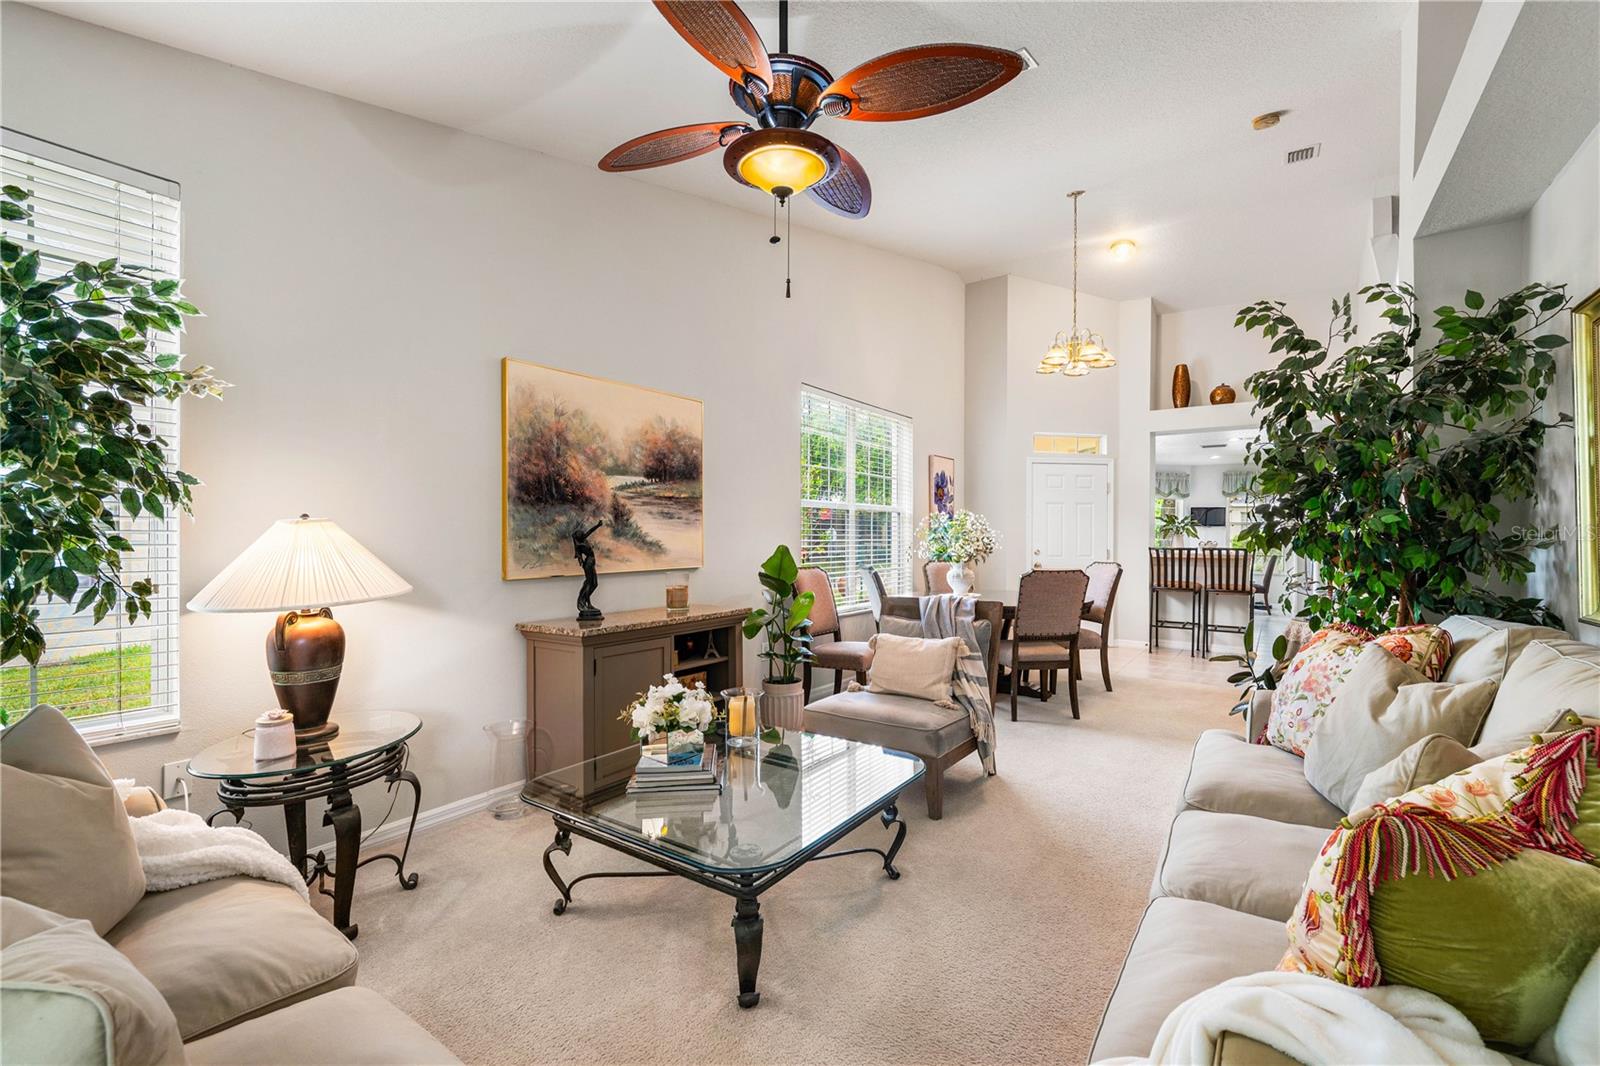
Living room with cream sofas, a glass coffee table, and an adjoining dining area.
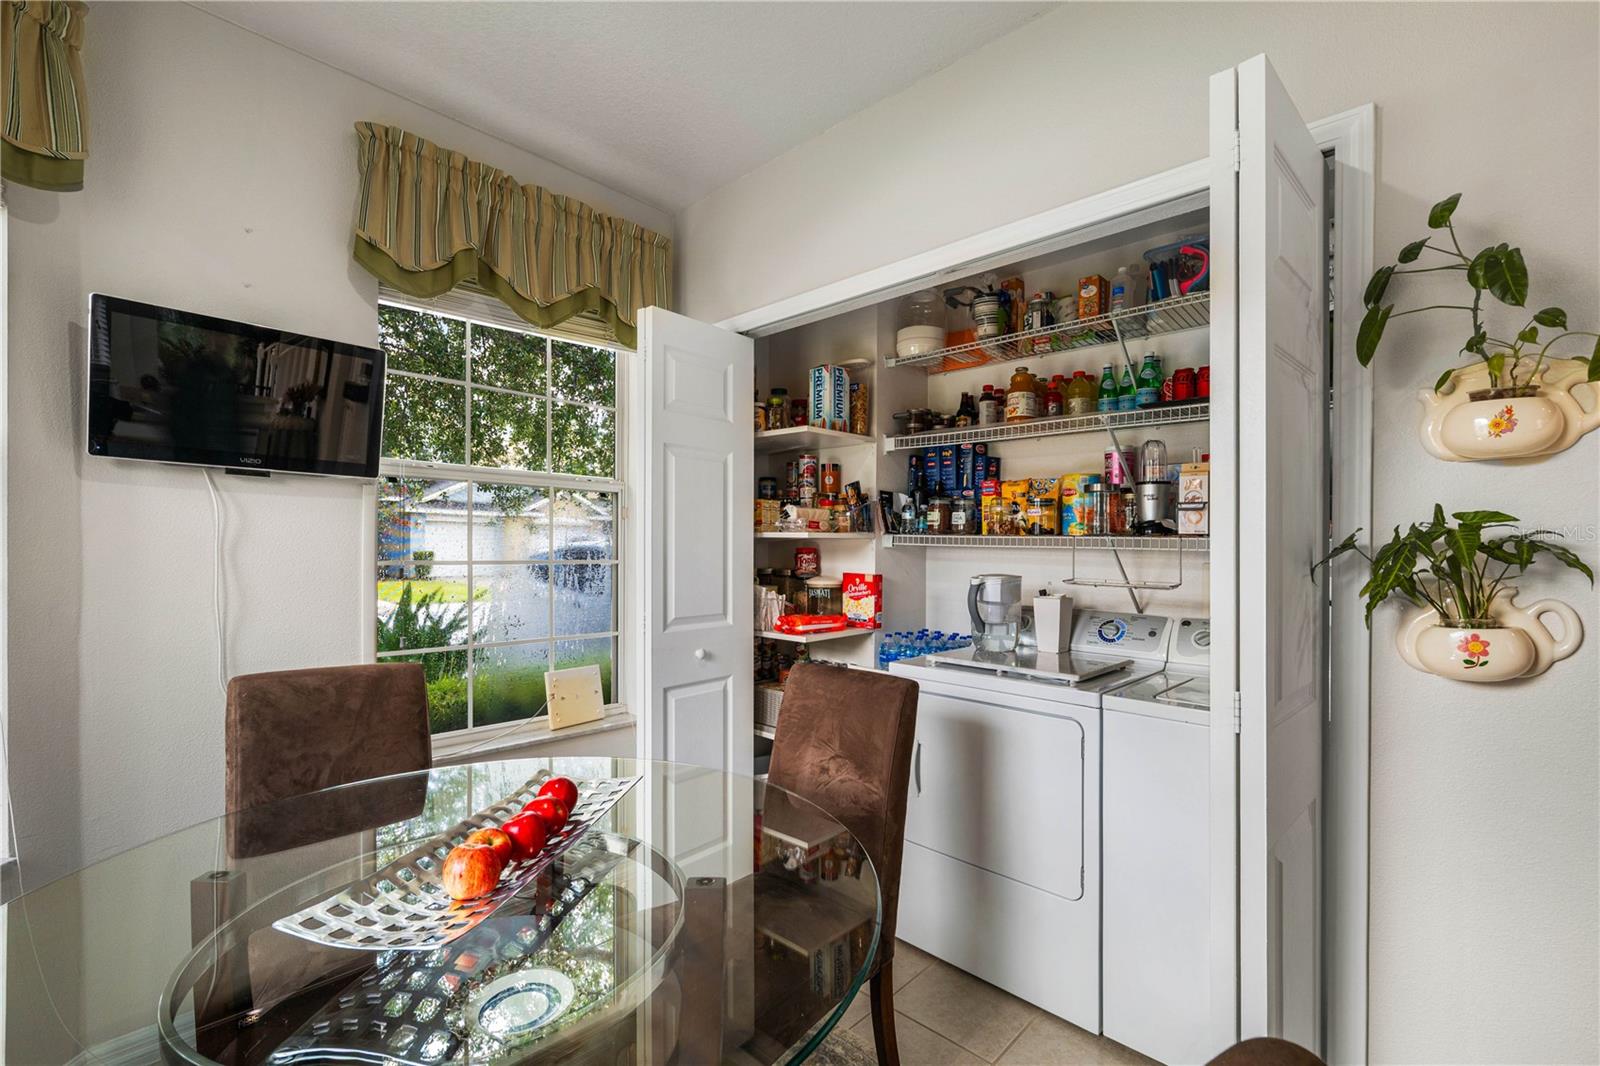
Laundry closet with washer, dryer, stocked shelves, and glass dining table by a window.
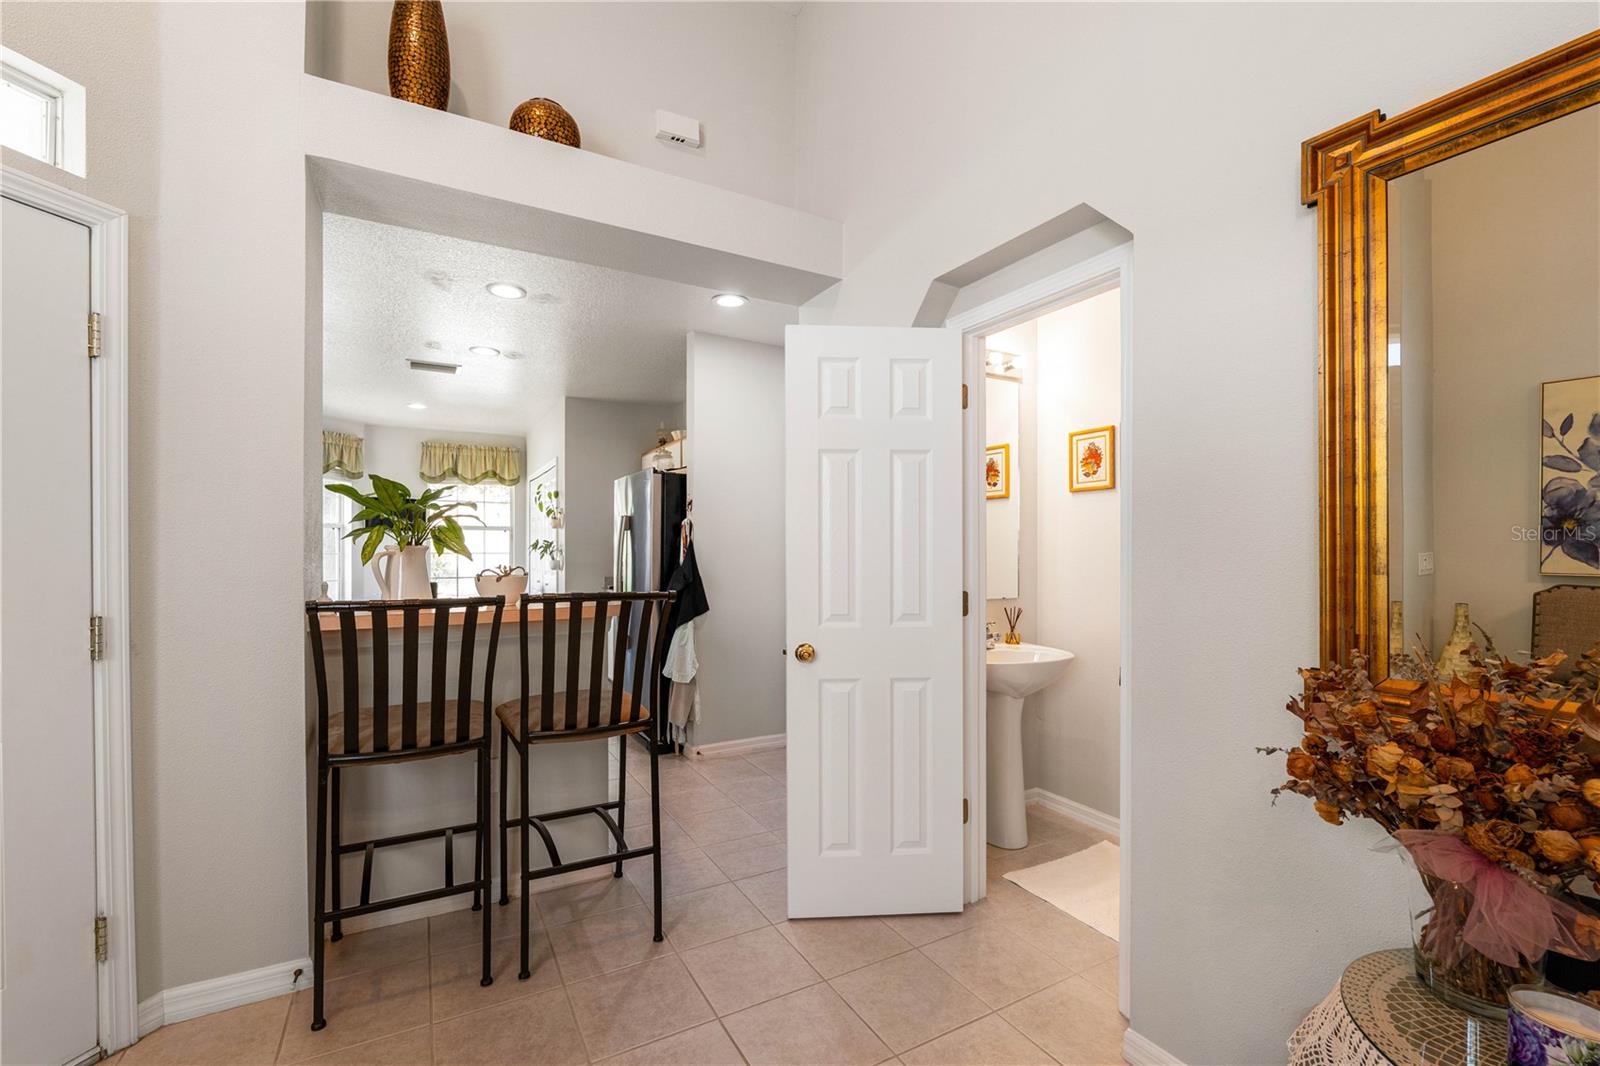
Breakfast bar with two stools beside a kitchen and an open powder room doorway.
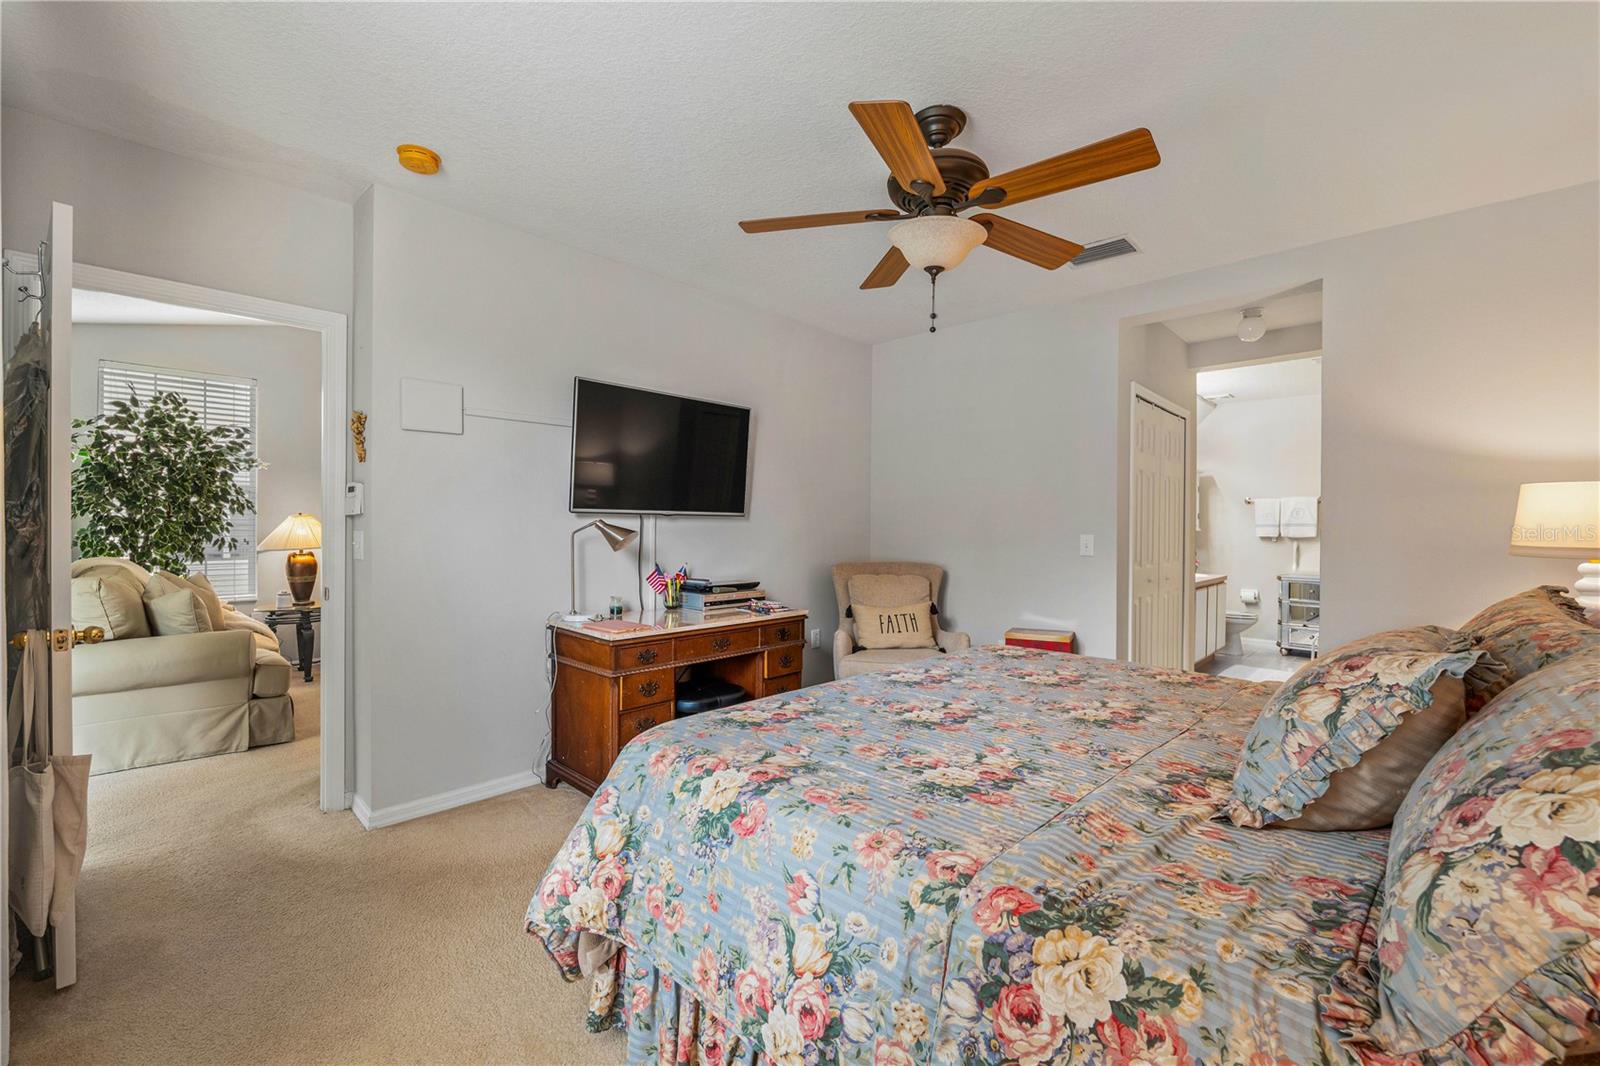
Furnished bedroom with a floral bedspread, wooden dresser, ceiling fan, and adjoining sitting area.
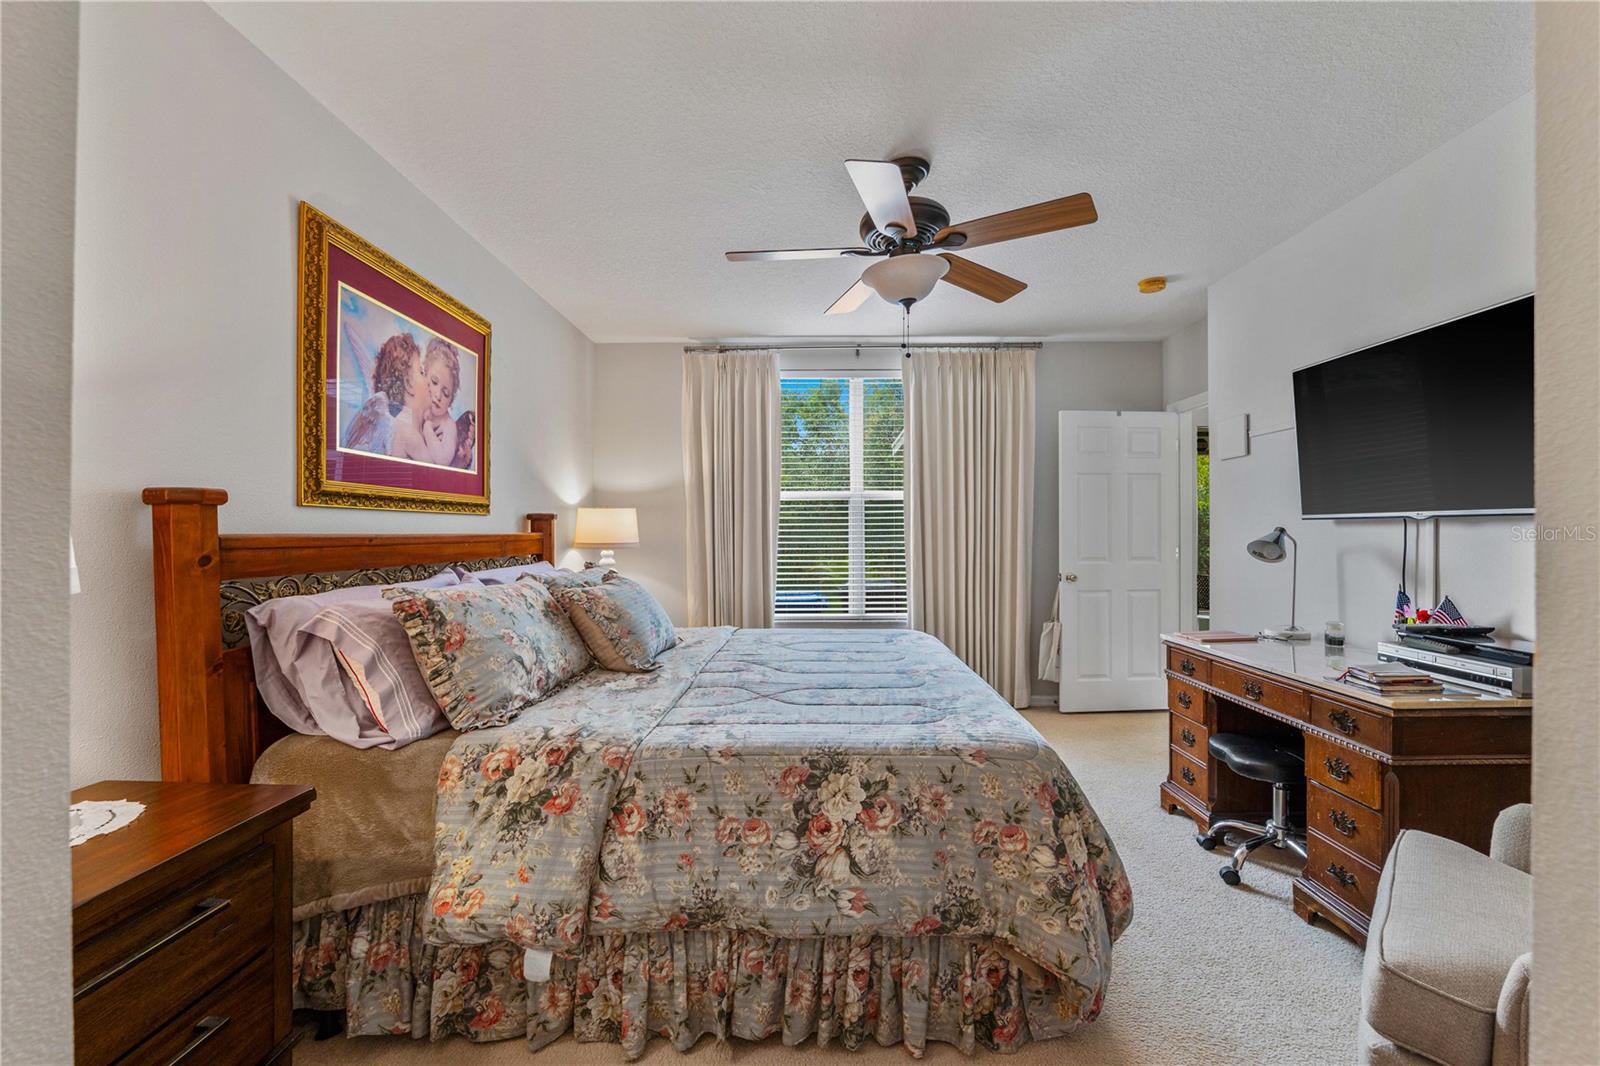
Bedroom with a floral-covered bed, ceiling fan, and wall-mounted television.
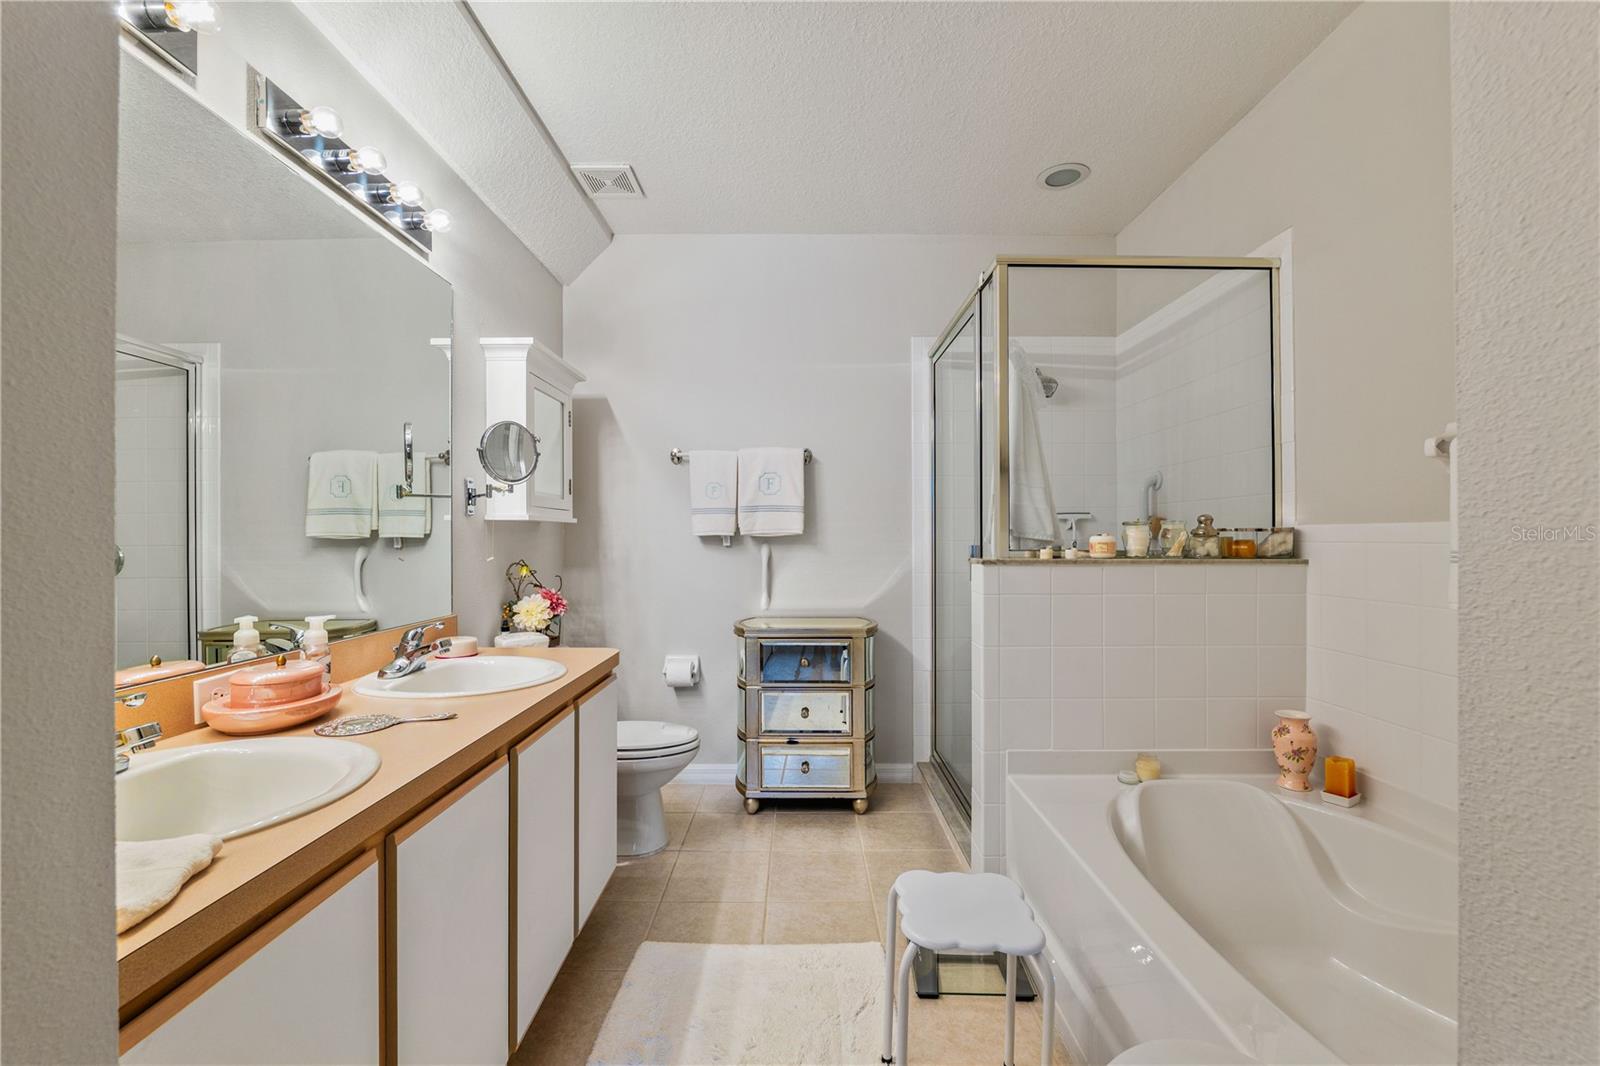
Bathroom with a double-sink vanity, glass-enclosed shower, and built-in bathtub.
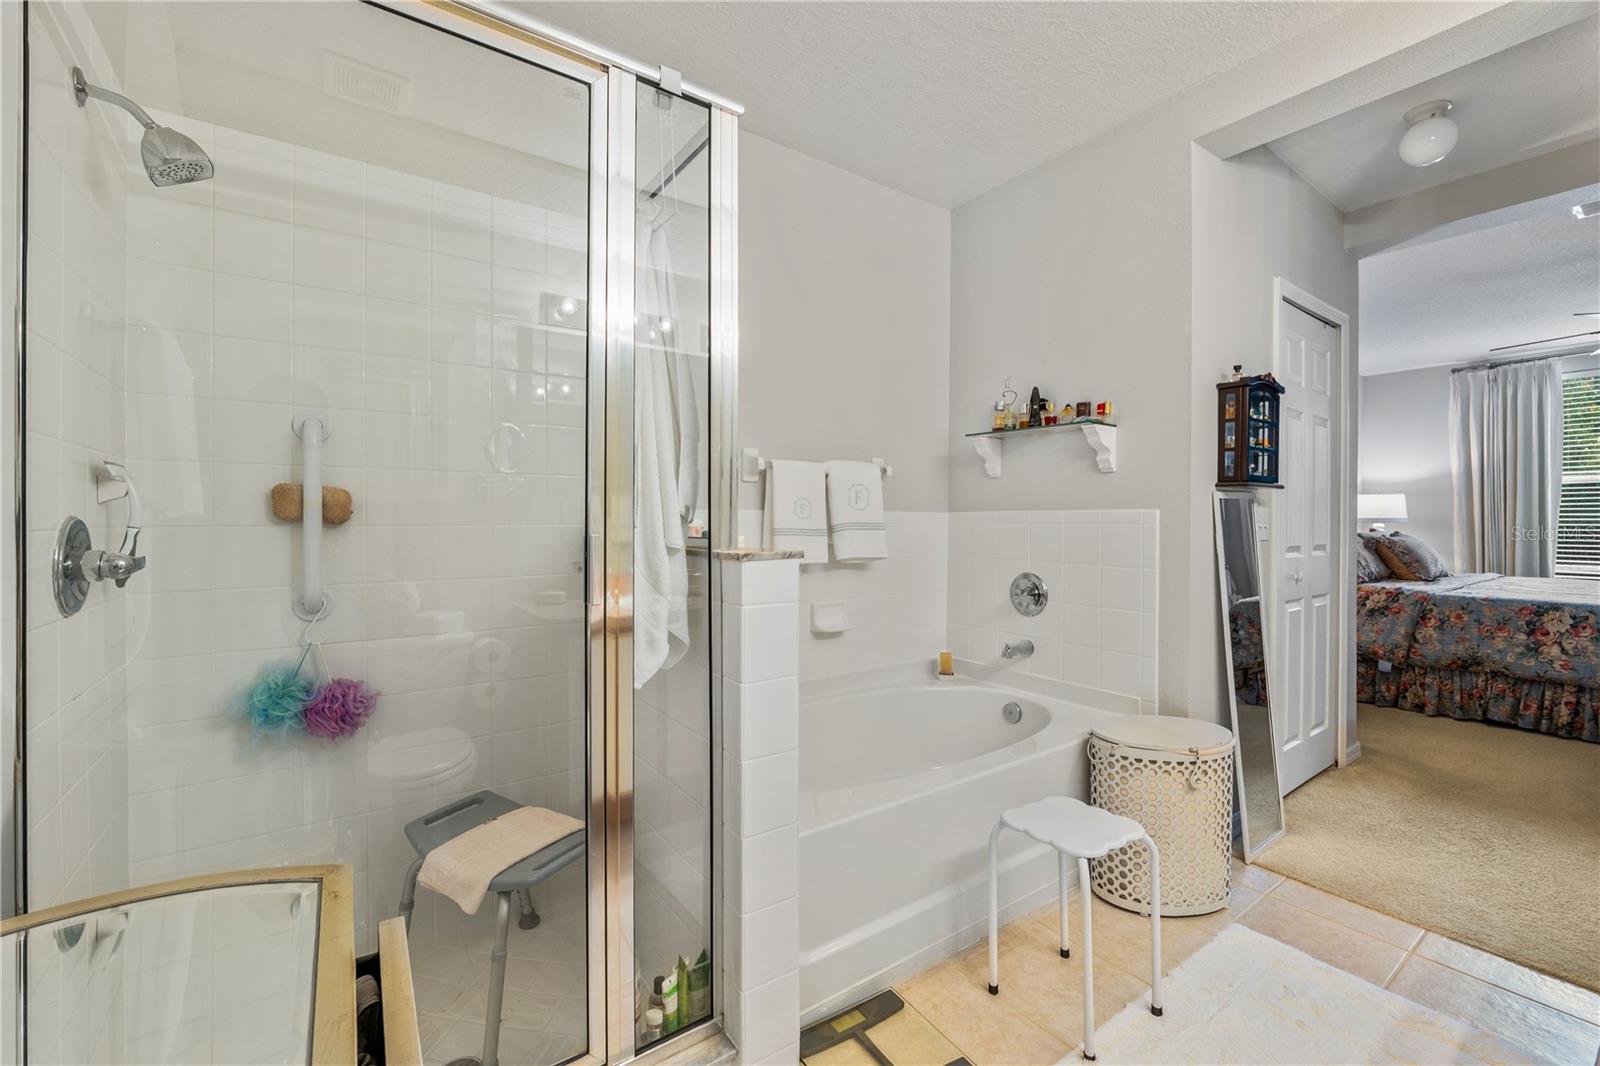
Bathroom with glass-enclosed shower, bathtub, and doorway to a bedroom.
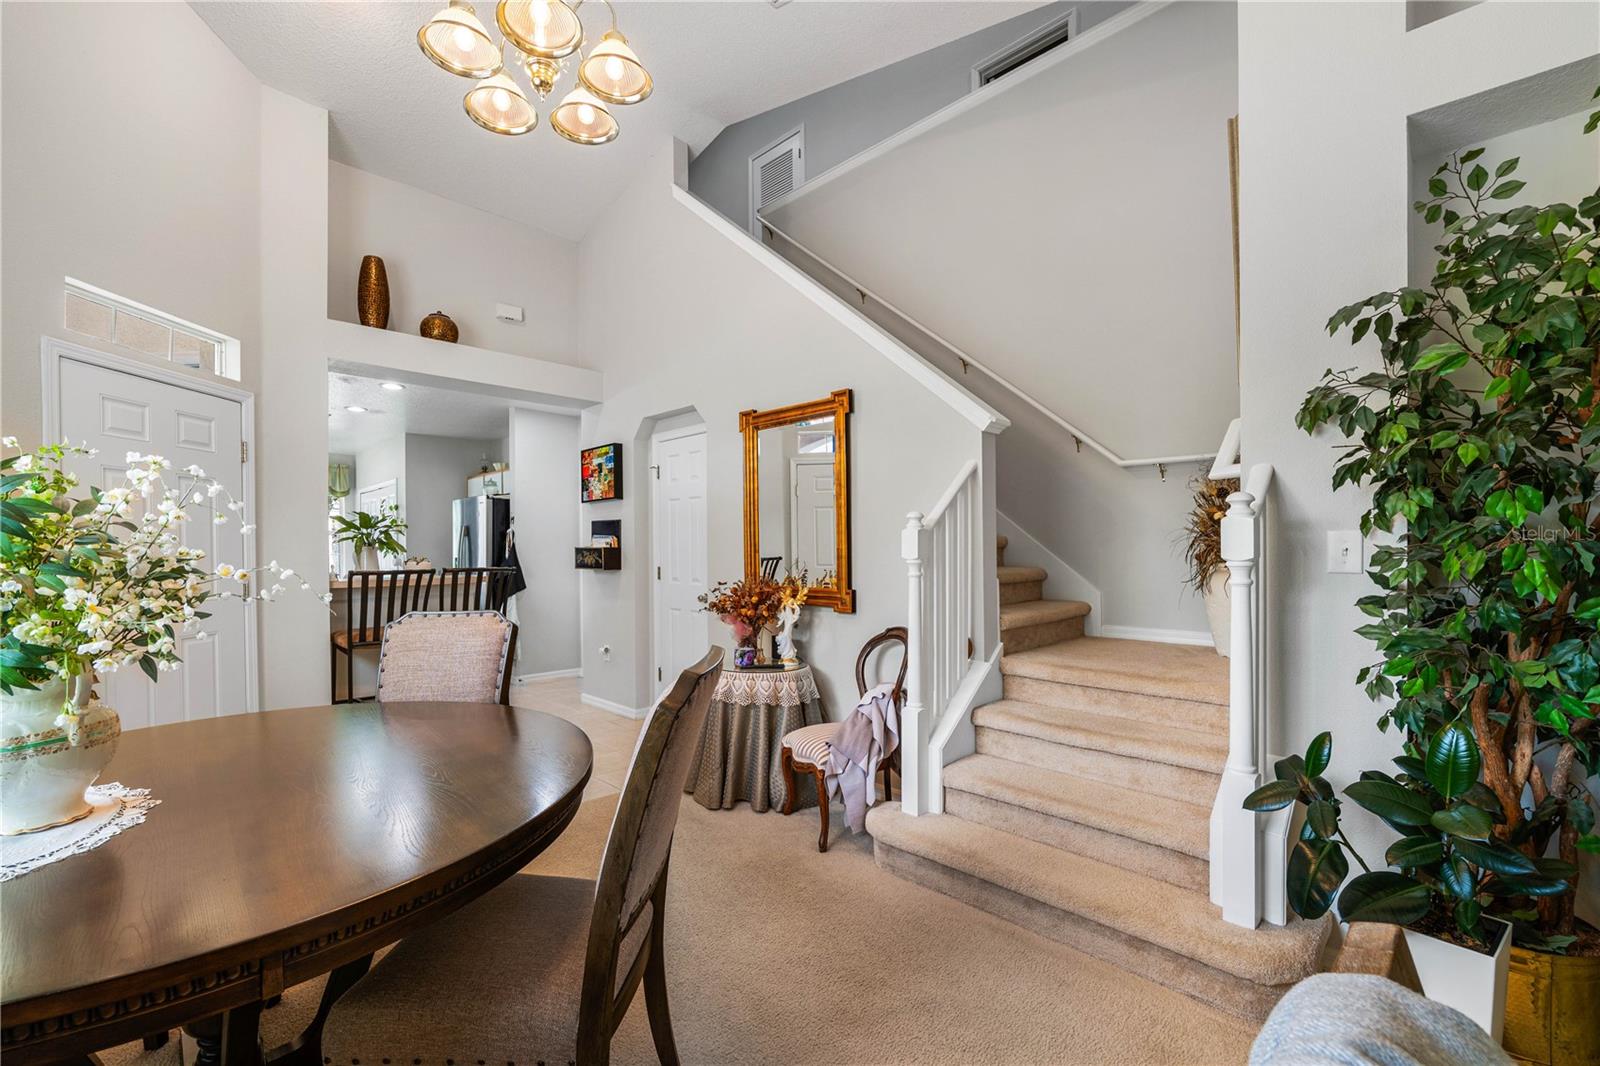
Dining area and entry with a dark wood table beside a carpeted staircase.
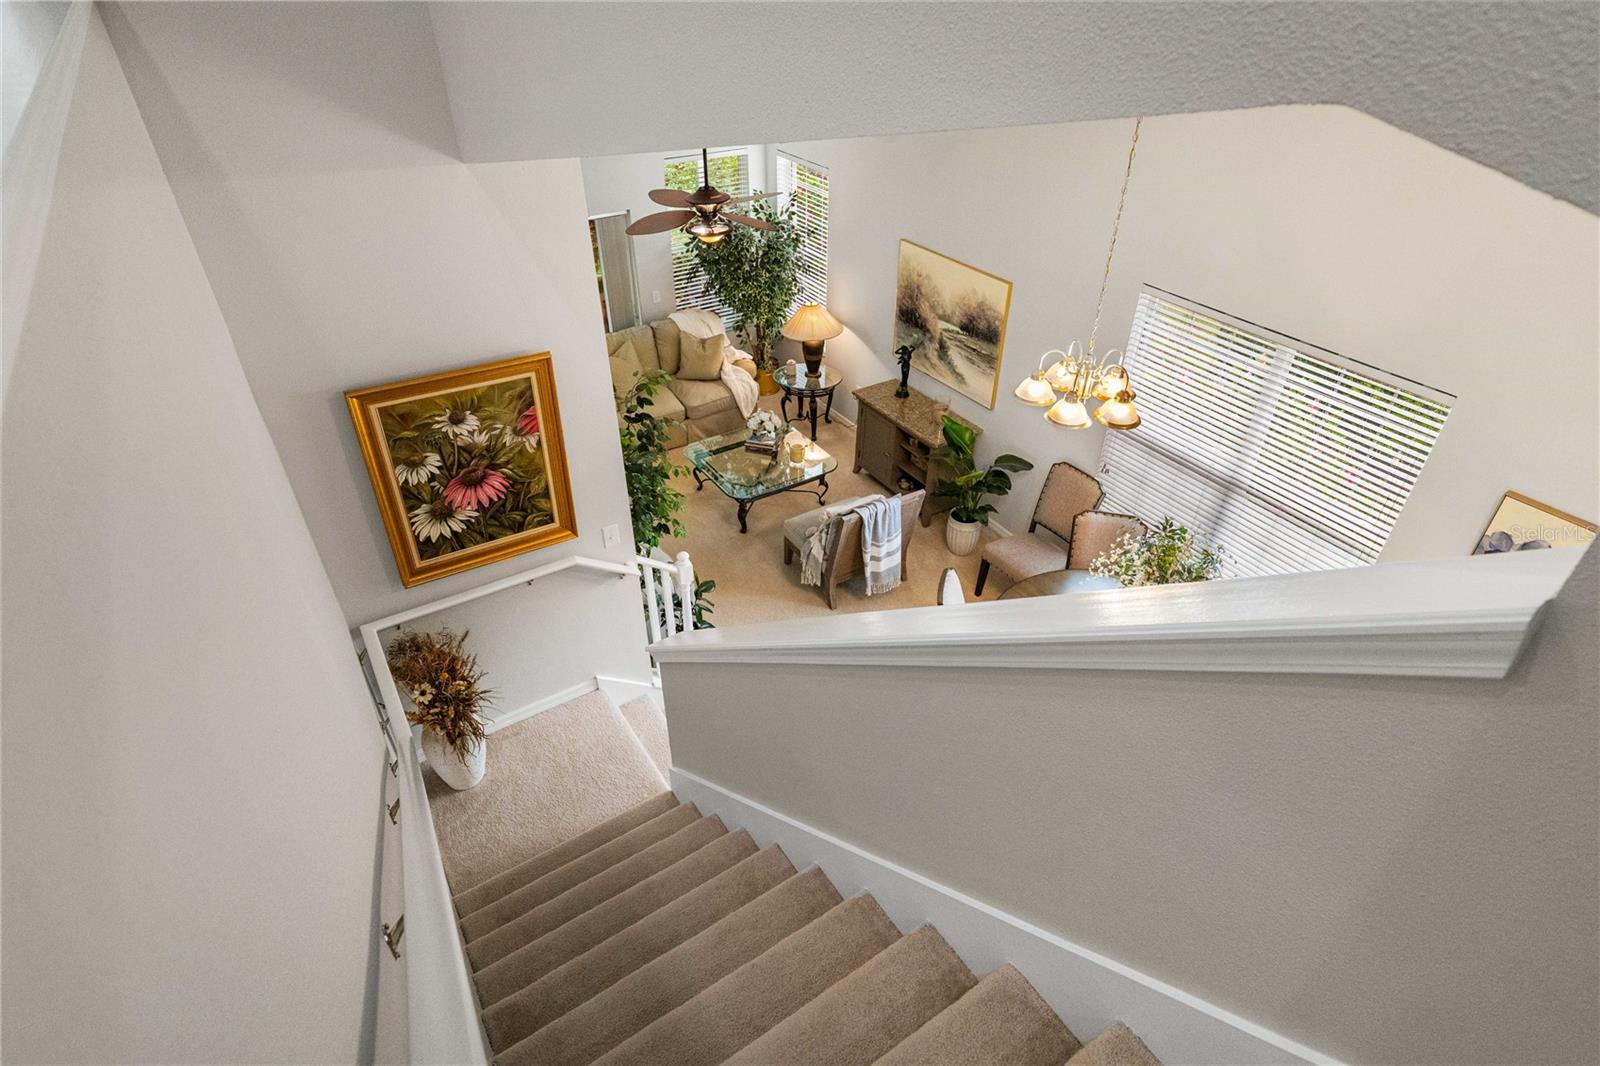
Carpeted staircase overlooking a bright living and dining area with tall ceilings and large windows.
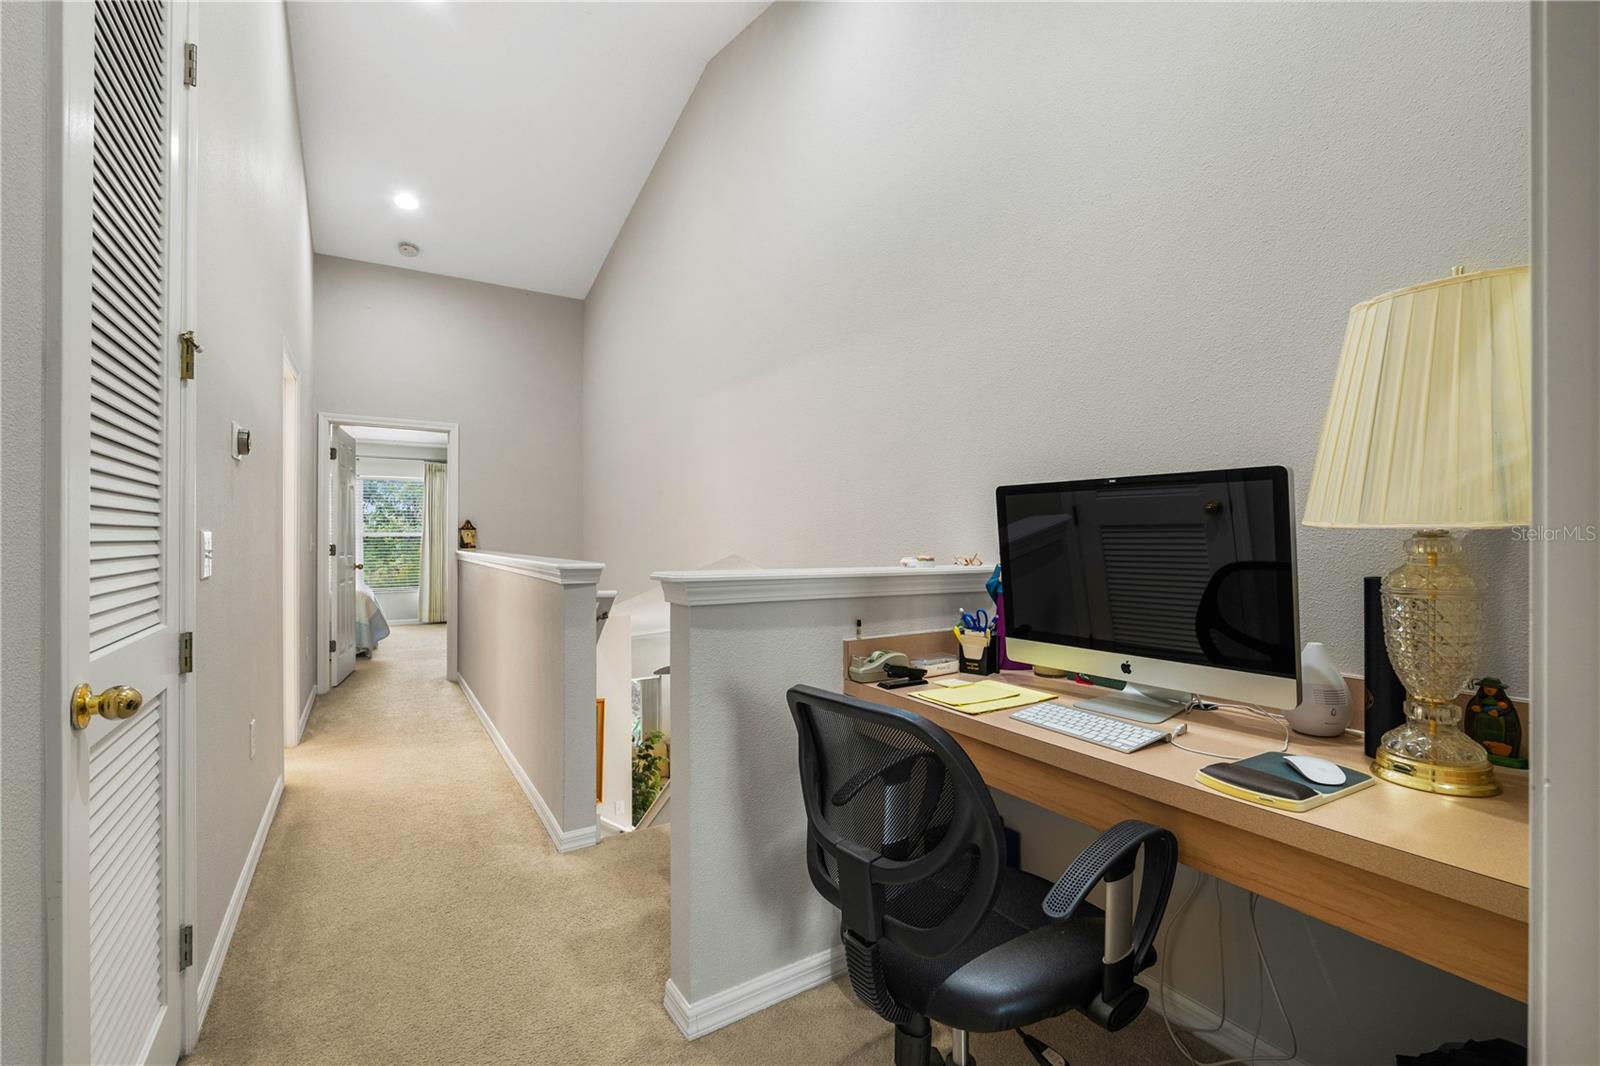
Upstairs home office with a computer desk beside a carpeted hallway and landing.
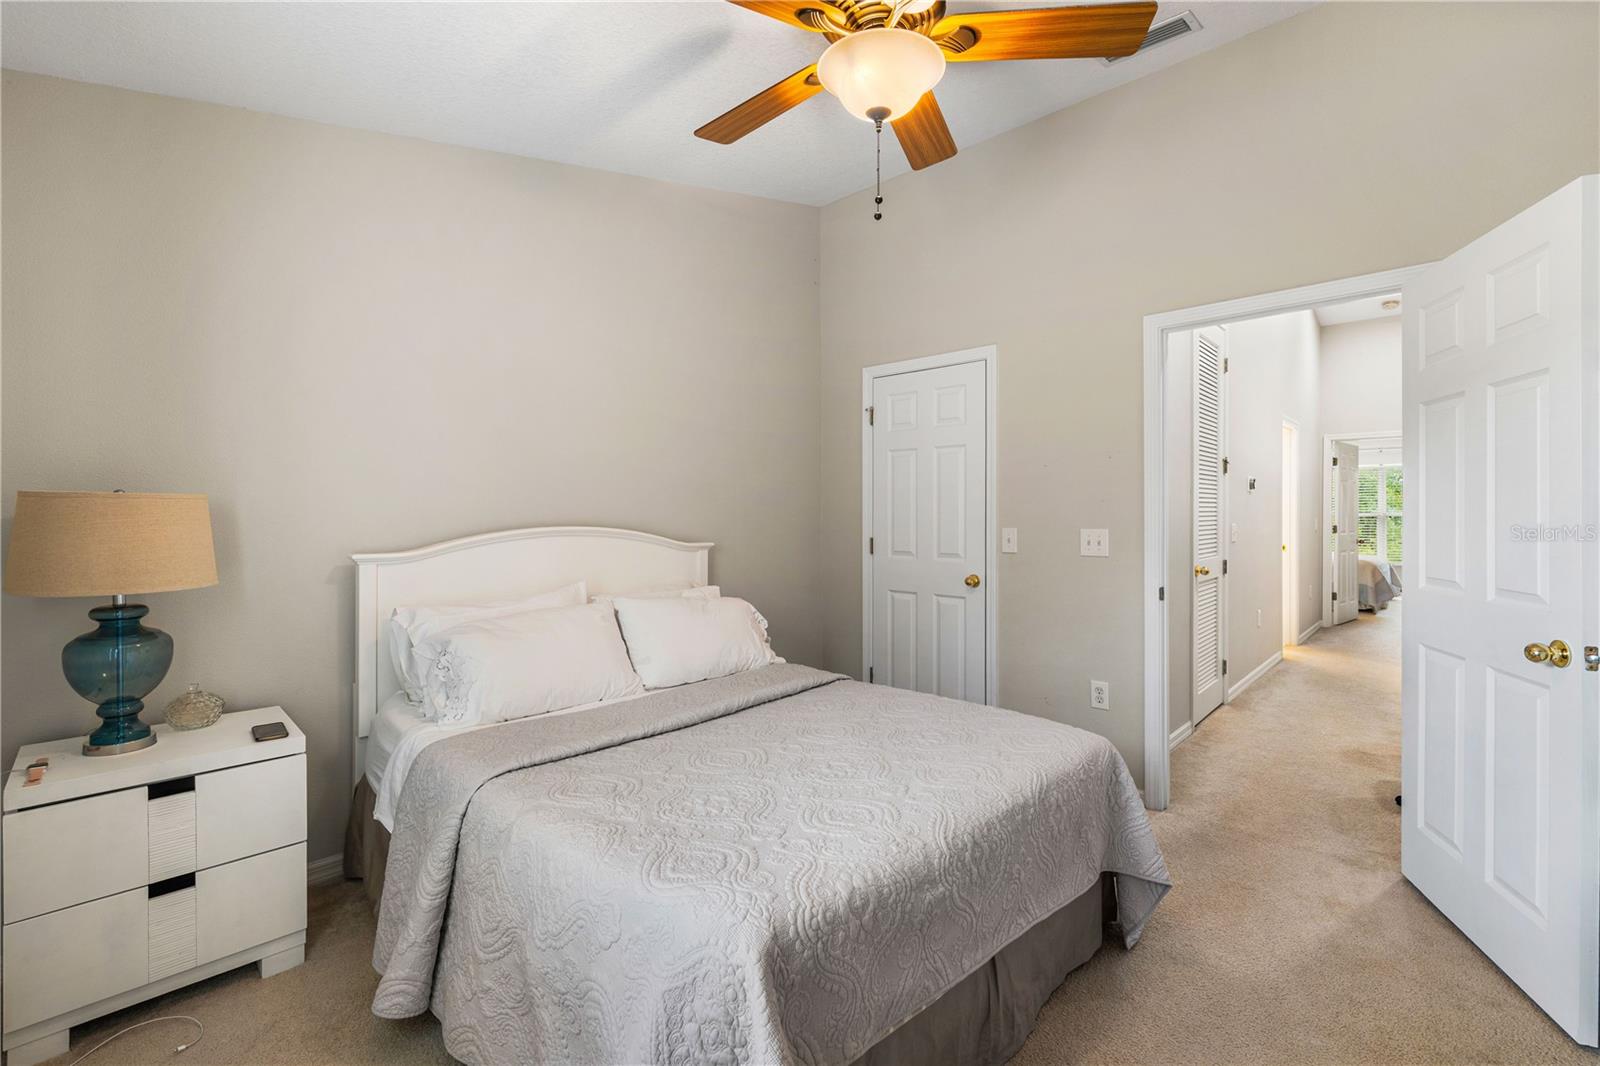
Furnished bedroom with a white quilted bed, blue bedside lamp, and wooden ceiling fan.
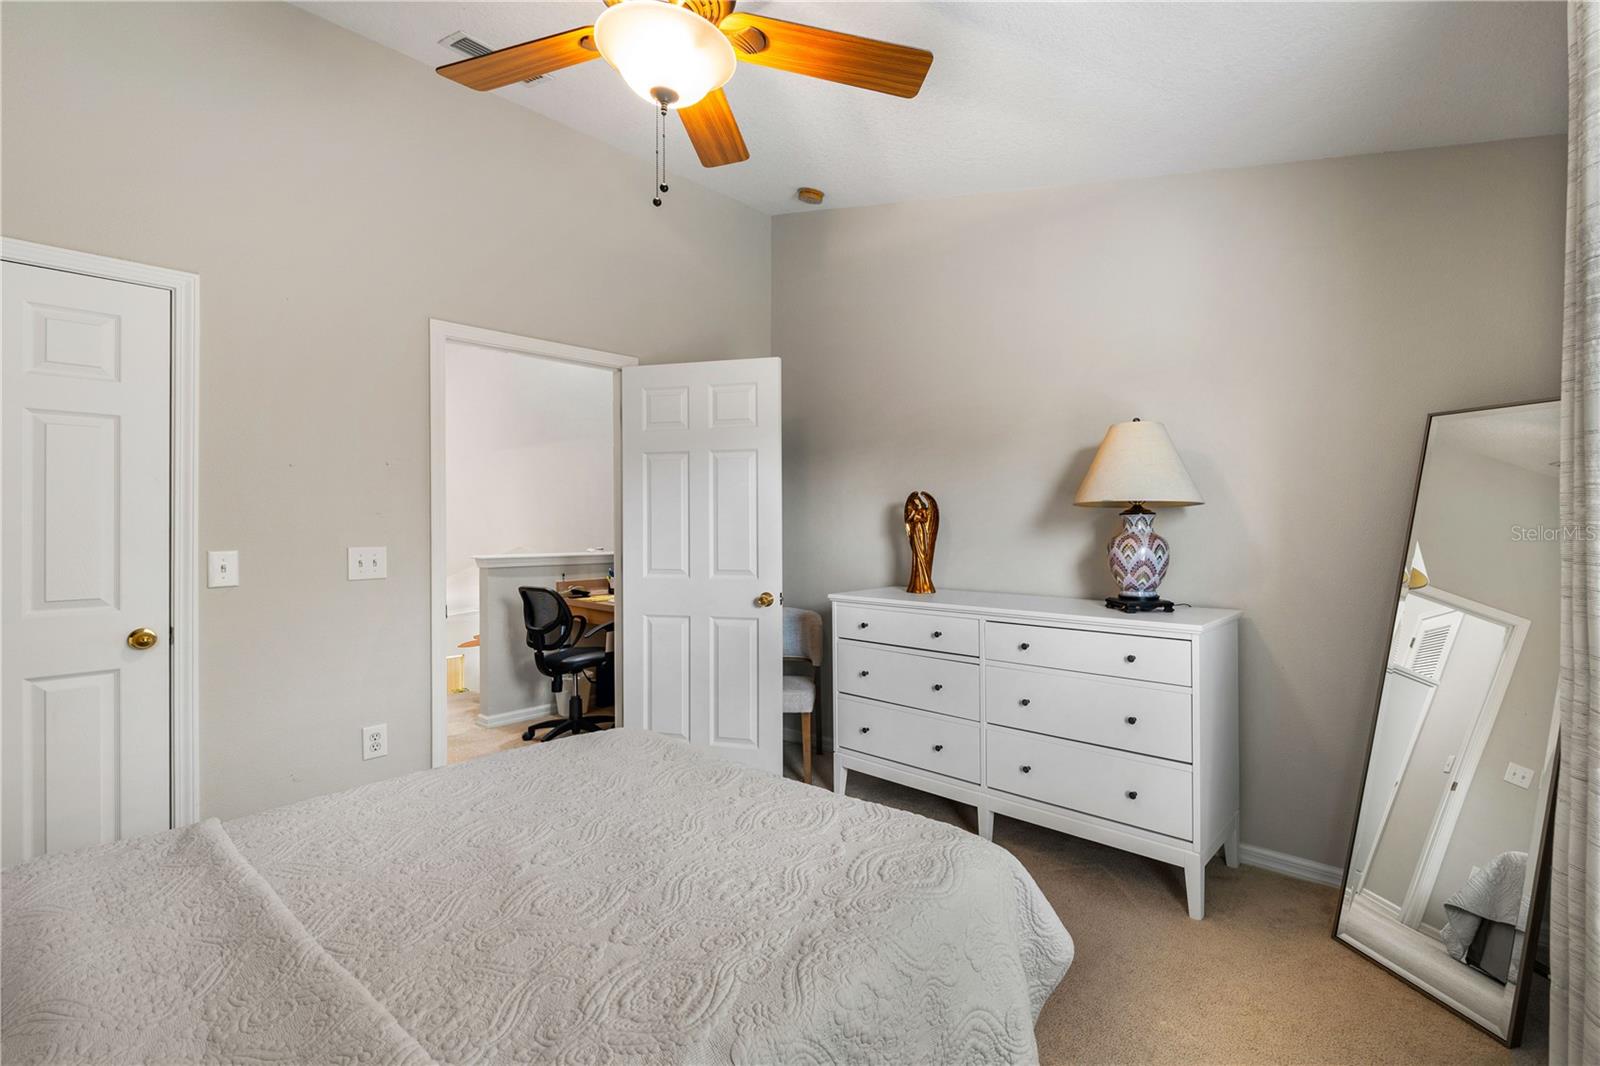
Bedroom with a white quilted bed, dresser, leaning mirror, and ceiling fan.
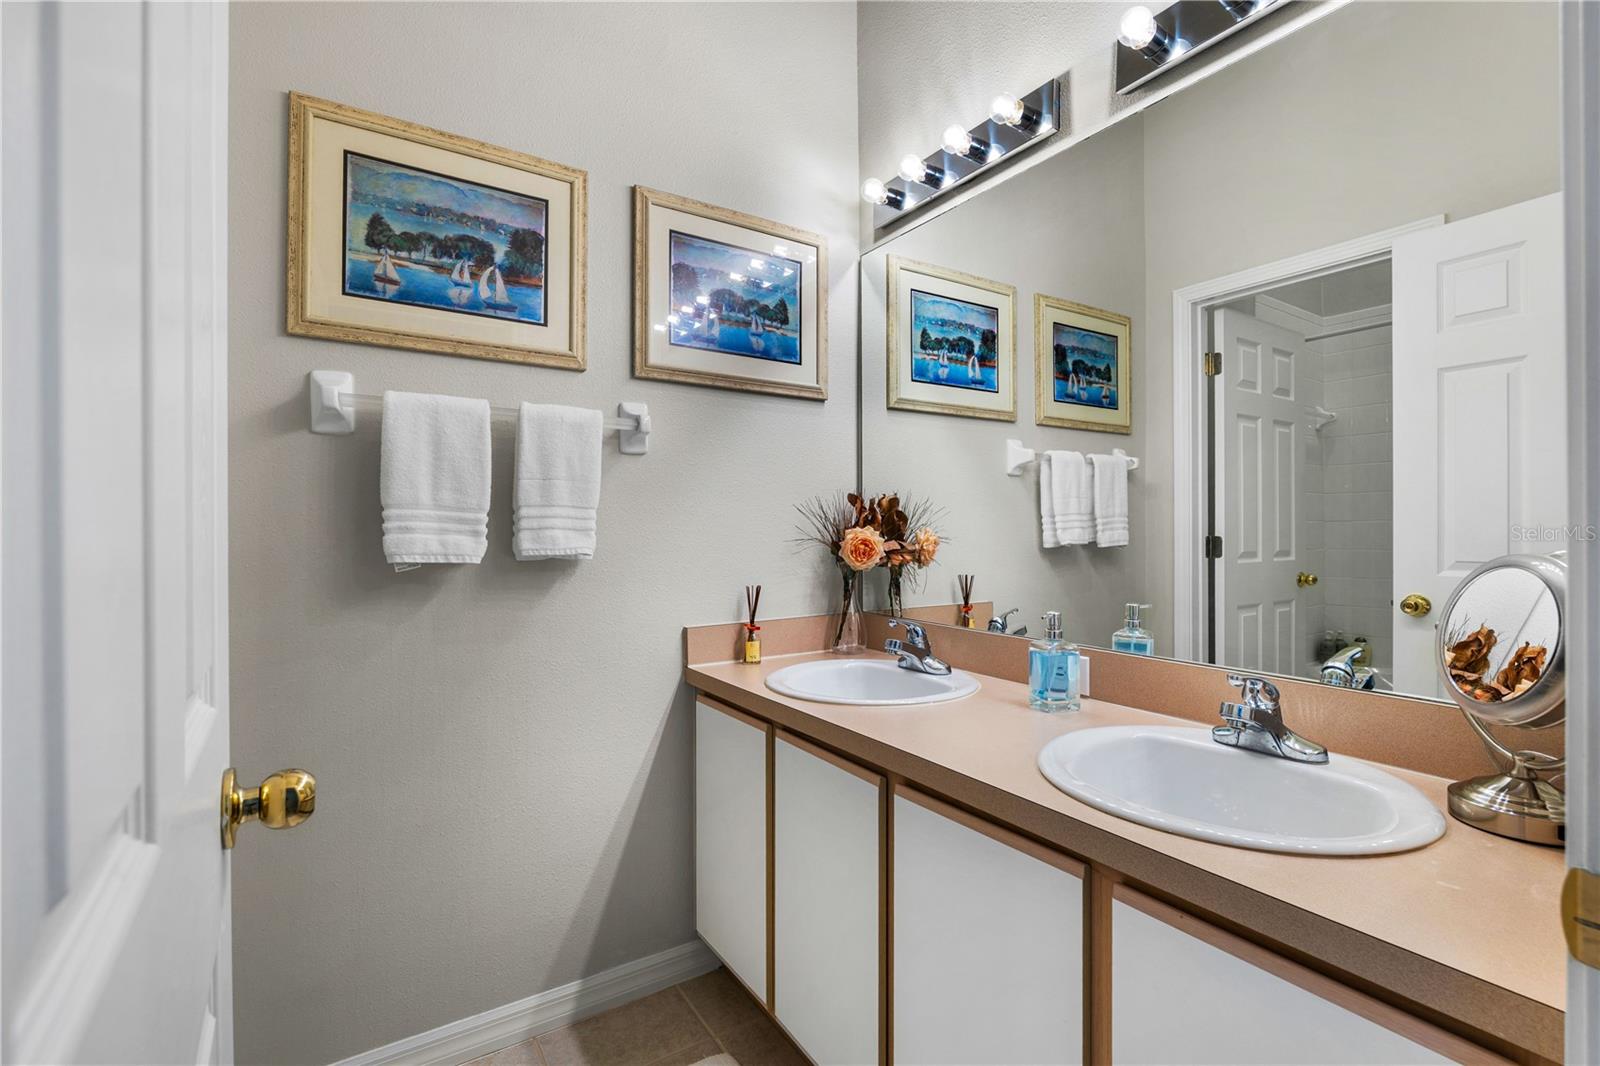
Bathroom with a double-sink vanity, large mirror, bright lights, and framed sailboat artwork.
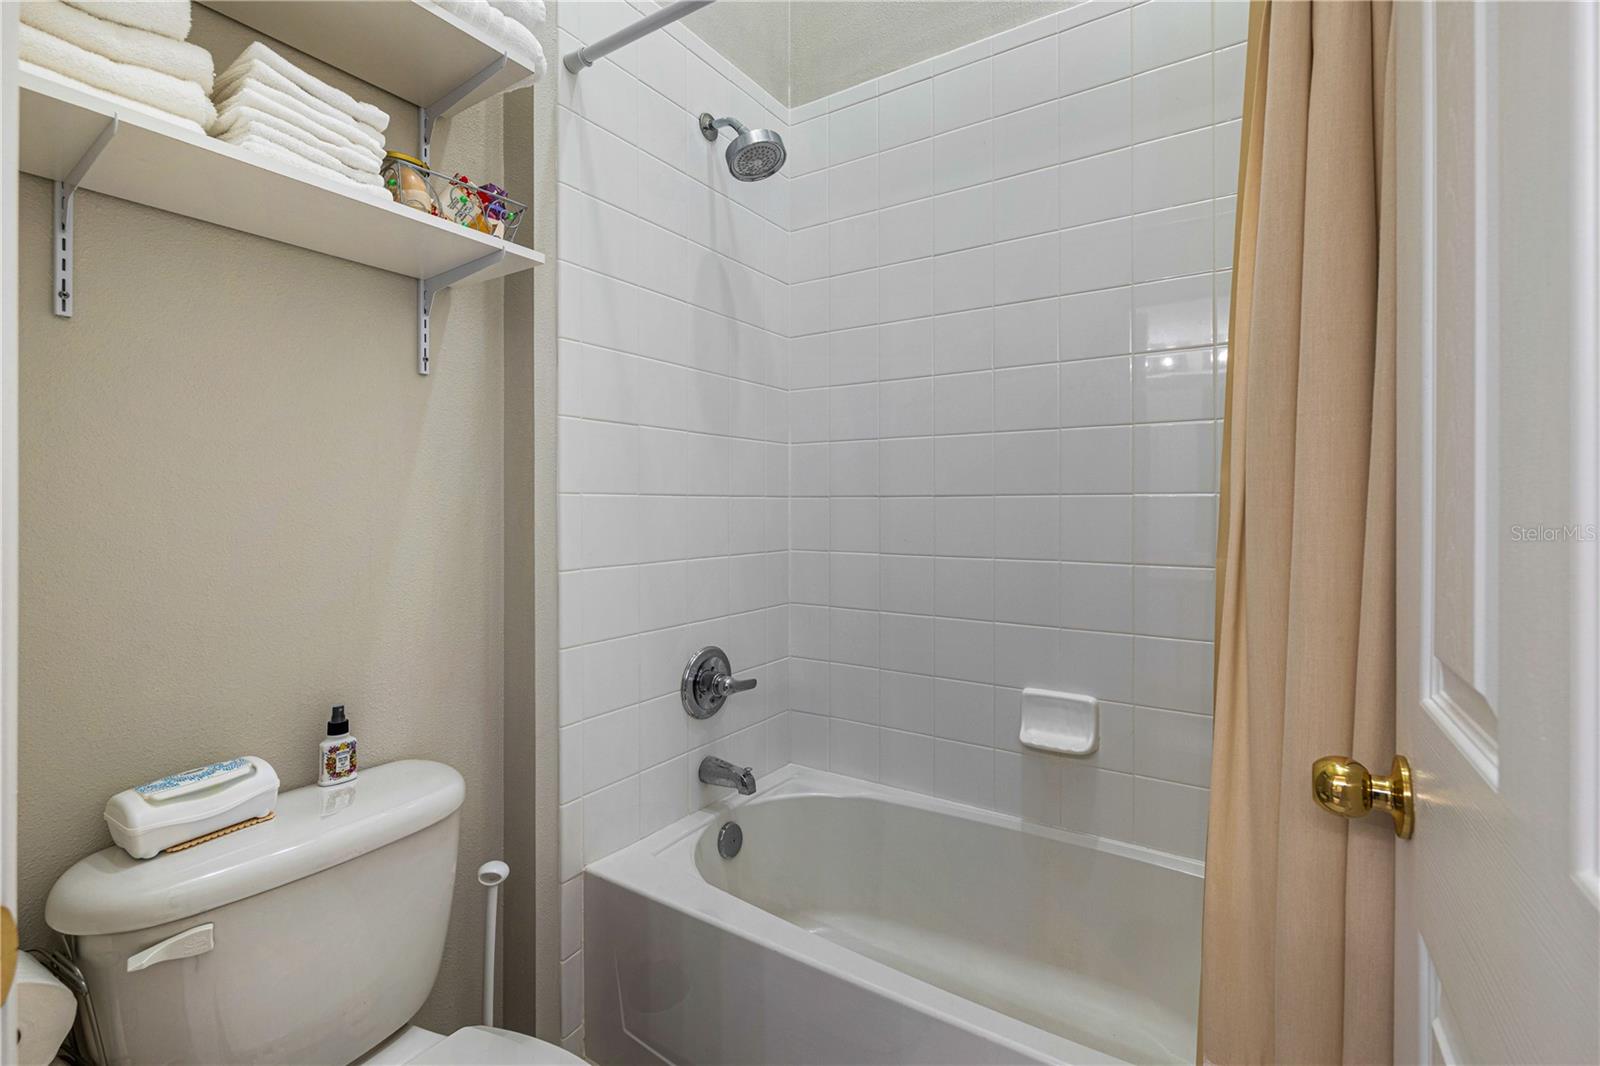
Bathroom with a white tiled tub and shower, beige curtain, toilet, and towel shelves.
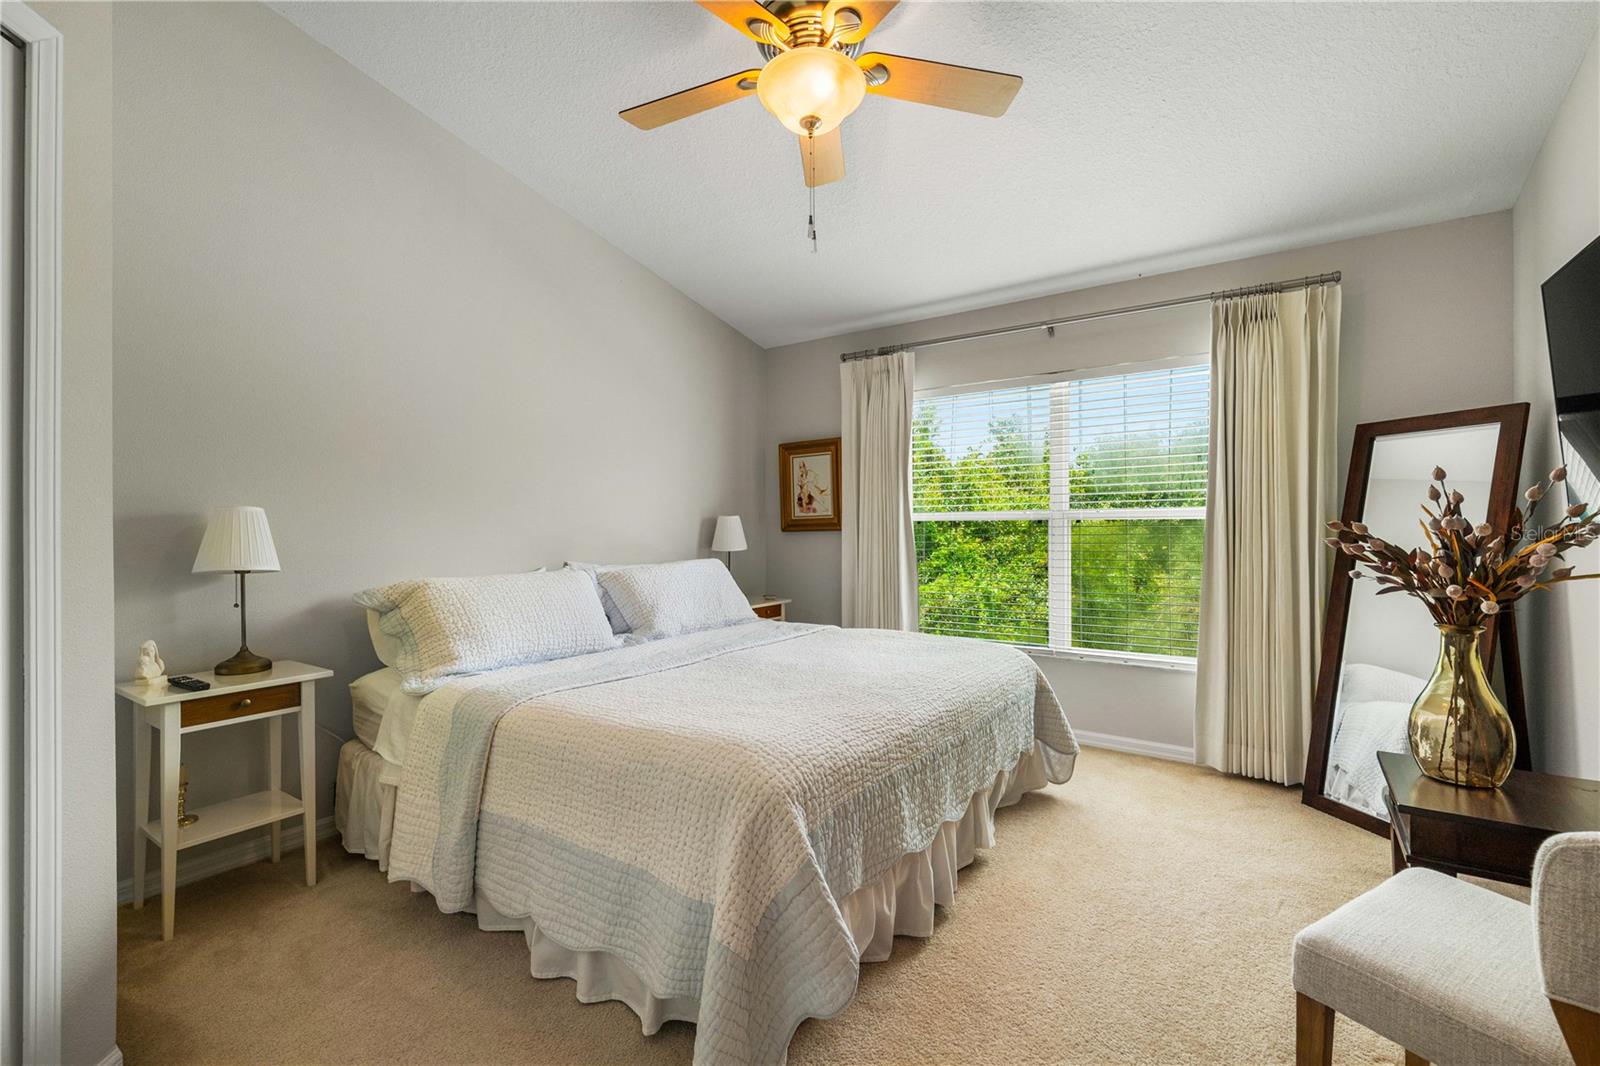
Furnished bedroom with a white-quilted bed, ceiling fan, and a wide window overlooking green trees.
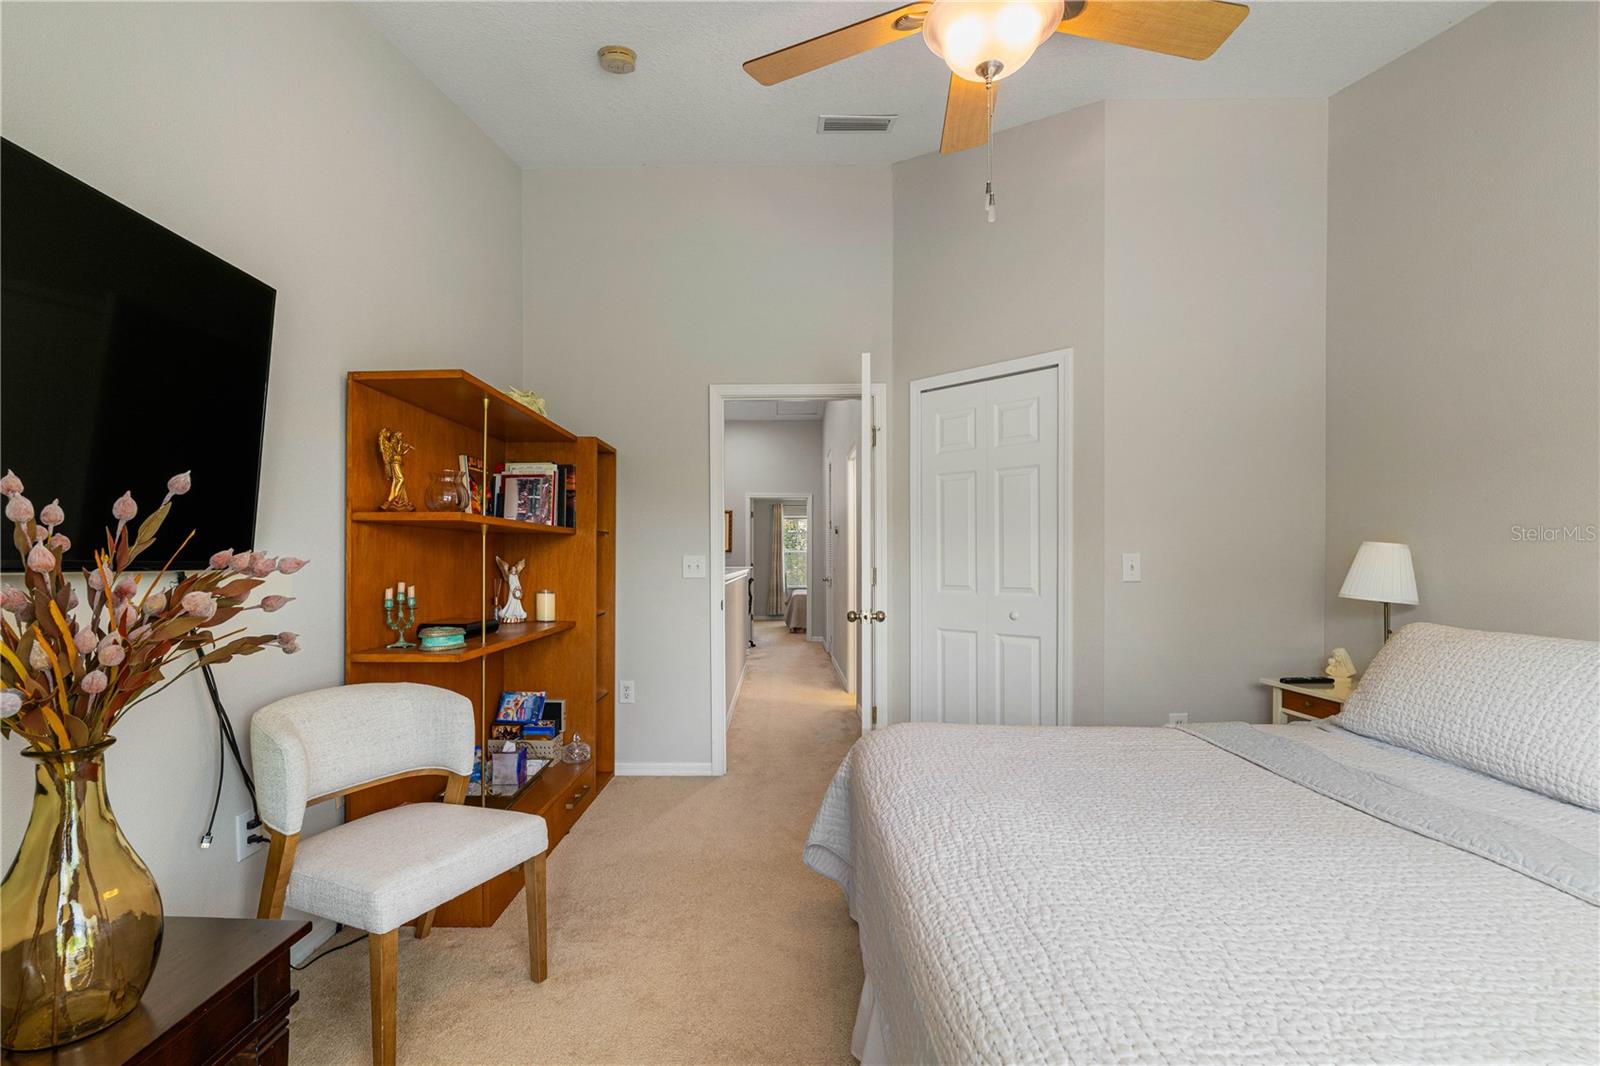
Furnished bedroom with a white quilted bed, ceiling fan, and wooden shelving.
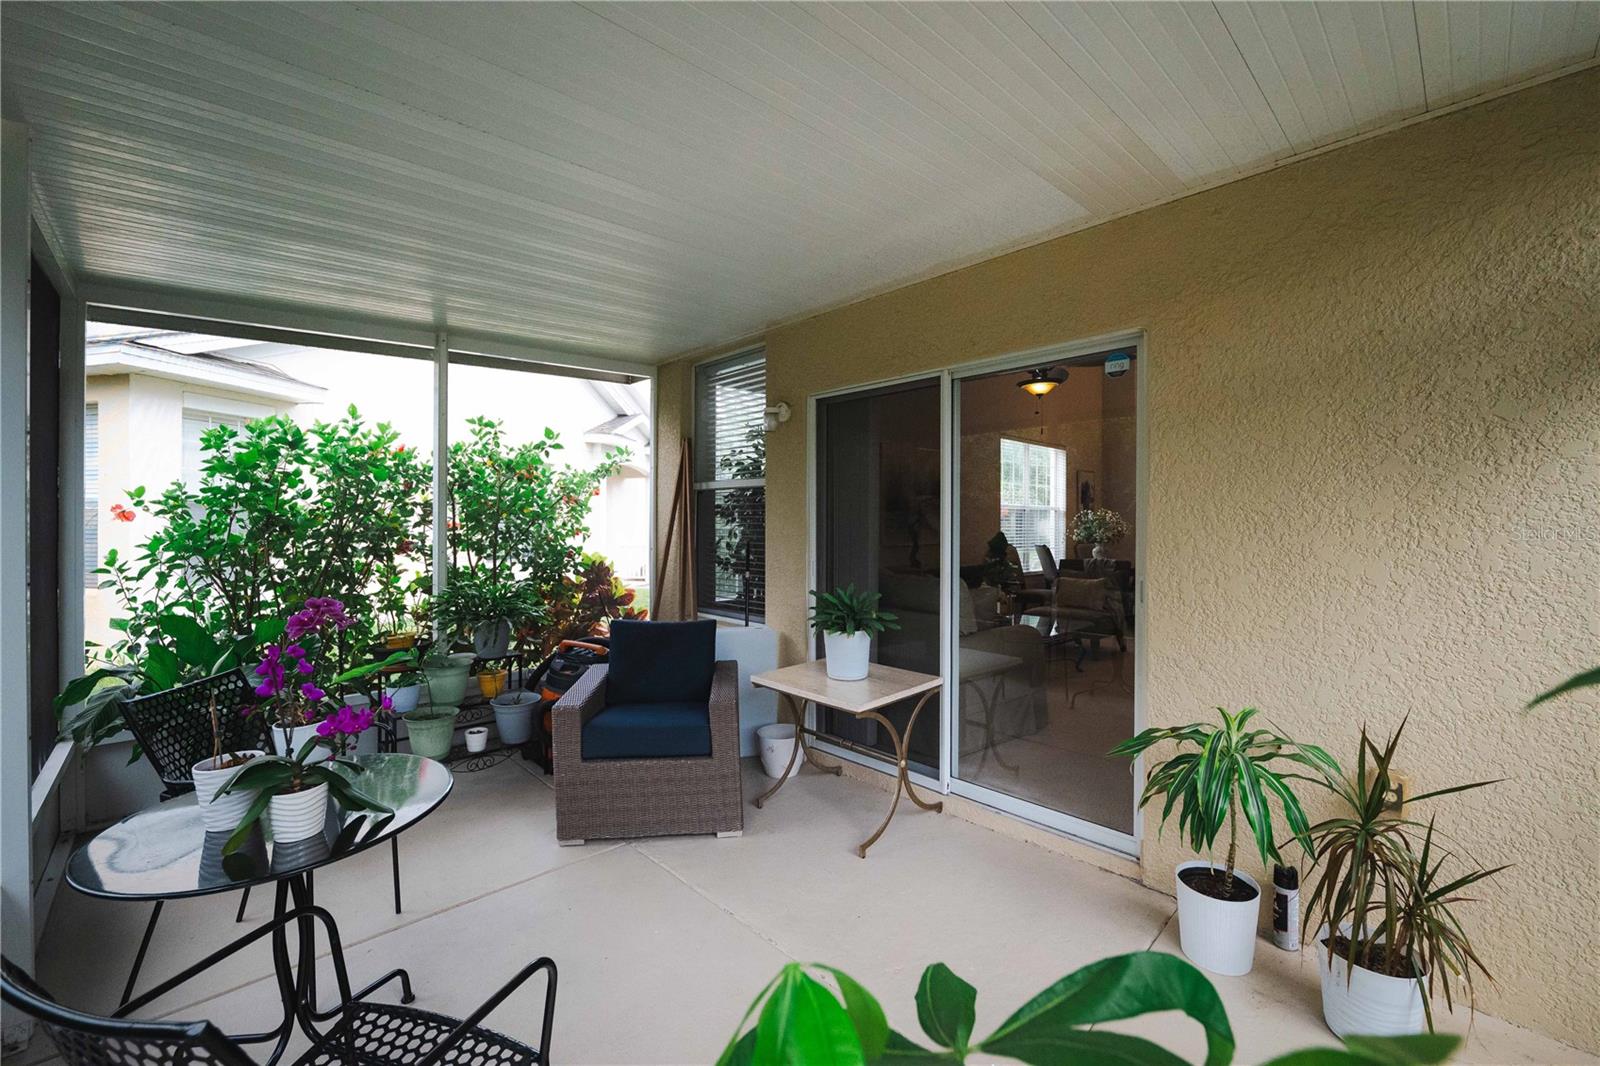
Screened patio with wicker seating, a small table, and abundant potted plants.
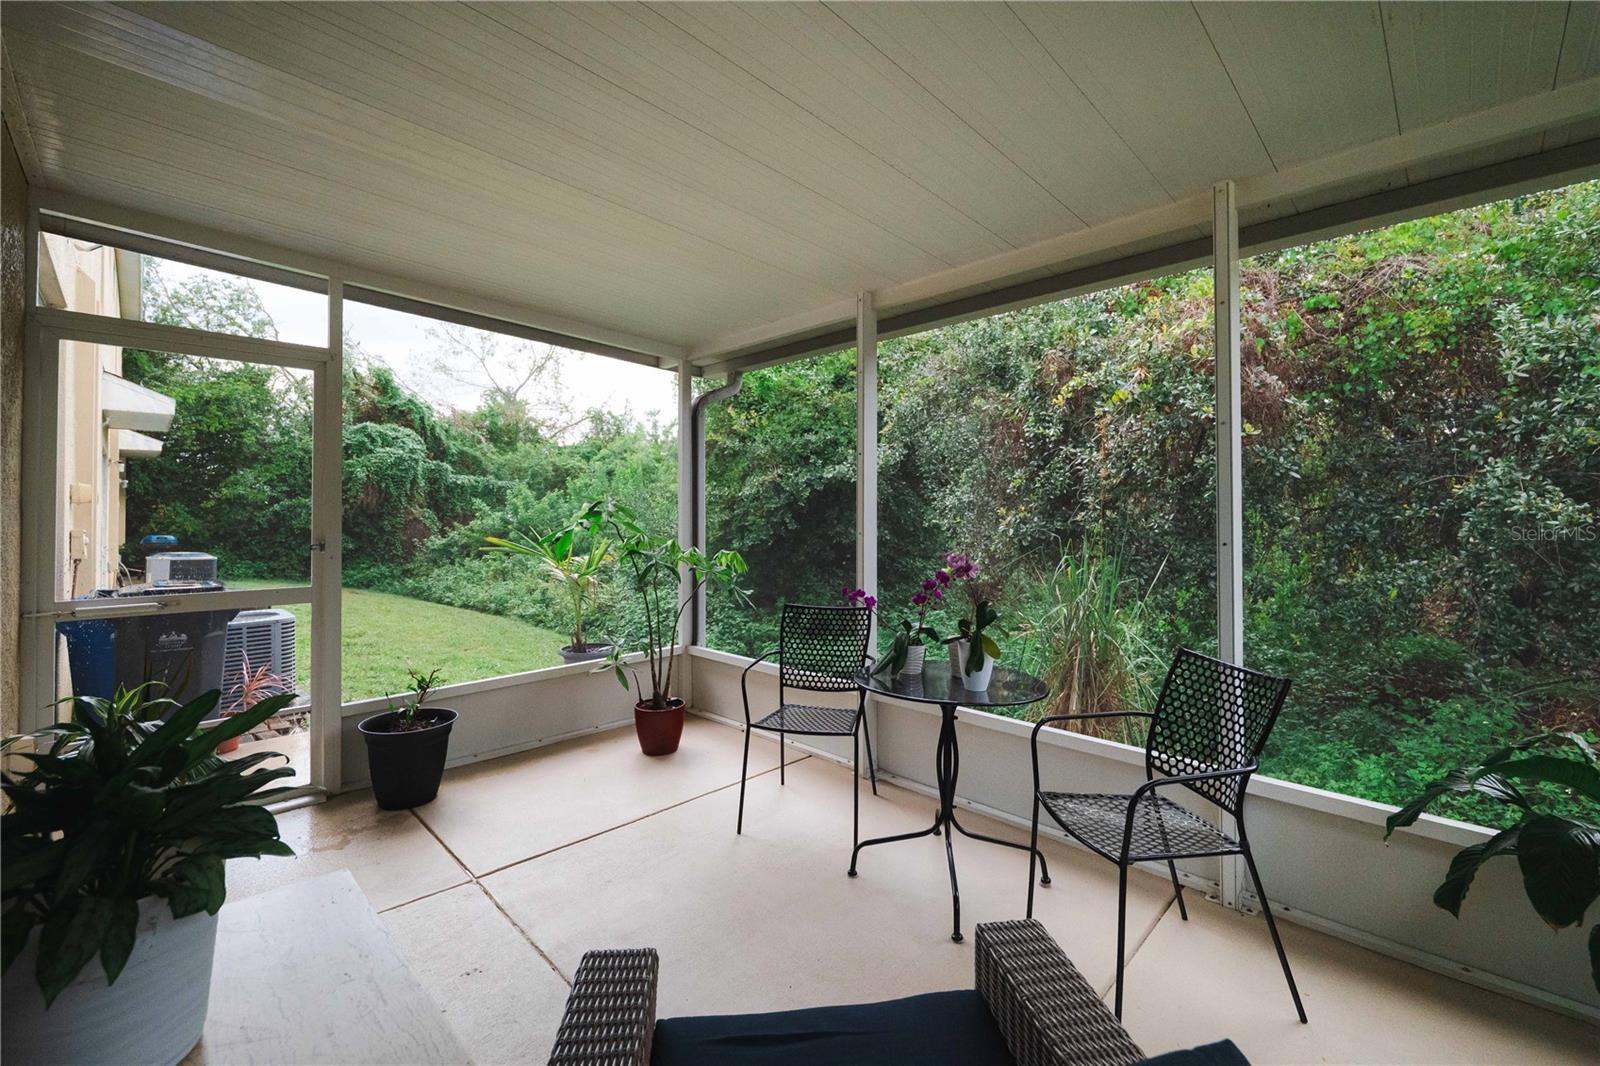
Screened patio with black metal seating, potted plants, and lush greenery outside.
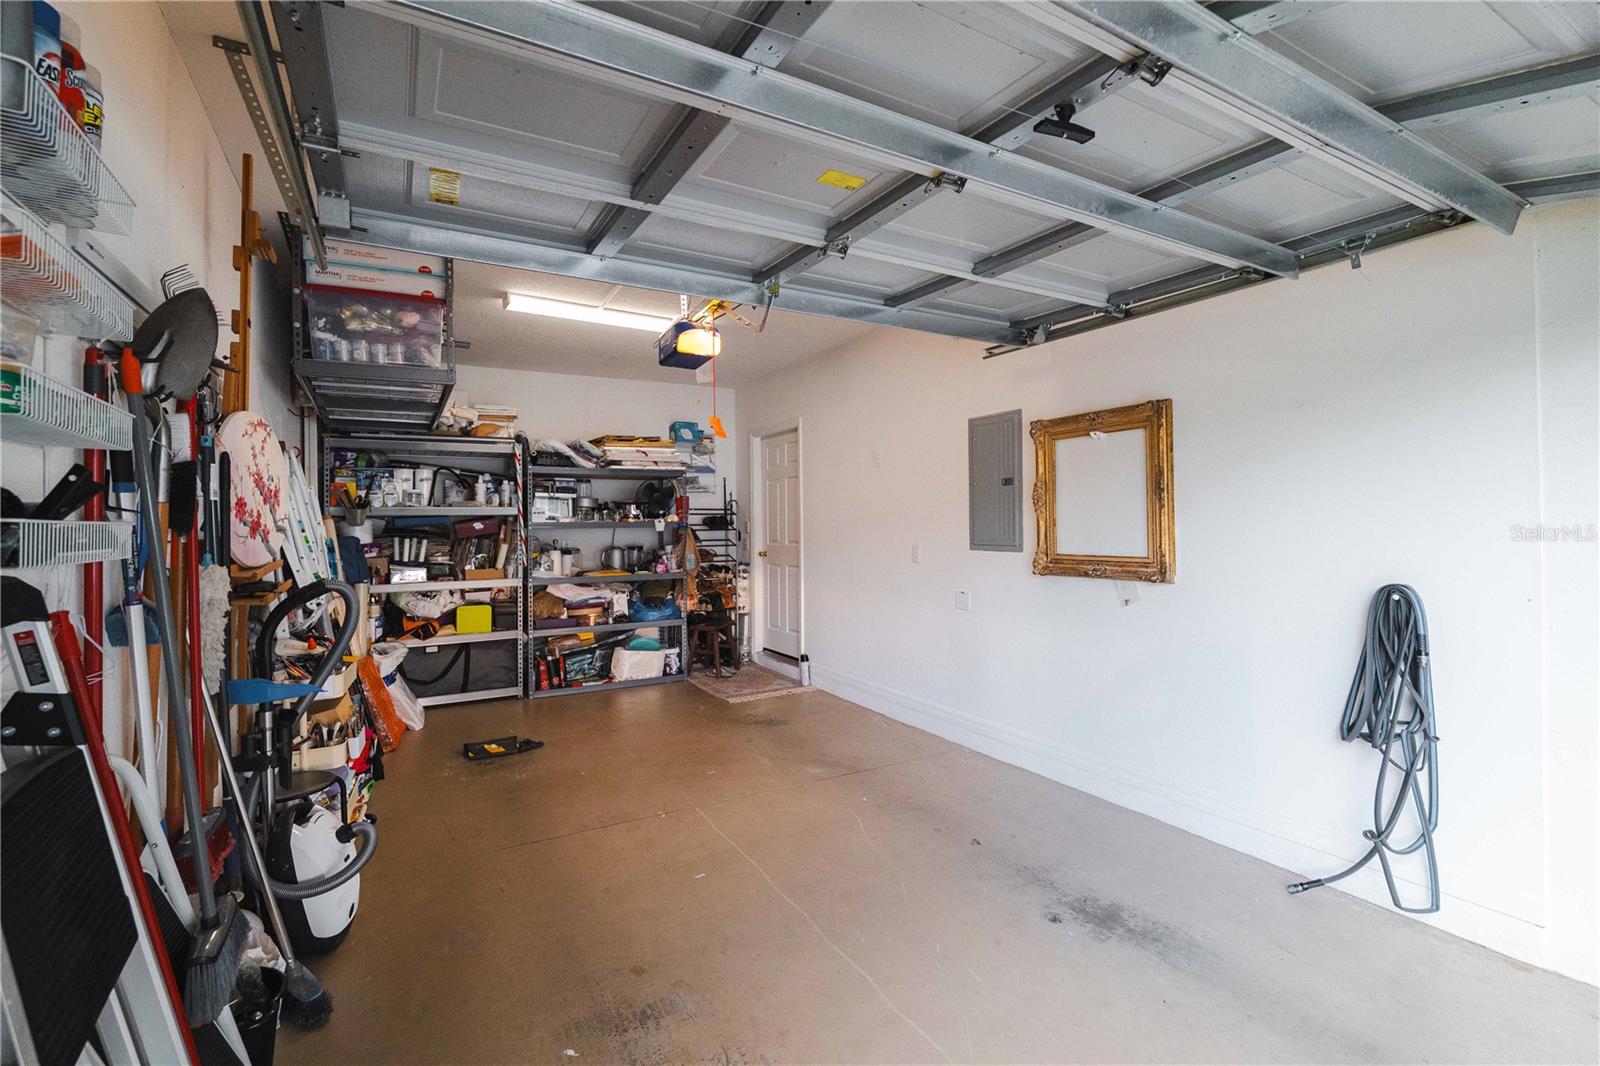
Garage with open overhead door, storage shelves along one wall and a clear concrete floor.
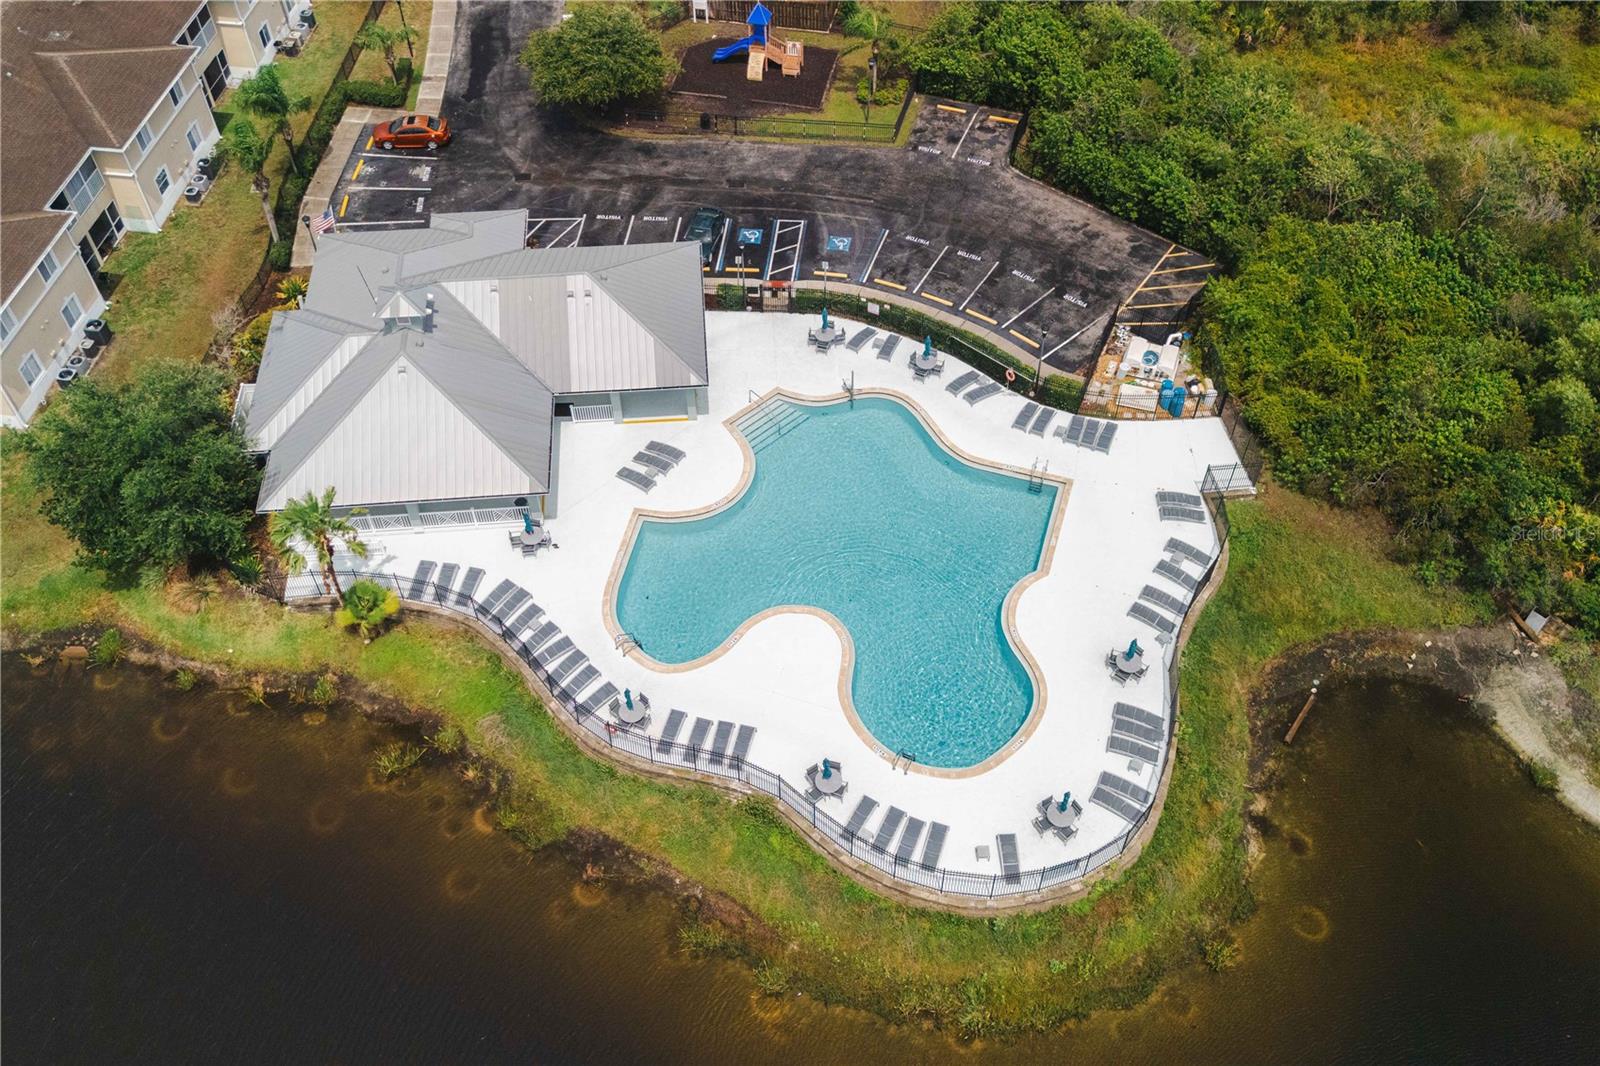
Aerial view of a curved community pool and clubhouse, with lounge chairs lining the white deck.
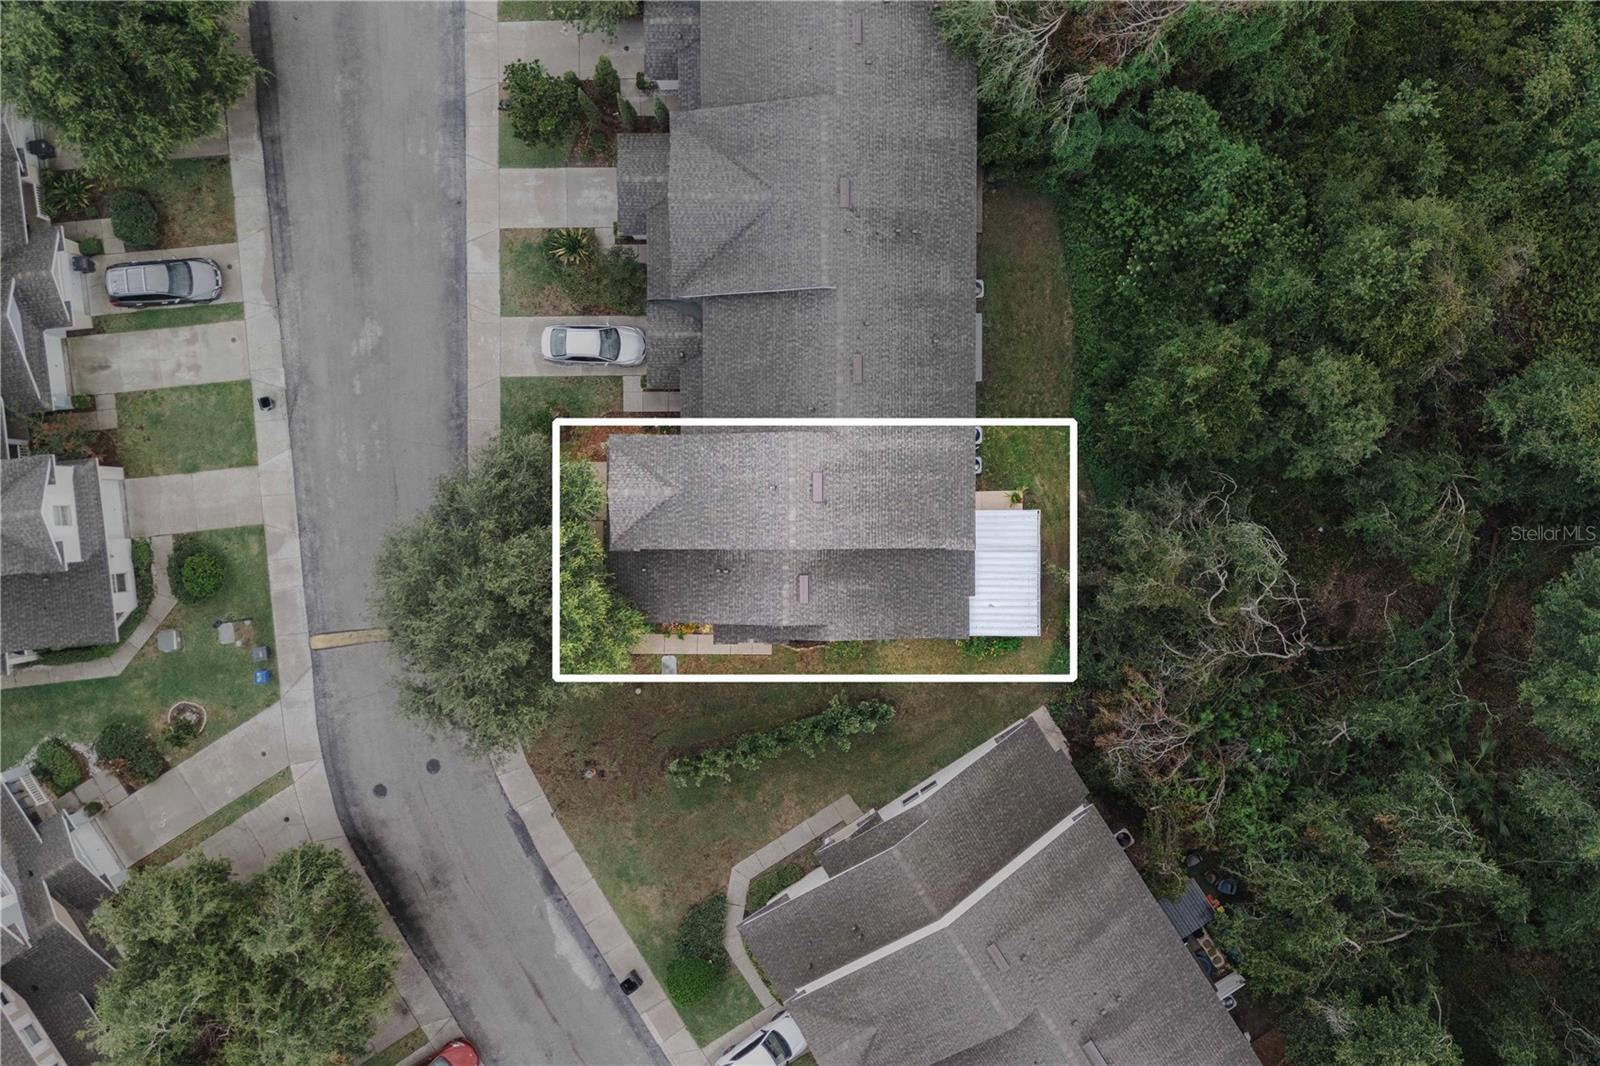
Aerial view of a house outlined in white beside a residential street and wooded area.
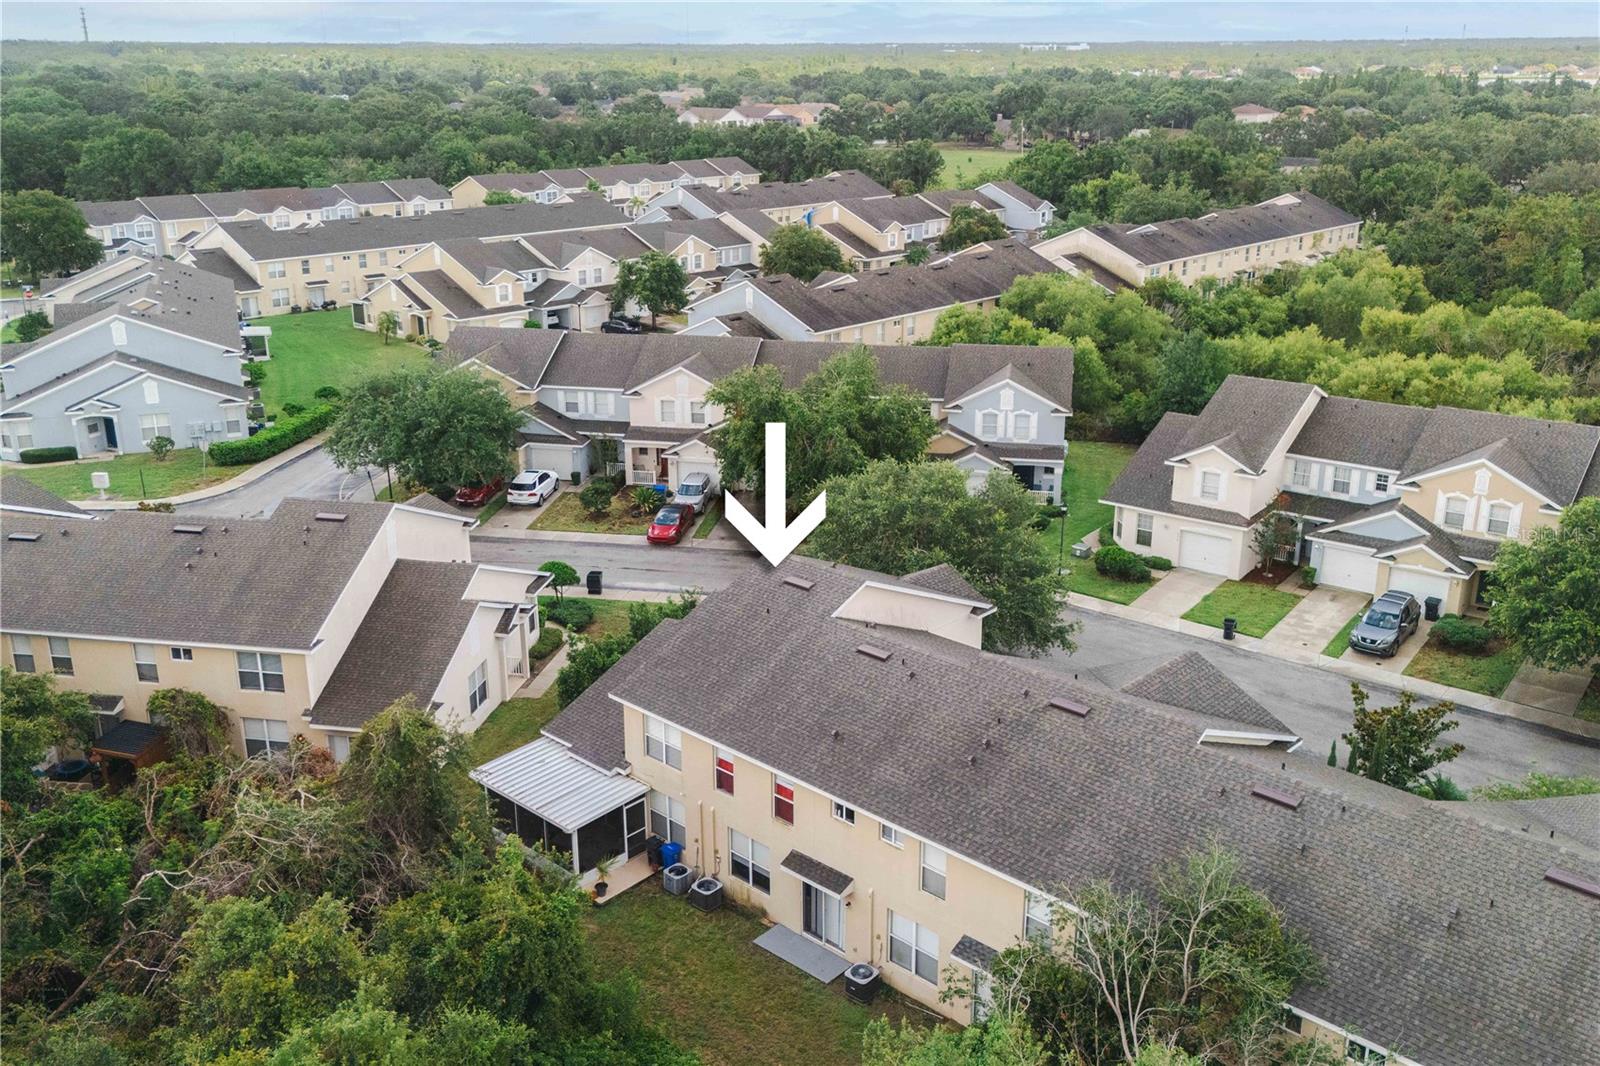
Aerial view of the townhouse marked by an arrow in a leafy residential community.
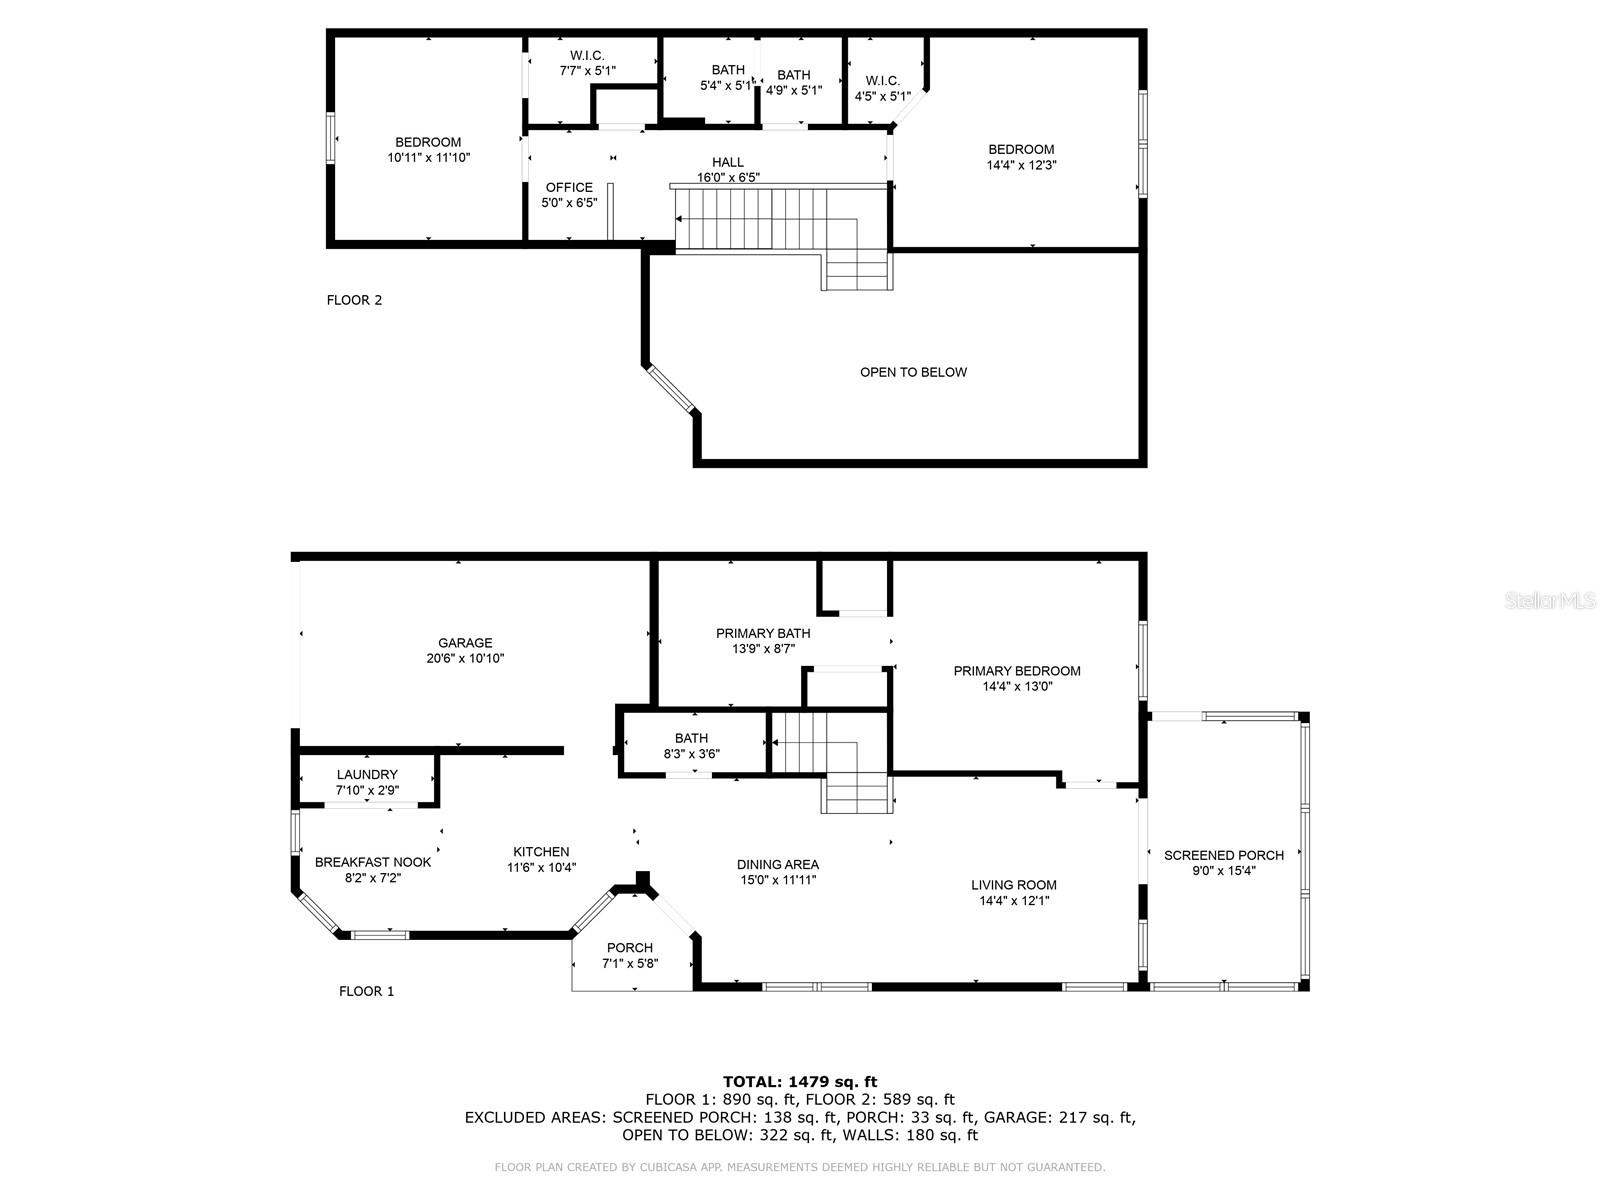
Two-level home floor plan with labeled rooms, measurements, and a total area of 1,479 square feet.
SEE ALL PHOTOS
Cream stucco house with a multi-gabled roof, partly shaded by a large tree beside the front lawn.
Furnished dining area with a round table beside large windows, opening to a bright living area.
Furnished living room with cream seating, large windows, and sliding doors to a garden patio.
Living room with a beige sectional, glass coffee table, dining area, and staircase.
Kitchen with white wood-trimmed cabinets, beige counters, stainless steel appliances, and a window above the sink.
Kitchen with a four-chair dining nook beside two windows and white cabinets with wood trim.
Kitchen with wood-trimmed white cabinets, a double sink, and a dining nook beside large windows.
Living room with cream sofas, a glass coffee table, and an adjoining dining area.
Laundry closet with washer, dryer, stocked shelves, and glass dining table by a window.
Breakfast bar with two stools beside a kitchen and an open powder room doorway.
Furnished bedroom with a floral bedspread, wooden dresser, ceiling fan, and adjoining sitting area.
Bedroom with a floral-covered bed, ceiling fan, and wall-mounted television.
Bathroom with a double-sink vanity, glass-enclosed shower, and built-in bathtub.
Bathroom with glass-enclosed shower, bathtub, and doorway to a bedroom.
Dining area and entry with a dark wood table beside a carpeted staircase.
Carpeted staircase overlooking a bright living and dining area with tall ceilings and large windows.
Upstairs home office with a computer desk beside a carpeted hallway and landing.
Furnished bedroom with a white quilted bed, blue bedside lamp, and wooden ceiling fan.
Bedroom with a white quilted bed, dresser, leaning mirror, and ceiling fan.
Bathroom with a double-sink vanity, large mirror, bright lights, and framed sailboat artwork.
Bathroom with a white tiled tub and shower, beige curtain, toilet, and towel shelves.
Furnished bedroom with a white-quilted bed, ceiling fan, and a wide window overlooking green trees.
Furnished bedroom with a white quilted bed, ceiling fan, and wooden shelving.
Screened patio with wicker seating, a small table, and abundant potted plants.
Screened patio with black metal seating, potted plants, and lush greenery outside.
Garage with open overhead door, storage shelves along one wall and a clear concrete floor.
Aerial view of a curved community pool and clubhouse, with lounge chairs lining the white deck.
Aerial view of a house outlined in white beside a residential street and wooded area.
Aerial view of the townhouse marked by an arrow in a leafy residential community.
Two-level home floor plan with labeled rooms, measurements, and a total area of 1,479 square feet.
Courtesy of PREMIER SOTHEBYS INTL REALTY, Maria Azuaje  Listing Contact: 813-217-5288 
Sold

9616 CARLSDALE DR

9616 CARLSDALE DR, RIVERVIEW, FL 33578

$260,000
At 9616 Carlsdale Drive, this three-bedroom, two-and-a-half-bath townhouse offers 1,565 square feet of living space in the heart of Riverview. The ground-floor primary suite provides convenience, while the eat-in kitchen and combination dining and living area ensure flexible living options. Recent updates include a new roof in 2024, a 2018 air-conditioning unit and a 2023 water heater. The enclosed porch is ideal for year-round enjoyment. In a gated community, the HOA covers water, trash, access to a swimming pool, gym, clubhouse, 24/7 patrol, as well as landscaping, exterior paint and roof maintenance. This townhouse offers excellent value and low maintenance living in a secure and well-maintained neighborhood. Schedule a private showing today.

3
beds

3
baths

1,565 Sq.Ft. LIVING AREA

3,277 Sq.Ft. lot

Maria  Azuaje

Maria Azuaje

Features & Amenities

Interior

  • total bedrooms3
  • Total bathrooms3
  • full bathrooms2
  • half bathroom1
  • Laundry room Inside, Laundry Closet
  • Flooring Carpet, Tile
  • APPLIANCES Dishwasher, Dryer, Microwave, Range, Refrigerator, Washer
  • other interior Features Living Room/Dining Room Combo, Primary Bedroom Main Floor, Walk-In Closet(s)

Area & Lot

  • Status Sold
  • Date Sold July 16, 2025
  • Living Area1,565 Sq.Ft.
  • Total Area1,850 Sq.Ft.
  • Lot Area3,277 Sq.Ft.
  • MLS® IDTB8392576
  • TypeTownhouse
  • YEAR BUILT2007
  • Elementary SchoolIppolito-HB
  • Middle SchoolGiunta Middle-HB
  • High SchoolSpoto High-HB

Exterior

  • STORIES2
  • Garage Space1.0
  • water SourcePublic
  • utilitiesCable Available, Electricity Connected, Public
  • roofShingle
  • HEAT TYPECentral
  • AIR CONDITIONINGCentral Air
  • sewerPublic Sewer
  • SubstructureSlab
  • HOA AmenitiesGated, Pool
  • other exterior FeaturesSliding Doors

Financial

  • Sales Price$260,000
  • Real Estate Tax $5,893/yr
  • HOA $313/mo
  • Zoning PD

Work With Maria

Whether you’re buying your first home, upgrading, or selling, Maria delivers the expertise and care you deserve. She makes Tampa real estate simple and rewarding.

Follow Me on Instagram