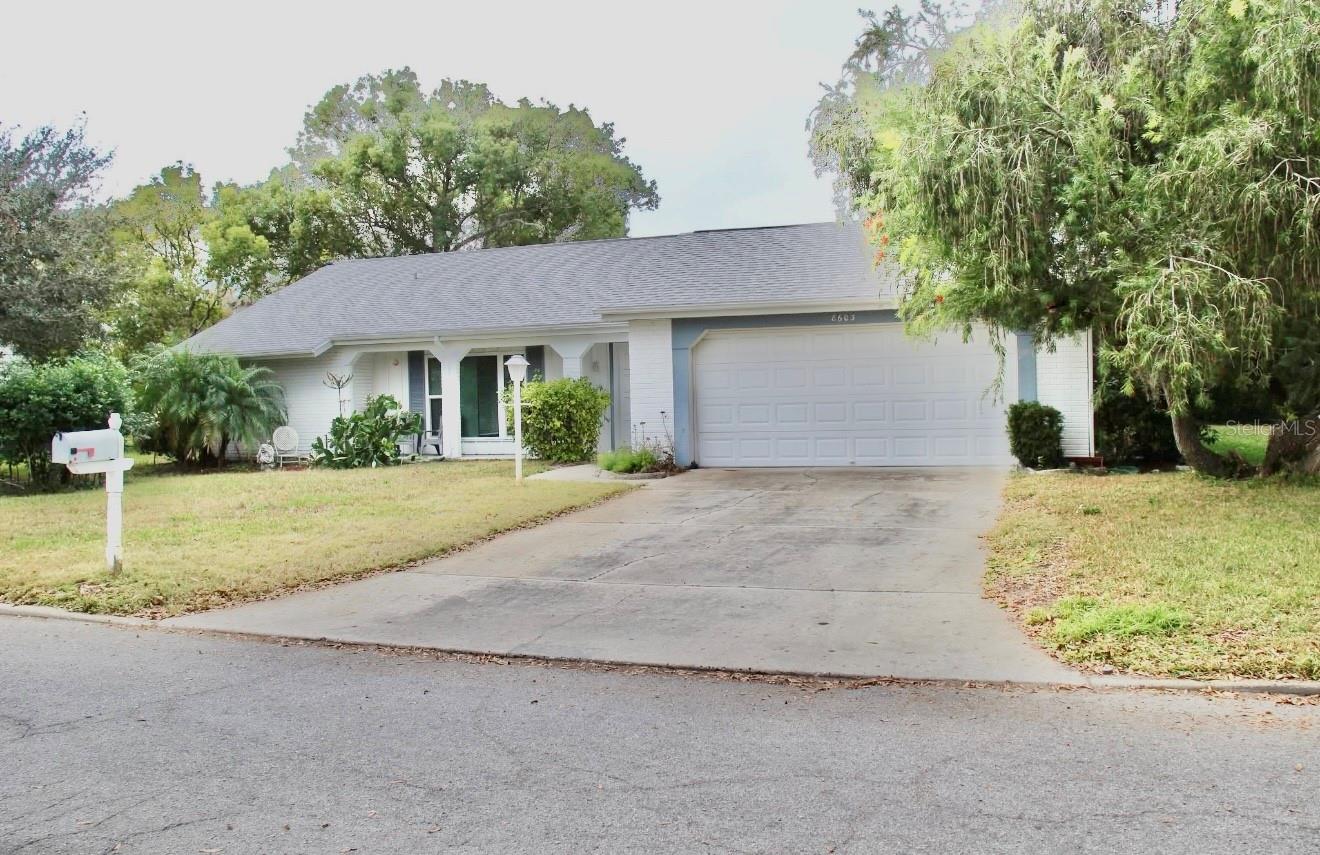
Single-story white home with an attached two-car garage, wide driveway, and mature trees.
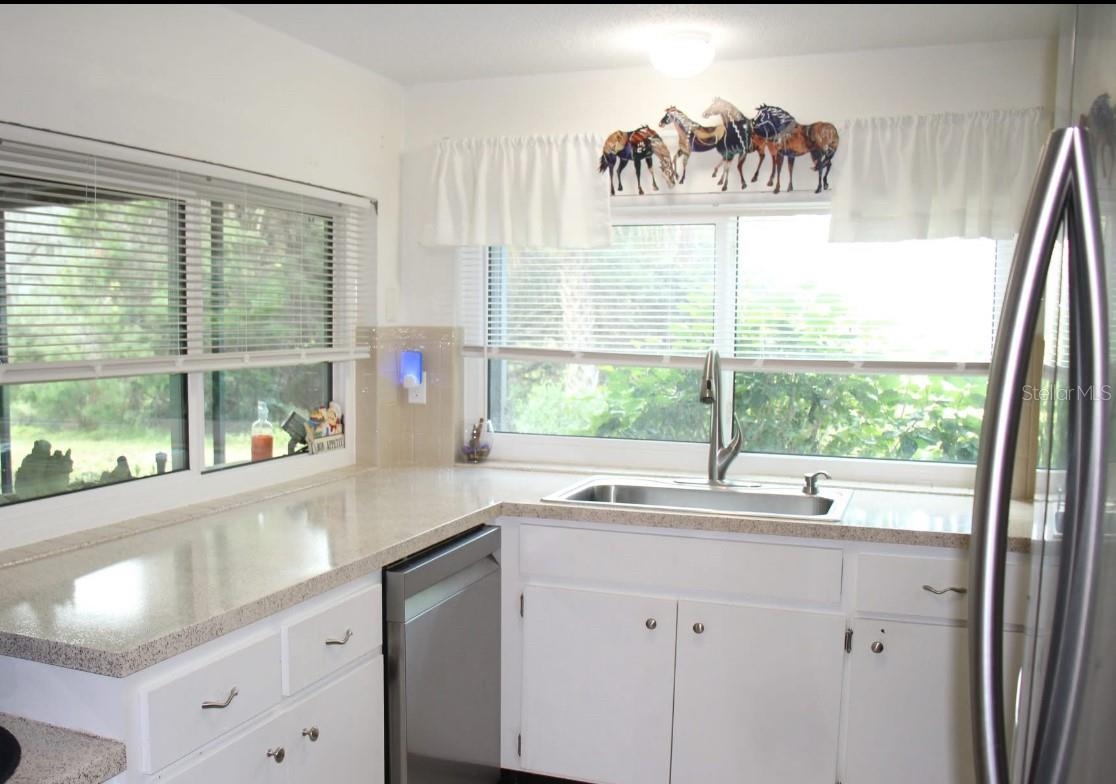
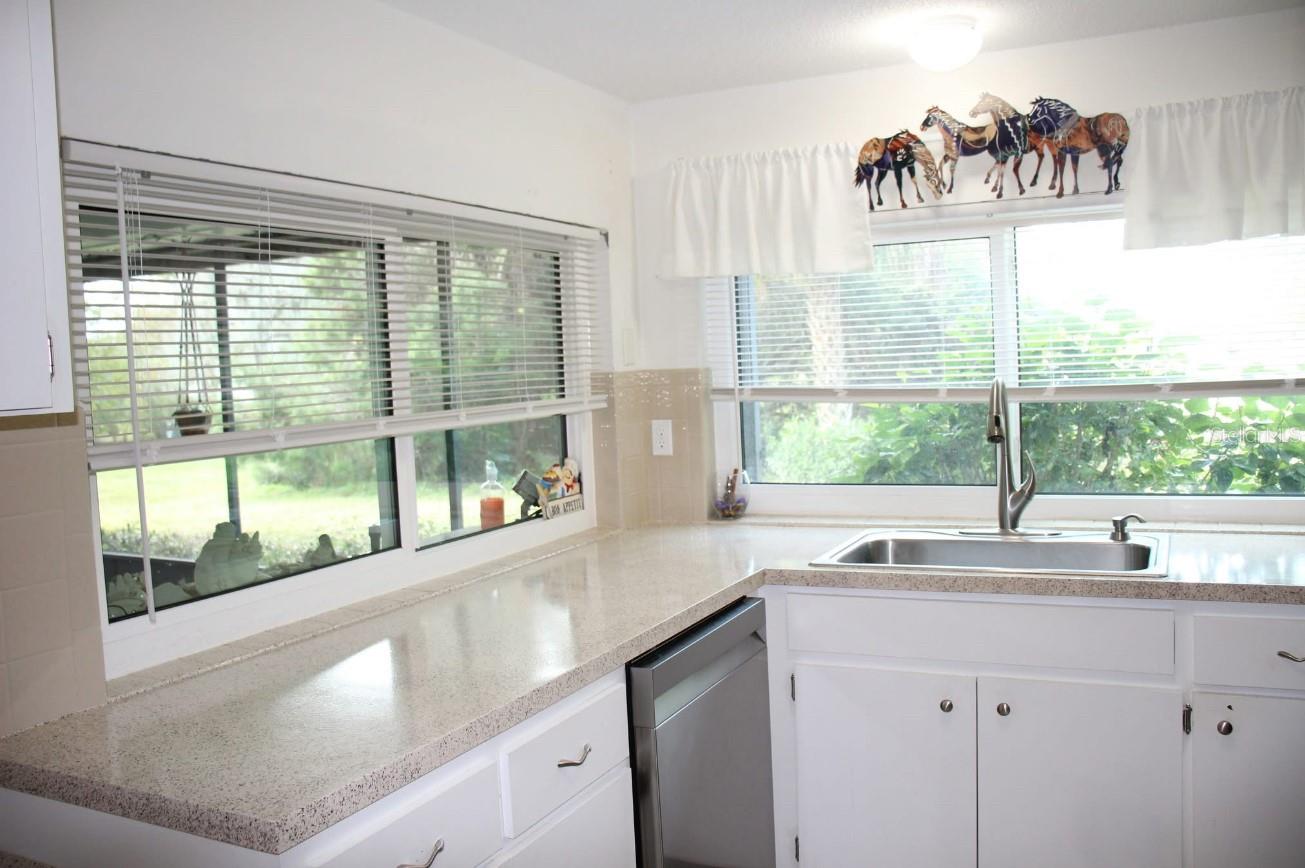
Kitchen with white cabinets, speckled countertops, and a sink beneath wide windows with a horse-patterned valance.
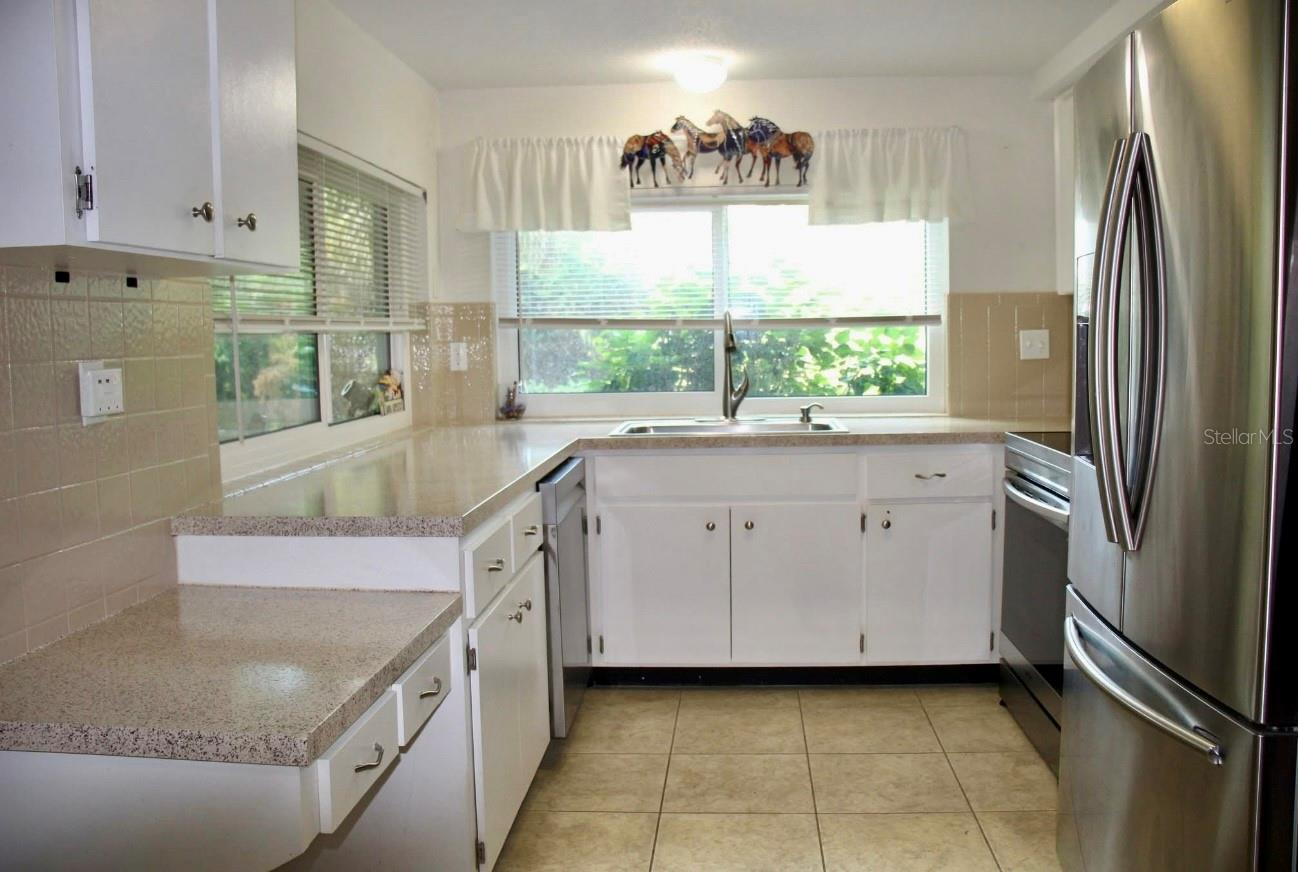
Kitchen with white cabinets, speckled countertops, stainless-steel appliances, and a sink beneath wide windows.
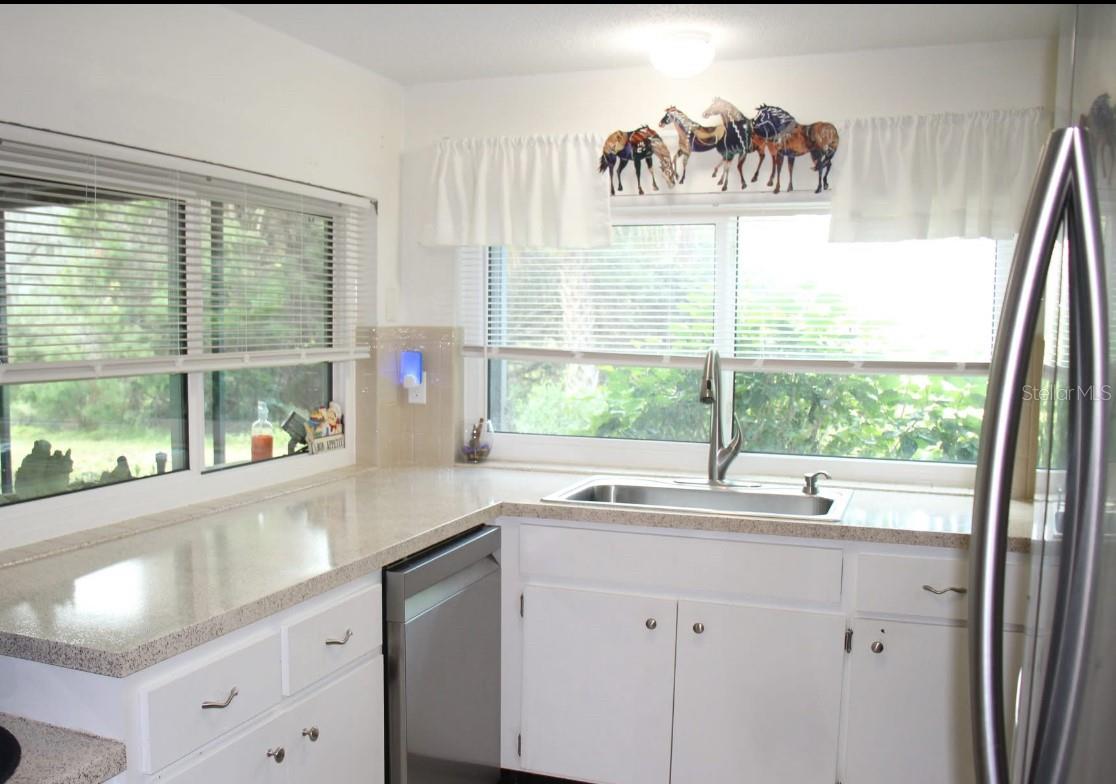
Bright kitchen with white cabinets, speckled counters, stainless-steel appliances, and wide windows overlooking greenery.
Bright white kitchen with speckled counters, a stainless-steel sink, and wide windows overlooking greenery.
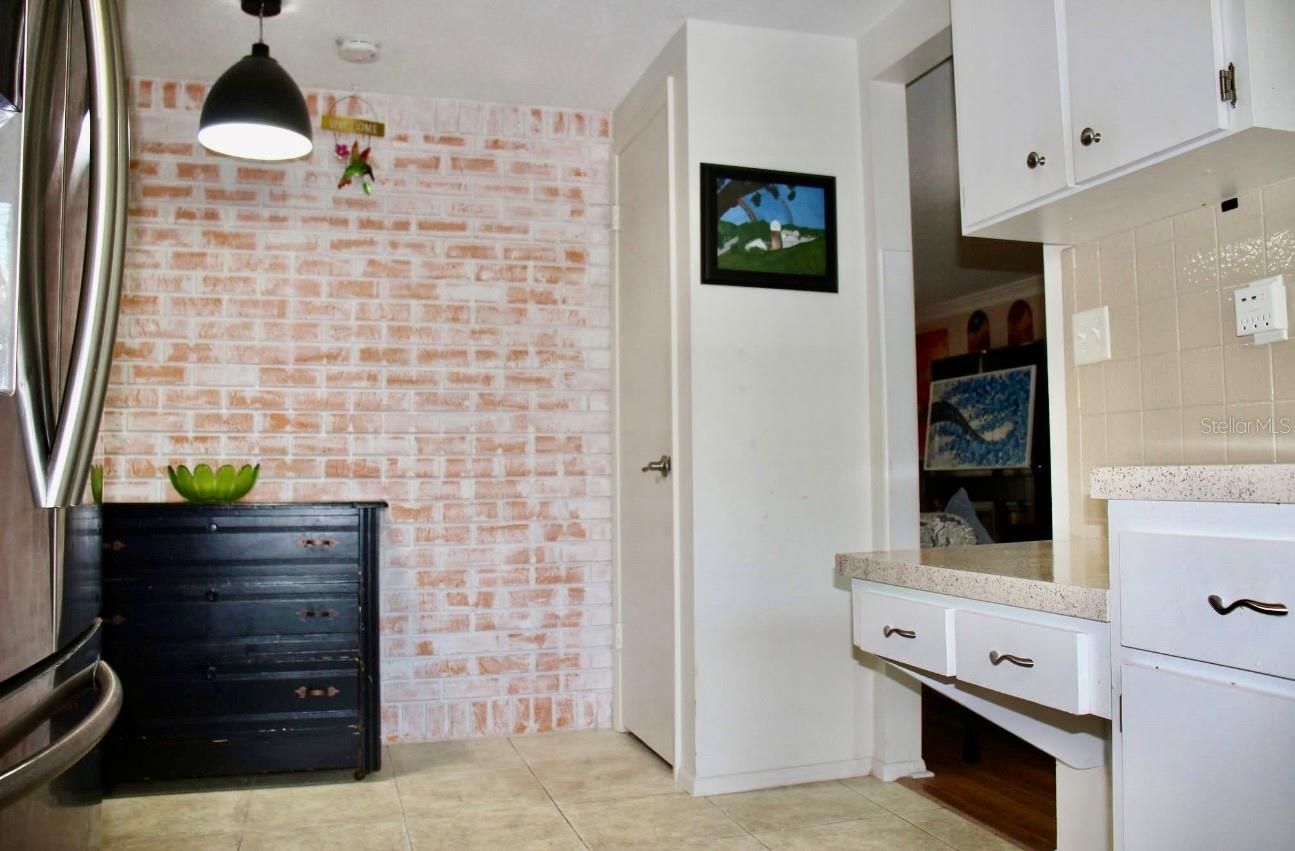
Kitchen with white cabinets, stainless steel refrigerator, and a whitewashed brick wall.
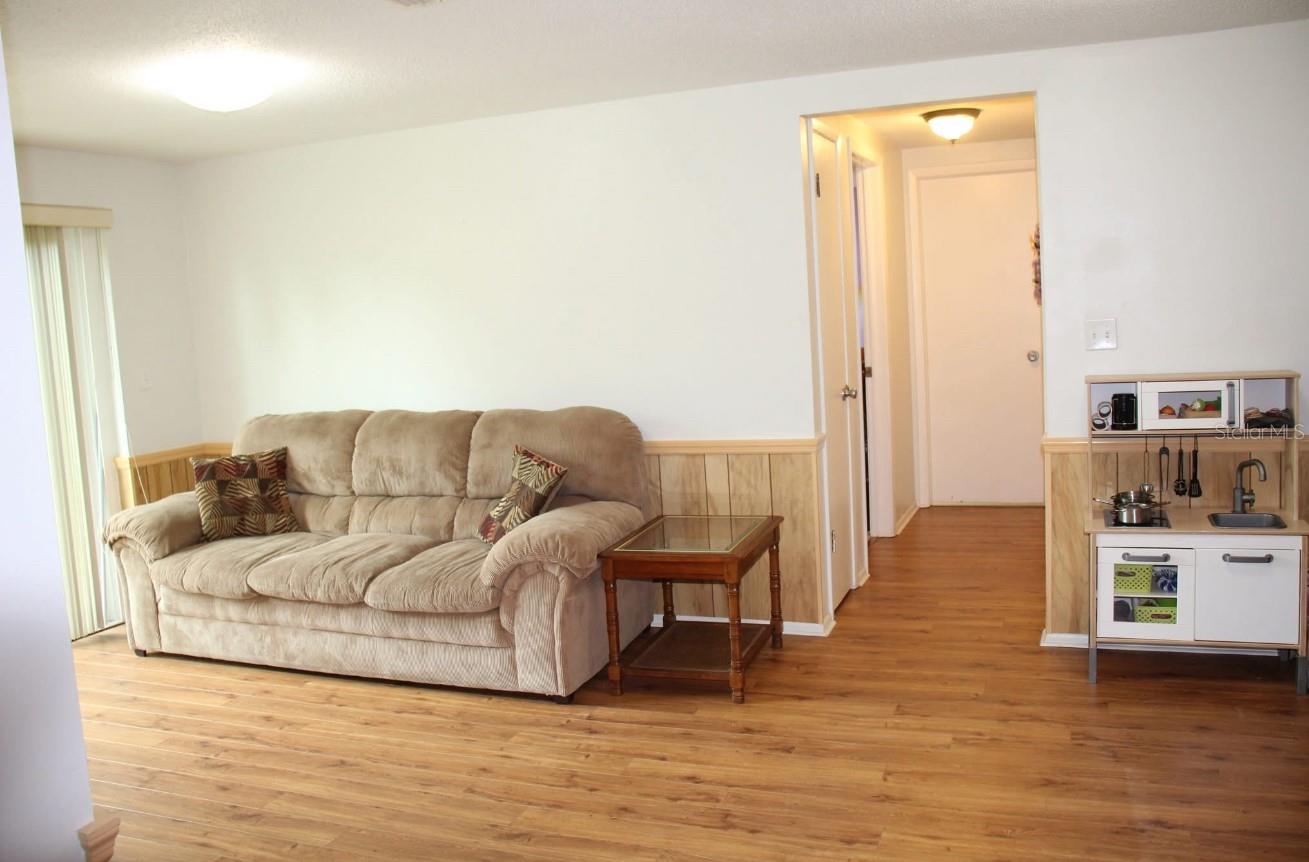
Living room with a beige sofa, wood-look flooring, and a small play kitchen beside the hallway.
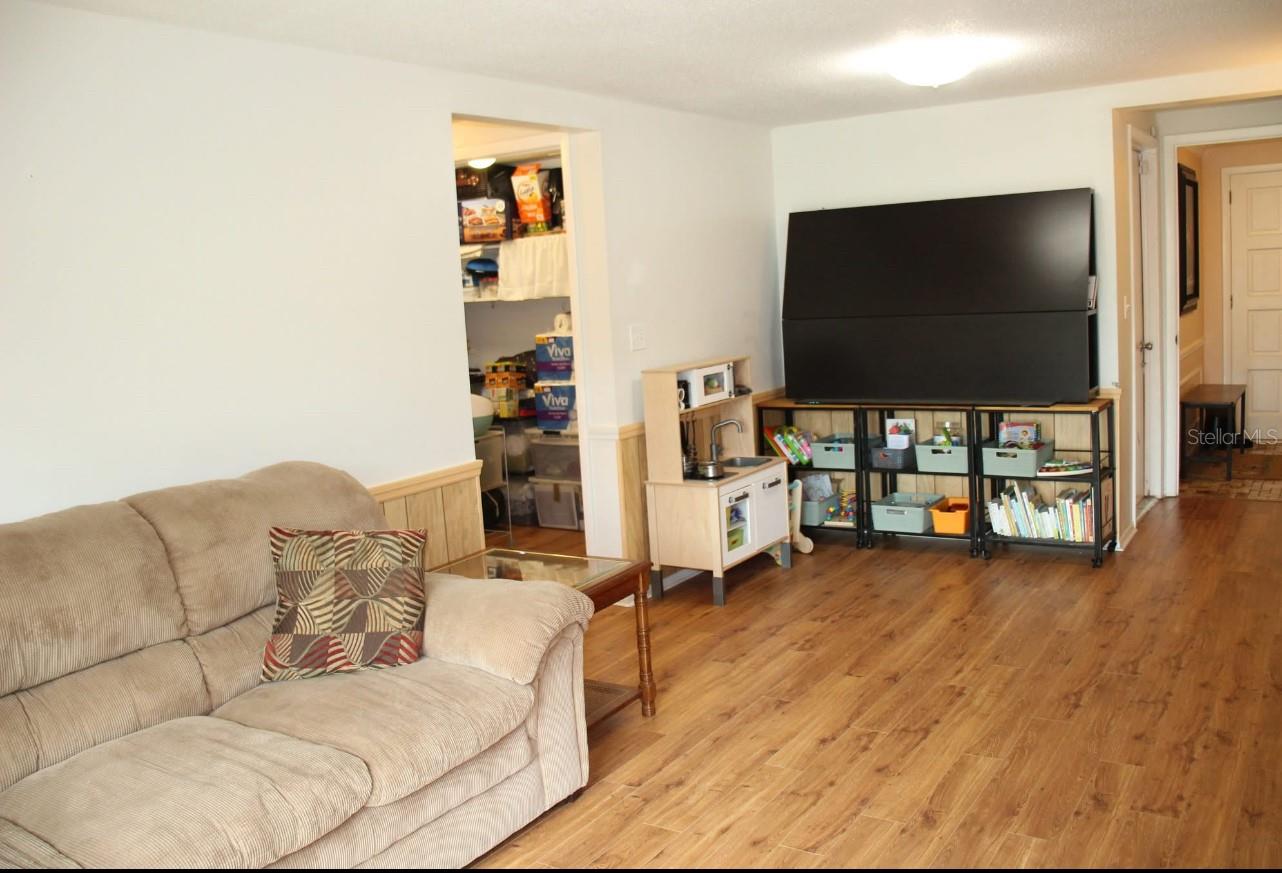
Living room with a beige sofa, large television, and child-sized play kitchen.
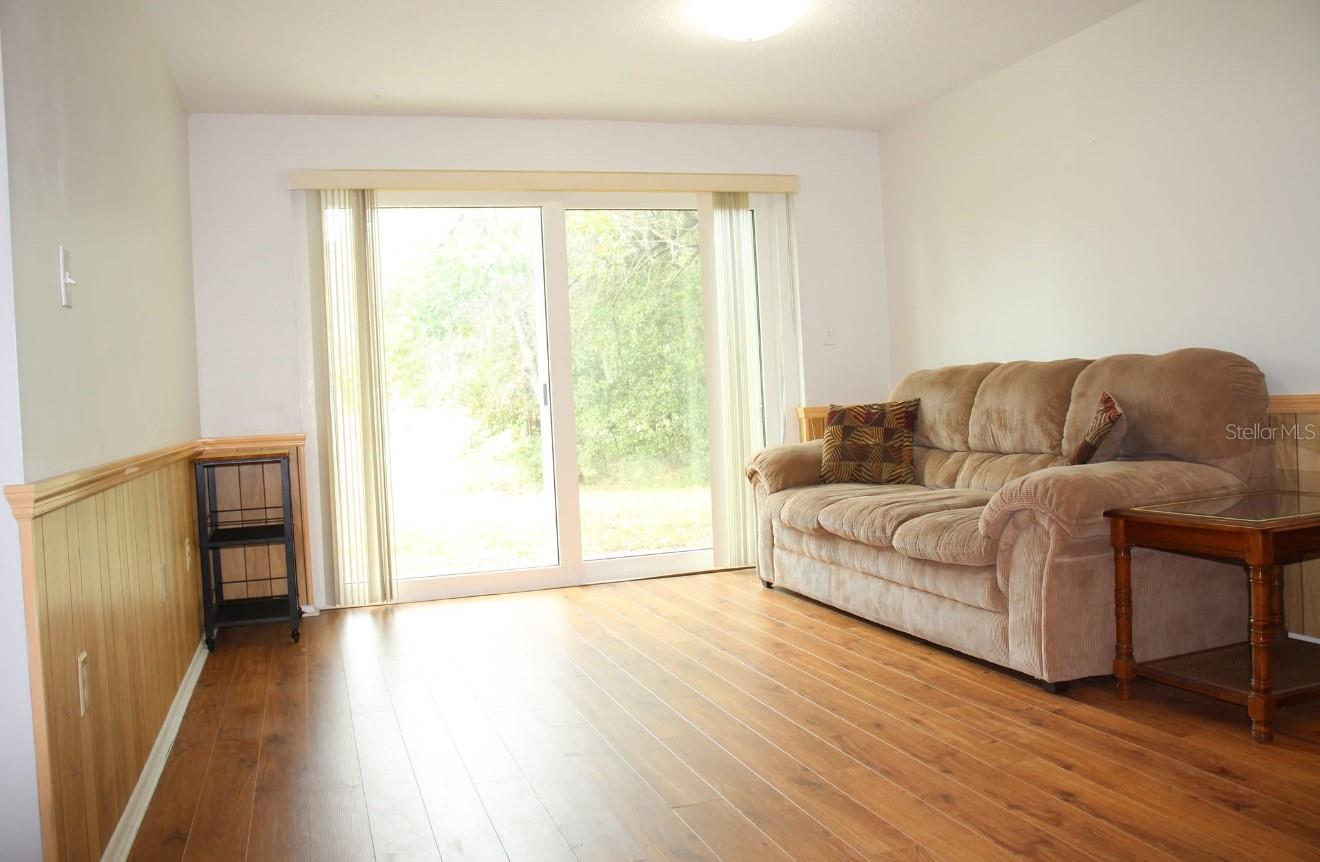
Living room with a beige sofa, wood-look flooring, and sliding glass doors opening to a green view.
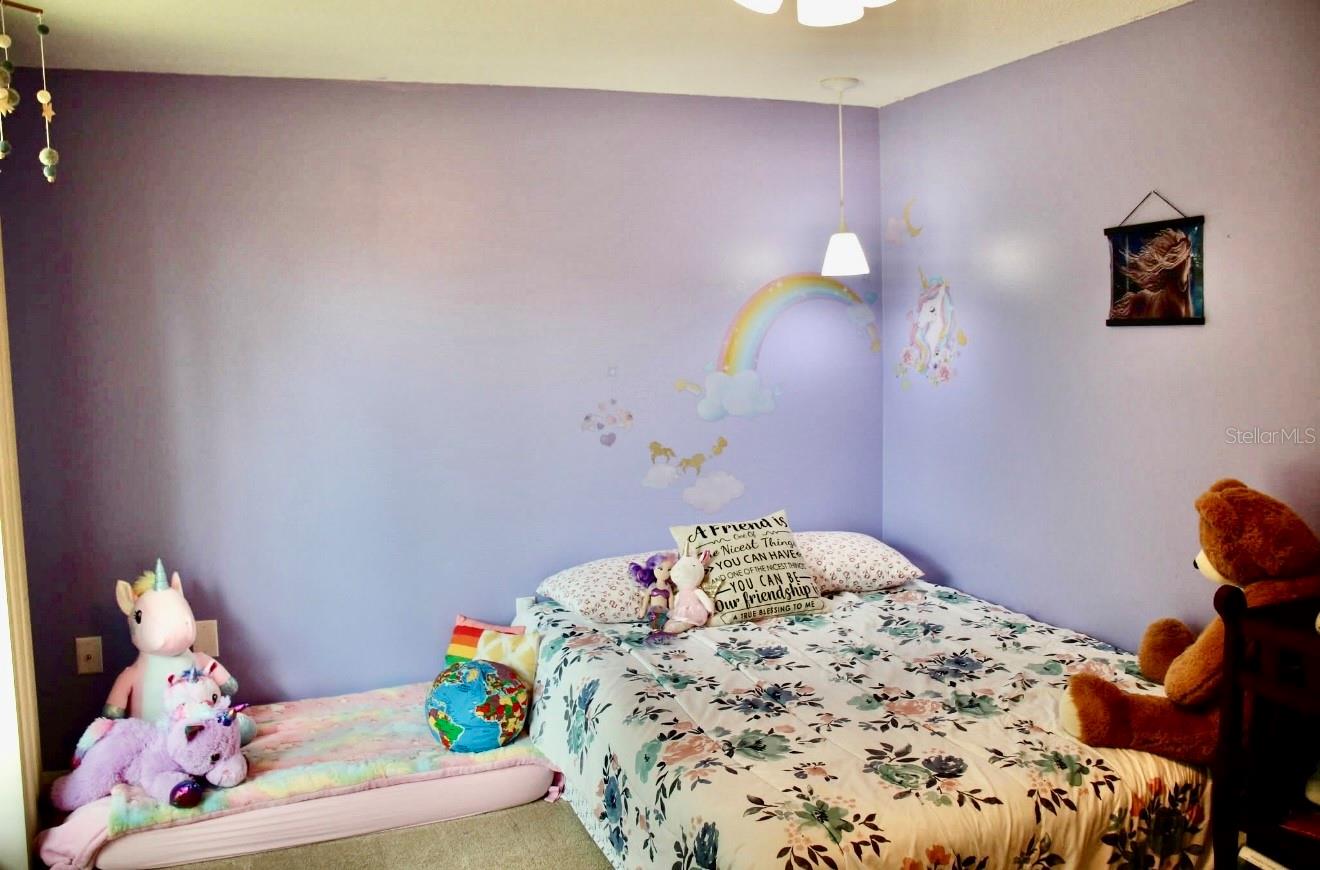
Bedroom with lavender walls, a floral bedspread, rainbow decal, and plush toys.
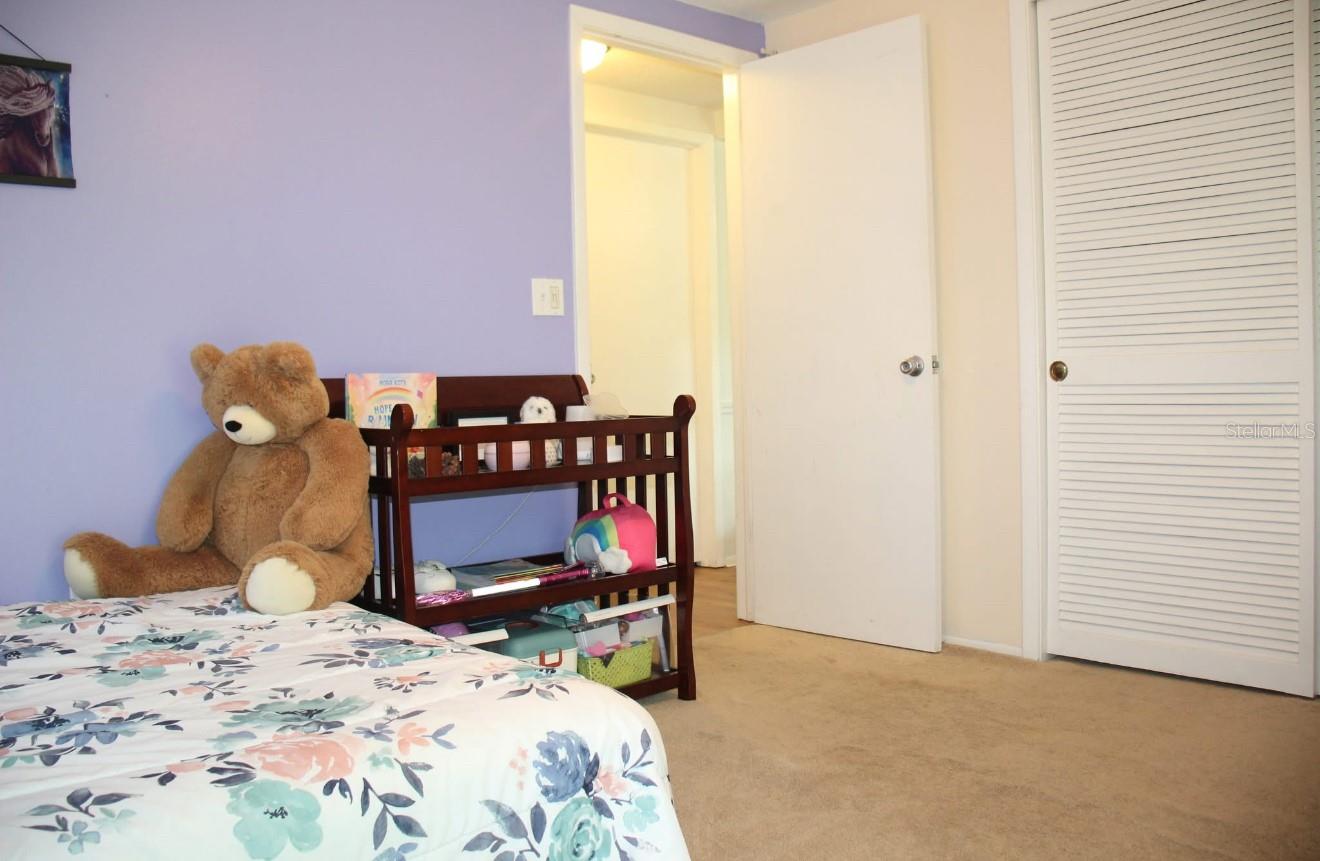
Bedroom with lavender walls, floral bedding, a large teddy bear, and louvered closet doors.
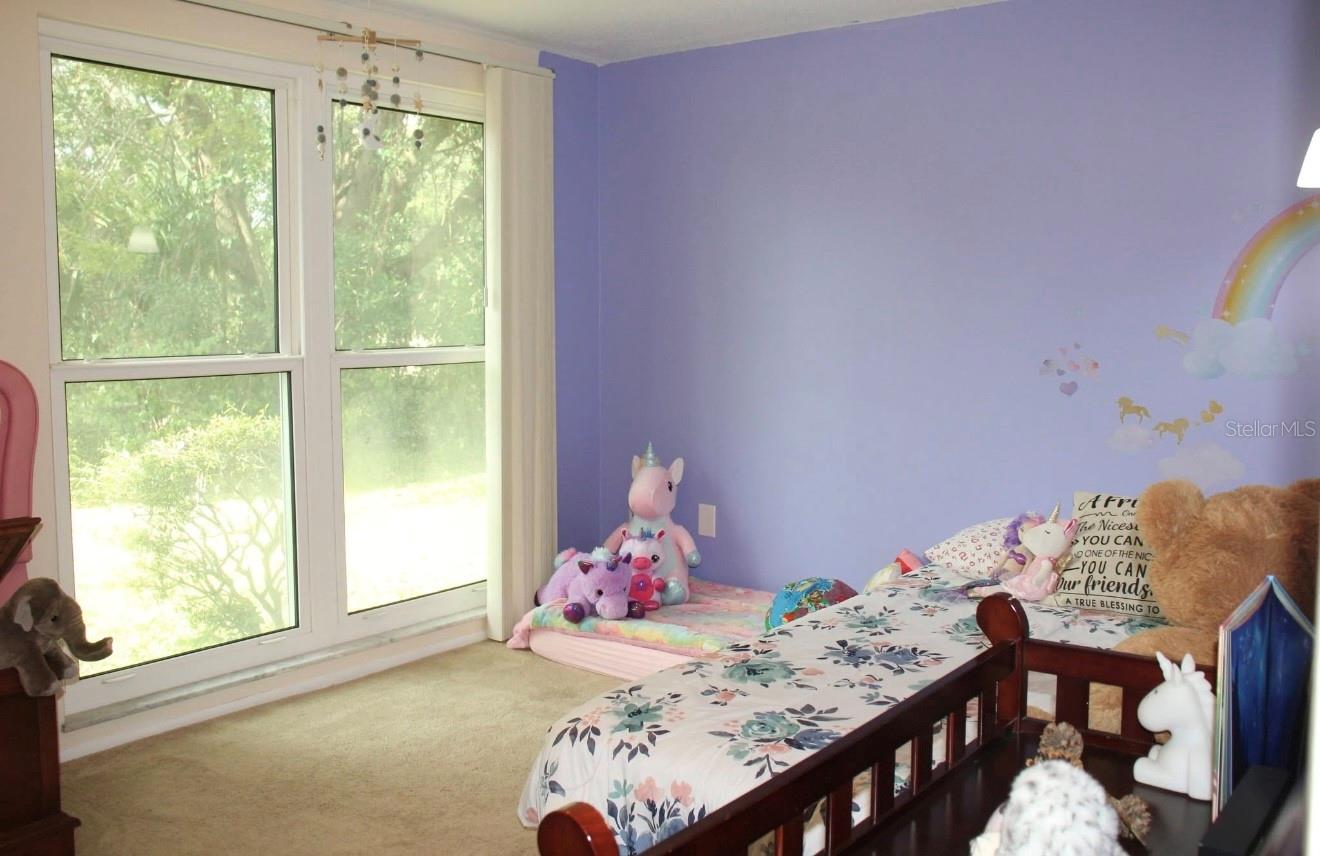
Lavender bedroom with two floral-covered beds, plush toys, and large windows overlooking greenery.
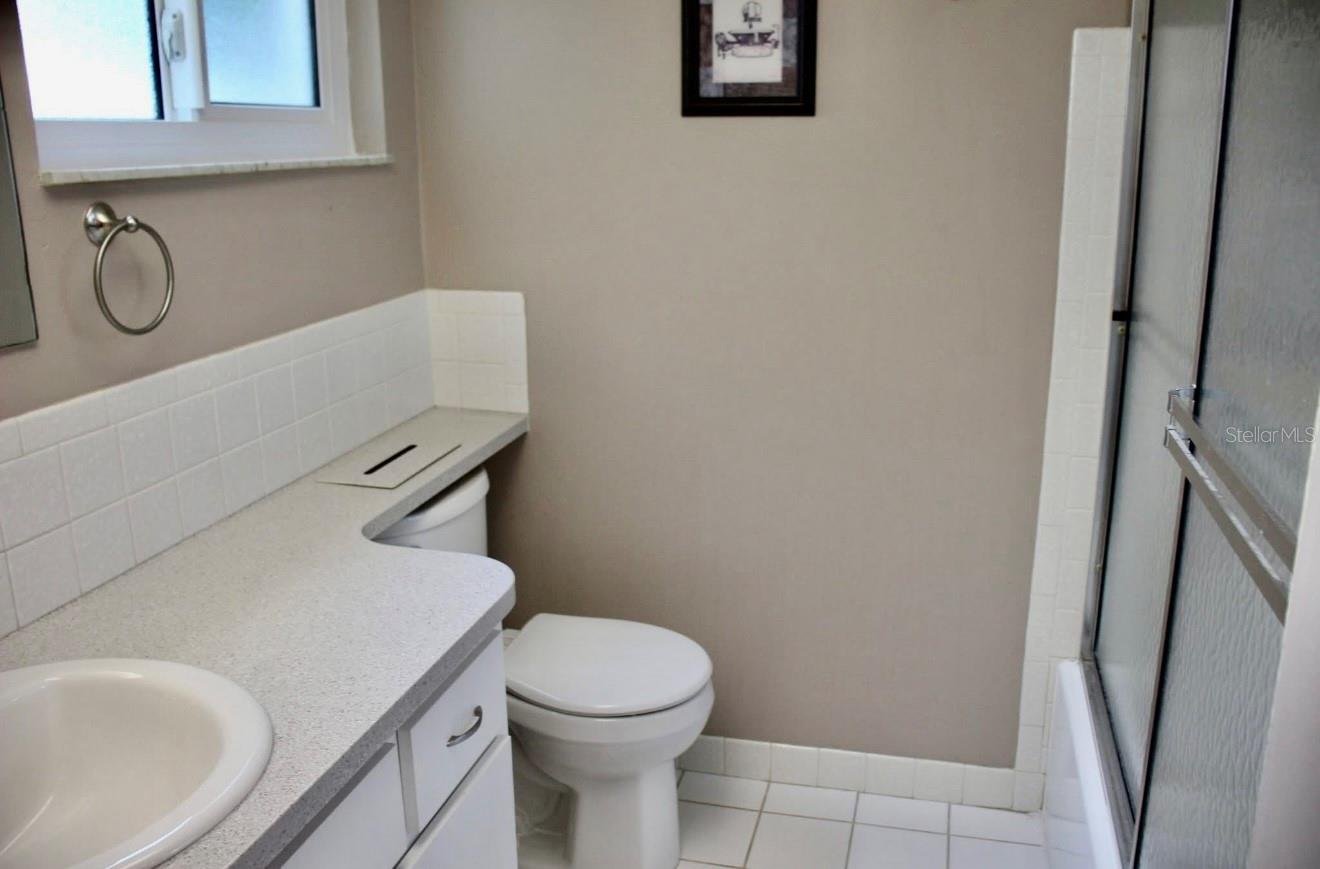
Bathroom with a white vanity, toilet, tiled floor, and glass sliding shower enclosure.
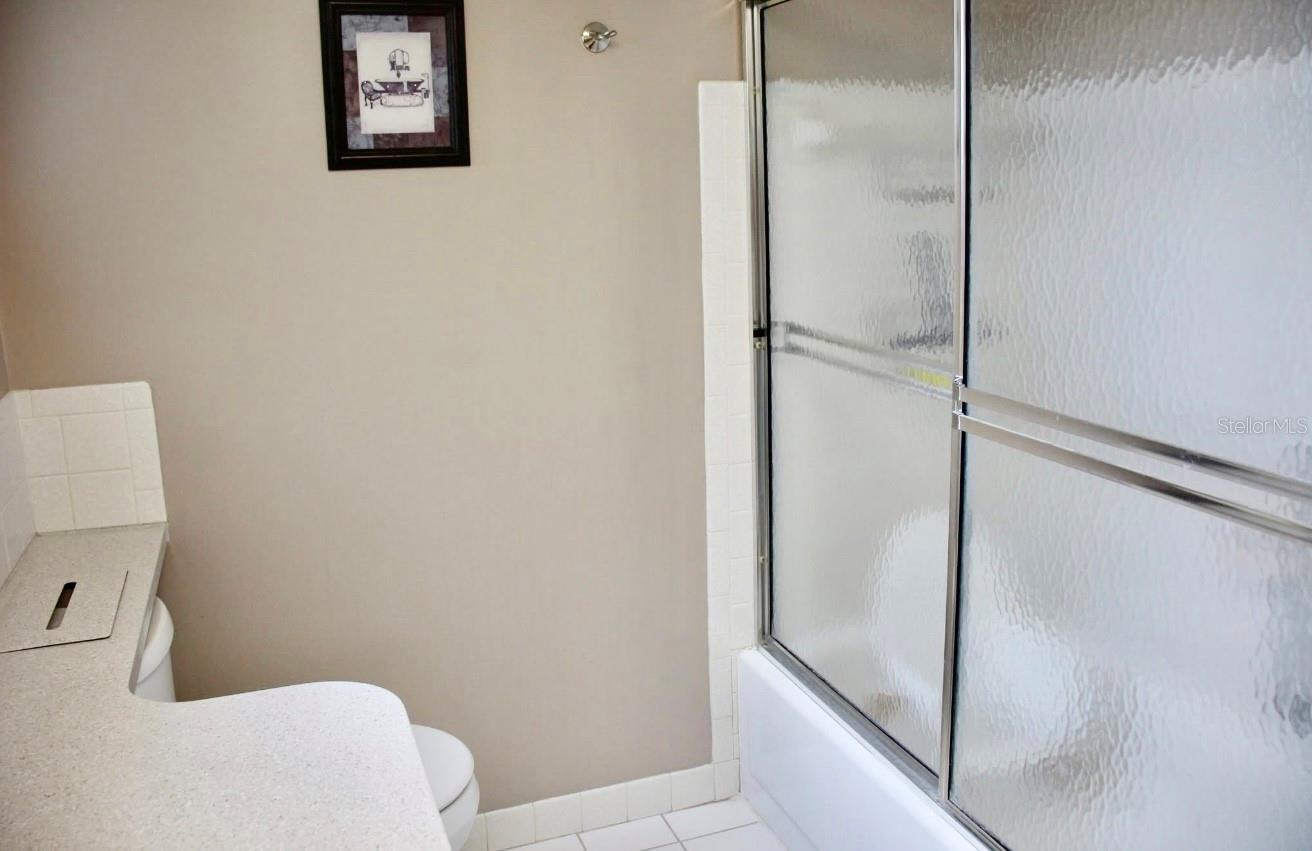
Bathroom with a frosted-glass tub and shower enclosure beside a curved vanity.
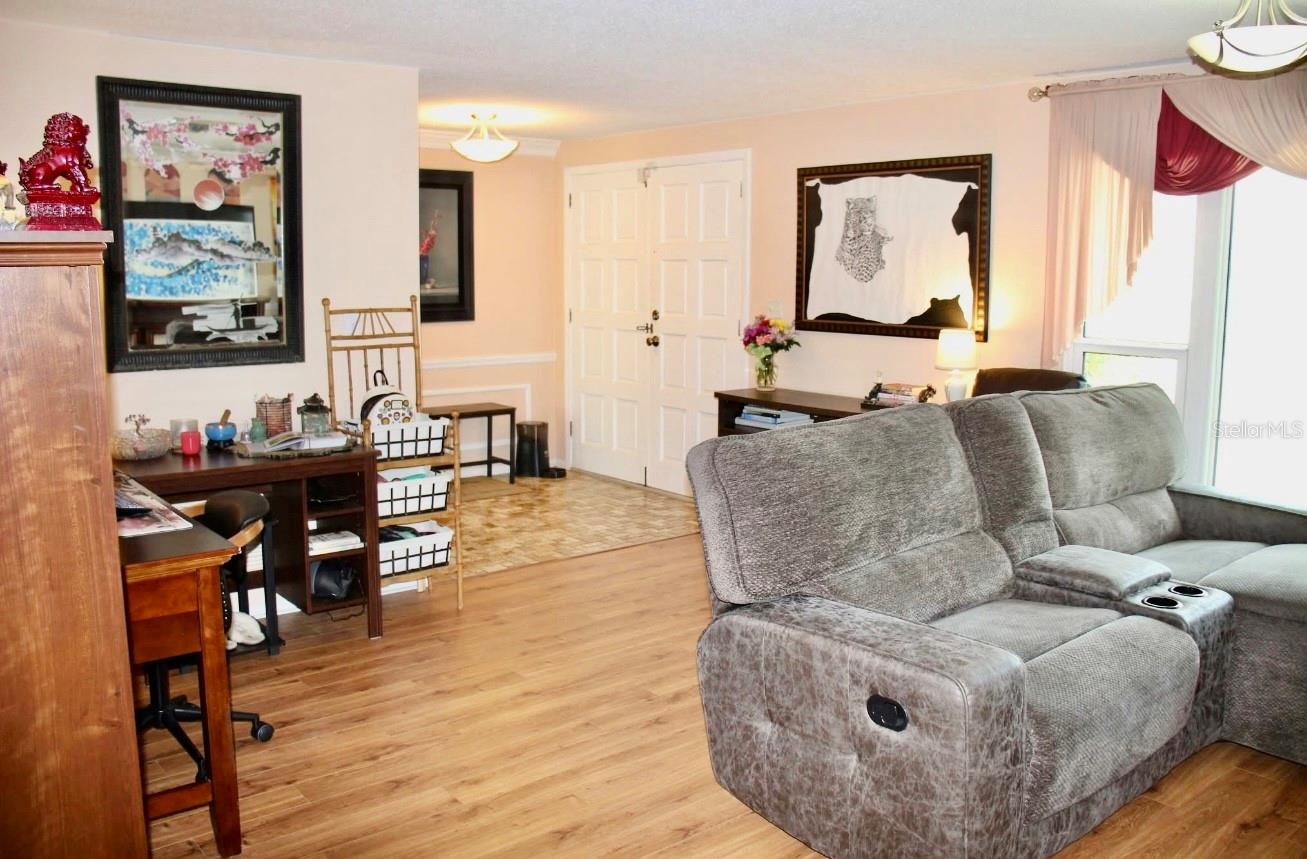
Living room with a gray reclining sectional, wood flooring, and a desk along the wall.
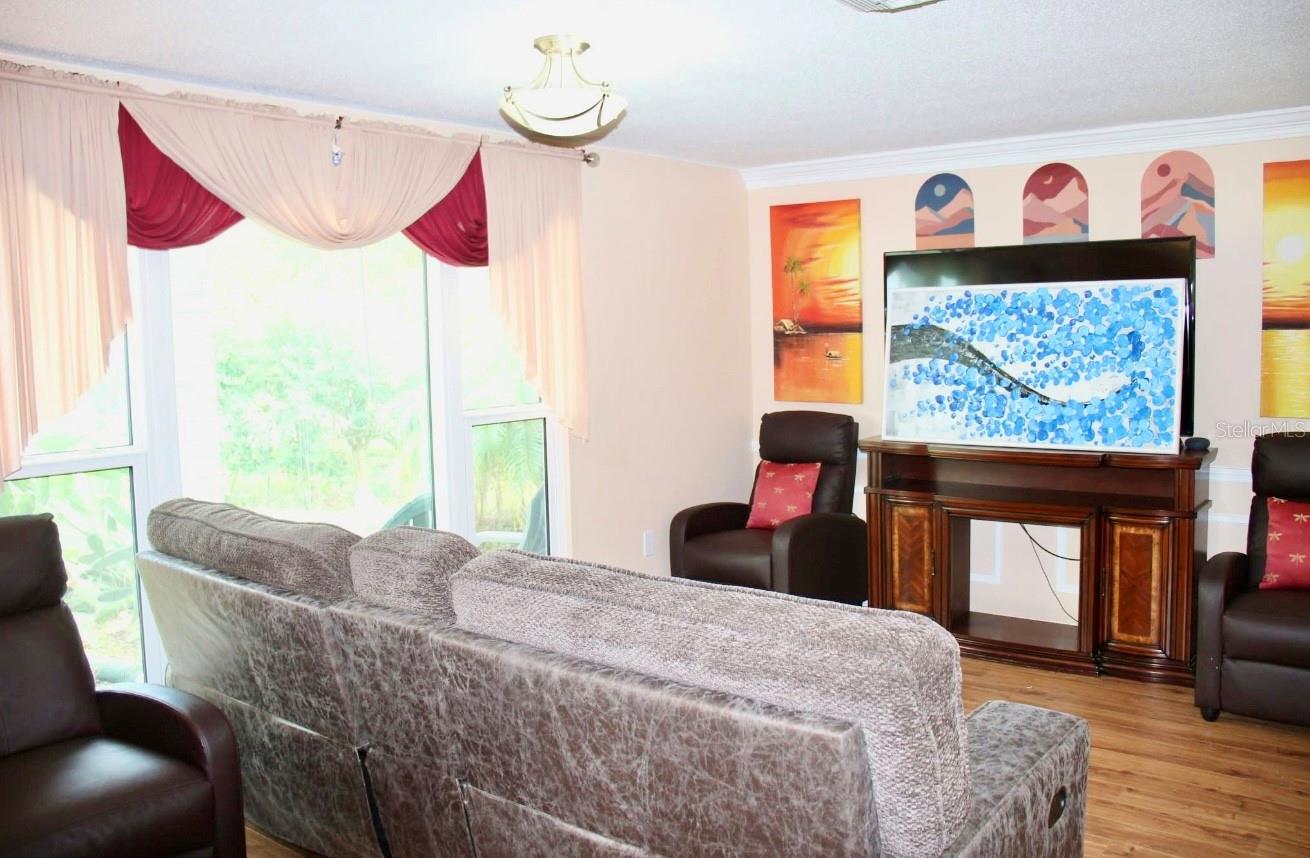
Living room with gray sectional, leather recliners, large curtained windows, and a television on a wooden console.
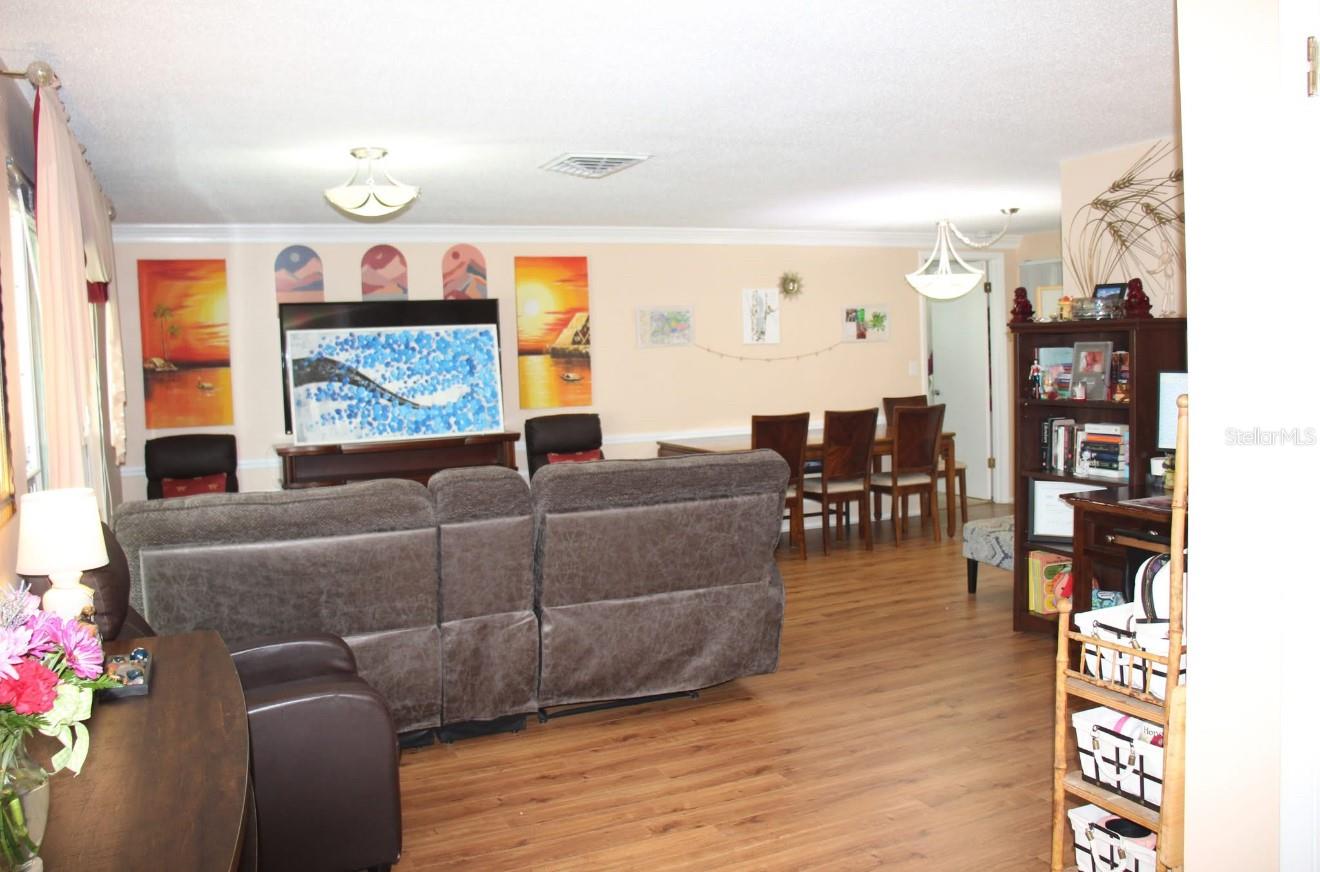
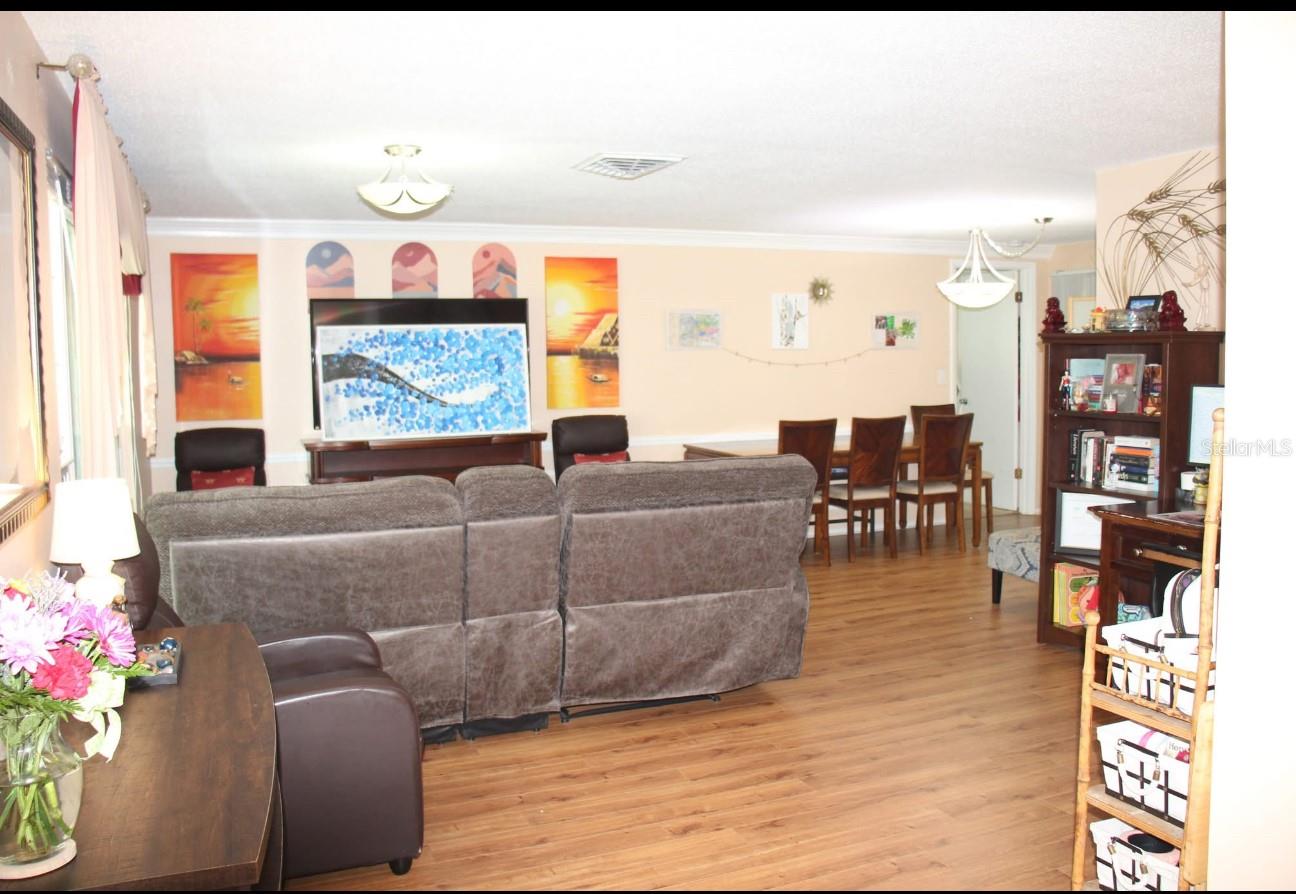
Living and dining room with a gray sectional, wood-look floors, and colorful wall art.
Living and dining room with a large sectional, wood-look floors, and colorful wall art.
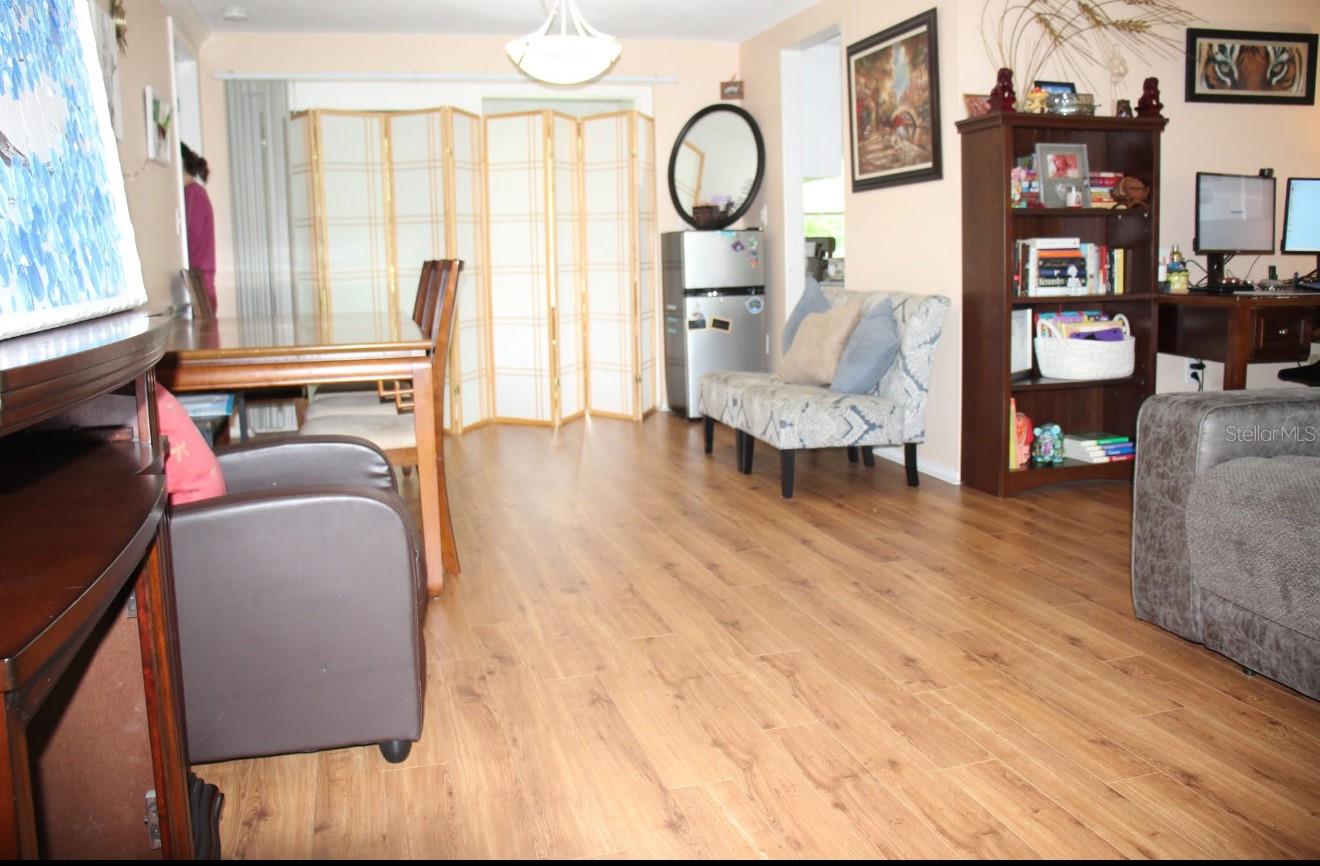
Living and dining area with wood-look flooring, a small patterned loveseat, and a wooden dining table.
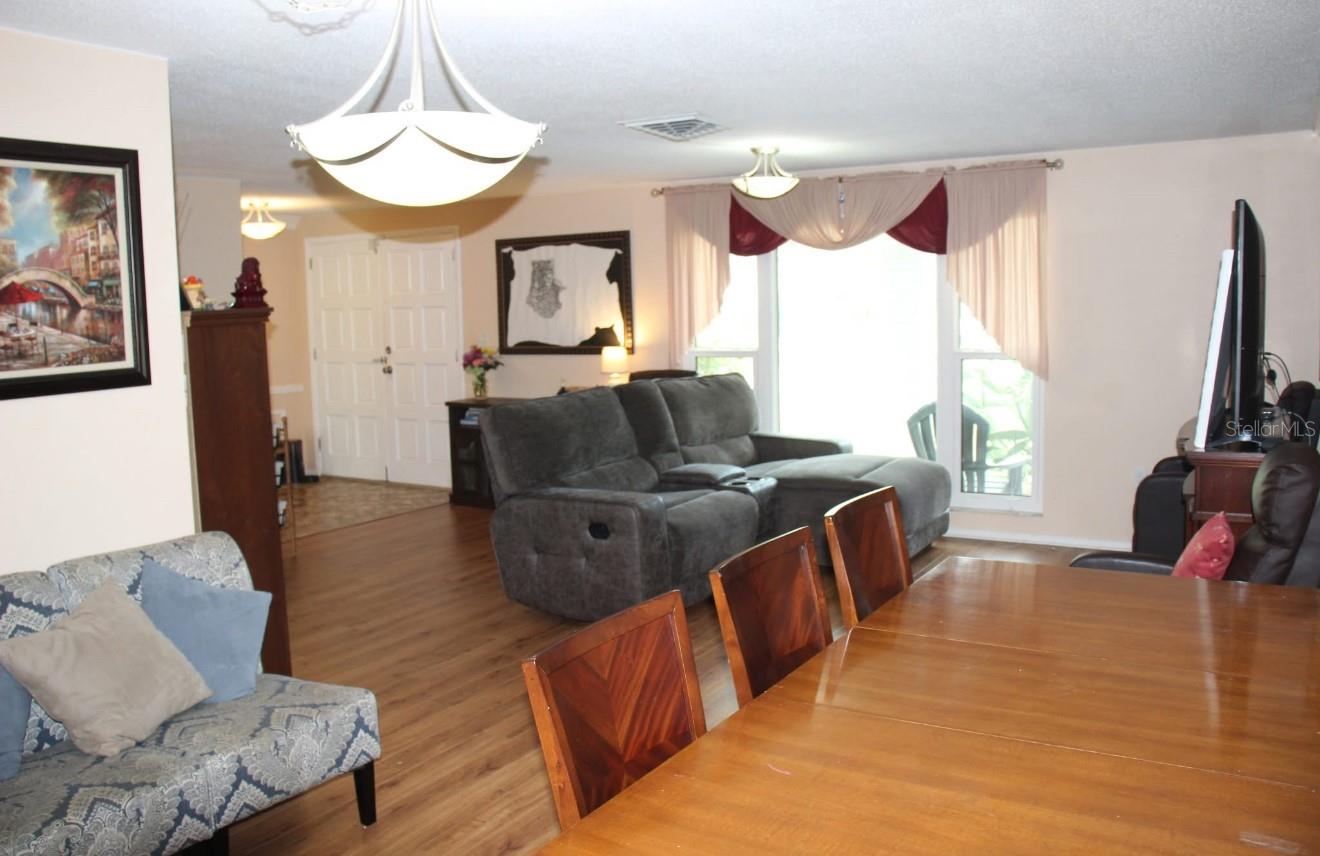
Living and dining room with a gray sectional, hardwood floors, and a wooden dining table.
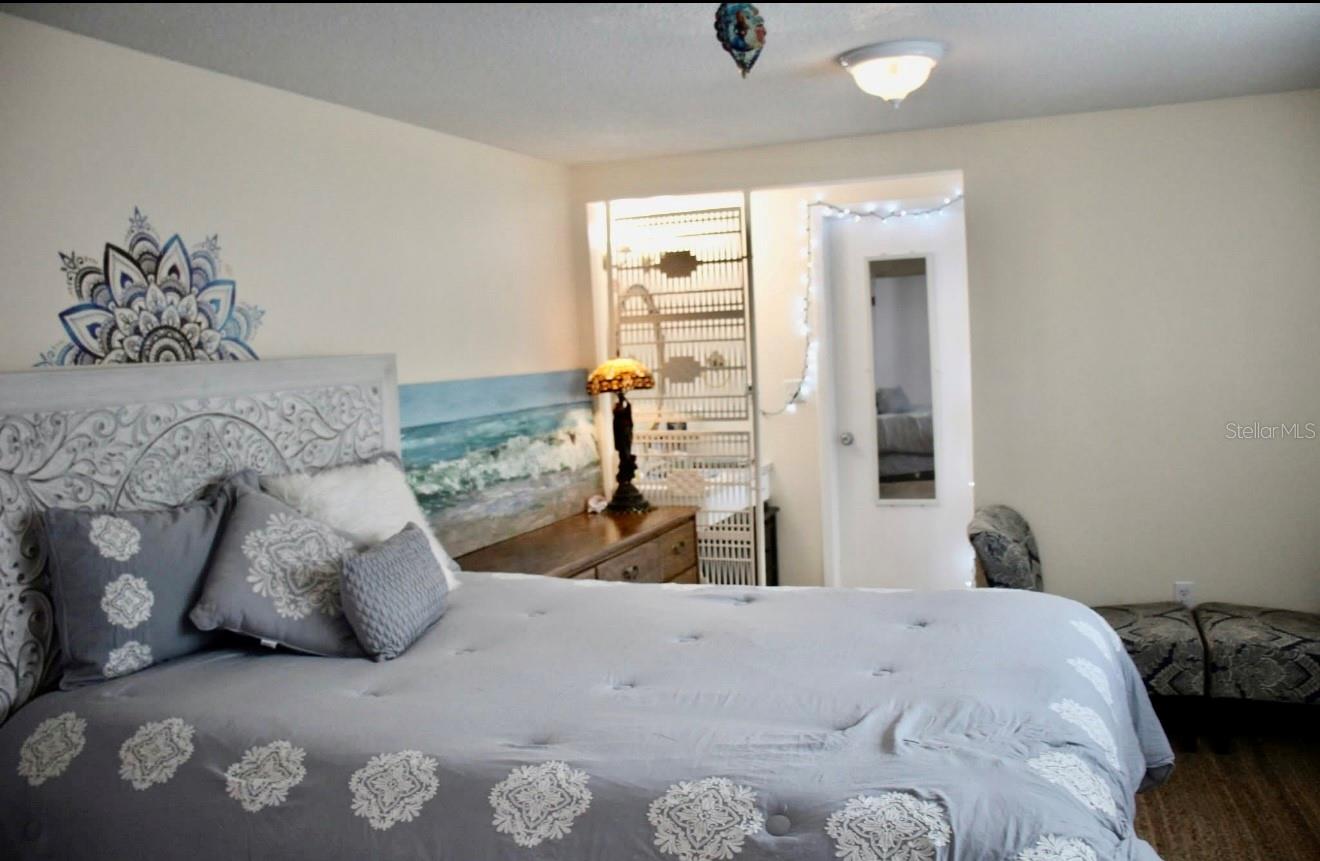
Furnished bedroom with a carved gray headboard, ocean mural, and mirrored door.
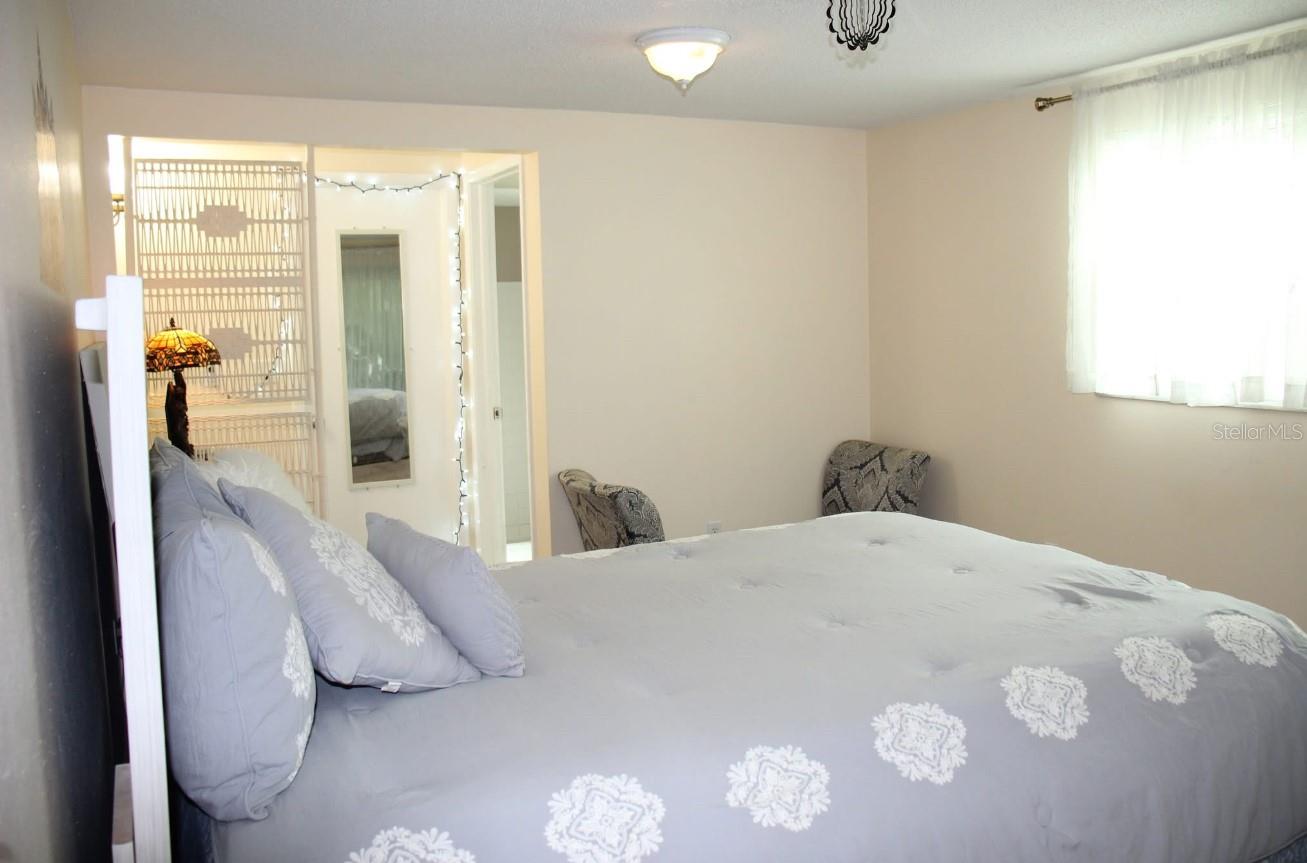
Furnished bedroom with a large gray floral bed, patterned chairs, and a bright window.
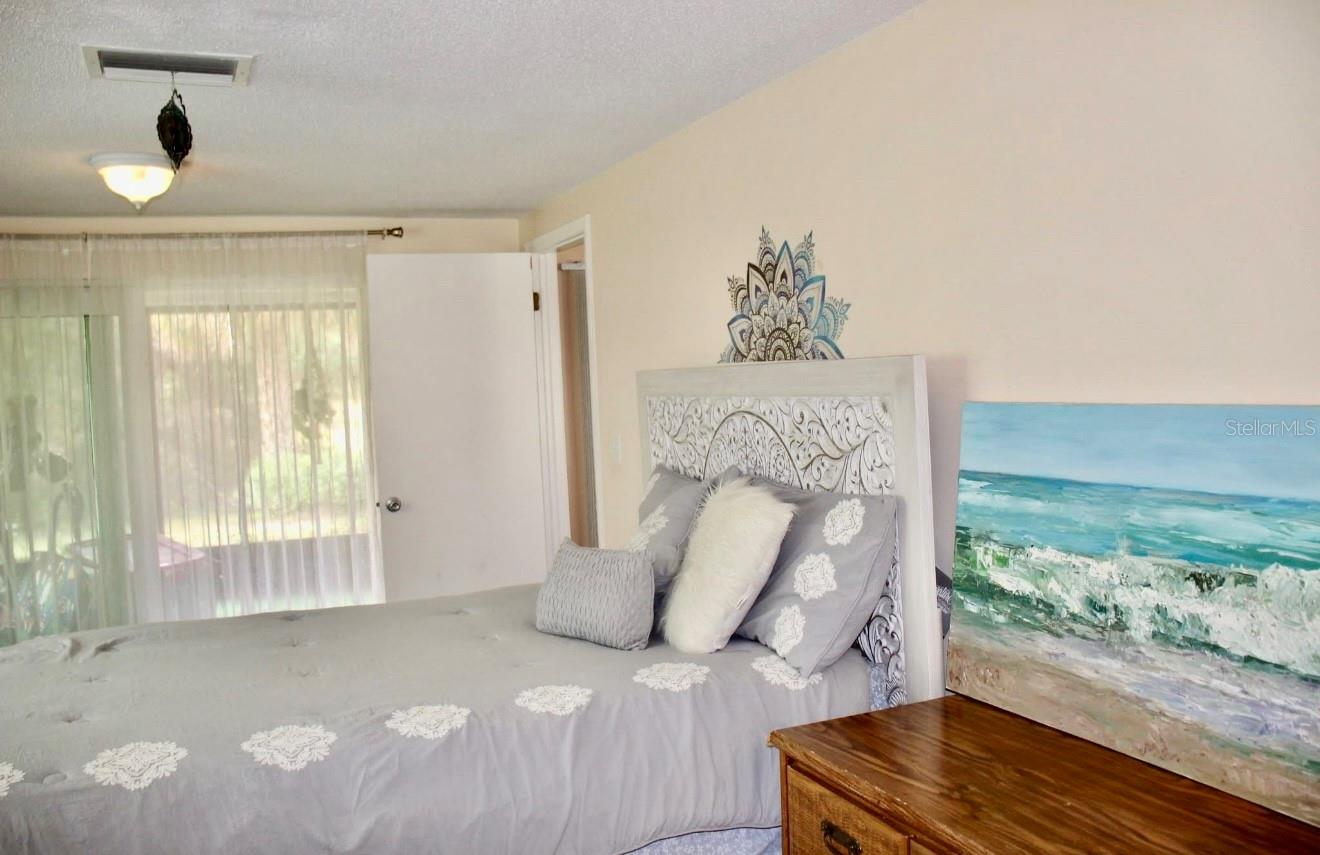
Bedroom with an ornate white headboard, gray bedding, sheer curtains, and a large ocean-wave painting.
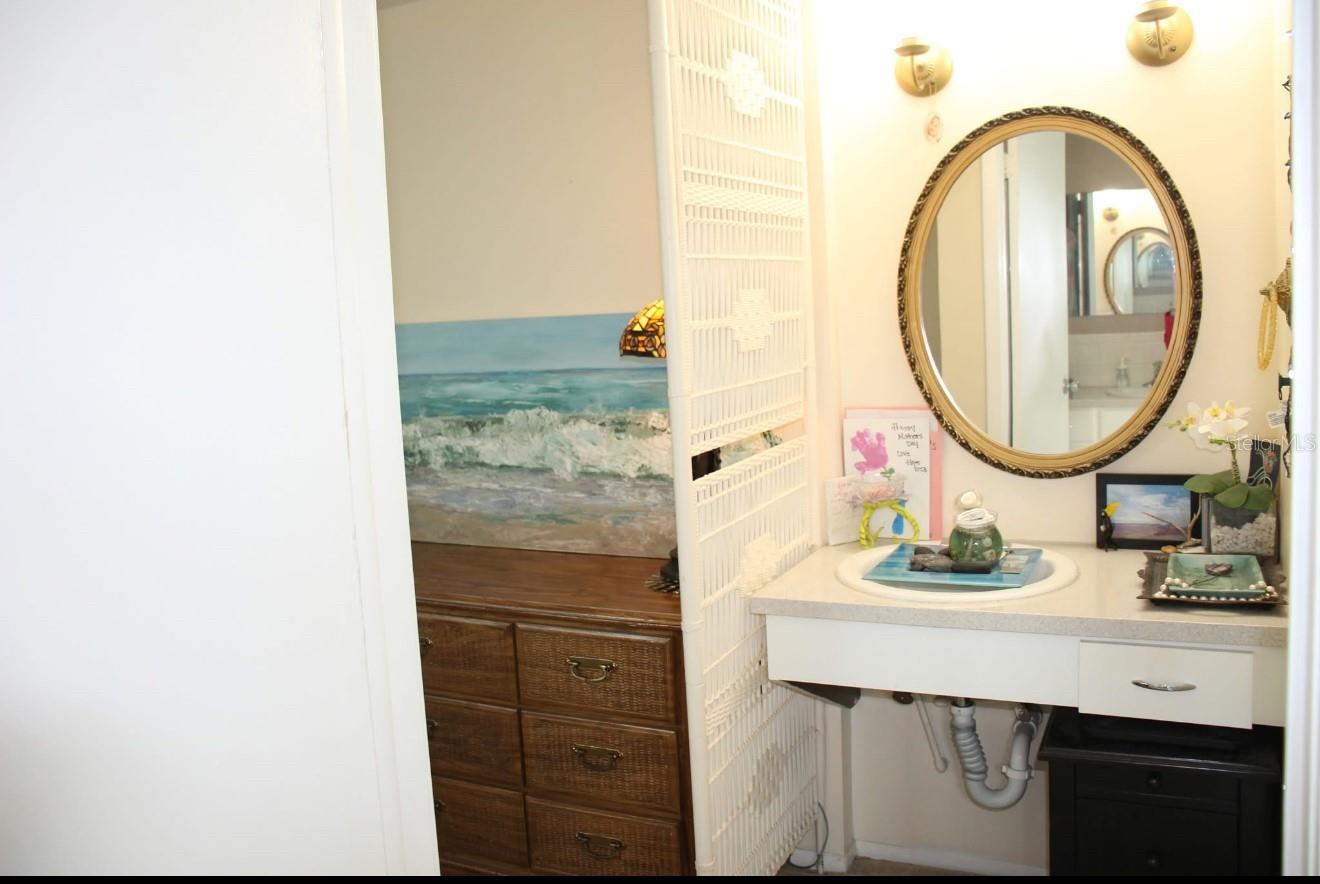
Bathroom vanity with an ornate oval mirror, wall sconces, and an ocean-wave mural beside it.
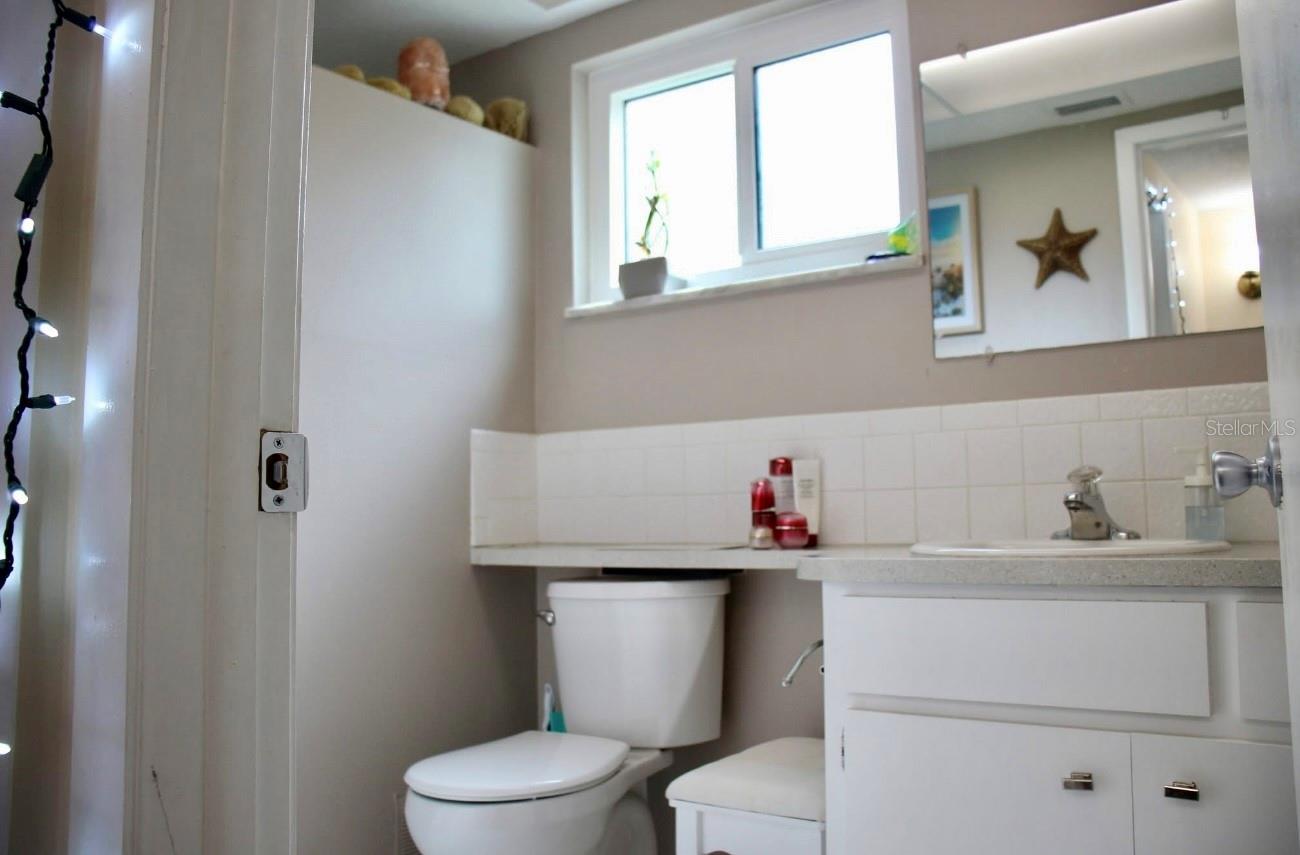
Bathroom with white toilet and vanity, tiled backsplash, and a large mirror beside a window.
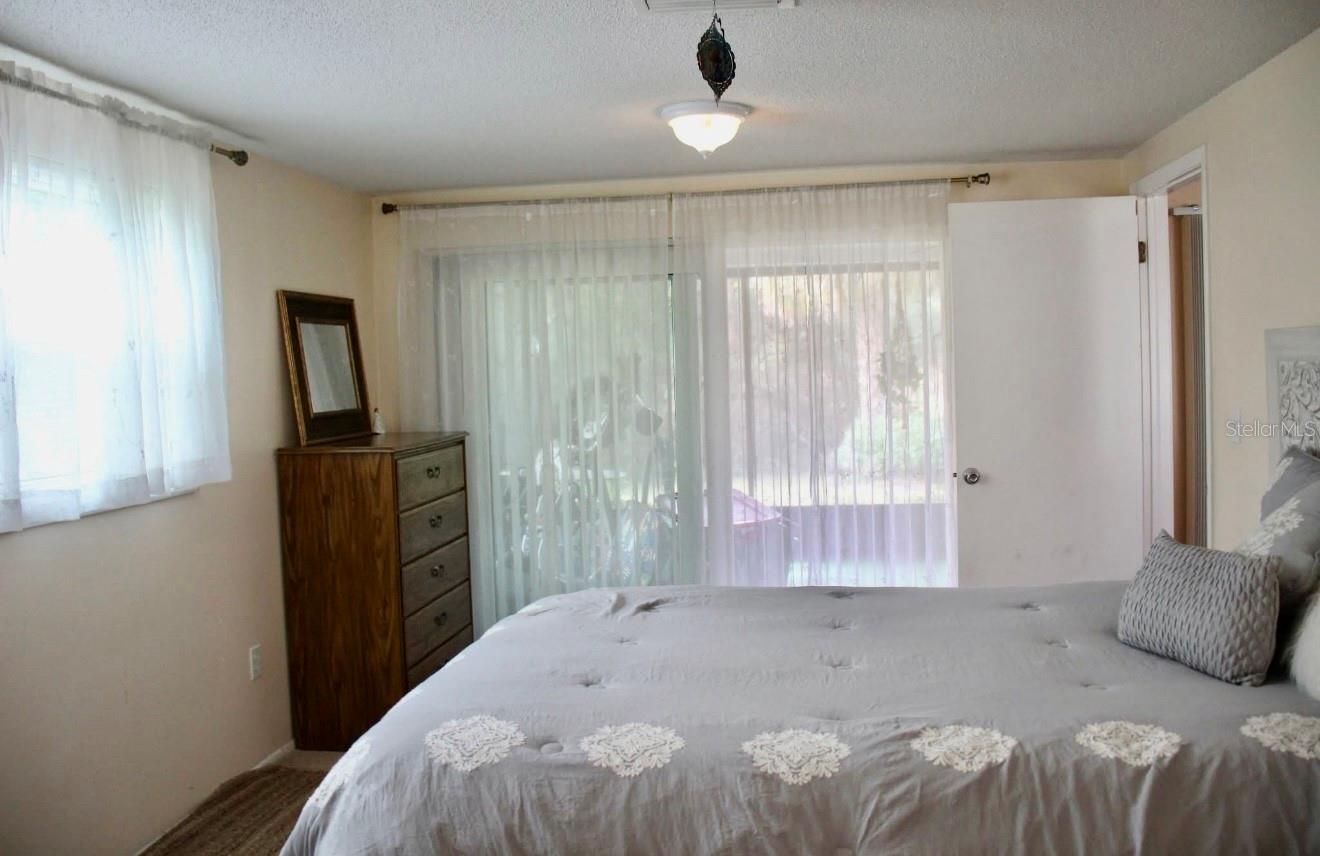
Bedroom with a white quilted bed, wooden dresser, and sheer curtains over sliding glass doors.
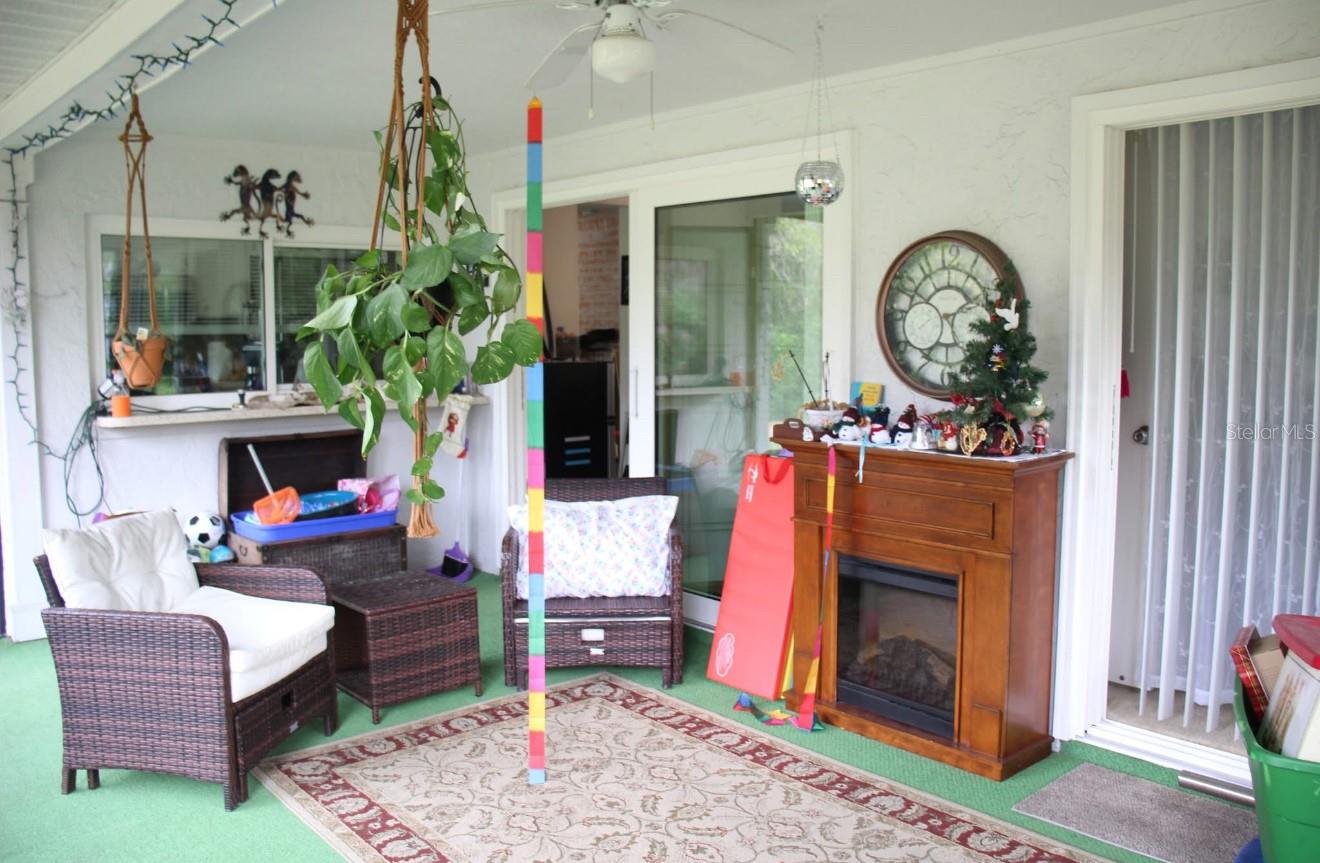
Enclosed patio with wicker seating, green flooring, and a wooden electric fireplace.
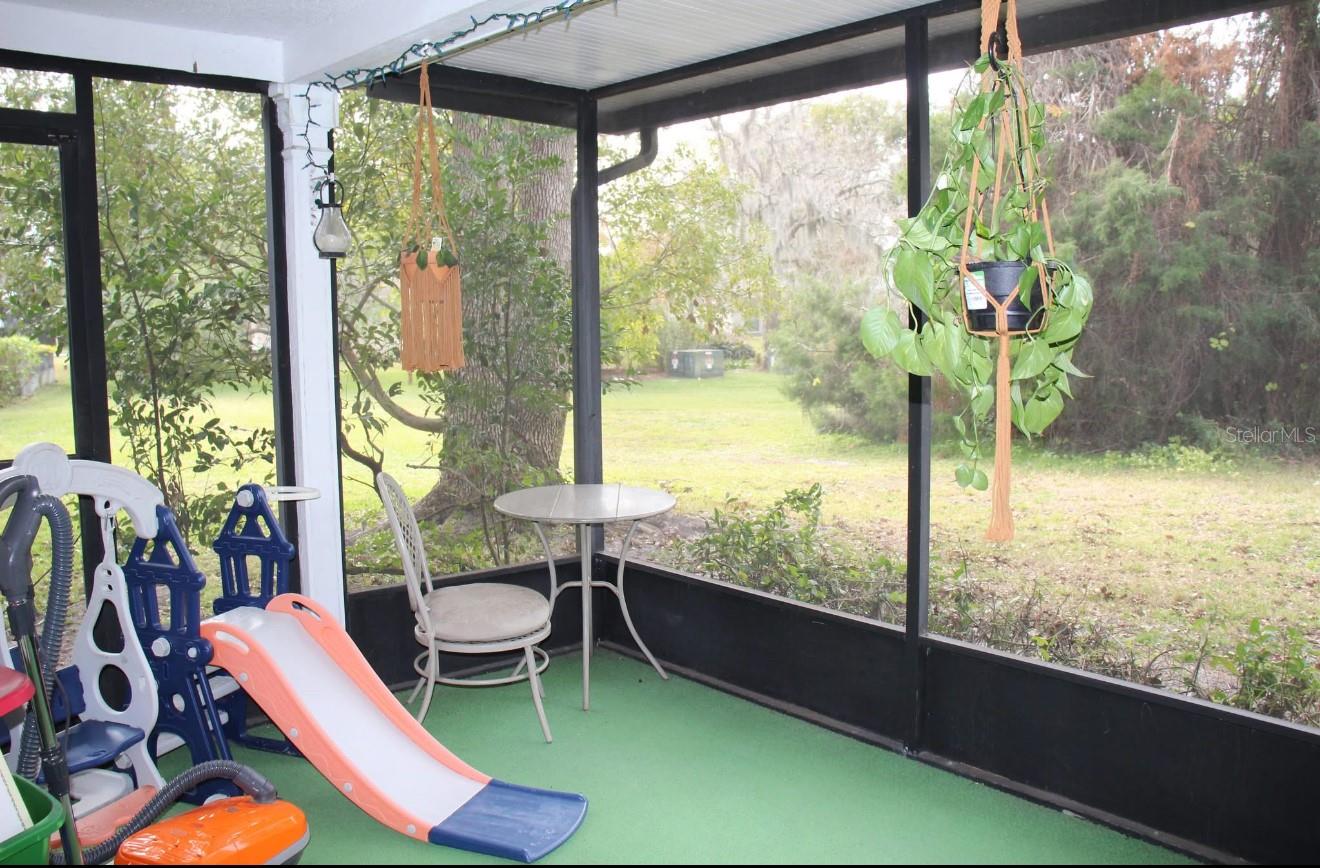
Screened porch with a children’s slide, hanging plants, and a view of the grassy backyard.
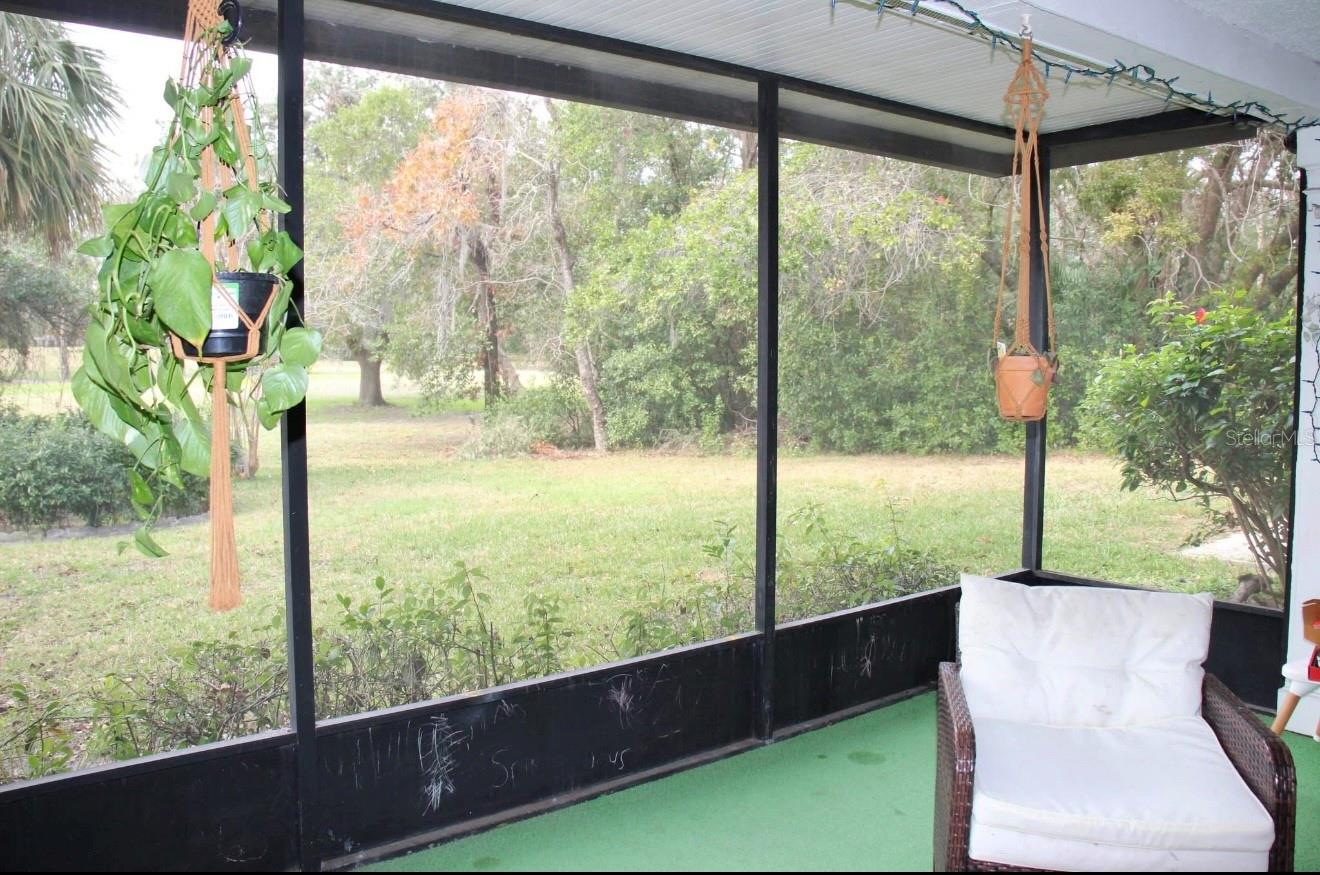
Screened porch with a white-cushioned wicker chair overlooking a grassy, tree-lined yard.
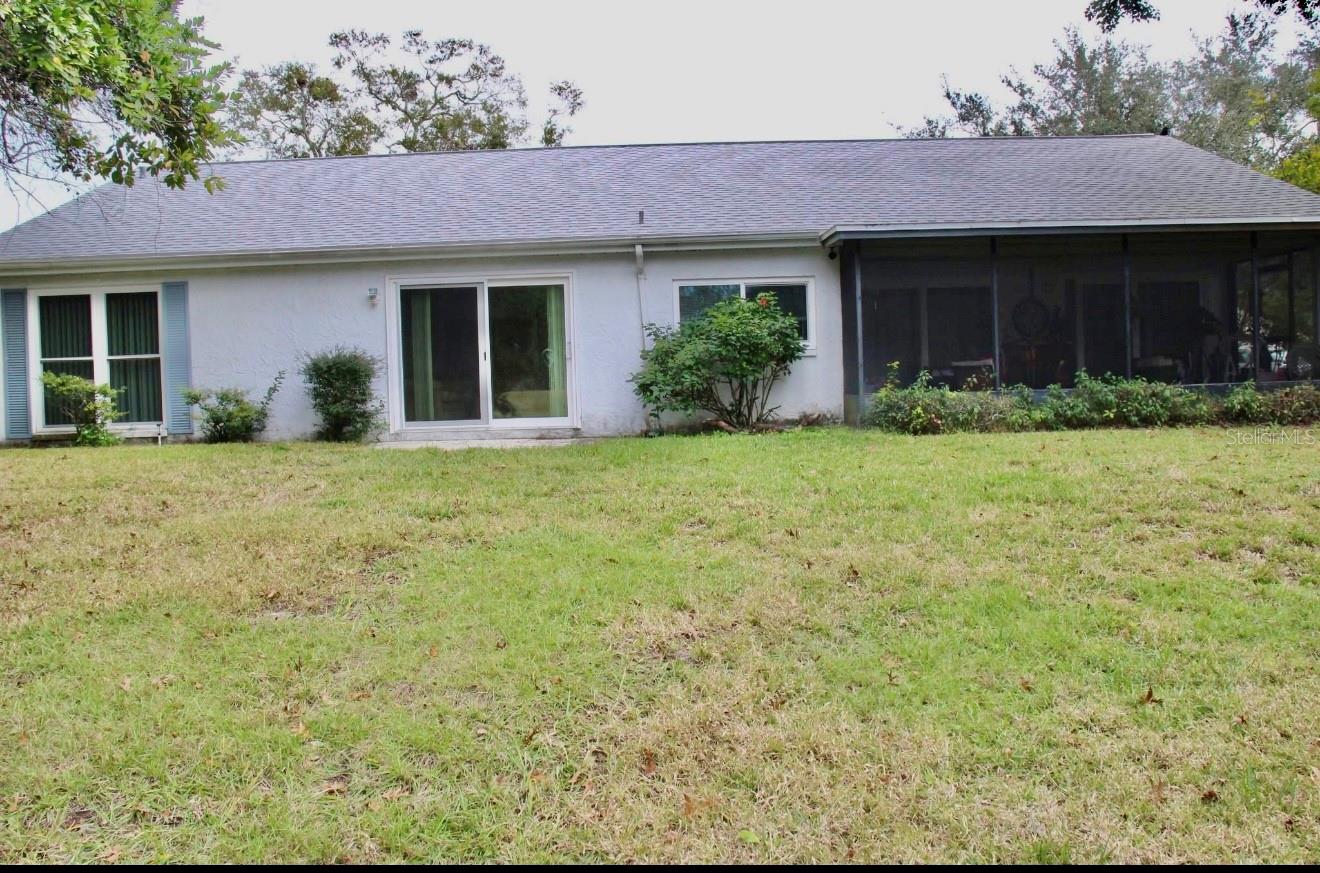
Rear of a single-story home with sliding glass doors and a screened lanai overlooking a grassy yard.
SEE ALL PHOTOS
Single-story white home with an attached two-car garage, wide driveway, and mature trees.
Kitchen with white cabinets, speckled countertops, and a sink beneath wide windows with a horse-patterned valance.
Kitchen with white cabinets, speckled countertops, stainless-steel appliances, and a sink beneath wide windows.
Bright kitchen with white cabinets, speckled counters, stainless-steel appliances, and wide windows overlooking greenery.
Bright white kitchen with speckled counters, a stainless-steel sink, and wide windows overlooking greenery.
Kitchen with white cabinets, stainless steel refrigerator, and a whitewashed brick wall.
Living room with a beige sofa, wood-look flooring, and a small play kitchen beside the hallway.
Living room with a beige sofa, large television, and child-sized play kitchen.
Living room with a beige sofa, wood-look flooring, and sliding glass doors opening to a green view.
Bedroom with lavender walls, a floral bedspread, rainbow decal, and plush toys.
Bedroom with lavender walls, floral bedding, a large teddy bear, and louvered closet doors.
Lavender bedroom with two floral-covered beds, plush toys, and large windows overlooking greenery.
Bathroom with a white vanity, toilet, tiled floor, and glass sliding shower enclosure.
Bathroom with a frosted-glass tub and shower enclosure beside a curved vanity.
Living room with a gray reclining sectional, wood flooring, and a desk along the wall.
Living room with gray sectional, leather recliners, large curtained windows, and a television on a wooden console.
Living and dining room with a gray sectional, wood-look floors, and colorful wall art.
Living and dining room with a large sectional, wood-look floors, and colorful wall art.
Living and dining area with wood-look flooring, a small patterned loveseat, and a wooden dining table.
Living and dining room with a gray sectional, hardwood floors, and a wooden dining table.
Furnished bedroom with a carved gray headboard, ocean mural, and mirrored door.
Furnished bedroom with a large gray floral bed, patterned chairs, and a bright window.
Bedroom with an ornate white headboard, gray bedding, sheer curtains, and a large ocean-wave painting.
Bathroom vanity with an ornate oval mirror, wall sconces, and an ocean-wave mural beside it.
Bathroom with white toilet and vanity, tiled backsplash, and a large mirror beside a window.
Bedroom with a white quilted bed, wooden dresser, and sheer curtains over sliding glass doors.
Enclosed patio with wicker seating, green flooring, and a wooden electric fireplace.
Screened porch with a children’s slide, hanging plants, and a view of the grassy backyard.
Screened porch with a white-cushioned wicker chair overlooking a grassy, tree-lined yard.
Rear of a single-story home with sliding glass doors and a screened lanai overlooking a grassy yard.
Courtesy of RE/MAX CHAMPIONS, Deborah Nicosia  Listing Contact: 727-807-7887 
Sold

8603 FOREST GLADE DR

8603 FOREST GLADE DR, HUDSON, FL 34667

$288,500
Welcome to this spacious 2-bedroom, 2-bathroom home with a 2-car garage located in the desirable Beacon Woods community!
Situated on a generous 0.25-acre lot with direct golf course views, this home offers the perfect blend of comfort and style. Key updates include a new roof (2023), hurricane-impact windows and sliding doors (2019), and a newer A/C system (2016) for peace of mind. All new appliances ask for details! Seller to include a washer and dryer set, not currently pictured.
The home boasts a well-designed split floor plan, with the large primary bedroom and en-suite bathroom thoughtfully positioned on one side, while the secondary bedroom and bathroom provide privacy on the other. The extended lanai, accessible from both the dining room and primary bedroom, creates an ideal space for entertaining or simply enjoying serene golf course views.
Beacon Woods is nestled within a bird sanctuary and offers an array of recreational amenities, including a clubhouse, pool, tennis courts, basketball, shuffleboard, handball, a picnic area, and a playground.
This property is a must-see for anyone seeking the perfect combination of location, updates, and lifestyle!

2
beds

2
baths

1,519 Sq.Ft. LIVING AREA

10,800 Sq.Ft. lot

Maria  Azuaje

Maria Azuaje

Features & Amenities

Interior

  • total bedrooms2
  • Total bathrooms2
  • full bathrooms2
  • Laundry room Electric Dryer Hookup, Washer Hookup
  • Flooring Laminate, Tile
  • APPLIANCES Dishwasher, Microwave, Range, Refrigerator
  • other interior Features High Ceilings, Living Room/Dining Room Combo, Primary Bedroom Main Floor, Split Bedroom

Area & Lot

  • Status Sold
  • Date Sold February 28, 2025
  • Living Area1,519 Sq.Ft.
  • Total Area2,408 Sq.Ft.
  • Lot Area10,800 Sq.Ft.
  • MLS® IDW7871530
  • TypeResidential
  • YEAR BUILT1975
  • View DescriptionGolf Course
  • Elementary SchoolGulf Highland Elementary
  • High SchoolFivay High-PO

Exterior

  • STORIES1
  • Garage Space2.0
  • water SourcePublic
  • utilitiesCable Available, Electricity Available, Sprinkler Meter
  • roofShingle
  • HEAT TYPECentral
  • AIR CONDITIONINGCentral Air
  • sewerNone
  • SubstructureBlock
  • other exterior FeaturesIrrigation System, Rain Gutters, Sliding Doors

Financial

  • Sales Price$288,500
  • Real Estate Tax $4,310/yr
  • HOA $28/mo
  • Zoning PUD

Work With Maria

Whether you’re buying your first home, upgrading, or selling, Maria delivers the expertise and care you deserve. She makes Tampa real estate simple and rewarding.

Follow Me on Instagram