

Leave a Message

Thank you for your message. We will be in touch with you shortly.

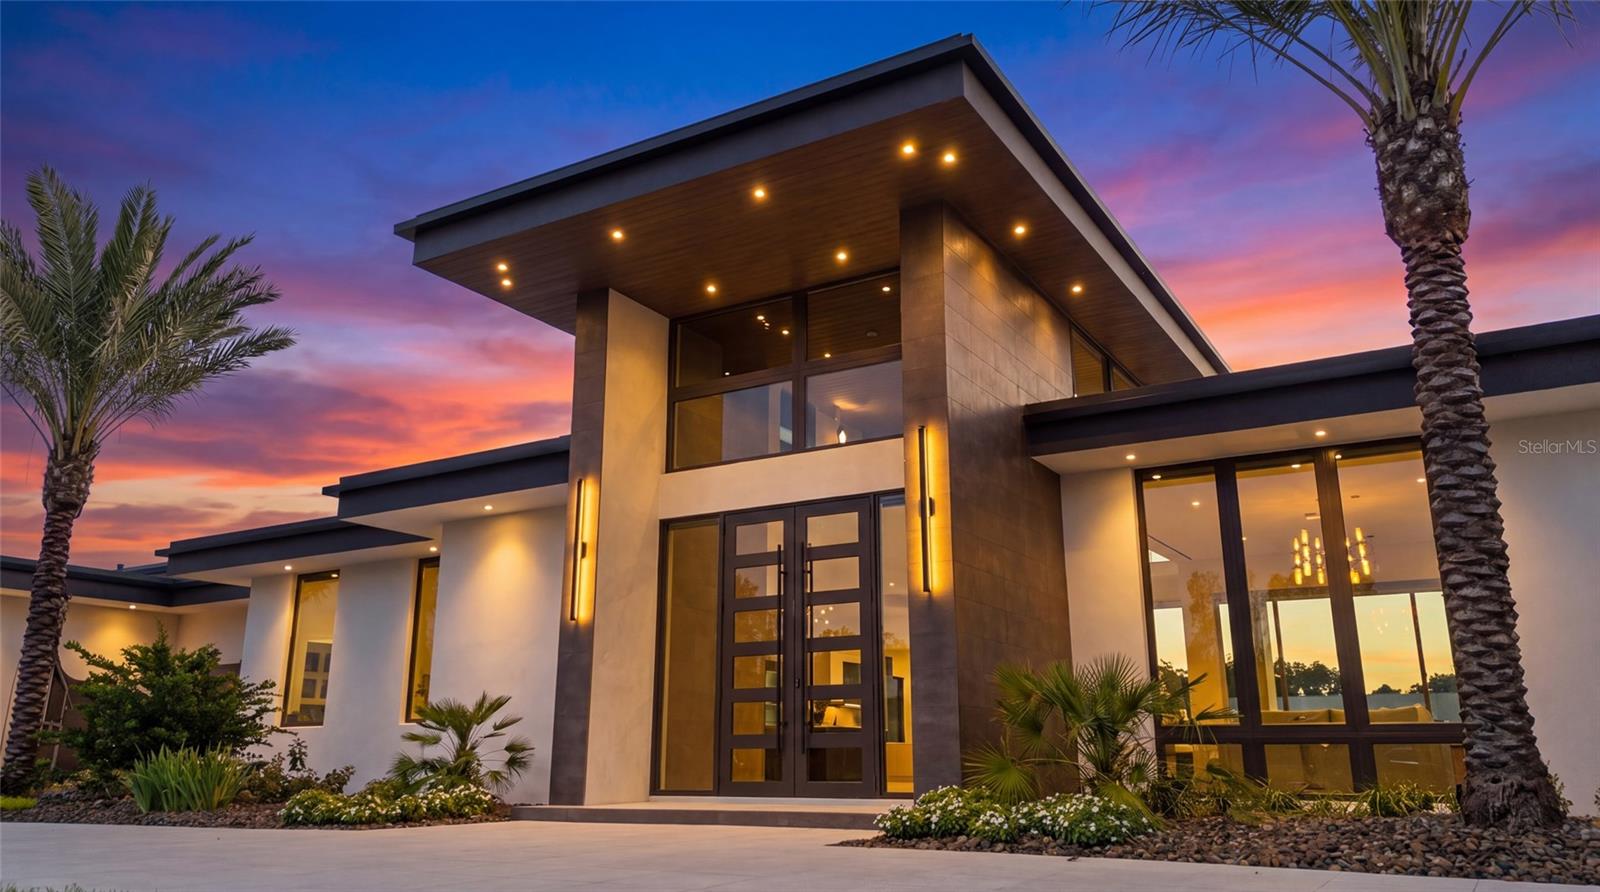
Modern home with an angular roof and glass walls, lit at dusk among palm trees.
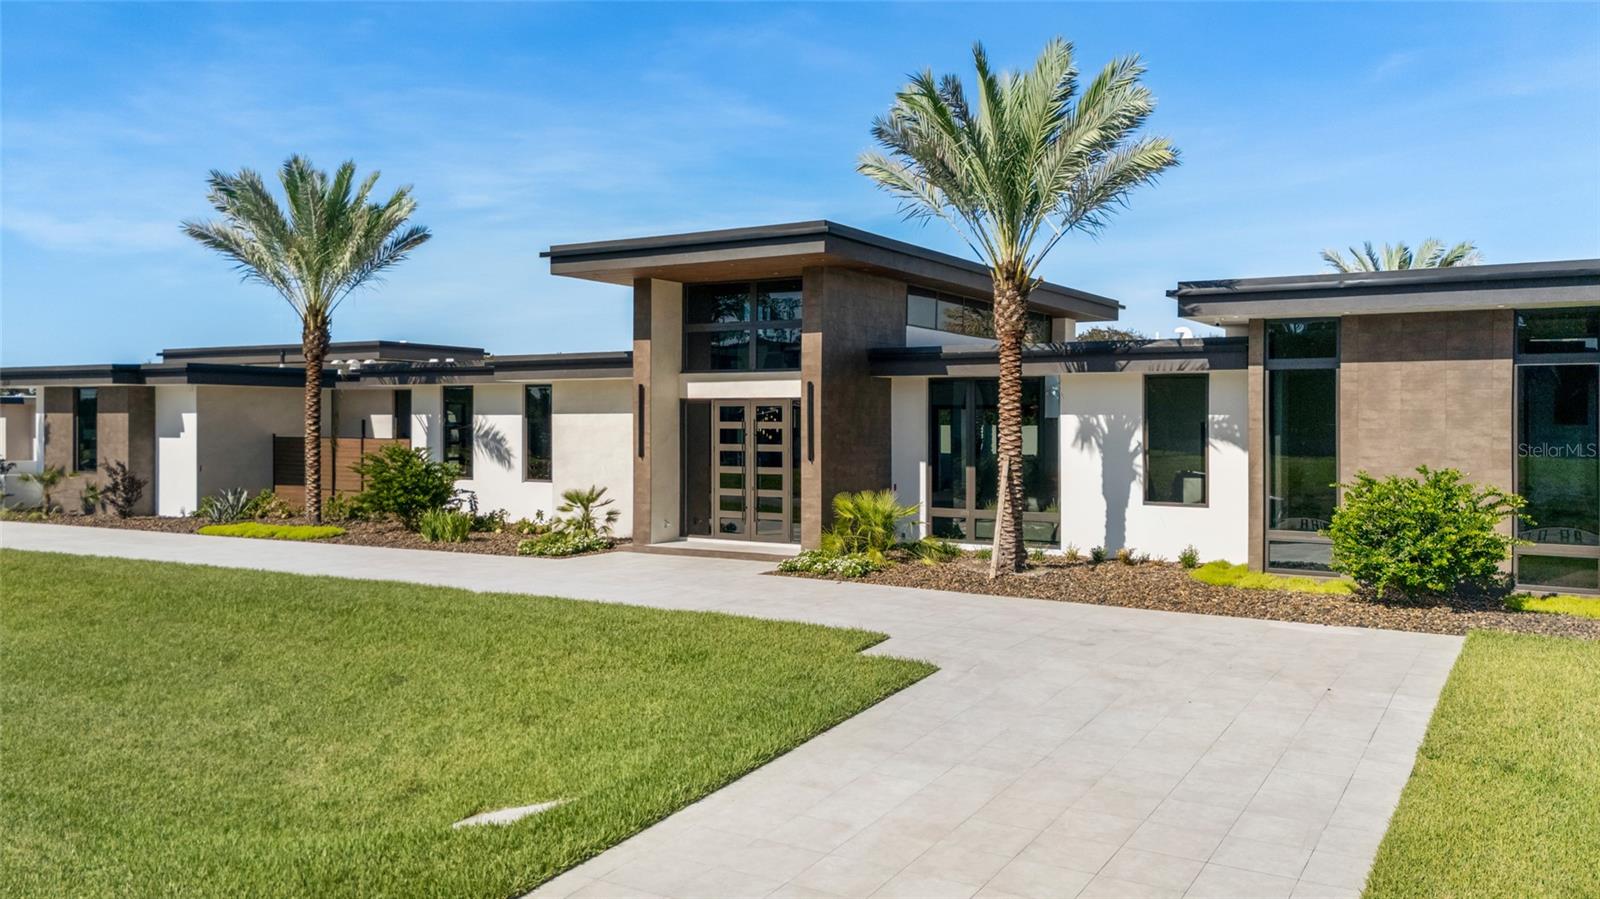
Modern home with flat rooflines, dark trim, palm trees, and a broad paved walkway across the lawn.
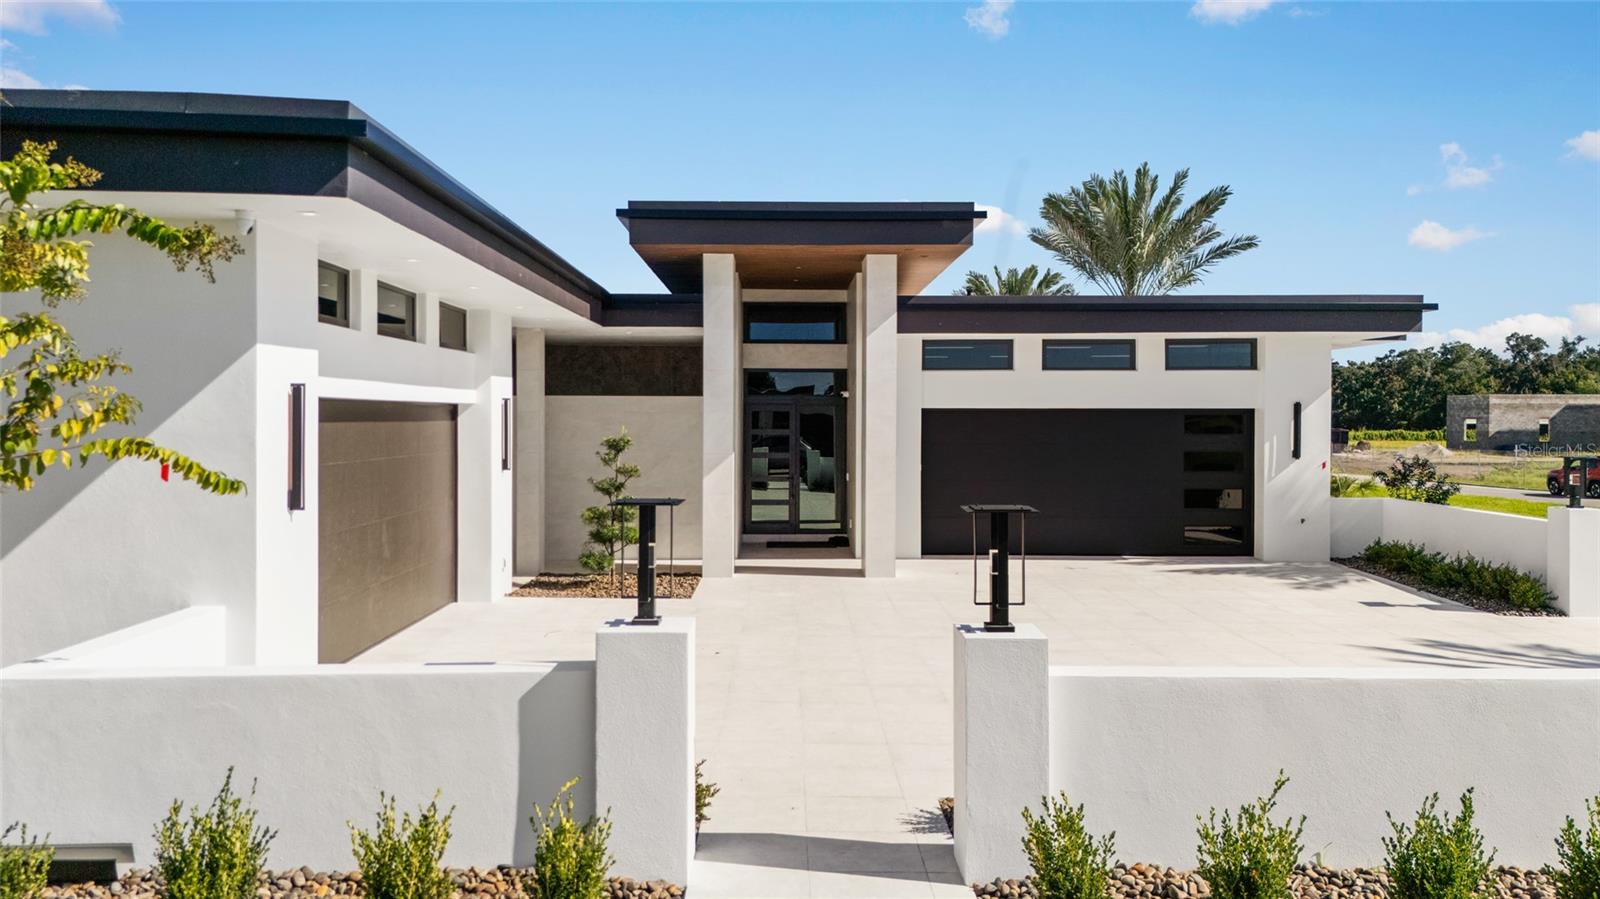
Modern white home with a broad paved courtyard, dark garage doors, and a low front wall.
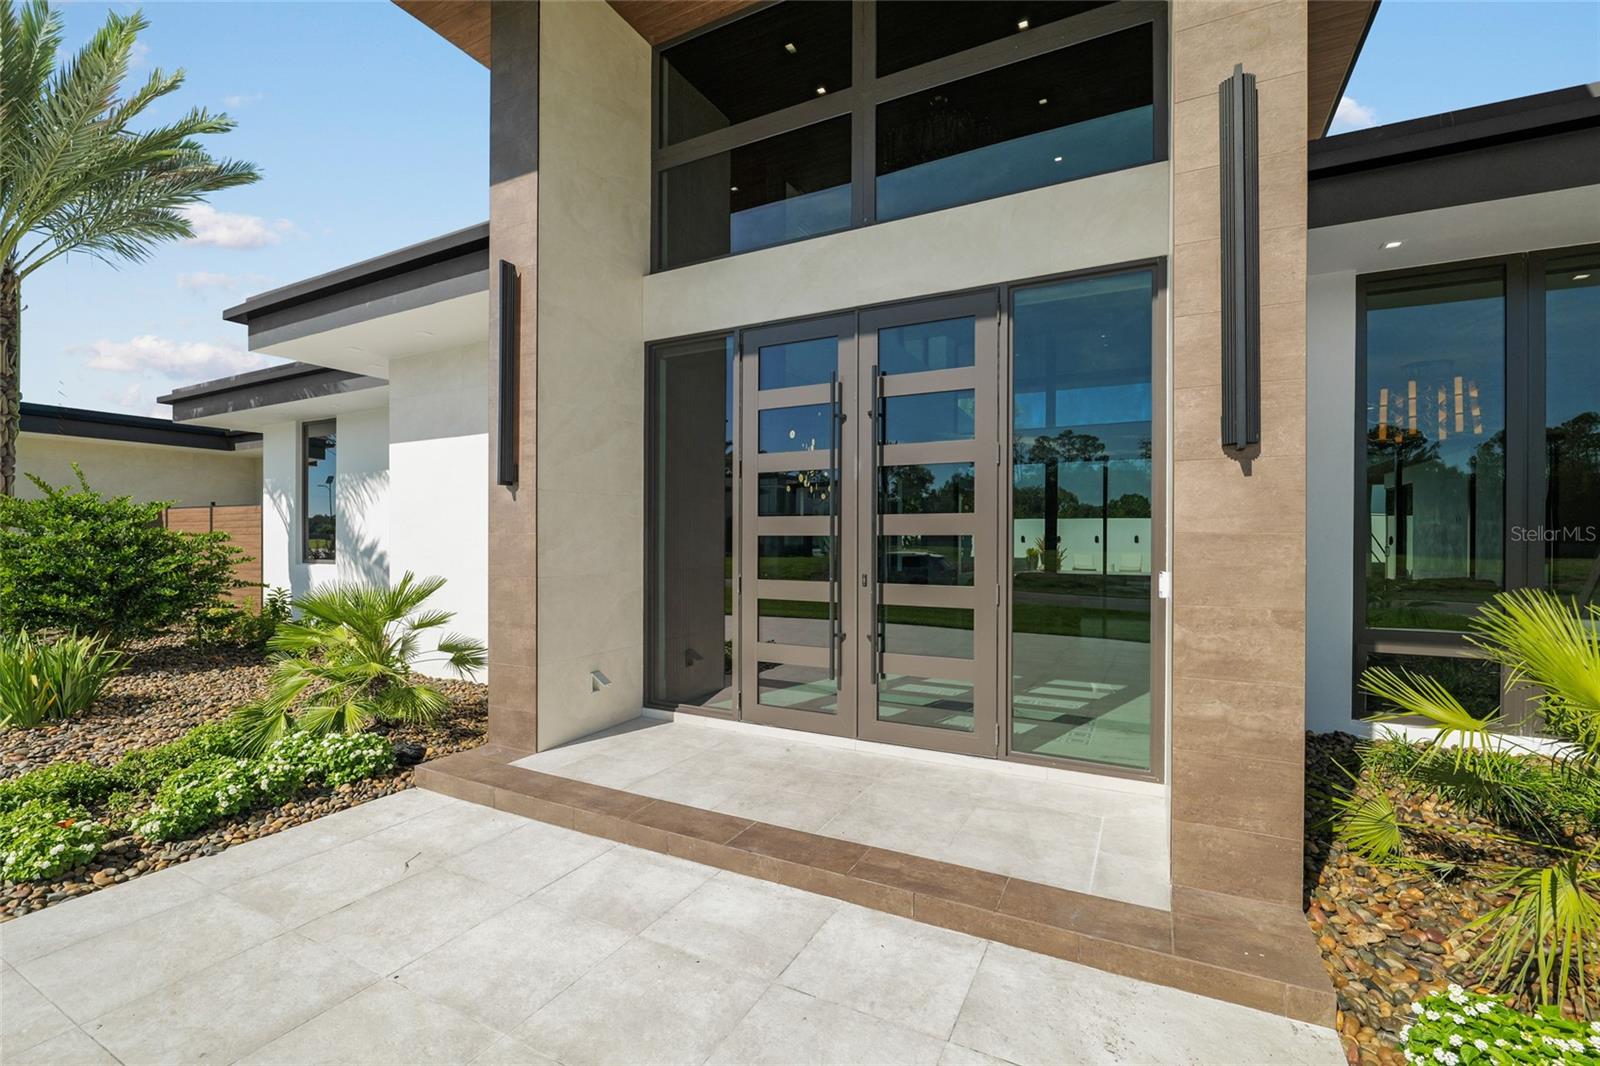
Modern home entrance with tall glass double doors, stone facade, and landscaped entry.
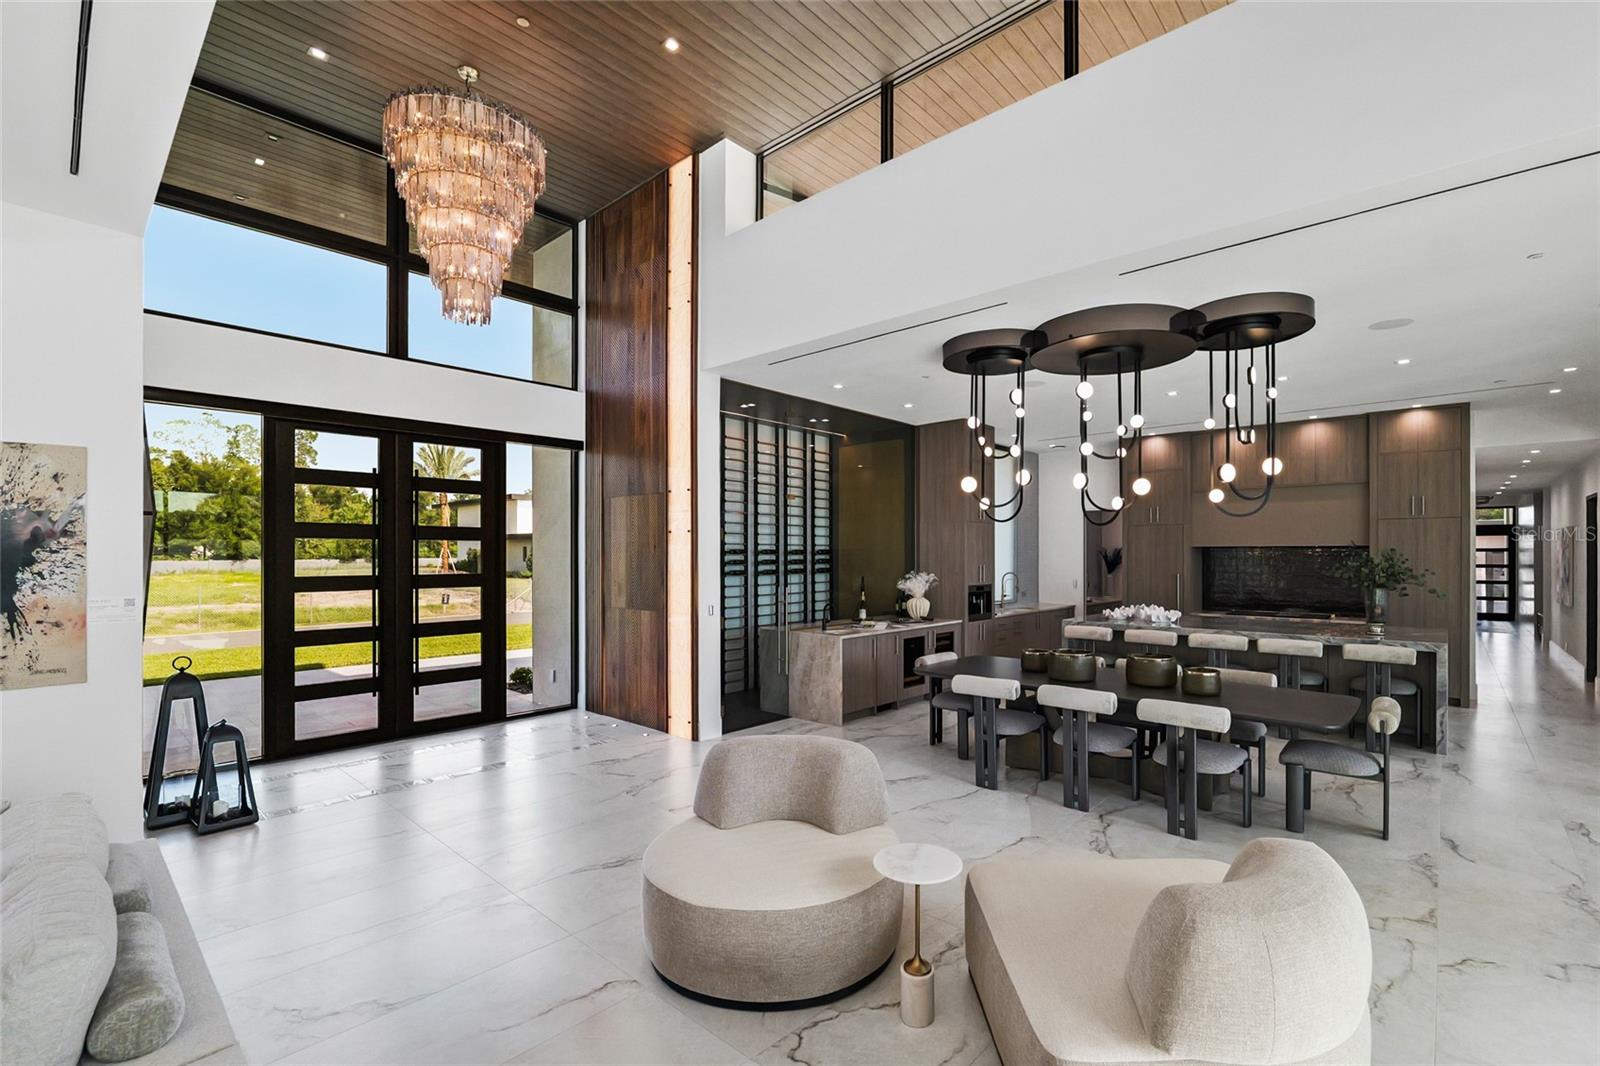
Double-height great room with a crystal chandelier, floor-to-ceiling entry windows, and an open kitchen and dining area.
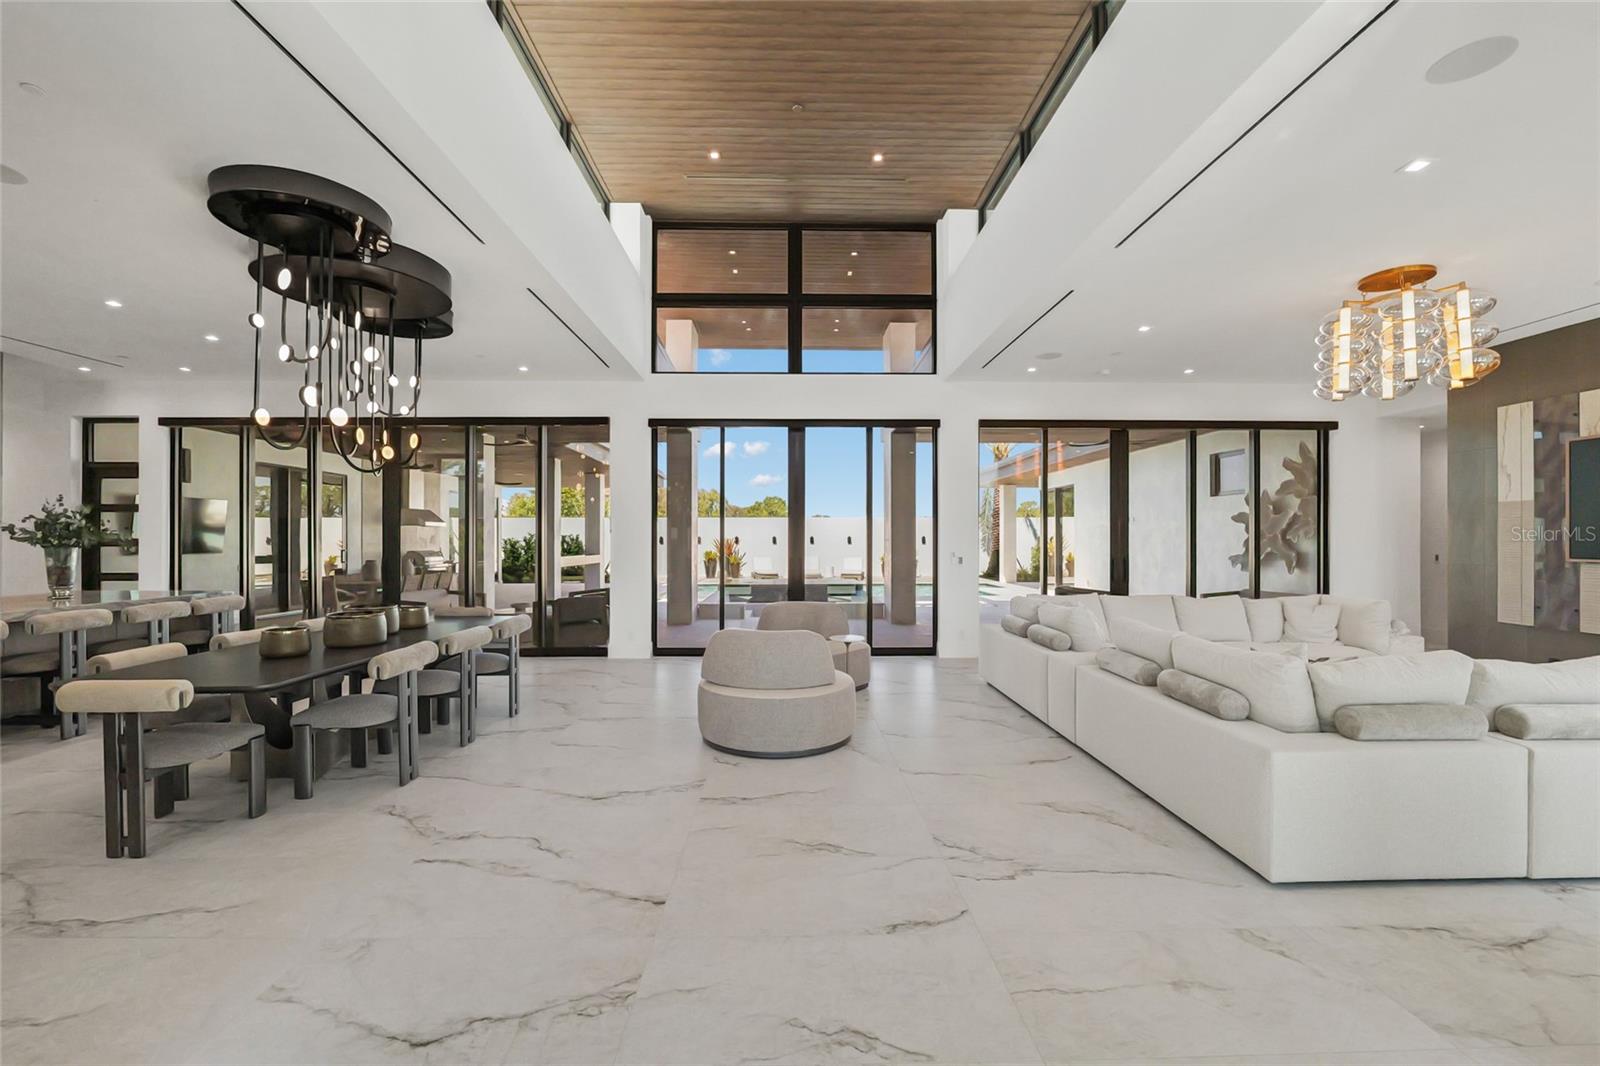
Open-plan living and dining room with a vaulted wood ceiling and glass doors overlooking the pool.
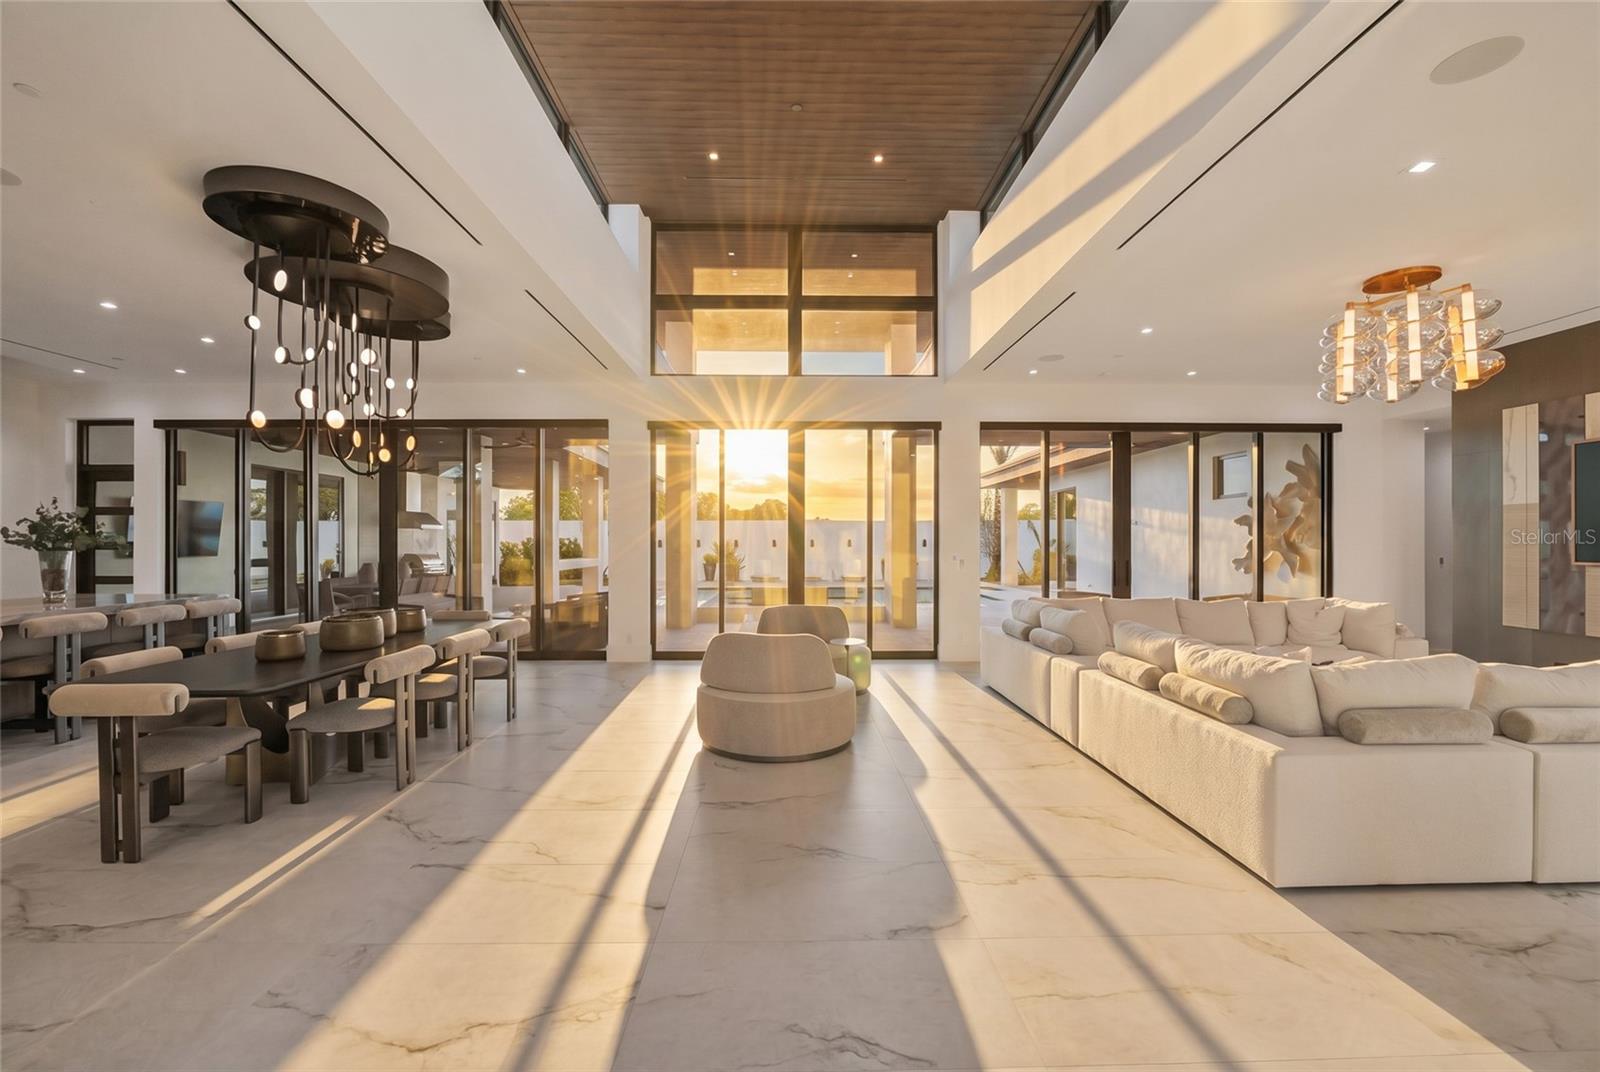
Open-plan living and dining room with double-height wood ceiling and sunset-lit glass doors to a poolside patio.
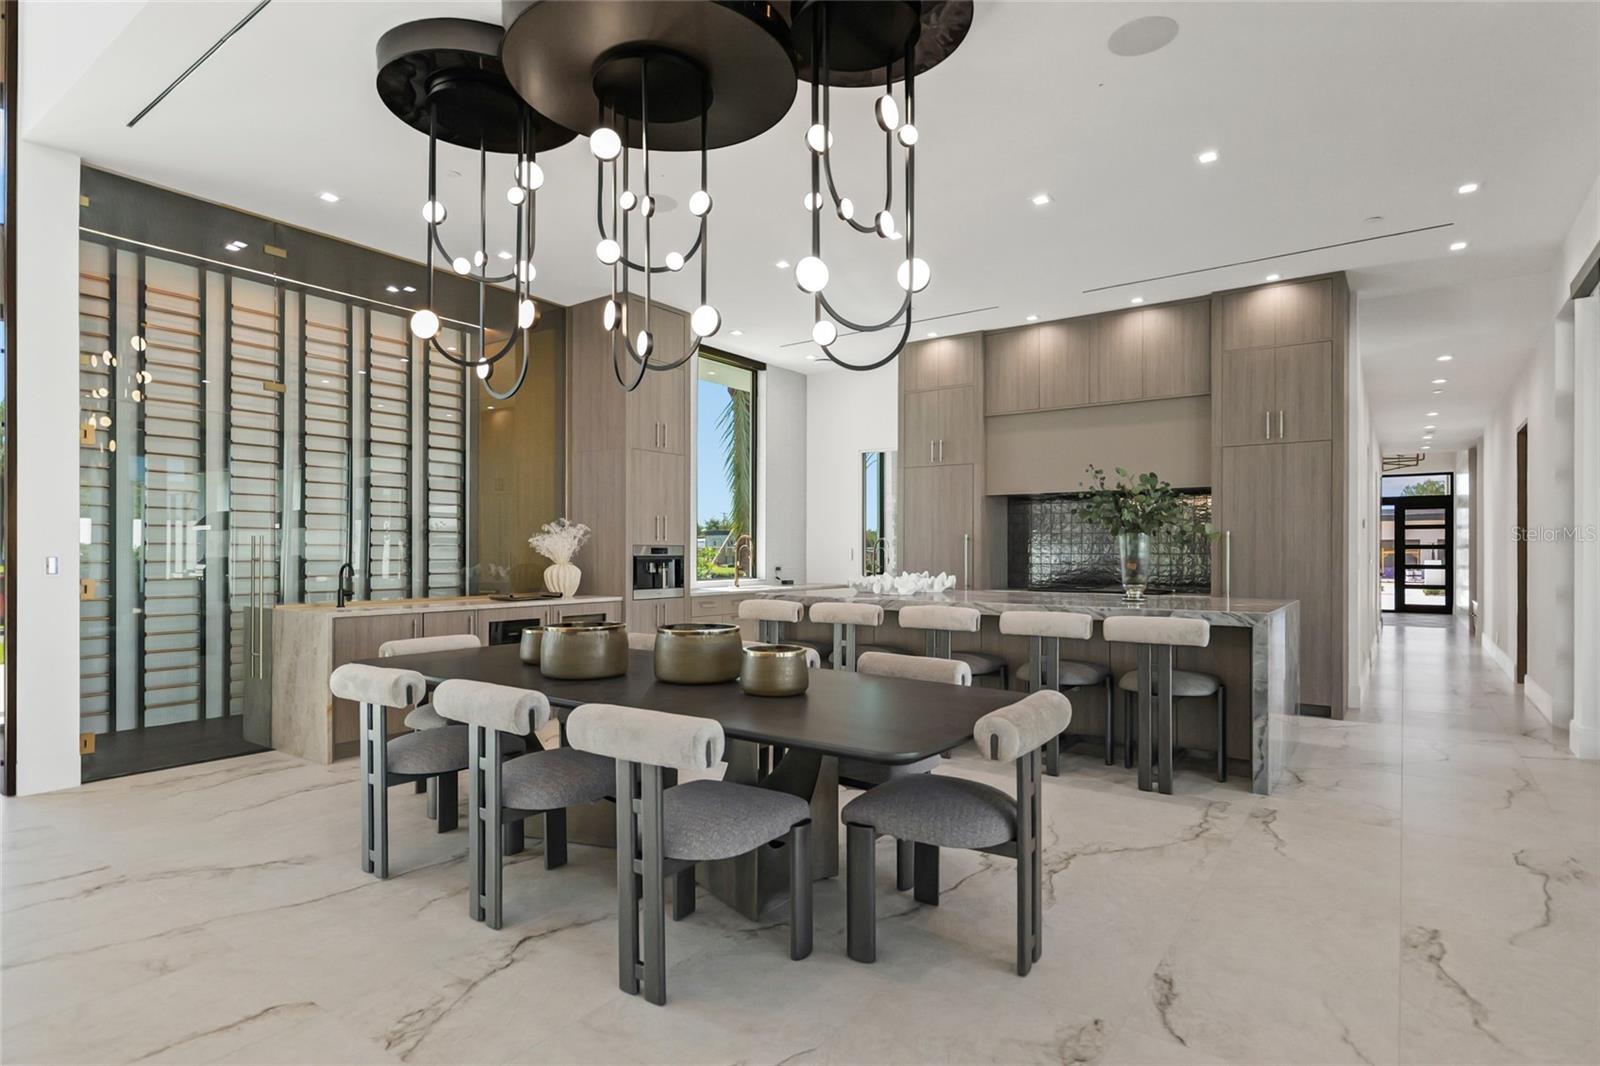
Modern kitchen and dining area with marble island, gray cabinetry, and sculptural pendant lights.
Modern kitchen with a marble waterfall island, light wood cabinetry, and tall louvered windows.
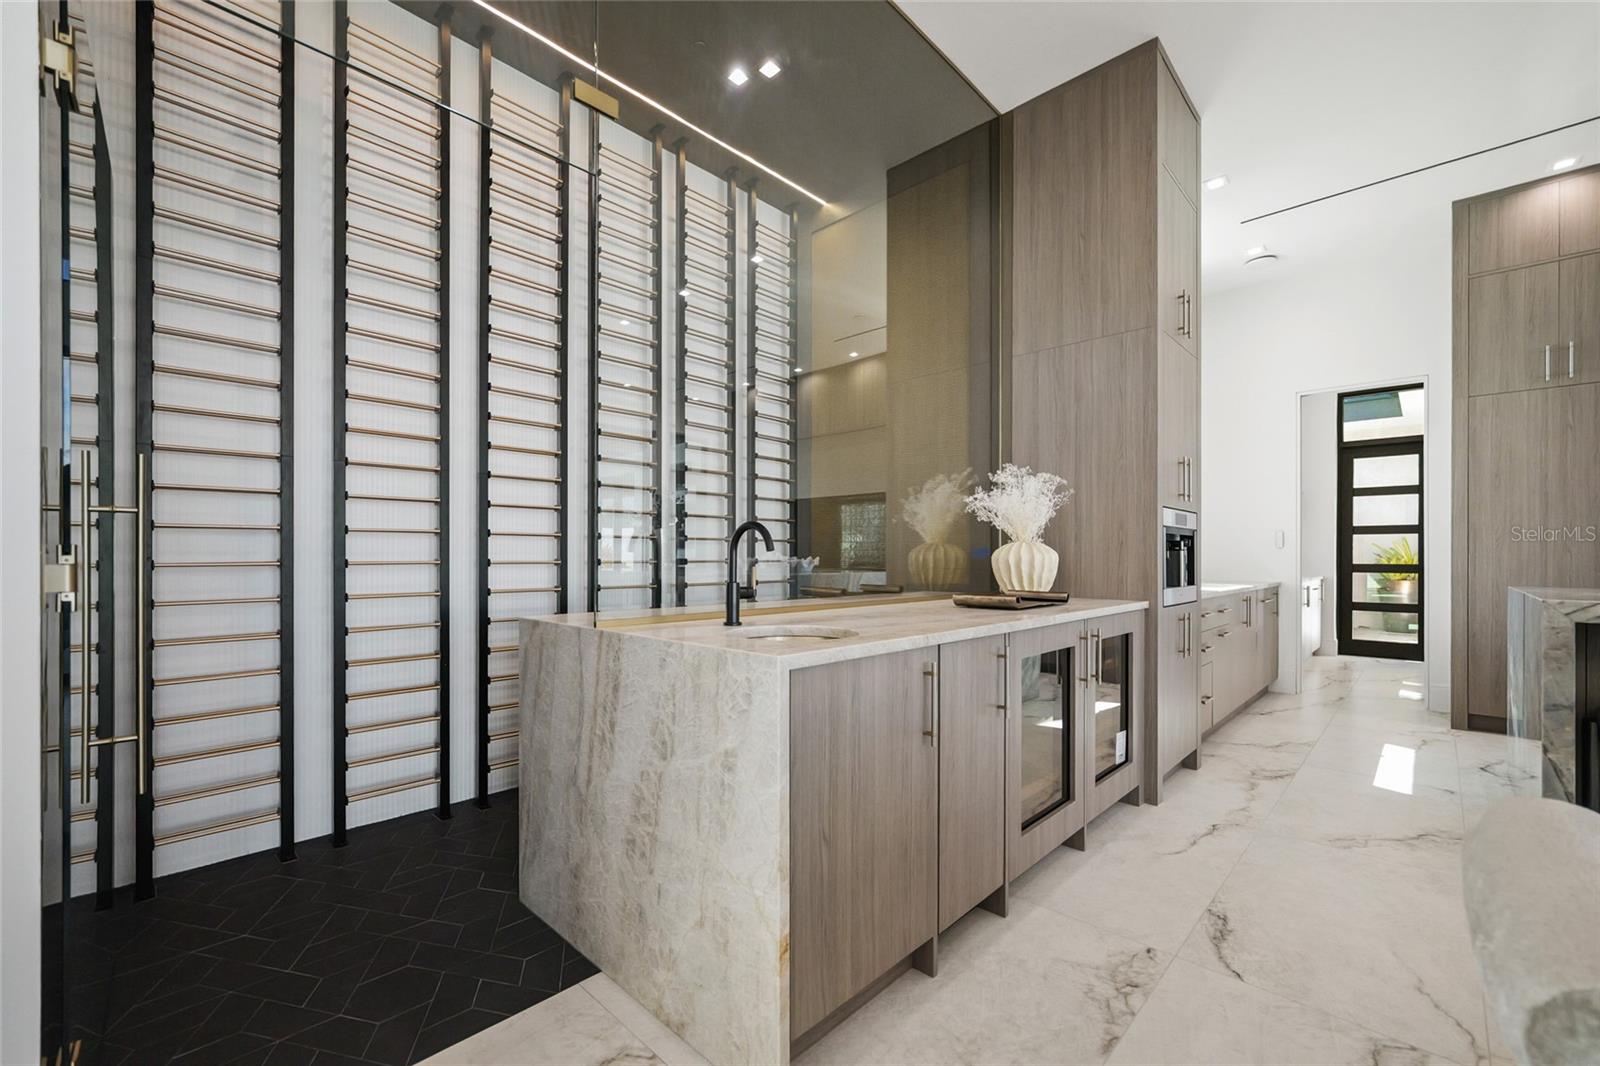
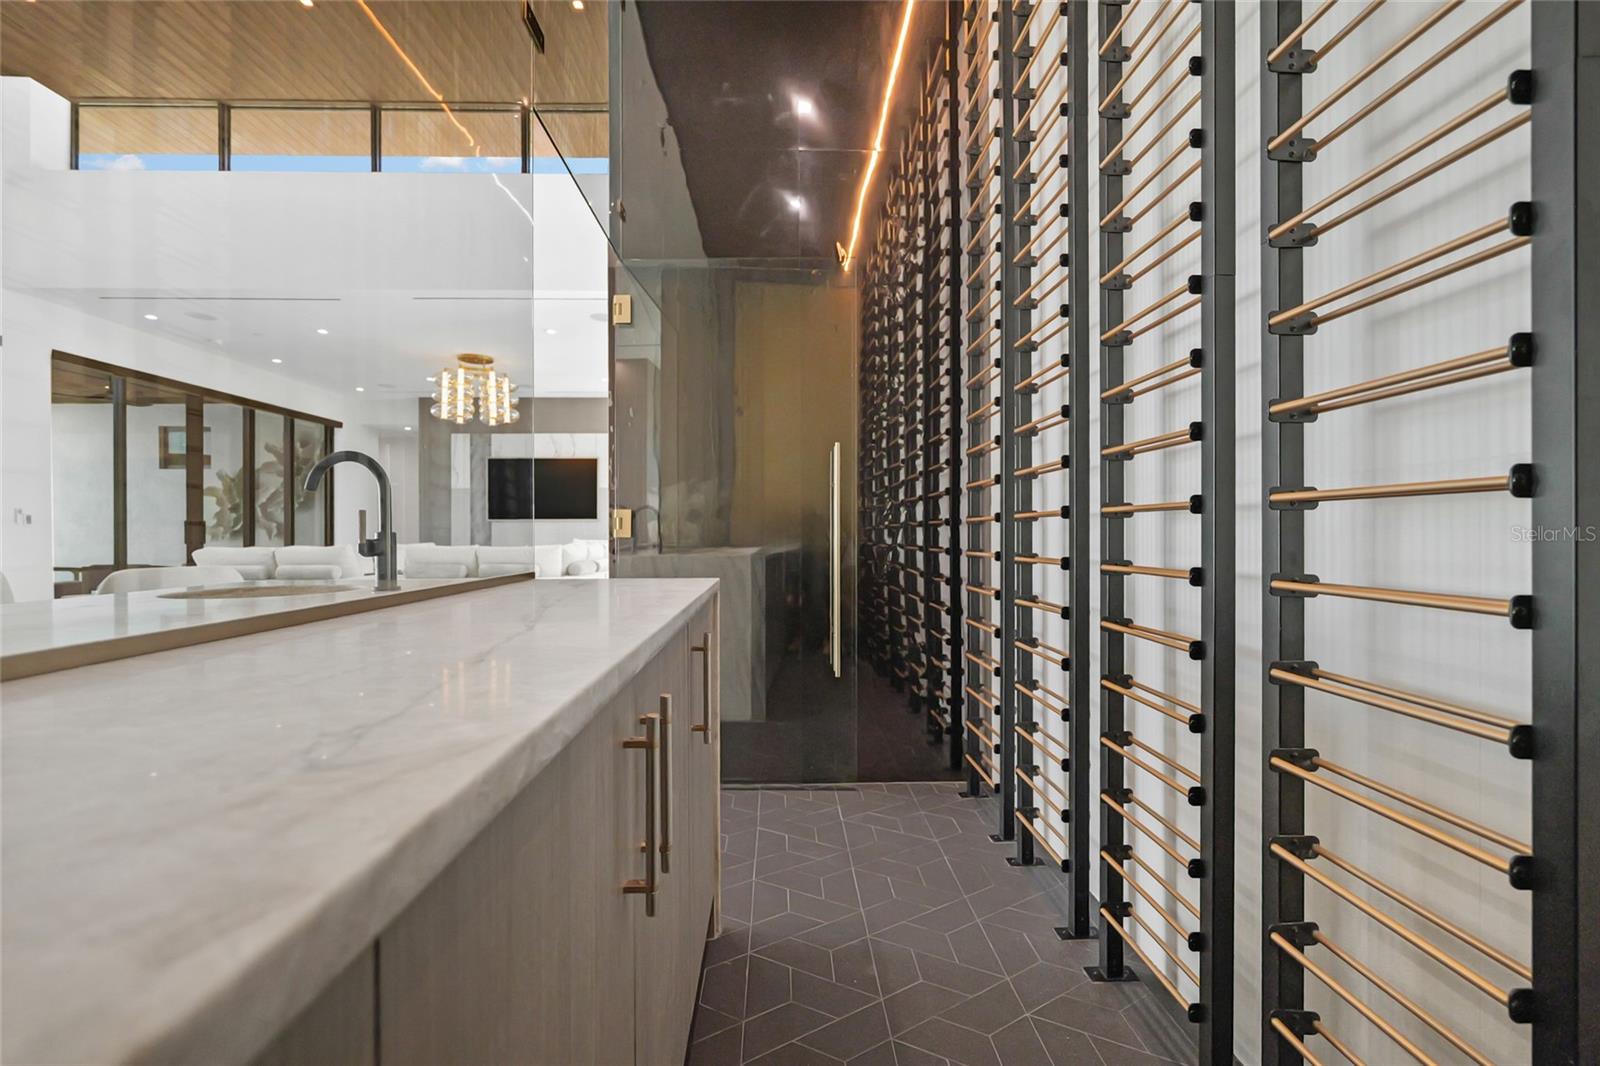
Wine cellar with floor-to-ceiling metal racks, dark glass-fronted cabinet, and a long white stone counter.
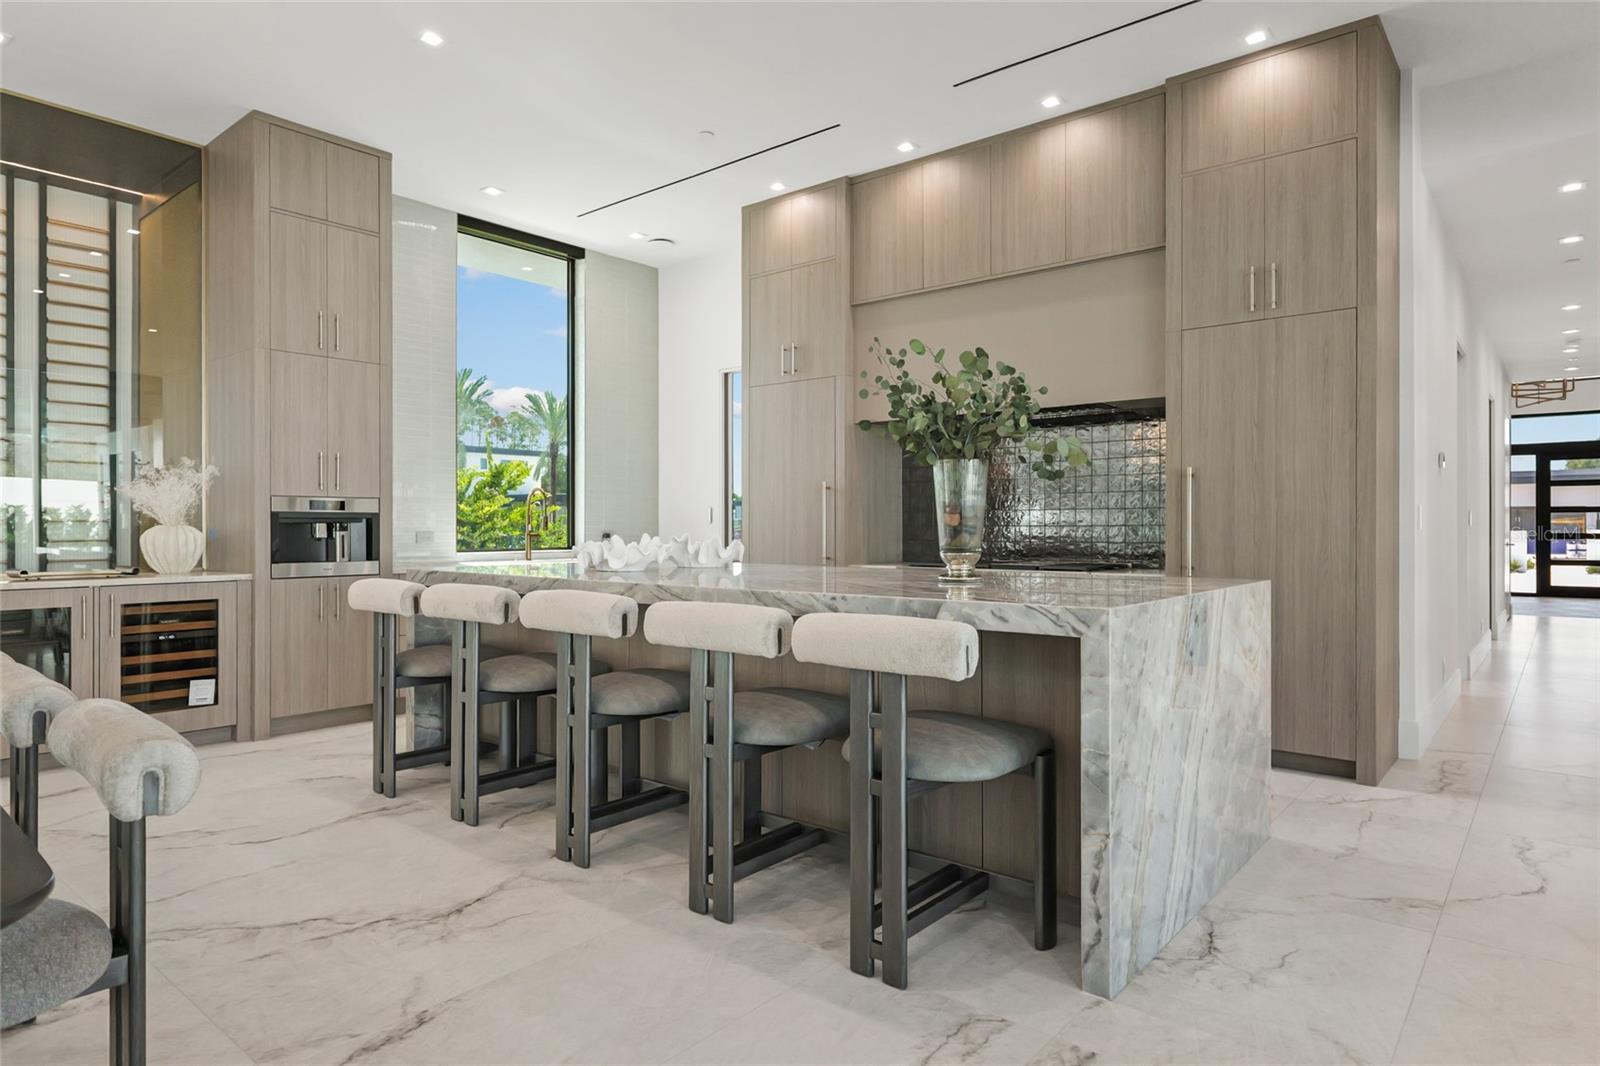
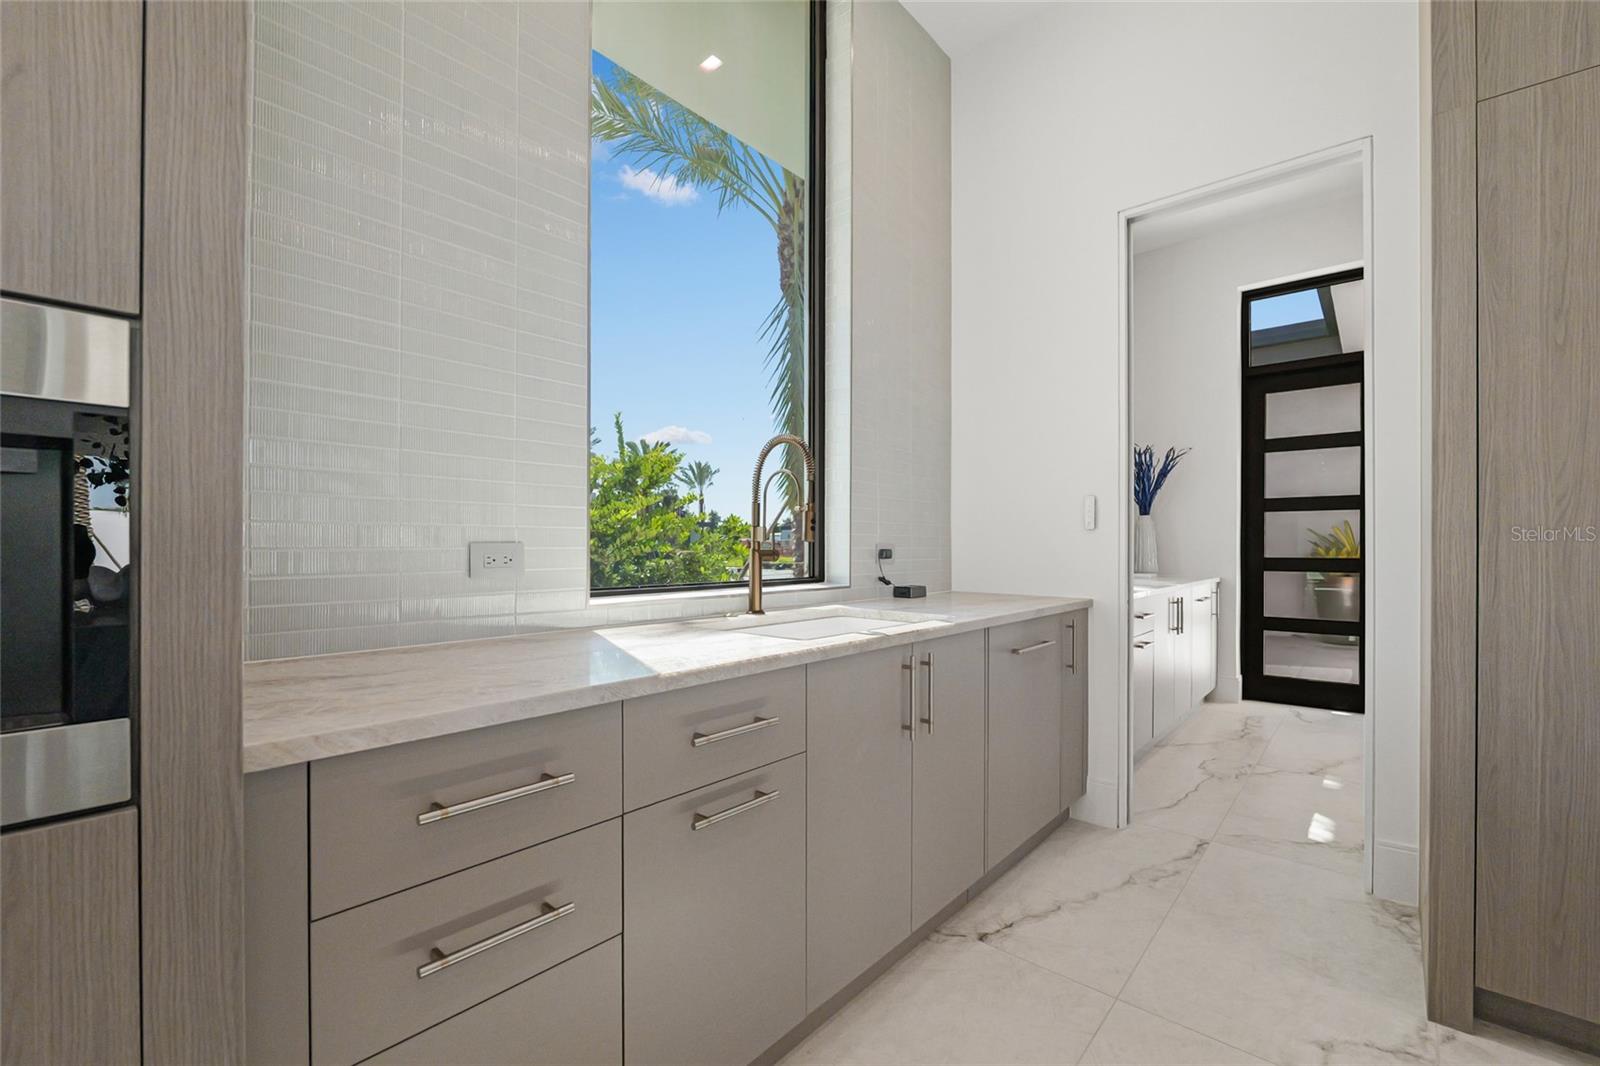
Modern kitchen with a marble waterfall island, pale wood cabinetry, and a tall window overlooking greenery.
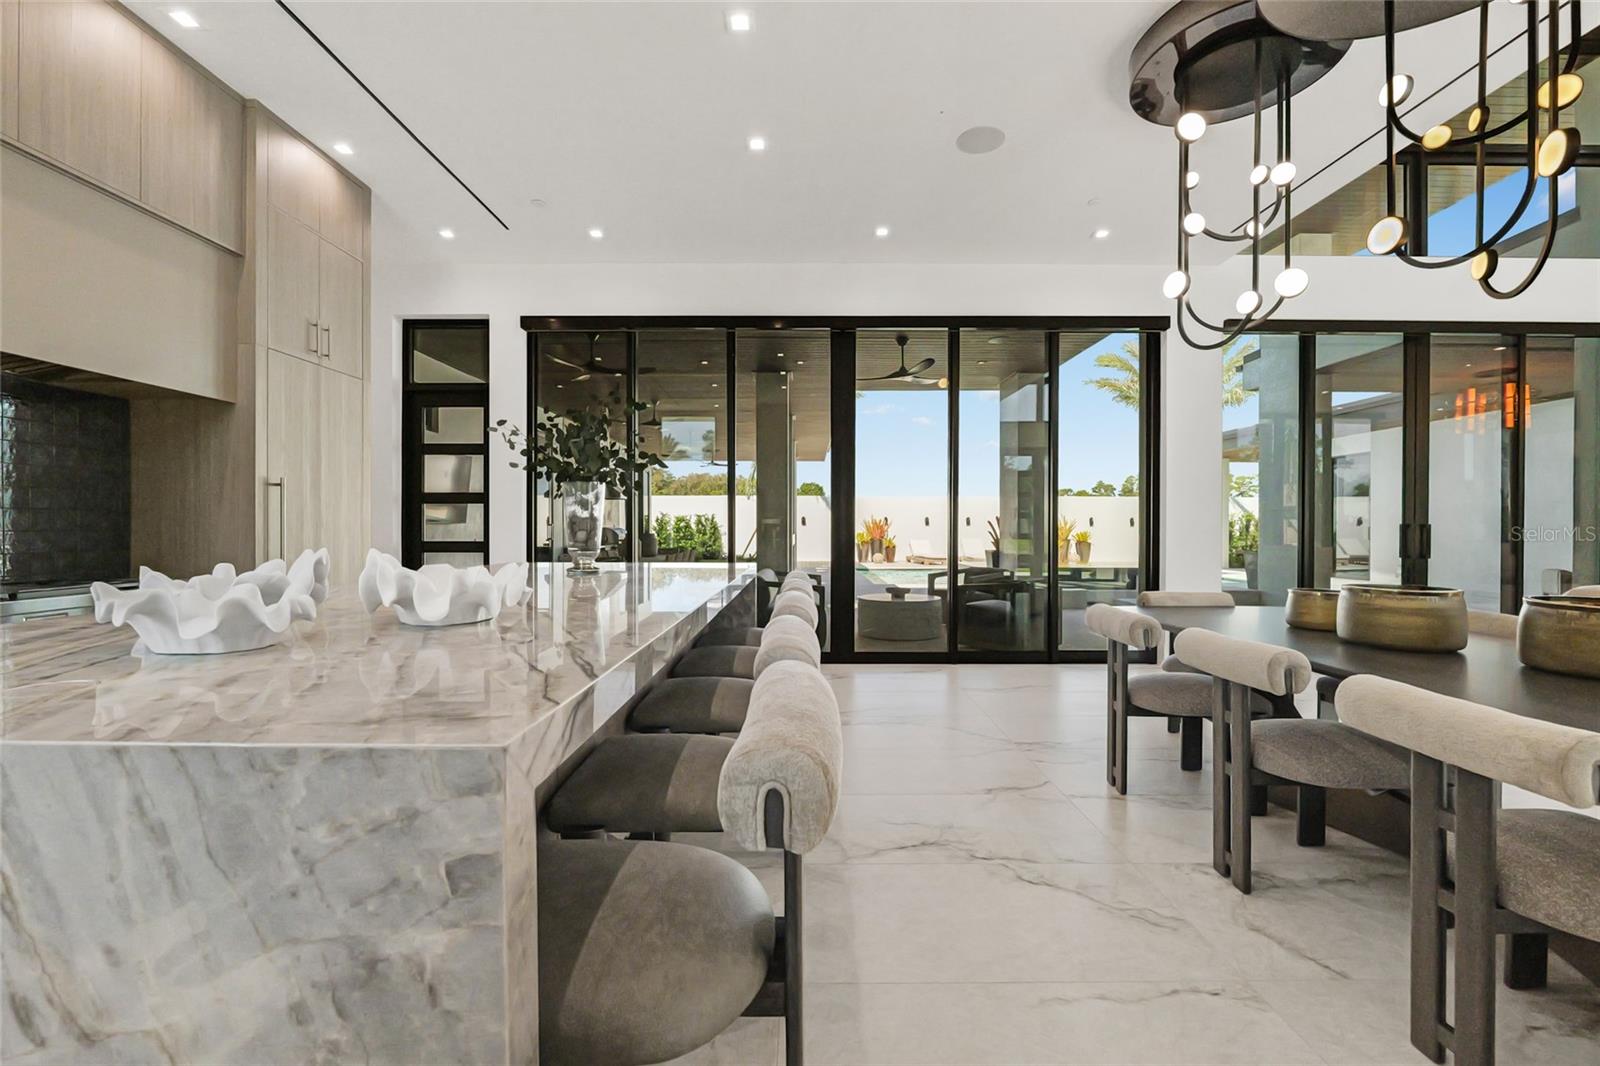
Modern kitchen and dining area with a marble island and black-framed glass doors to the patio.
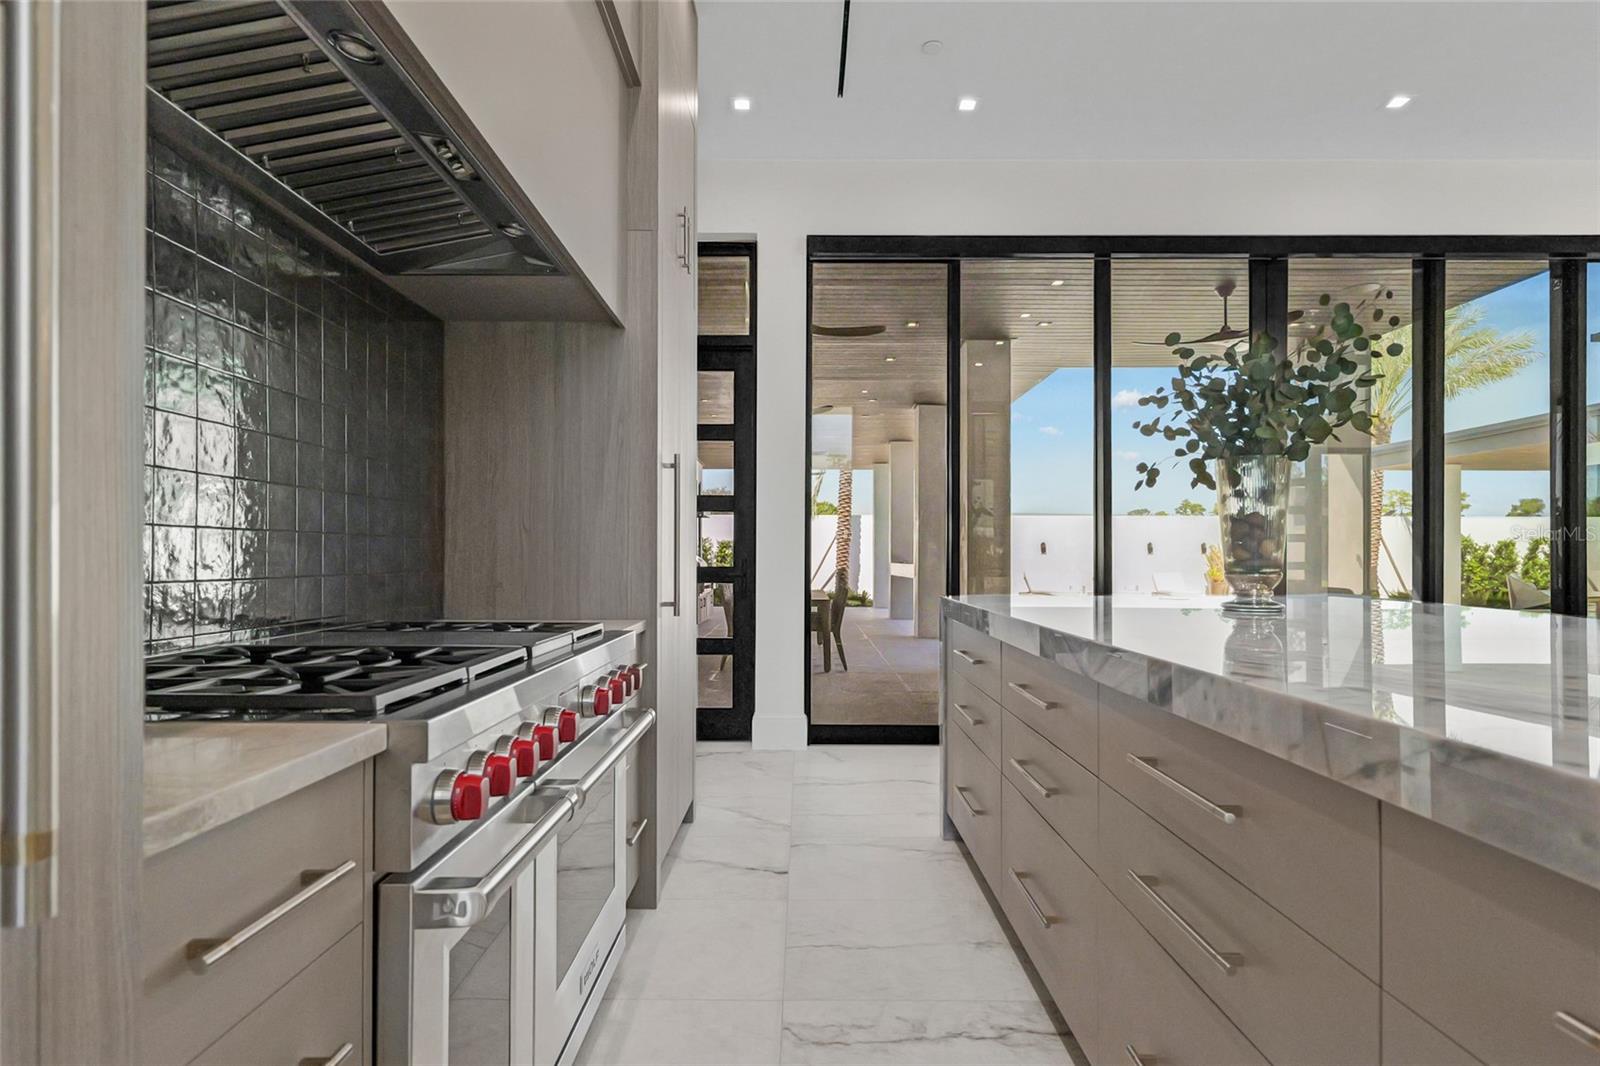
Modern kitchen with a marble island, red-knobbed gas range, and glass doors overlooking a pool.
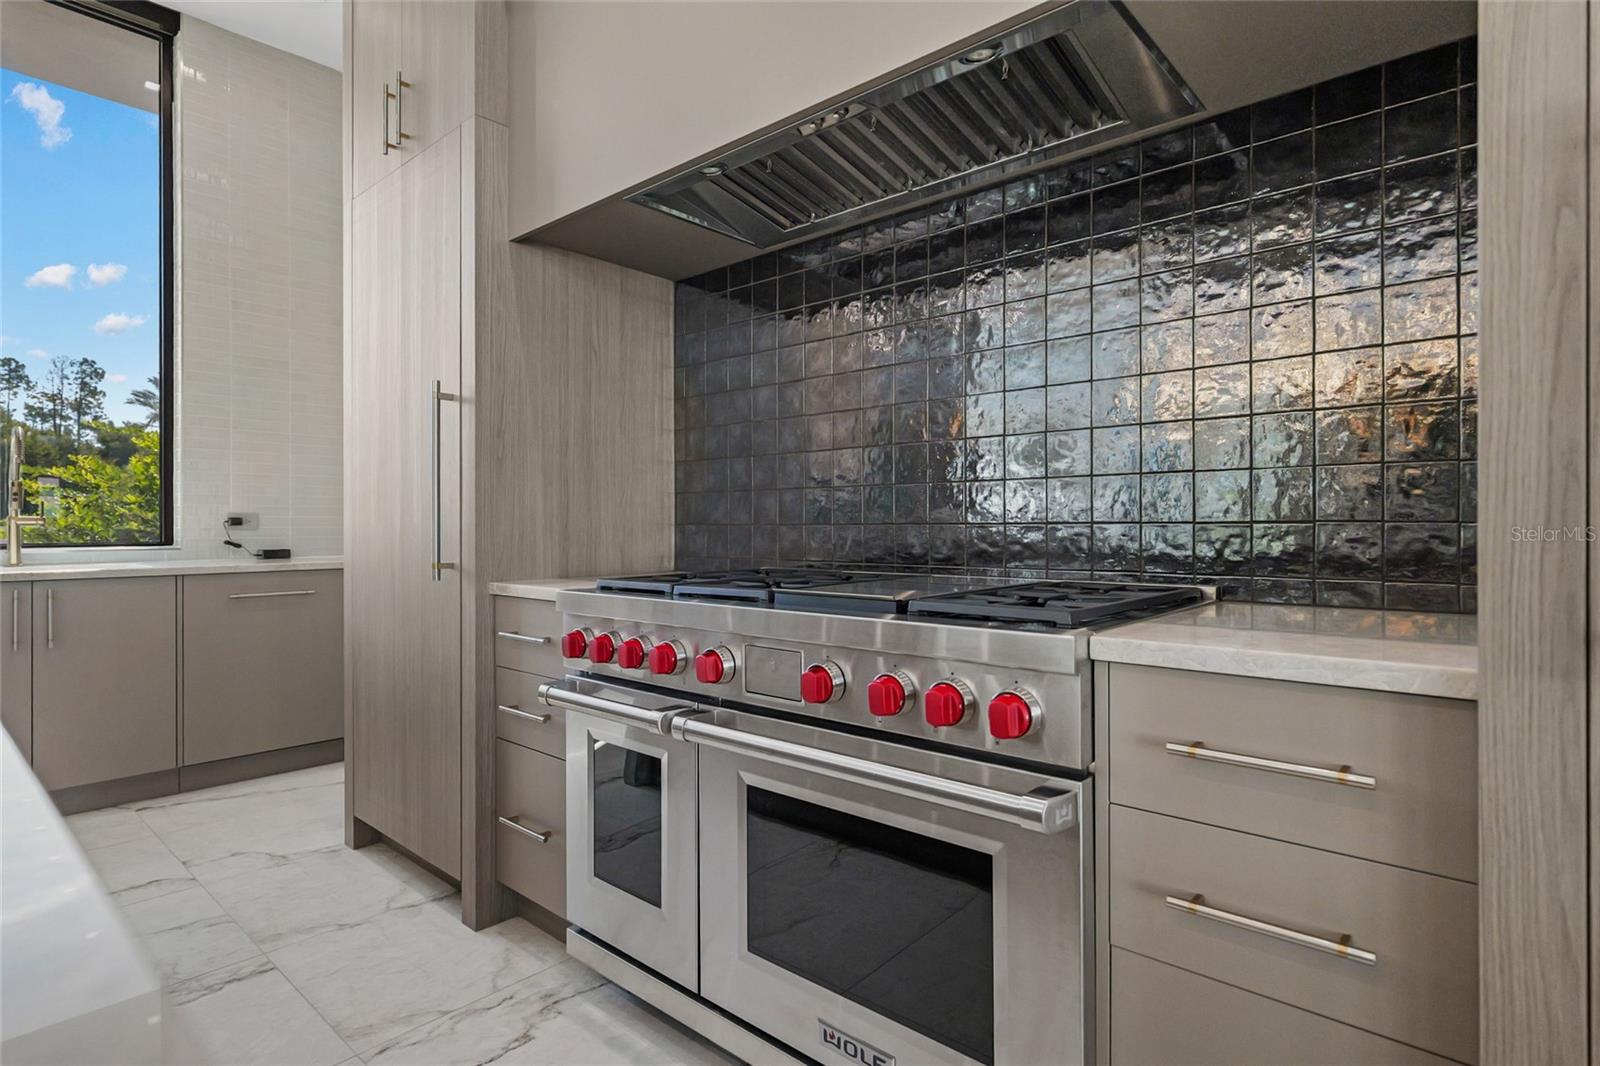
Modern kitchen with a stainless steel Wolf range, red knobs, and a dark textured tile backsplash.
Modern bathroom vanity with gray cabinets, marble counter, brass faucet, and a tall window.
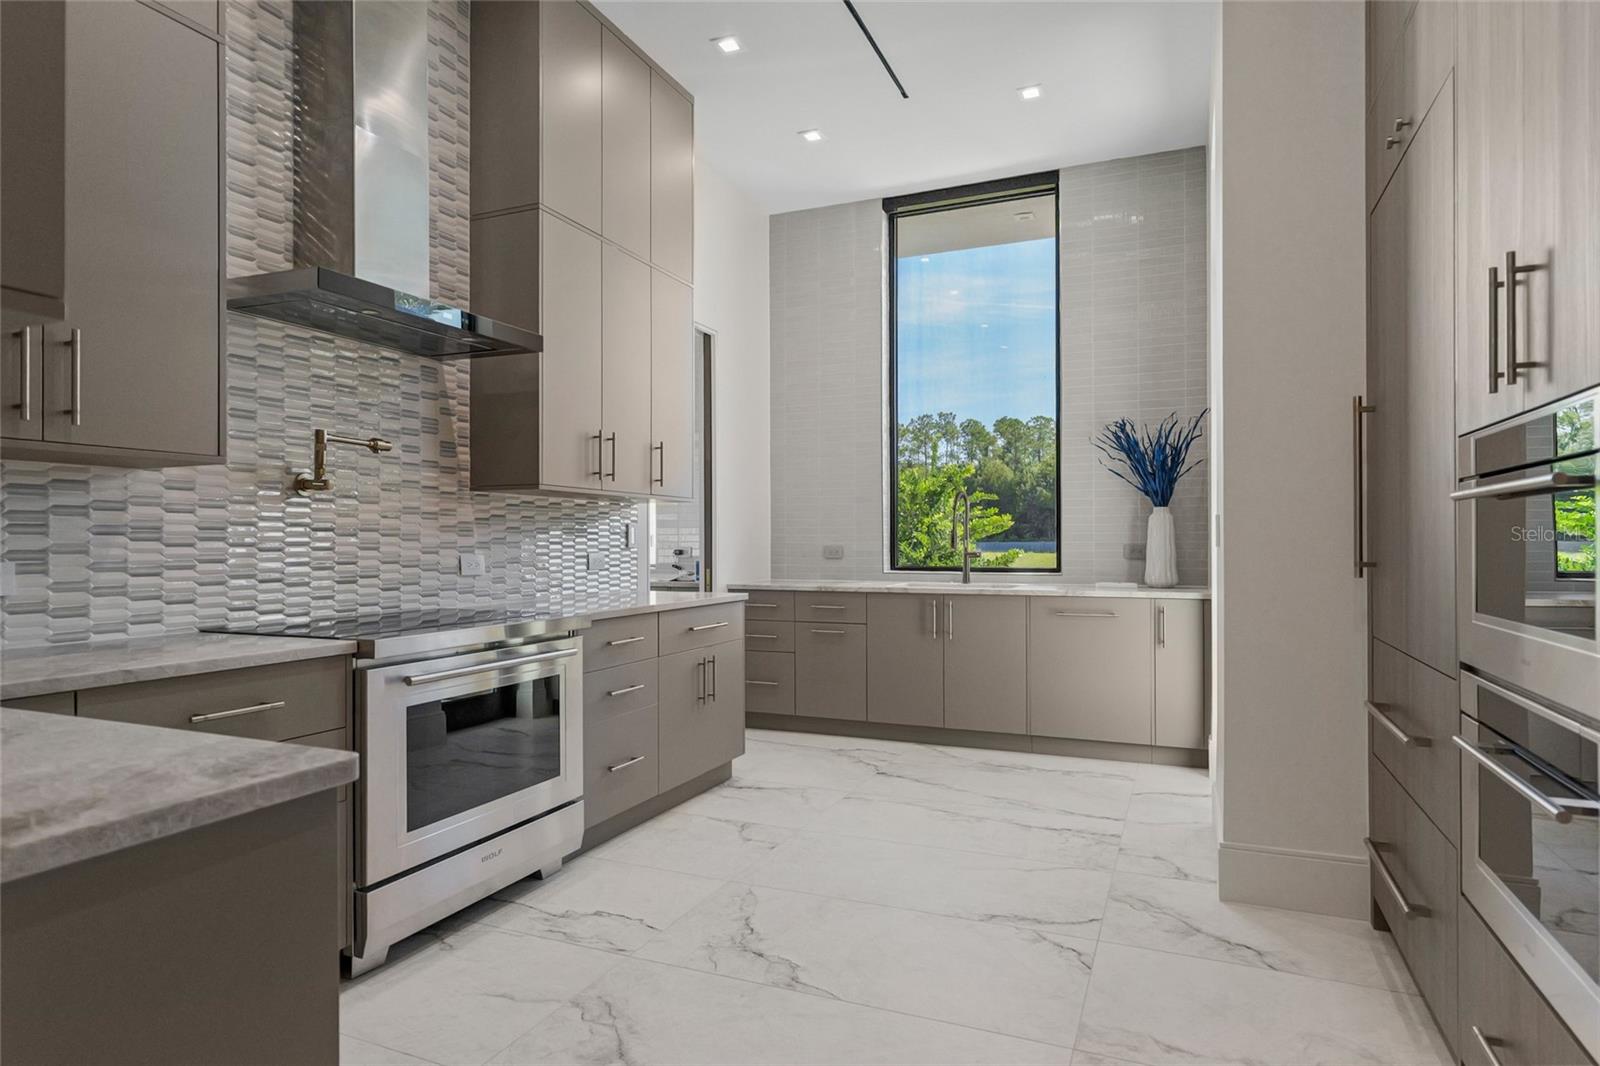
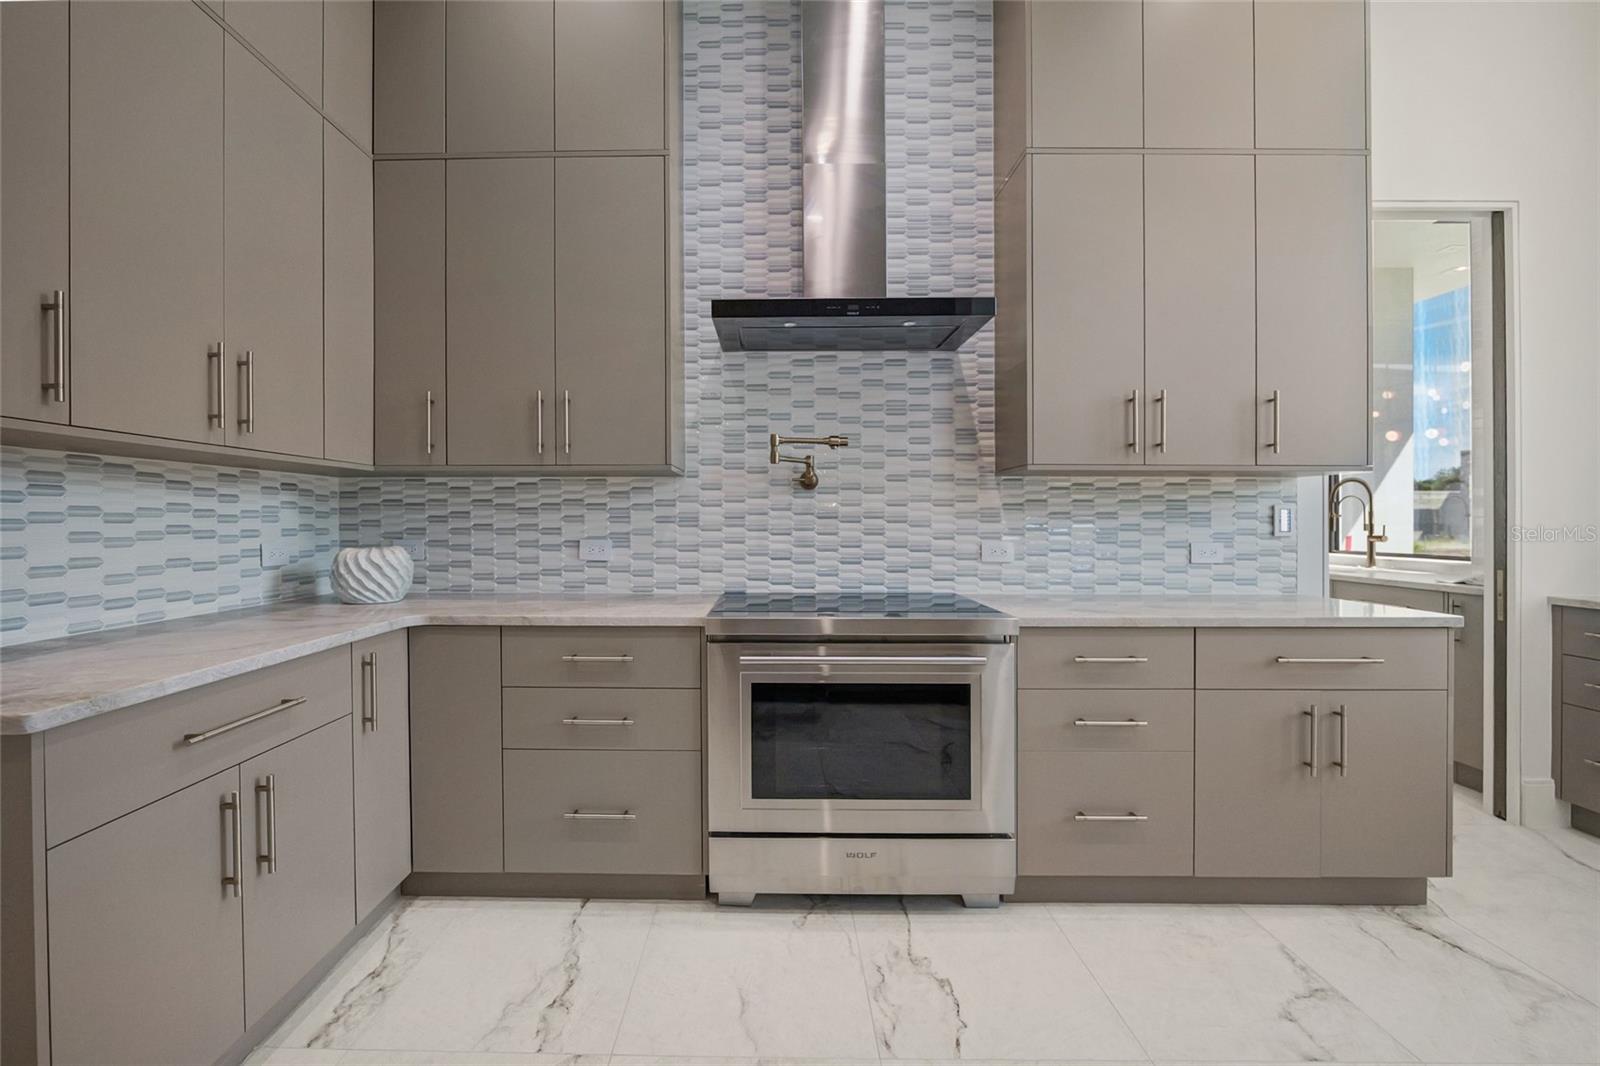
Modern kitchen with taupe cabinets, textured backsplash, stainless appliances, and a tall window overlooking water.
Modern kitchen with taupe cabinets, patterned tile backsplash, and stainless steel range
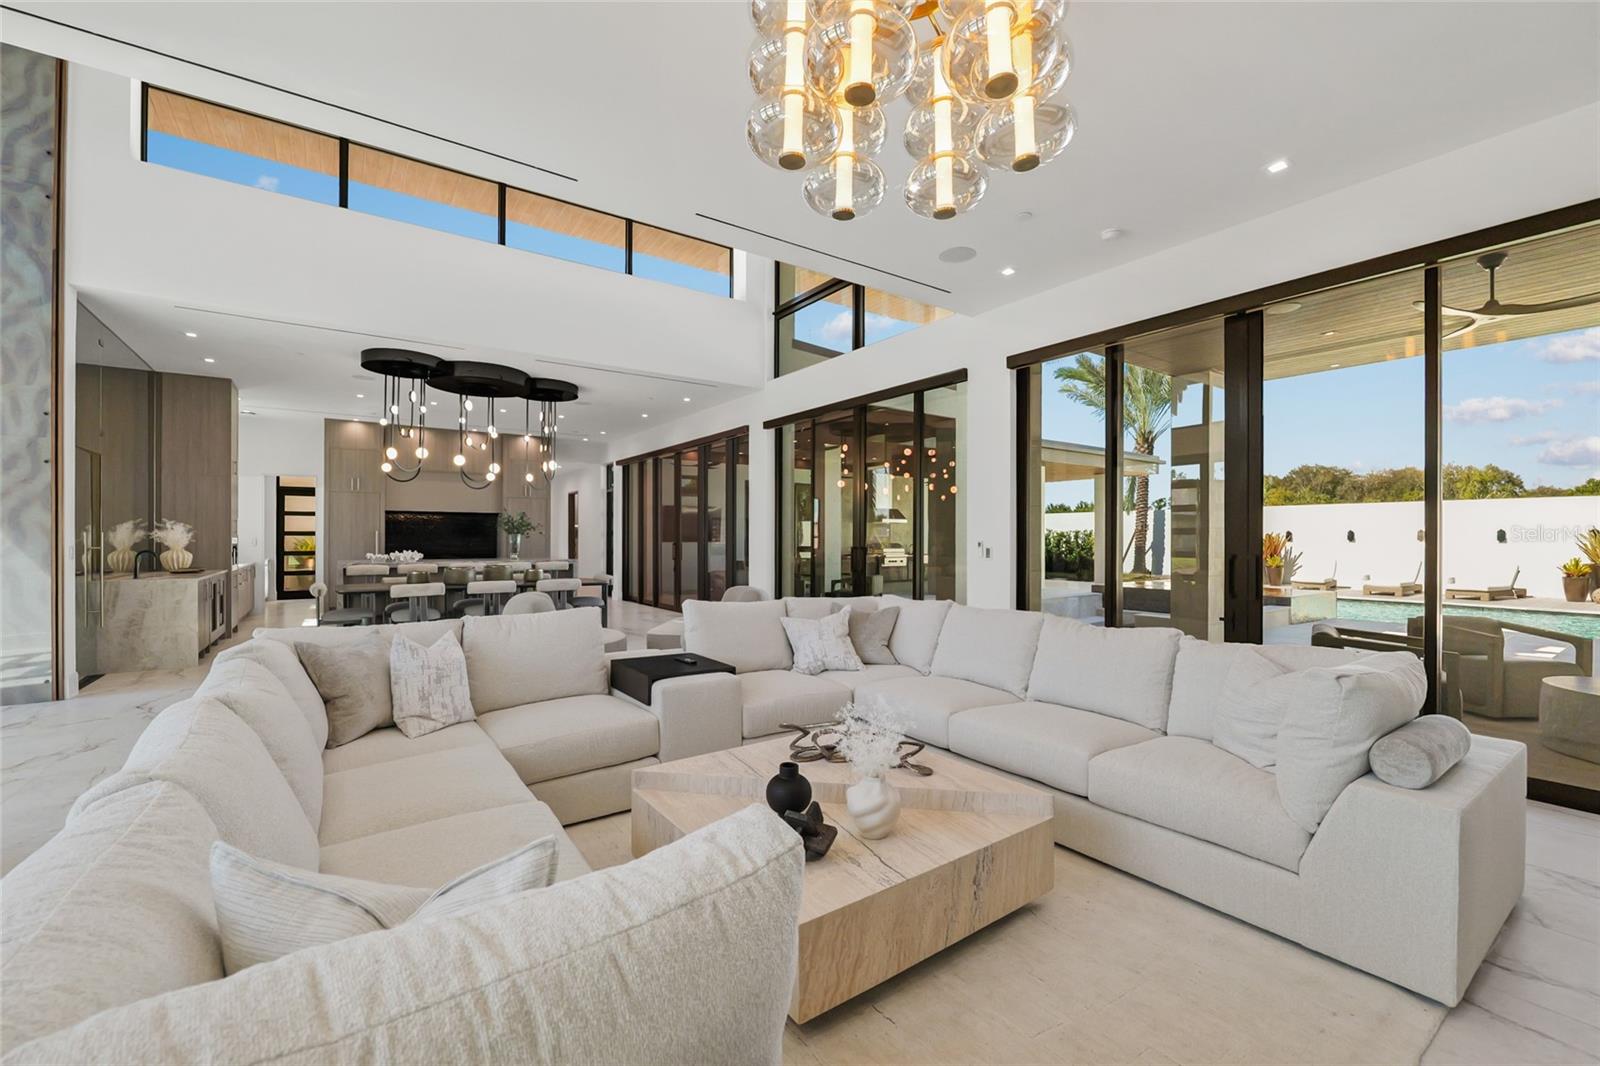
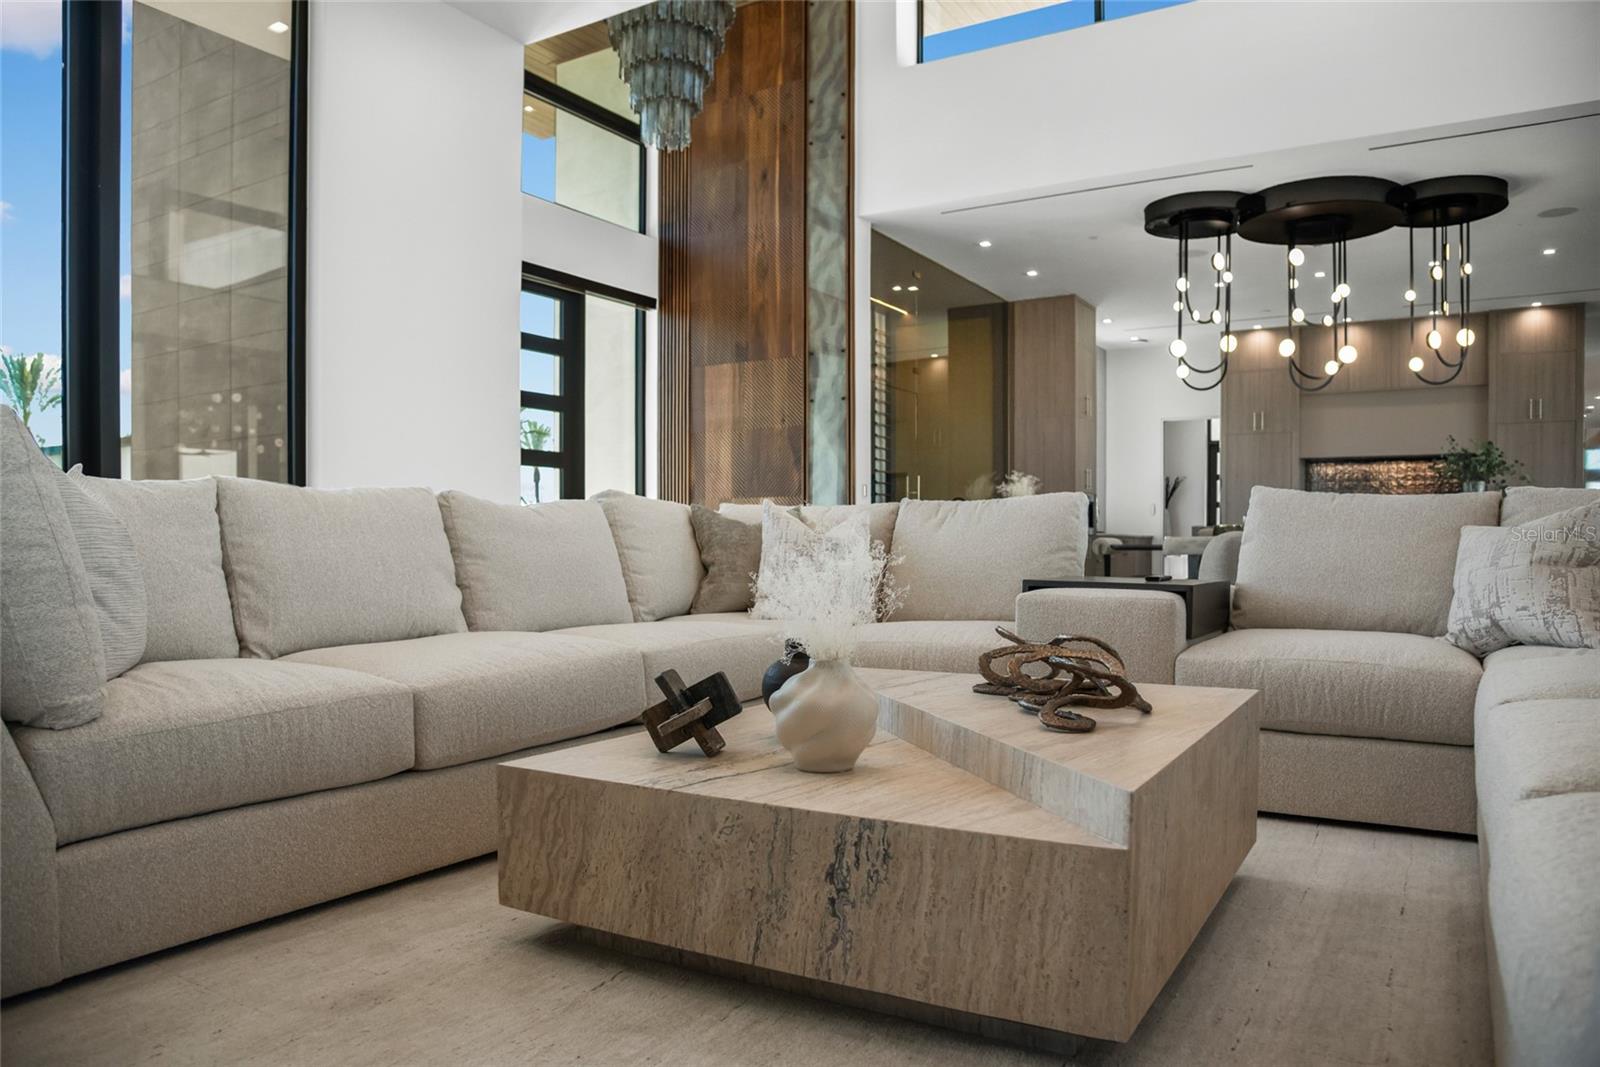
Double-height living room with a white sectional, open kitchen and dining area, and pool views through glass doors.
Contemporary living room with white sectional sofas, marble flooring, and a dramatic marble-look feature wall.
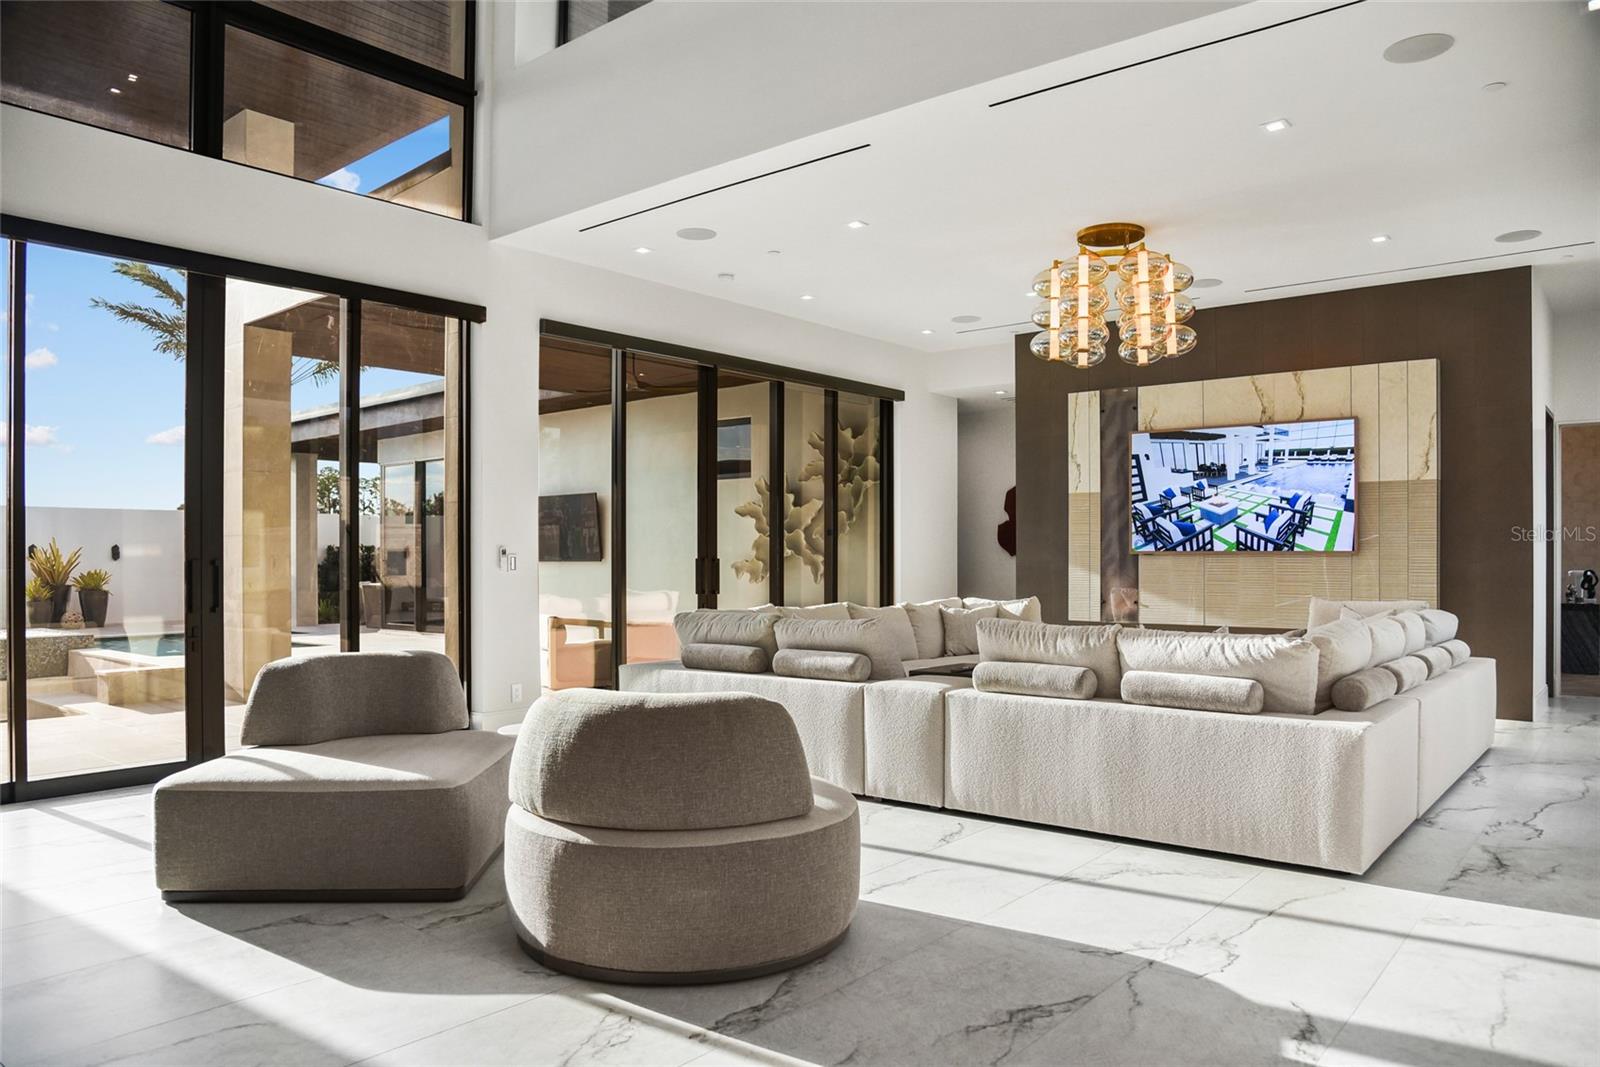
Bright living room with sculptural sectional, marble floors, and glass doors overlooking a pool patio.
Furnished living room with a cream sectional, stone coffee table, tall windows, and statement pendant lighting.
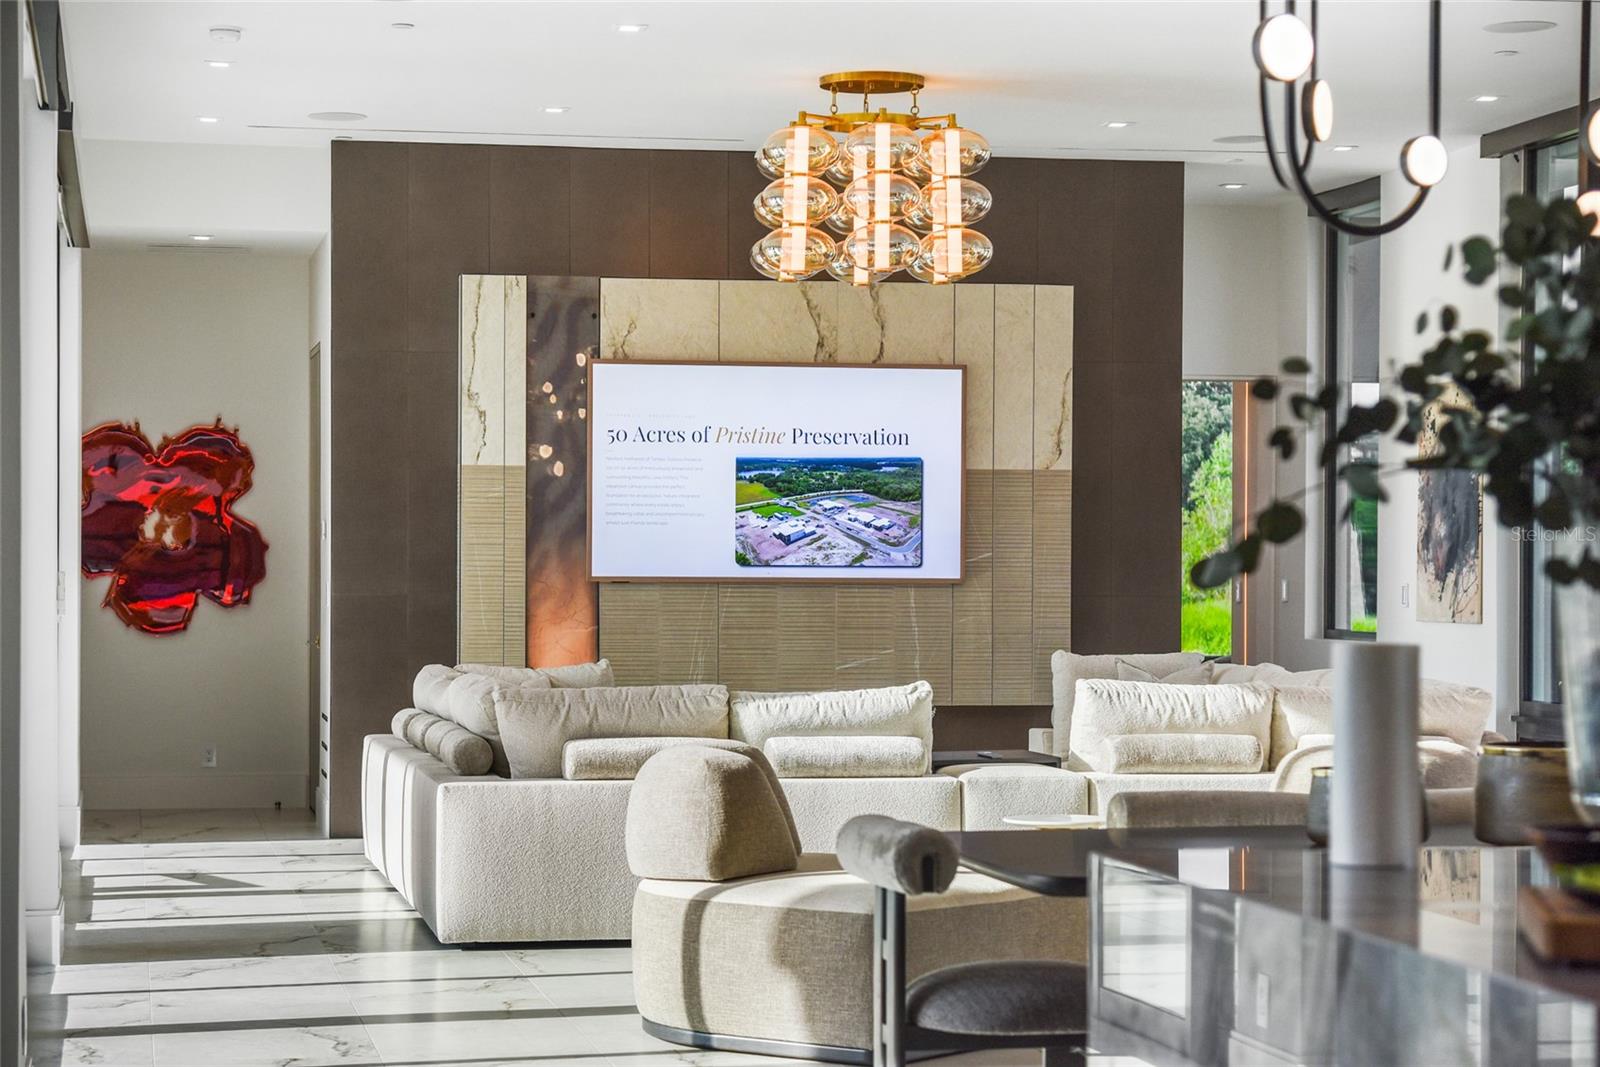
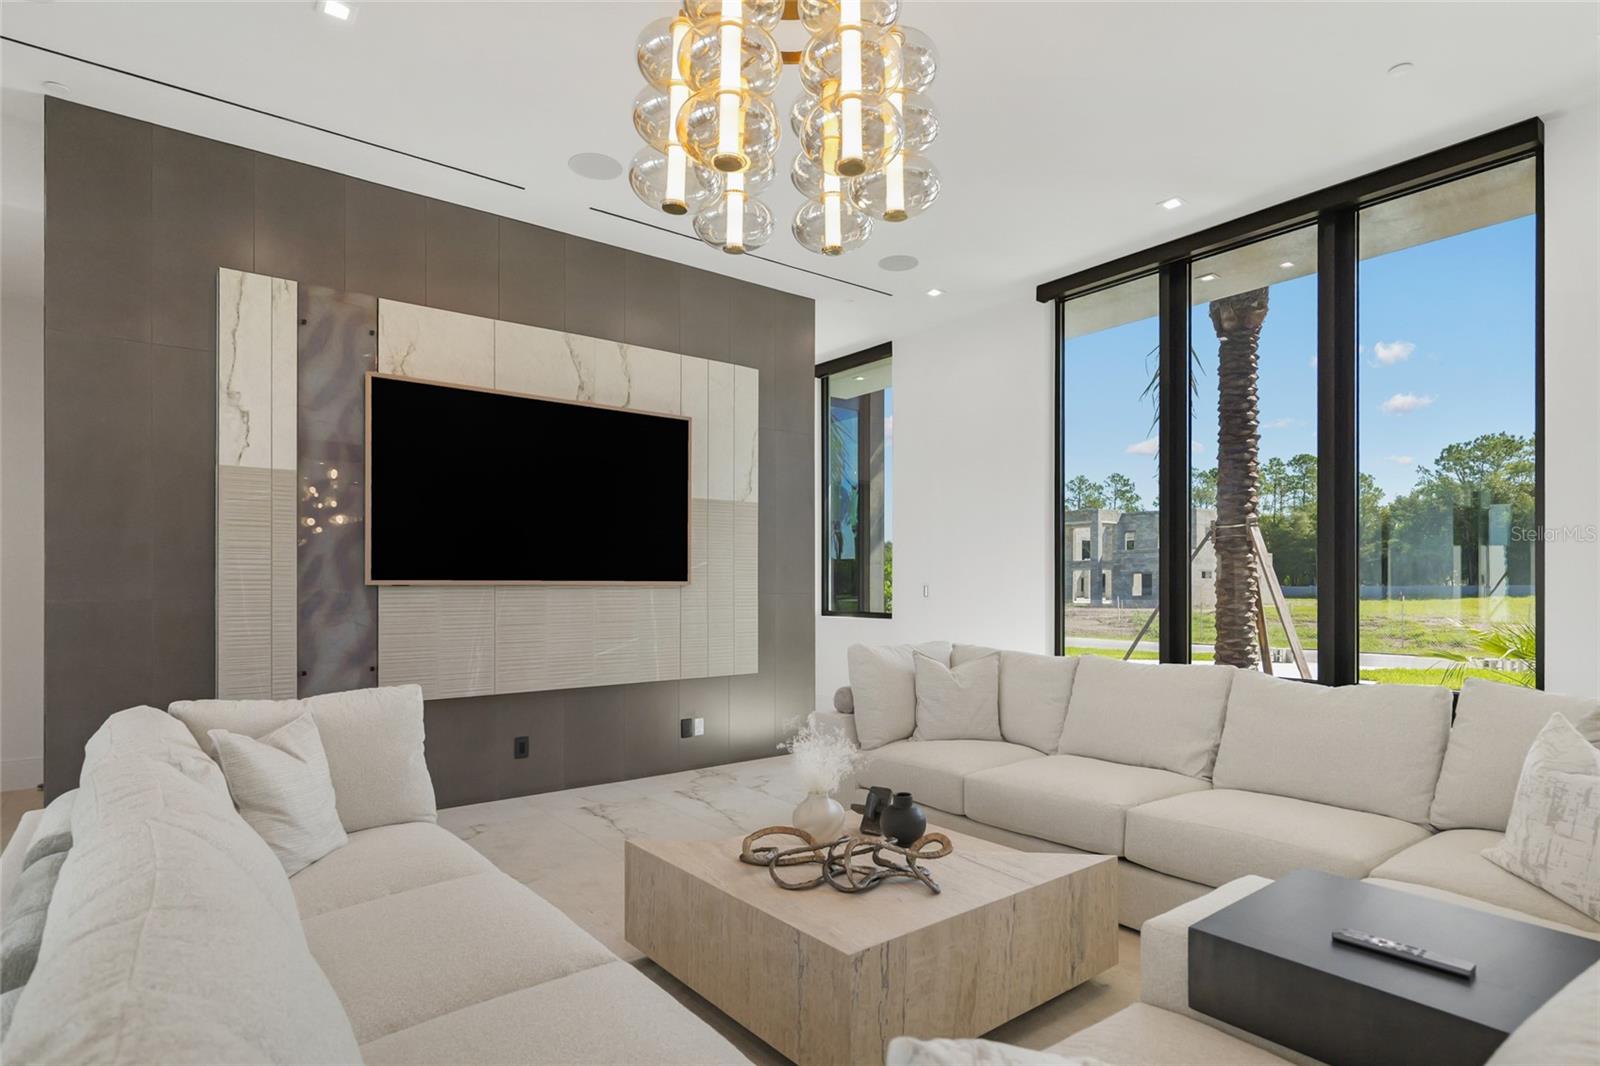
Modern living room with a white sectional, marble-look TV wall, glass chandelier, and floor-to-ceiling windows.
Modern bedroom with an upholstered bed and glass doors opening onto a landscaped patio.
Modern living room with a neutral sectional and glass doors opening to a pool patio.
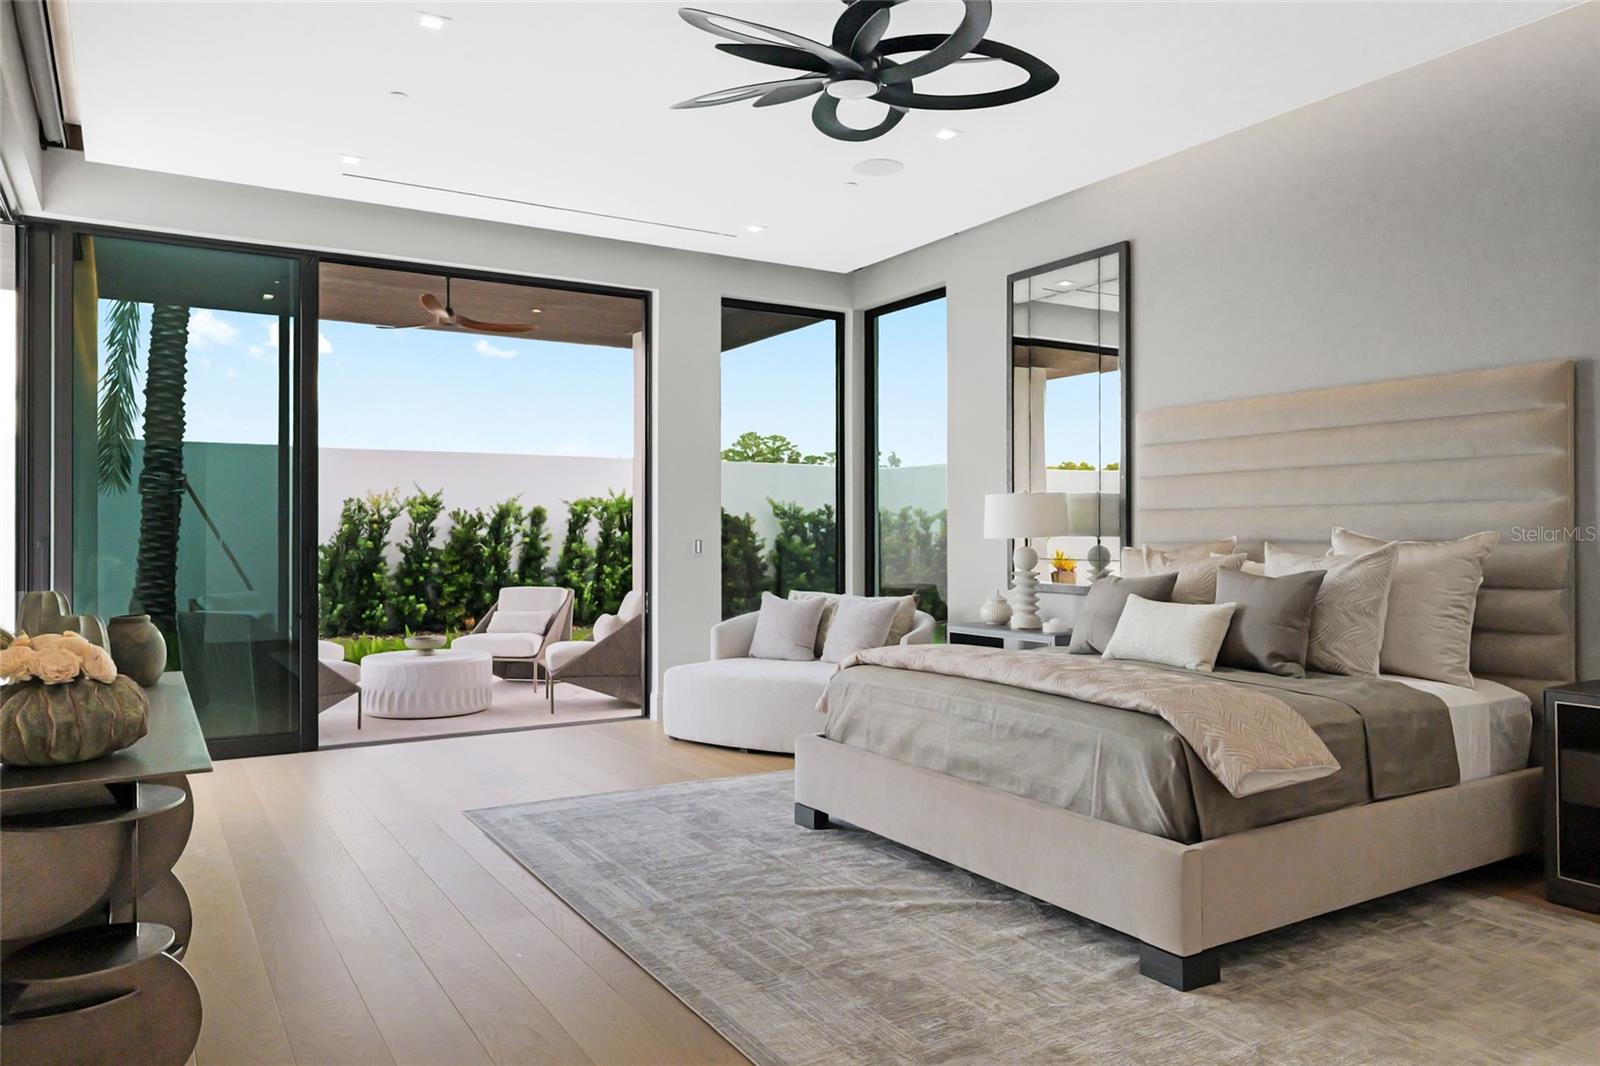
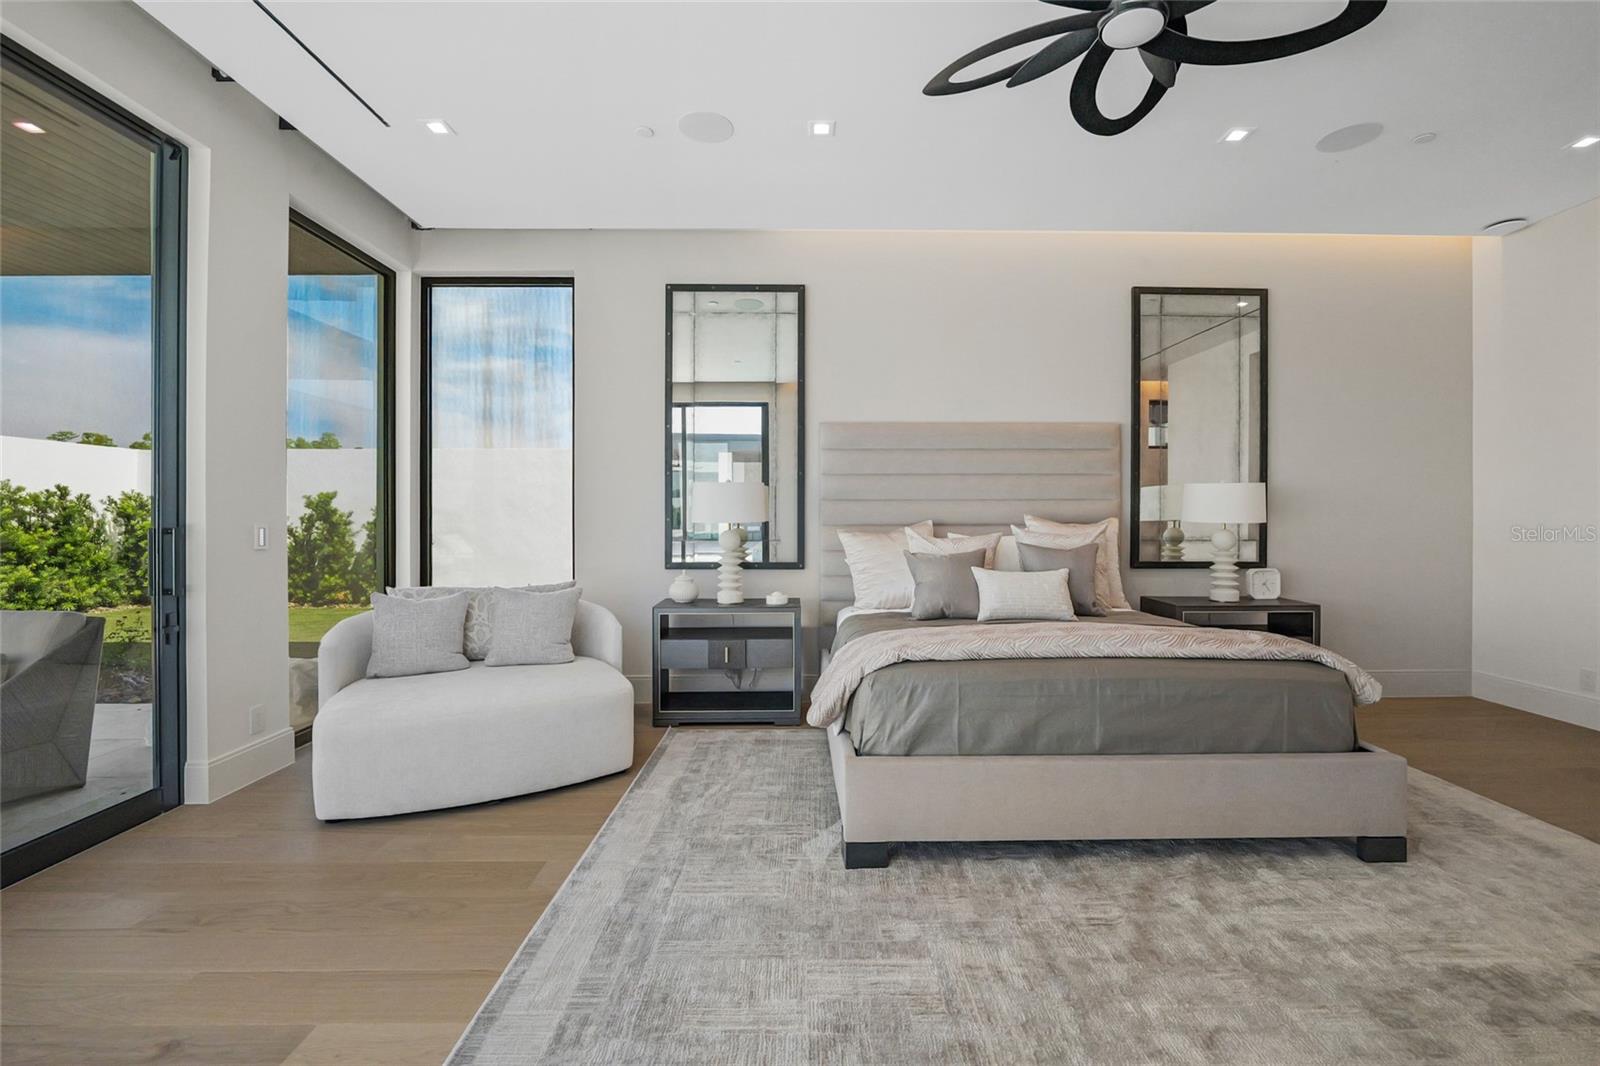
Modern bedroom with a gray upholstered bed, white loveseat, and glass doors overlooking the yard.
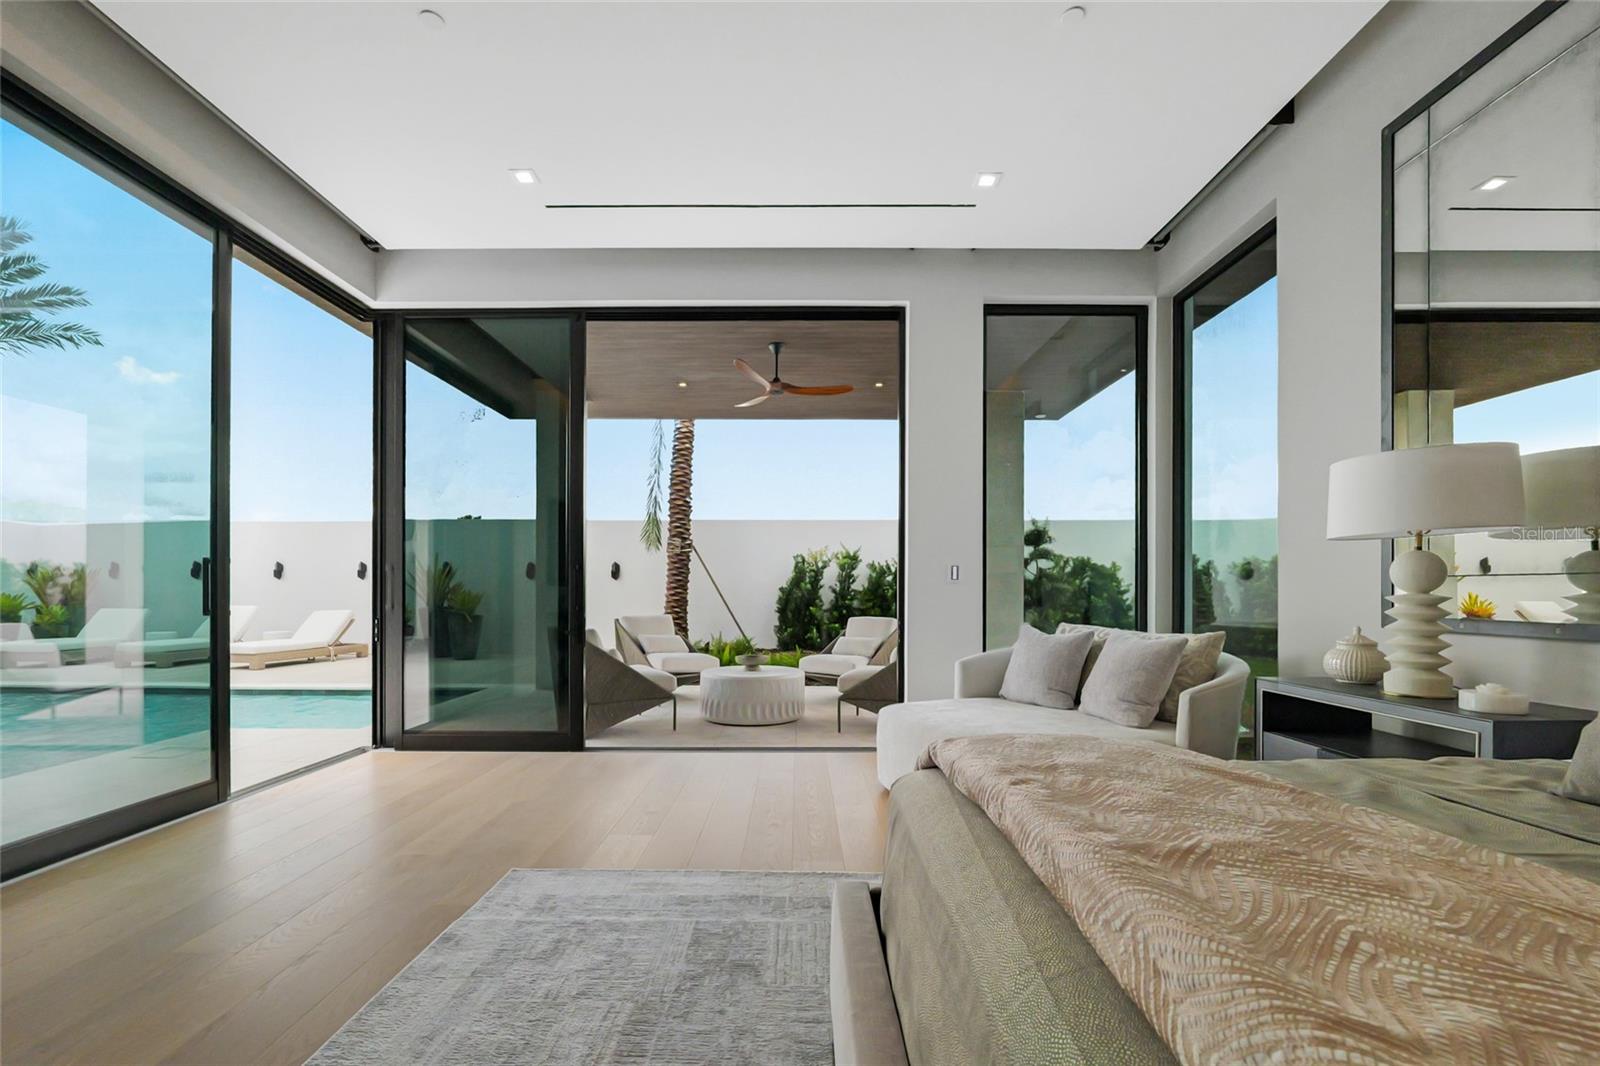
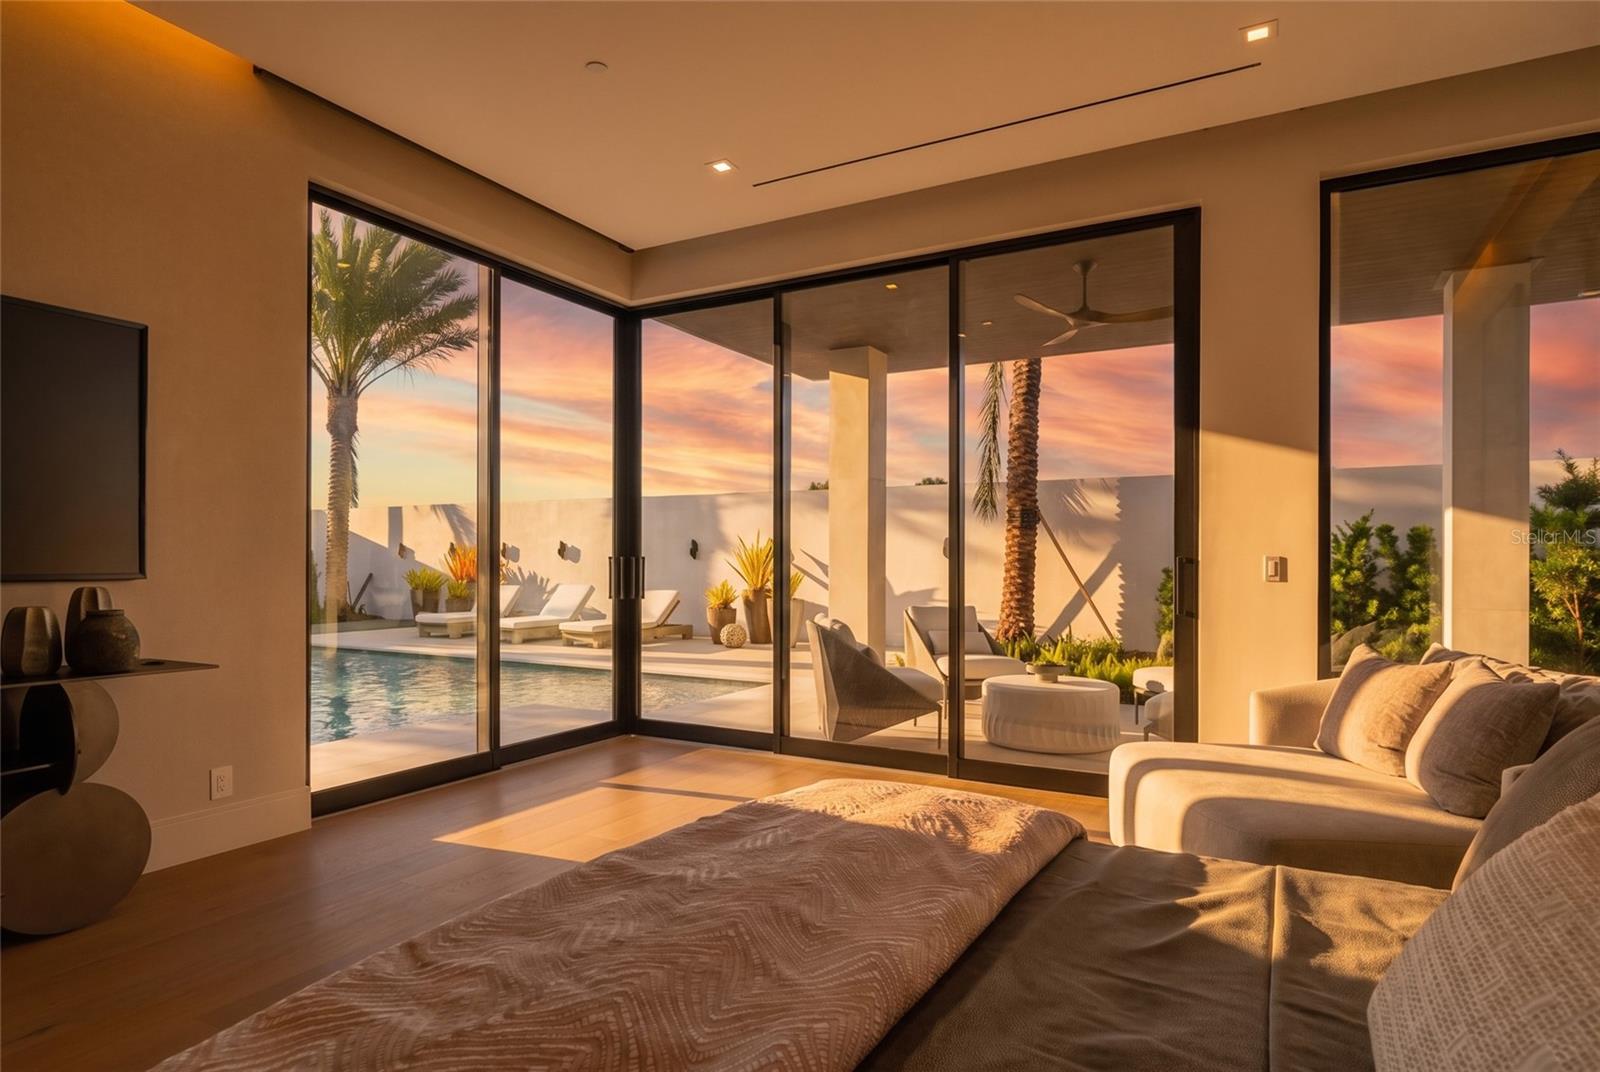
Modern bedroom with floor-to-ceiling glass doors overlooking a pool and palm-lined patio at sunset.
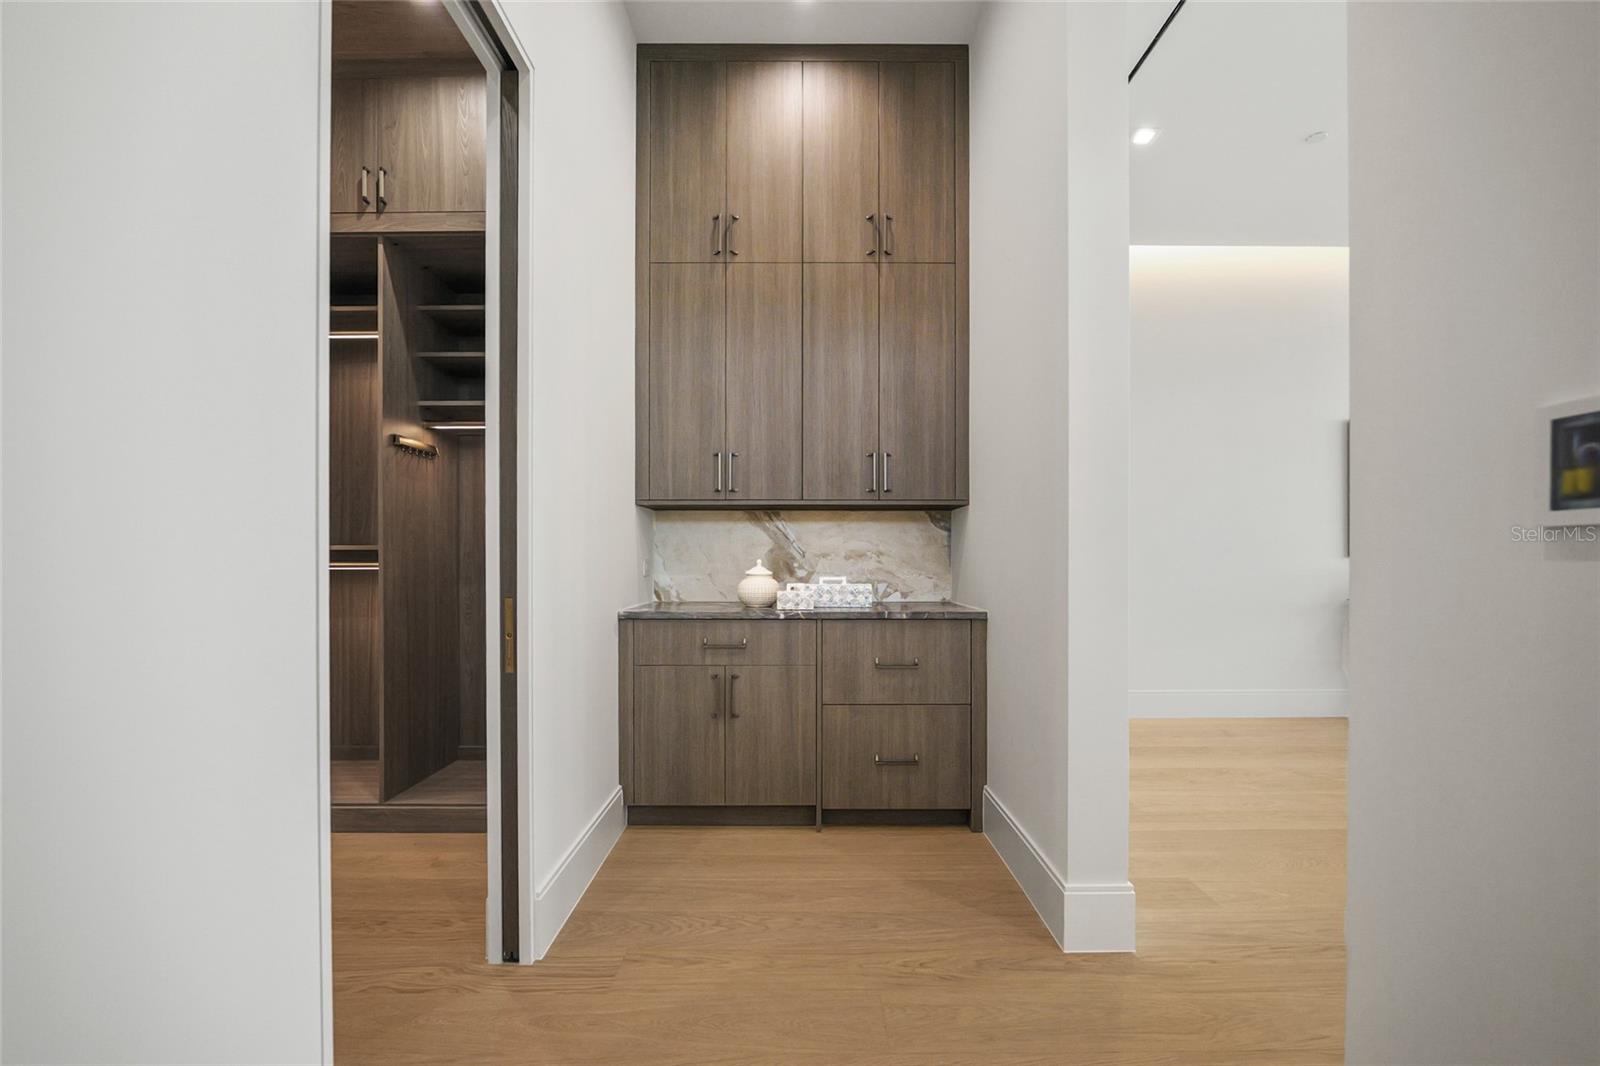
Built-in wood cabinetry and counter beside an open walk-in closet.
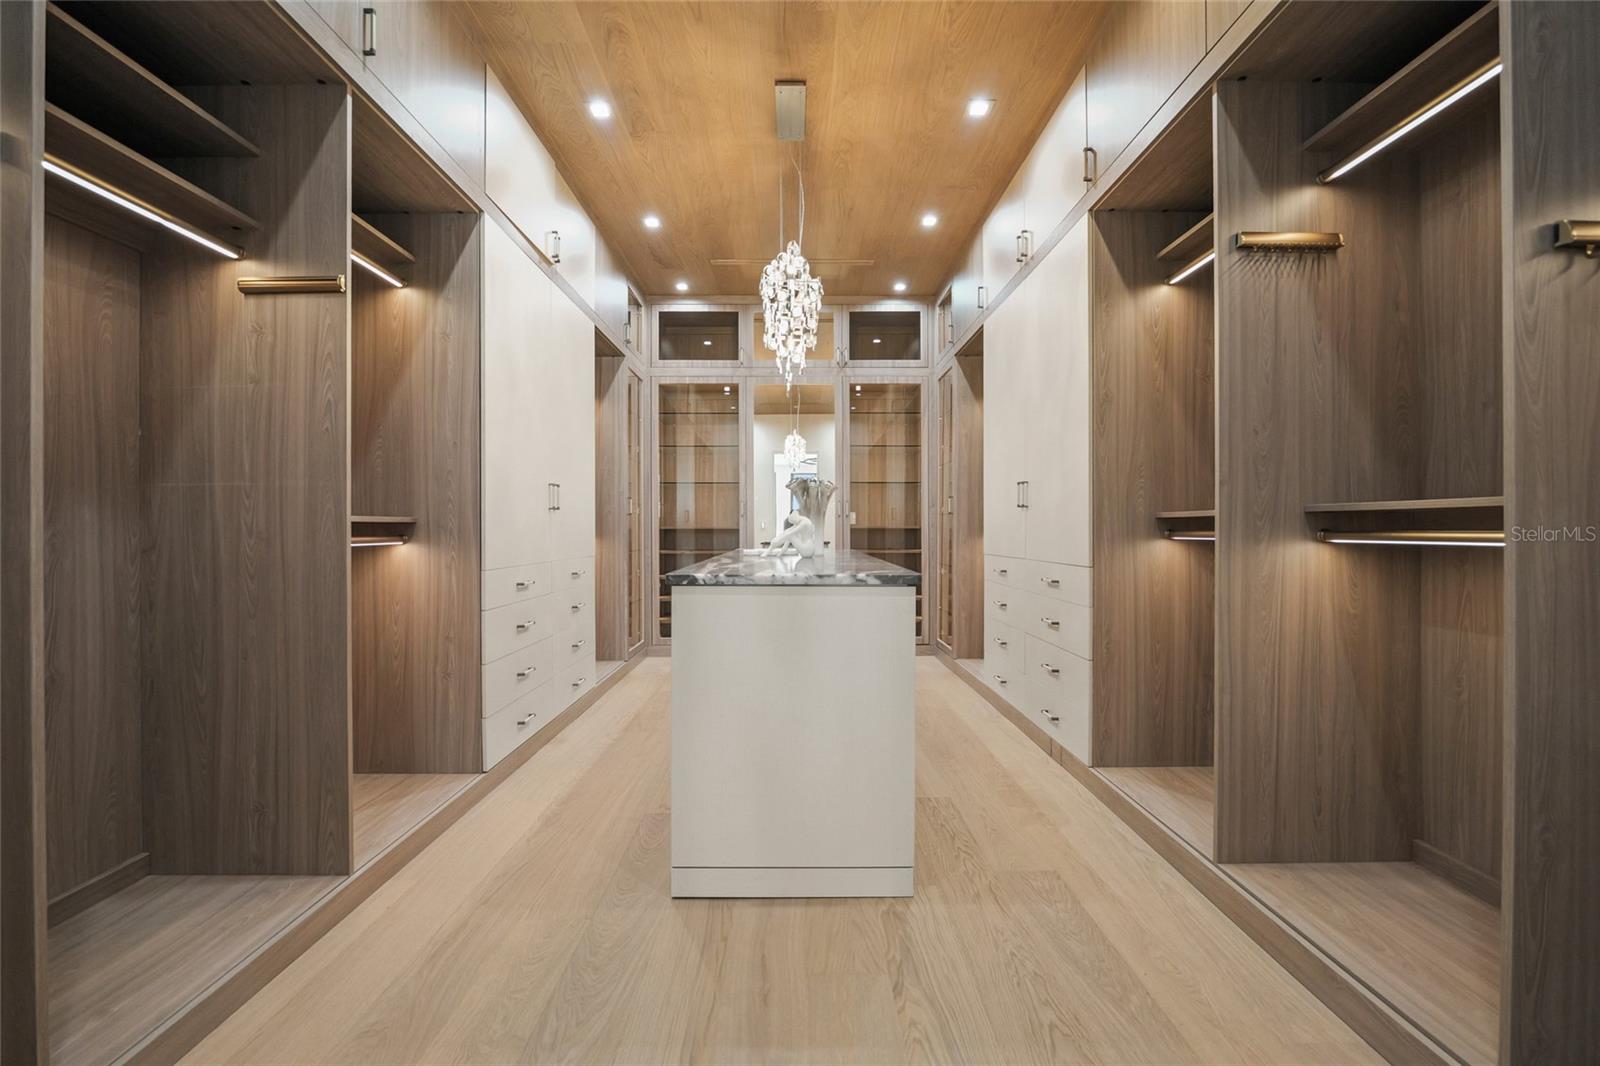
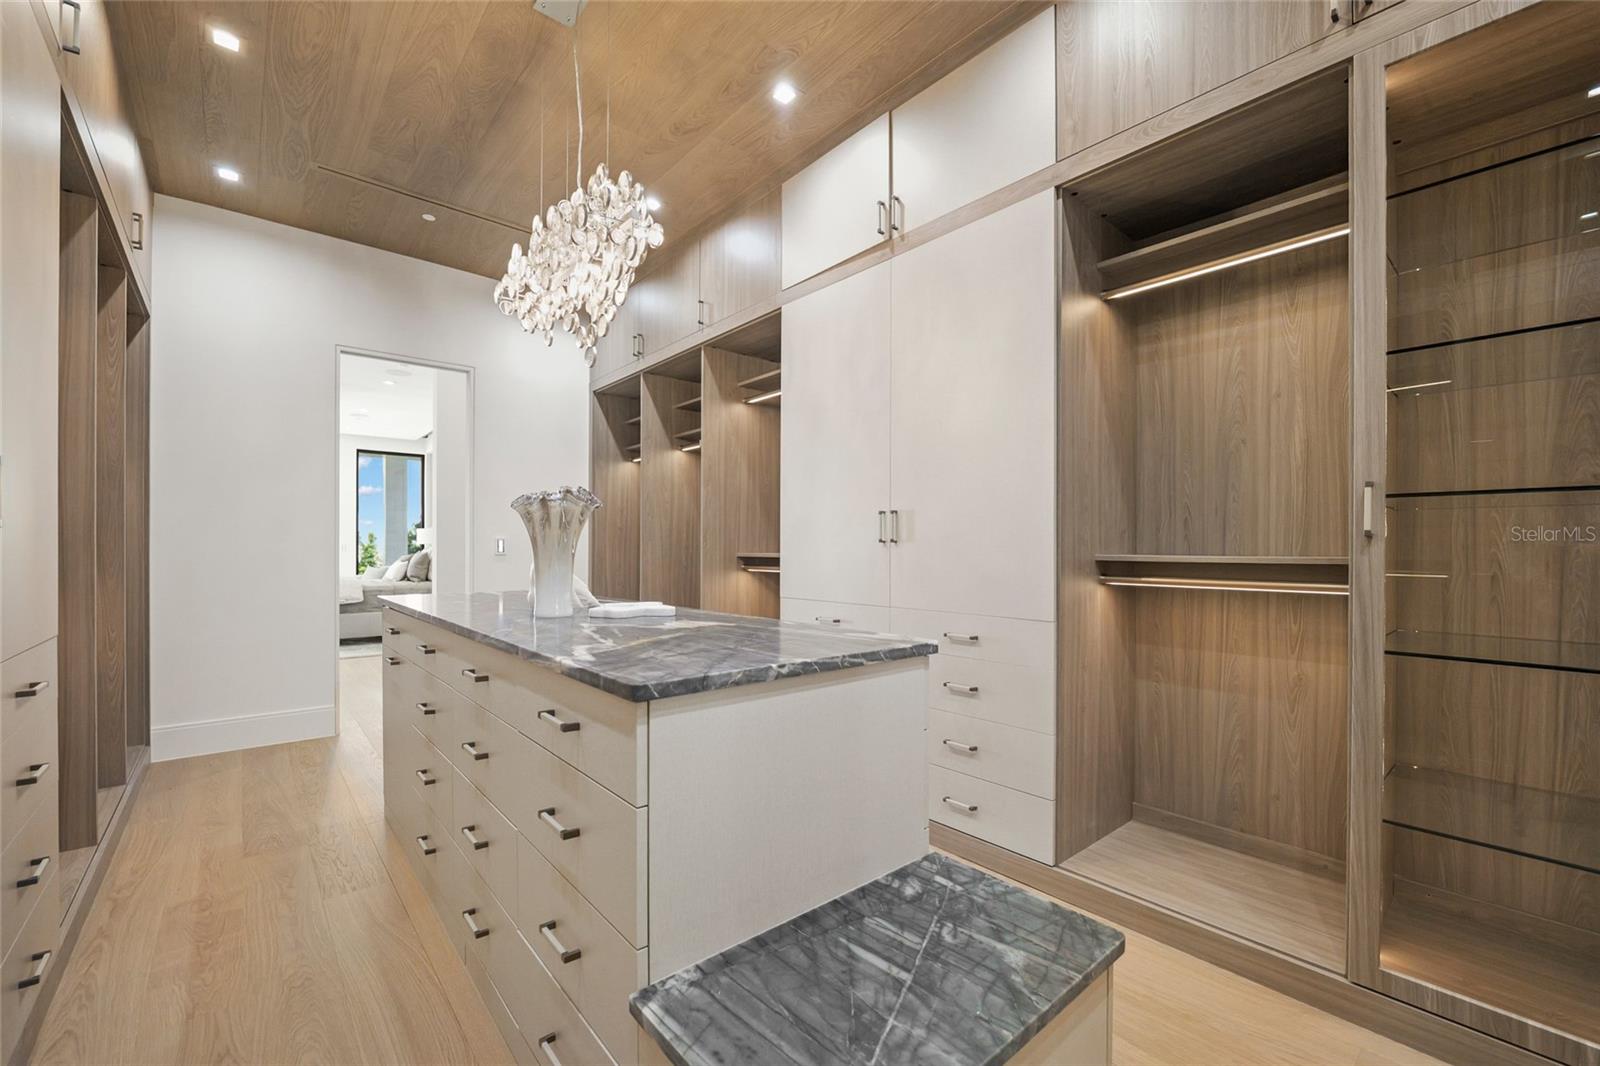
Walk-in dressing room with illuminated built-ins, a marble-topped island, and a crystal chandelier.
Walk-in dressing room with built-in wood cabinetry, a marble-topped island, and a chandelier.
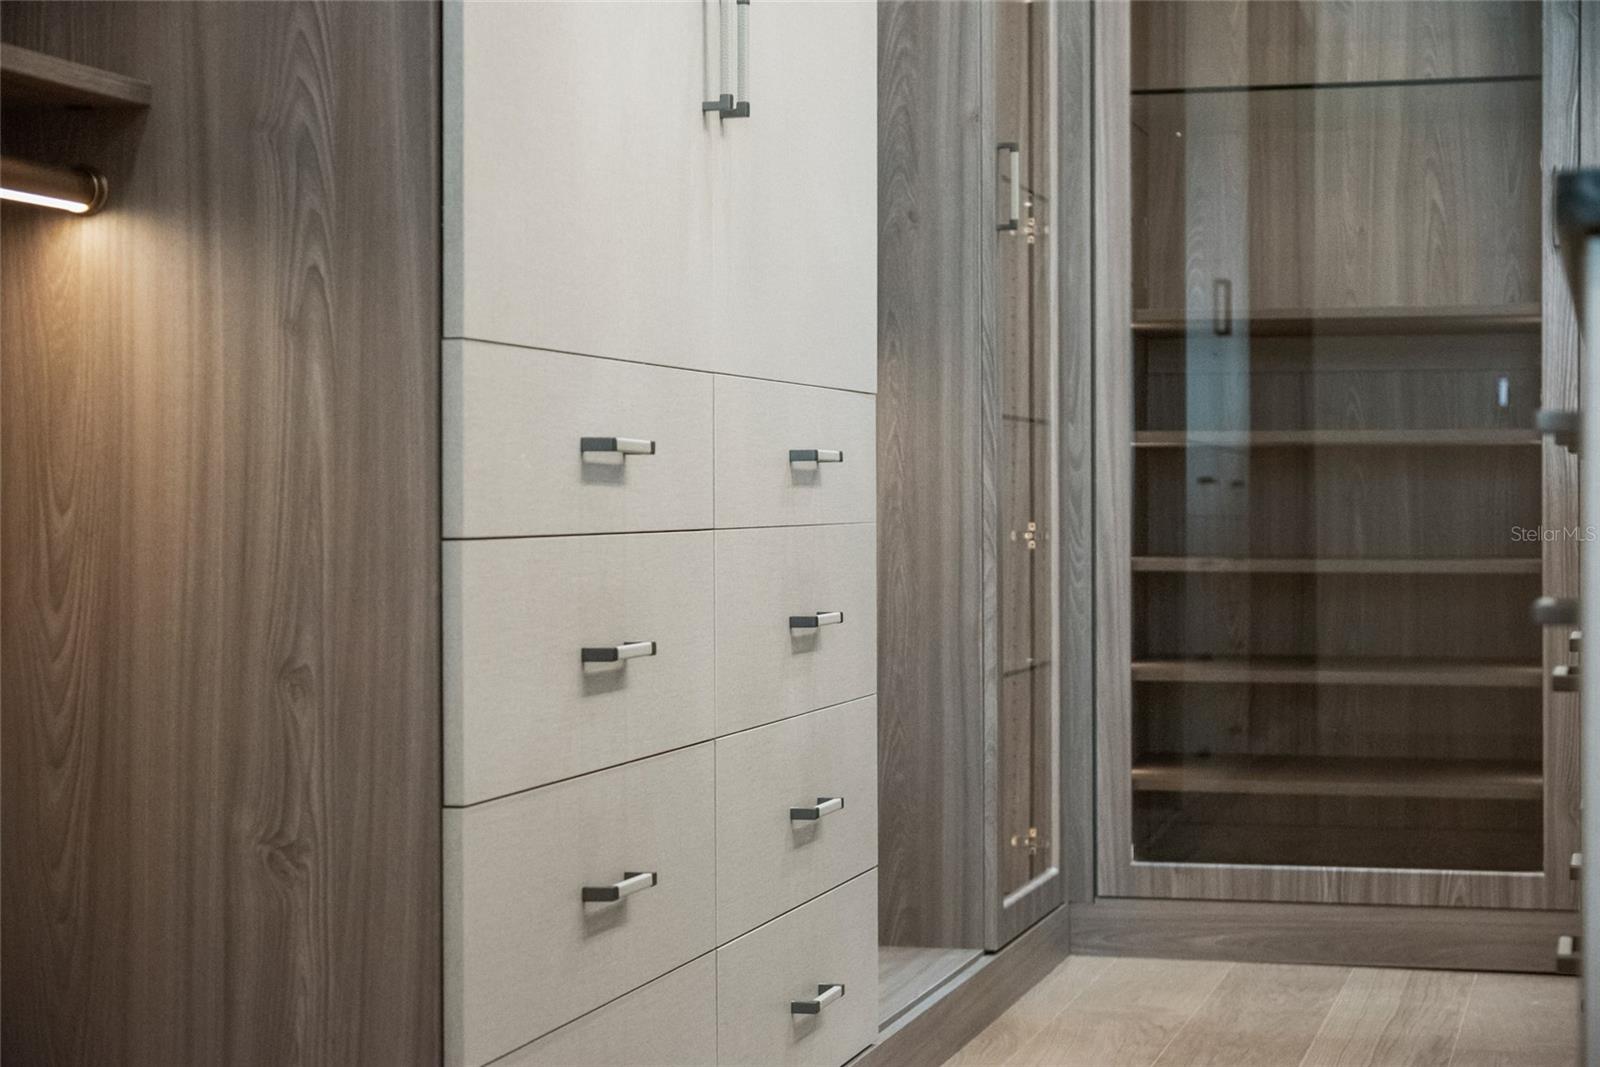
Walk-in closet with pale built-in drawers and dark wood shelving behind glass doors.
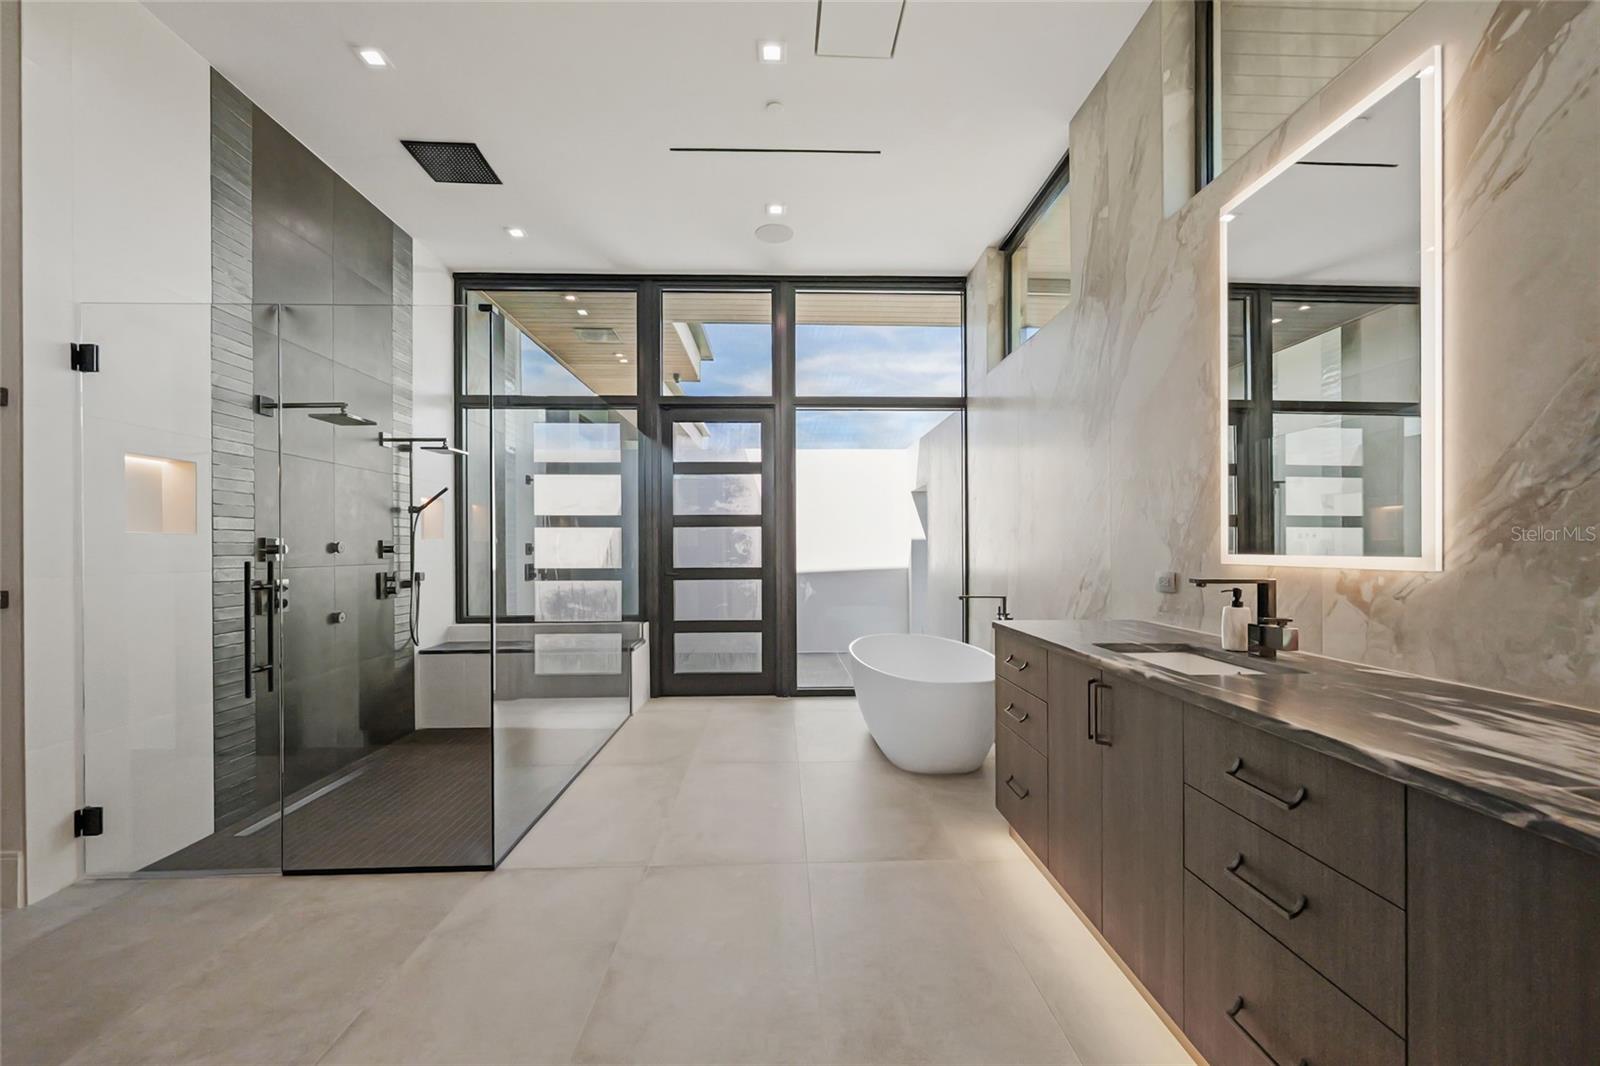
Modern bathroom with a glass shower, freestanding tub, and long dark wood vanity.
Modern bathroom with freestanding tub, glass shower, double vanity, and floor-to-ceiling gray cabinetry.
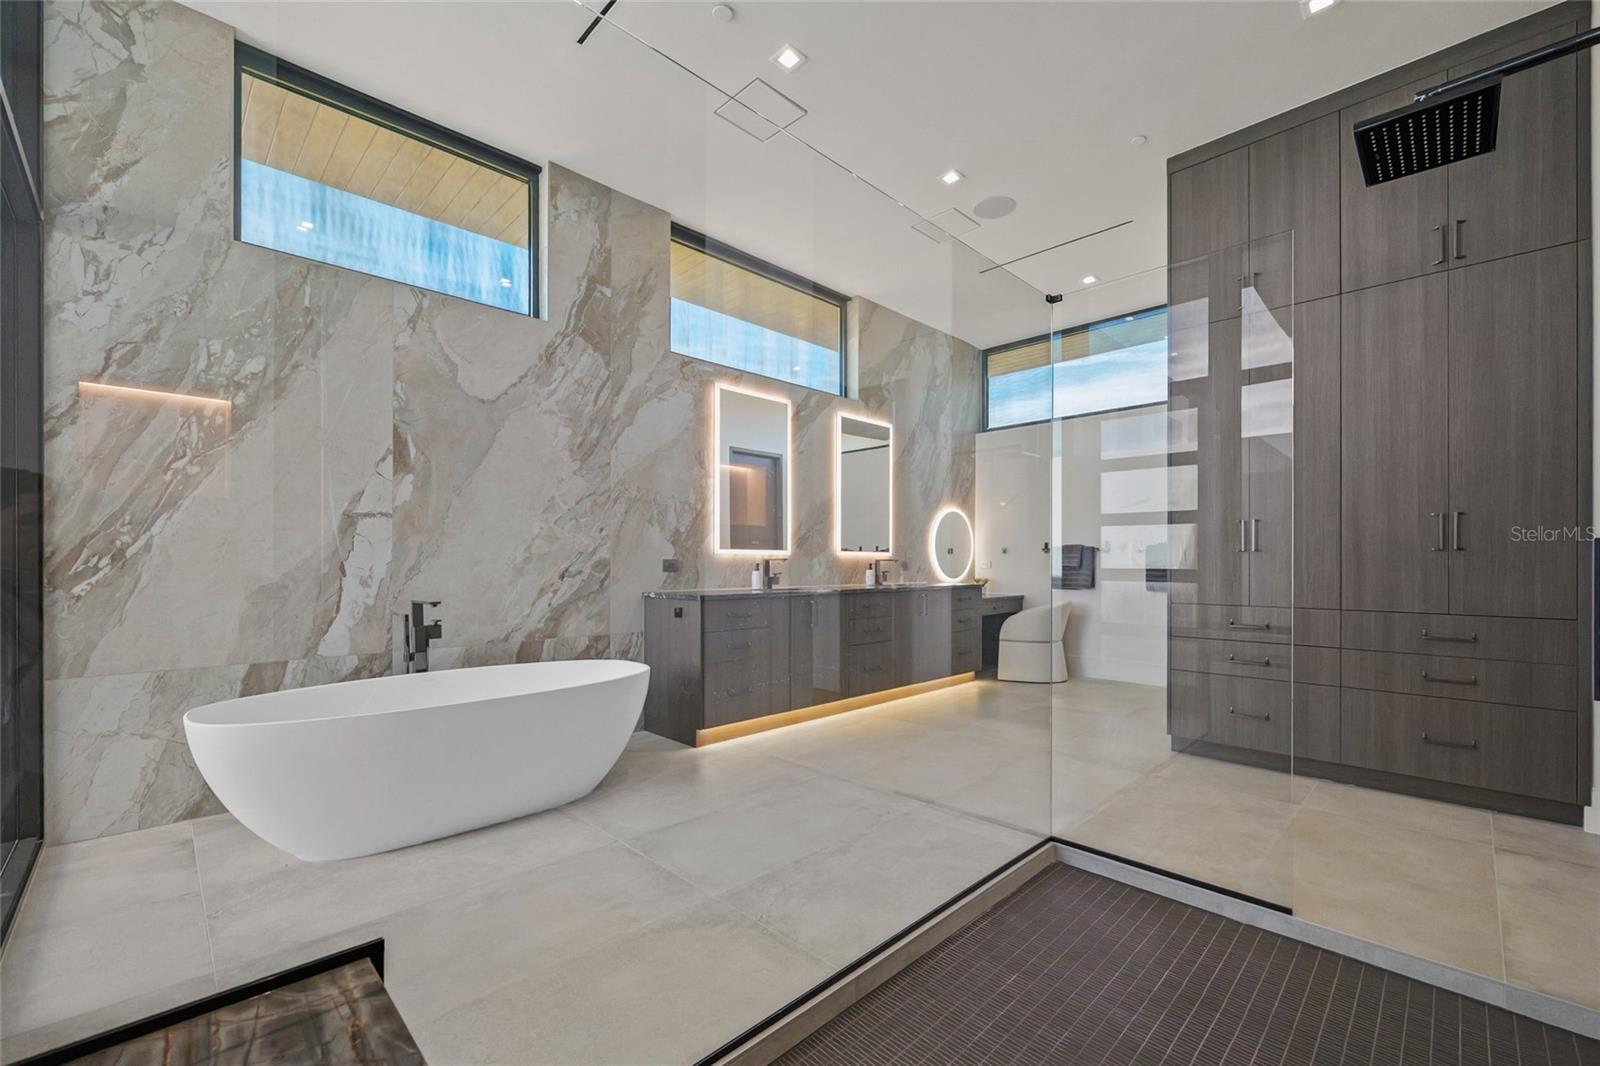
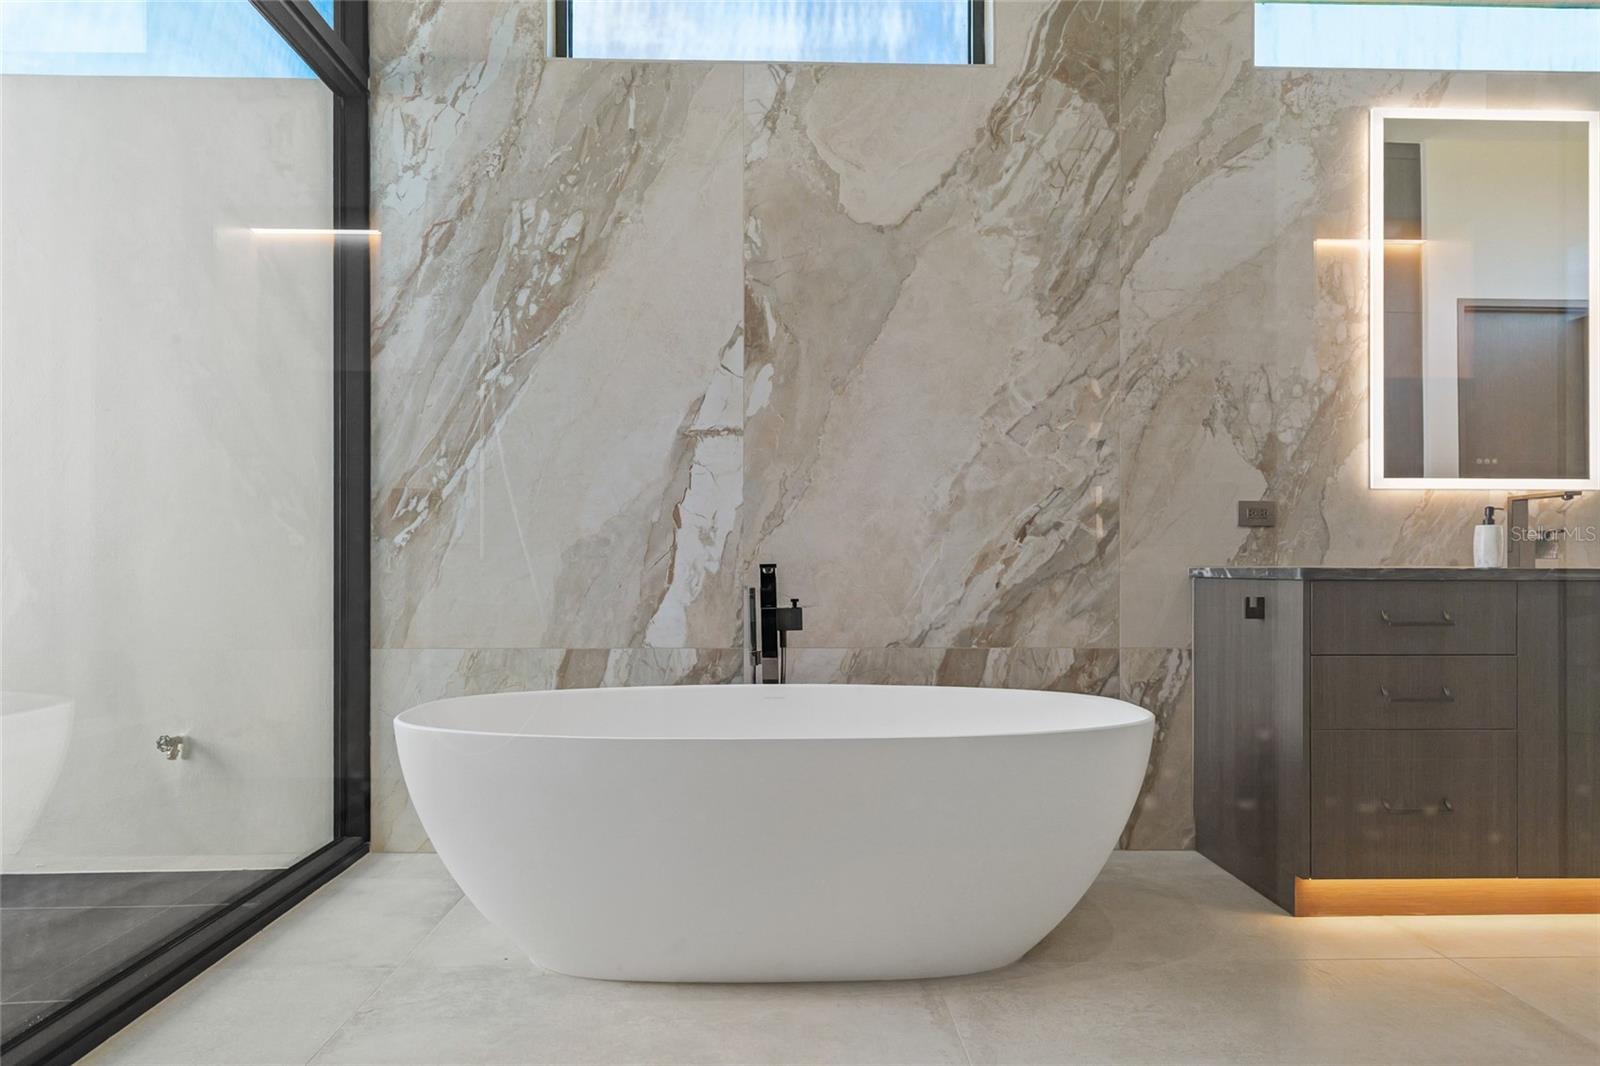
Modern bathroom with a freestanding tub, dramatic marble walls, glass shower, and dark wood vanity.
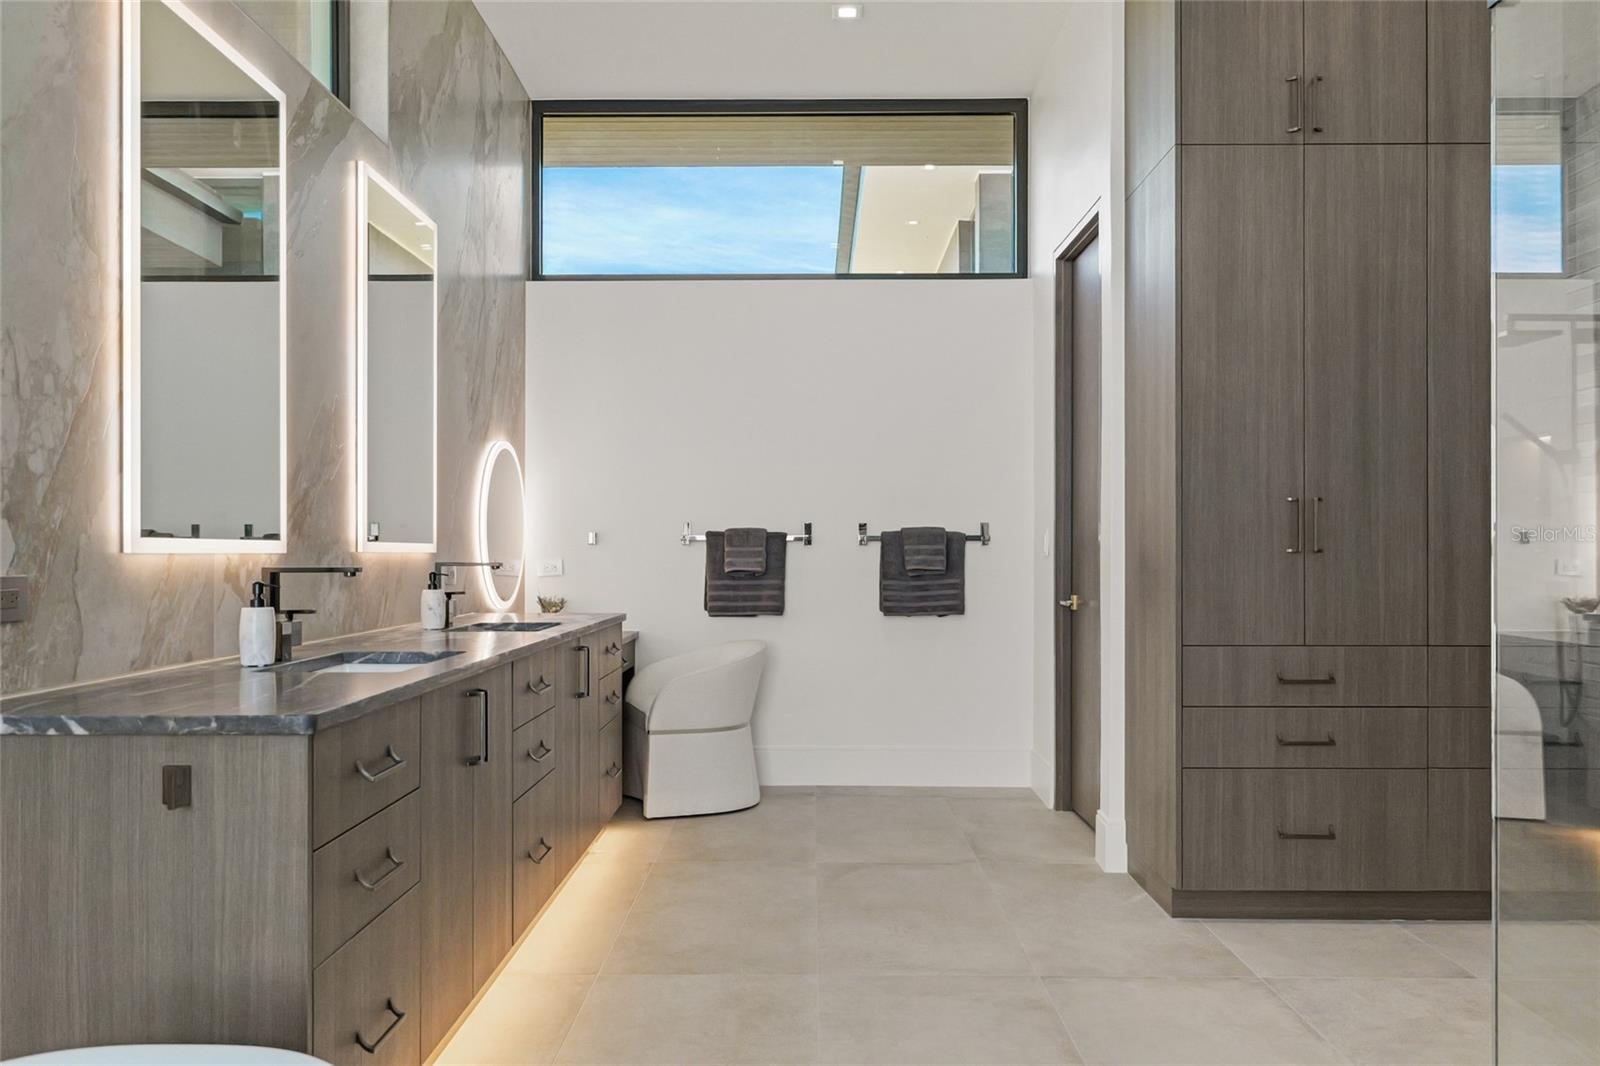
Modern bathroom with a long gray vanity, illuminated mirrors, and full-height built-in cabinets.
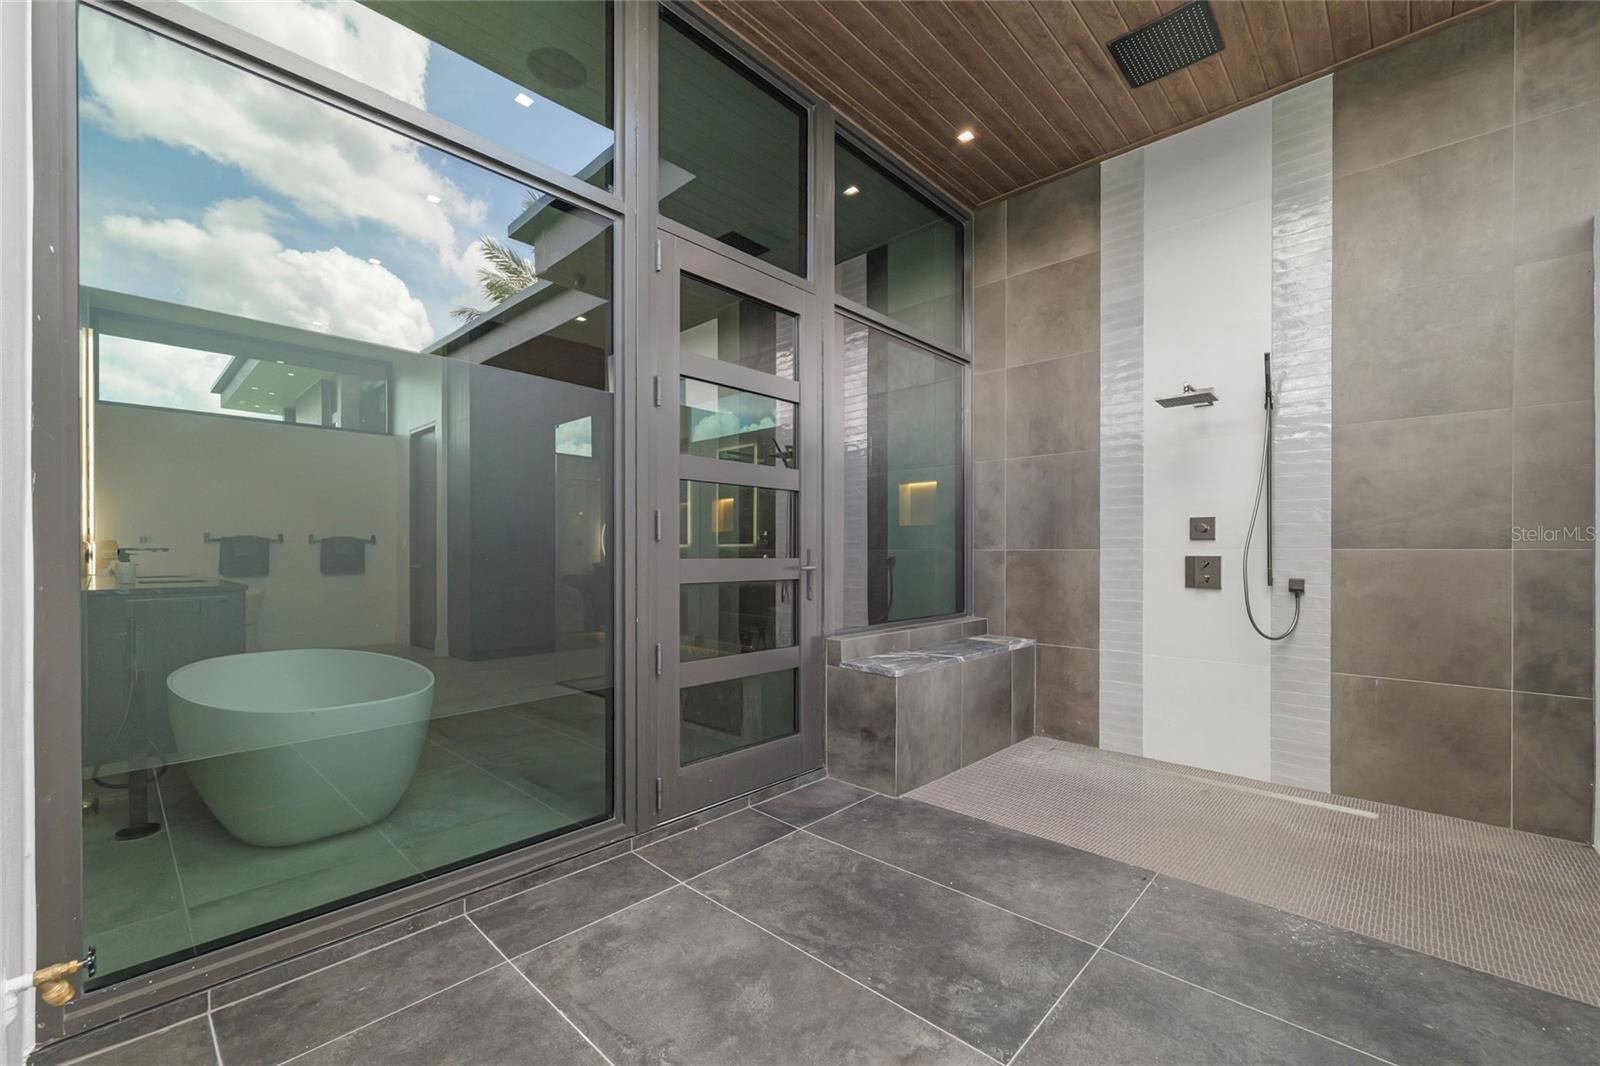
Modern tiled walk-in shower with a wood ceiling and freestanding tub behind glass.
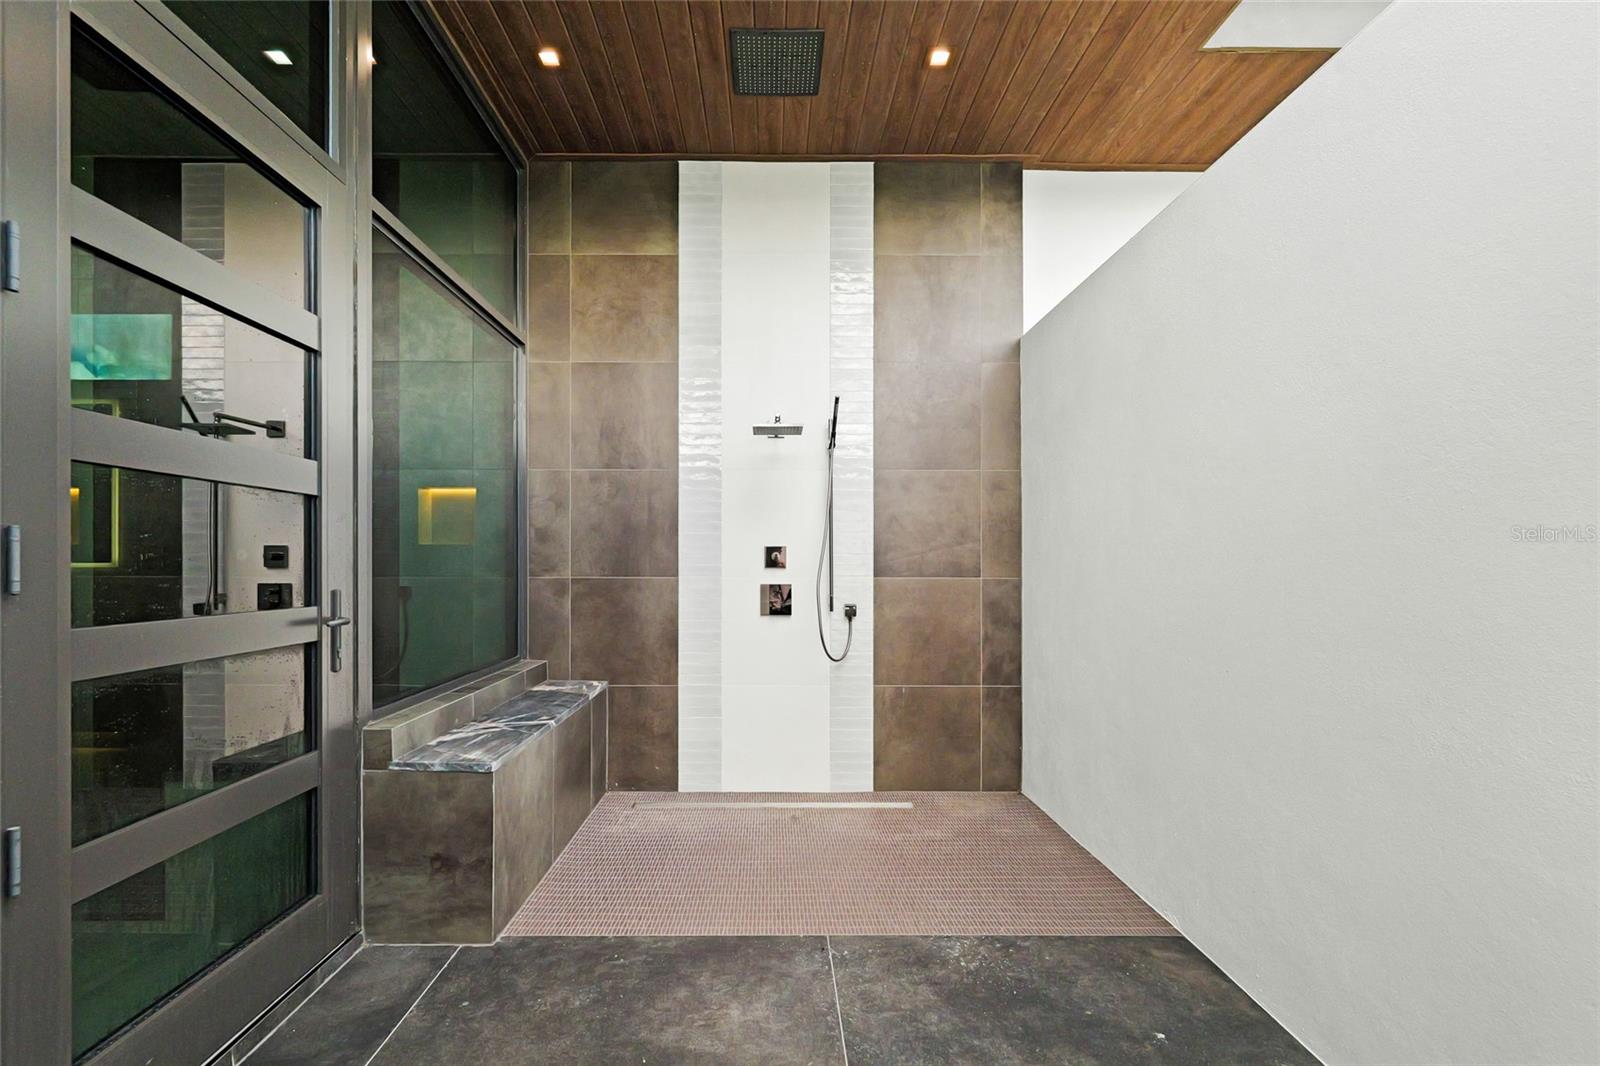
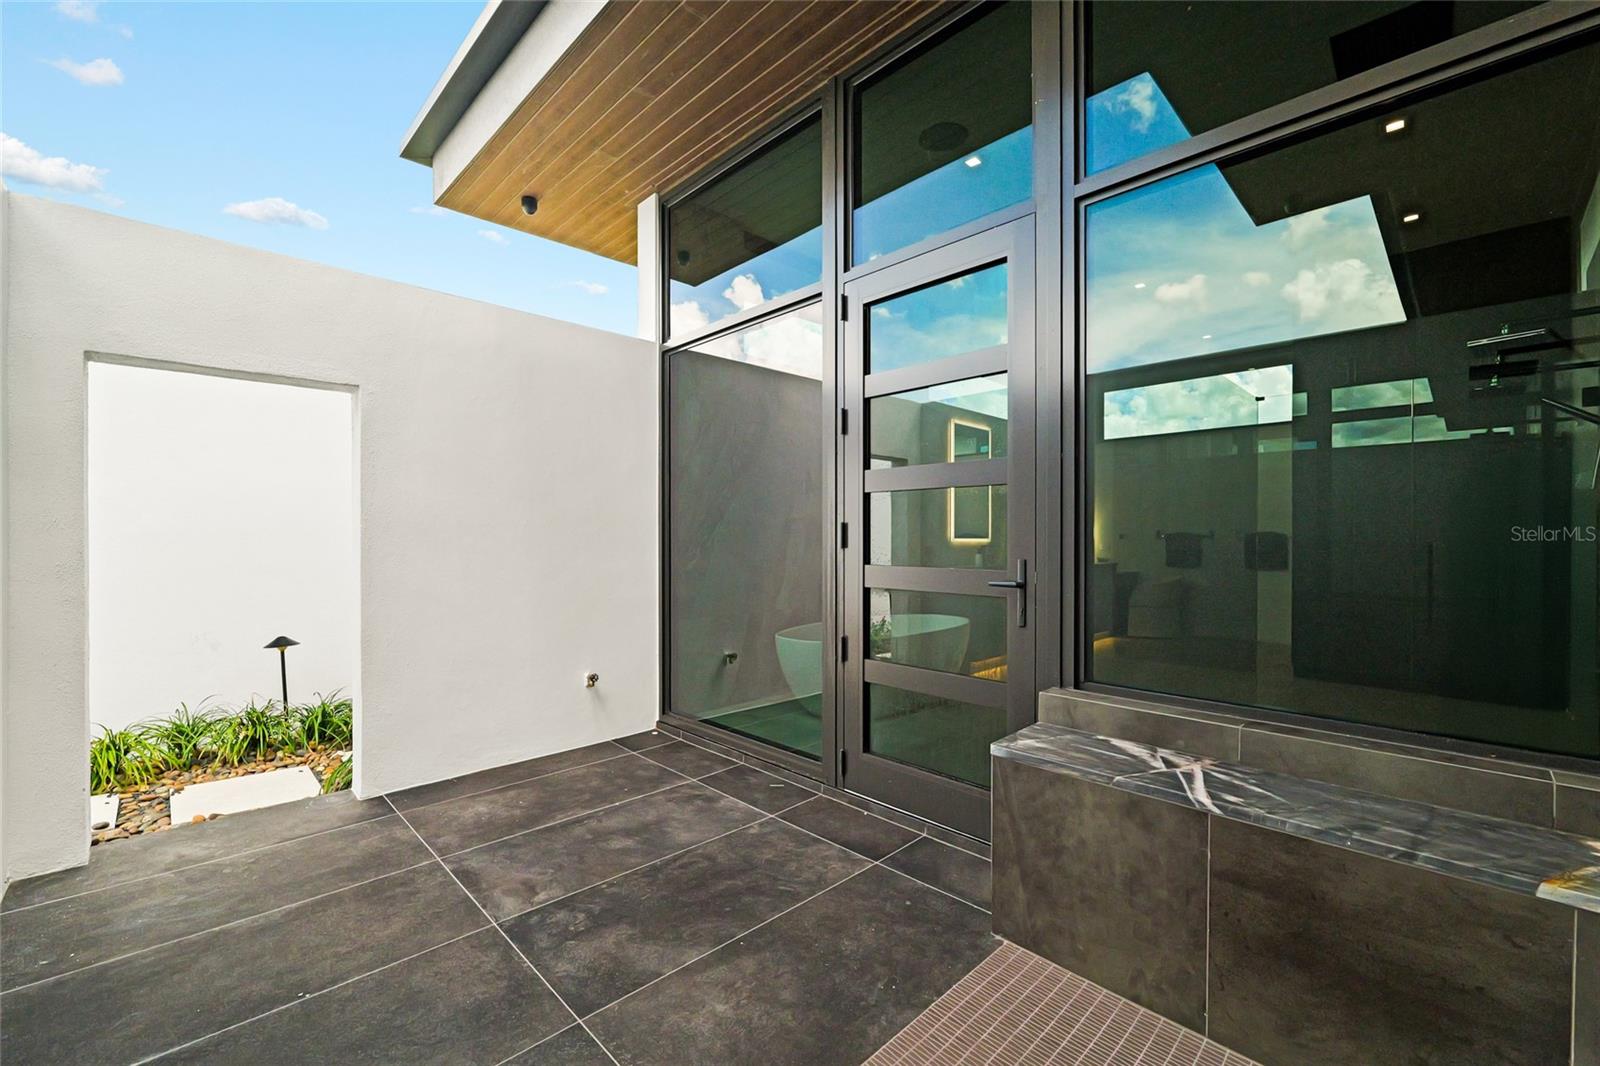
Covered outdoor shower with a wood-paneled ceiling, tiled bench, and glass door.
Modern home entry with dark tiled courtyard, glass doors, and wood soffit.
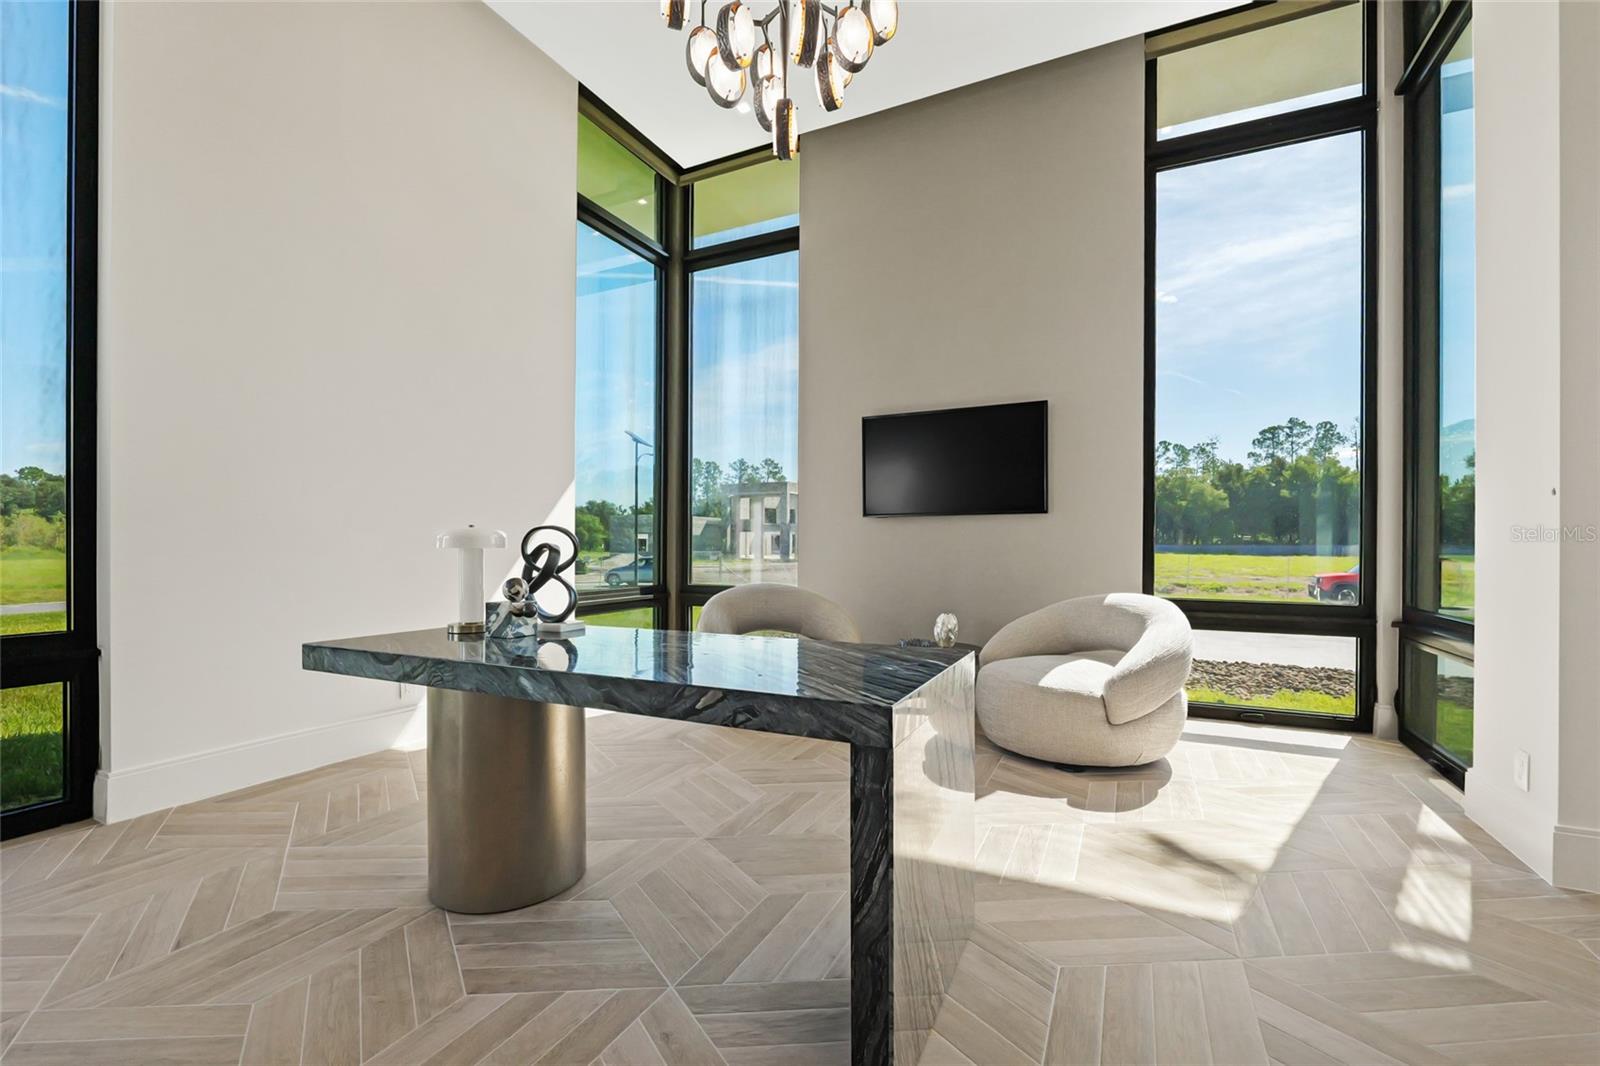
Modern sitting area with a stone desk, curved chair, and tall windows overlooking a grassy lot.
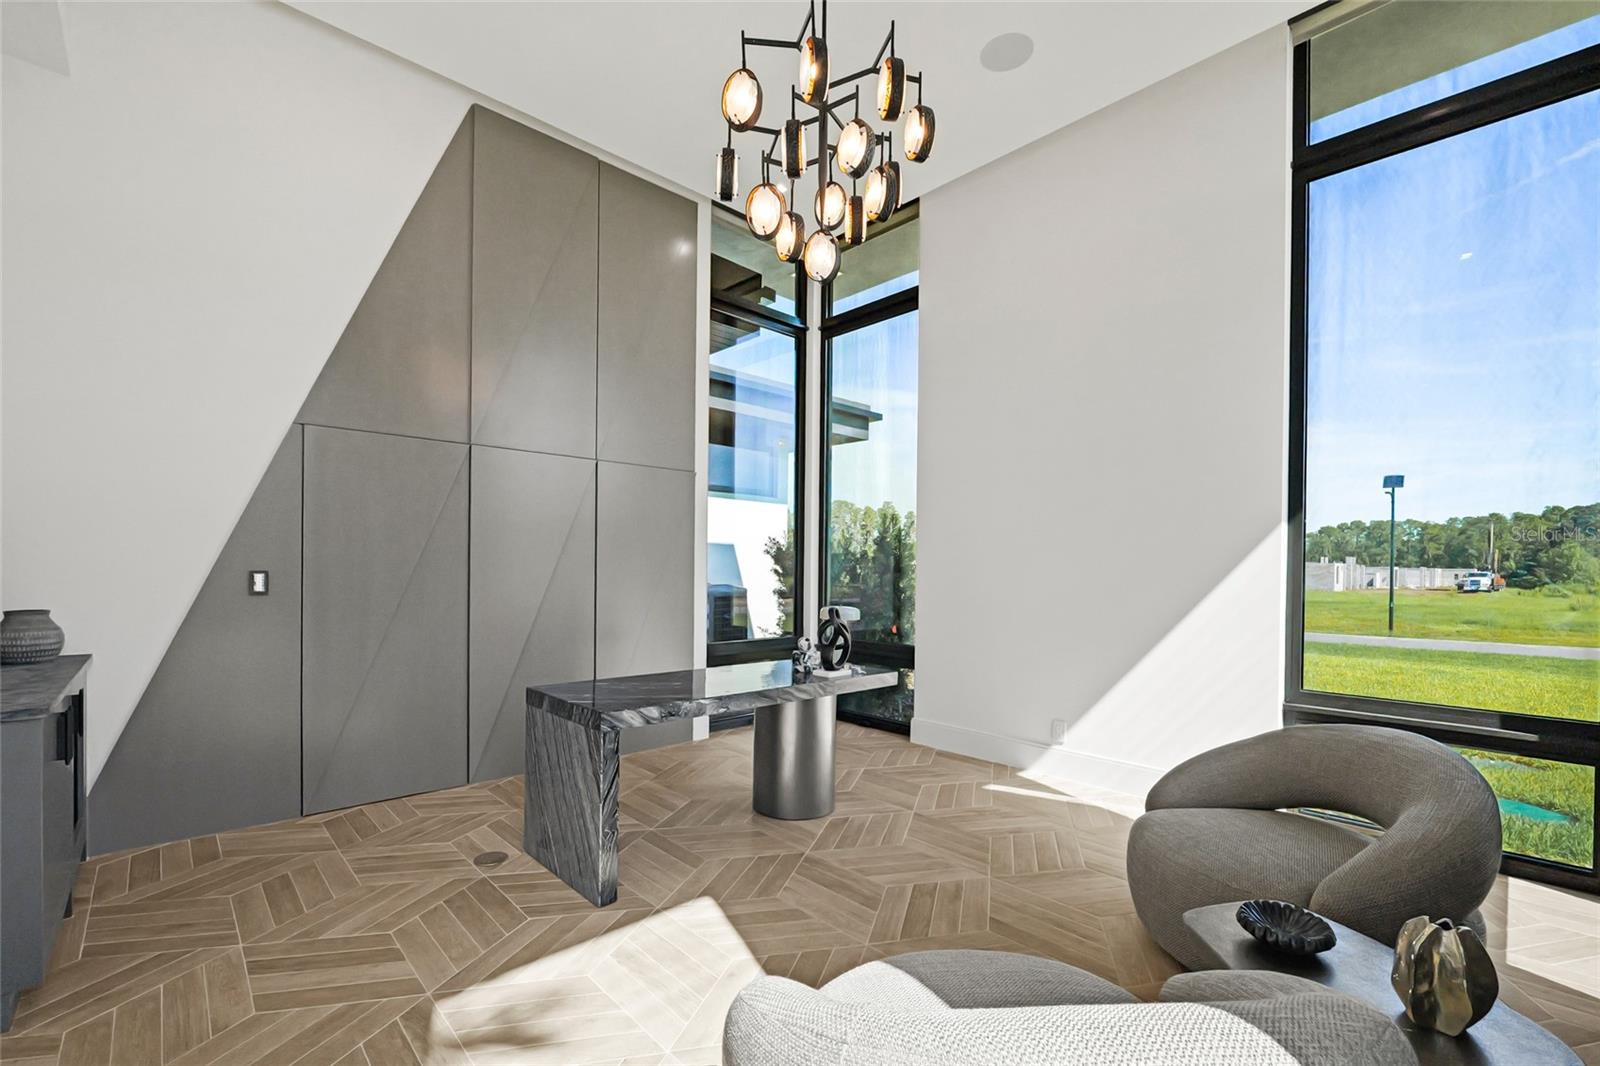
Contemporary sitting area with a sculptural chandelier, geometric gray wall, and tall windows.
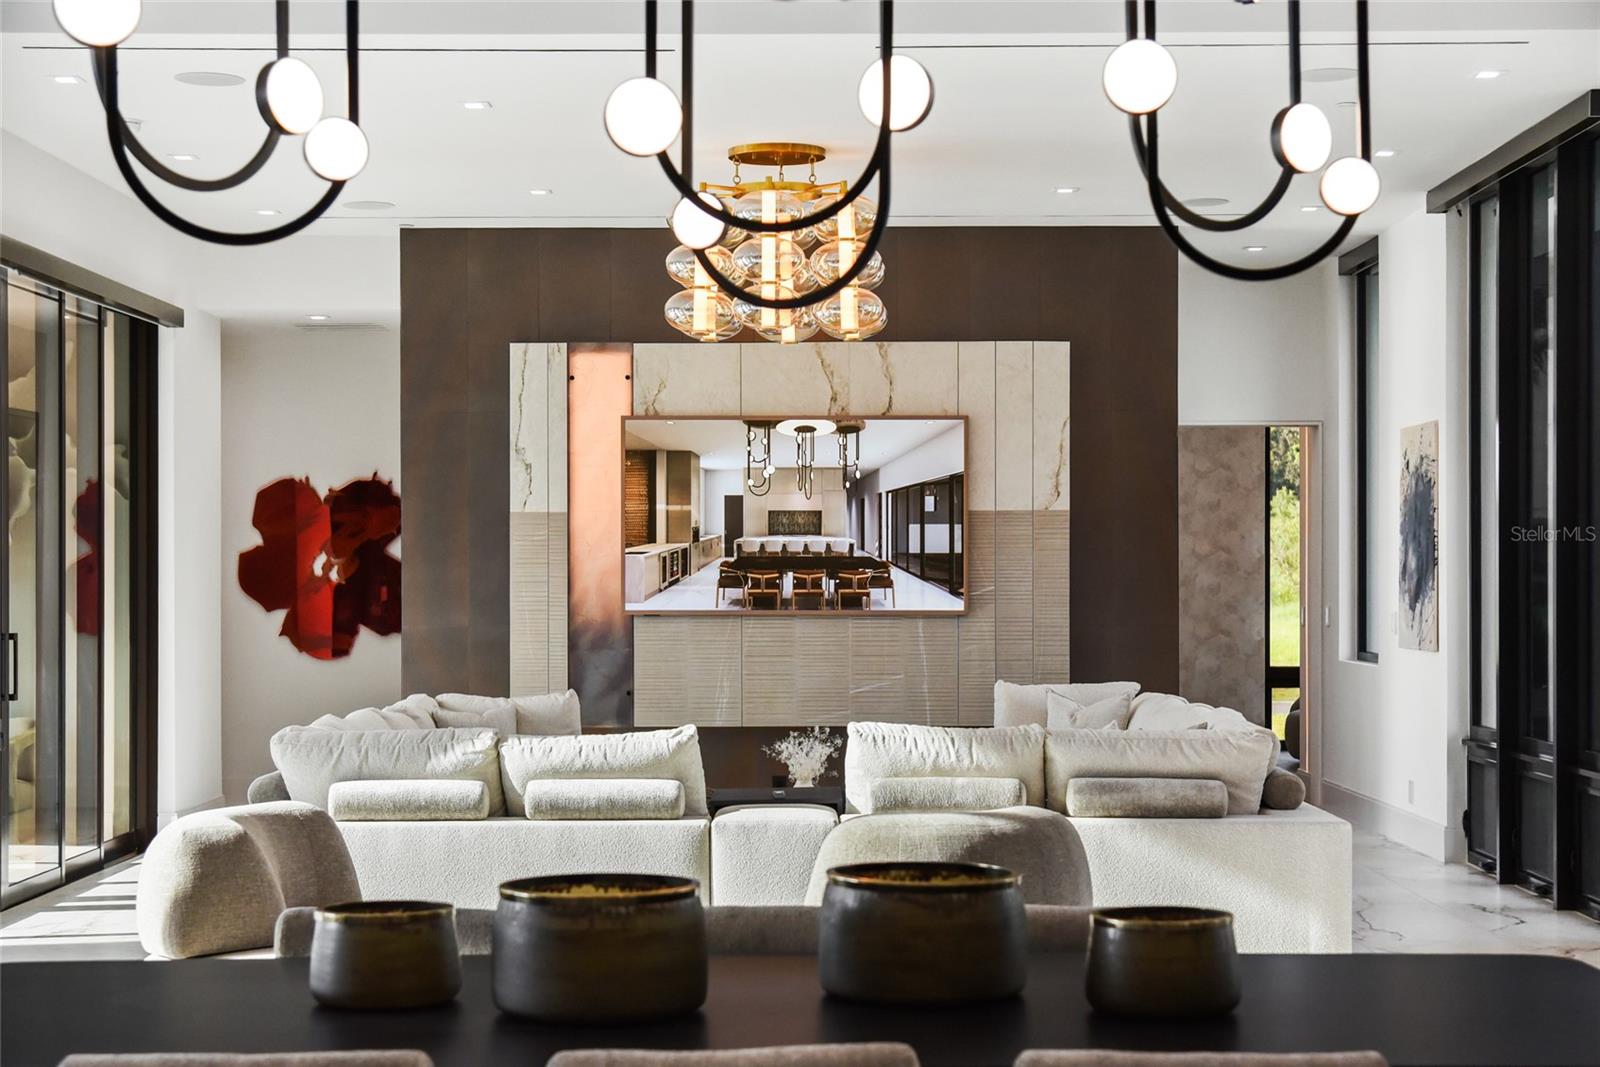
Modern living room with cream sofas, dramatic pendant lights, and a marble-paneled media wall.
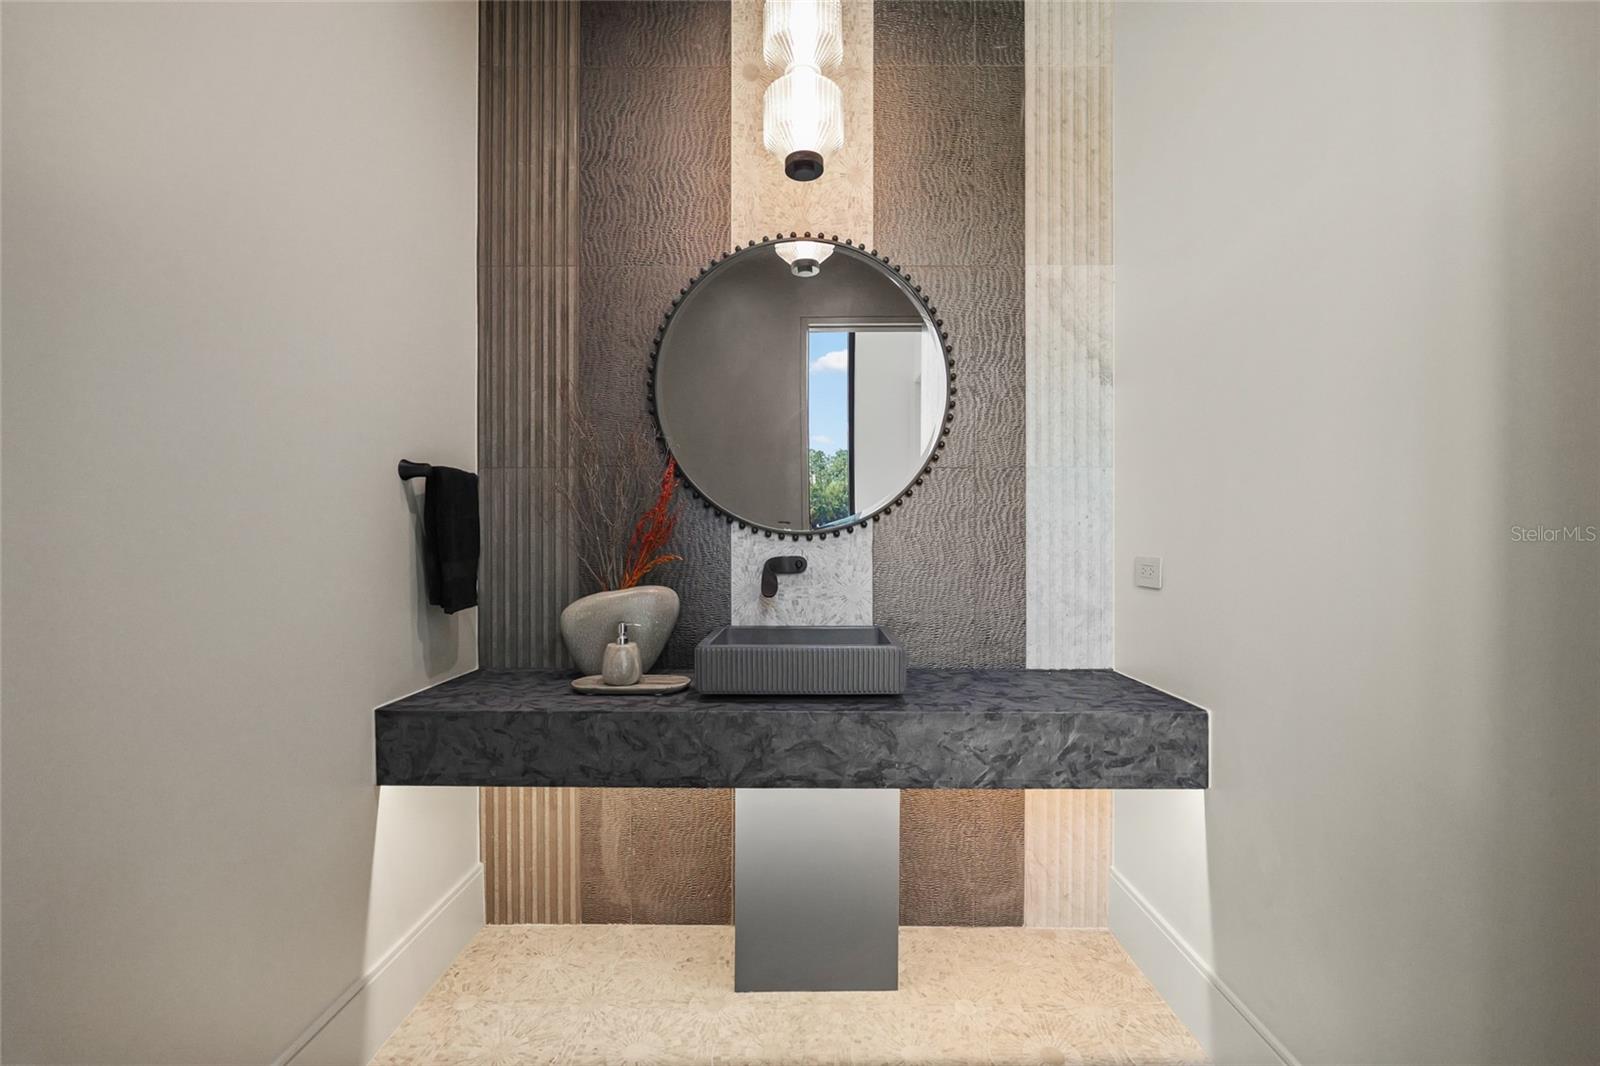
Contemporary bathroom vanity with a round mirror, gray vessel sink, and textured accent wall.
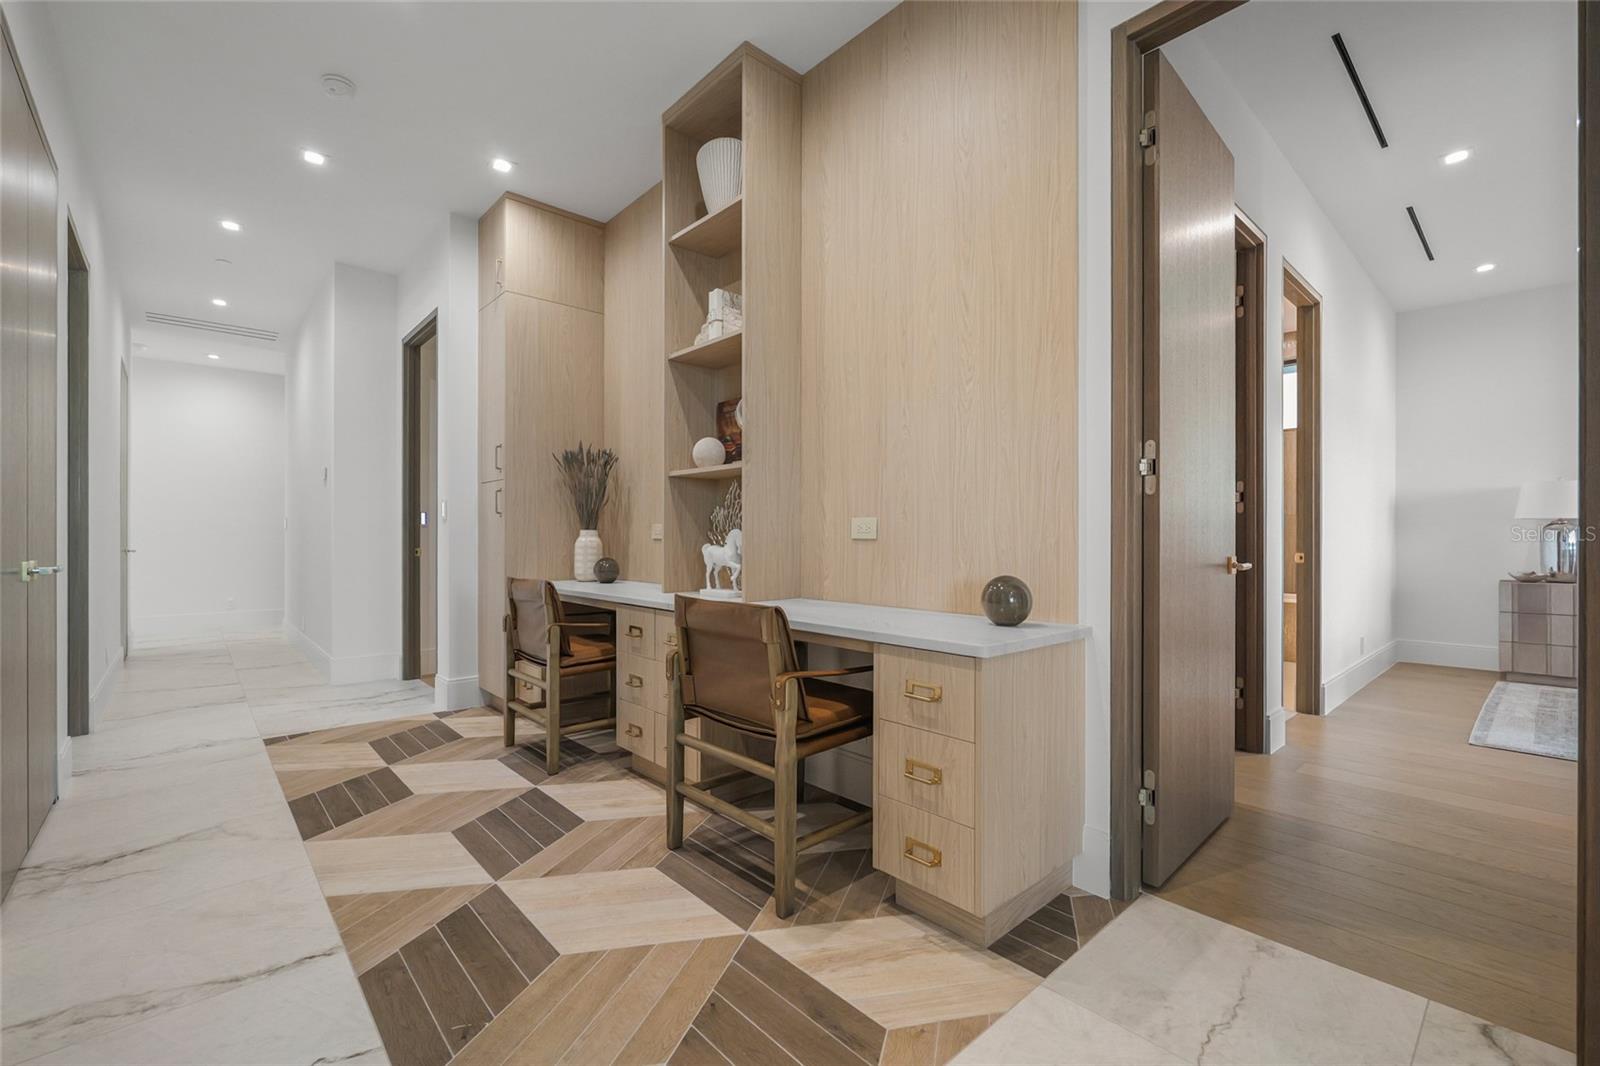
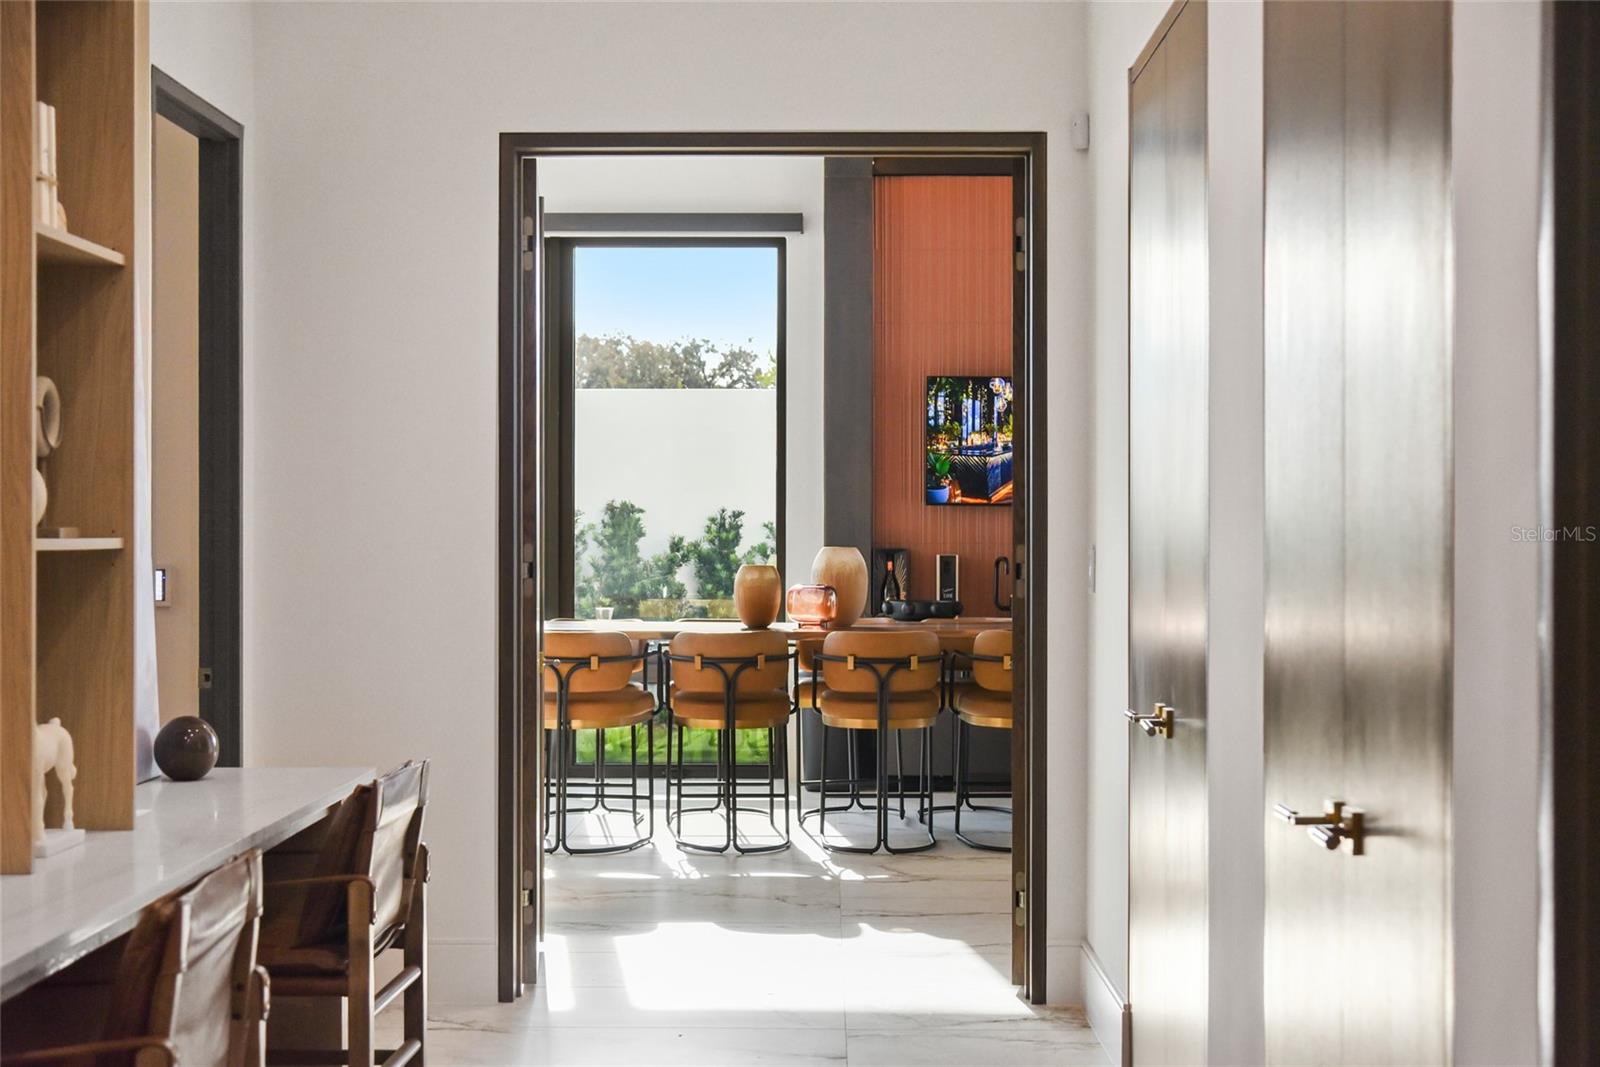
Modern hallway with a built-in double desk, open shelves, and geometric tile flooring.
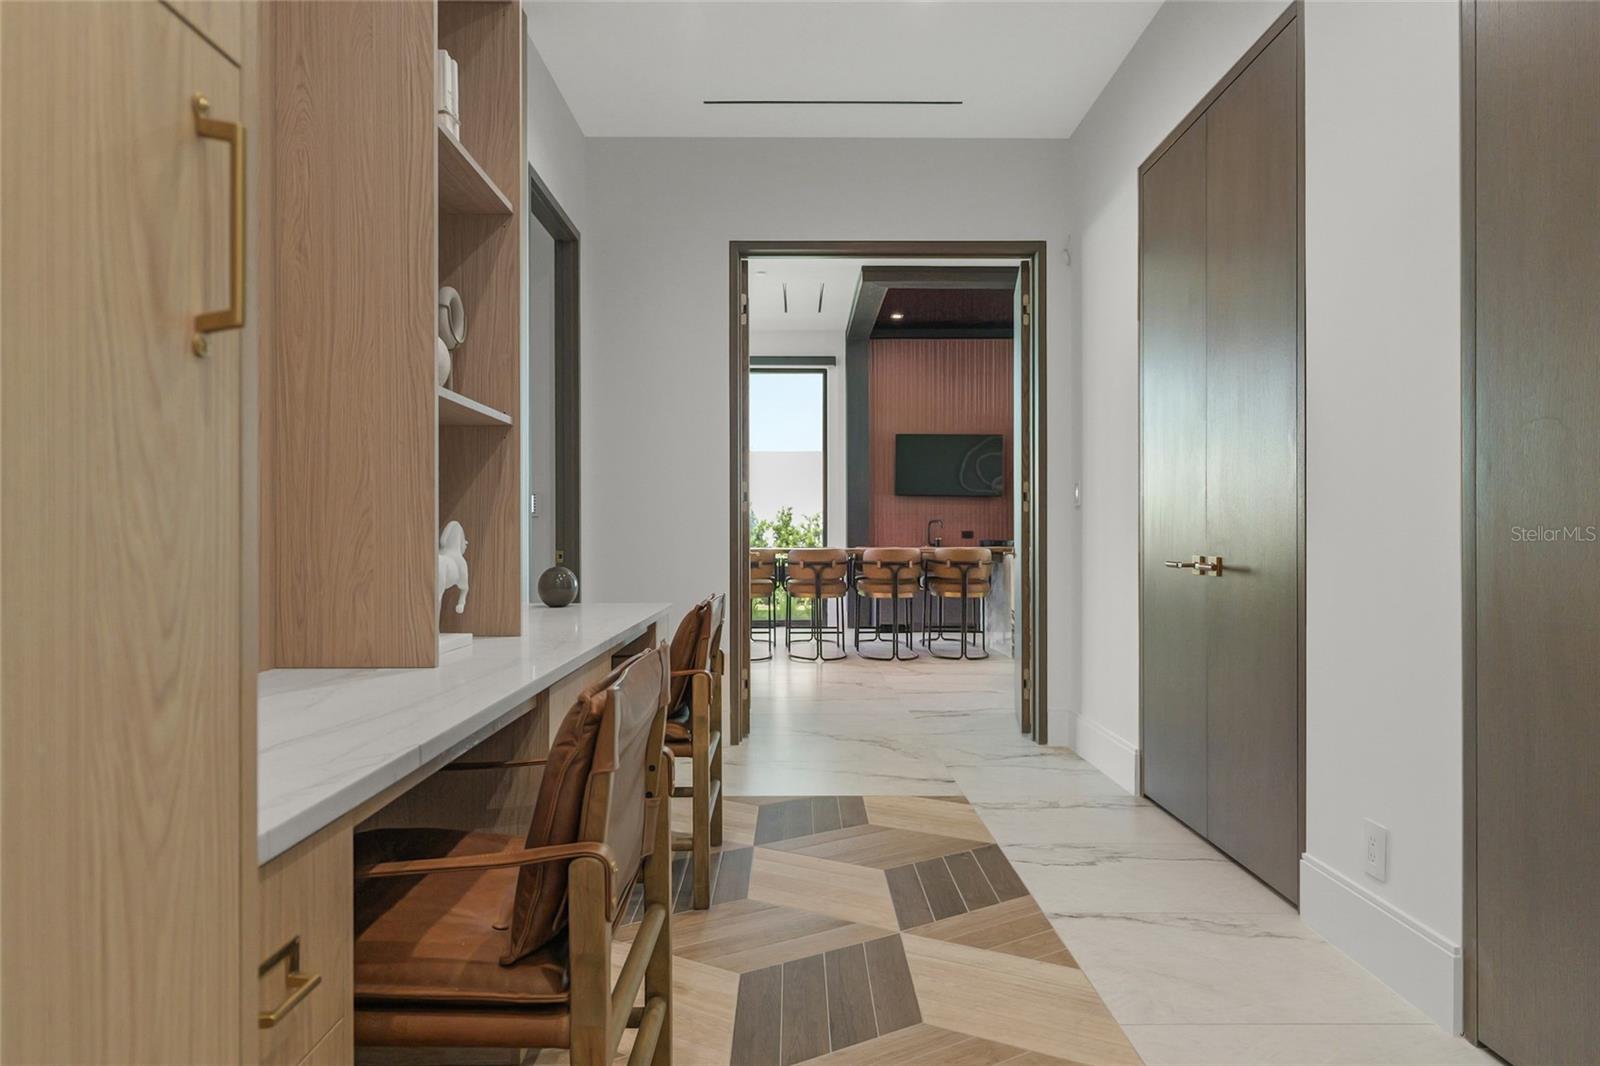
Modern hallway with built-in wood desk and leather chairs opening to a kitchen.
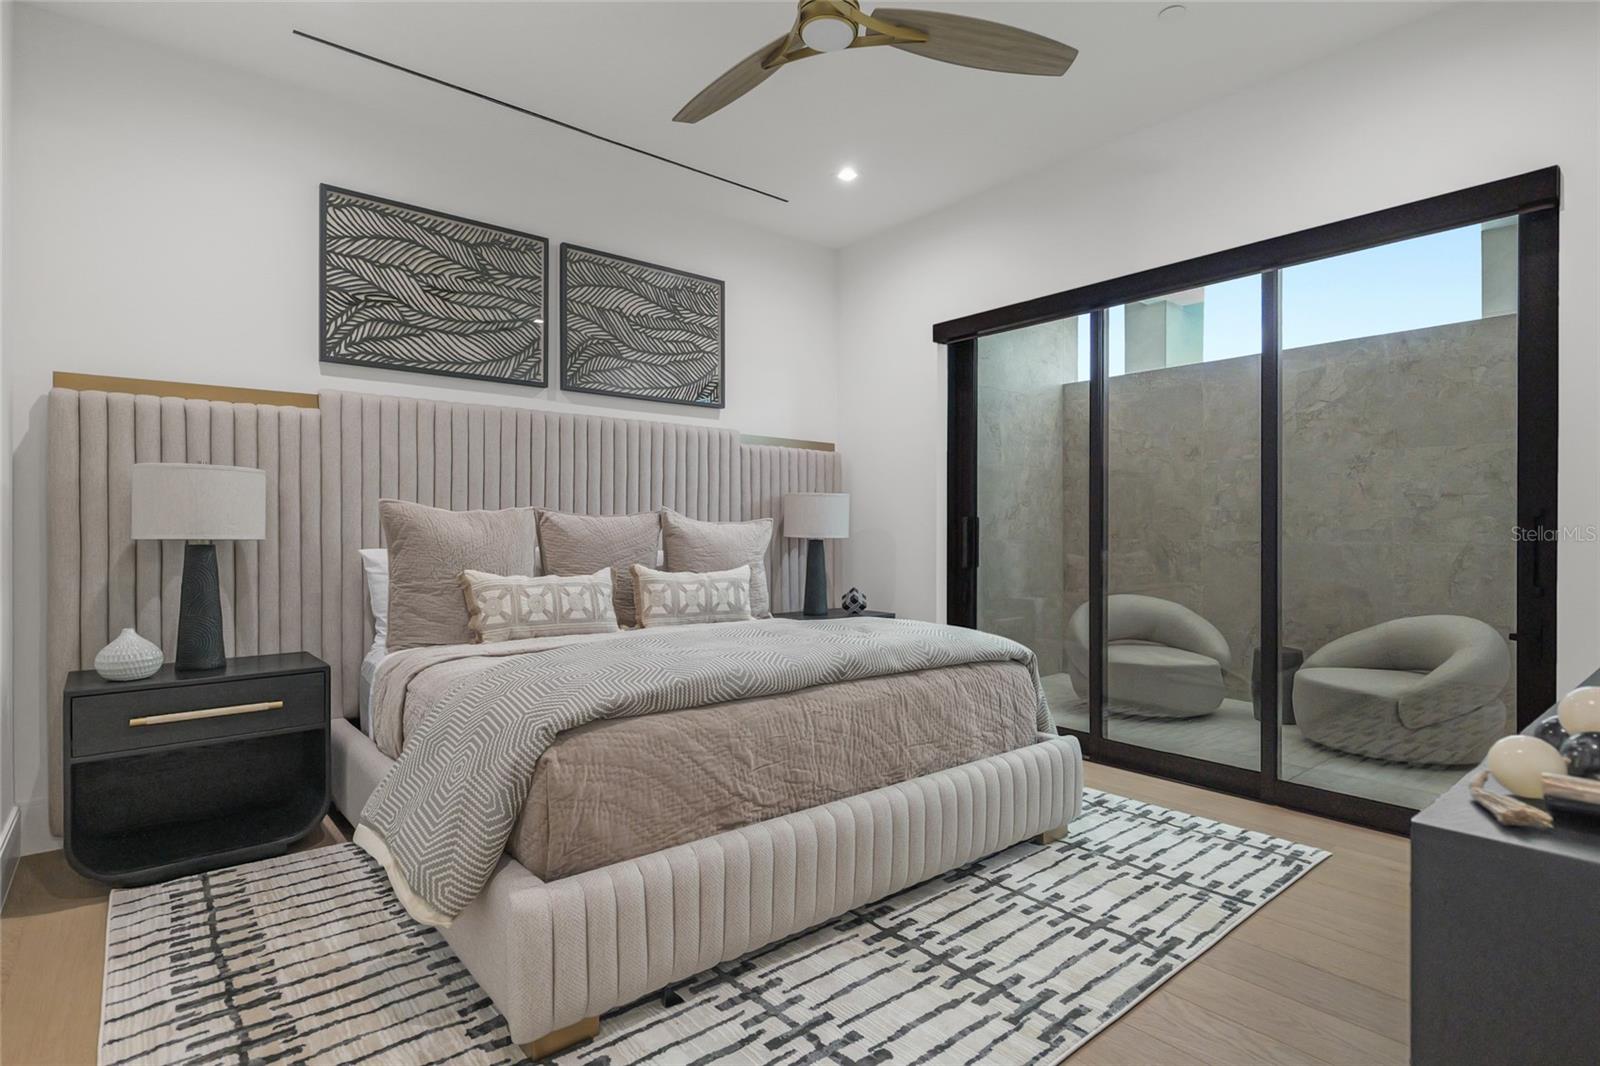
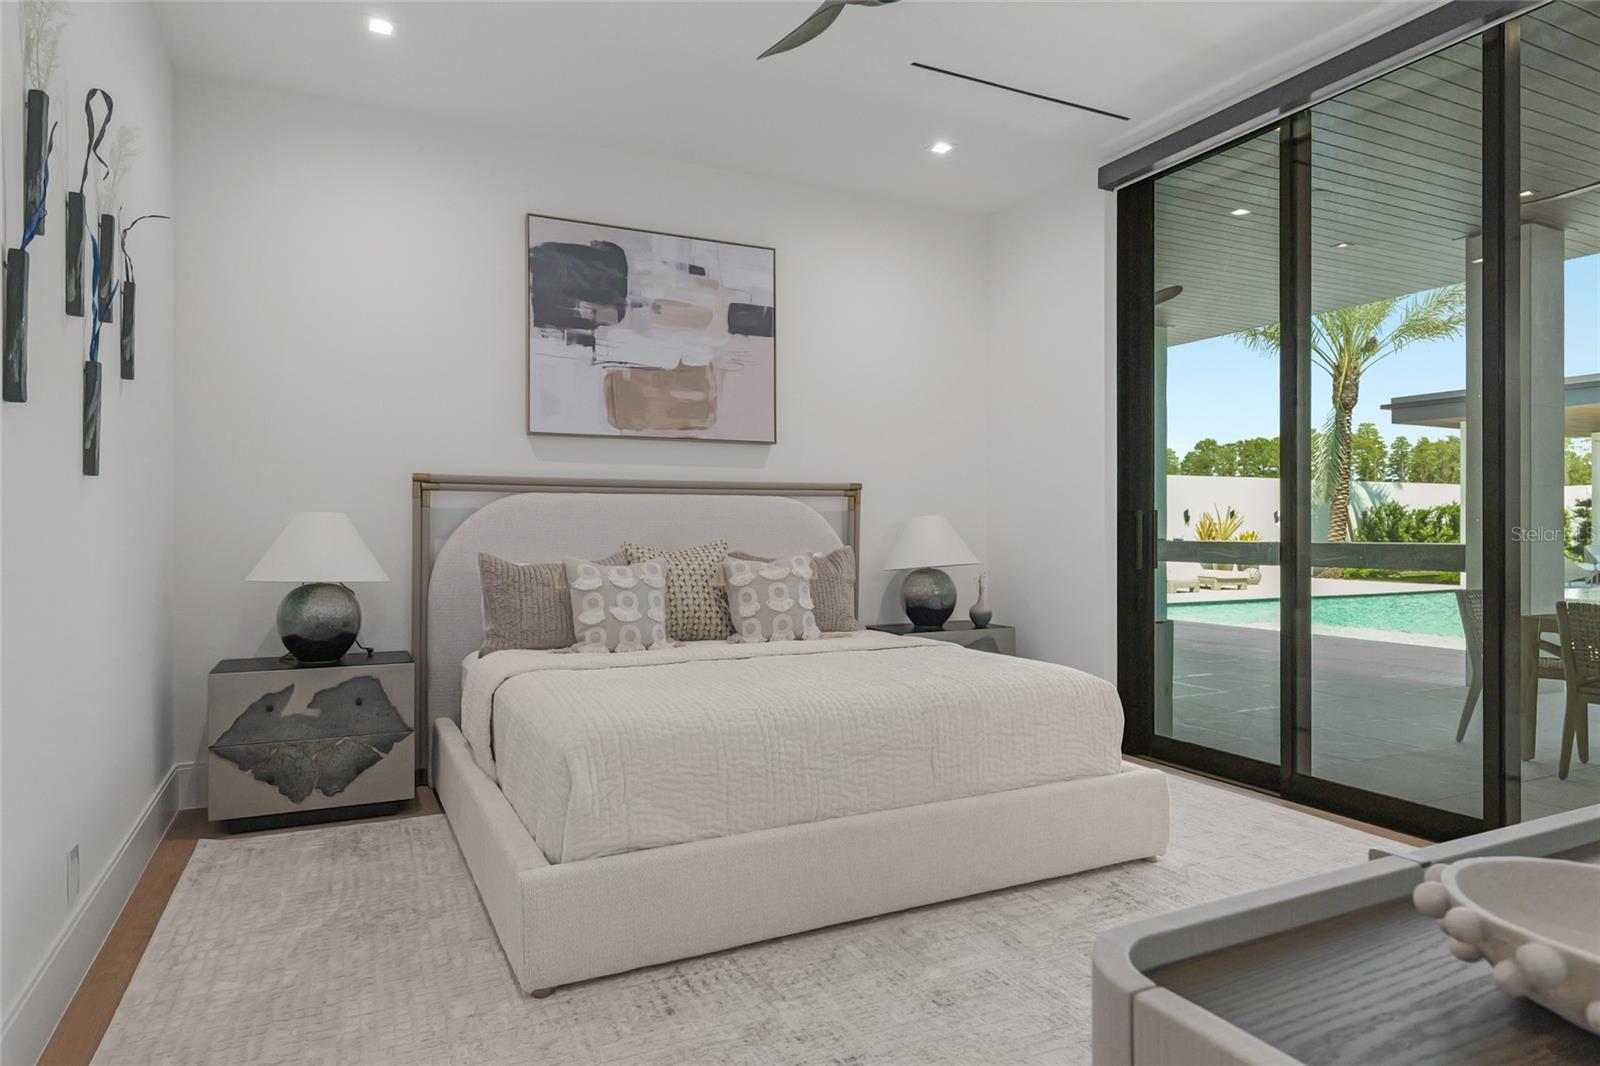
Staged bedroom with an upholstered bed and dark-framed sliding glass doors.
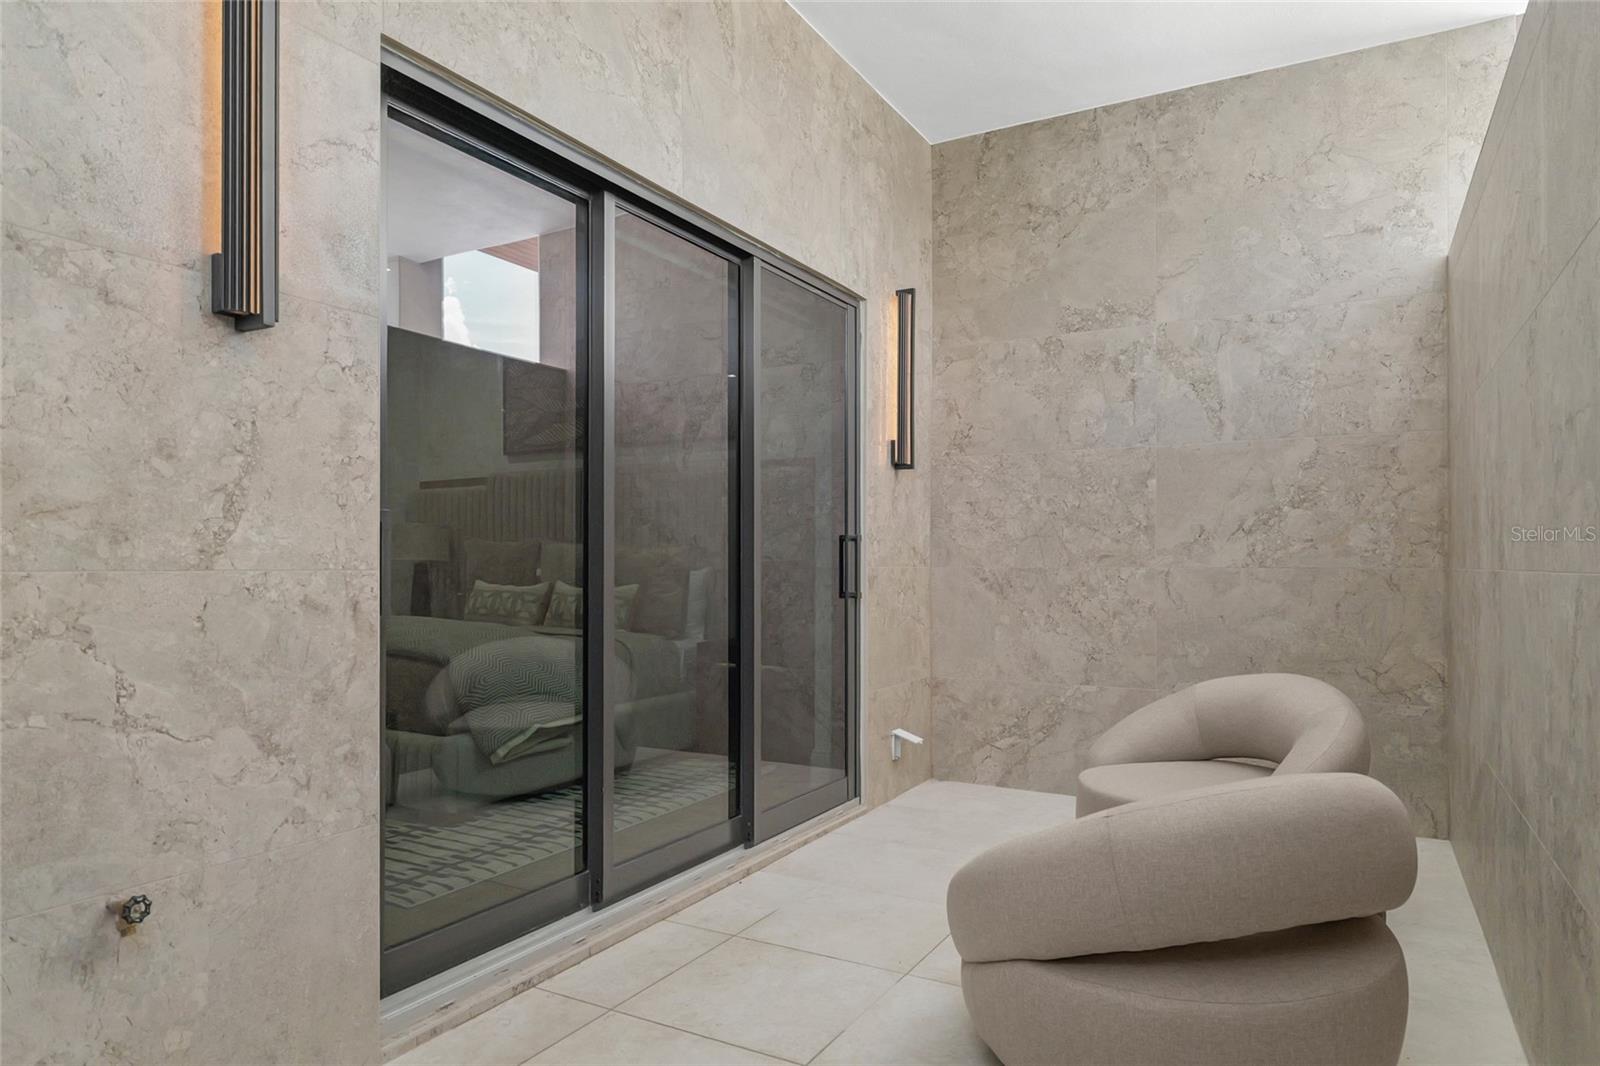
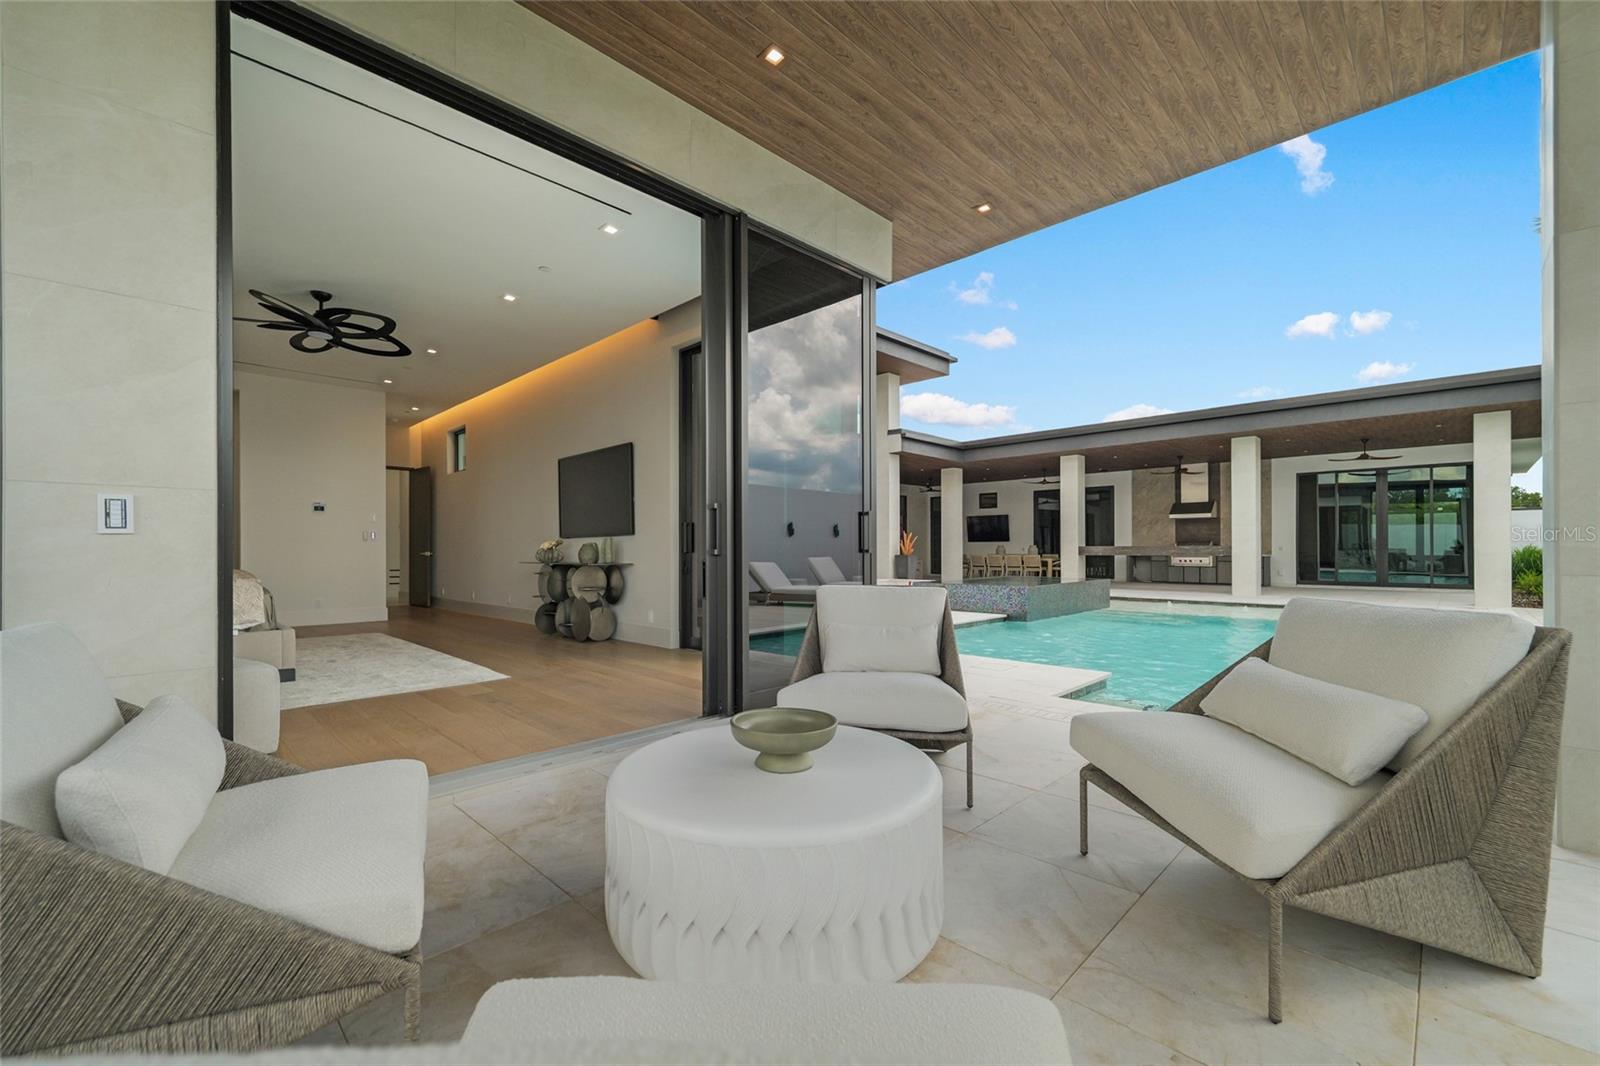
Stone-tiled patio with sliding glass doors and two curved lounge chairs.
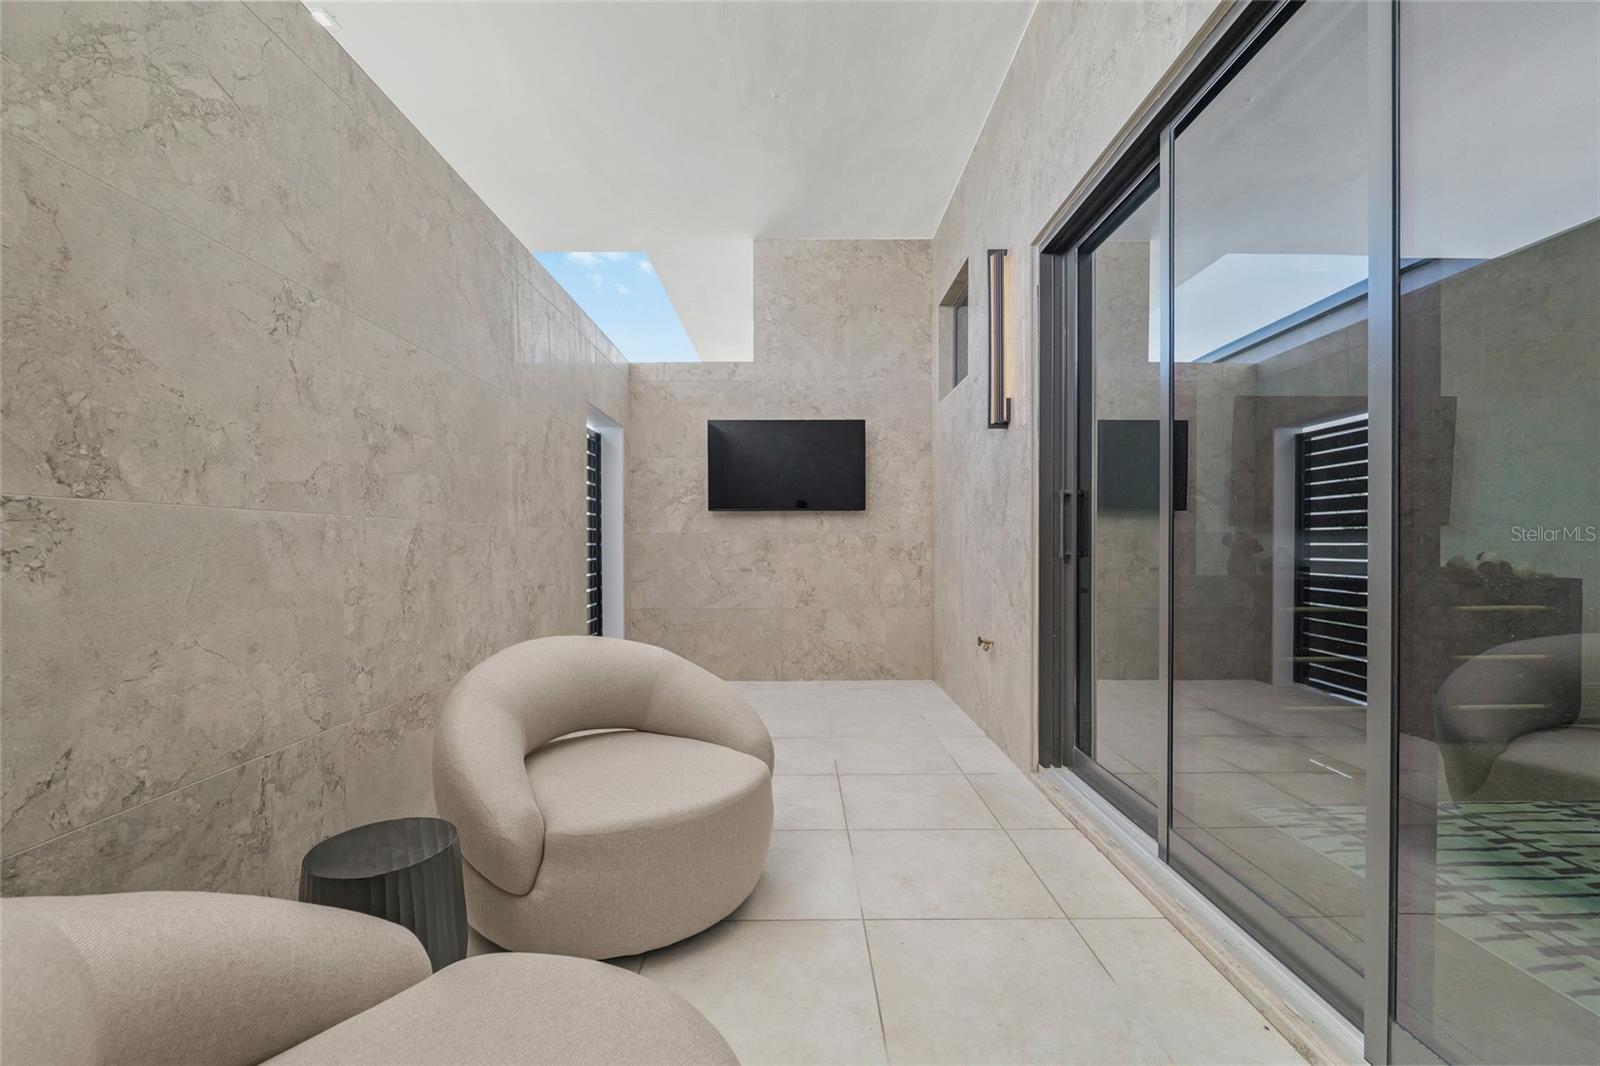
Stone-tiled patio with curved lounge seating, a wall-mounted television, and large sliding glass doors.
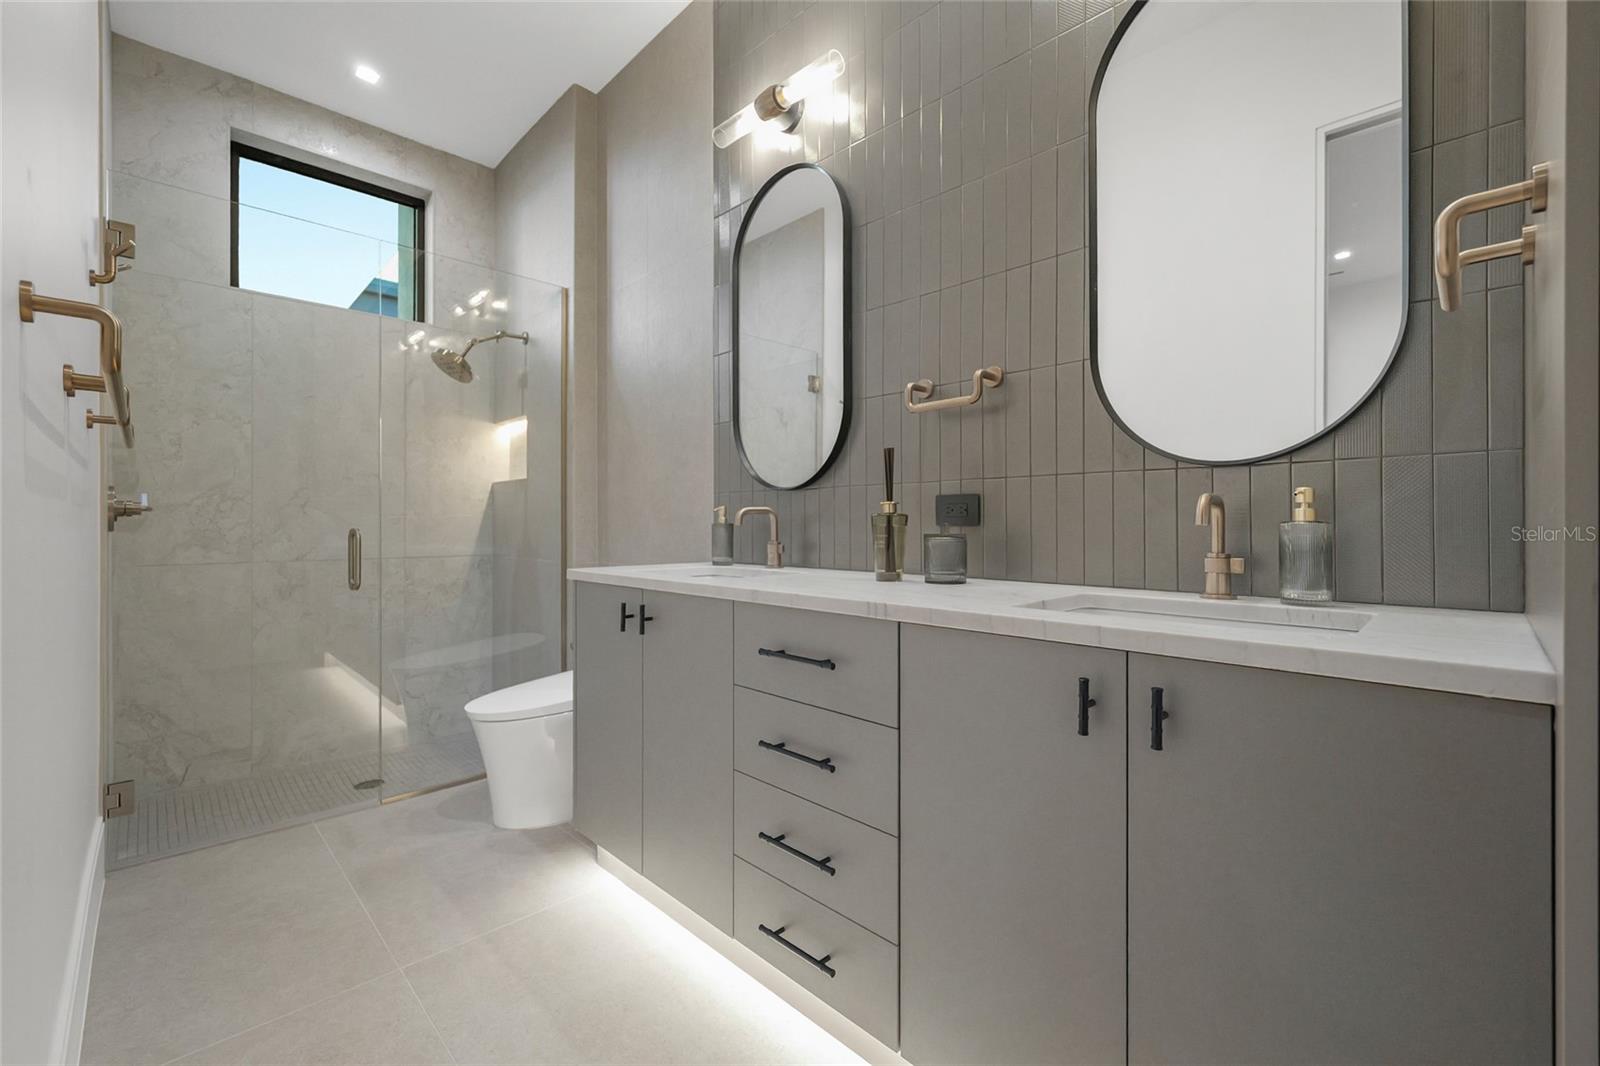
Modern bathroom with double vanity, rounded mirrors, and a glass-enclosed walk-in shower.
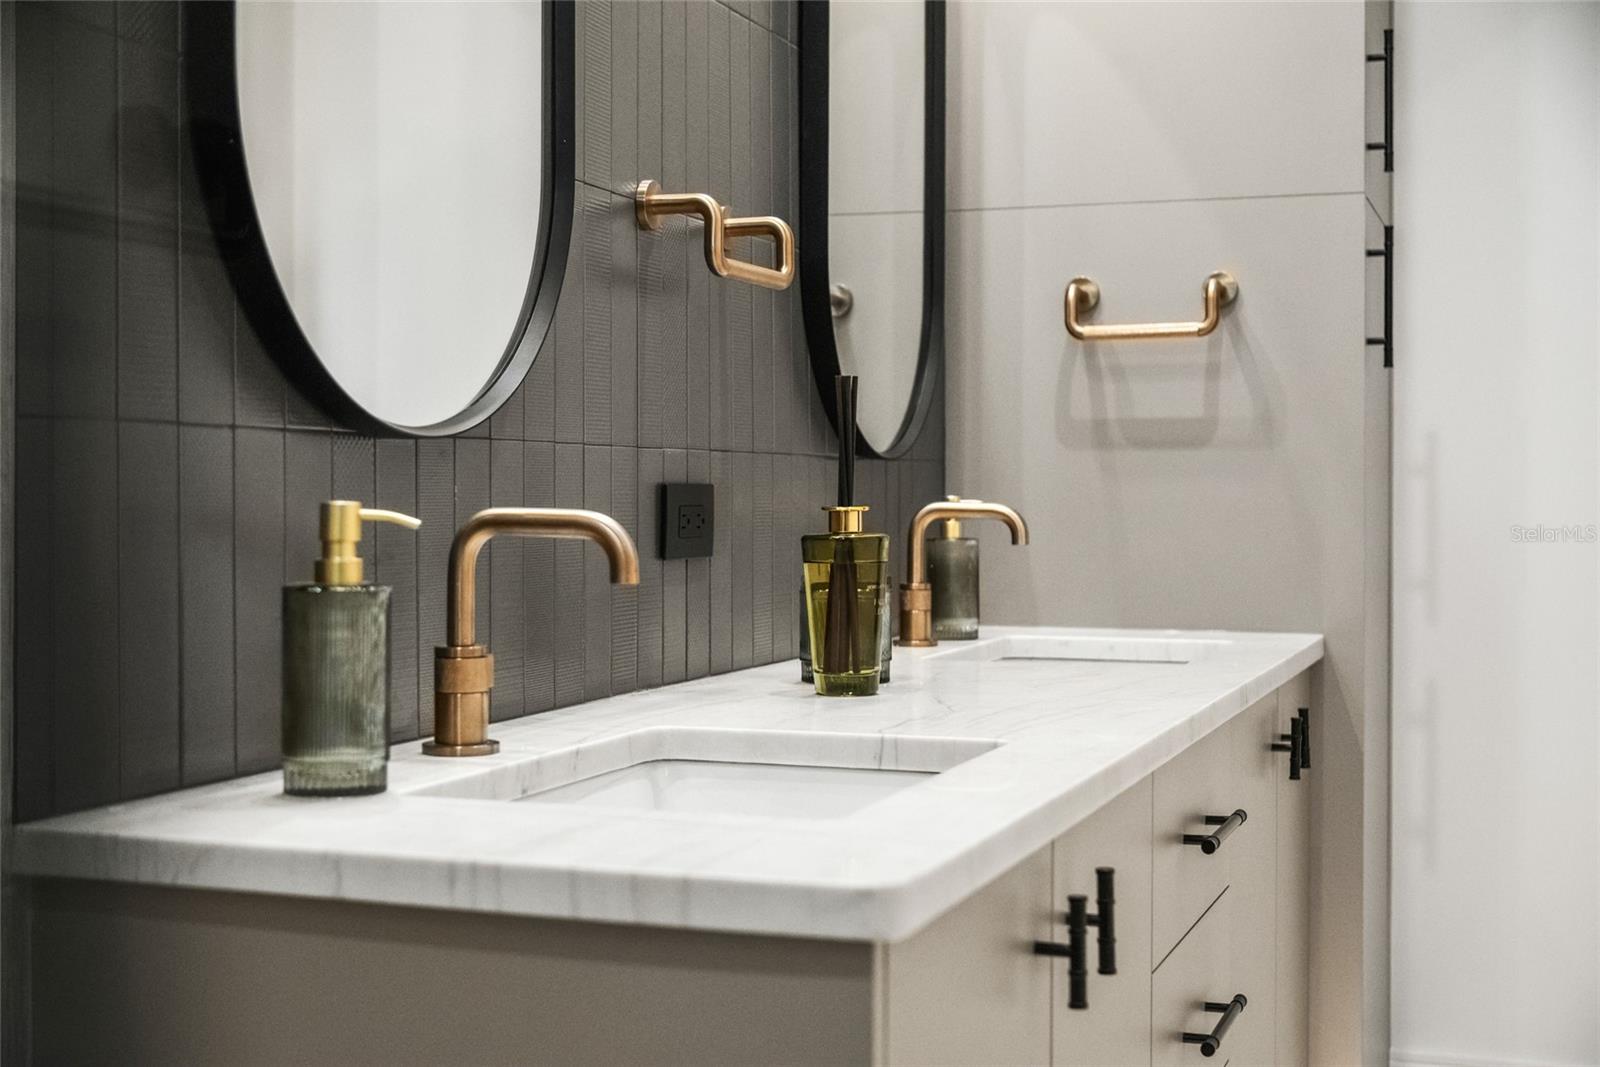
Bathroom vanity with double marble sinks, brass fixtures, dark tile, and round mirrors.
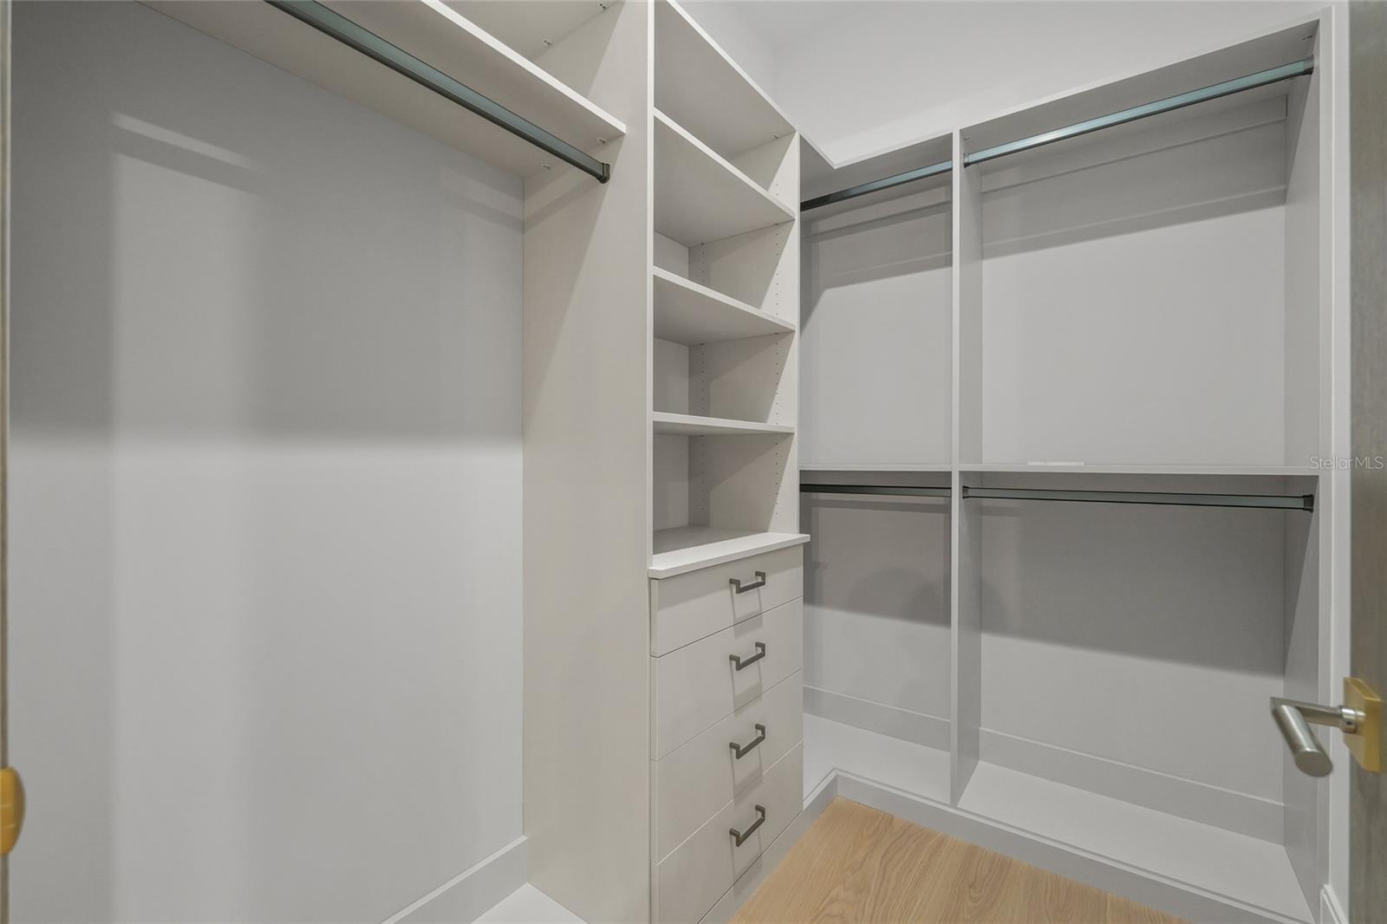
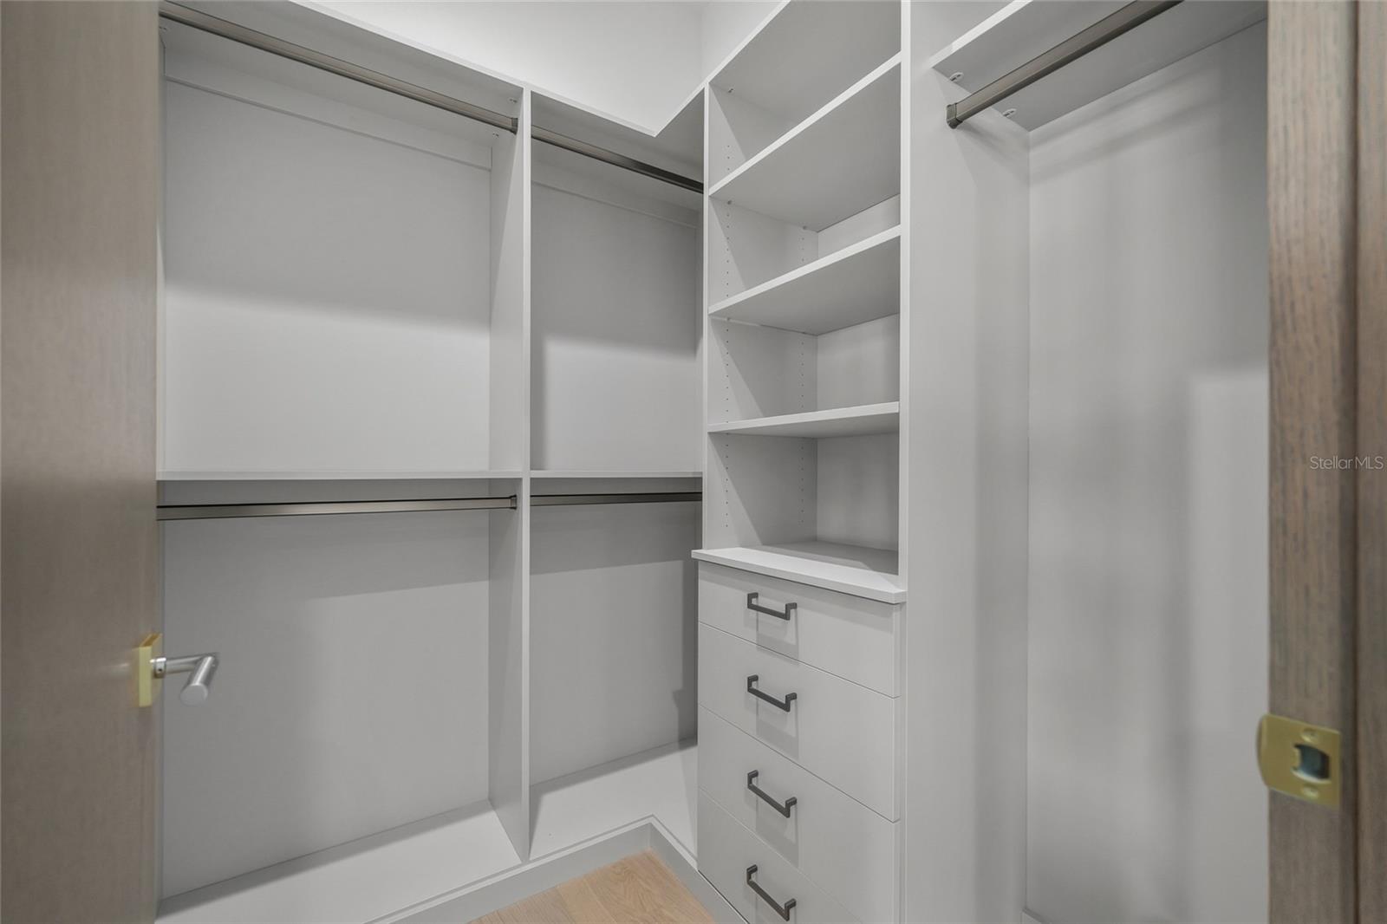
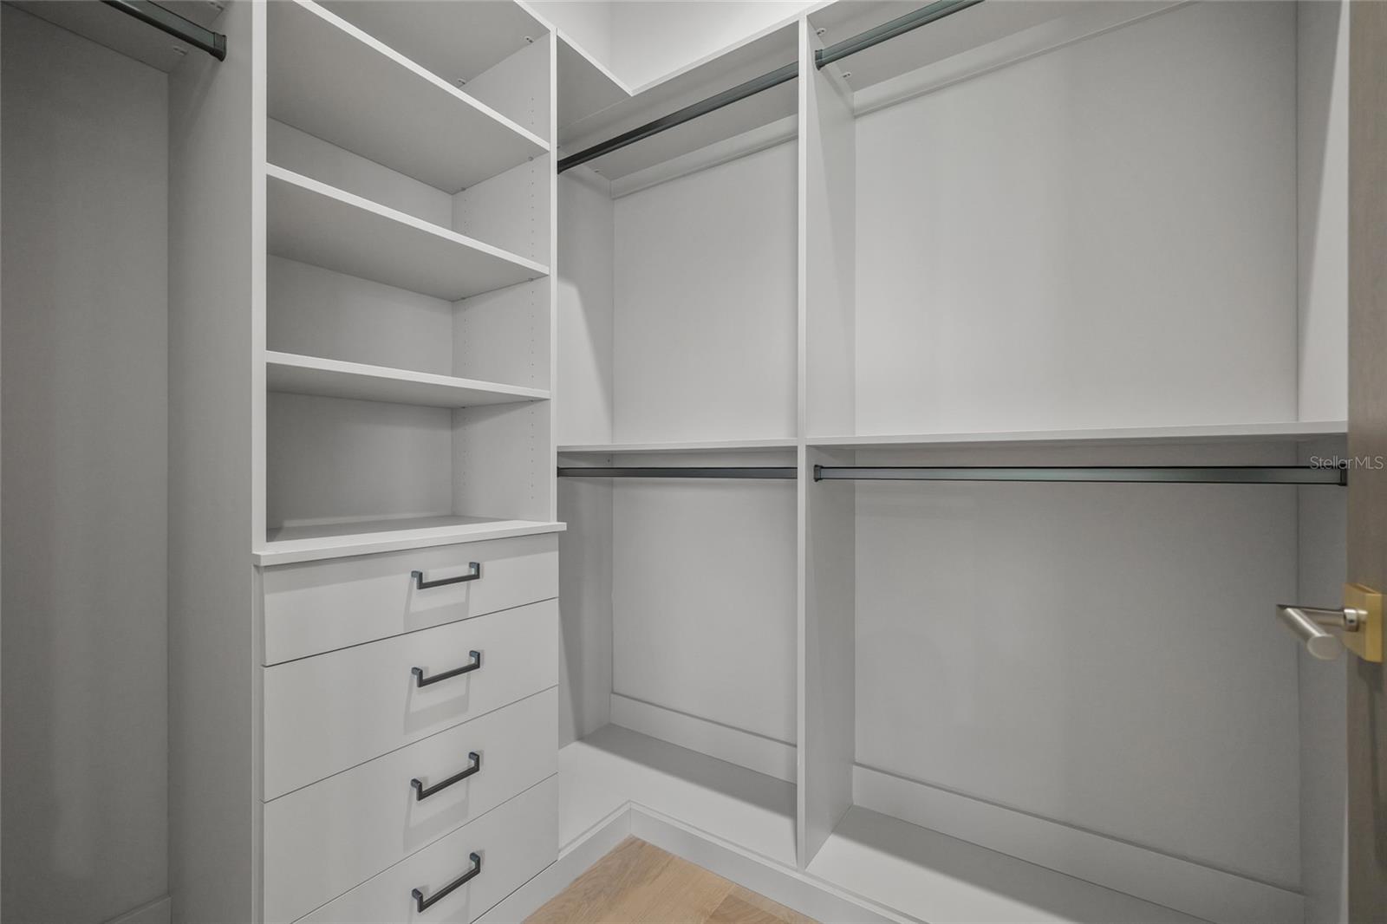
Walk-in closet with white built-in shelves, hanging rods, and central drawers.
Modern bedroom with an upholstered bed and sliding glass doors overlooking a pool.
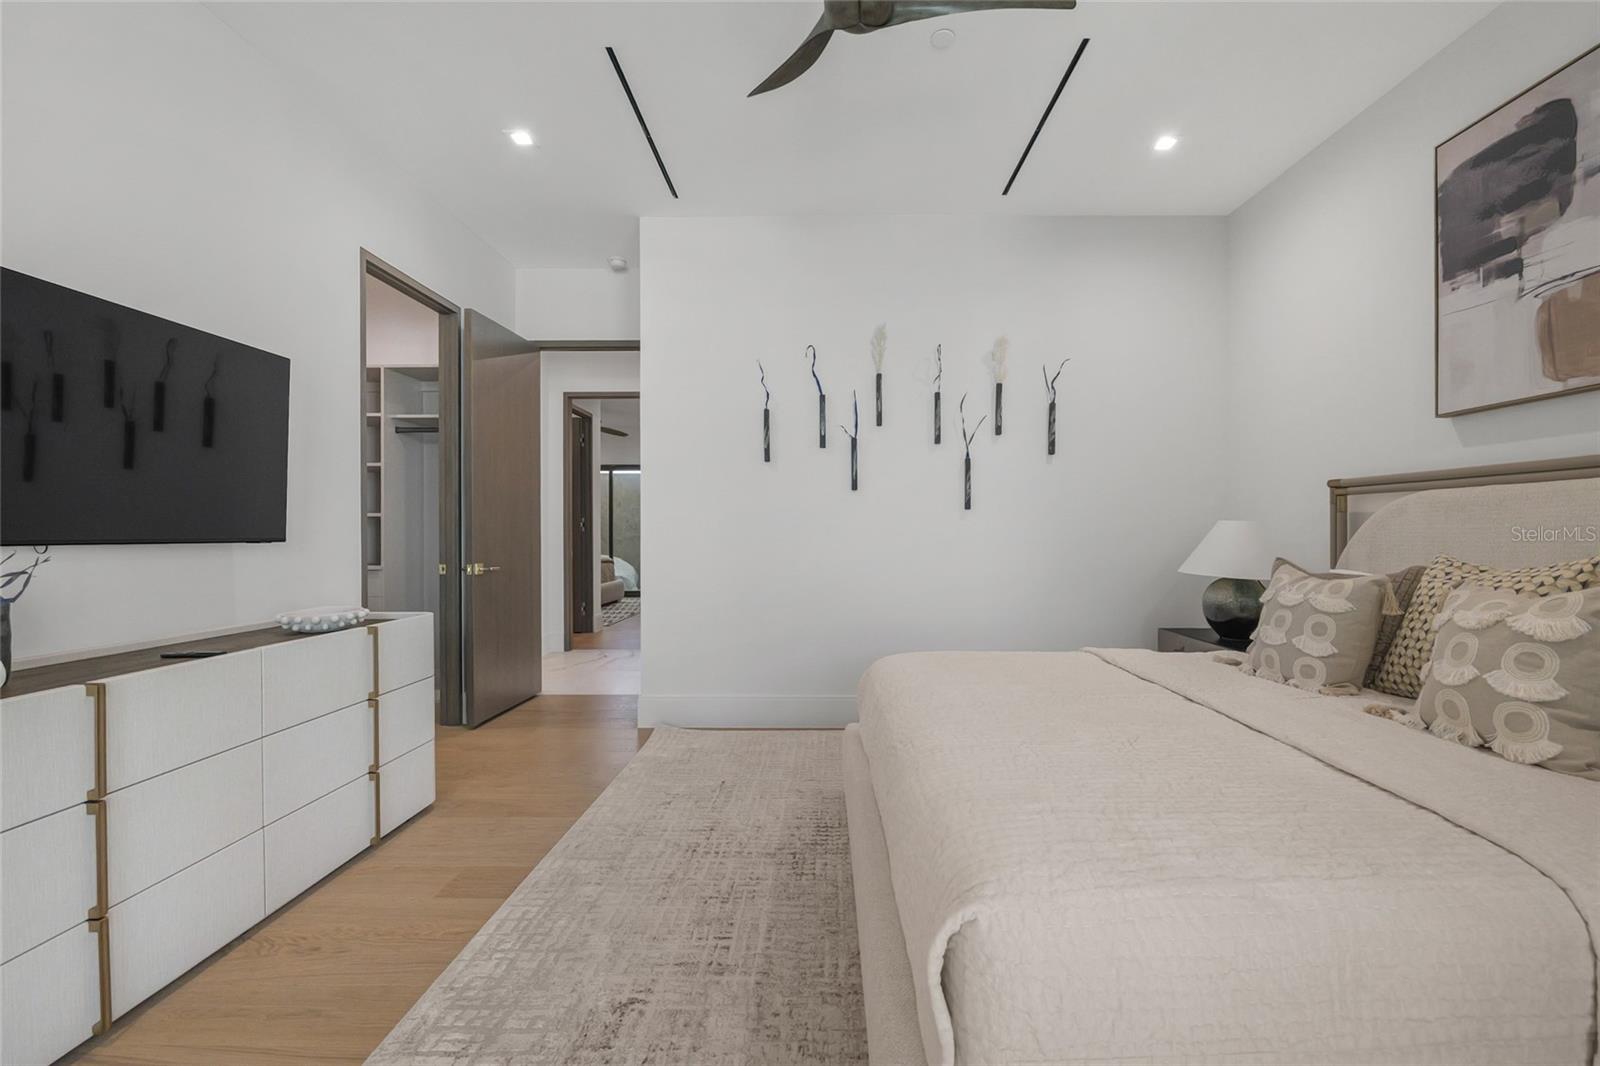
Staged bedroom with a white bed, wall-mounted television, and light wood flooring.
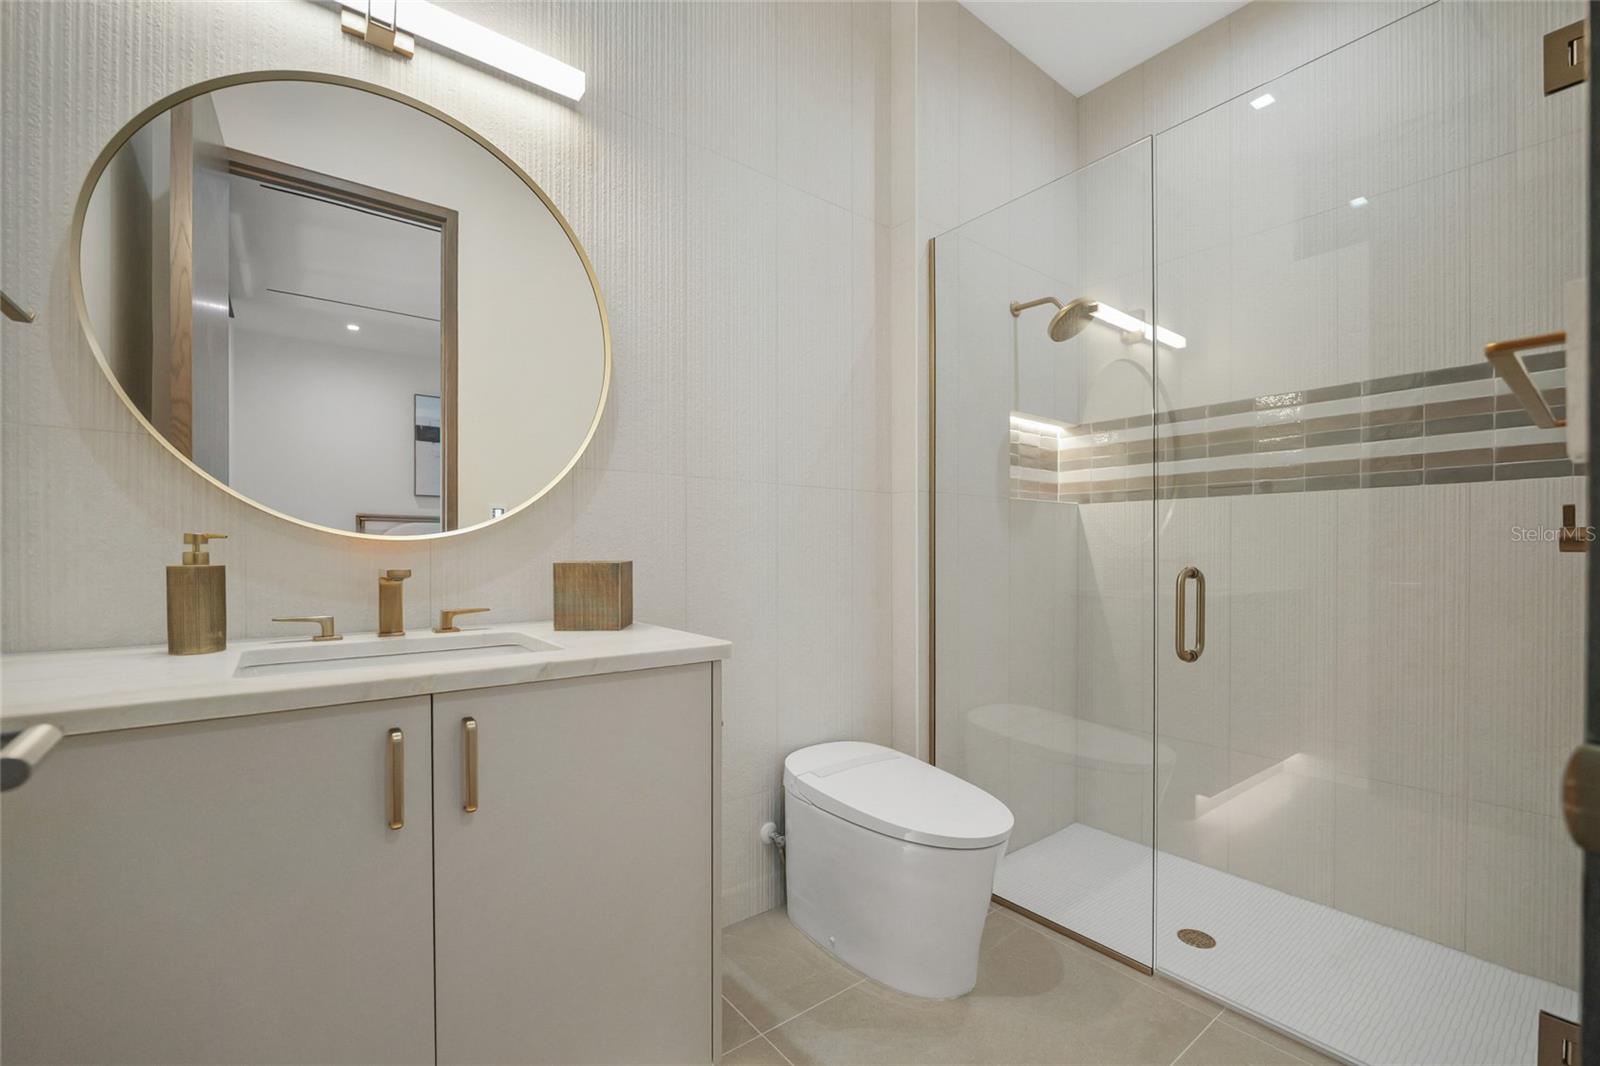
Modern bathroom with an oval gold-framed mirror and glass walk-in shower.
Walk-in closet with white built-in shelves, hanging rods, and drawers.
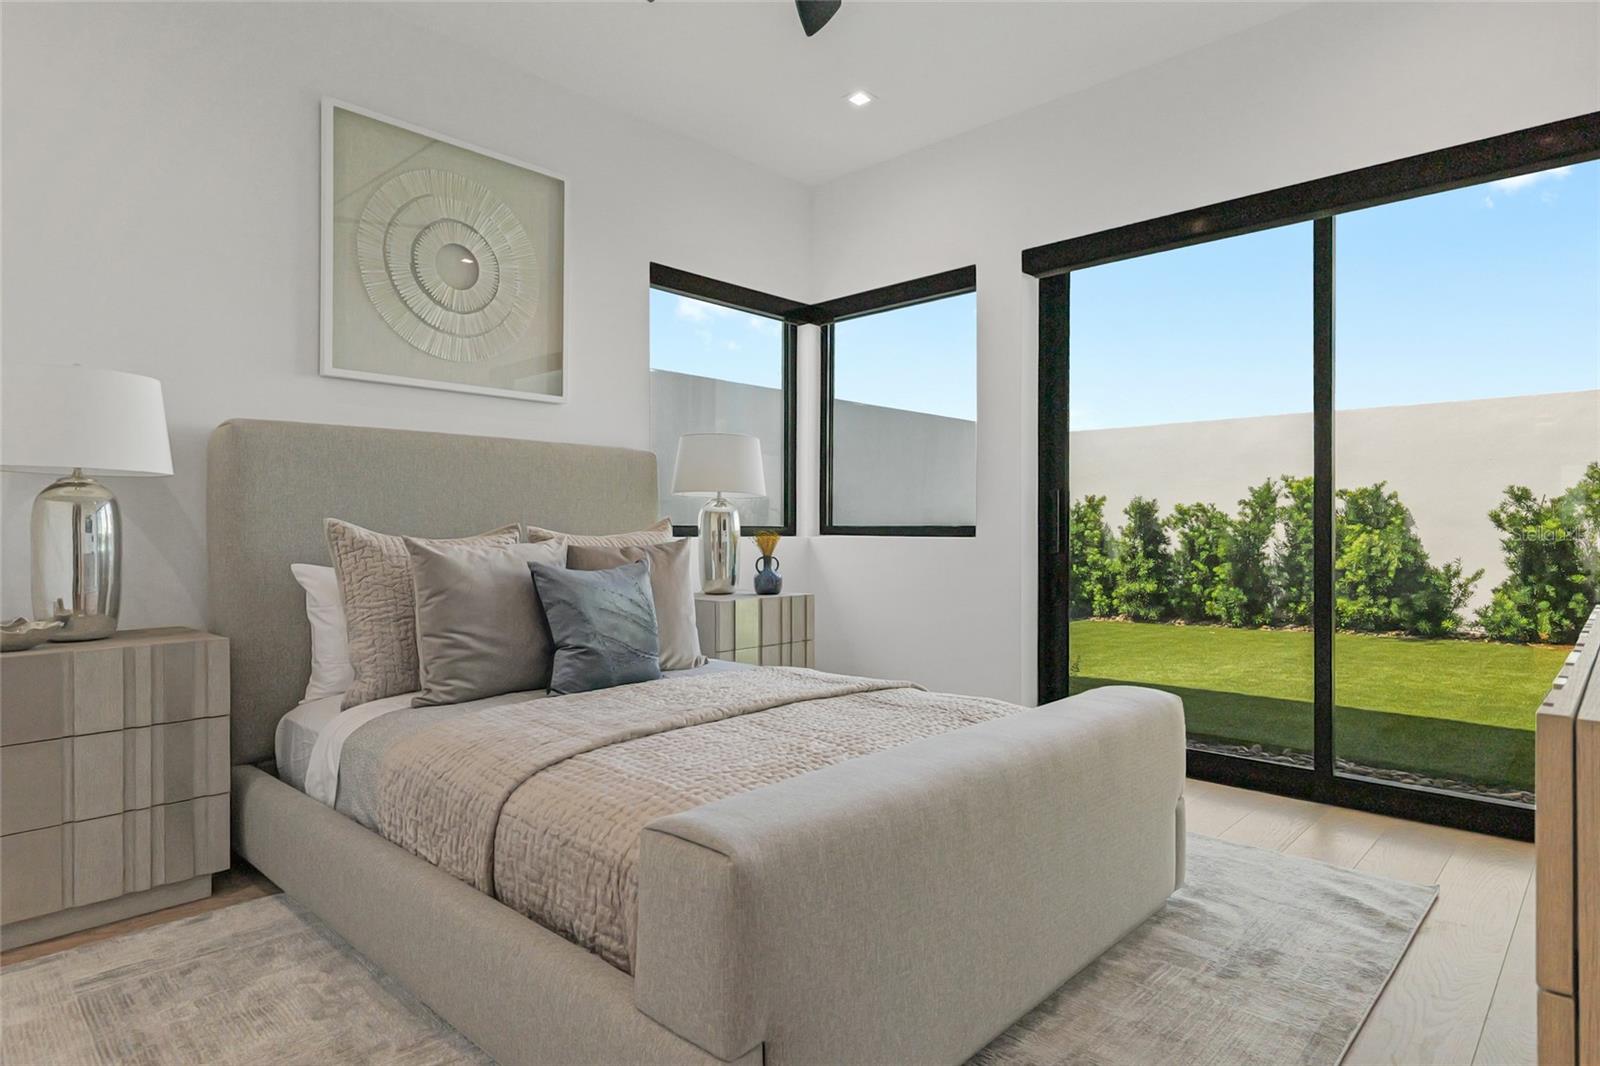
Staged neutral bedroom with an upholstered bed and large windows overlooking a green lawn.
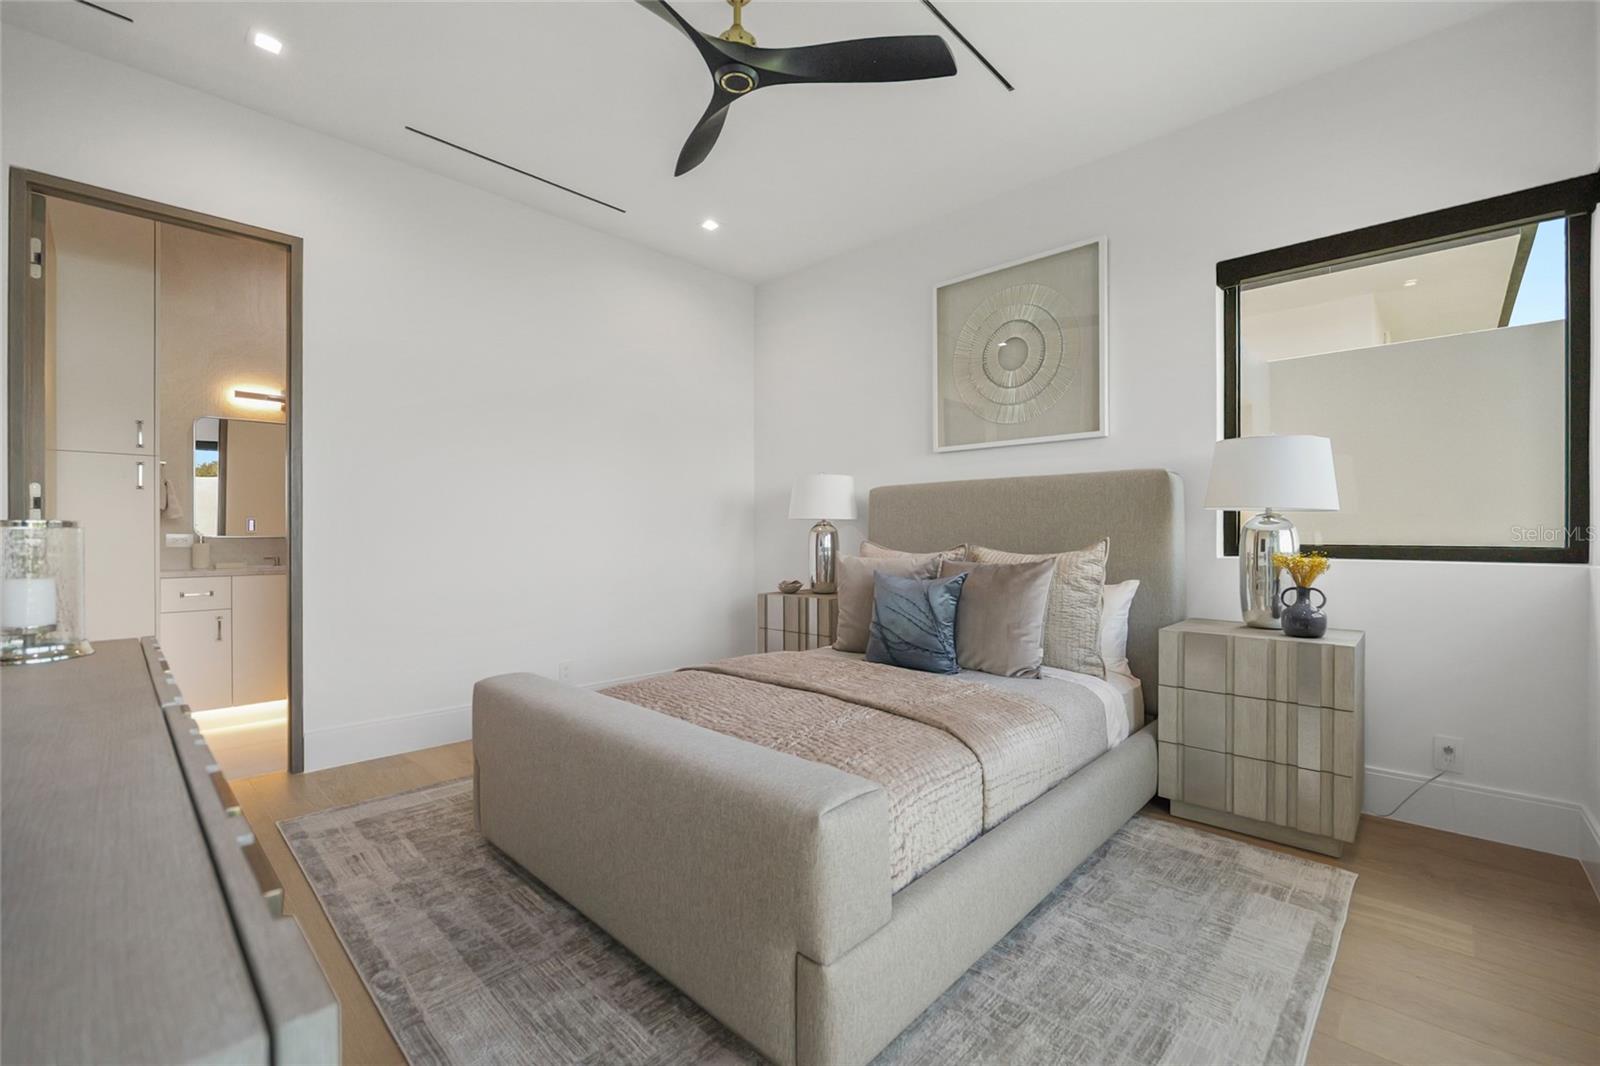
Staged bedroom with a neutral upholstered bed, matching nightstands, and an open bathroom doorway.
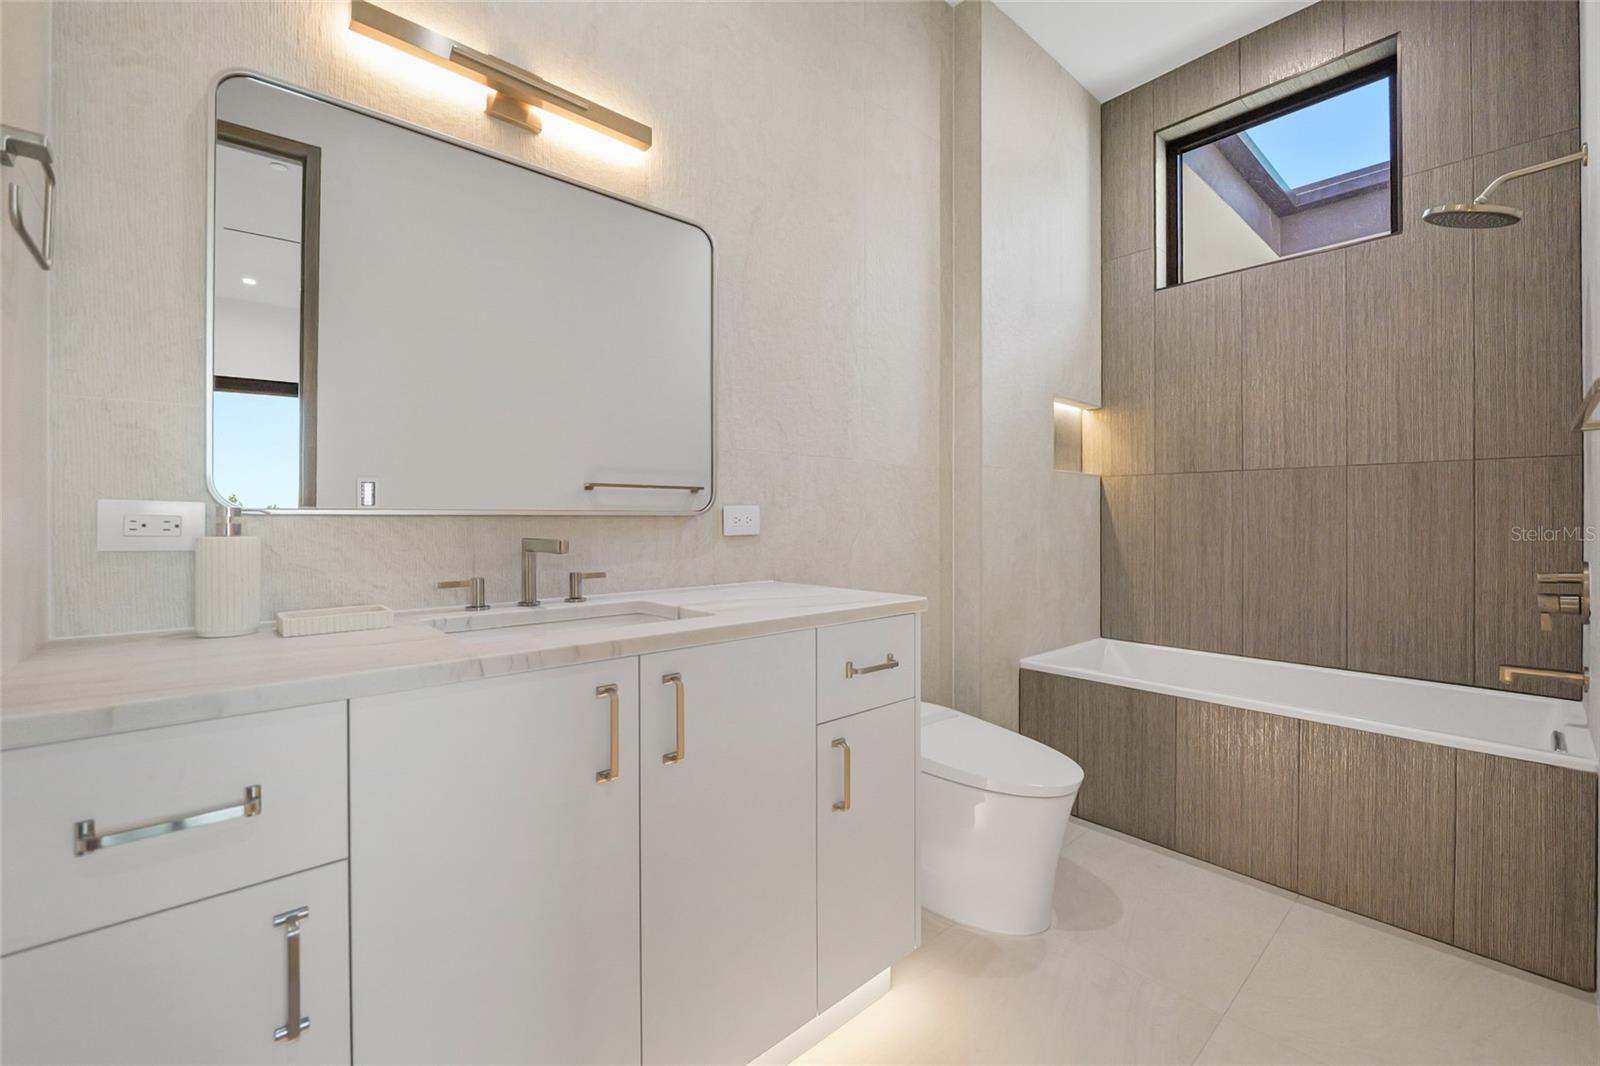
Modern bathroom with a white vanity and bathtub beneath a high window.
Walk-in closet with white built-in shelves, drawers, and hanging rods.
Dining area with mustard chairs, wood accent wall, and garden view through a large window.
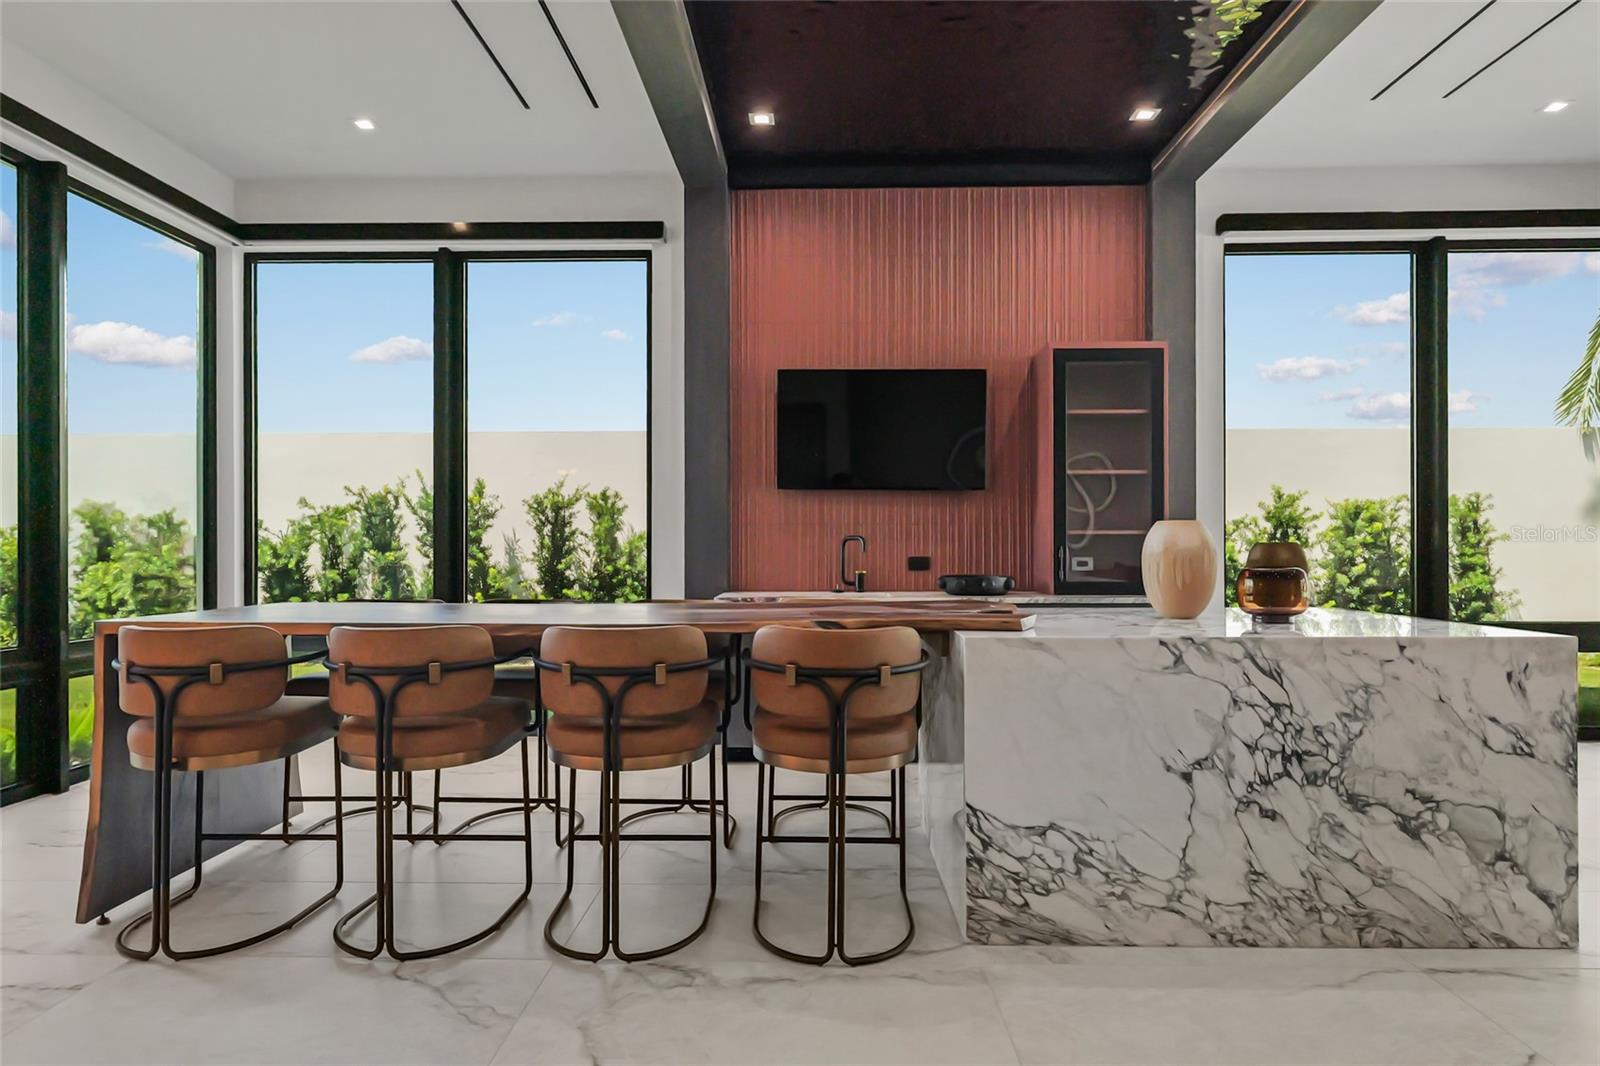
Modern kitchen with a veined marble island, brown bar stools, and floor-to-ceiling windows.
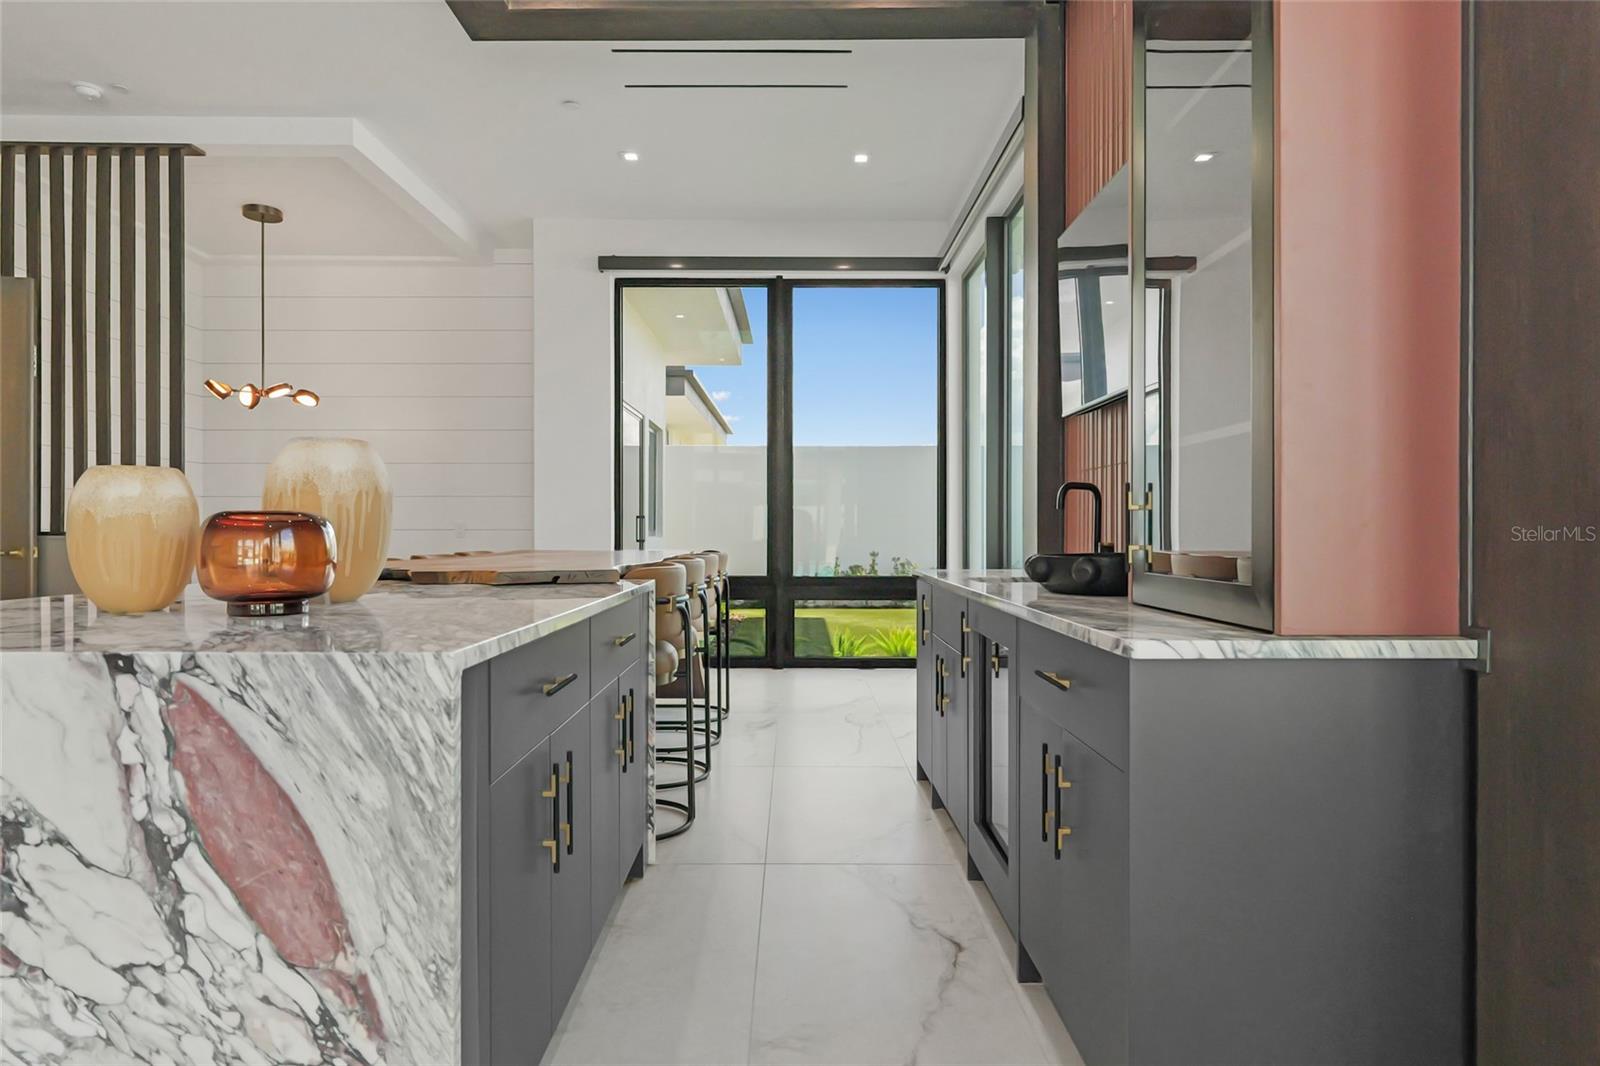
Modern kitchen with gray cabinets, a veined marble waterfall island, and sliding glass doors to a garden.
Open-plan living and dining room with floor-to-ceiling glass doors overlooking a pool.
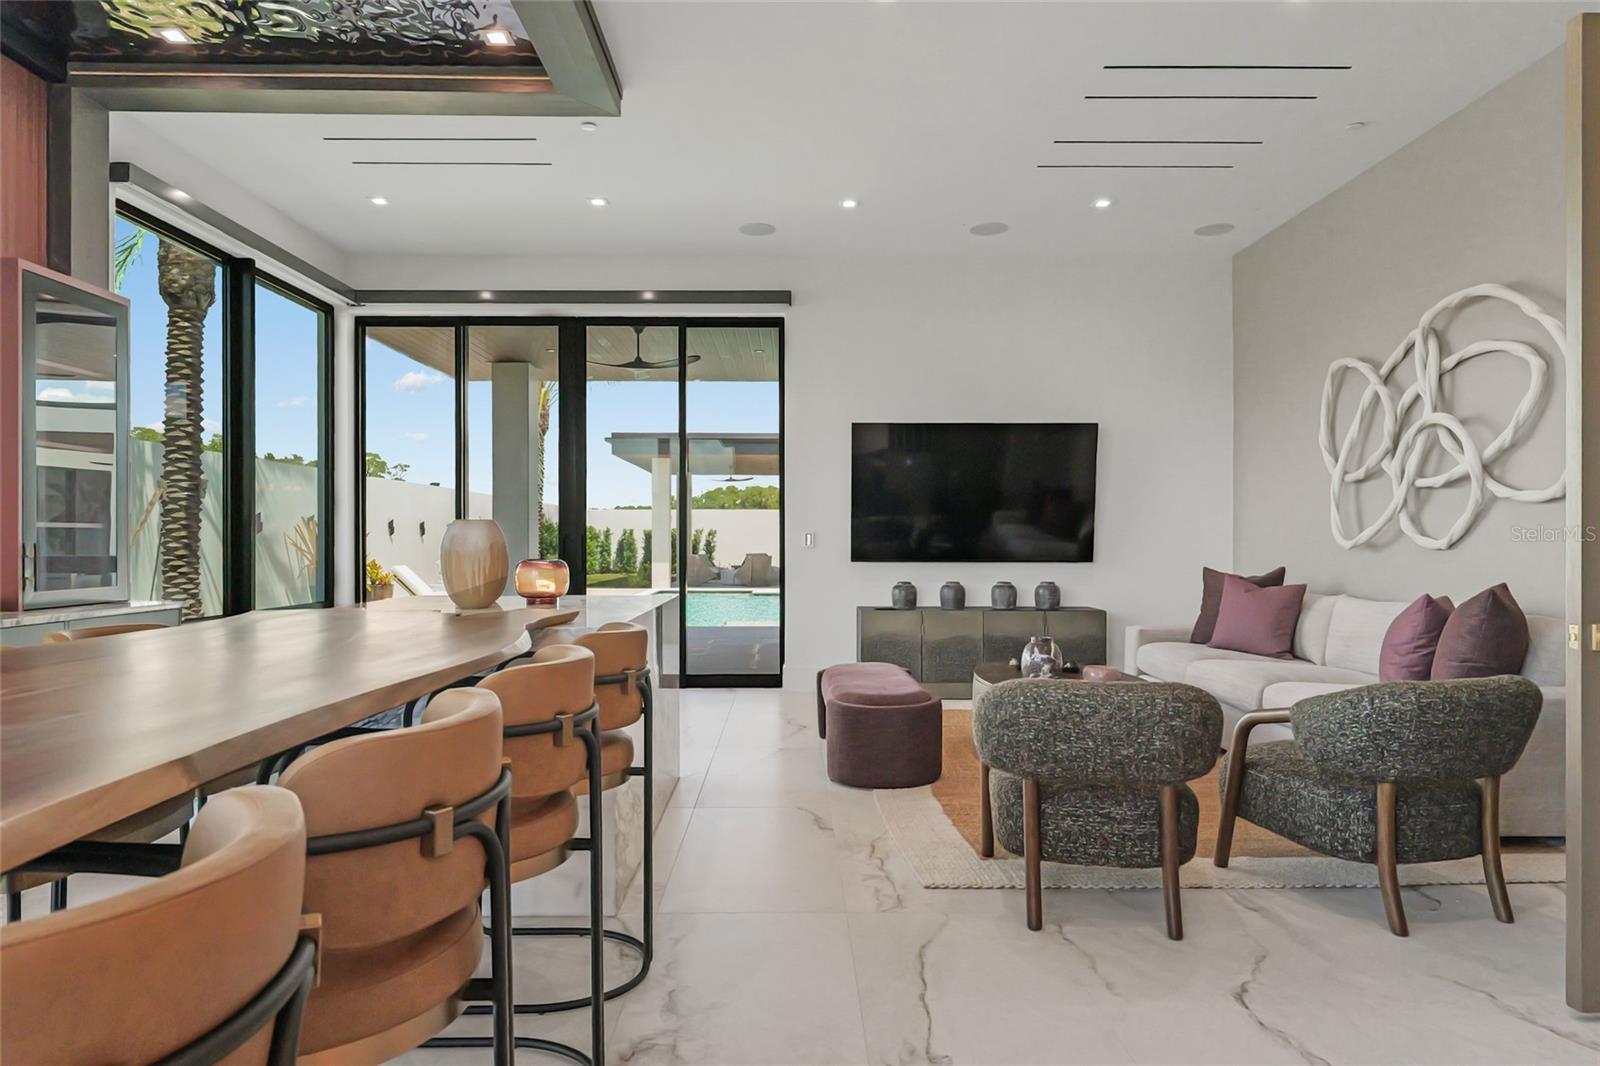
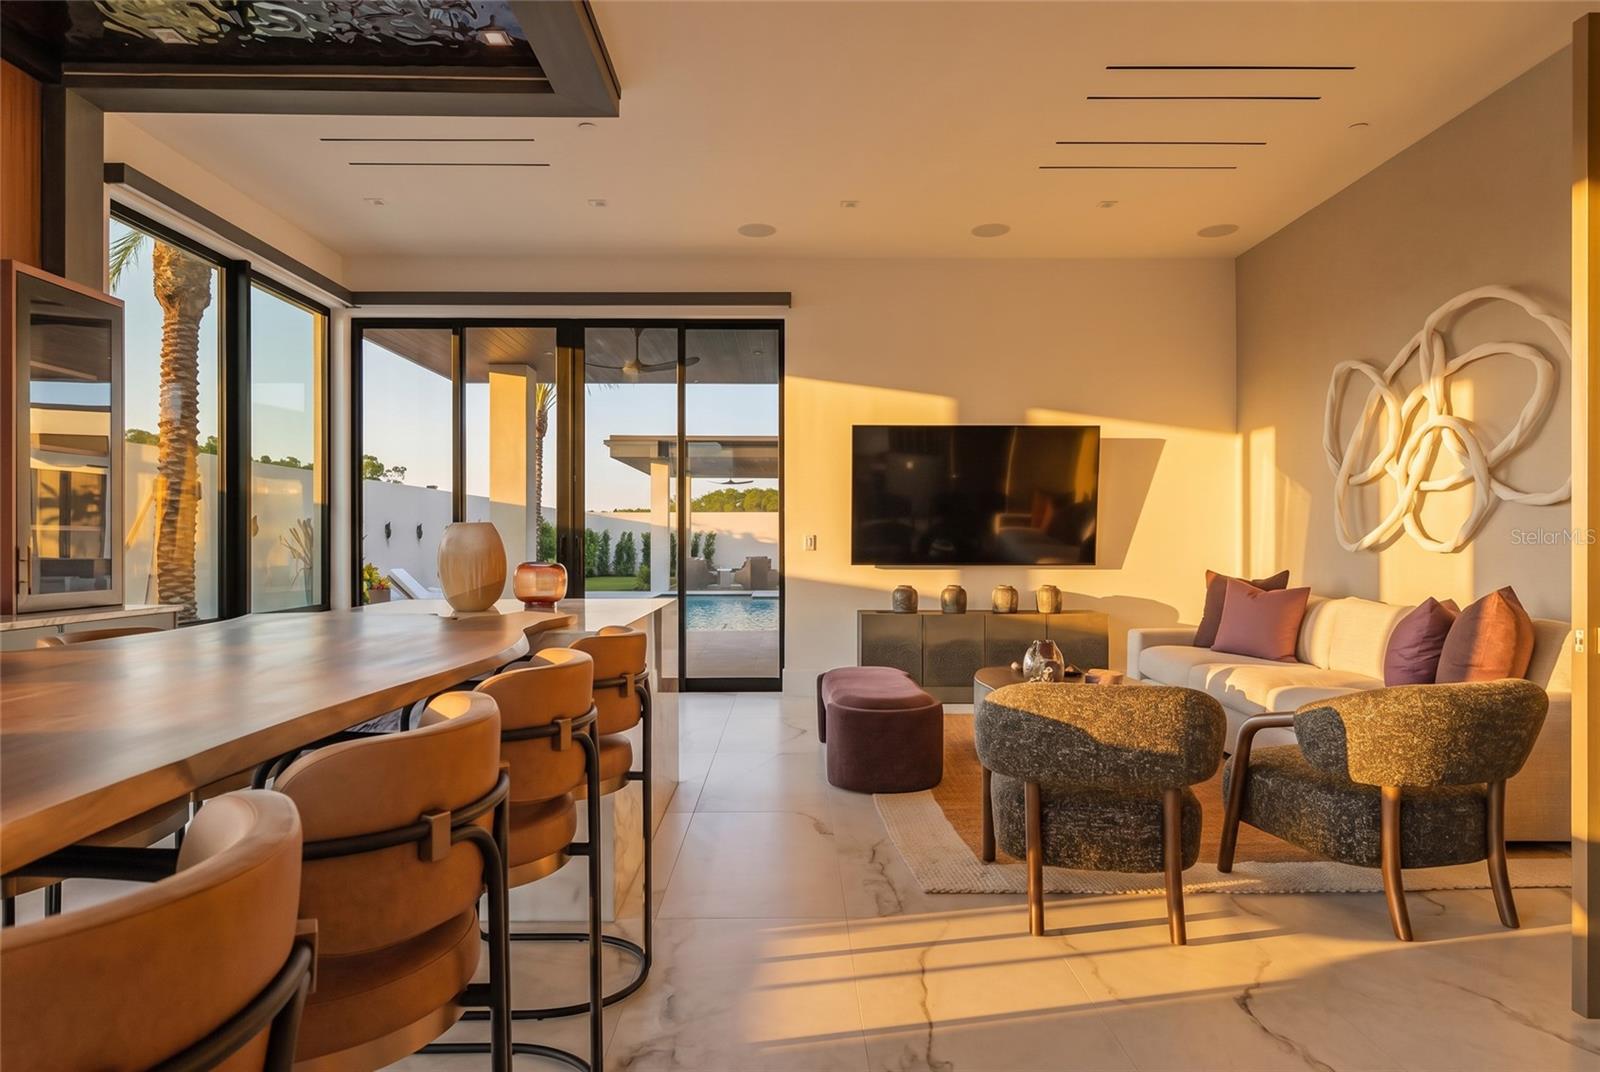
Open-plan living and dining room with sculptural wall art and sliding doors overlooking a pool.
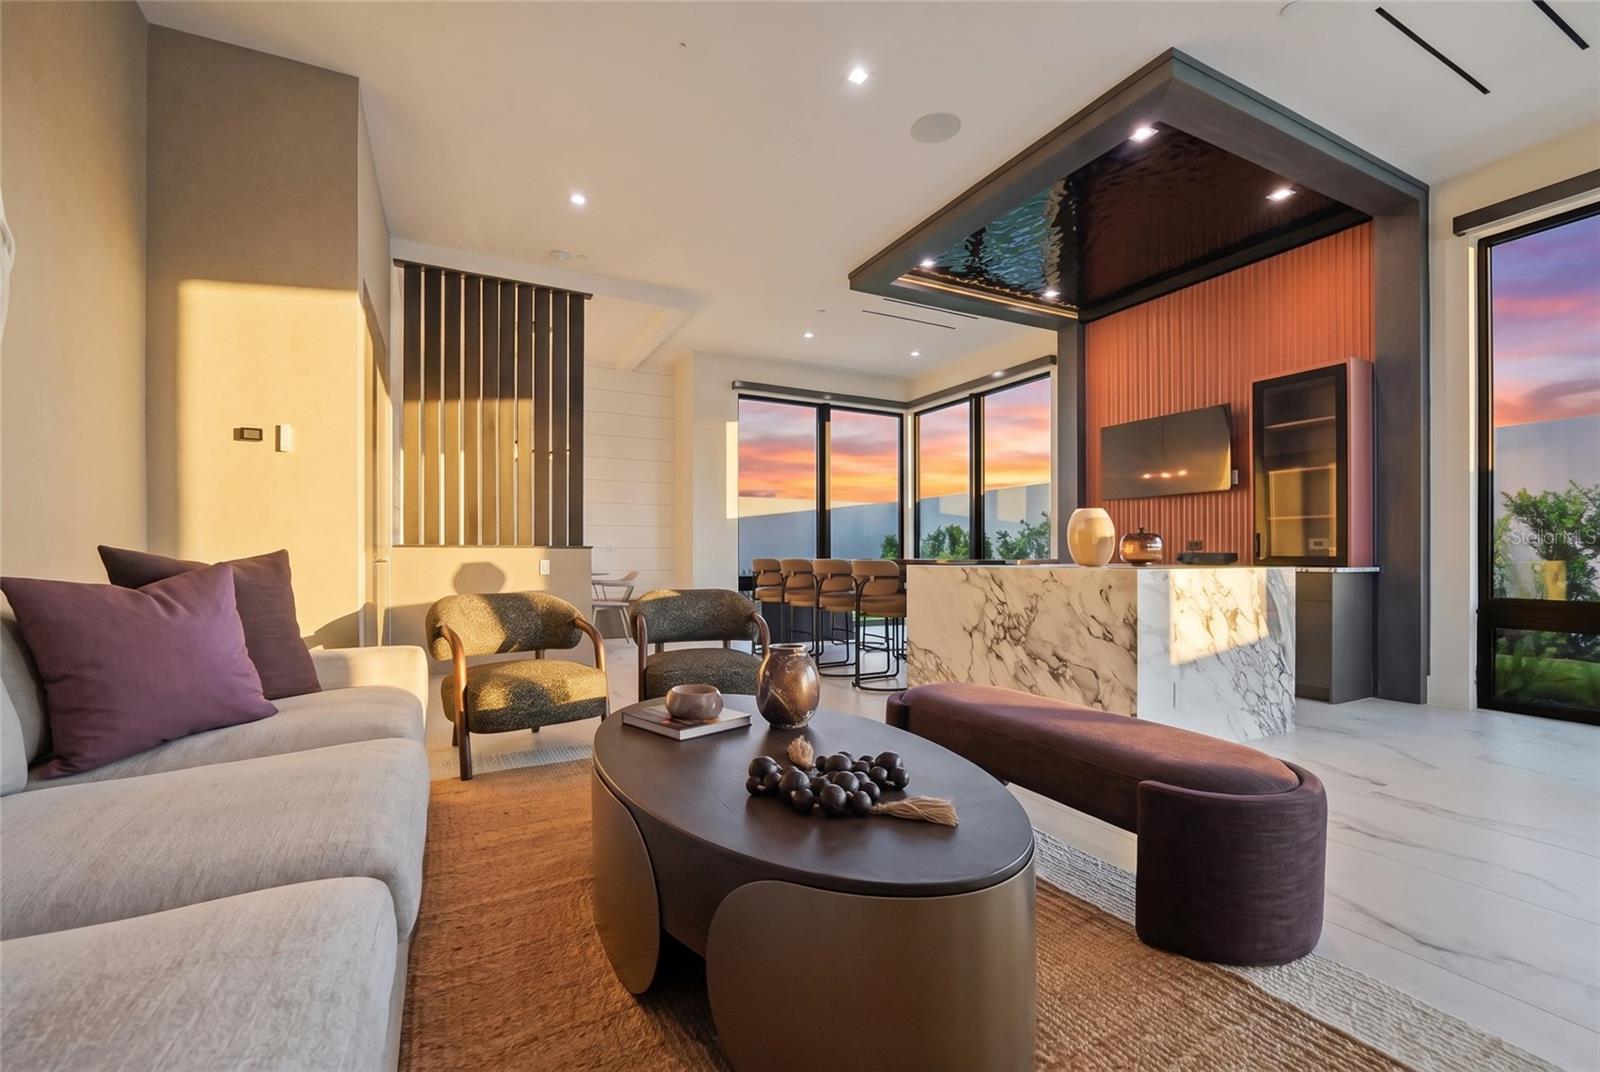
Modern living room with a marble kitchen island, sculptural furnishings, and sunset views through large windows.
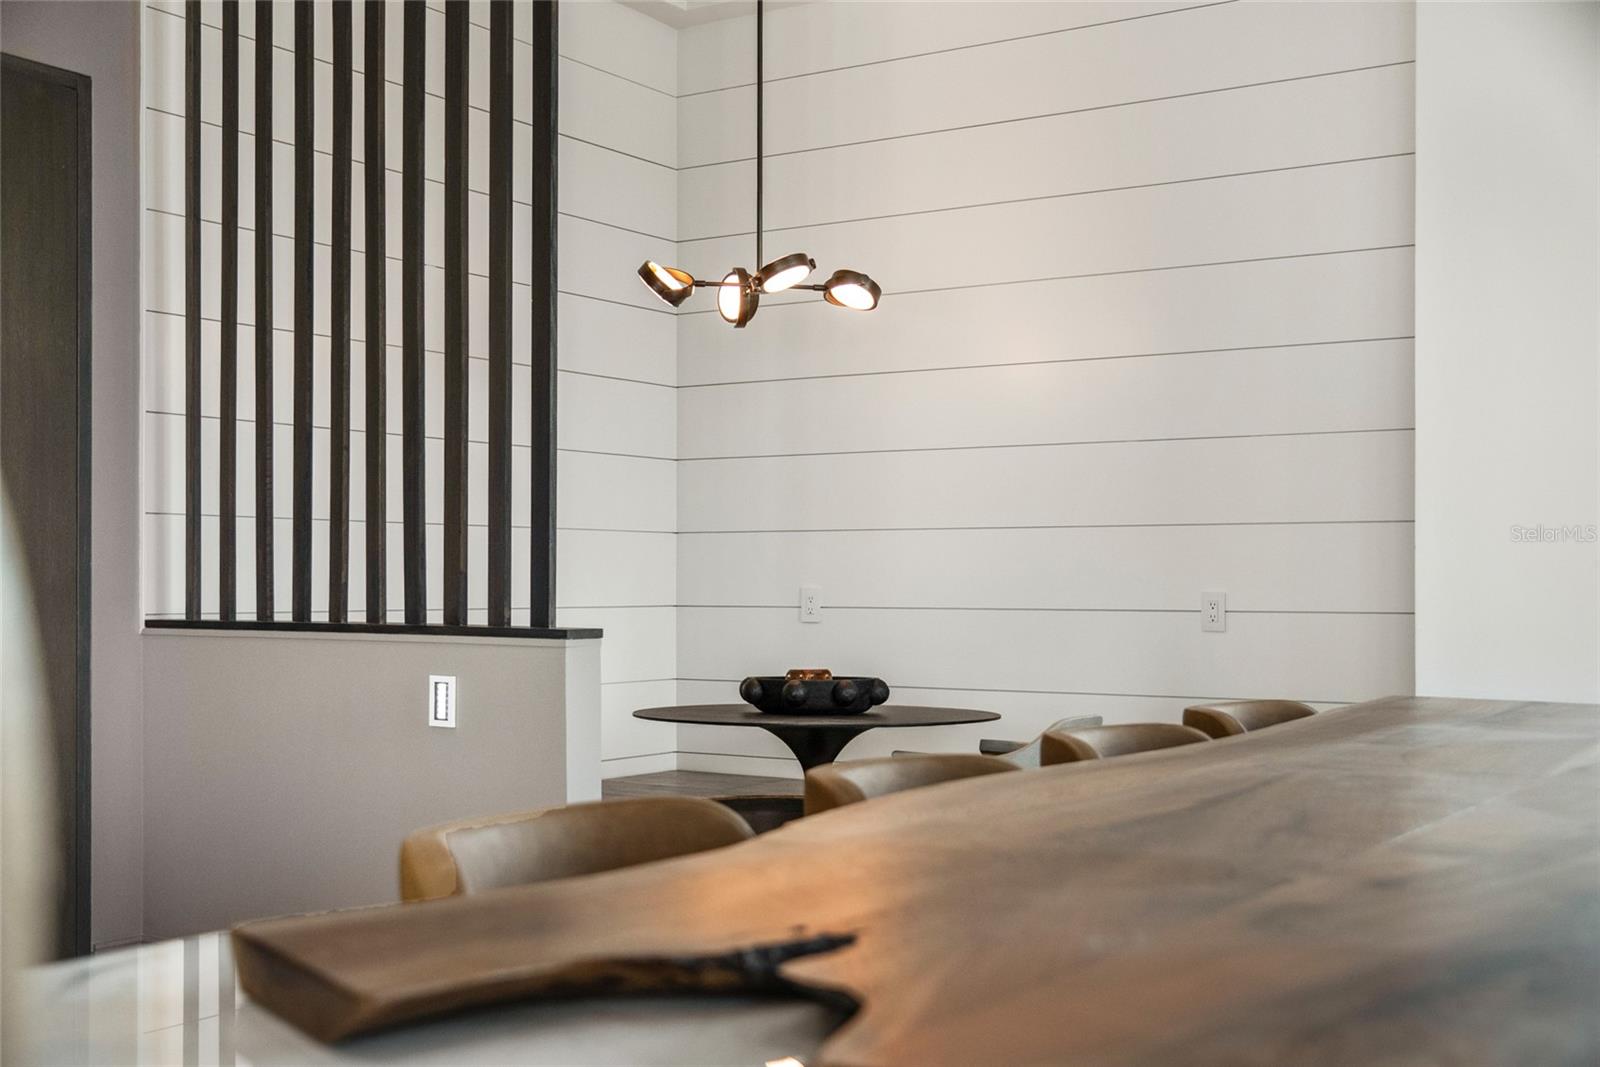
Dining area with a long wood table, tan chairs, and a black vertical-slat divider.
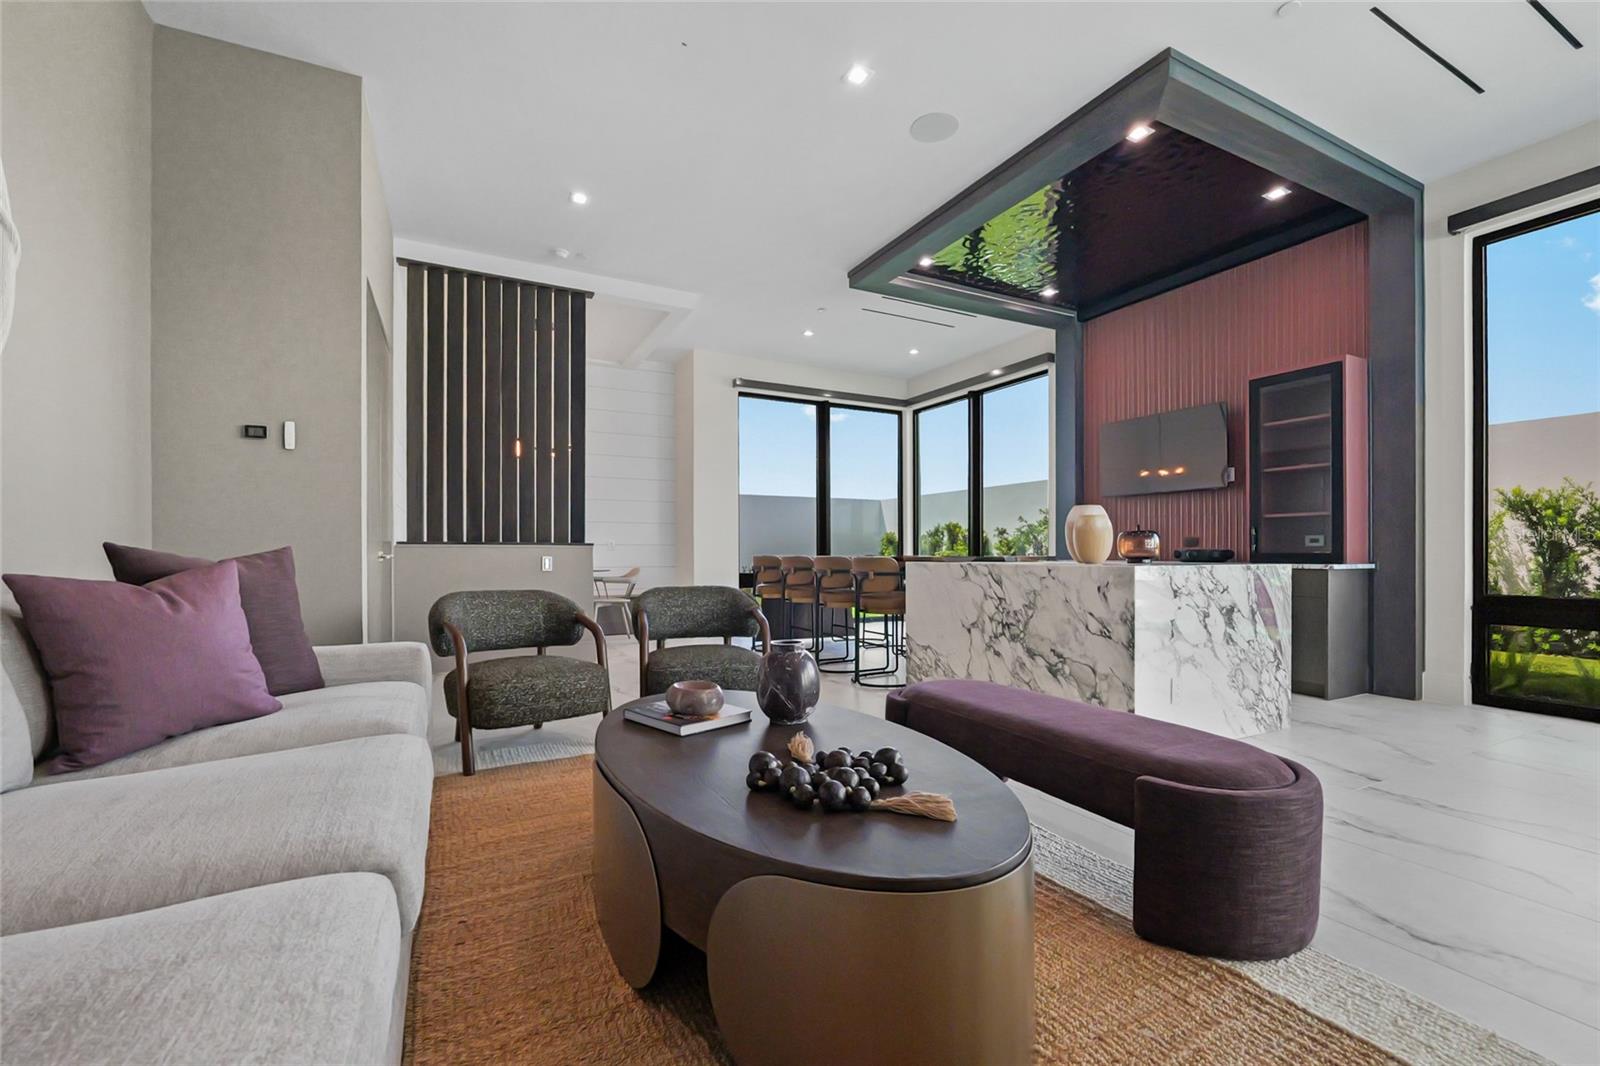
Modern living room with a marble-front bar, purple accents, and windows overlooking a private courtyard.
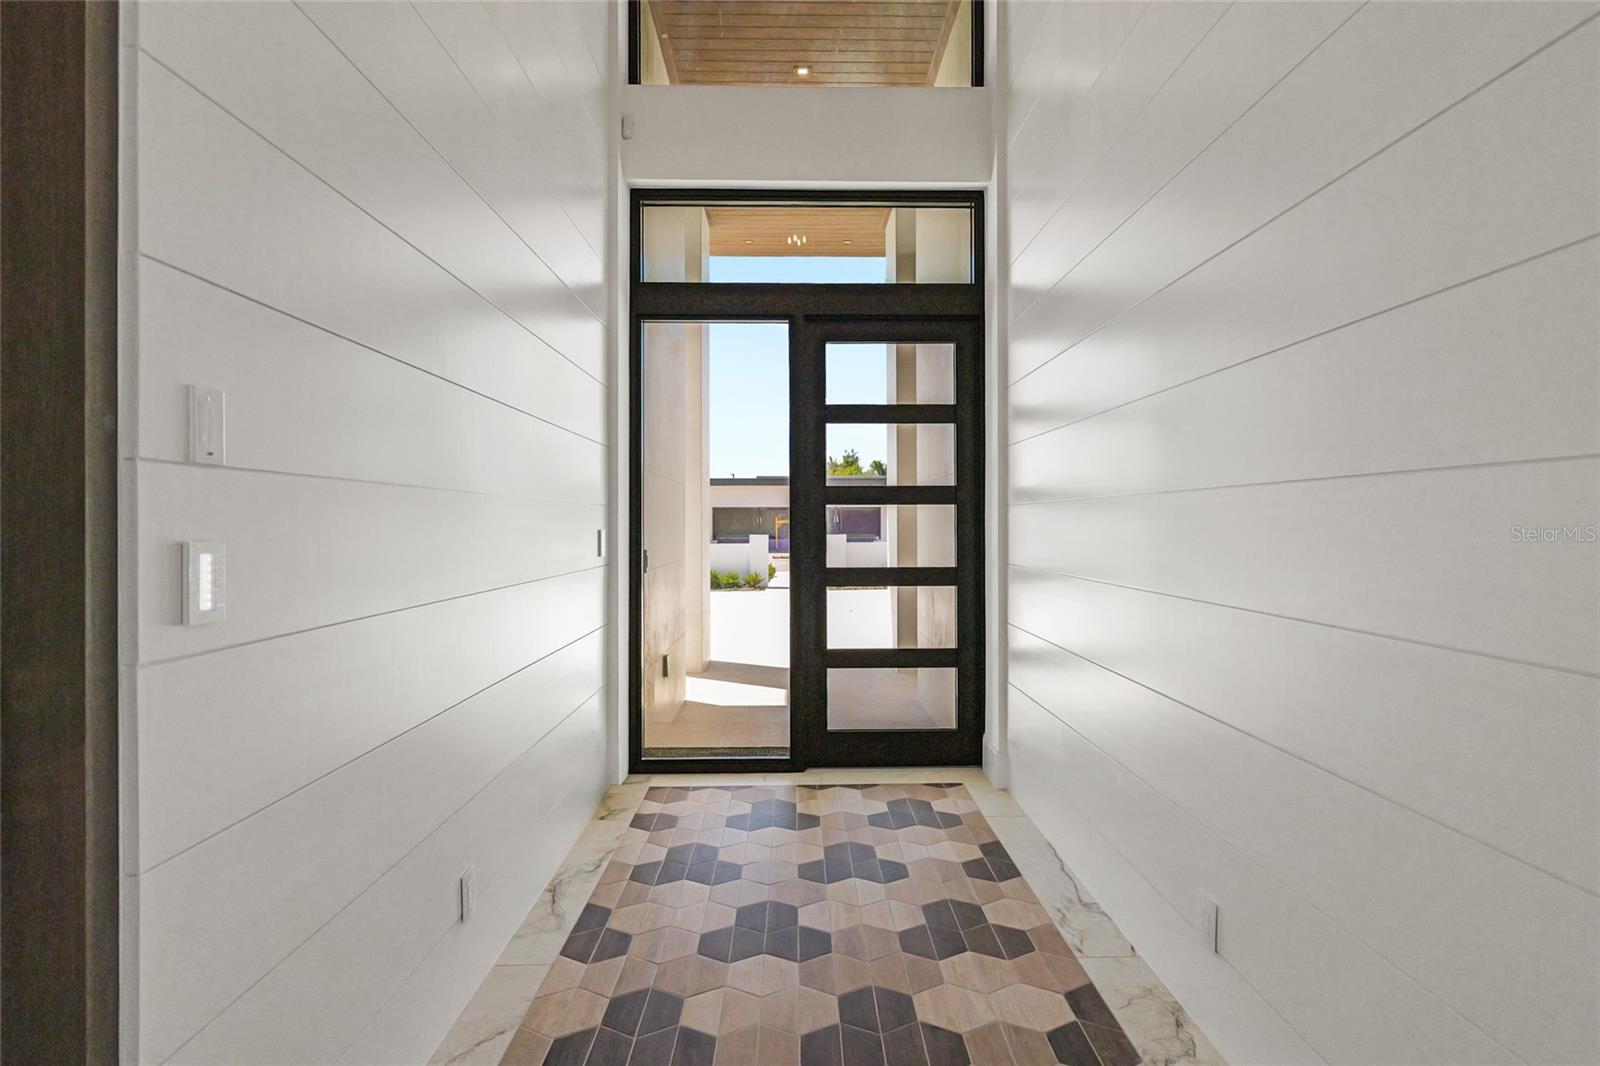
Modern foyer with a black-framed glass entry door and geometric patterned tile floor.
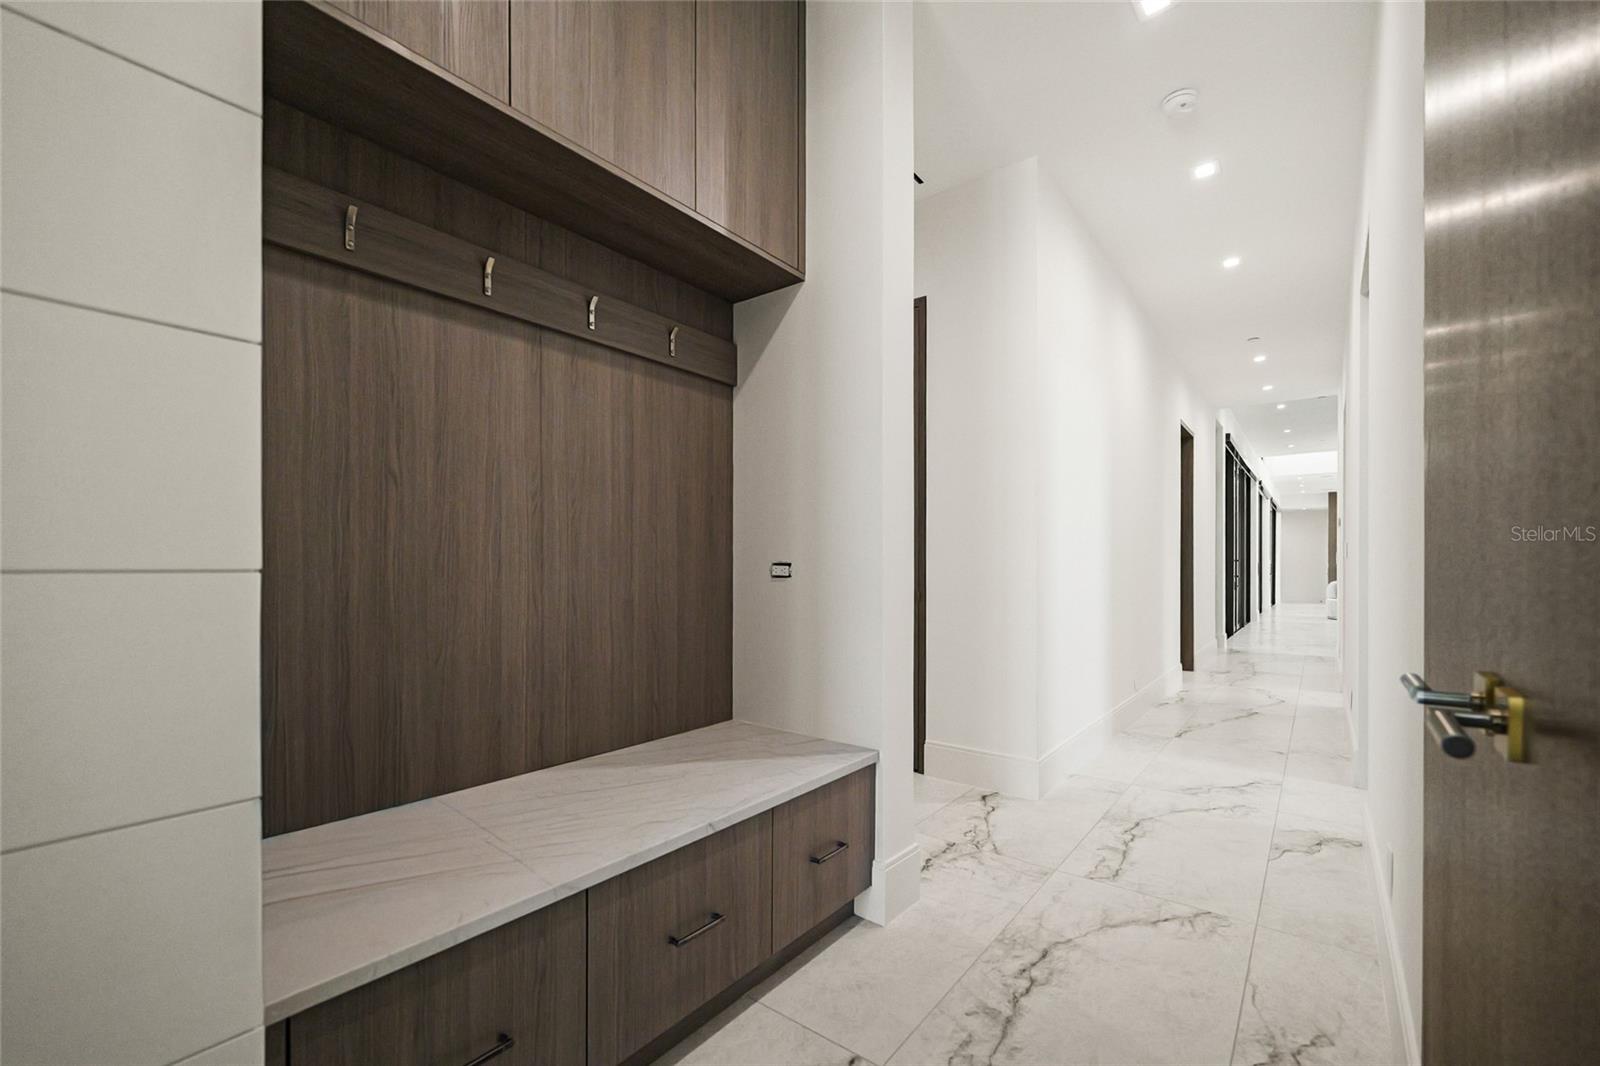
Modern entryway with built-in wood coat hooks and bench beside a long marble-tiled hallway.
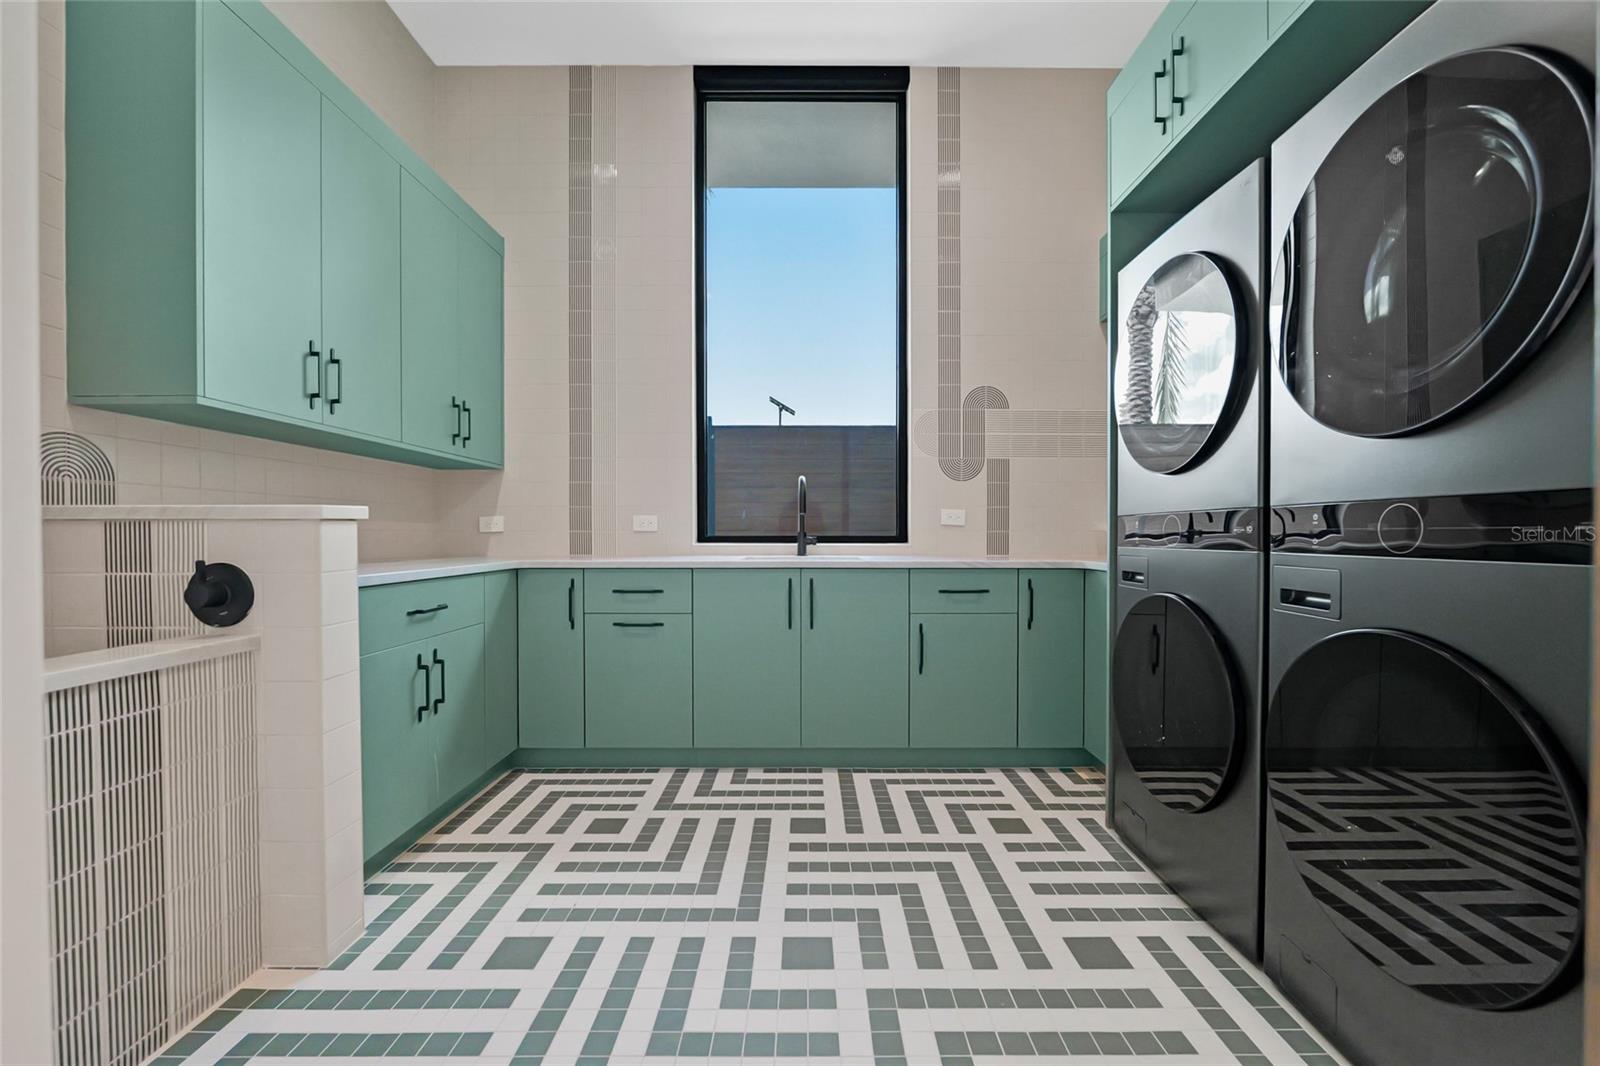
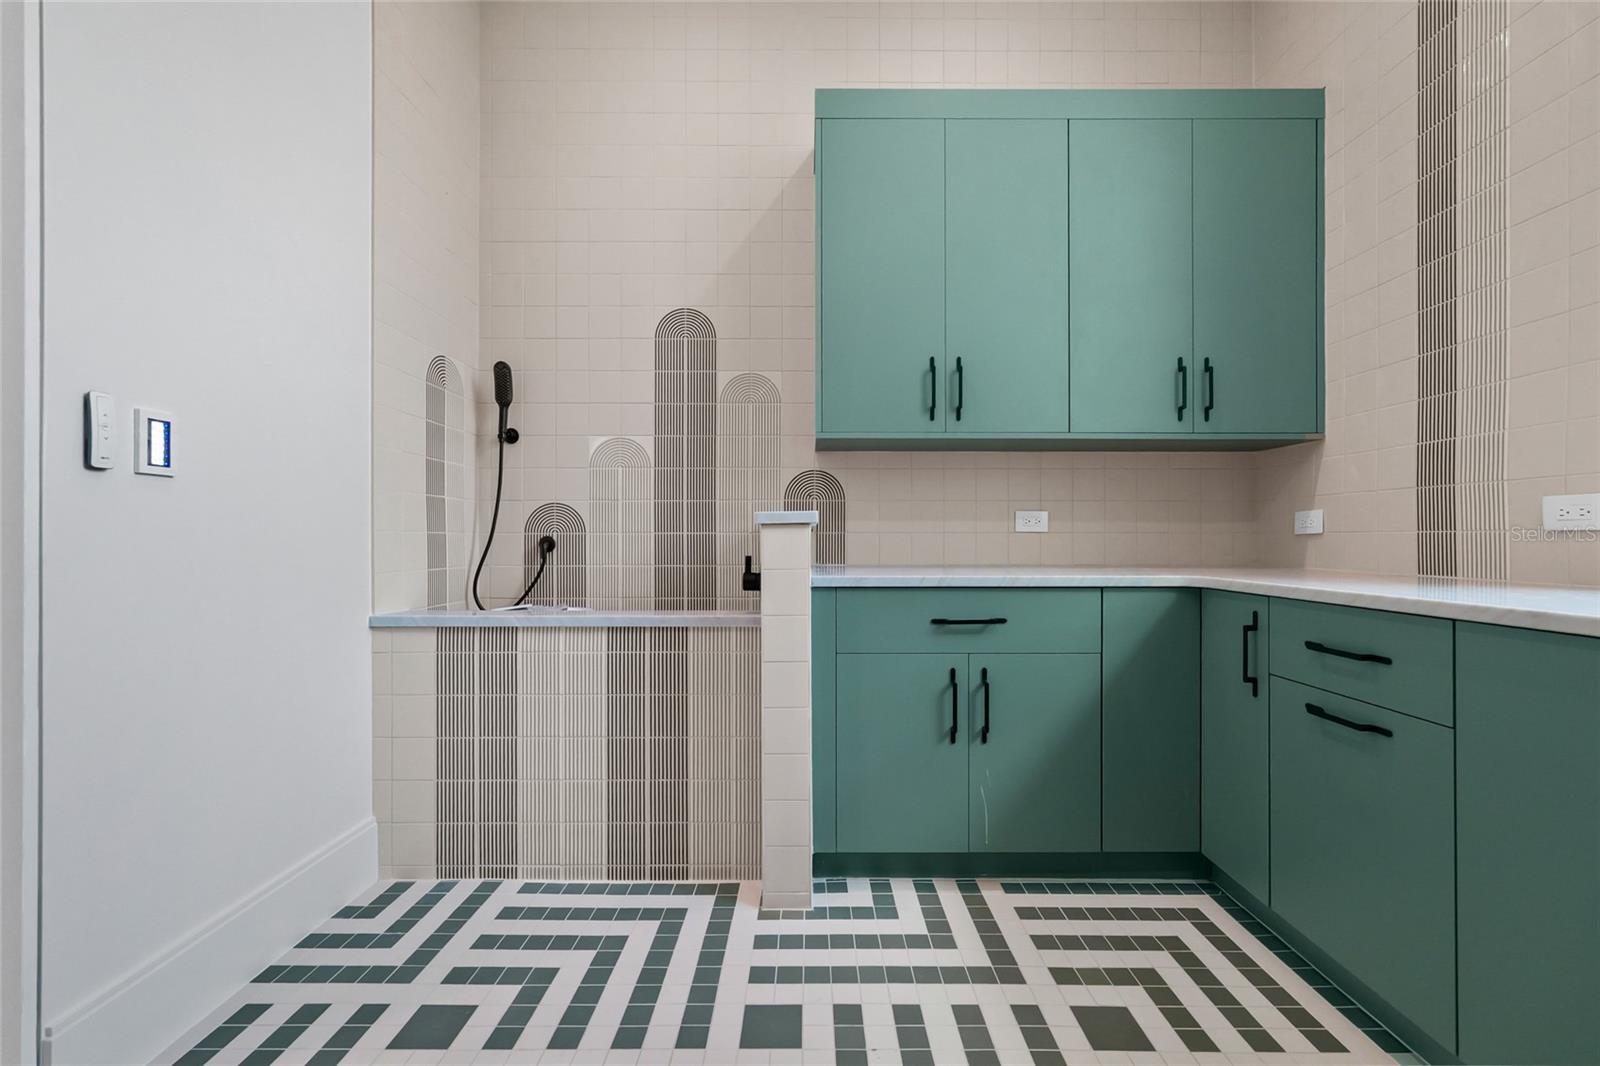
Laundry room with mint-green cabinets, stacked washer and dryer, and a geometric tile floor.
Bathroom with teal cabinetry, geometric floor tiles, and a tiled bathing area with a handheld shower.
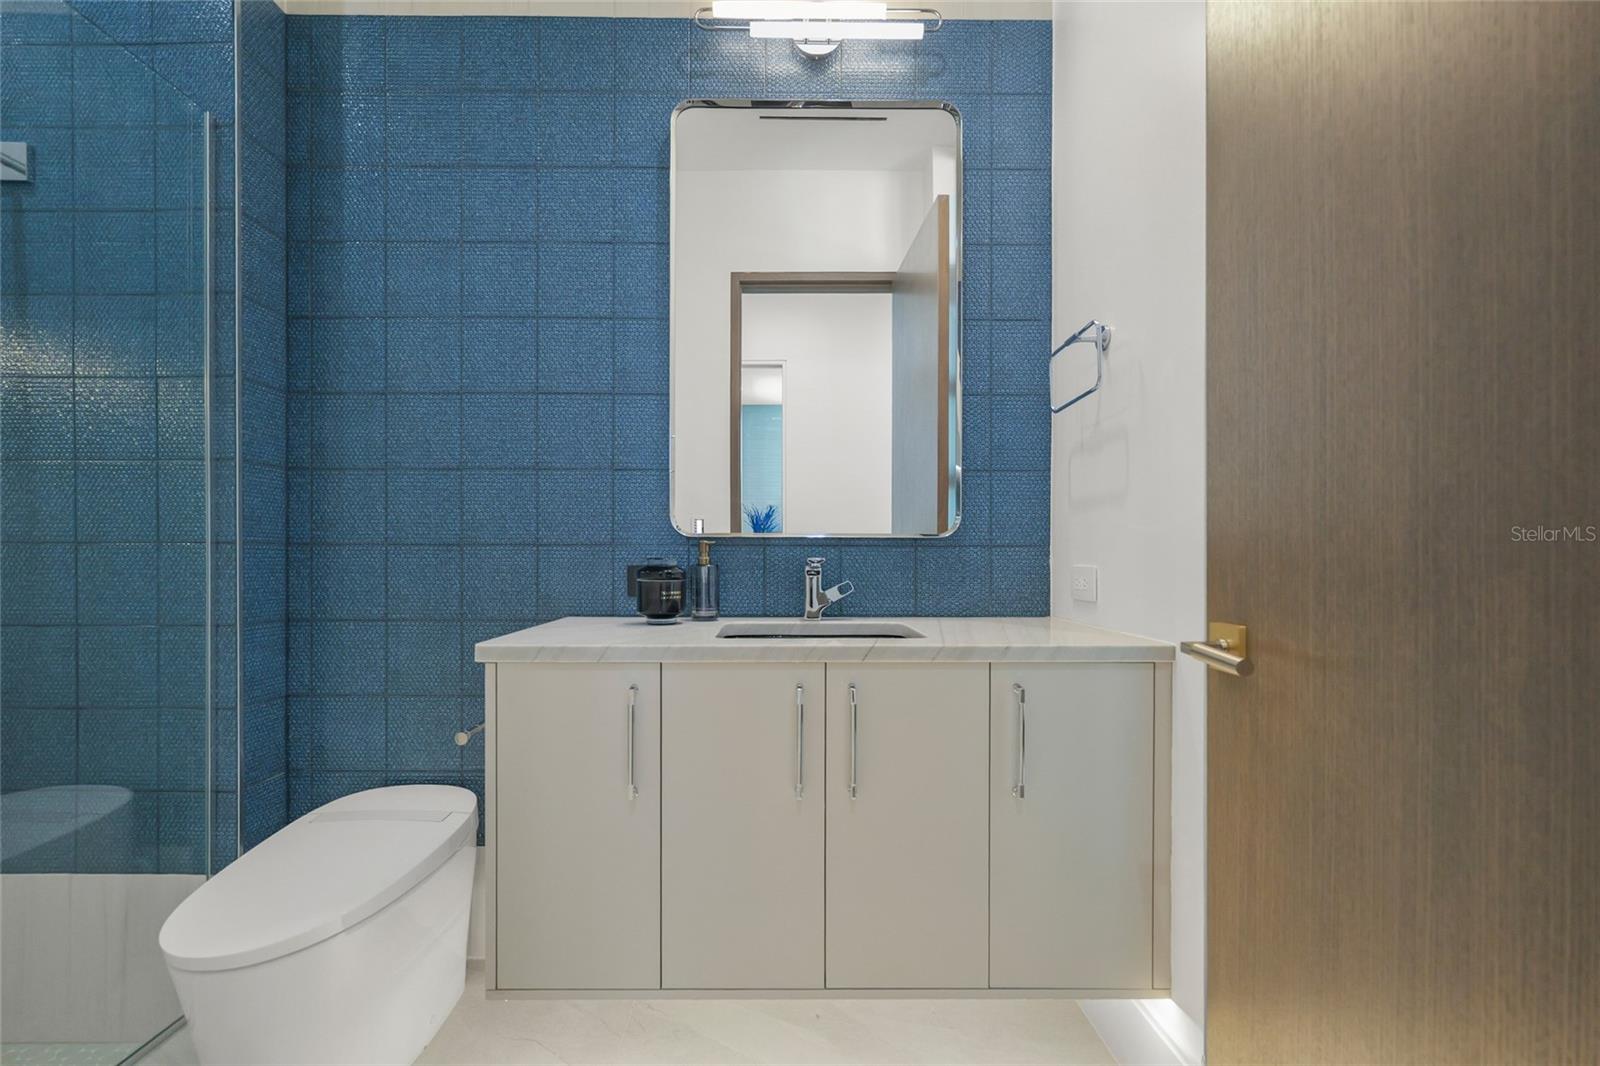
Modern bathroom with blue tiled walls, glass shower, white vanity, and rectangular mirror.
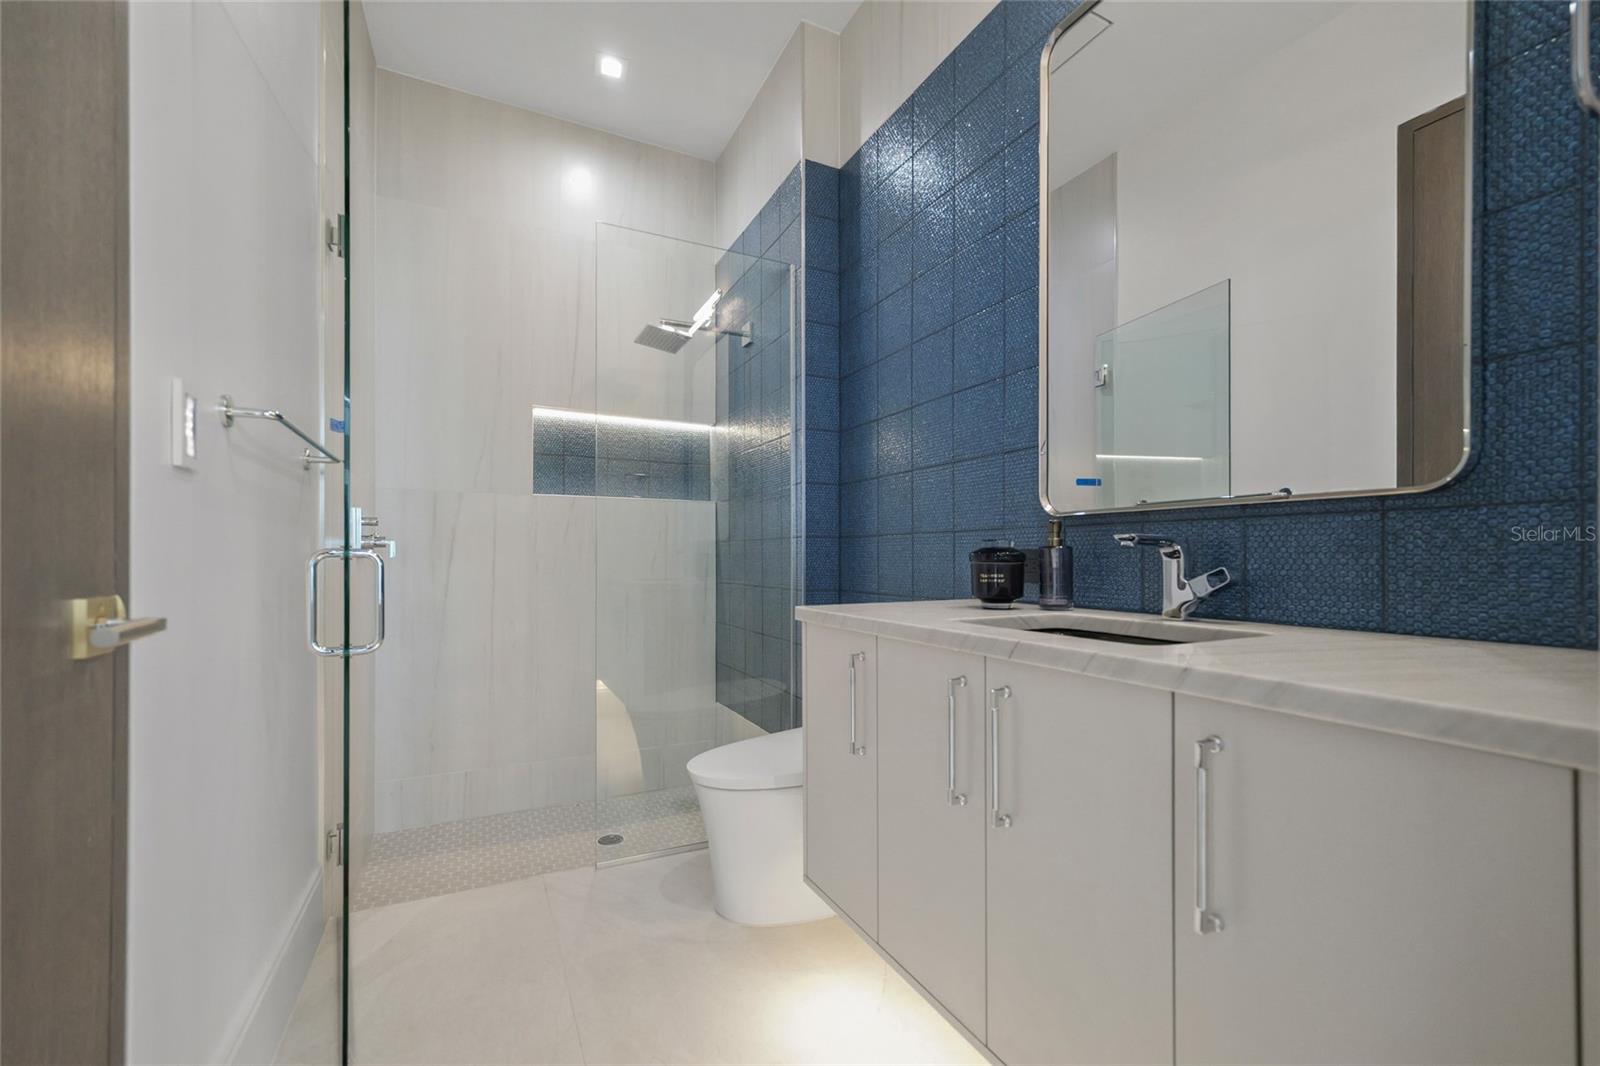
Modern bathroom with a glass walk-in shower and blue tiled accent wall beside a long white vanity.
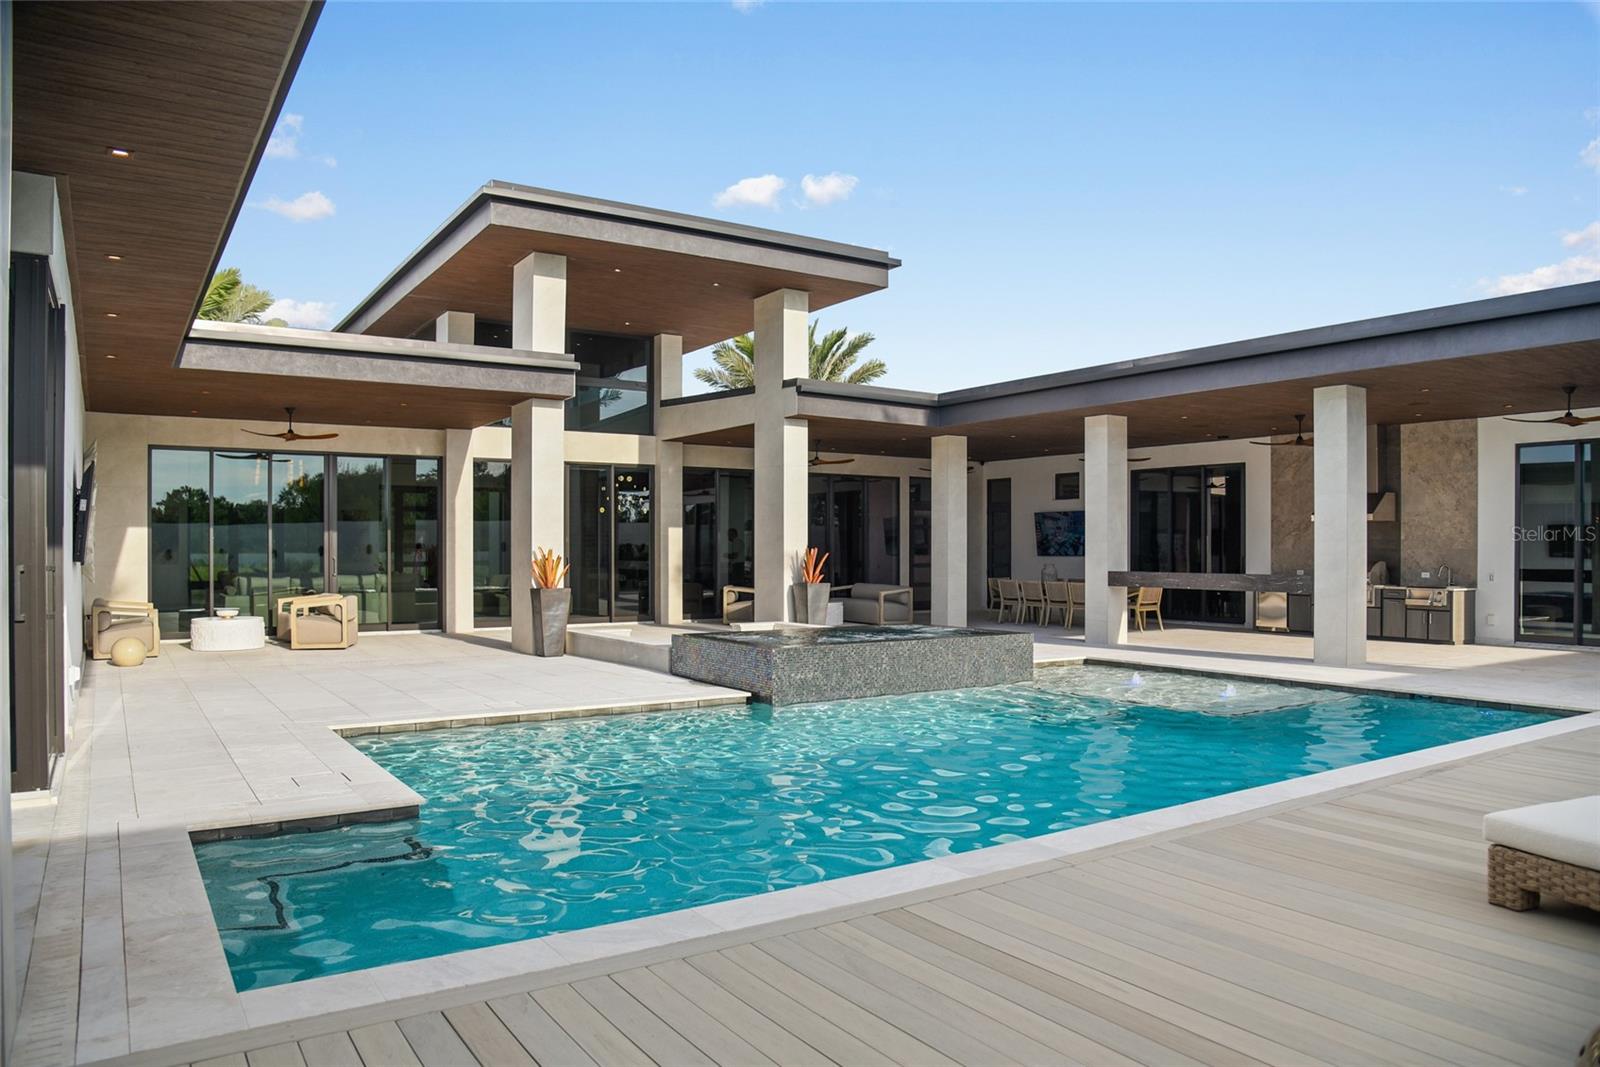
Covered modern patio with outdoor kitchen, lounge seating, and a pool with raised spa.
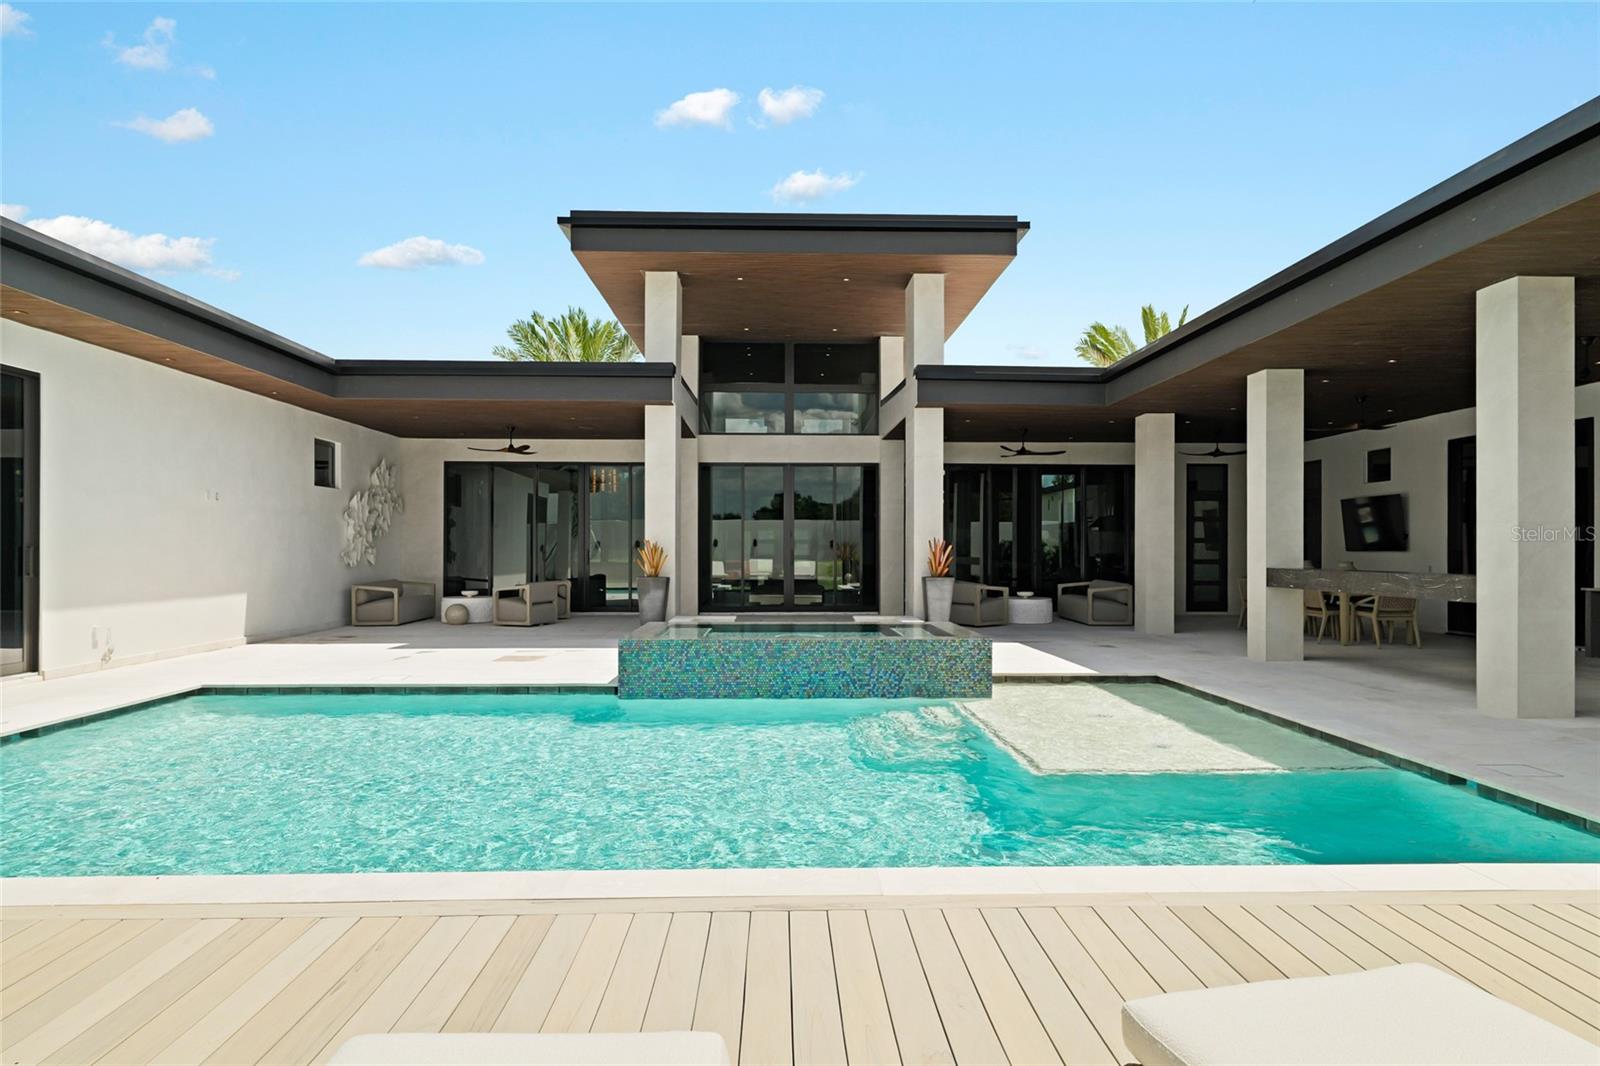
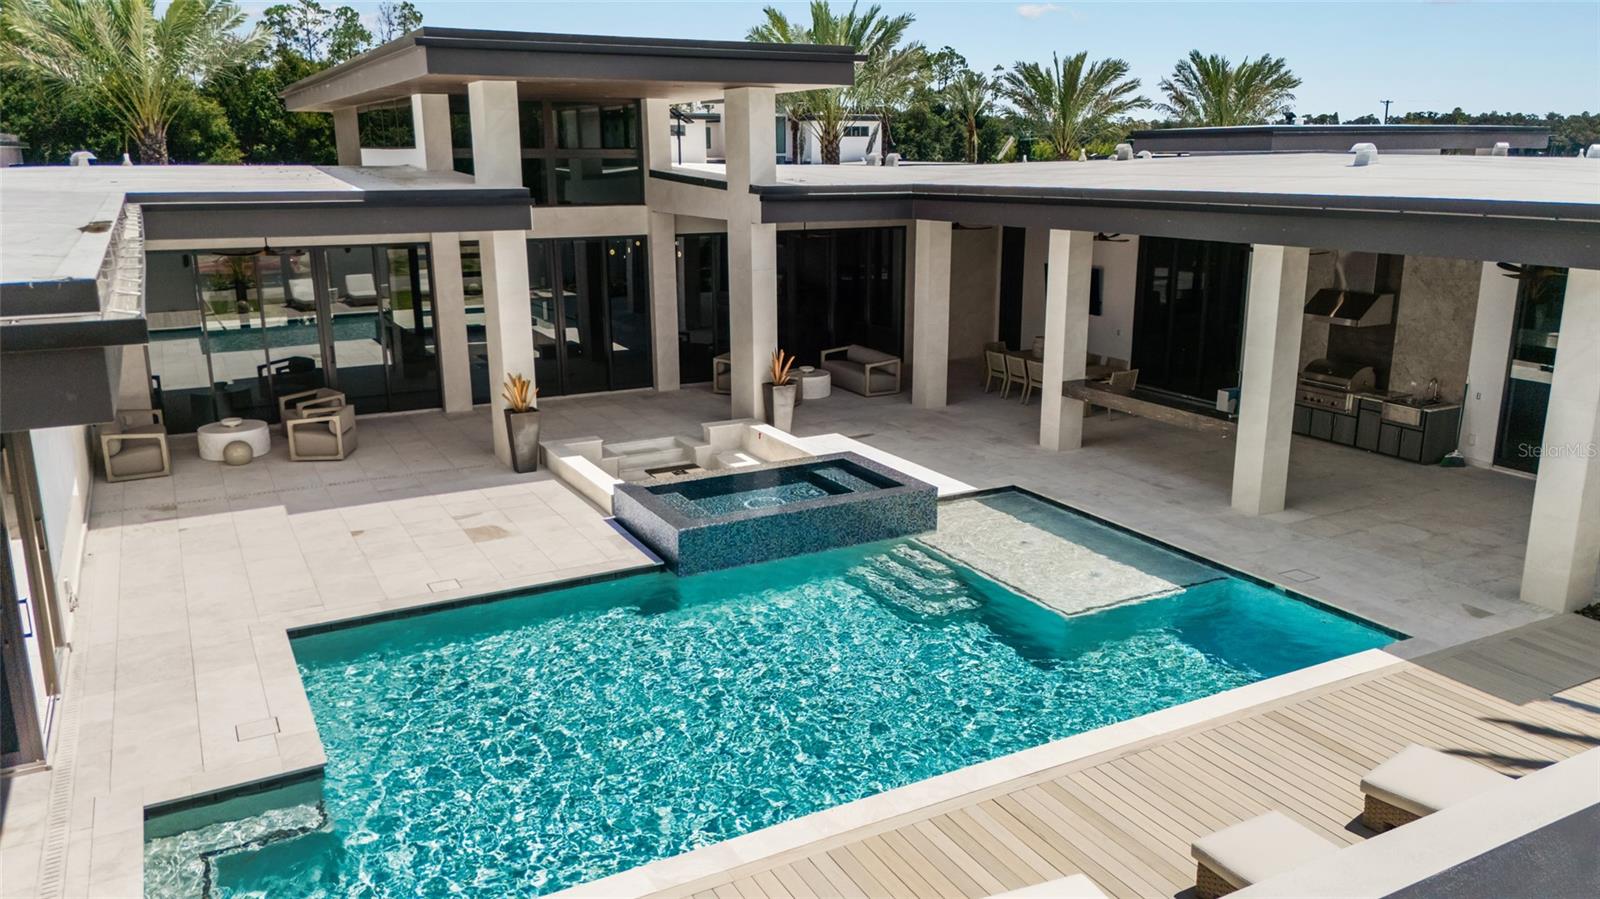
Modern home courtyard with turquoise pool, raised spa, and covered outdoor living areas.
Modern home with a turquoise pool, raised spa, and covered patio.
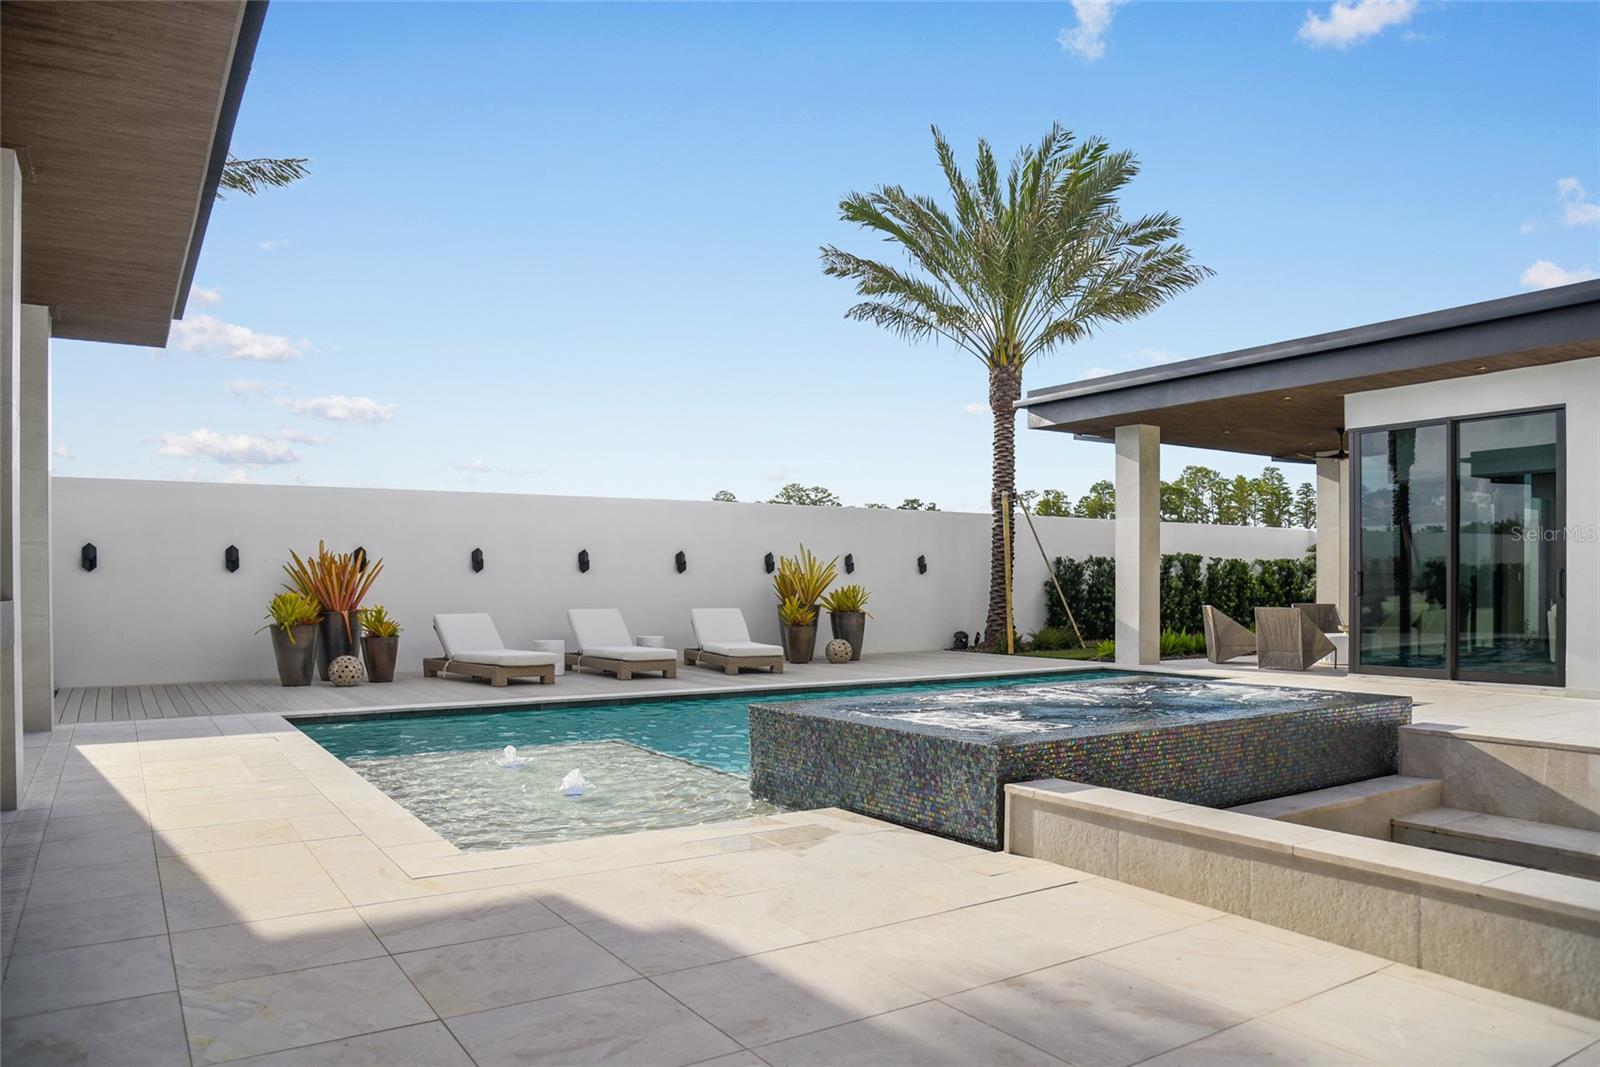
Modern home’s pool courtyard with a raised tiled spa, lounge chairs, and a palm tree.
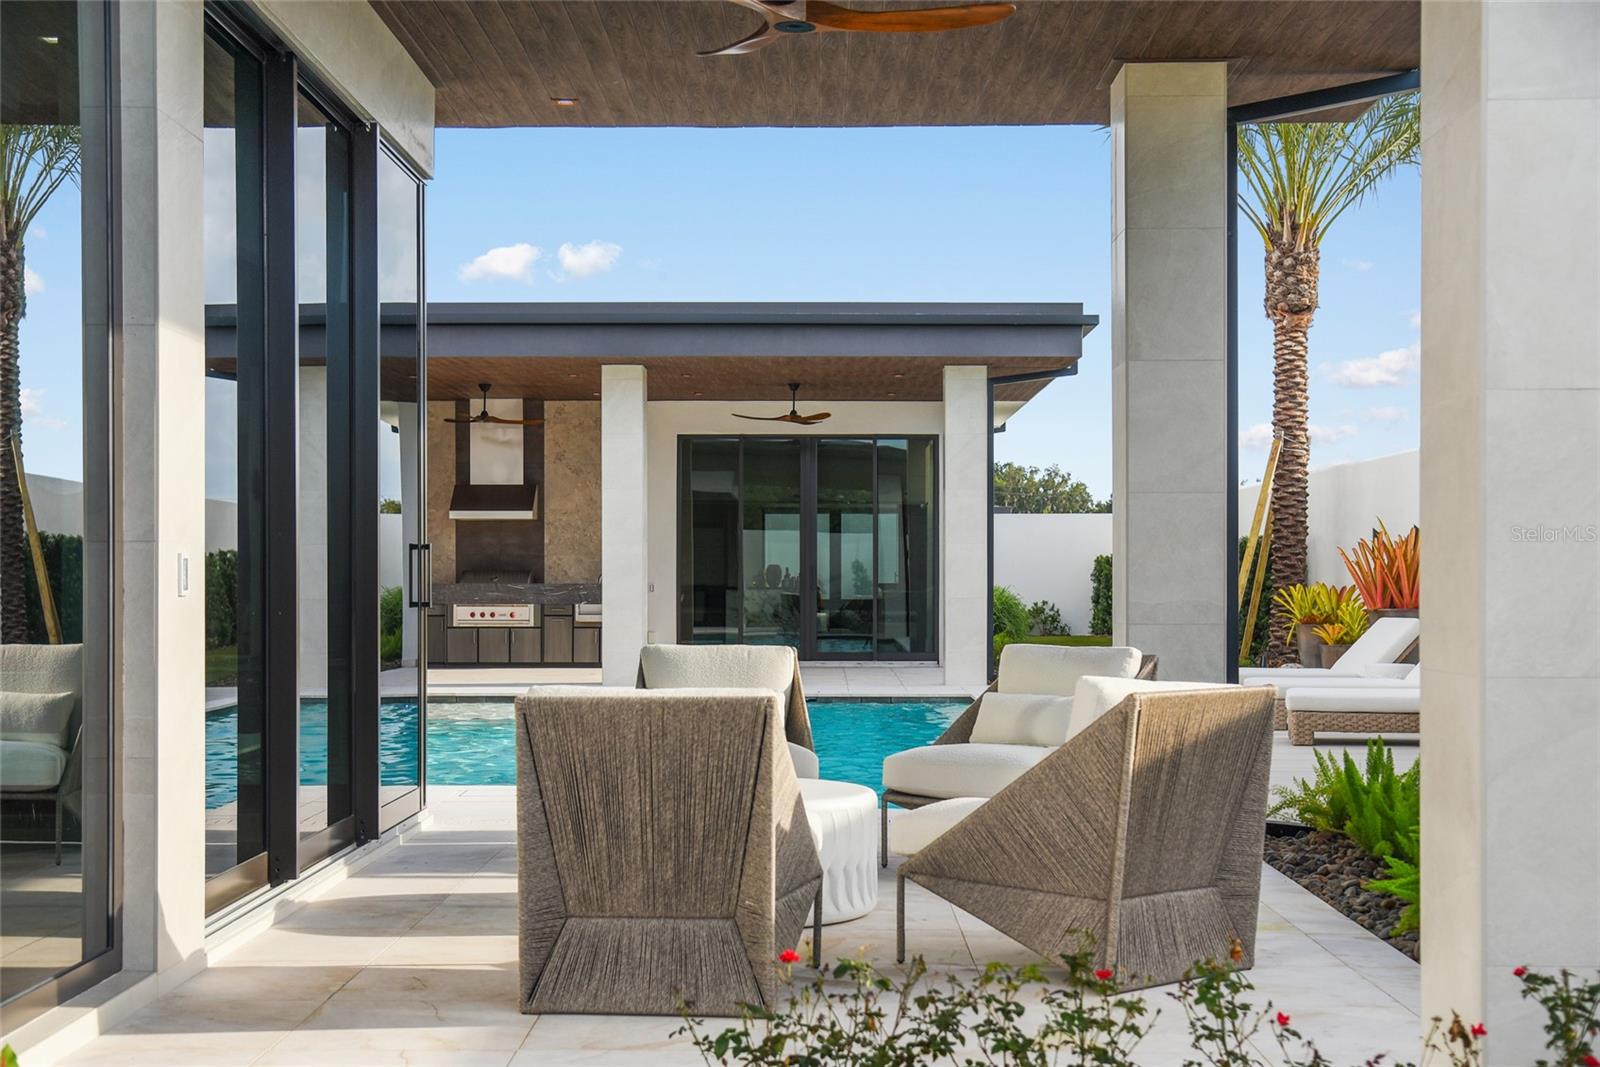
Covered patio with lounge seating beside a pool and built-in outdoor kitchen.
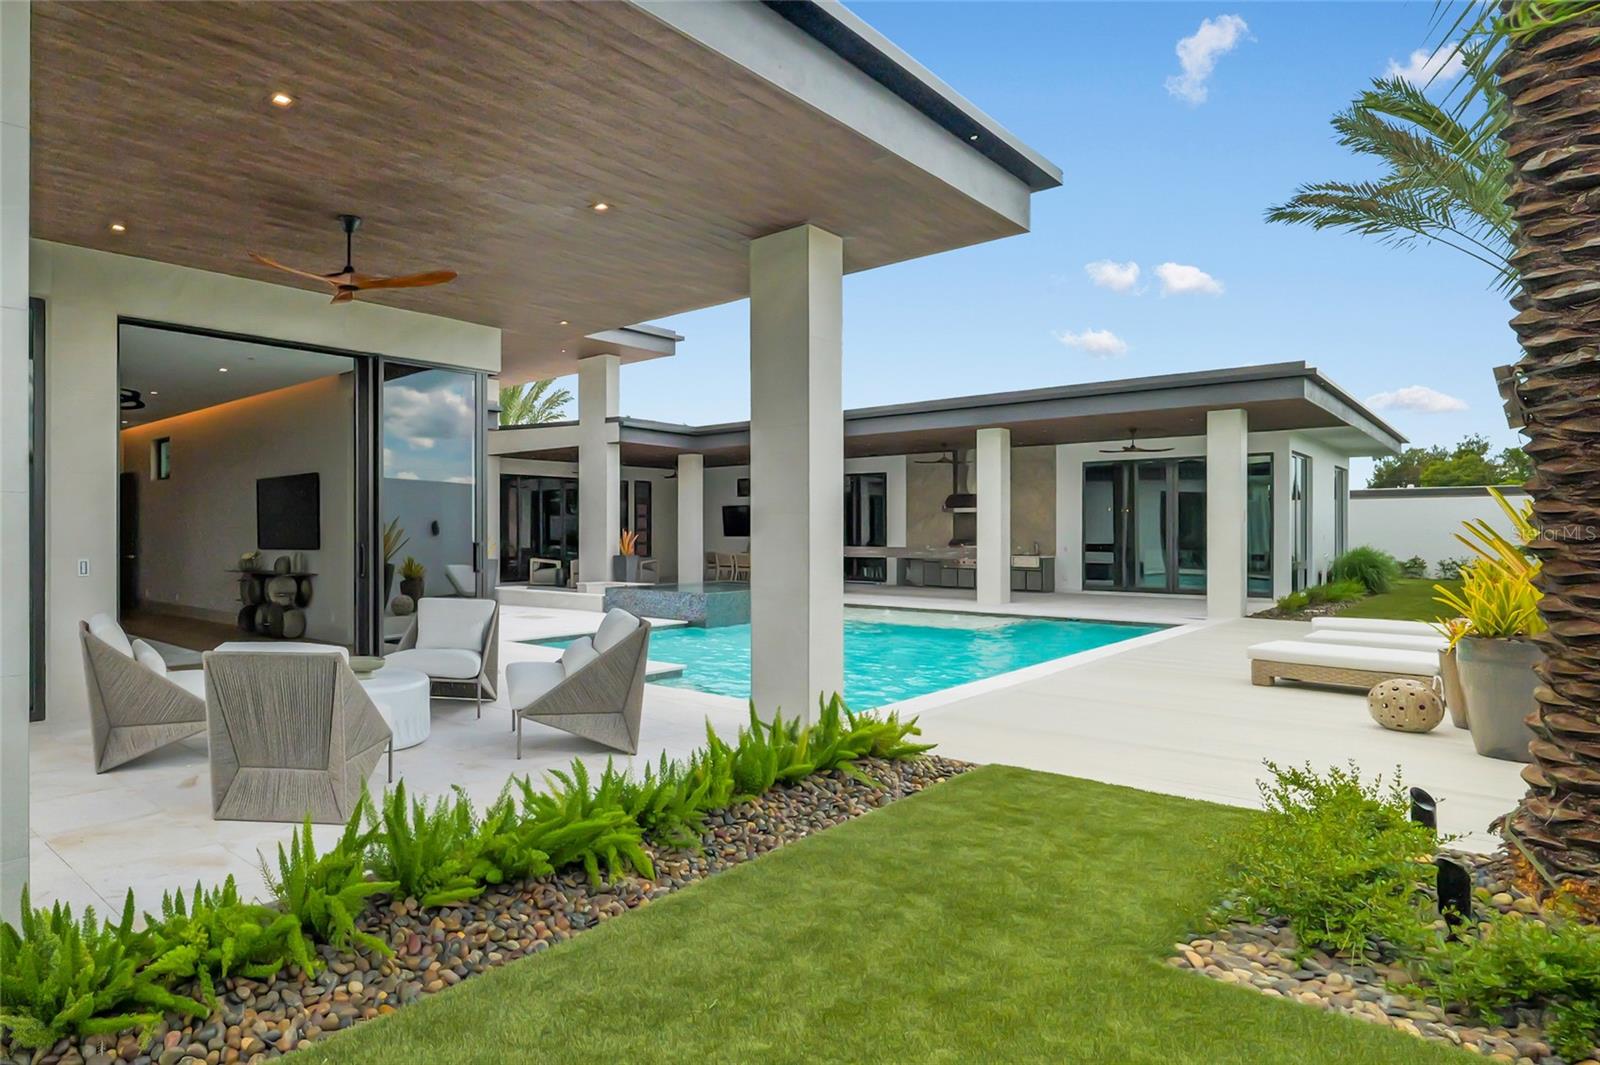
Modern home with a covered patio, swimming pool, and landscaped lawn.
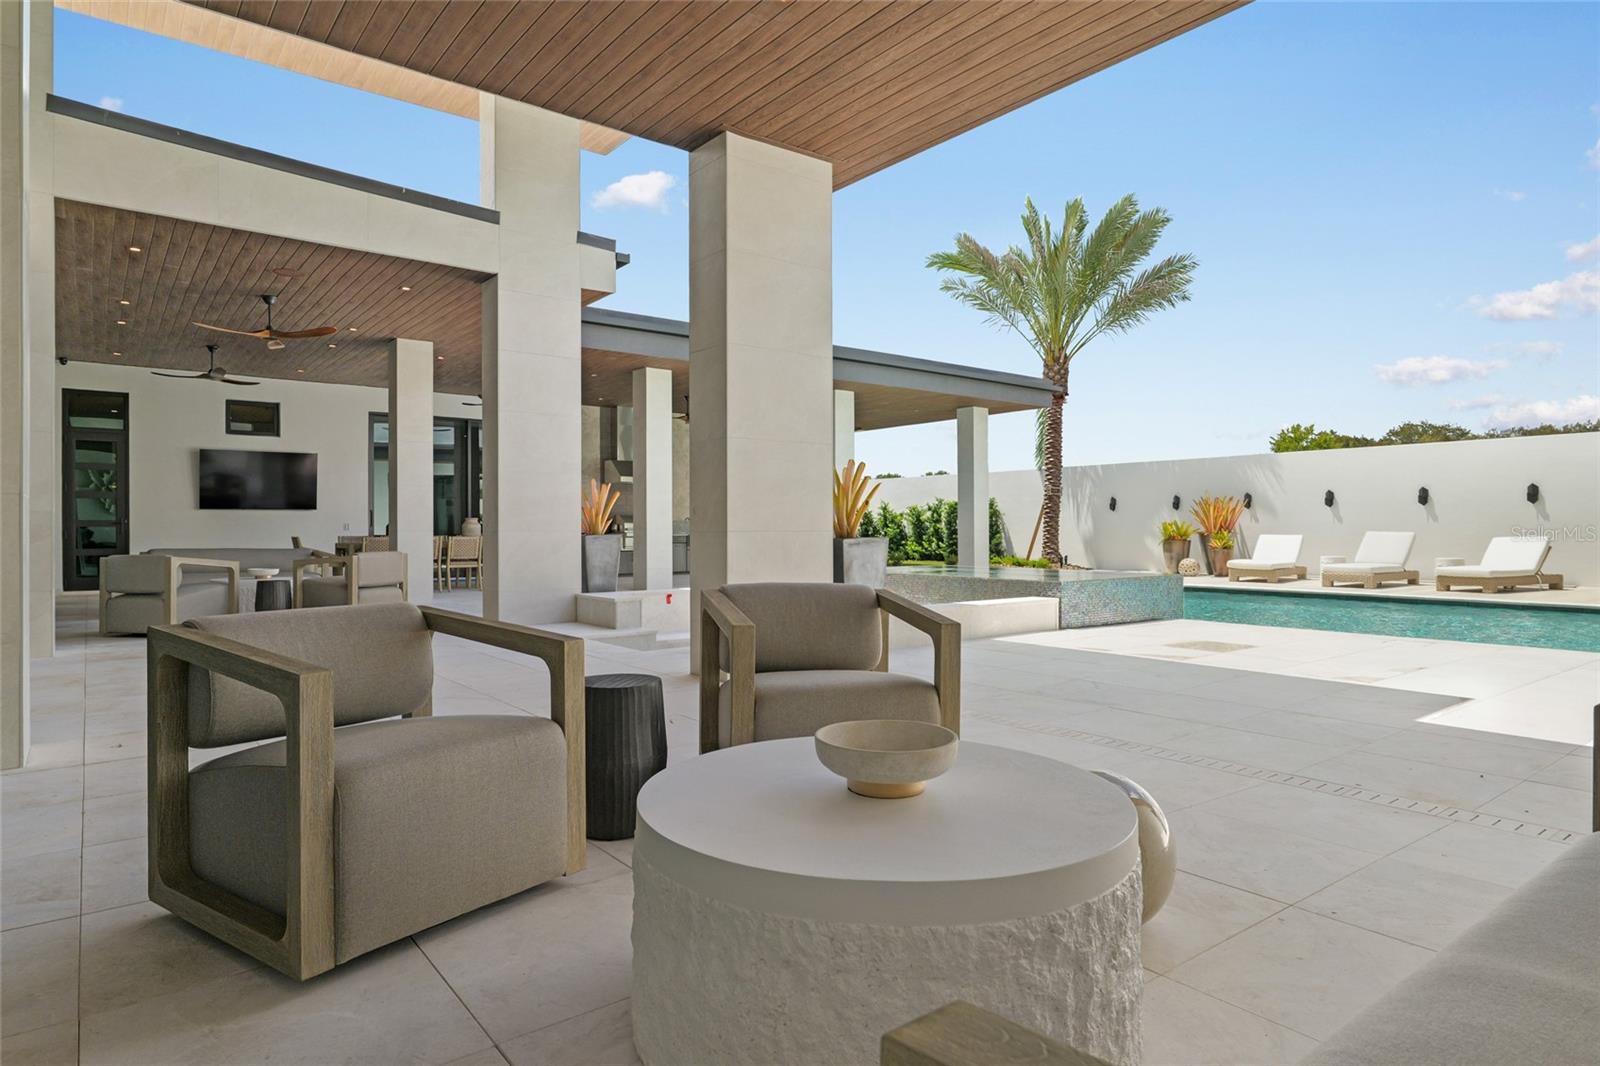
Modern covered patio with lounge seating beside a pool and palm tree.
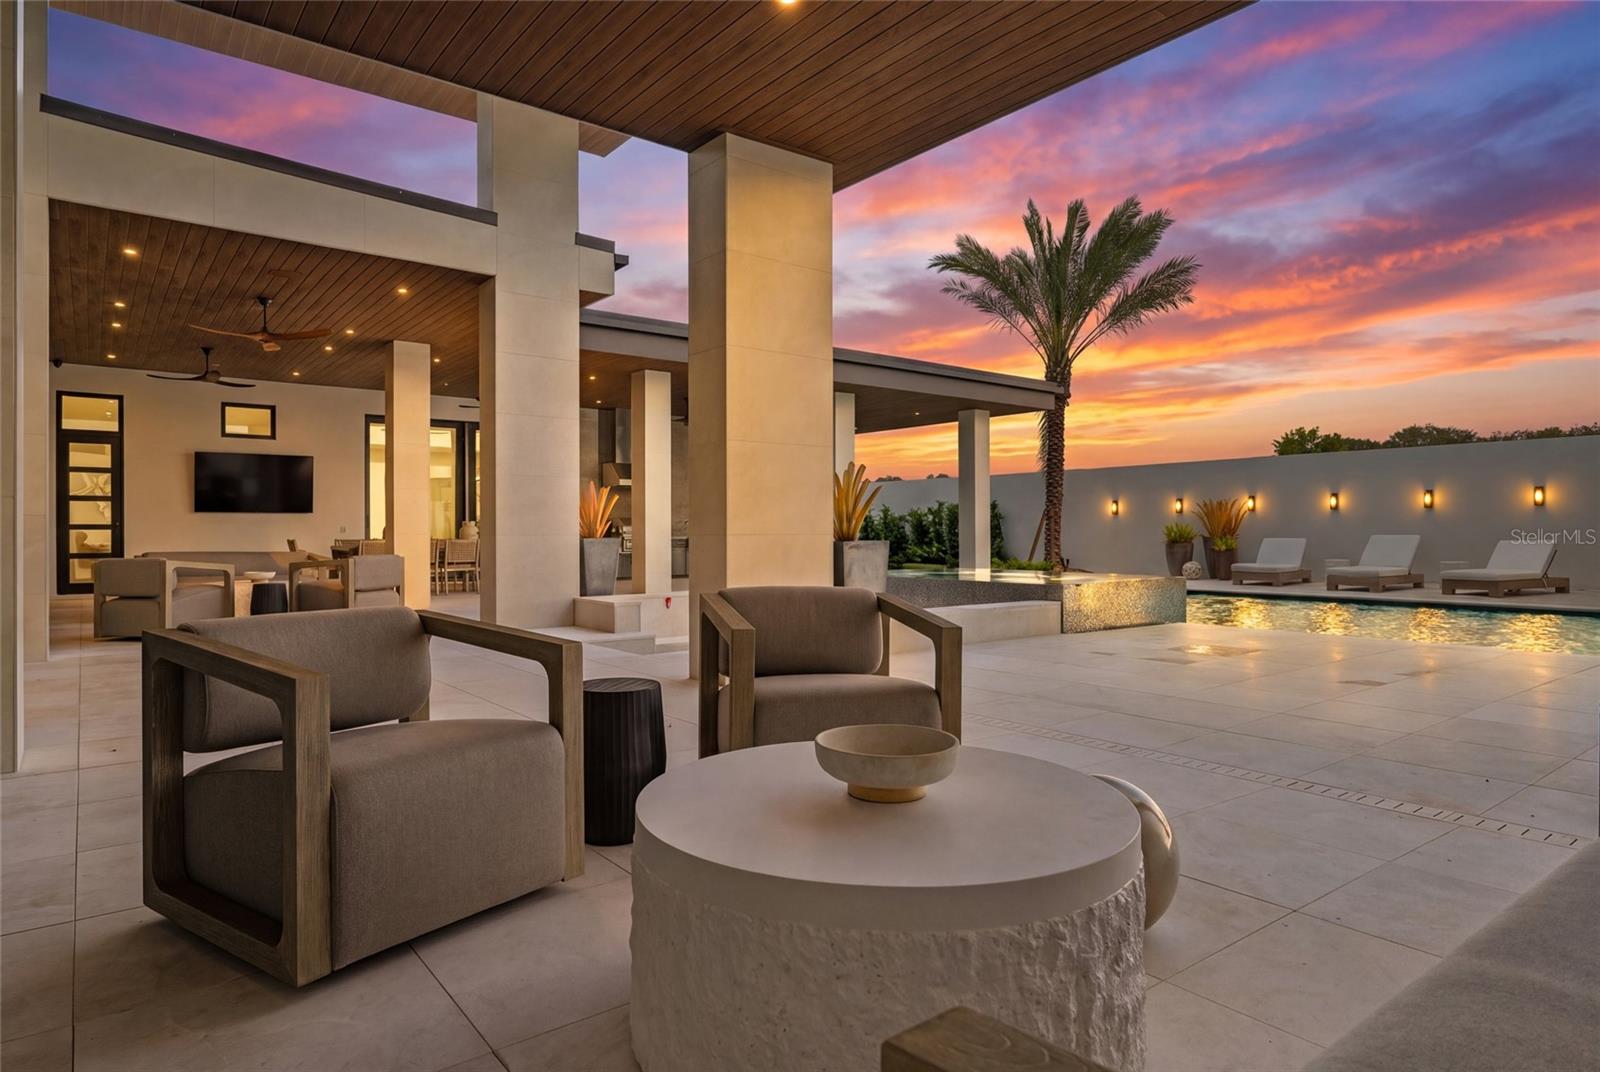
Covered modern patio with lounge seating beside a pool at sunset.
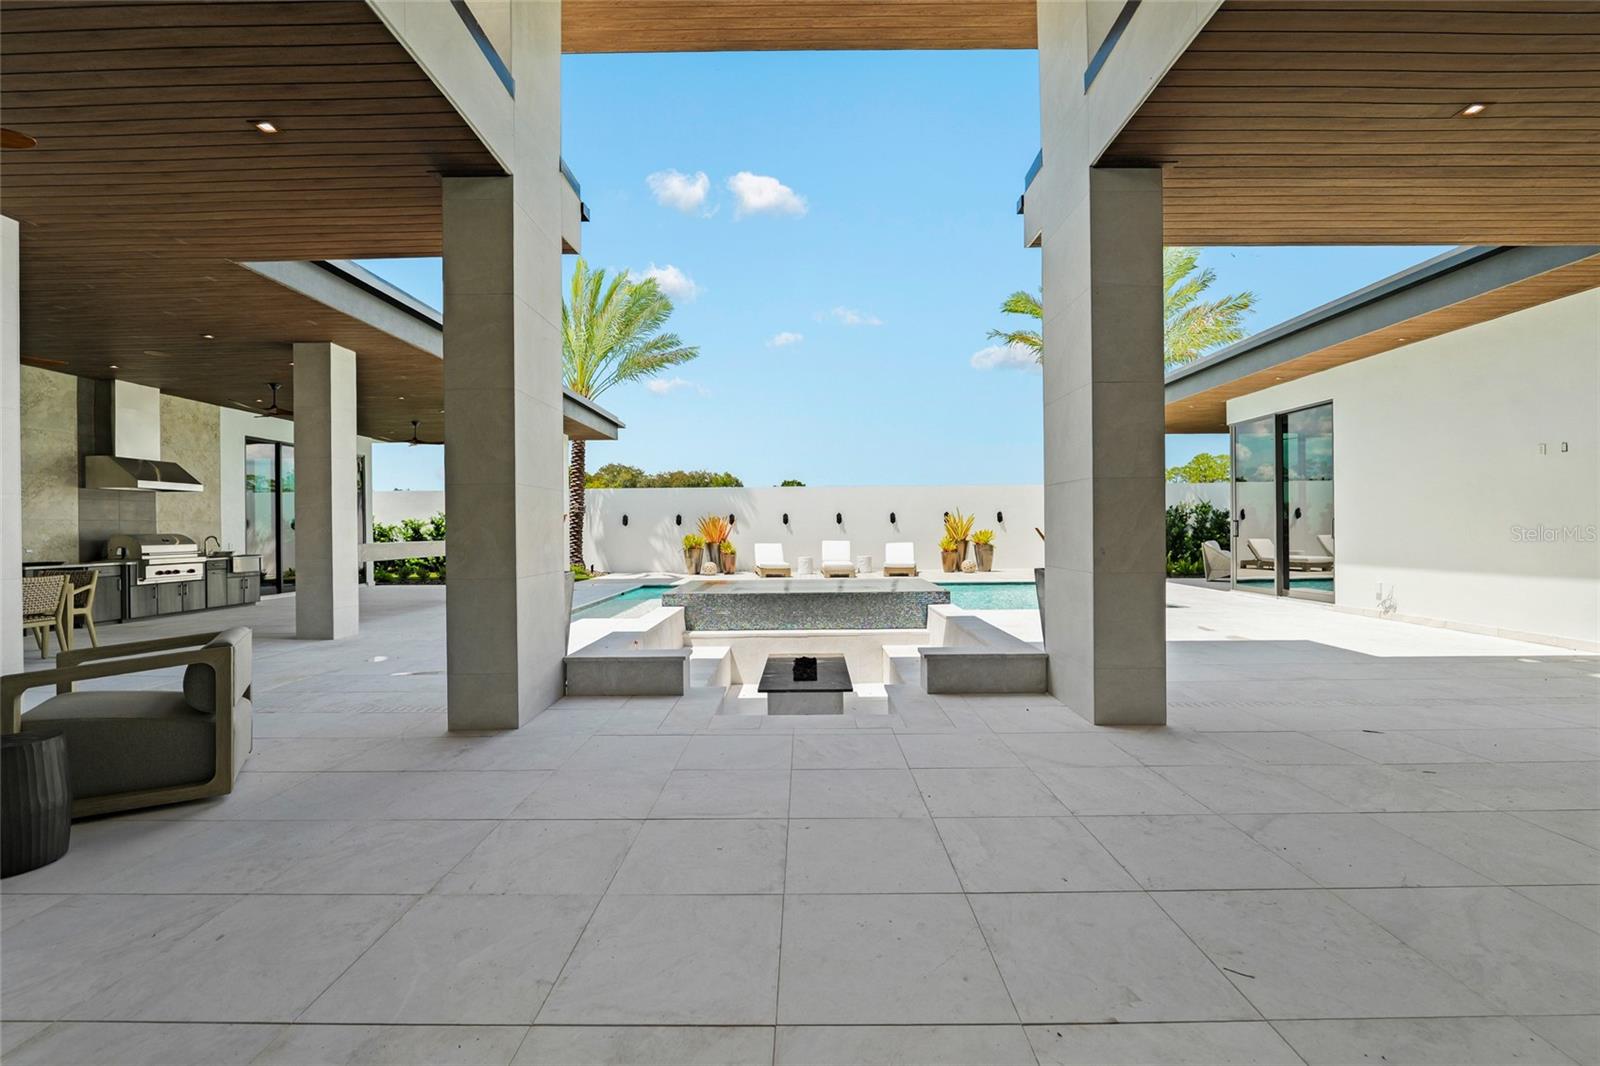
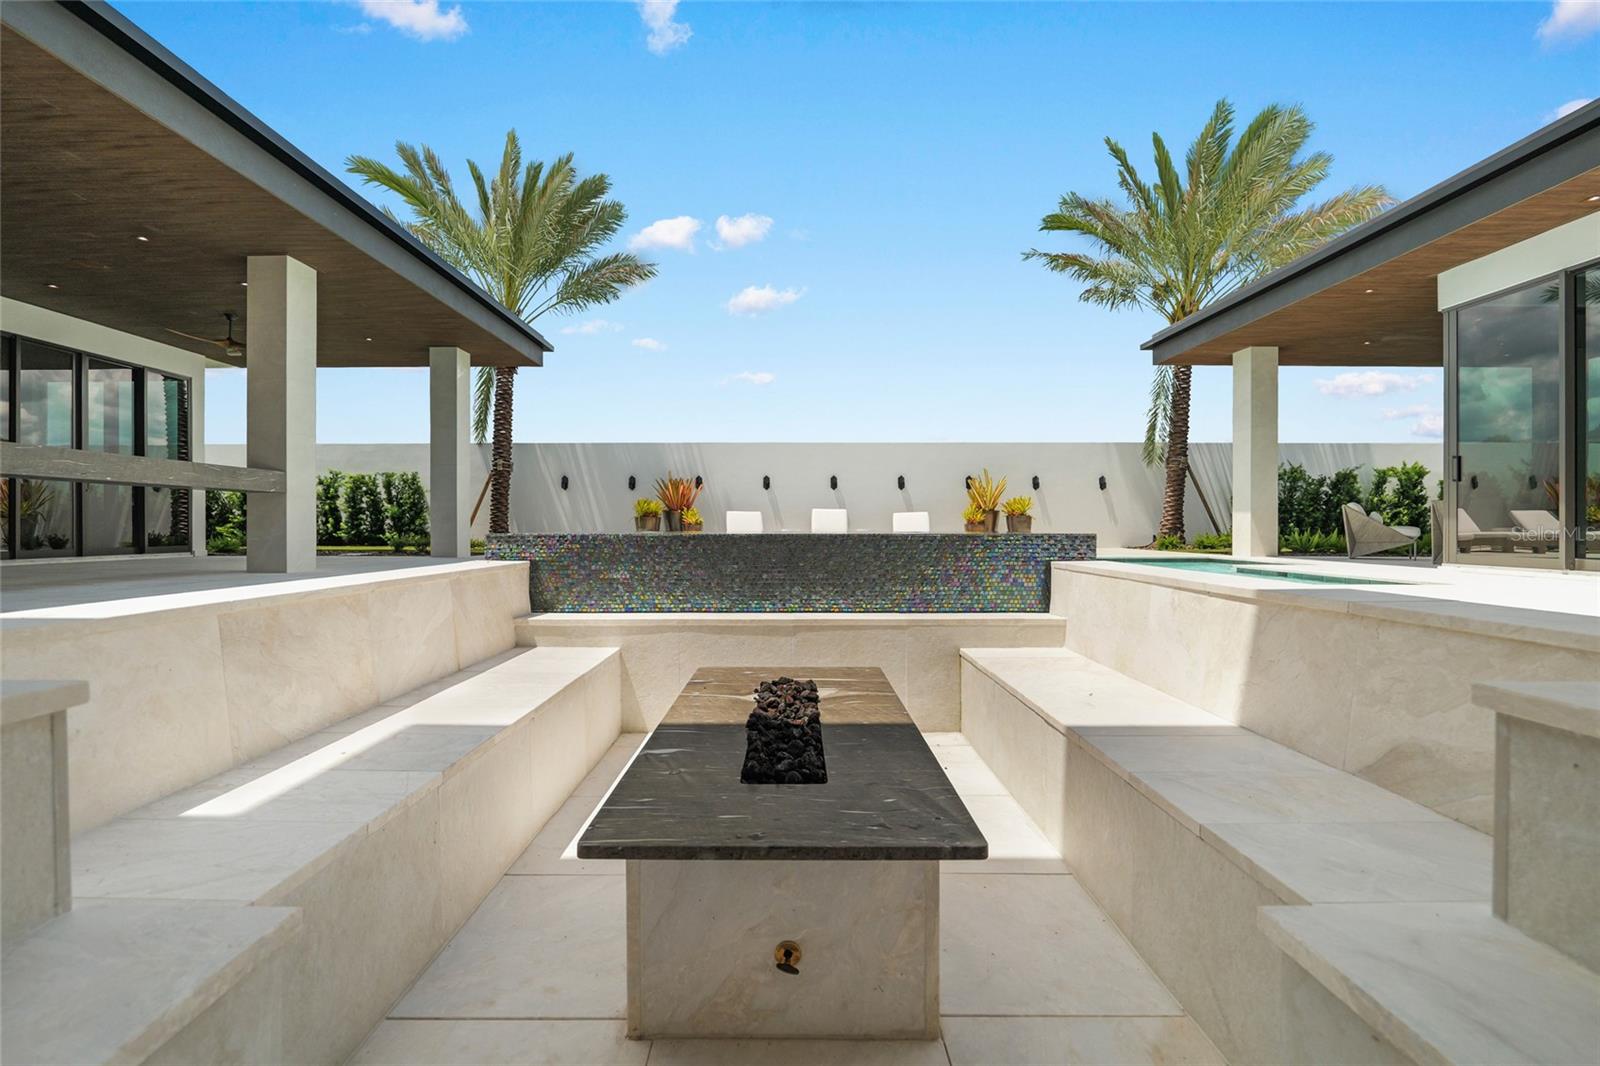
Modern courtyard with a sunken fire feature, built-in stone benches, tiled bar, and pool.
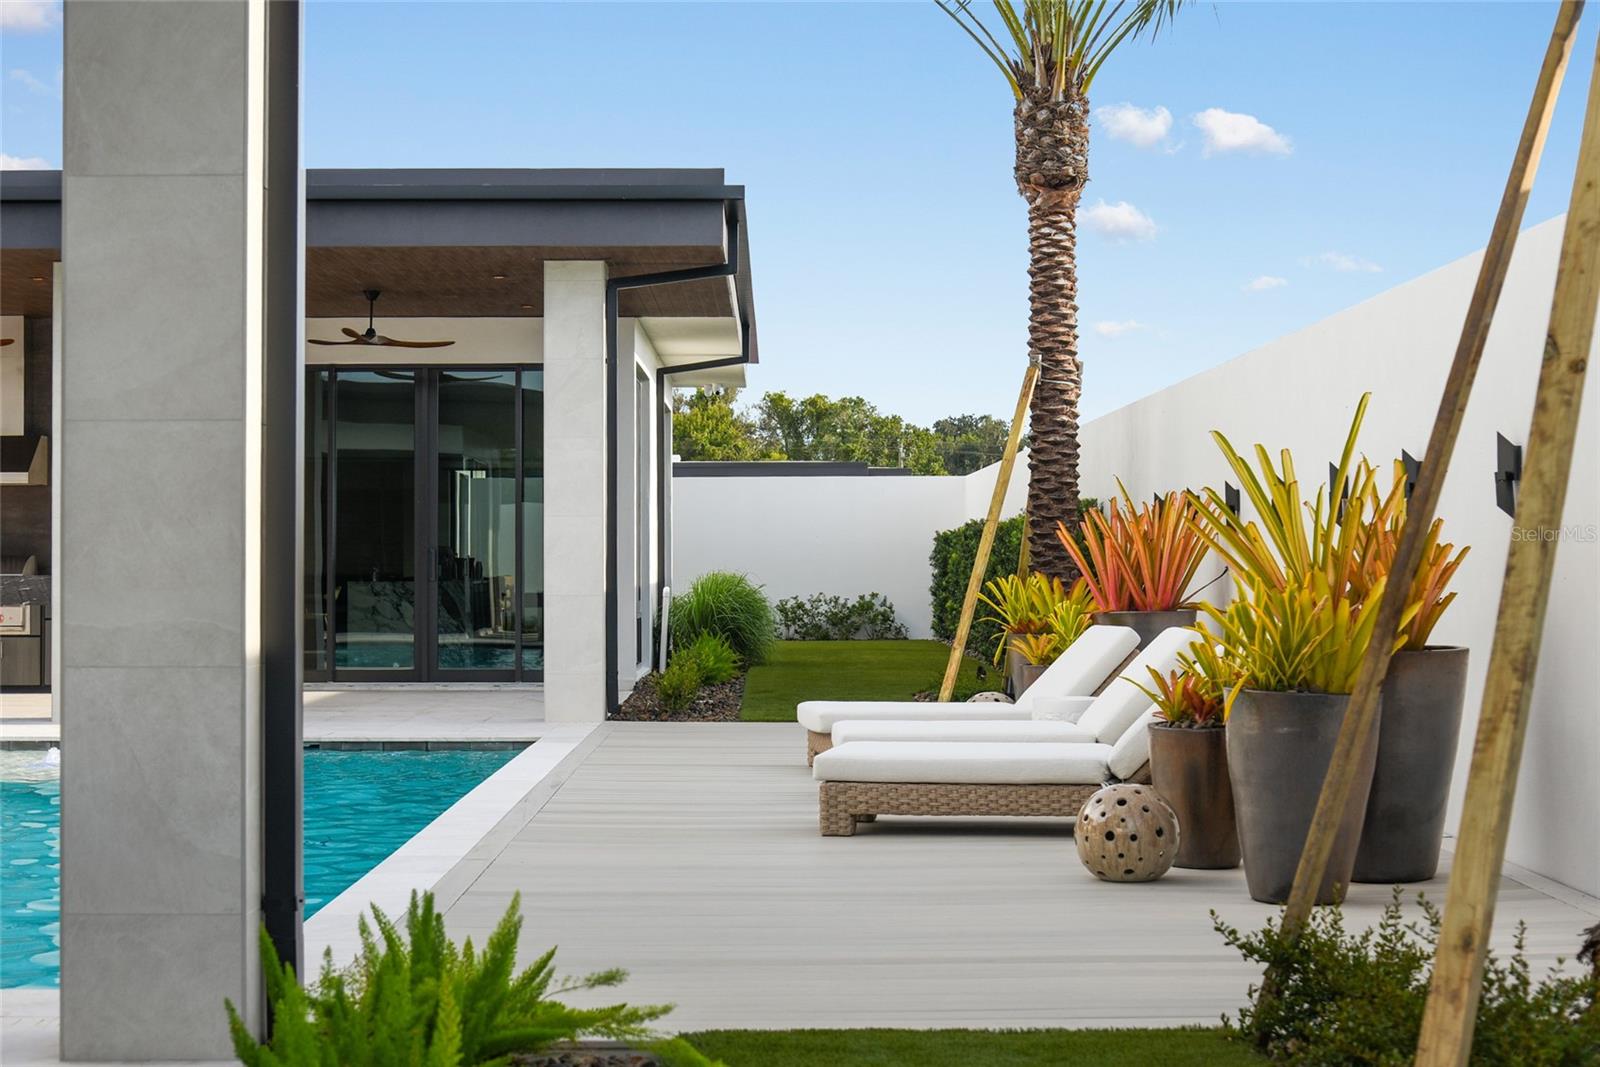
Modern home poolside with a wood deck, white loungers, tropical planters, and a palm tree.
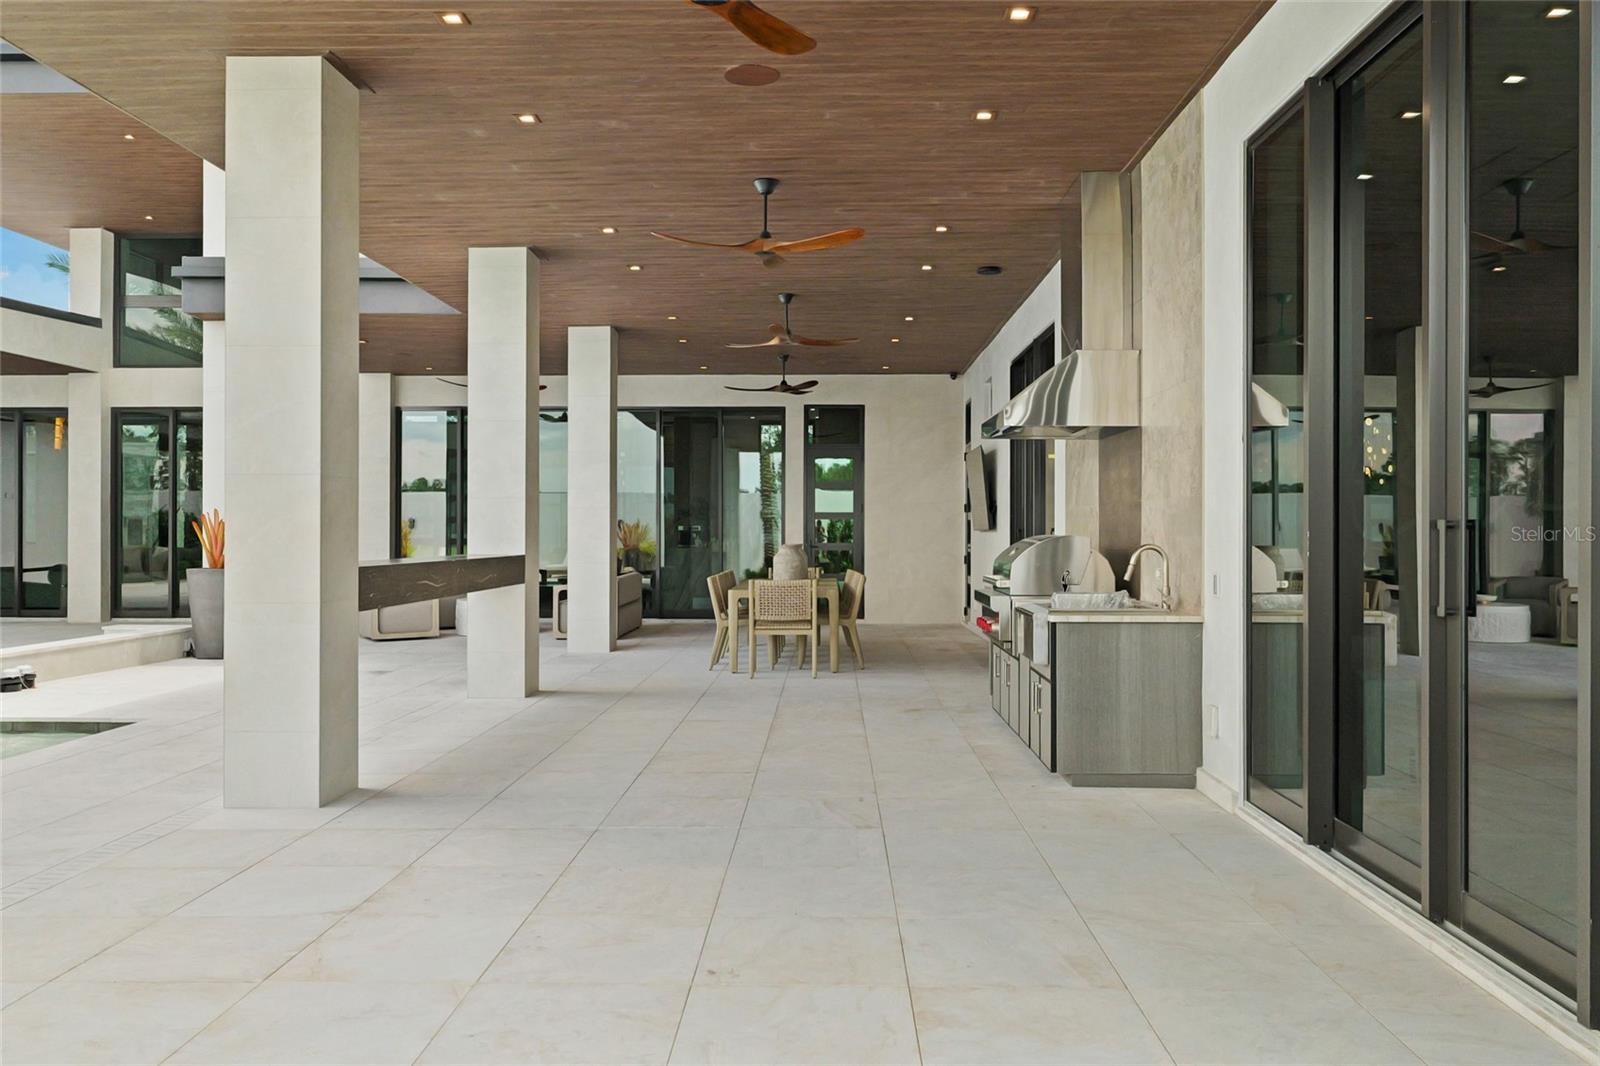
Covered patio with an outdoor kitchen, dining table, wood ceiling, and a glimpse of the pool.
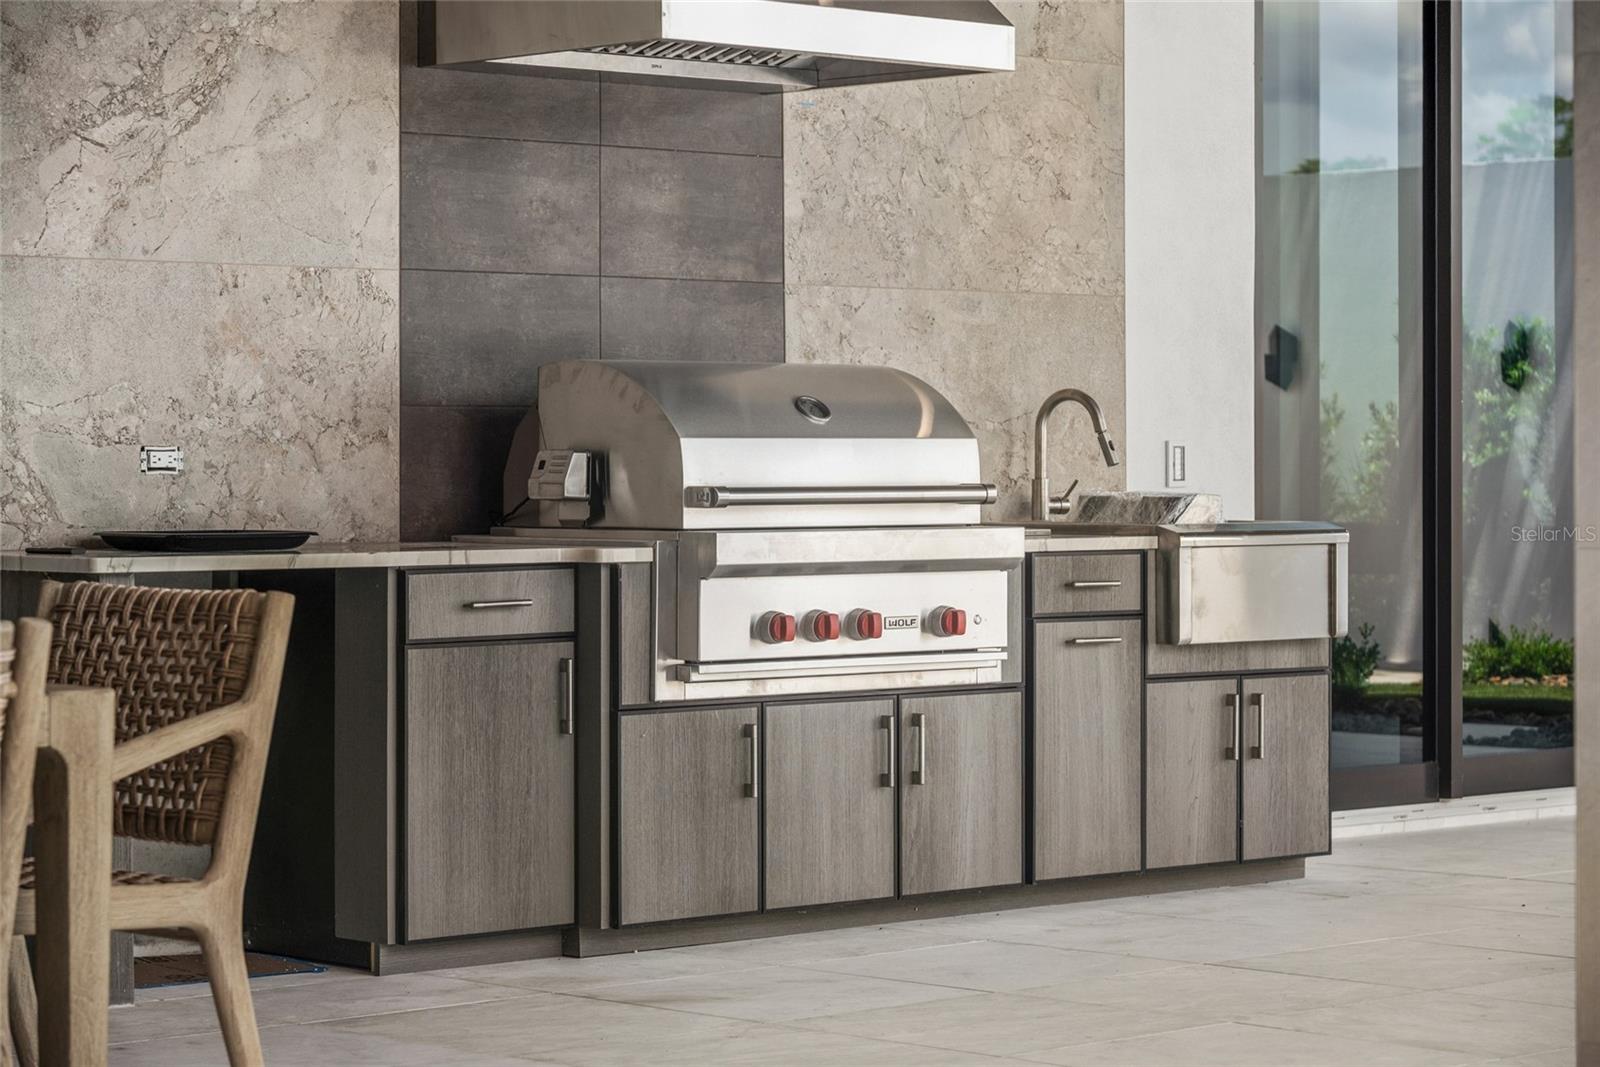
Outdoor kitchen with a stainless steel grill, sink, stone backsplash, and gray cabinetry.
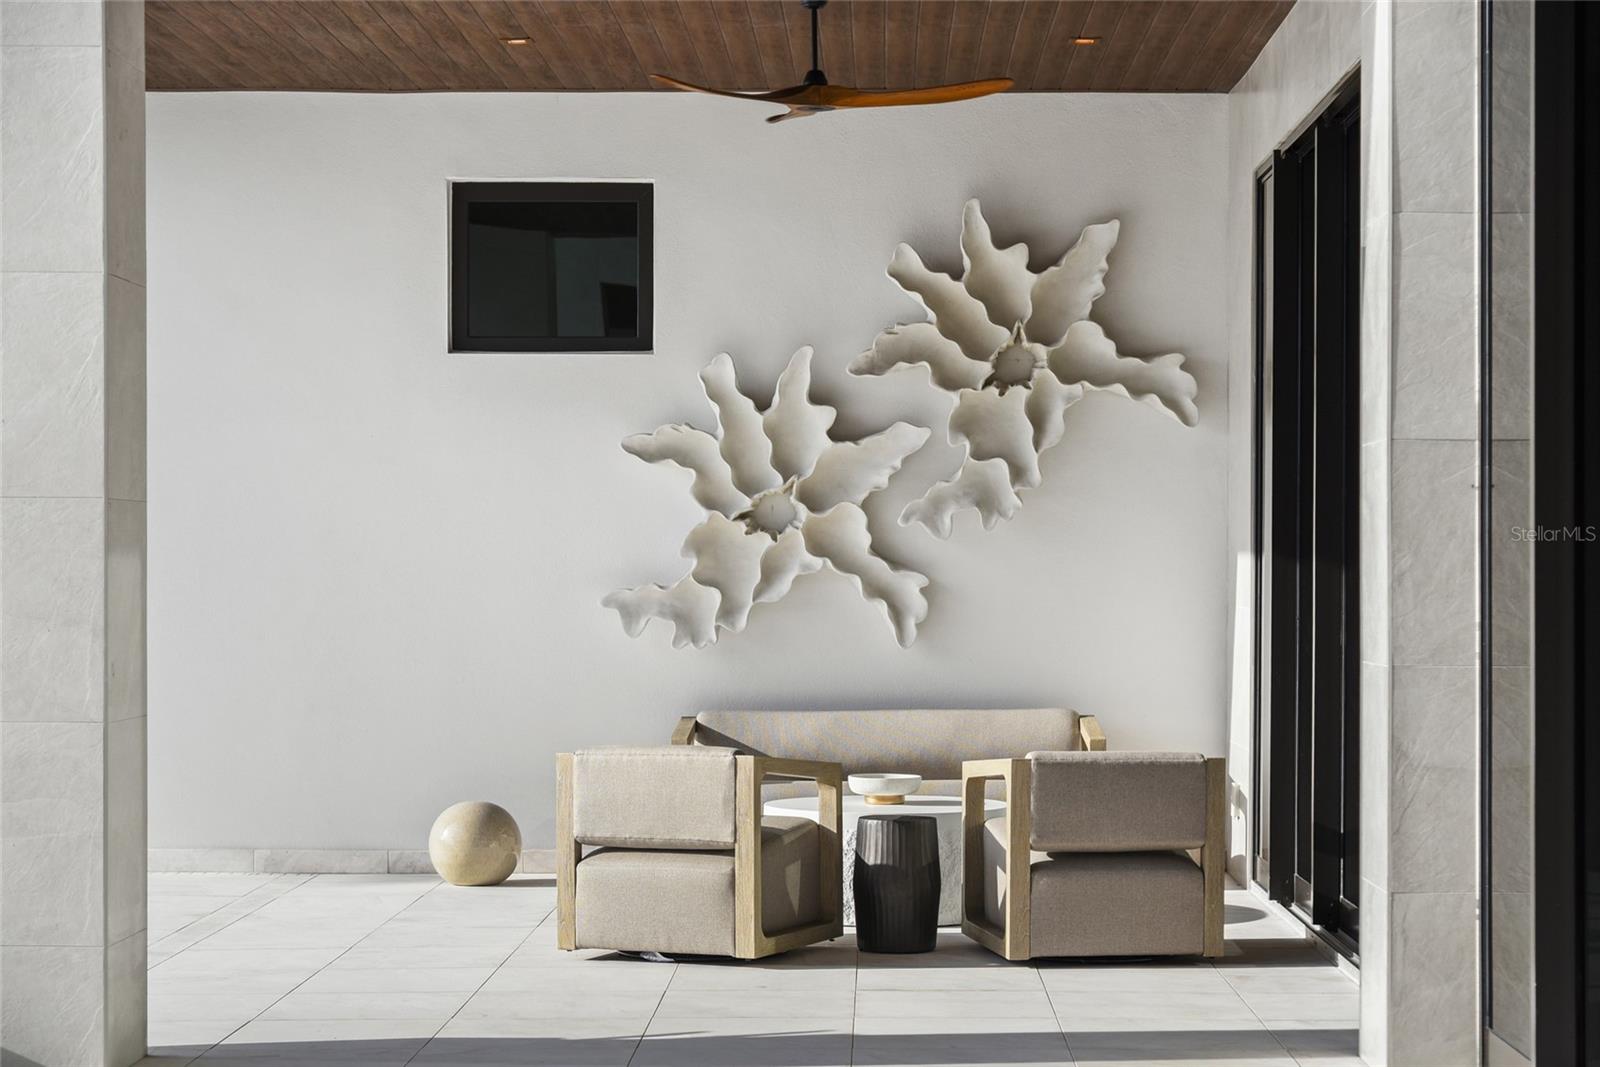
Covered patio with modern seating, sculptural wall art, and black-framed sliding doors.
Covered patio with lounge seating overlooks a pool and modern indoor living area.
Modern courtyard pool with raised spa, shallow sun shelf, and covered outdoor kitchen and lounge.
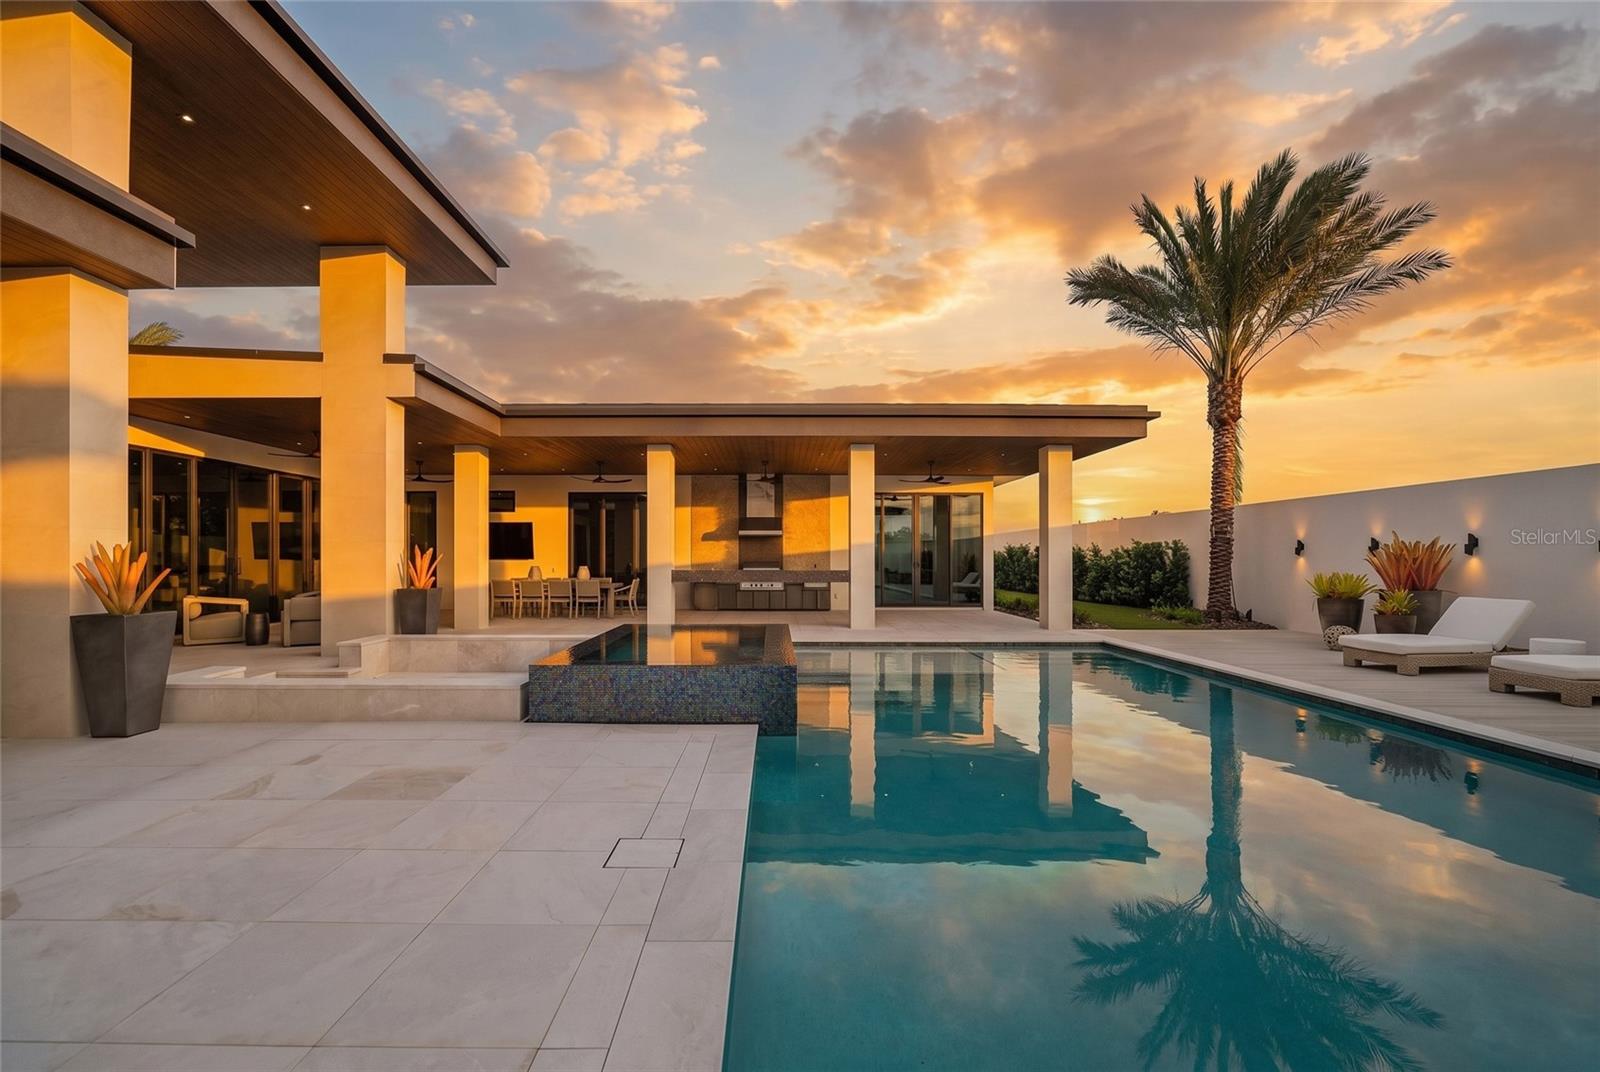
Modern home and outdoor kitchen beside a reflecting pool, framed by a palm tree at sunset.
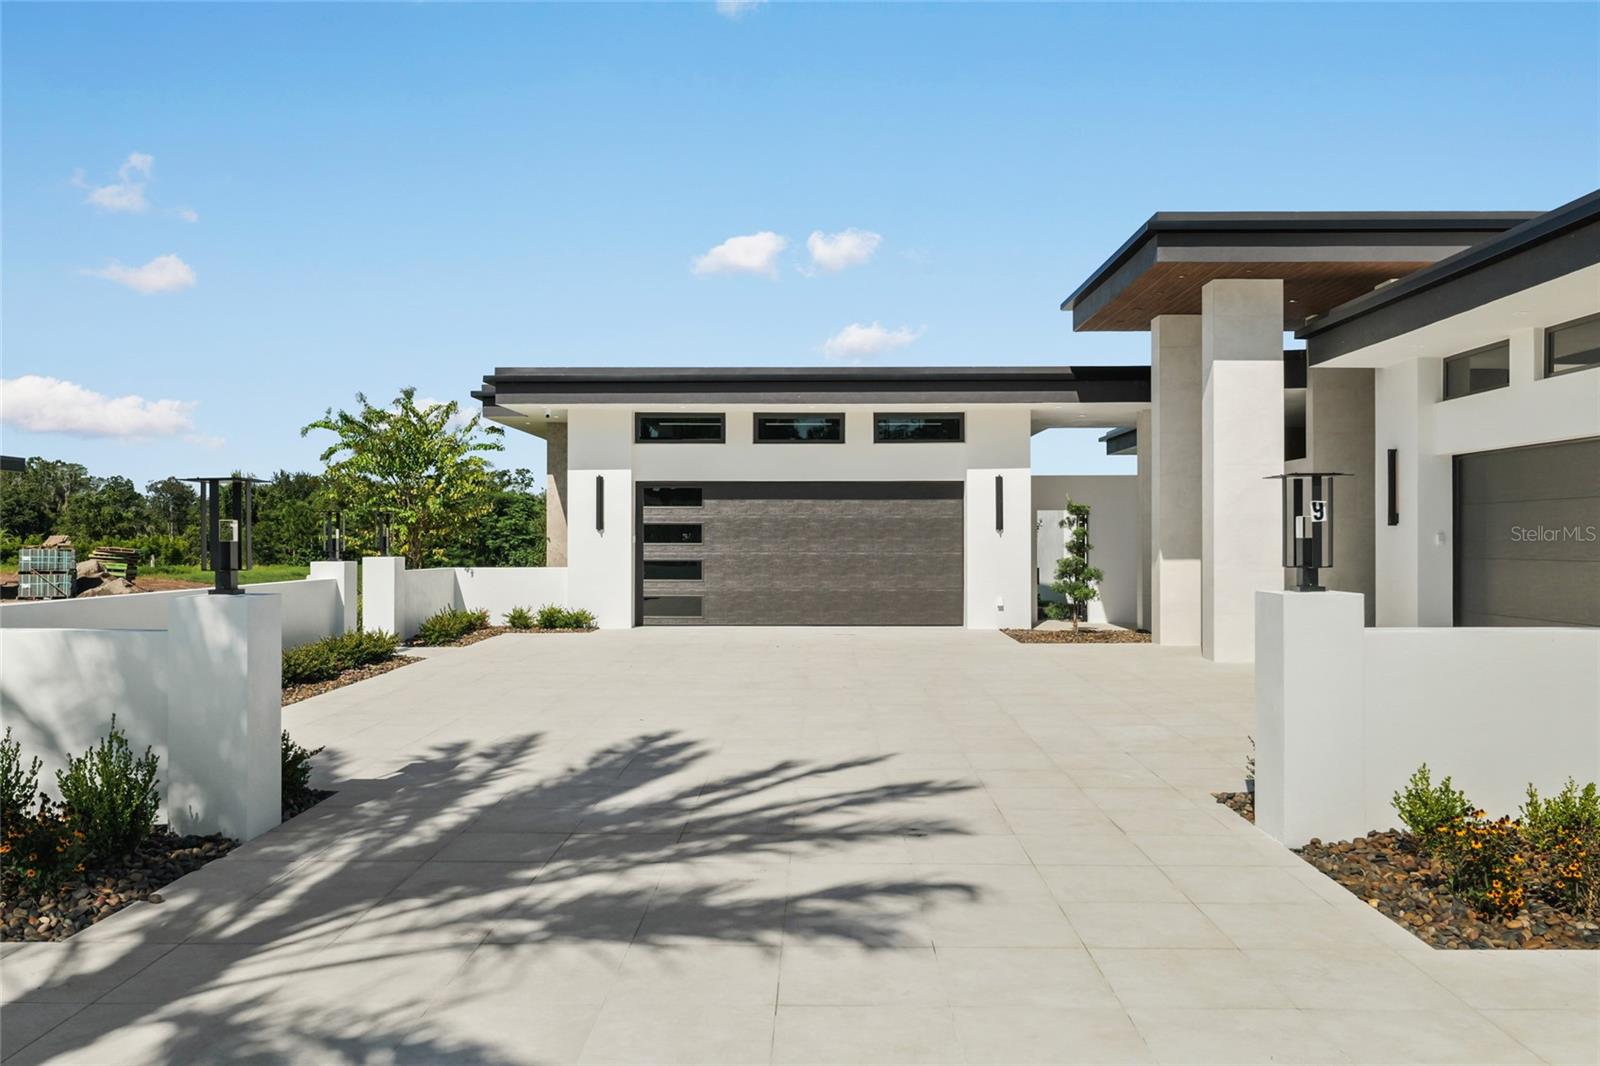
Modern white home with a wide gray garage door and spacious tiled driveway.
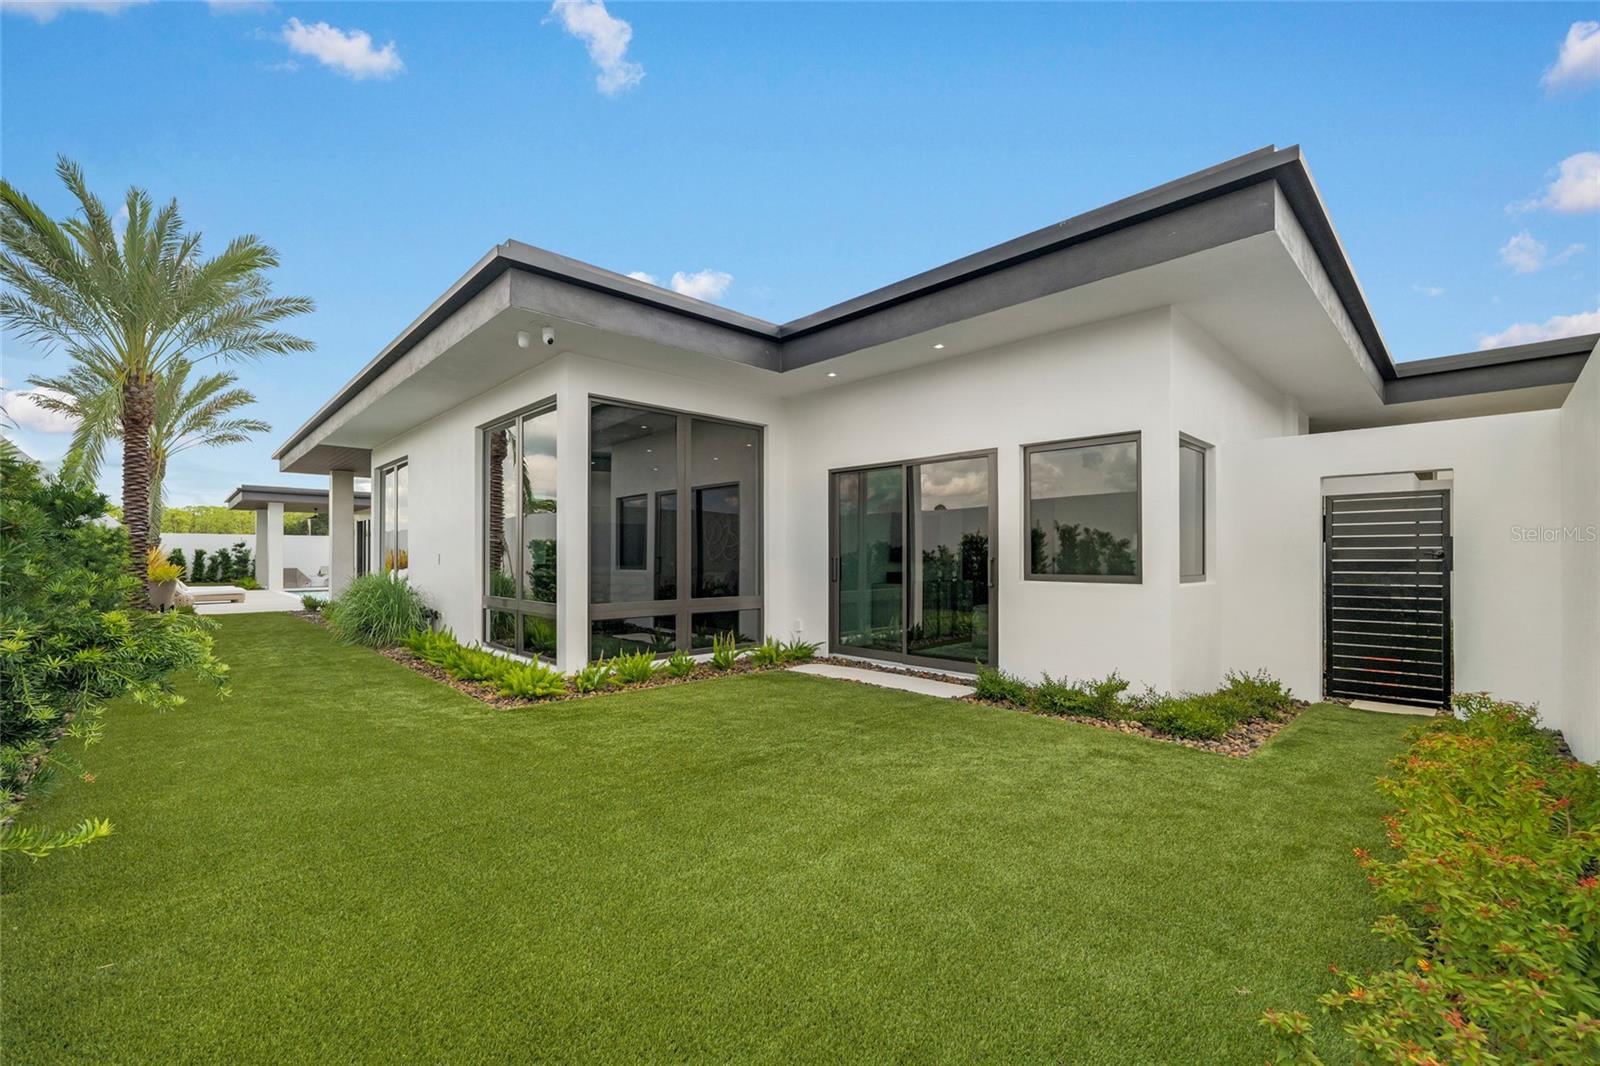
Modern white home with angular rooflines, large windows, and a landscaped lawn.
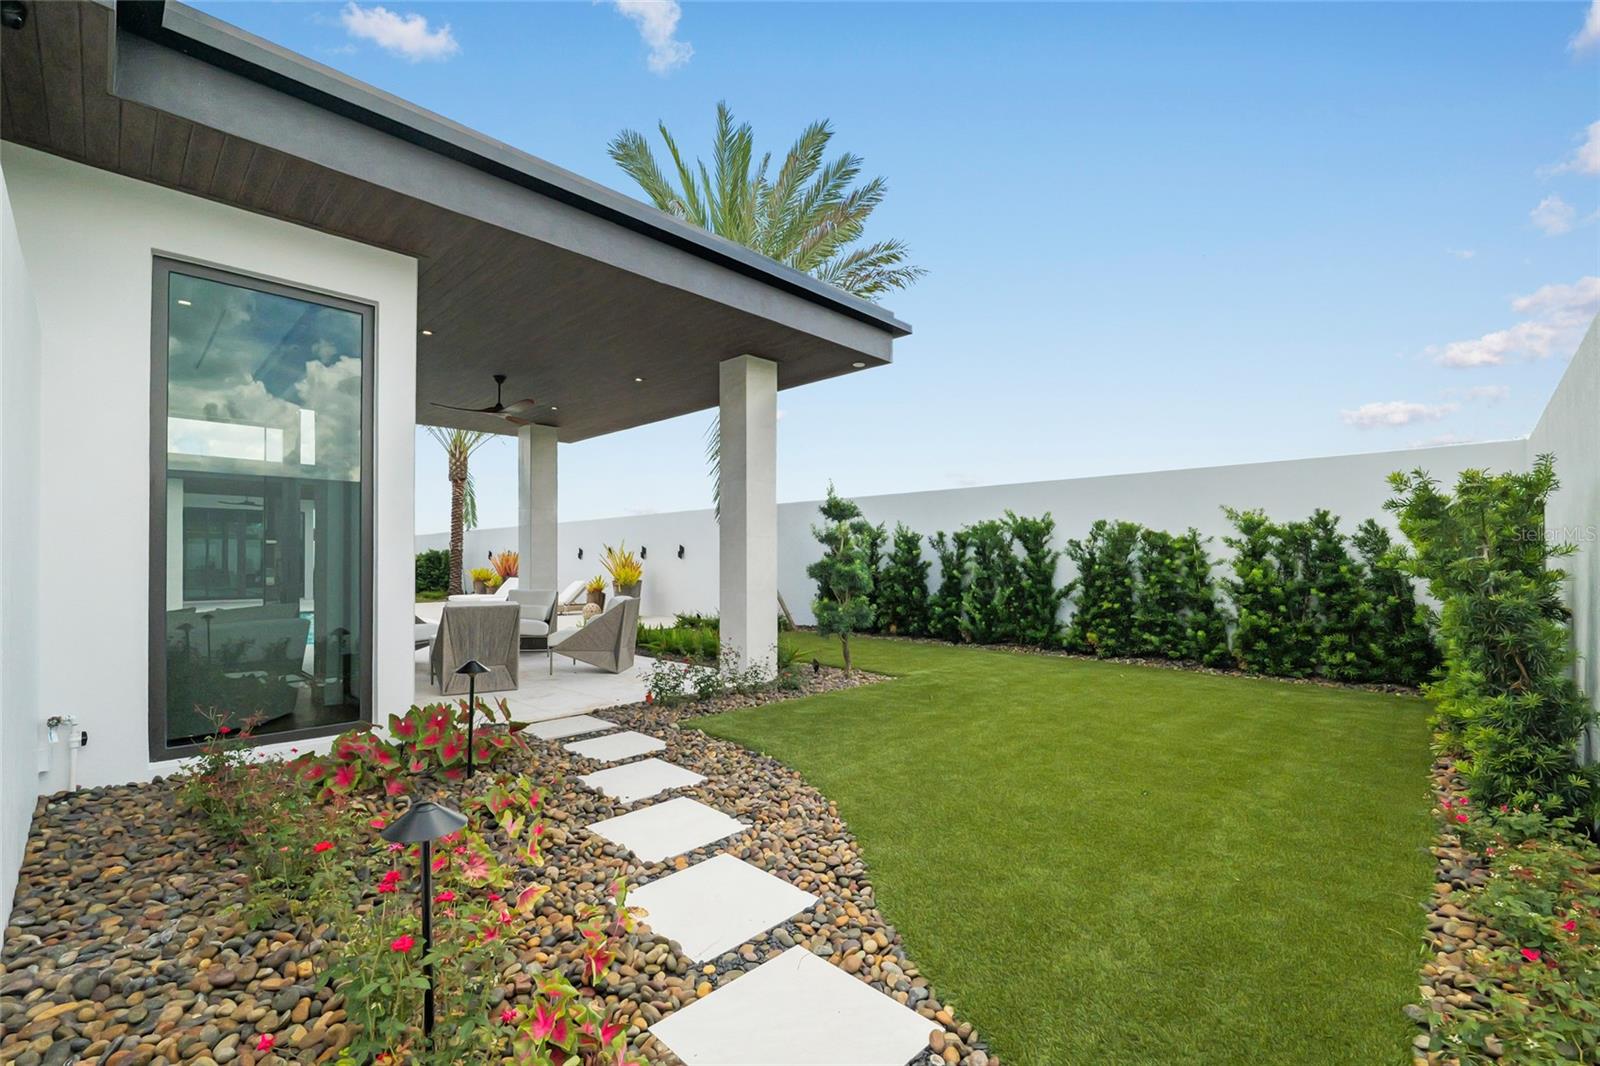
Covered patio with lounge chairs beside a landscaped lawn and stepping-stone path.
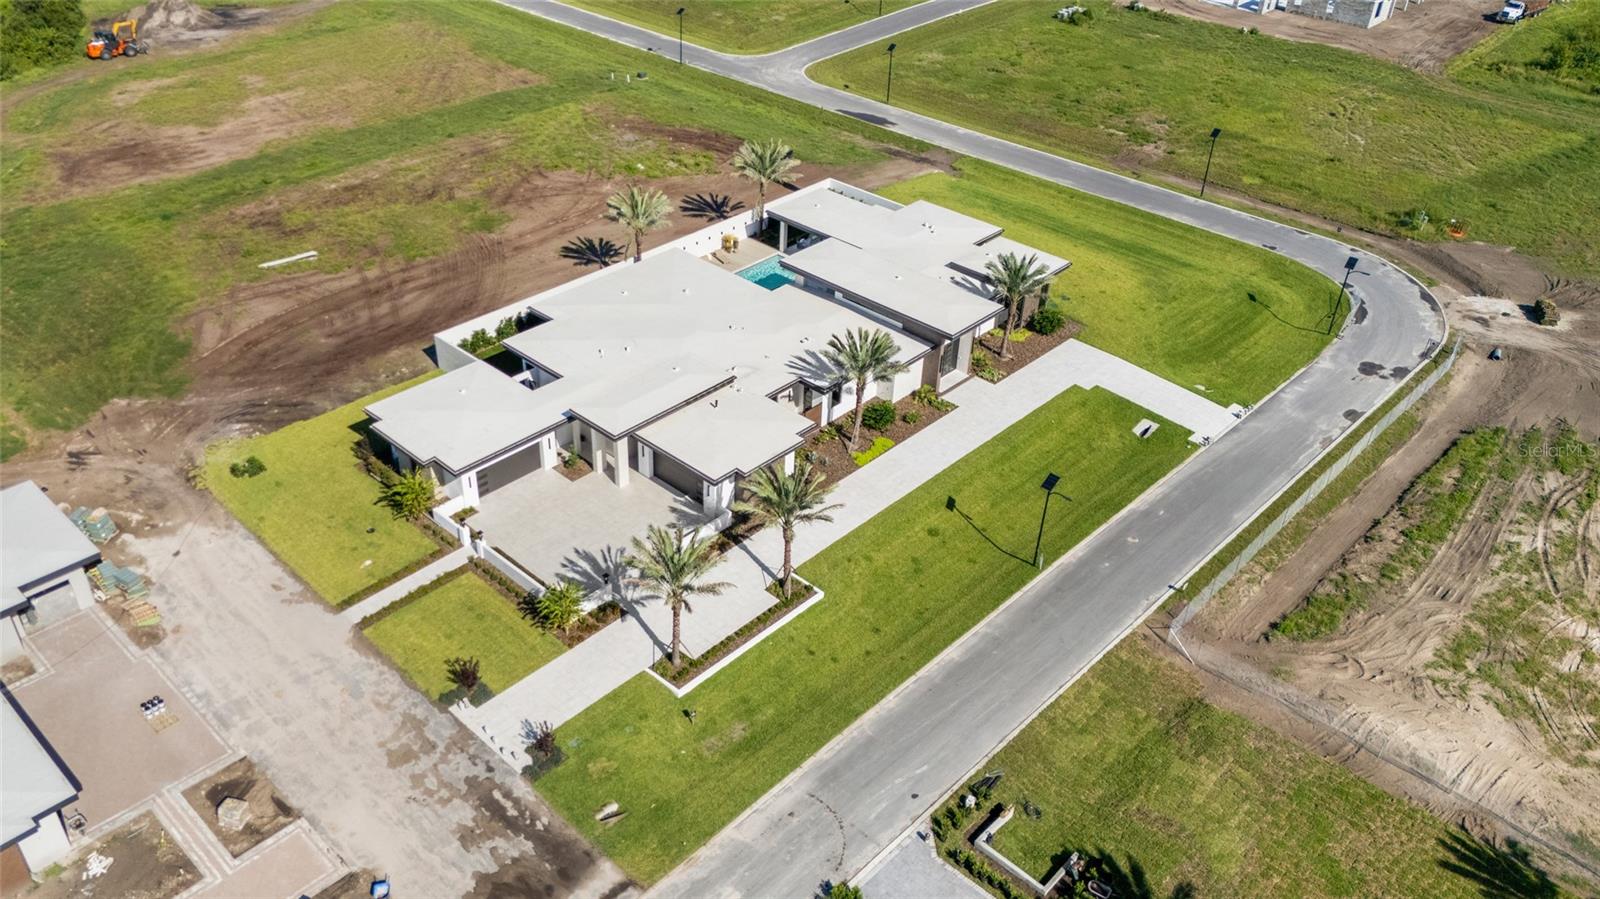
Aerial view of a modern home with a small pool and palm-lined lawn beside a curving road.
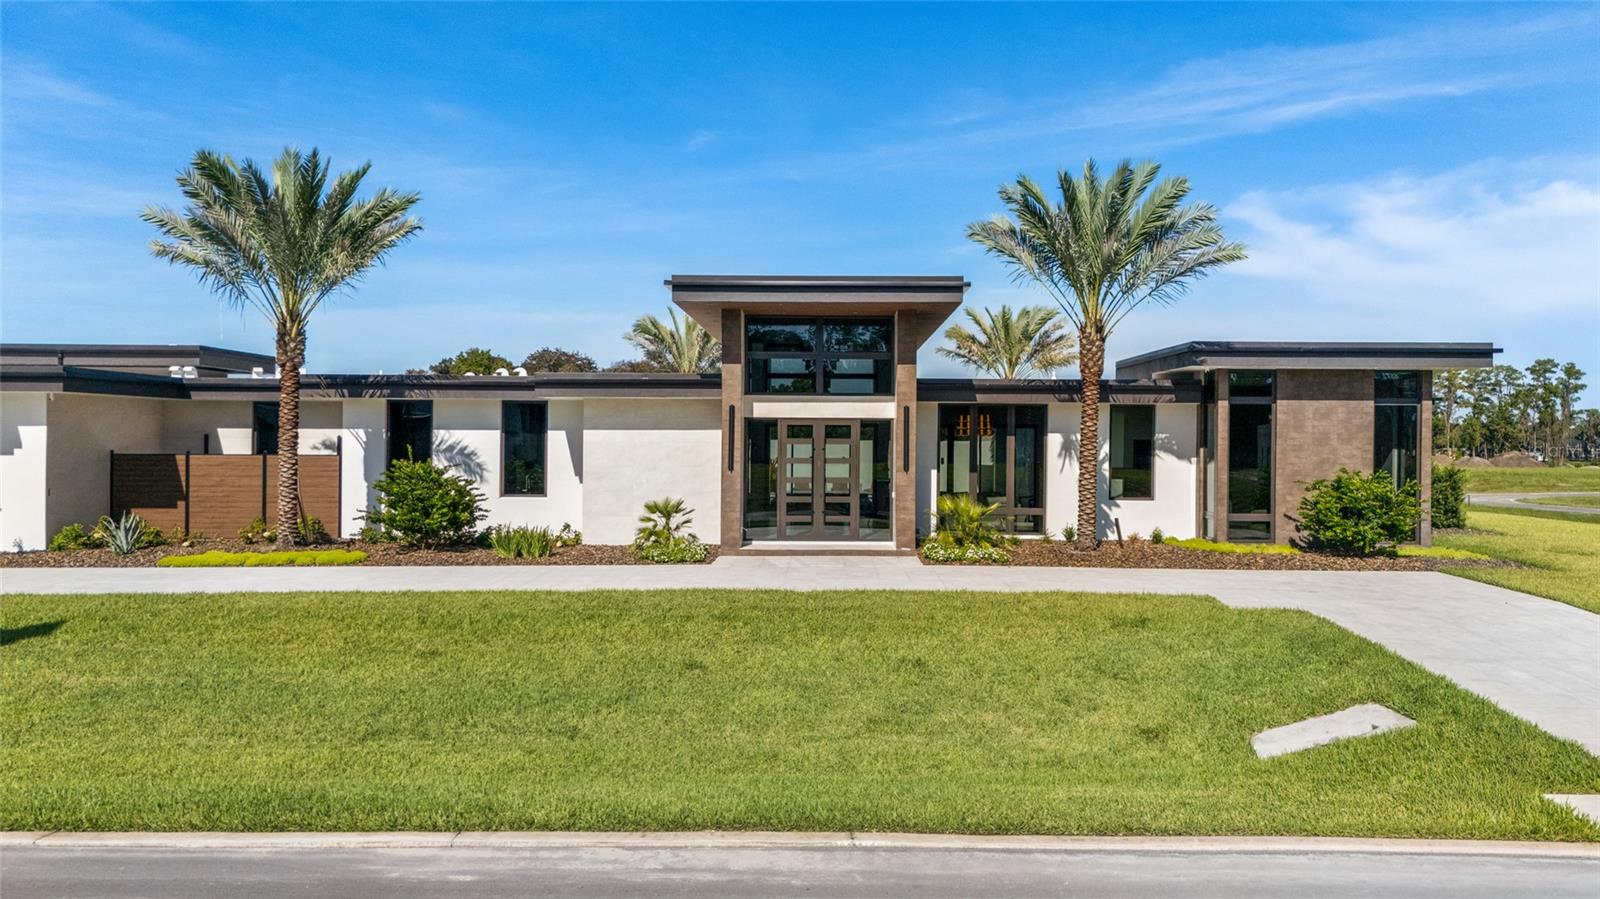
Modern single-story home with a central entry, flanking palm trees, and a broad front lawn.
Aerial view of a residential development with new homes, construction sites, and ponds.
Aerial view of Odessa Preserve’s gated entrance, guardhouse, landscaped roadway, and modern homes.
SEE ALL PHOTOS
Modern home with an angular roof and glass walls, lit at dusk among palm trees.
Modern home with flat rooflines, dark trim, palm trees, and a broad paved walkway across the lawn.
Modern white home with a broad paved courtyard, dark garage doors, and a low front wall.
Modern home entrance with tall glass double doors, stone facade, and landscaped entry.
Double-height great room with a crystal chandelier, floor-to-ceiling entry windows, and an open kitchen and dining area.
Open-plan living and dining room with a vaulted wood ceiling and glass doors overlooking the pool.
Open-plan living and dining room with double-height wood ceiling and sunset-lit glass doors to a poolside patio.
Modern kitchen and dining area with marble island, gray cabinetry, and sculptural pendant lights.
Modern kitchen with a marble waterfall island, light wood cabinetry, and tall louvered windows.
Wine cellar with floor-to-ceiling metal racks, dark glass-fronted cabinet, and a long white stone counter.
Modern kitchen with a marble waterfall island, pale wood cabinetry, and a tall window overlooking greenery.
Modern kitchen and dining area with a marble island and black-framed glass doors to the patio.
Modern kitchen with a marble island, red-knobbed gas range, and glass doors overlooking a pool.
Modern kitchen with a stainless steel Wolf range, red knobs, and a dark textured tile backsplash.
Modern bathroom vanity with gray cabinets, marble counter, brass faucet, and a tall window.
Modern kitchen with taupe cabinets, textured backsplash, stainless appliances, and a tall window overlooking water.
Modern kitchen with taupe cabinets, patterned tile backsplash, and stainless steel range
Double-height living room with a white sectional, open kitchen and dining area, and pool views through glass doors.
Contemporary living room with white sectional sofas, marble flooring, and a dramatic marble-look feature wall.
Bright living room with sculptural sectional, marble floors, and glass doors overlooking a pool patio.
Furnished living room with a cream sectional, stone coffee table, tall windows, and statement pendant lighting.
Modern living room with a white sectional, marble-look TV wall, glass chandelier, and floor-to-ceiling windows.
Modern bedroom with an upholstered bed and glass doors opening onto a landscaped patio.
Modern living room with a neutral sectional and glass doors opening to a pool patio.
Modern bedroom with a gray upholstered bed, white loveseat, and glass doors overlooking the yard.
Modern bedroom with floor-to-ceiling glass doors overlooking a pool and palm-lined patio at sunset.
Built-in wood cabinetry and counter beside an open walk-in closet.
Walk-in dressing room with illuminated built-ins, a marble-topped island, and a crystal chandelier.
Walk-in dressing room with built-in wood cabinetry, a marble-topped island, and a chandelier.
Walk-in closet with pale built-in drawers and dark wood shelving behind glass doors.
Modern bathroom with a glass shower, freestanding tub, and long dark wood vanity.
Modern bathroom with freestanding tub, glass shower, double vanity, and floor-to-ceiling gray cabinetry.
Modern bathroom with a freestanding tub, dramatic marble walls, glass shower, and dark wood vanity.
Modern bathroom with a long gray vanity, illuminated mirrors, and full-height built-in cabinets.
Modern tiled walk-in shower with a wood ceiling and freestanding tub behind glass.
Covered outdoor shower with a wood-paneled ceiling, tiled bench, and glass door.
Modern home entry with dark tiled courtyard, glass doors, and wood soffit.
Modern sitting area with a stone desk, curved chair, and tall windows overlooking a grassy lot.
Contemporary sitting area with a sculptural chandelier, geometric gray wall, and tall windows.
Modern living room with cream sofas, dramatic pendant lights, and a marble-paneled media wall.
Contemporary bathroom vanity with a round mirror, gray vessel sink, and textured accent wall.
Modern hallway with a built-in double desk, open shelves, and geometric tile flooring.
Modern hallway with built-in wood desk and leather chairs opening to a kitchen.
Staged bedroom with an upholstered bed and dark-framed sliding glass doors.
Stone-tiled patio with sliding glass doors and two curved lounge chairs.
Stone-tiled patio with curved lounge seating, a wall-mounted television, and large sliding glass doors.
Modern bathroom with double vanity, rounded mirrors, and a glass-enclosed walk-in shower.
Bathroom vanity with double marble sinks, brass fixtures, dark tile, and round mirrors.
Walk-in closet with white built-in shelves, hanging rods, and central drawers.
Modern bedroom with an upholstered bed and sliding glass doors overlooking a pool.
Staged bedroom with a white bed, wall-mounted television, and light wood flooring.
Modern bathroom with an oval gold-framed mirror and glass walk-in shower.
Walk-in closet with white built-in shelves, hanging rods, and drawers.
Staged neutral bedroom with an upholstered bed and large windows overlooking a green lawn.
Staged bedroom with a neutral upholstered bed, matching nightstands, and an open bathroom doorway.
Modern bathroom with a white vanity and bathtub beneath a high window.
Walk-in closet with white built-in shelves, drawers, and hanging rods.
Dining area with mustard chairs, wood accent wall, and garden view through a large window.
Modern kitchen with a veined marble island, brown bar stools, and floor-to-ceiling windows.
Modern kitchen with gray cabinets, a veined marble waterfall island, and sliding glass doors to a garden.
Open-plan living and dining room with floor-to-ceiling glass doors overlooking a pool.
Open-plan living and dining room with sculptural wall art and sliding doors overlooking a pool.
Modern living room with a marble kitchen island, sculptural furnishings, and sunset views through large windows.
Dining area with a long wood table, tan chairs, and a black vertical-slat divider.
Modern living room with a marble-front bar, purple accents, and windows overlooking a private courtyard.
Modern foyer with a black-framed glass entry door and geometric patterned tile floor.
Modern entryway with built-in wood coat hooks and bench beside a long marble-tiled hallway.
Laundry room with mint-green cabinets, stacked washer and dryer, and a geometric tile floor.
Bathroom with teal cabinetry, geometric floor tiles, and a tiled bathing area with a handheld shower.
Modern bathroom with blue tiled walls, glass shower, white vanity, and rectangular mirror.
Modern bathroom with a glass walk-in shower and blue tiled accent wall beside a long white vanity.
Covered modern patio with outdoor kitchen, lounge seating, and a pool with raised spa.
Modern home courtyard with turquoise pool, raised spa, and covered outdoor living areas.
Modern home with a turquoise pool, raised spa, and covered patio.
Modern home’s pool courtyard with a raised tiled spa, lounge chairs, and a palm tree.
Covered patio with lounge seating beside a pool and built-in outdoor kitchen.
Modern home with a covered patio, swimming pool, and landscaped lawn.
Modern covered patio with lounge seating beside a pool and palm tree.
Covered modern patio with lounge seating beside a pool at sunset.
Modern courtyard with a sunken fire feature, built-in stone benches, tiled bar, and pool.
Modern home poolside with a wood deck, white loungers, tropical planters, and a palm tree.
Covered patio with an outdoor kitchen, dining table, wood ceiling, and a glimpse of the pool.
Outdoor kitchen with a stainless steel grill, sink, stone backsplash, and gray cabinetry.
Covered patio with modern seating, sculptural wall art, and black-framed sliding doors.
Covered patio with lounge seating overlooks a pool and modern indoor living area.
Modern courtyard pool with raised spa, shallow sun shelf, and covered outdoor kitchen and lounge.
Modern home and outdoor kitchen beside a reflecting pool, framed by a palm tree at sunset.
Modern white home with a wide gray garage door and spacious tiled driveway.
Modern white home with angular rooflines, large windows, and a landscaped lawn.
Covered patio with lounge chairs beside a landscaped lawn and stepping-stone path.
Aerial view of a modern home with a small pool and palm-lined lawn beside a curving road.
Modern single-story home with a central entry, flanking palm trees, and a broad front lawn.
Aerial view of a residential development with new homes, construction sites, and ponds.
Aerial view of Odessa Preserve’s gated entrance, guardhouse, landscaped roadway, and modern homes.
Courtesy of PREMIER SOTHEBYS INTL REALTY, Maria Azuaje  Listing Contact: 813-217-5288 
For Sale

19214 RASHMIKA PL

19214 RASHMIKA PL, ODESSA, FL 33556

$5,499,000
Welcome to the Darsh at Odessa Preserve, a striking contemporary residence where architectural distinction, sophisticated interiors and resort-style living come together on approximately one acre. Encompassing approximately 9,311 total square feet, with 5,788 square feet of living space, this exceptional single-story home offers four spacious en-suite bedrooms and five baths, thoughtfully designed for privacy, comfort and effortless entertaining. A dramatic entry introduces soaring ceilings, expansive walls of glass, statement lighting and clean architectural lines that fill the interiors with natural light and create a seamless connection to the outdoors. The open-concept great room and dining areas provide an impressive setting for both intimate gatherings and large-scale entertaining, with multiple sliding glass doors opening directly to the expansive outdoor living areas. At the heart of the home is a beautifully appointed chef's kitchen featuring custom cabinetry, striking stone surfaces and an extensive collection of Wolf and Sub-Zero appliances. An oversized island provides generous seating and gathering space, while a separate prep kitchen offers additional cabinetry, cooking appliances and workspace. A custom wine display, beverage center and private herb garden further elevate the home's culinary experience.
A true highlight is the home's dedicated entertainment and bonus room, designed as its own sophisticated retreat. The space features a dramatic custom bar with statement stone finishes, a built-in game table, a comfortable lounge and television area, and expansive glass doors providing direct access to the pool and outdoor living spaces. Whether hosting cocktails, game nights or casual gatherings, this room creates a natural extension of the home's entertaining experience. The primary suite is designed as a private sanctuary, complete with a spa-inspired bath, expansive custom built-in closet, private garden and secluded outdoor shower, creating a resort-like retreat within the home. Each additional bedroom is en suite and includes its own custom built-in closet. A private guest suite with a separate entrance and its own garden offers exceptional flexibility as a second primary suite, or multigenerational retreat. Outdoor living is at the heart of the Darsh. Multiple interior spaces open to an expansive covered lanai overlooking the resort-style pool and spa, surrounded by generous areas for lounging and entertaining. A fully equipped outdoor kitchen with Wolf grill, extensive counter space and a dedicated covered dining area make alfresco entertaining effortless. Multiple covered seating areas, manicured landscaping and the privacy afforded by the one-acre homesite create the feeling of a private resort. Additional features include a dedicated den, custom wine room, high-impact windows and doors, high-performance insulation, energy-efficient systems, pre-wiring for security and home automation, and a partial-home generator providing backup power to designated areas and essential systems. Offered completely furnished, this completed model home presents a rare opportunity to own a fully realized luxury residence where the architecture, interiors, furnishings and outdoor spaces have been thoughtfully curated as one cohesive experience.

4
beds

6
baths

5,788 Sq.Ft. LIVING AREA

1.05 Acres lot

Maria  Azuaje

Maria Azuaje

Features & Amenities

Interior

  • total bedrooms4
  • Total bathrooms6
  • full bathrooms5
  • half bathroom1
  • Laundry room Laundry Room
  • Flooring Hardwood, Tile
  • Fireplace Gas
  • APPLIANCES Bar Fridge, Cooktop, Dishwasher, Dryer, Electric Water Heater, Exhaust Fan, Freezer, Ice Maker, Microwave, Range, Range Hood, Refrigerator, Tankless Water Heater, Washer, Wine Refrigerator
  • other interior Features Ceiling Fans(s), High Ceilings, Open Floorplan, Solid Wood Cabinets, Split Bedroom, Stone Counters, Thermostat, Walk-In Closet(s), Wet Bar, Window Treatments

Area & Lot

  • Status For Sale
  • Living Area5,788 Sq.Ft.
  • Total Area9,311 Sq.Ft.
  • Lot Area1.05 Acres
  • MLS® IDTB8382356
  • TypeResidential
  • YEAR BUILT2026
  • Architecture StylesContemporary
  • Elementary SchoolHammond Elementary School
  • Middle SchoolMartinez-HB
  • High SchoolSteinbrenner High School

Exterior

  • STORIES1
  • Garage Space4.0
  • water SourceWell
  • utilitiesBB/HS Internet Available, Propane
  • PoolIn Ground
  • roofOther
  • lot featuresLandscaped, Oversized Lot, Private
  • parkingOversized, Portico, Garage
  • HEAT TYPECentral
  • AIR CONDITIONINGCentral Air
  • sewerSeptic Tank
  • SubstructureSlab
  • HOA AmenitiesGated
  • security FeaturesFire Sprinkler System, Gated Community, Smoke Detector(s)
  • other exterior FeaturesGarden, Outdoor Grill, Outdoor Kitchen, Outdoor Shower

Financial

  • Sales Price$5,499,000
  • HOA $417/mo
  • Zoning PD
View Virtual Tour
Modern home with flat rooflines, dark trim, palm trees, and a broad paved walkway across the lawn.

Schedule a Showing

I would love to show you this beautiful property. Please select your preferred date and time below, and I’ll be in touch shortly to confirm your appointment.

Schedule a Showing

I would love to show you this beautiful property. Please select your preferred date and time below, and I’ll be in touch shortly to confirm your appointment.

Thank you for your interest in 19214 RASHMIKA PL, ODESSA, FL 33556. We are reviewing your request and will be in touch shortly!

Mortgage Calculator

Estimate your monthly mortgage payment, including the principal and interest, property taxes, and HOA. Adjust the values to generate a more accurate rate.

All estimates are provided for informational purposes only. Actual amounts may vary.
$0,000 Your Payment 20 15 65
$0,000 Your Payment

Work With Maria

Whether you’re buying your first home, upgrading, or selling, Maria delivers the expertise and care you deserve. She makes Tampa real estate simple and rewarding.

Follow Me on Instagram