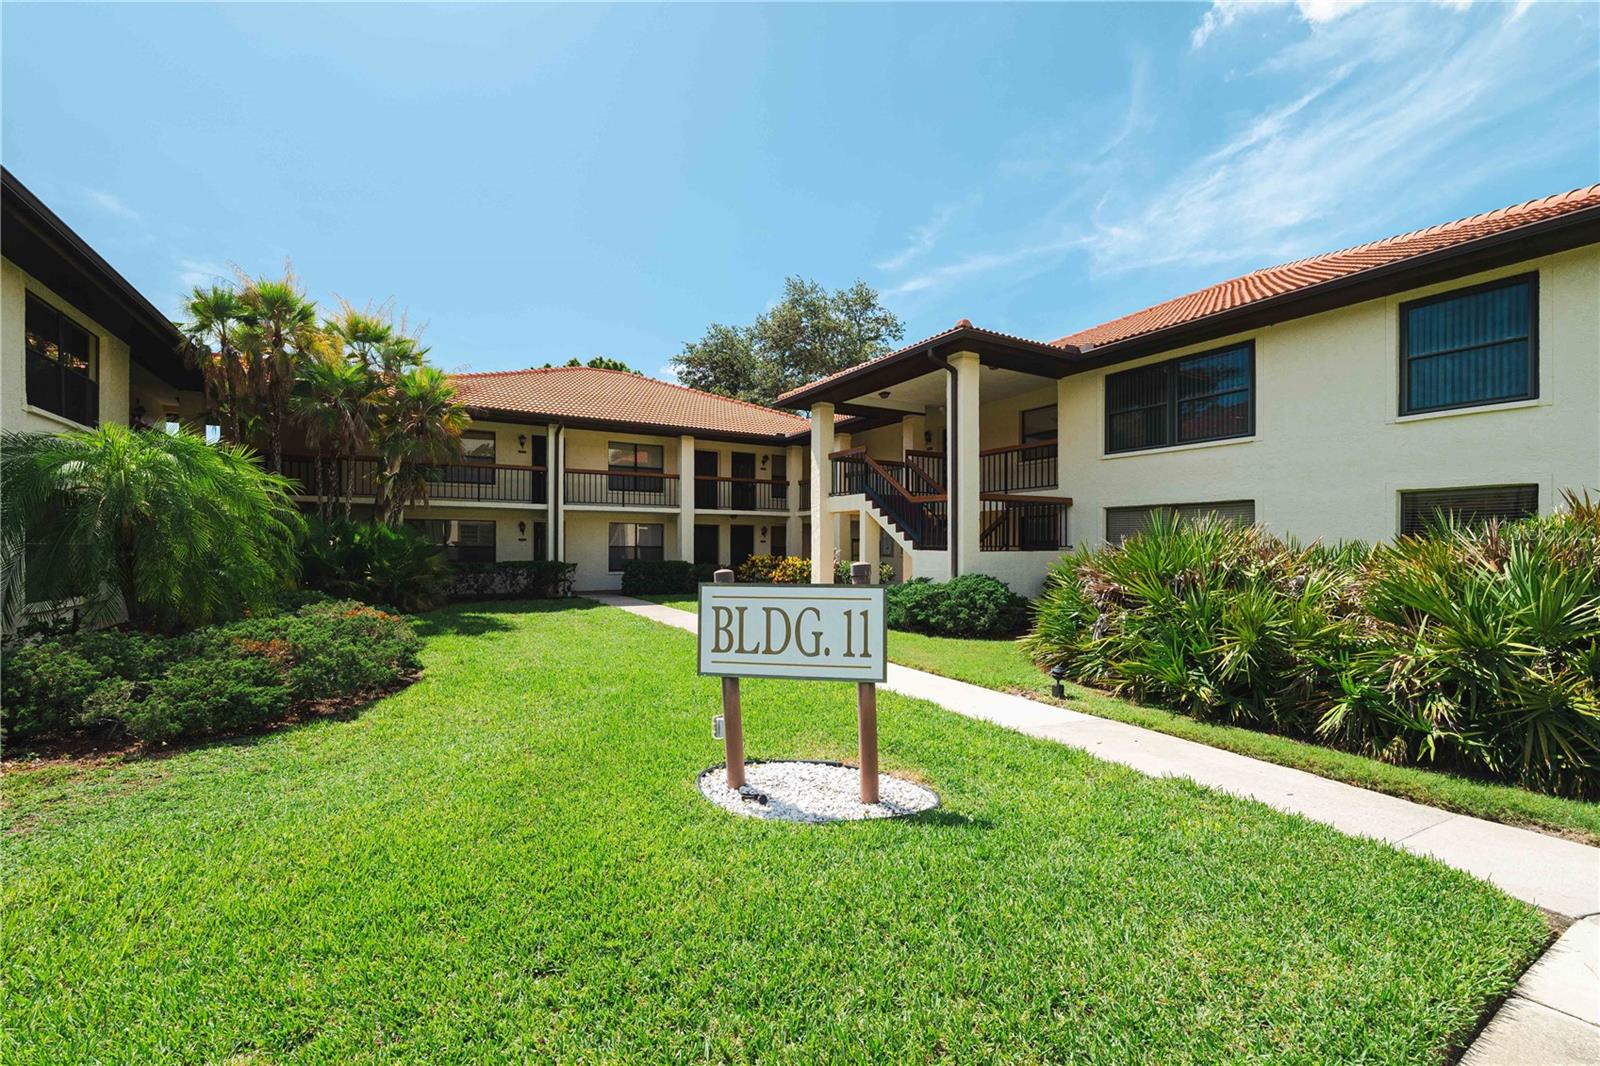
Two-story residential building with tiled roofs, landscaped lawn, and a Building 11 sign.
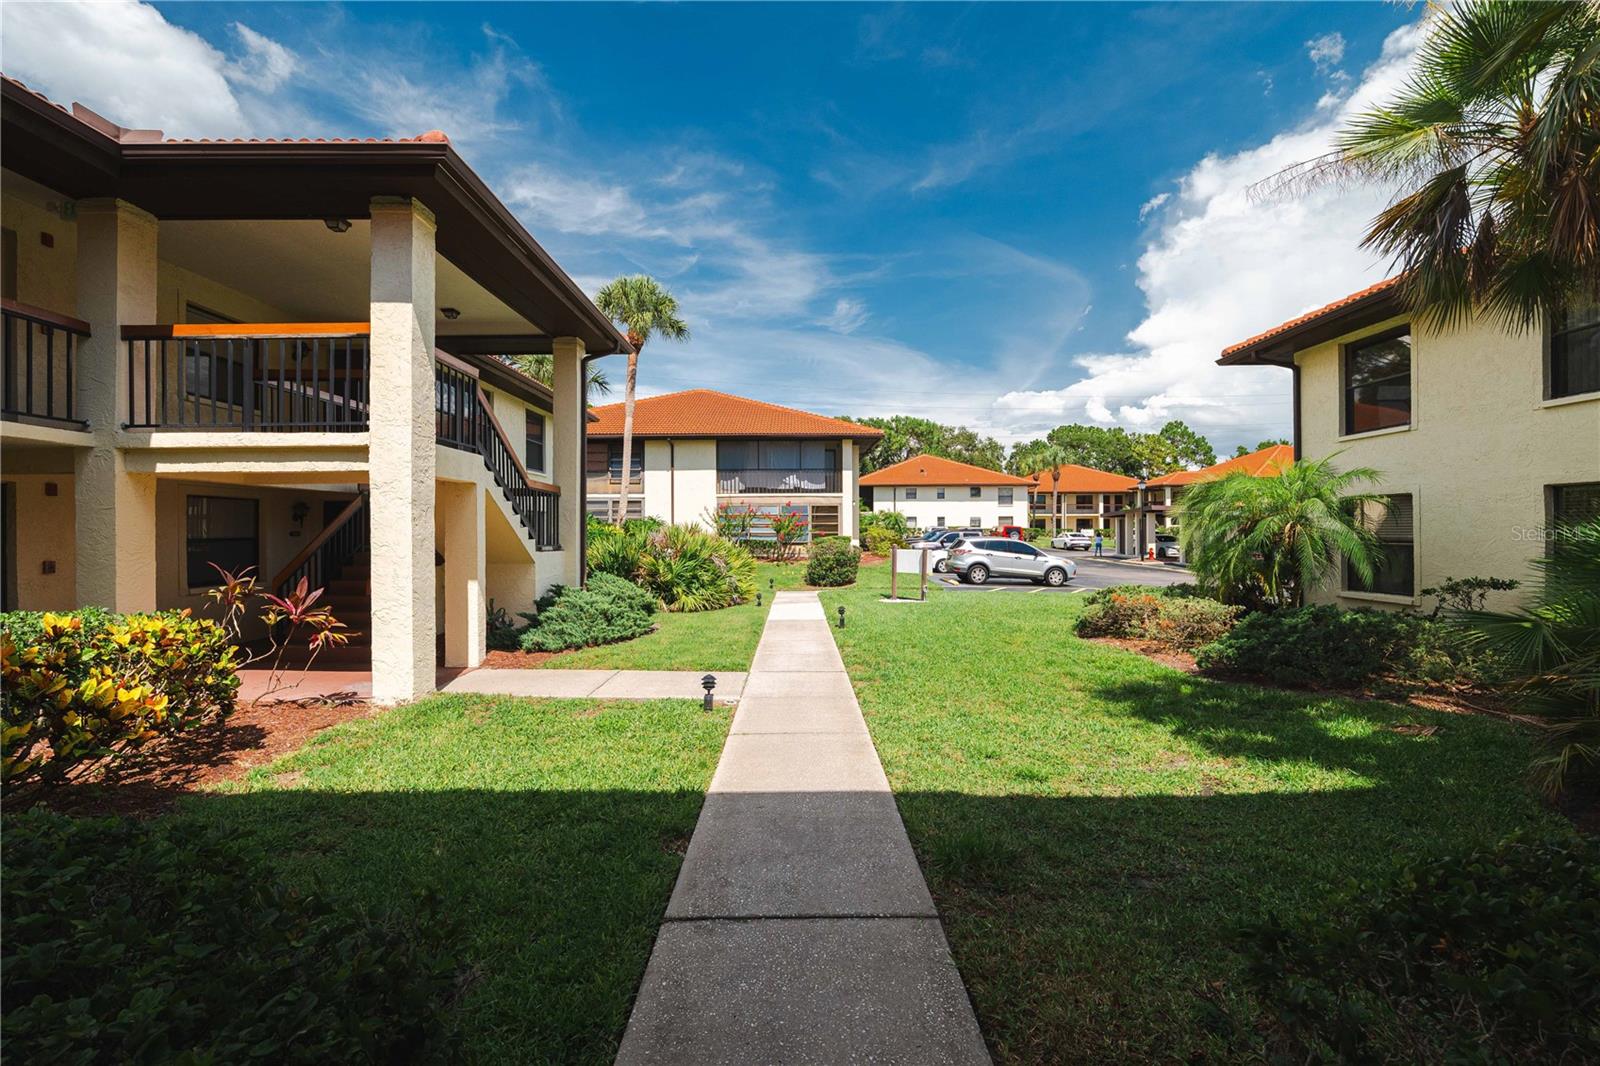
Residential complex with red tile roofs and balconies surrounding a landscaped courtyard and central walkway.
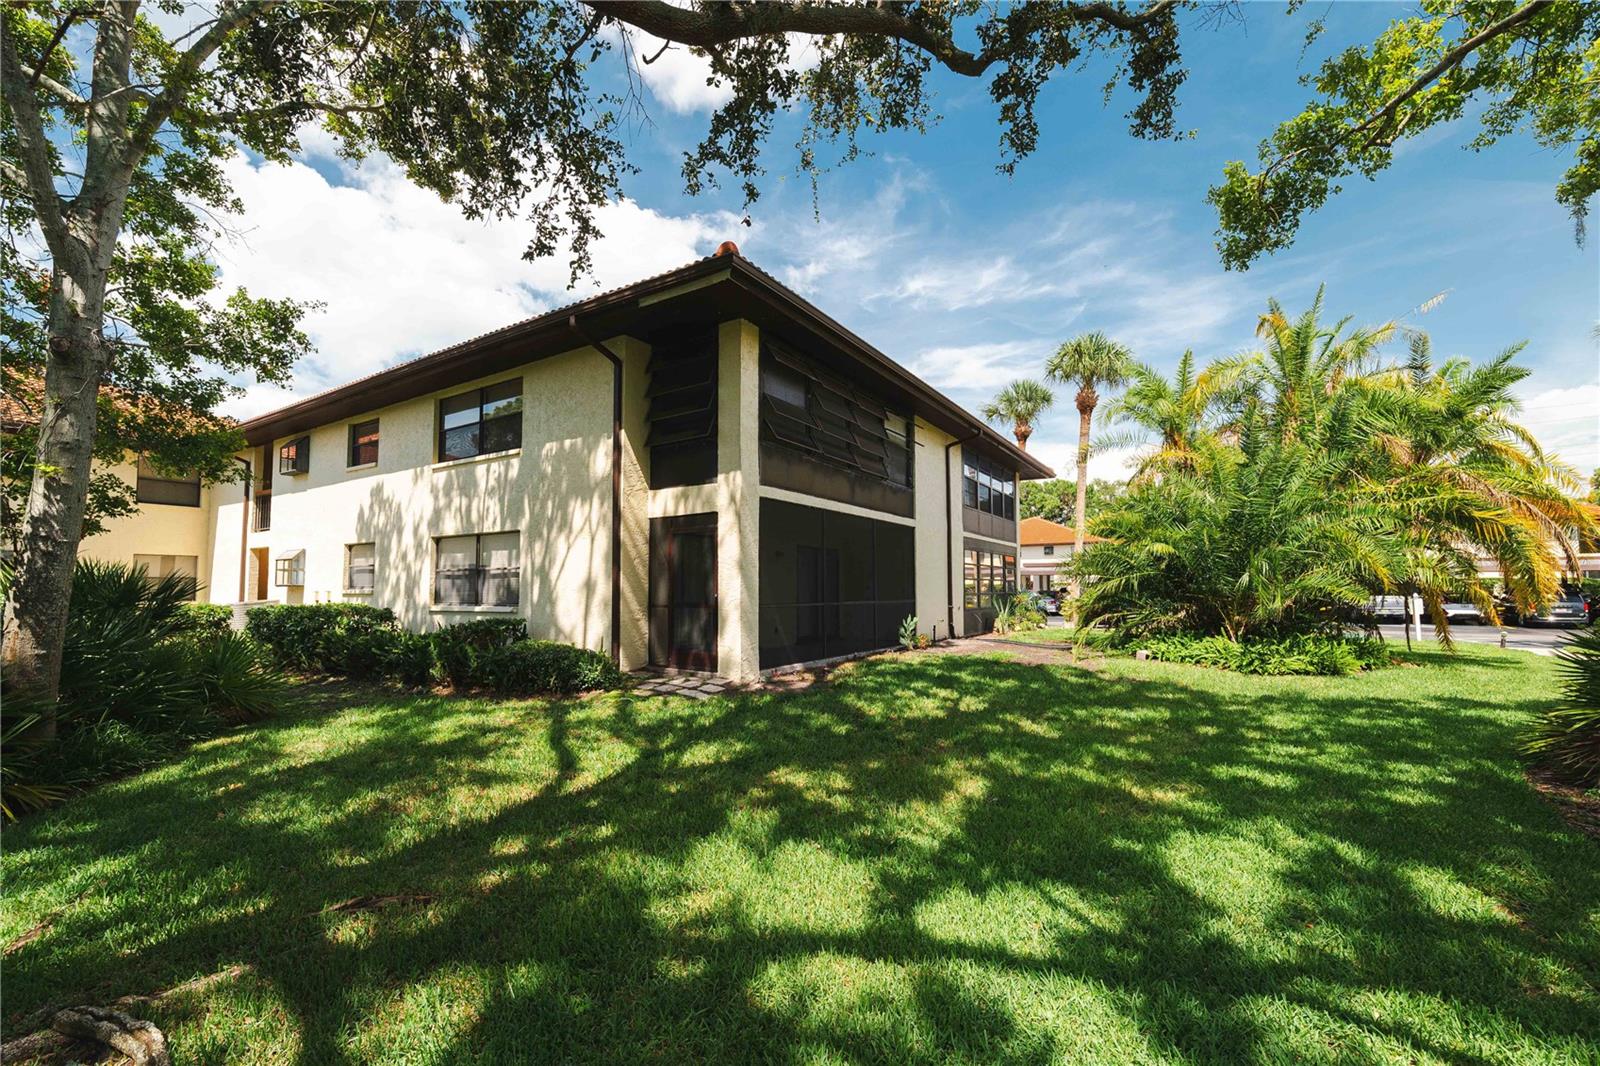
Two-story cream residence with screened sections, shaded lawn, and palm trees.
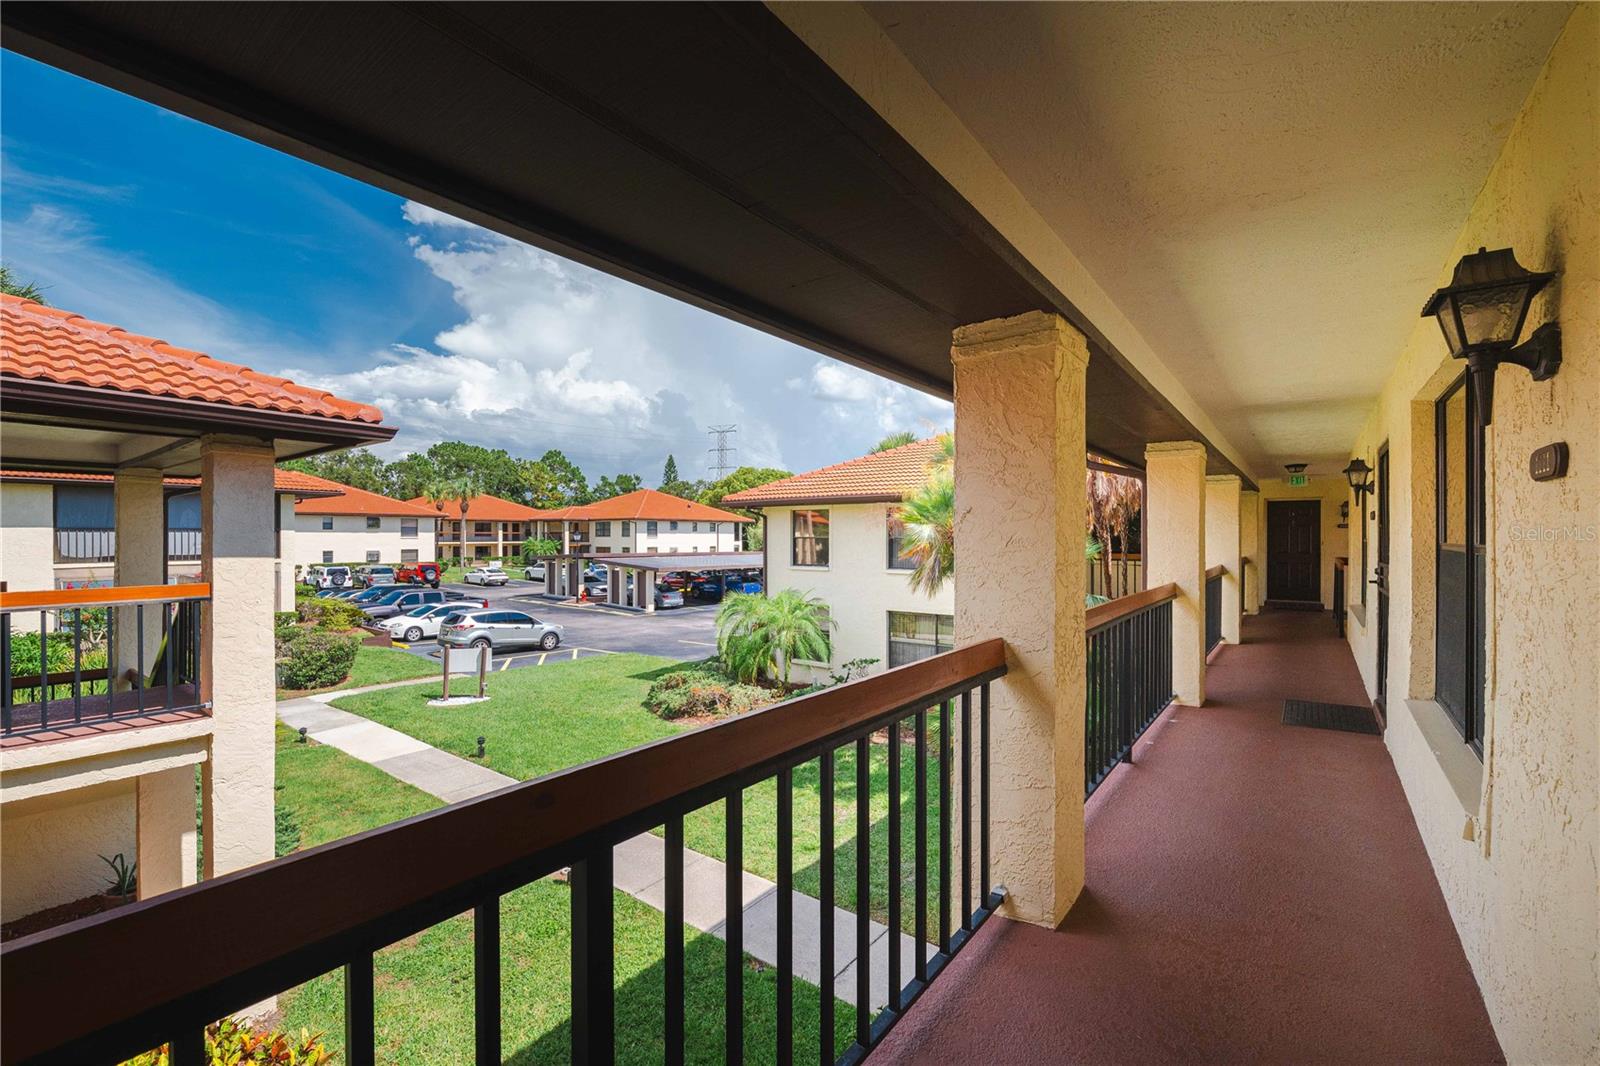
Covered apartment walkway overlooking a landscaped courtyard and neighboring buildings with terracotta-colored roofs.
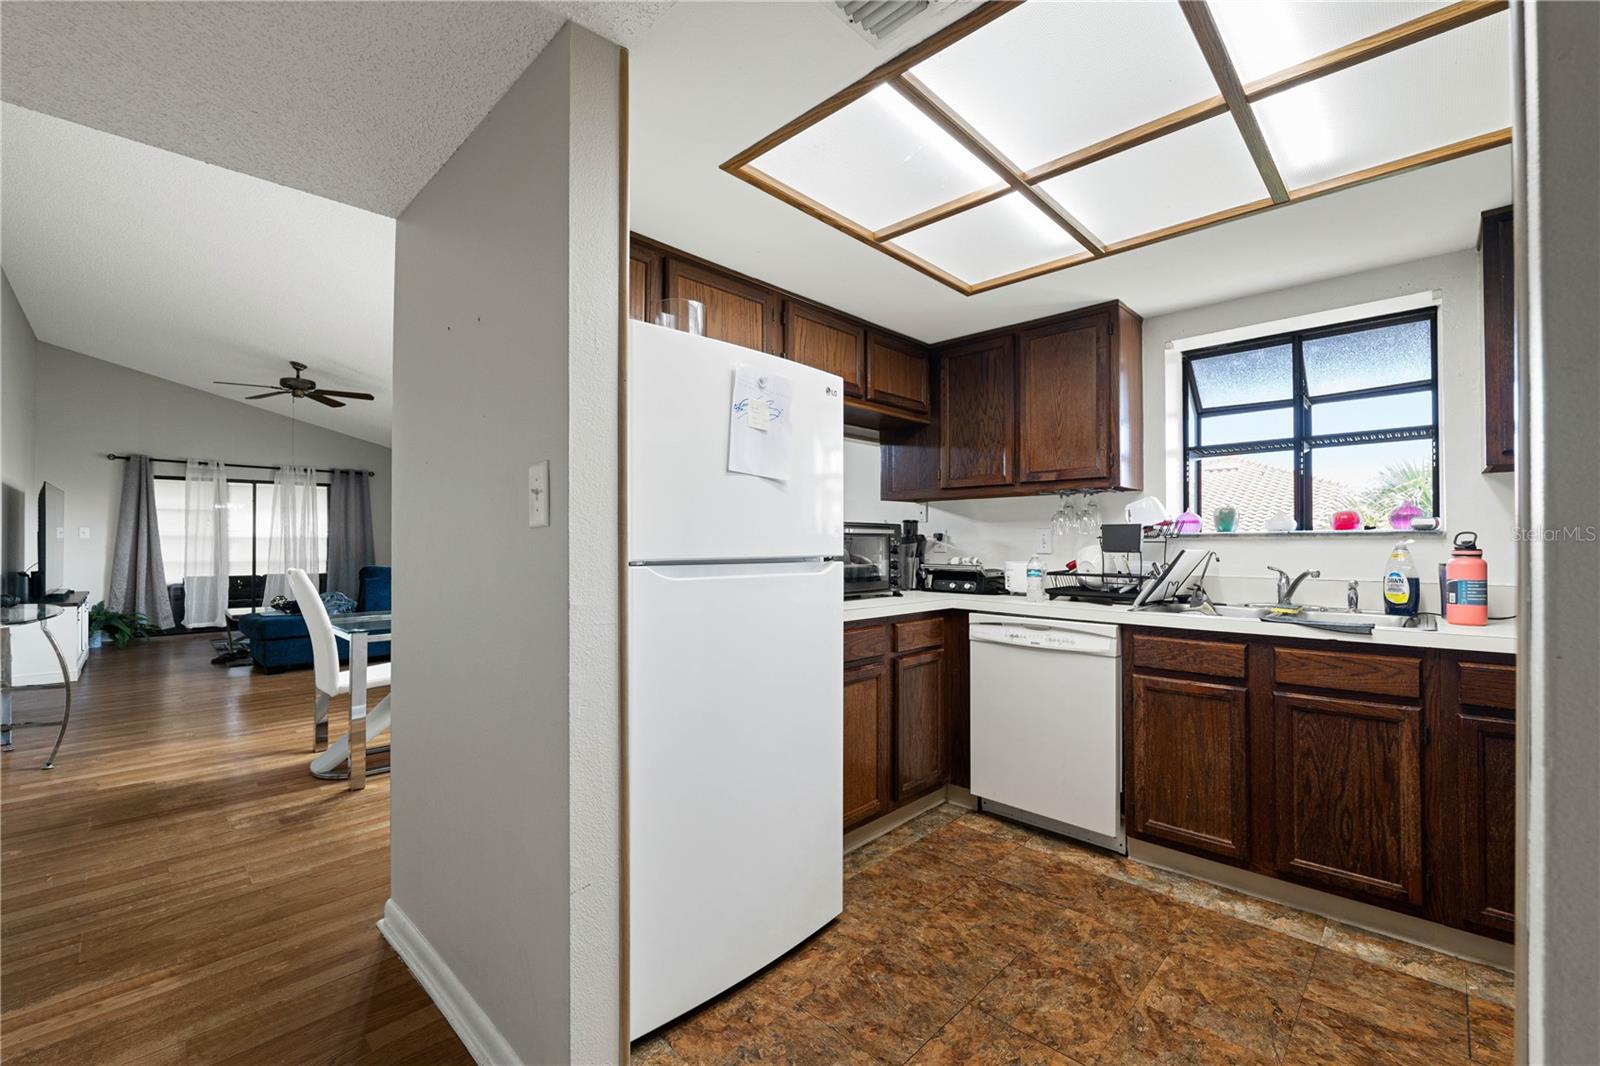
Kitchen with dark wood cabinets, white appliances, and a pass-through view into the living area.
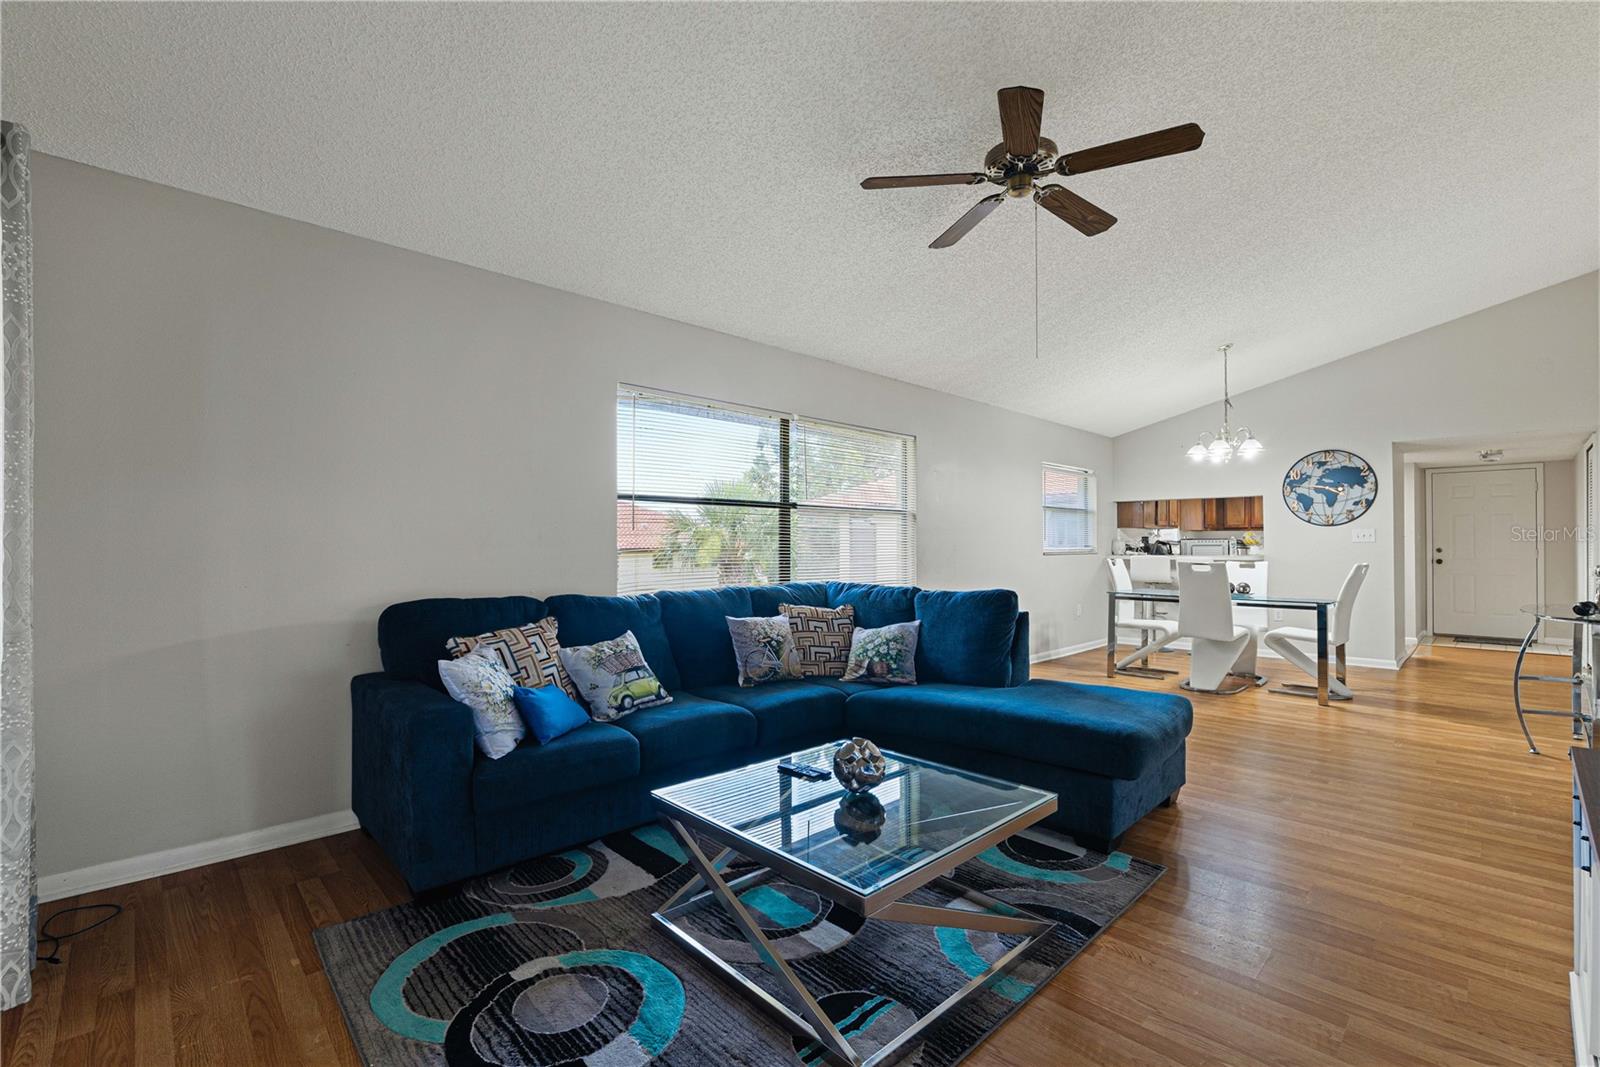
Living room with a dark blue sectional, glass coffee table, and open dining area.
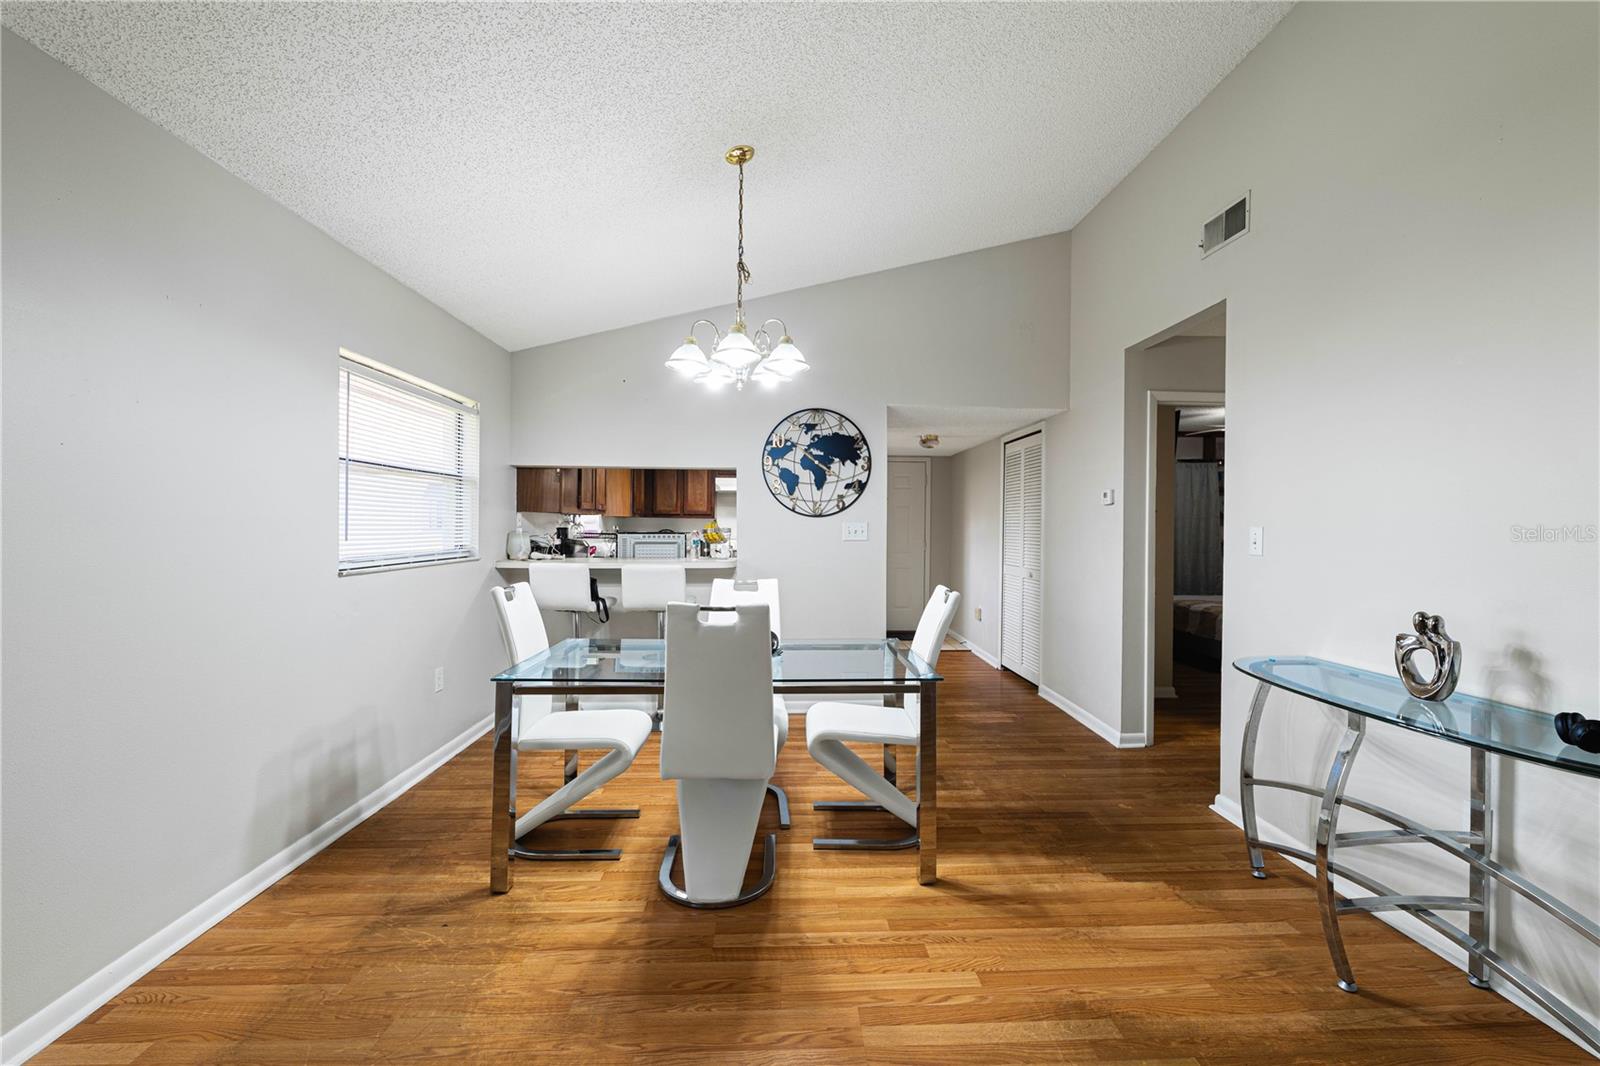
Dining area with a glass-top table, white chairs, hardwood floors, and an open kitchen.
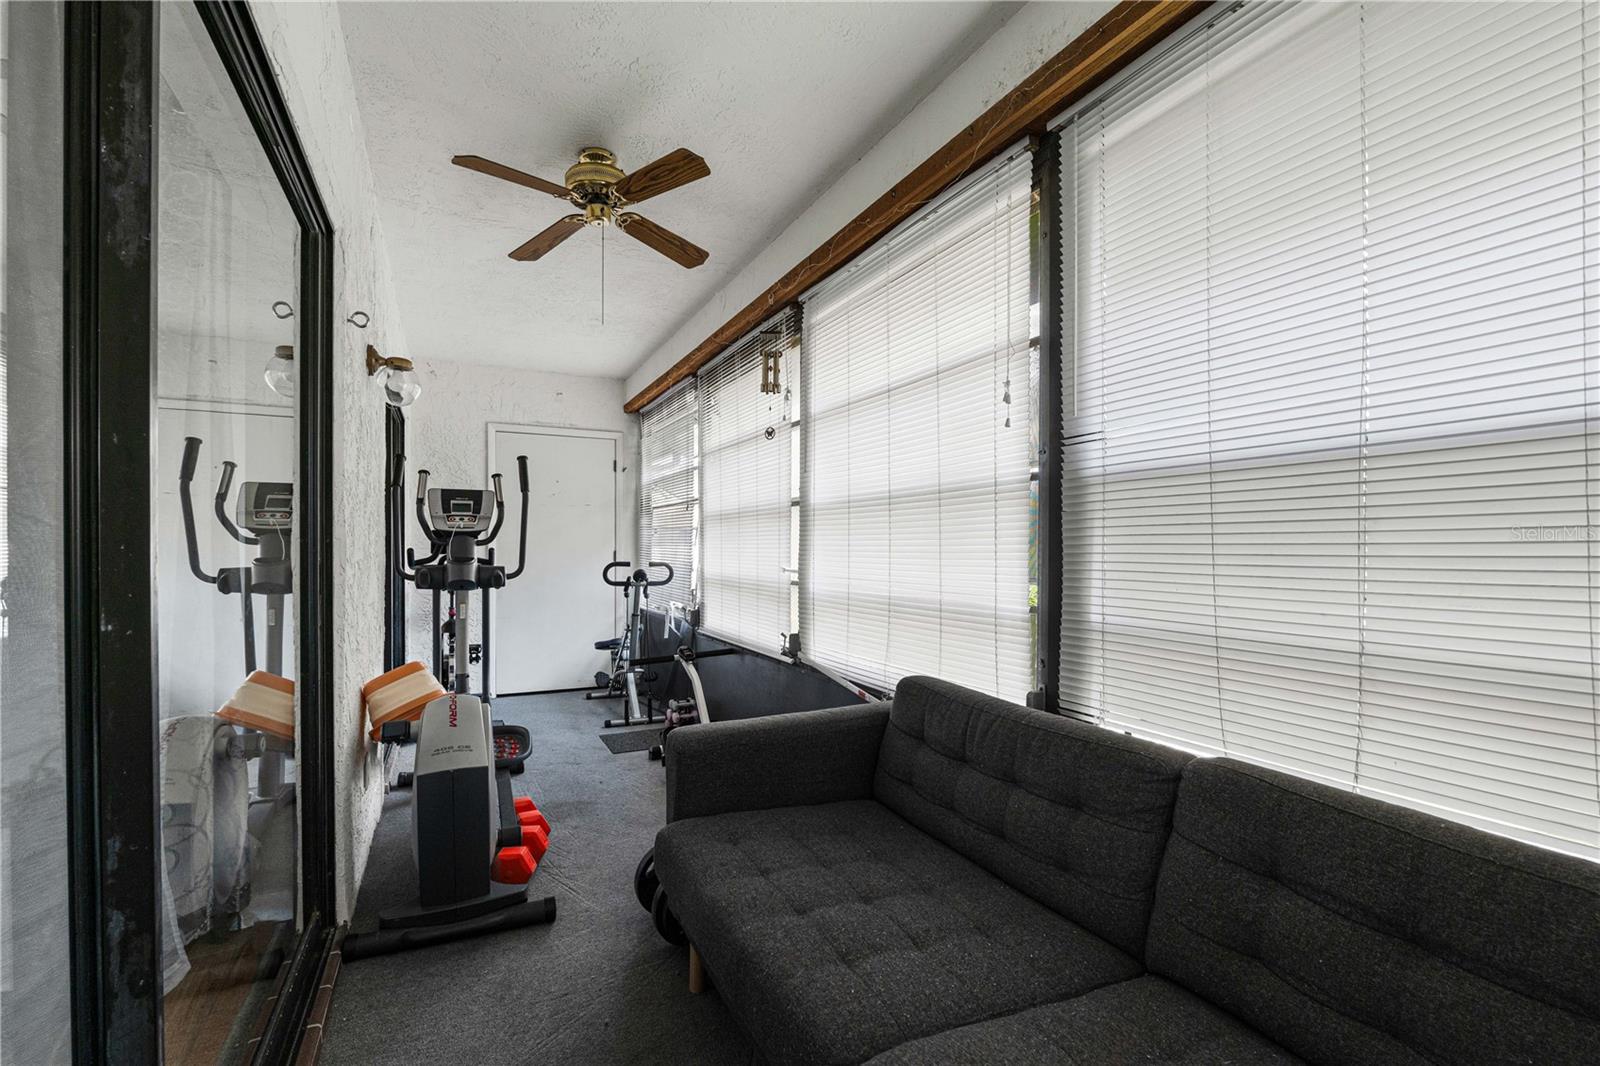
Exercise room with cardio equipment, a dark sofa, and large windows covered by blinds.
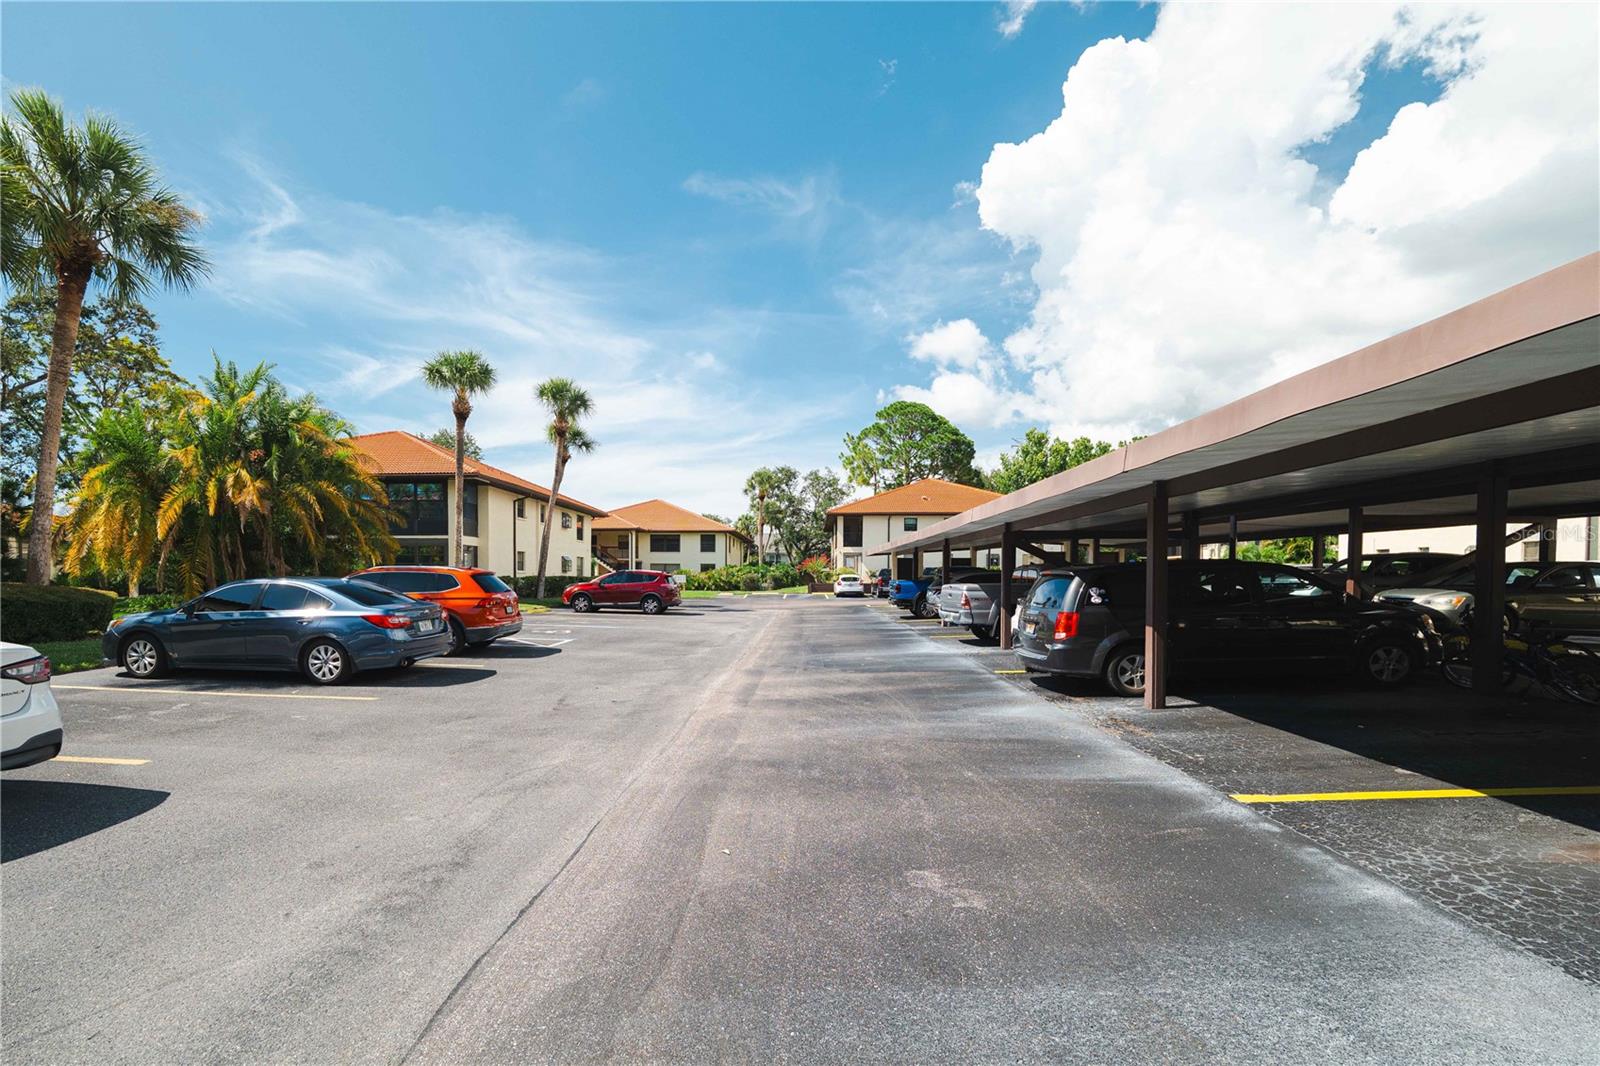
Apartment complex parking lot with covered carports, parked cars, and palm trees.
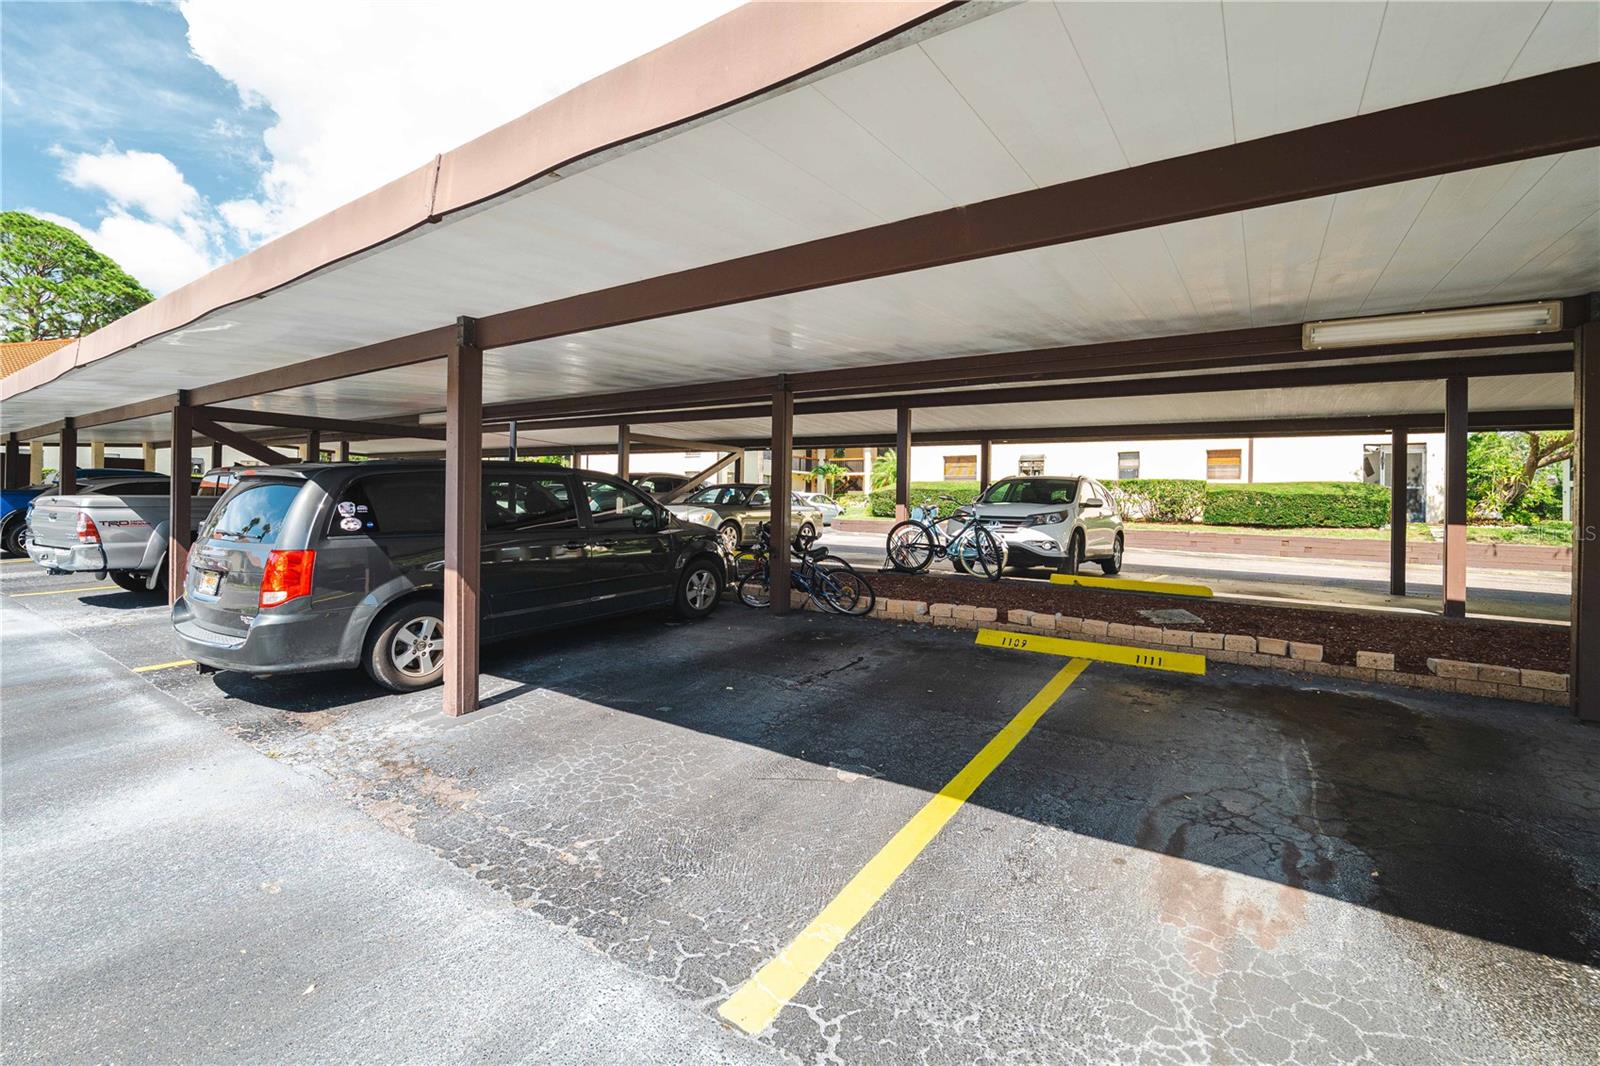
Covered parking area with yellow-marked spaces 1109 and 1111 beneath a carport.
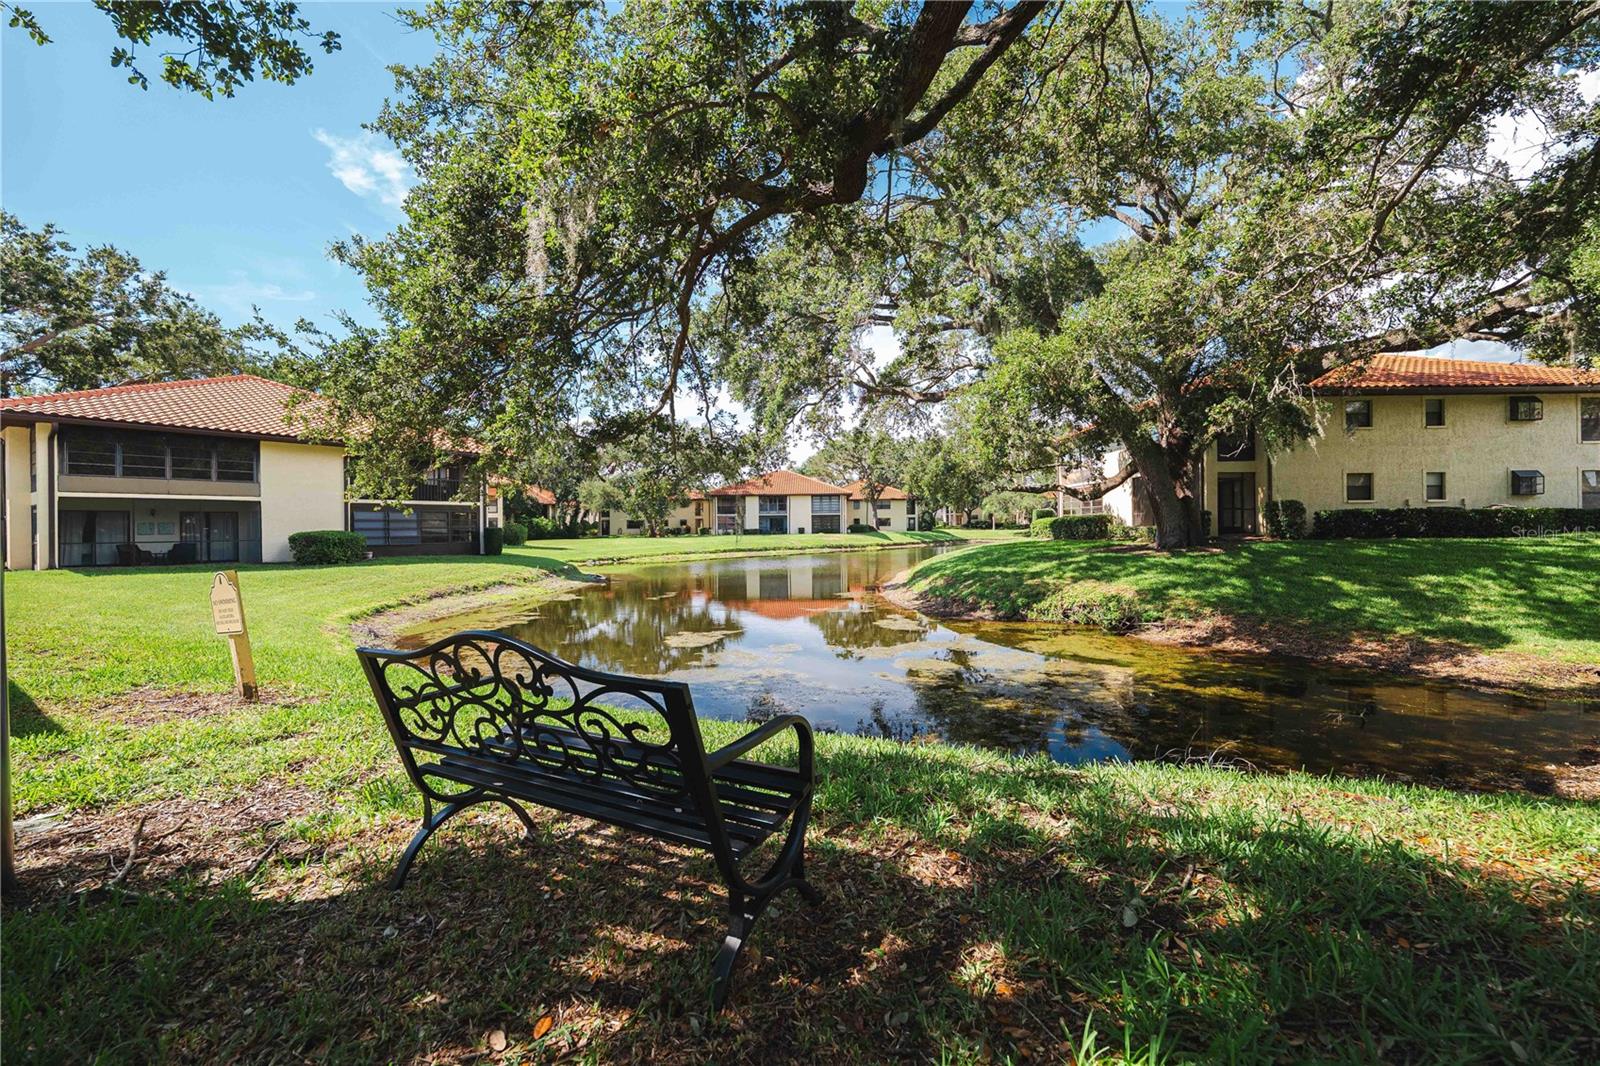
Residential courtyard with a pond, black metal bench, and mature oak trees among low-rise buildings.
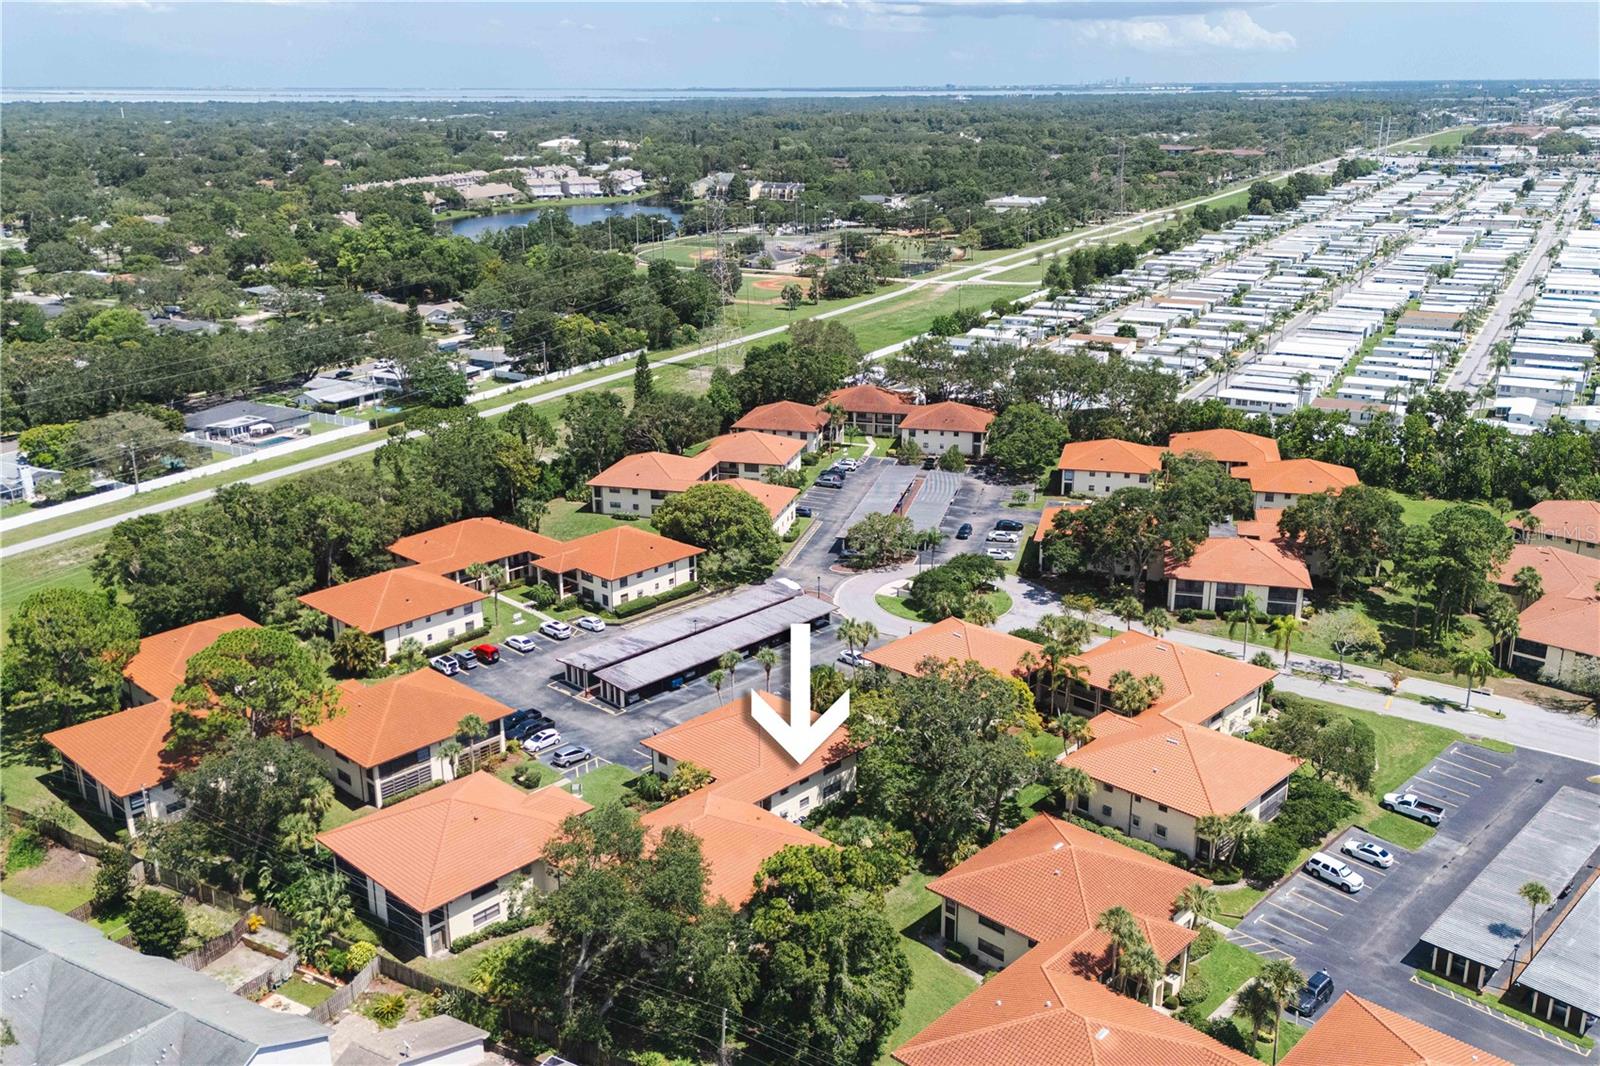
Aerial view of orange-roofed condominiums, with an arrow marking one building and water on the horizon.
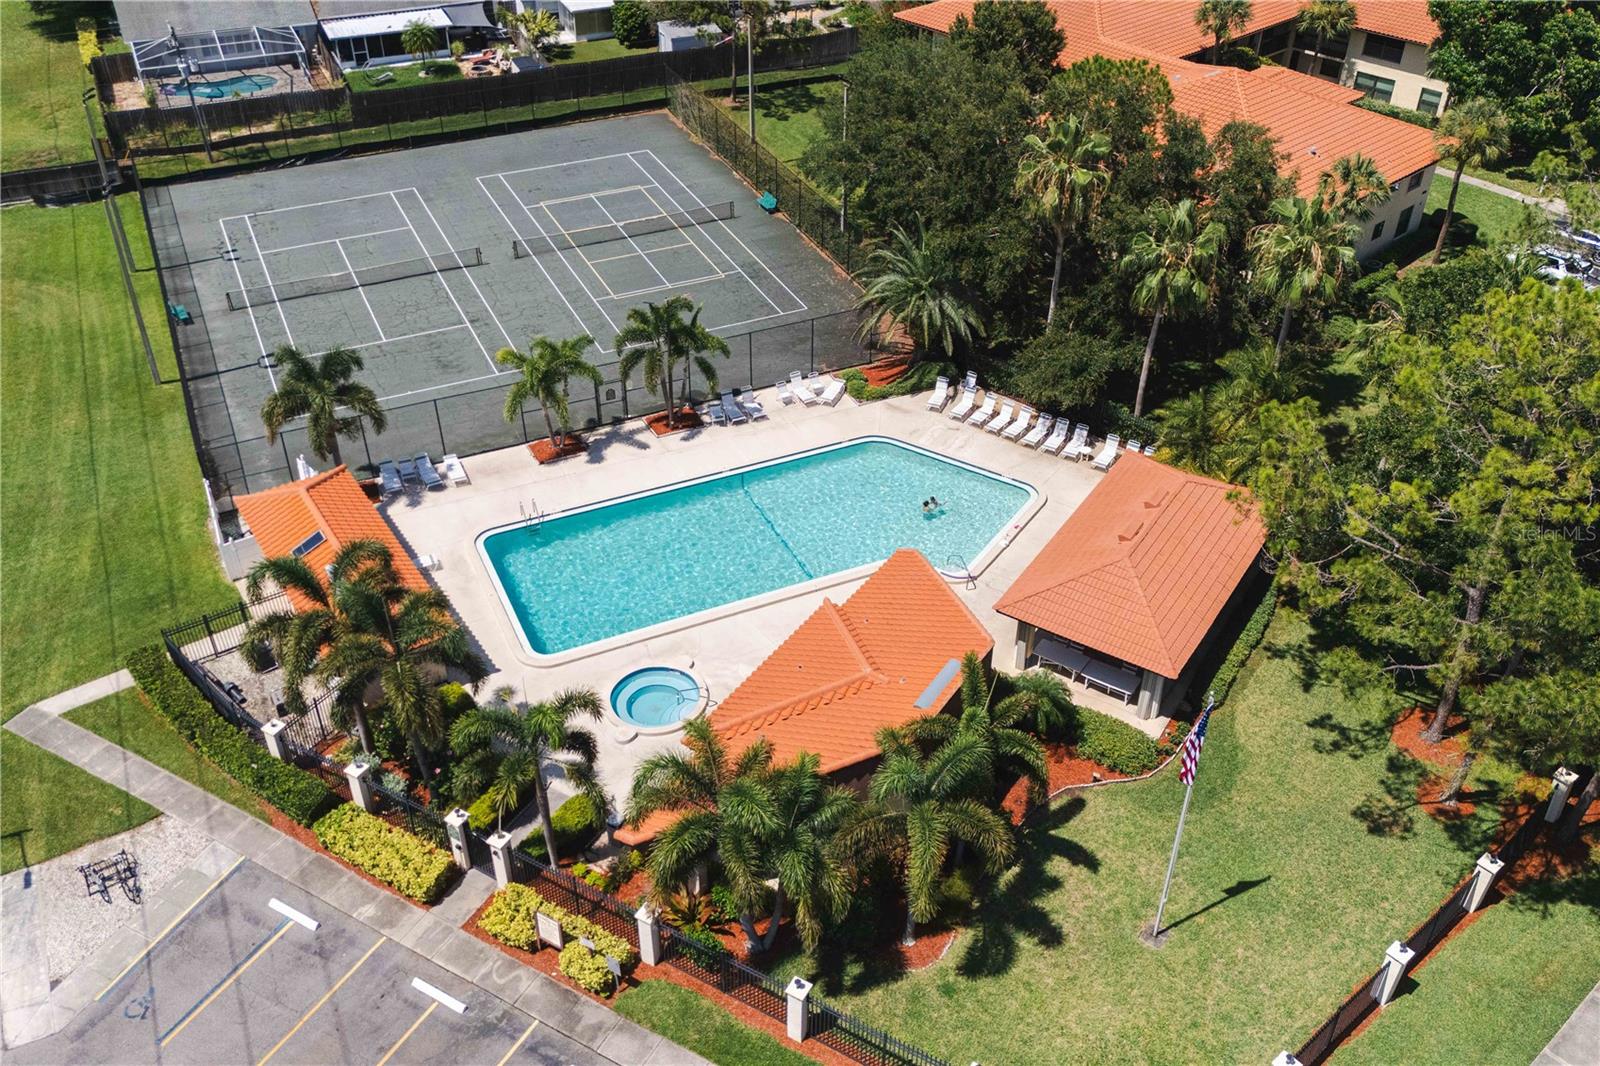
Aerial view of a community pool and two tennis courts surrounded by palm trees and red-tile-roof buildings.
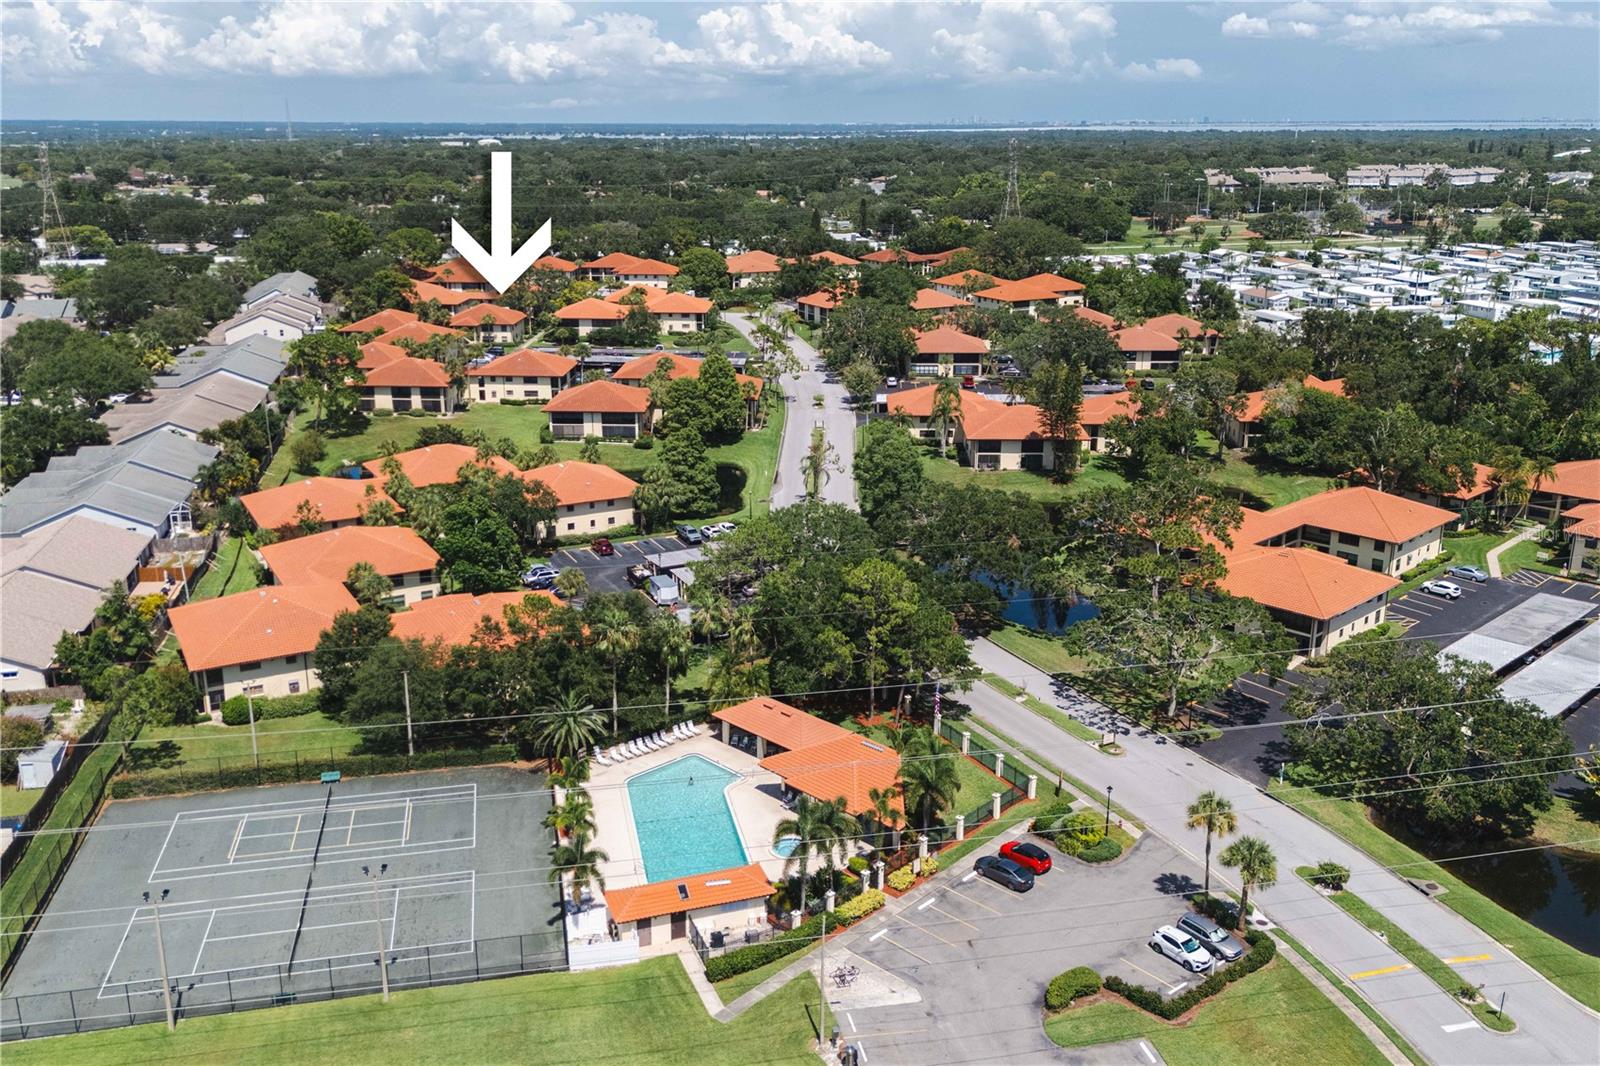
Aerial view of a residential community; a white arrow marks one building near the pool and tennis courts.
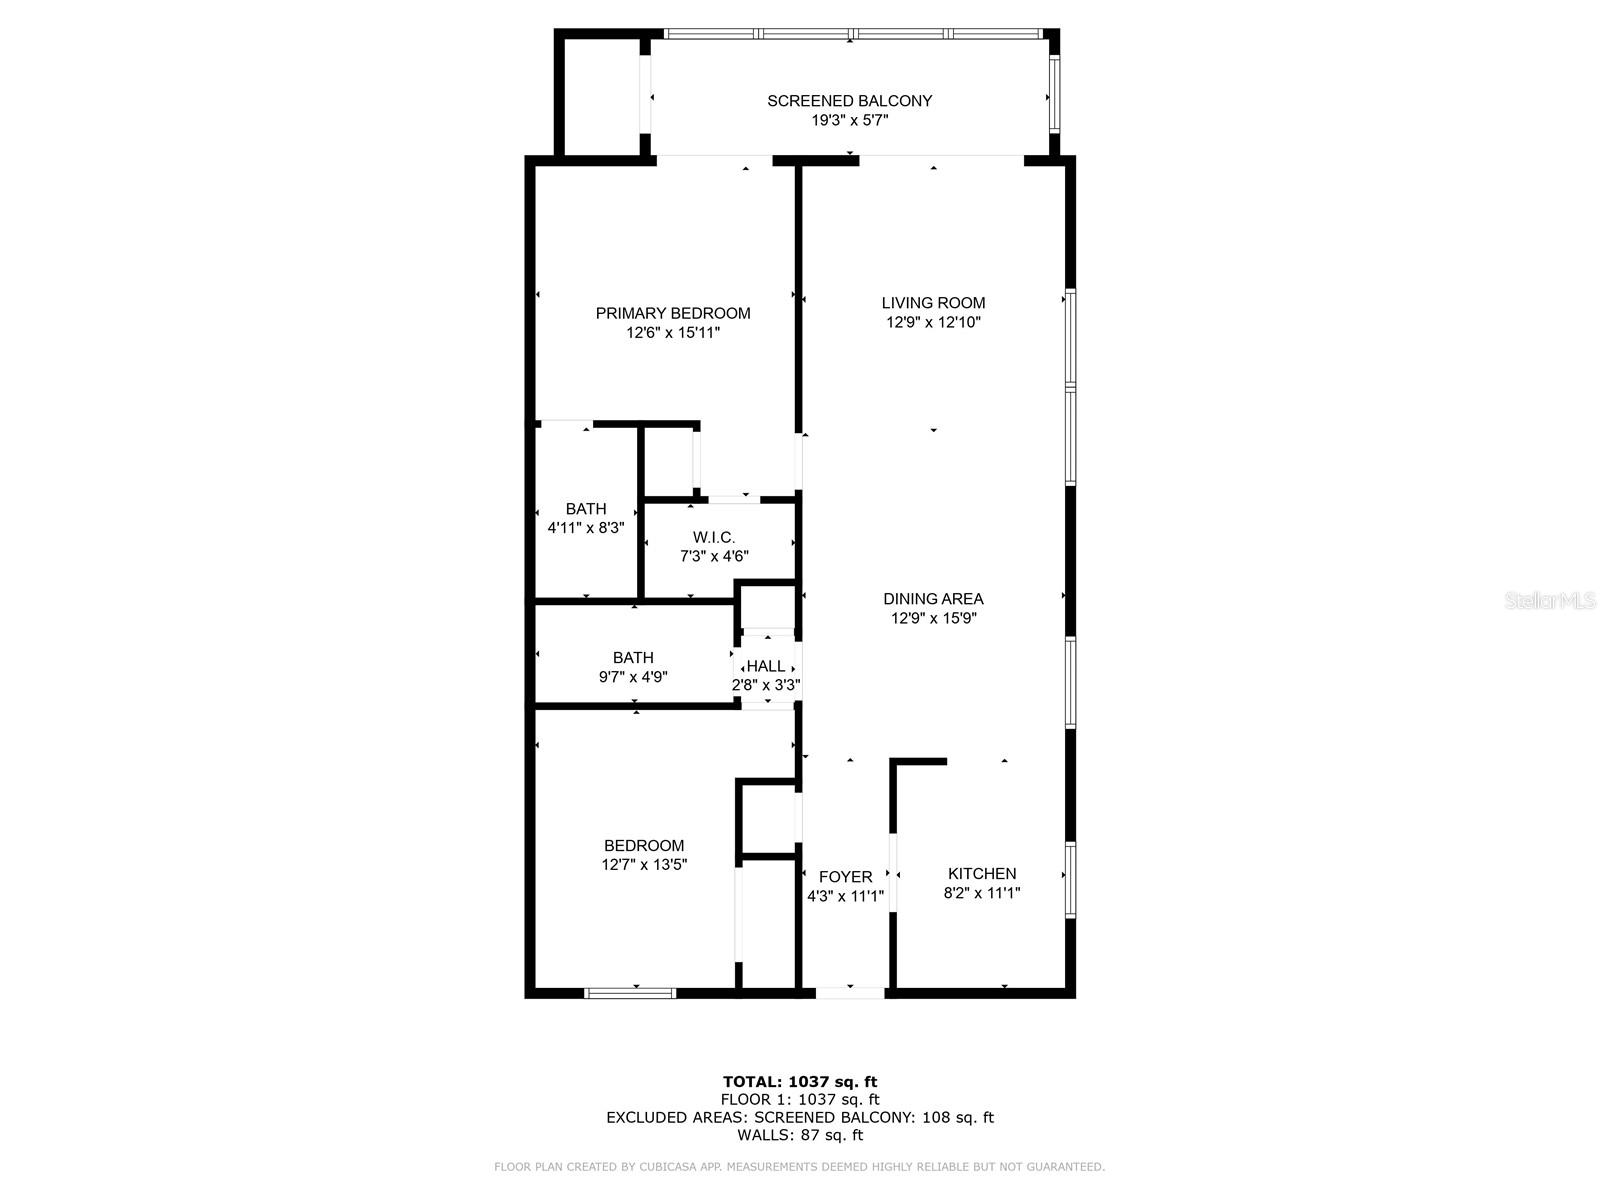
Floor plan showing two bedrooms, two bathrooms, an open living and dining area, kitchen, and screened balcony.
SEE ALL PHOTOS
Two-story residential building with tiled roofs, landscaped lawn, and a Building 11 sign.
Residential complex with red tile roofs and balconies surrounding a landscaped courtyard and central walkway.
Two-story cream residence with screened sections, shaded lawn, and palm trees.
Covered apartment walkway overlooking a landscaped courtyard and neighboring buildings with terracotta-colored roofs.
Kitchen with dark wood cabinets, white appliances, and a pass-through view into the living area.
Living room with a dark blue sectional, glass coffee table, and open dining area.
Dining area with a glass-top table, white chairs, hardwood floors, and an open kitchen.
Exercise room with cardio equipment, a dark sofa, and large windows covered by blinds.
Apartment complex parking lot with covered carports, parked cars, and palm trees.
Covered parking area with yellow-marked spaces 1109 and 1111 beneath a carport.
Residential courtyard with a pond, black metal bench, and mature oak trees among low-rise buildings.
Aerial view of orange-roofed condominiums, with an arrow marking one building and water on the horizon.
Aerial view of a community pool and two tennis courts surrounded by palm trees and red-tile-roof buildings.
Aerial view of a residential community; a white arrow marks one building near the pool and tennis courts.
Floor plan showing two bedrooms, two bathrooms, an open living and dining area, kitchen, and screened balcony.
Courtesy of PREMIER SOTHEBYS INTL REALTY, Maria Azuaje  Listing Contact: 813-217-5288 
For Sale

1109 HAMMOCK PINE BLVD

1109 HAMMOCK PINE BLVD, CLEARWATER, FL 33761

$220,000
Investor-friendly two-bedroom, two-bath condominium in the gated Hammock Pine Village community! This second-floor unit offers 1,030 square feet of bright living space, vaulted ceilings and a screened-in lanai with serene views. The open-concept living/dining area flows into a functional kitchen with wood cabinetry. A long-term tenant is in place through January 2026, making this a turnkey investment opportunity. Conveniently near shopping, restaurants and major thoroughfares. Community features include a pool, tennis courts and mature landscaping. Don't miss this ideal Clearwater income property.

2
beds

2
baths

1,030 Sq.Ft. LIVING AREA

Maria  Azuaje

Maria Azuaje

Features & Amenities

Interior

  • total bedrooms2
  • Total bathrooms2
  • full bathrooms2
  • Laundry room Laundry Closet
  • Flooring Laminate, Vinyl
  • APPLIANCES Dishwasher, Dryer, Range, Refrigerator, Washer
  • other interior Features Ceiling Fans(s)

Area & Lot

  • Status For Sale
  • Living Area1,030 Sq.Ft.
  • Total Area1,030 Sq.Ft.
  • MLS® IDTB8407907
  • TypeCondo
  • YEAR BUILT1985
  • Elementary SchoolCurlew Creek Elementary-PN
  • Middle SchoolPalm Harbor Middle-PN
  • High SchoolCountryside High-PN

Exterior

  • STORIES2
  • water SourcePublic
  • utilitiesElectricity Connected
  • roofShingle
  • HEAT TYPECentral
  • AIR CONDITIONINGCentral Air
  • sewerPublic Sewer
  • SubstructureSlab
  • other exterior FeaturesOther

Financial

  • Sales Price$220,000
  • Real Estate Tax $2,967/yr
  • HOA $539/mo
View Virtual Tour
Residential complex with red tile roofs and balconies surrounding a landscaped courtyard and central walkway.

Schedule a Showing

I would love to show you this beautiful property. Please select your preferred date and time below, and I’ll be in touch shortly to confirm your appointment.

Schedule a Showing

I would love to show you this beautiful property. Please select your preferred date and time below, and I’ll be in touch shortly to confirm your appointment.

Thank you for your interest in 1109 HAMMOCK PINE BLVD, CLEARWATER, FL 33761. We are reviewing your request and will be in touch shortly!

Mortgage Calculator

Estimate your monthly mortgage payment, including the principal and interest, property taxes, and HOA. Adjust the values to generate a more accurate rate.

All estimates are provided for informational purposes only. Actual amounts may vary.
$0,000 Your Payment 20 15 65
$0,000 Your Payment

Work With Maria

Whether you’re buying your first home, upgrading, or selling, Maria delivers the expertise and care you deserve. She makes Tampa real estate simple and rewarding.

Follow Me on Instagram