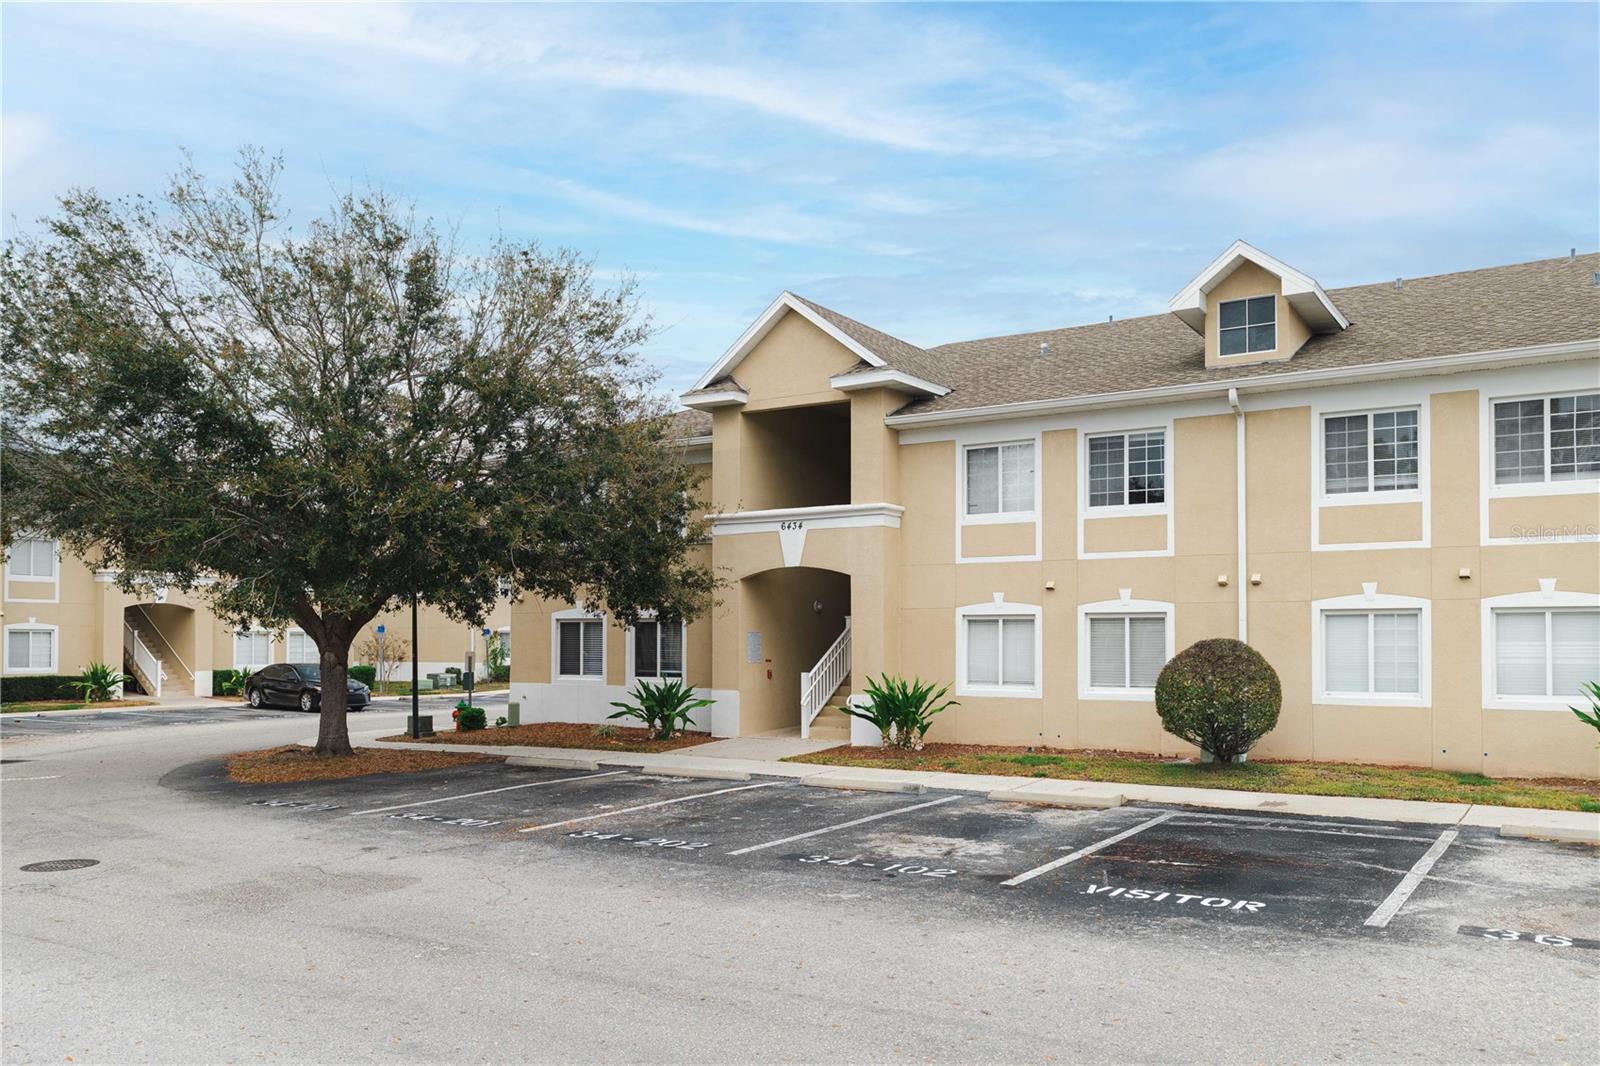
Beige two-story condominium exterior with covered entrances, a large tree, and visitor parking.
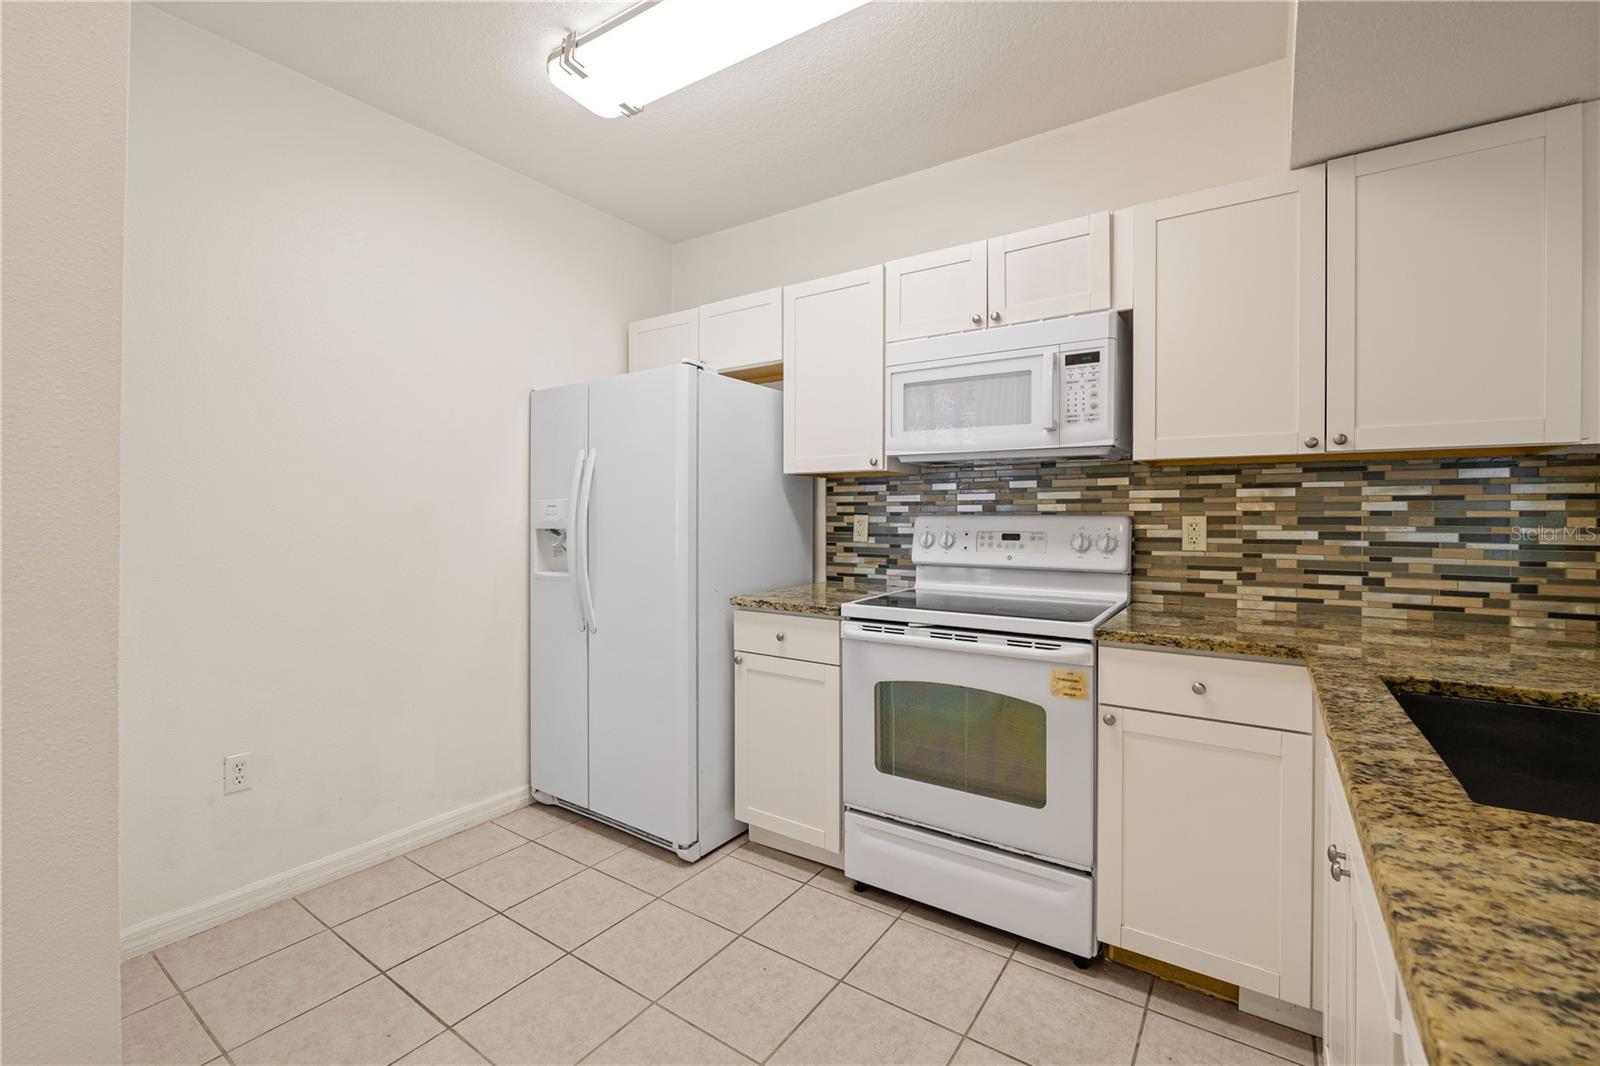
Kitchen with white cabinets and appliances, granite countertops, and a multicolored tile backsplash.
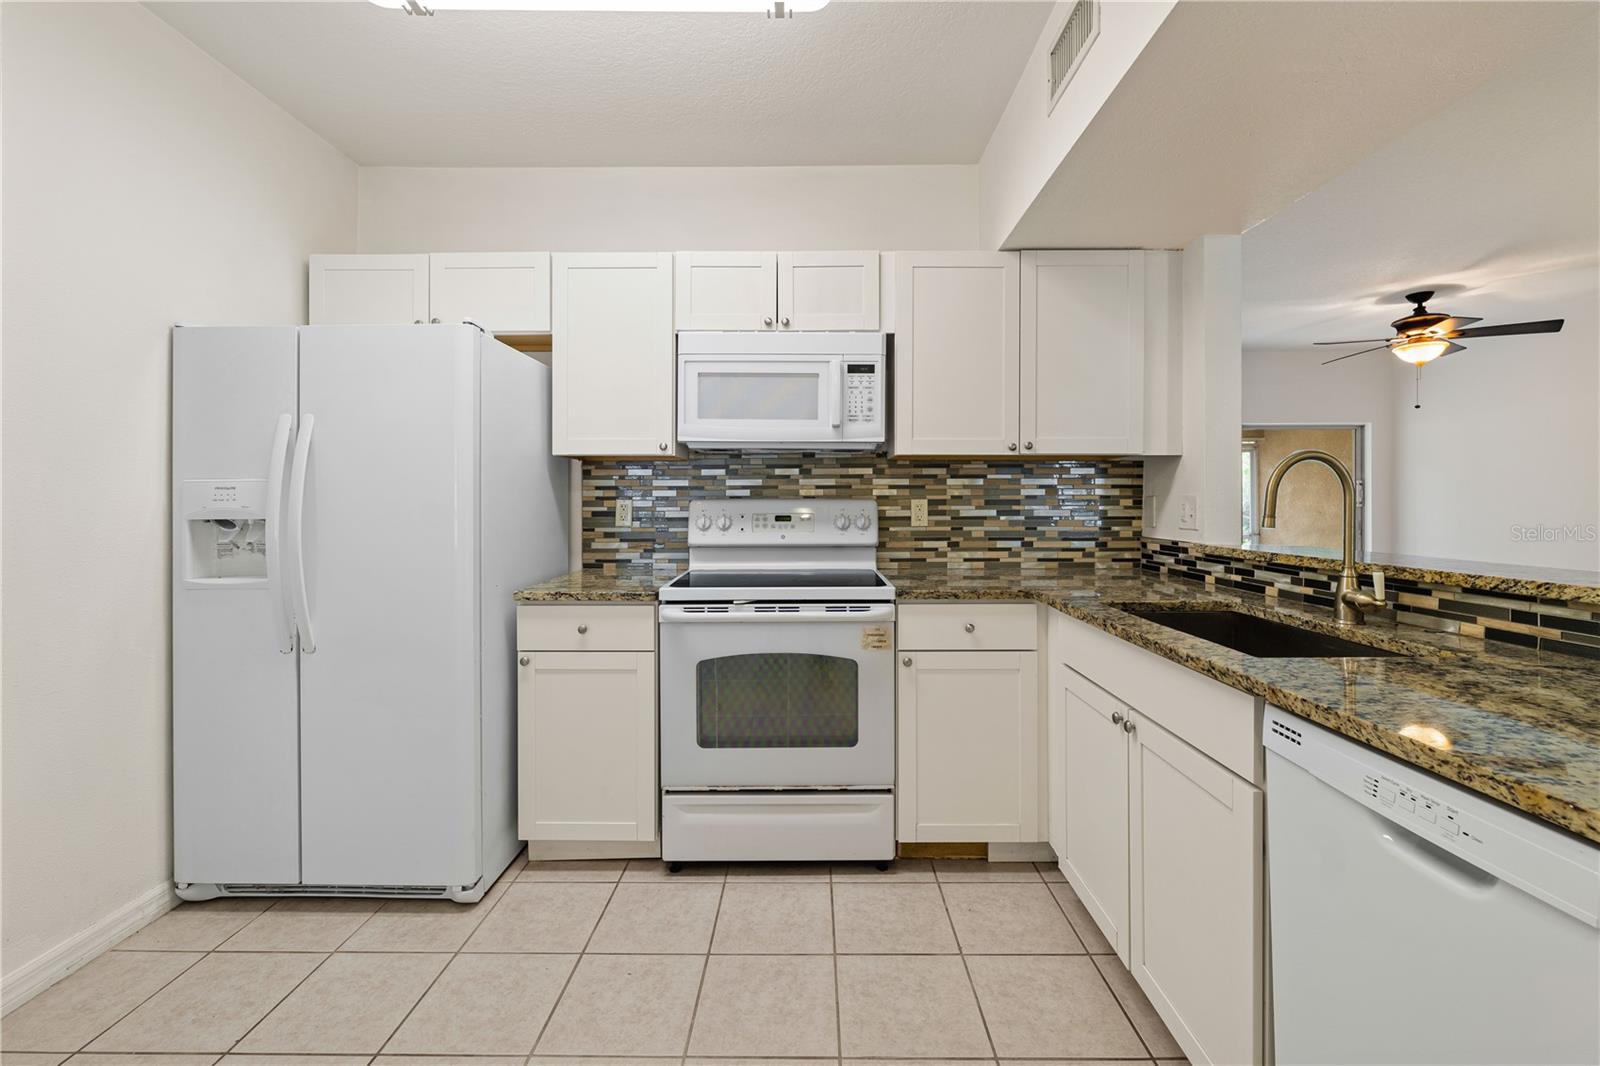
Kitchen with white cabinets, granite counters, multicolored tile backsplash, and black sink.
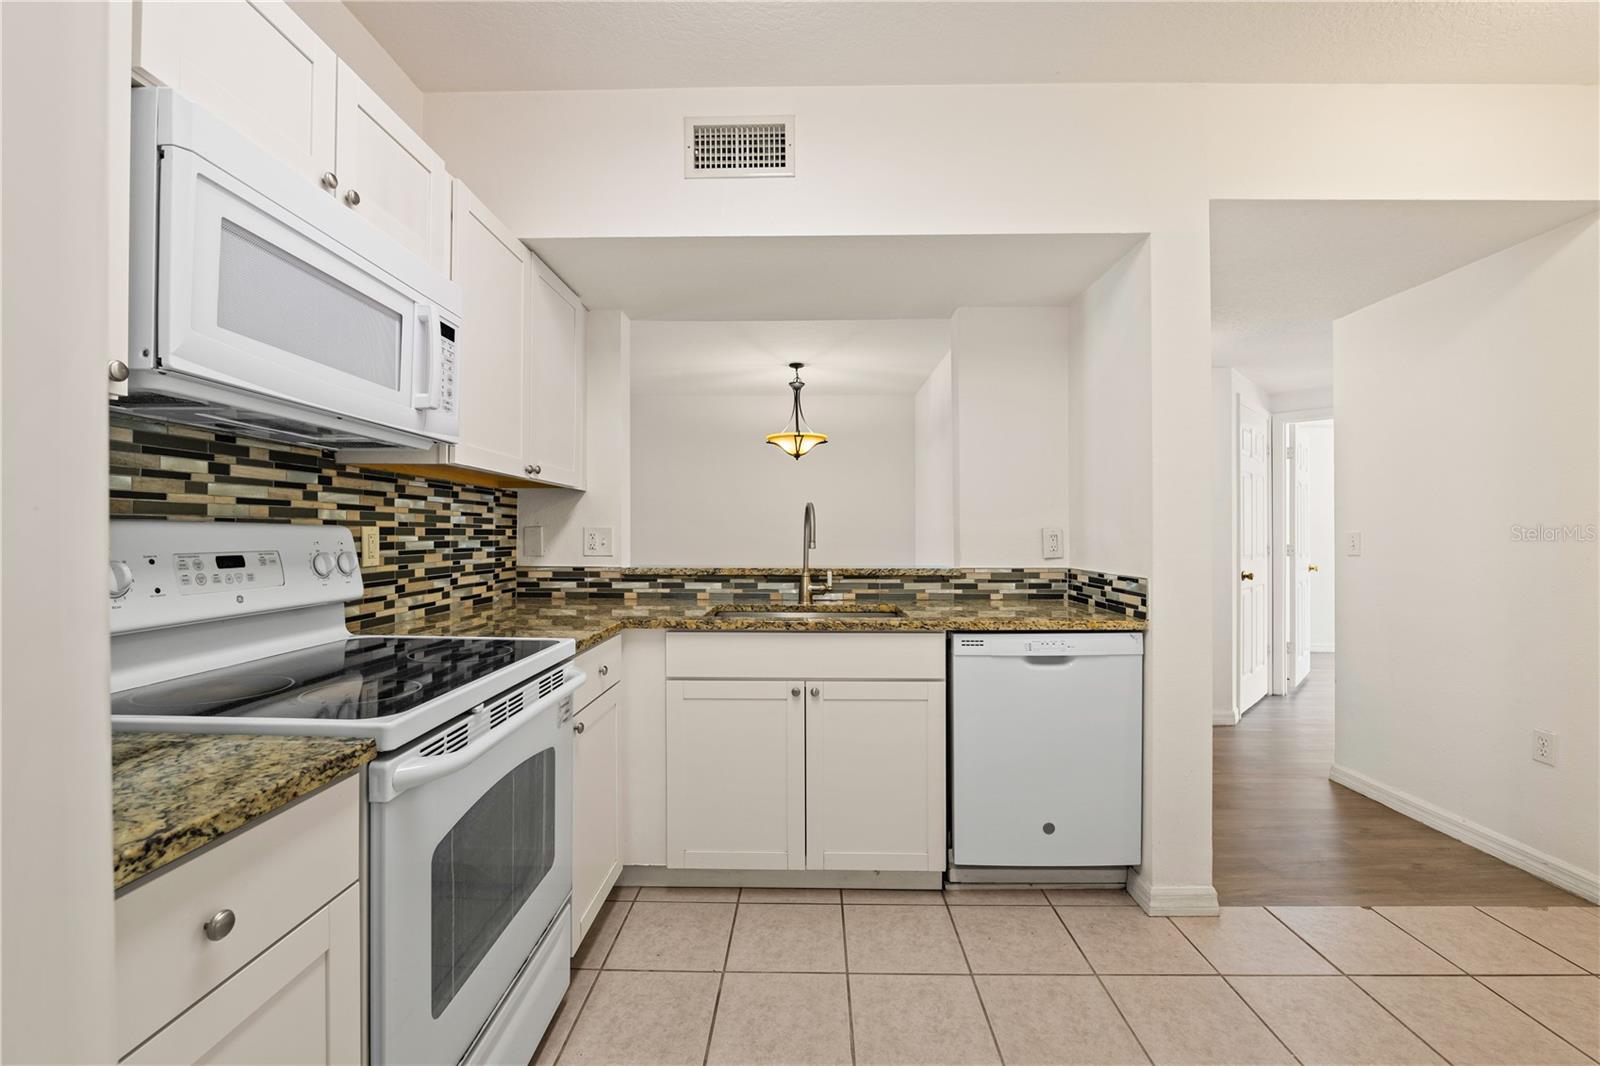
Kitchen with white appliances, granite counters, and a multicolored tile backsplash.
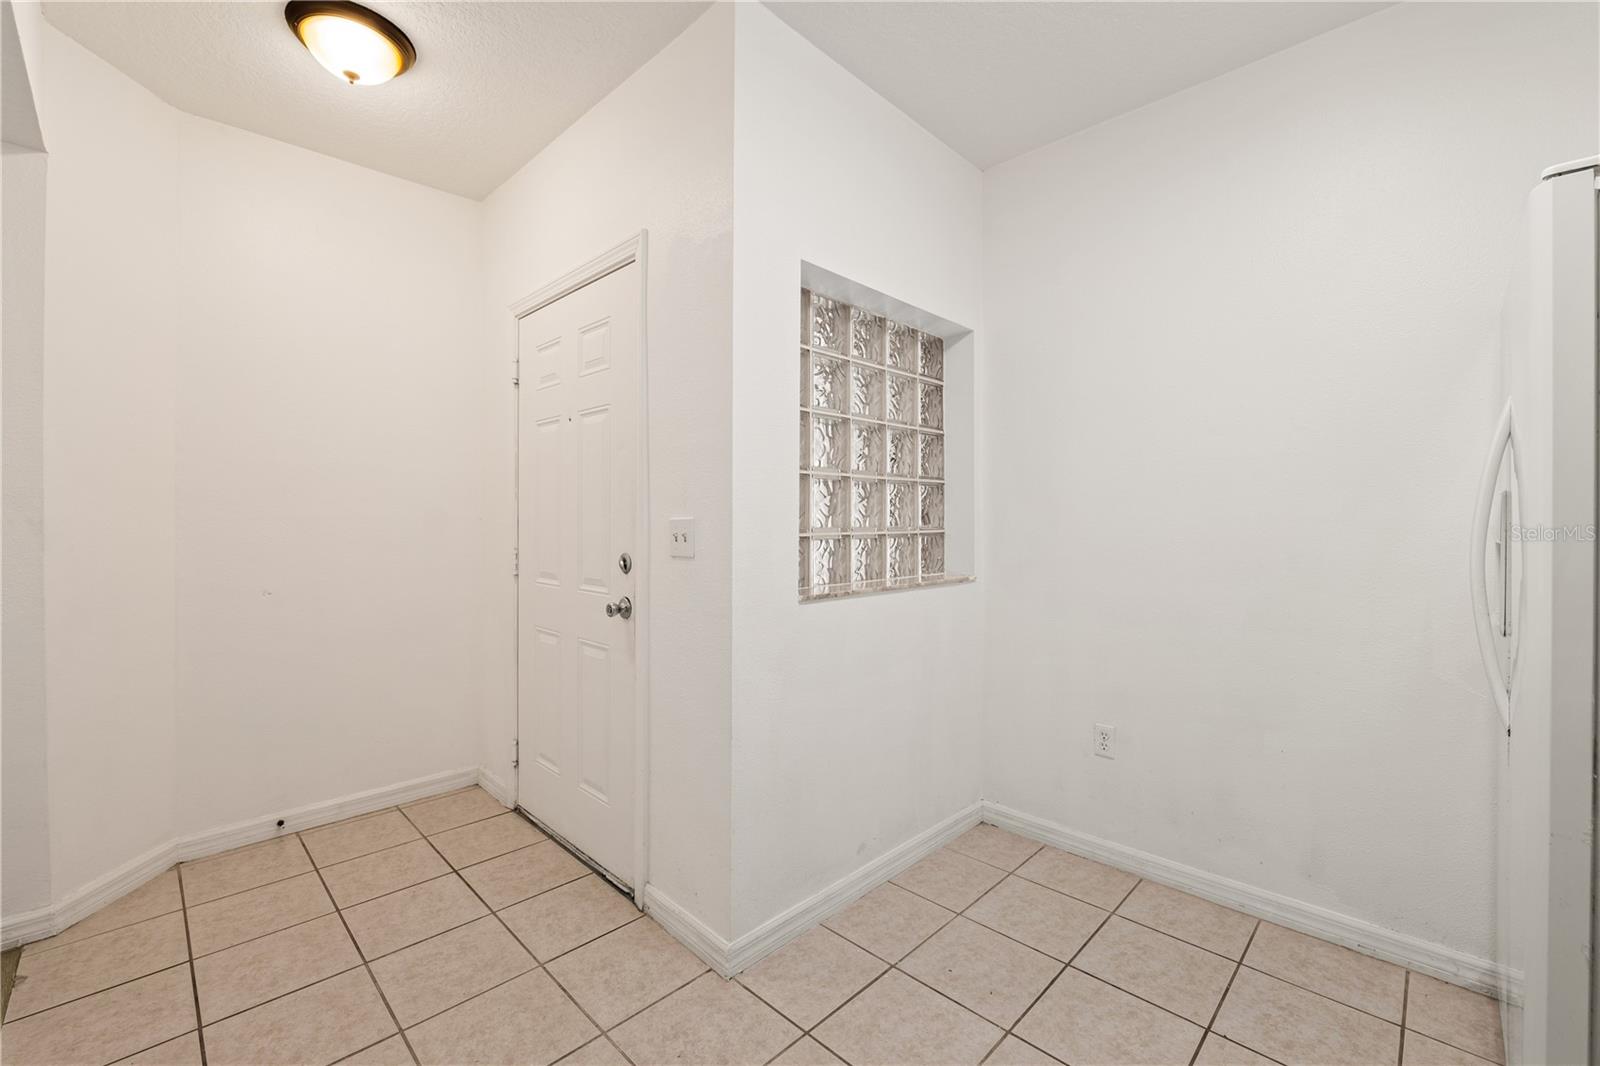
Tiled entryway with a white front door, glass-block window, and refrigerator edge.
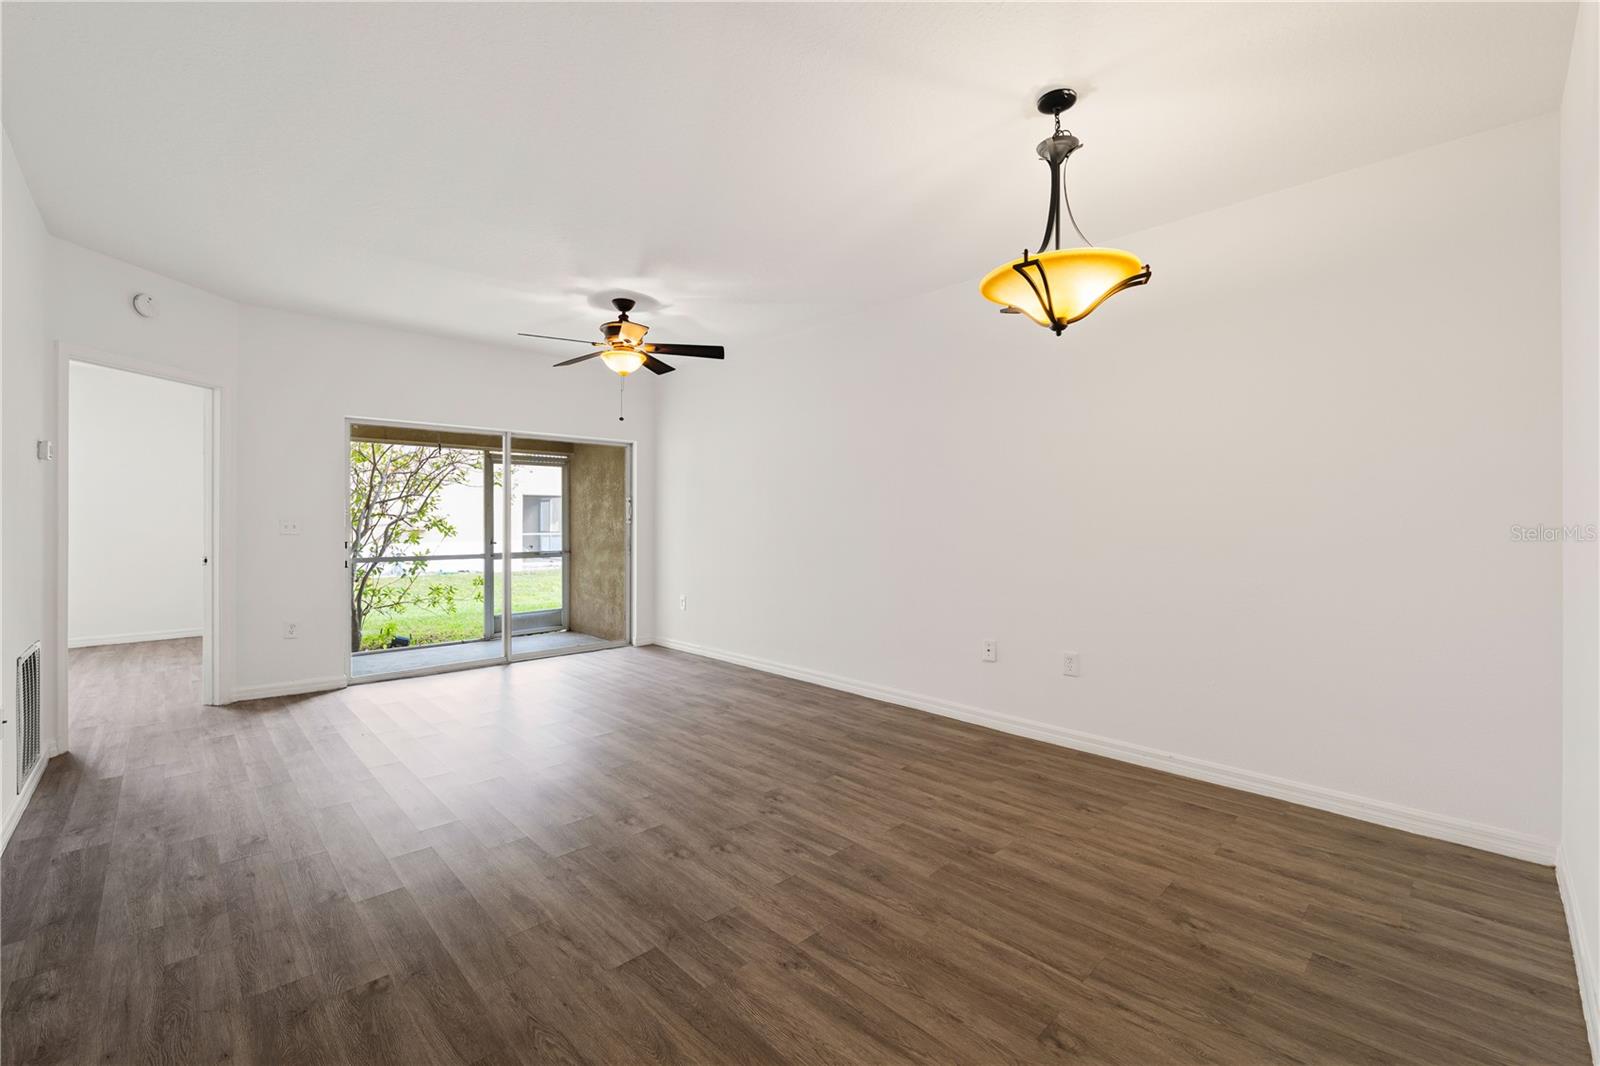
Empty living room with wood-look flooring, ceiling fan, pendant light, and sliding glass door.
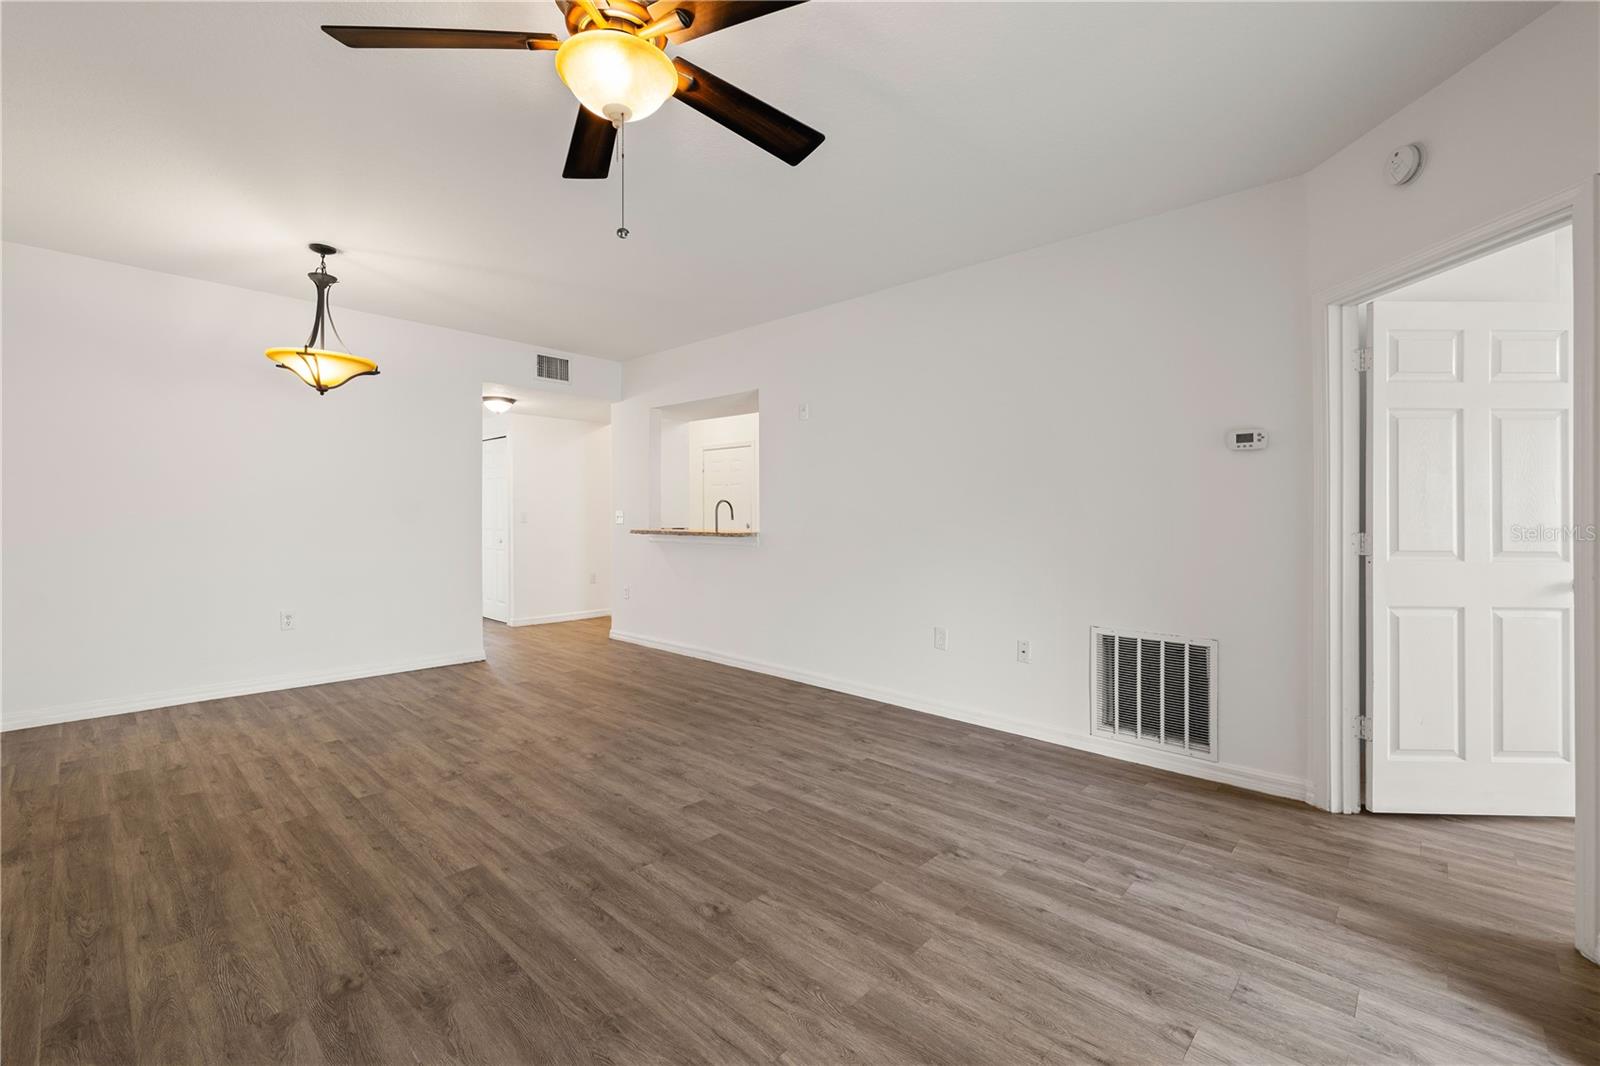
Vacant living and dining area with wood-look floors, ceiling fan, and kitchen pass-through.
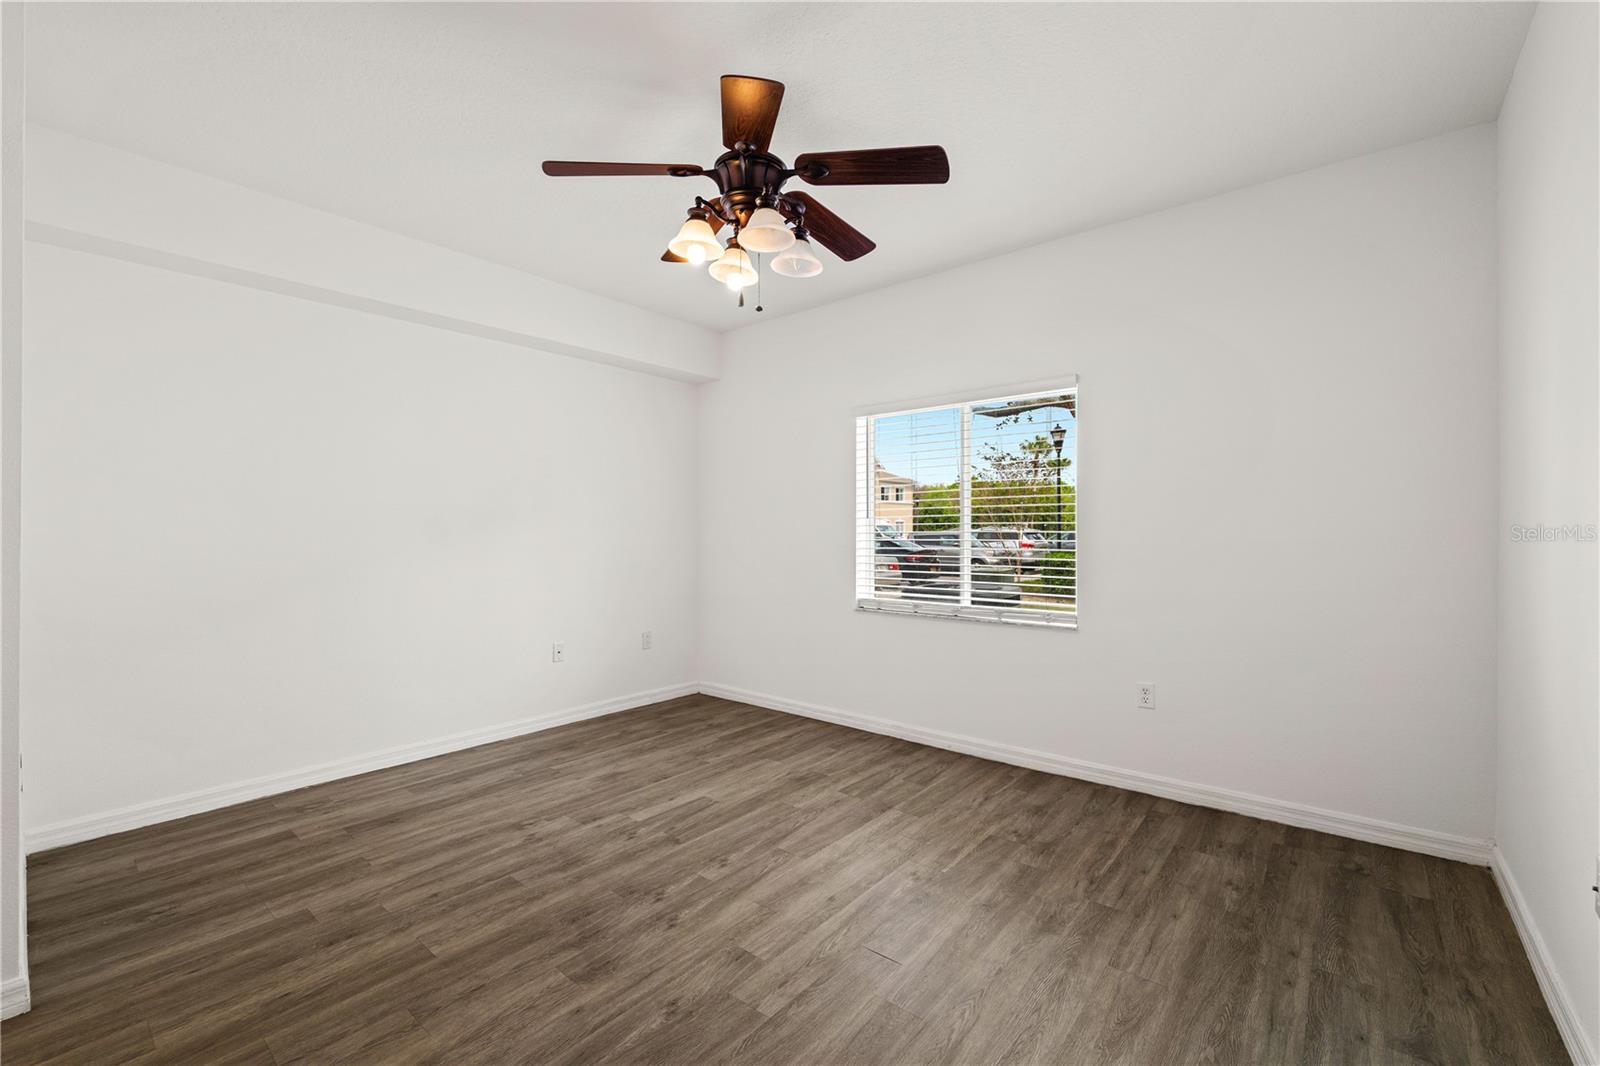
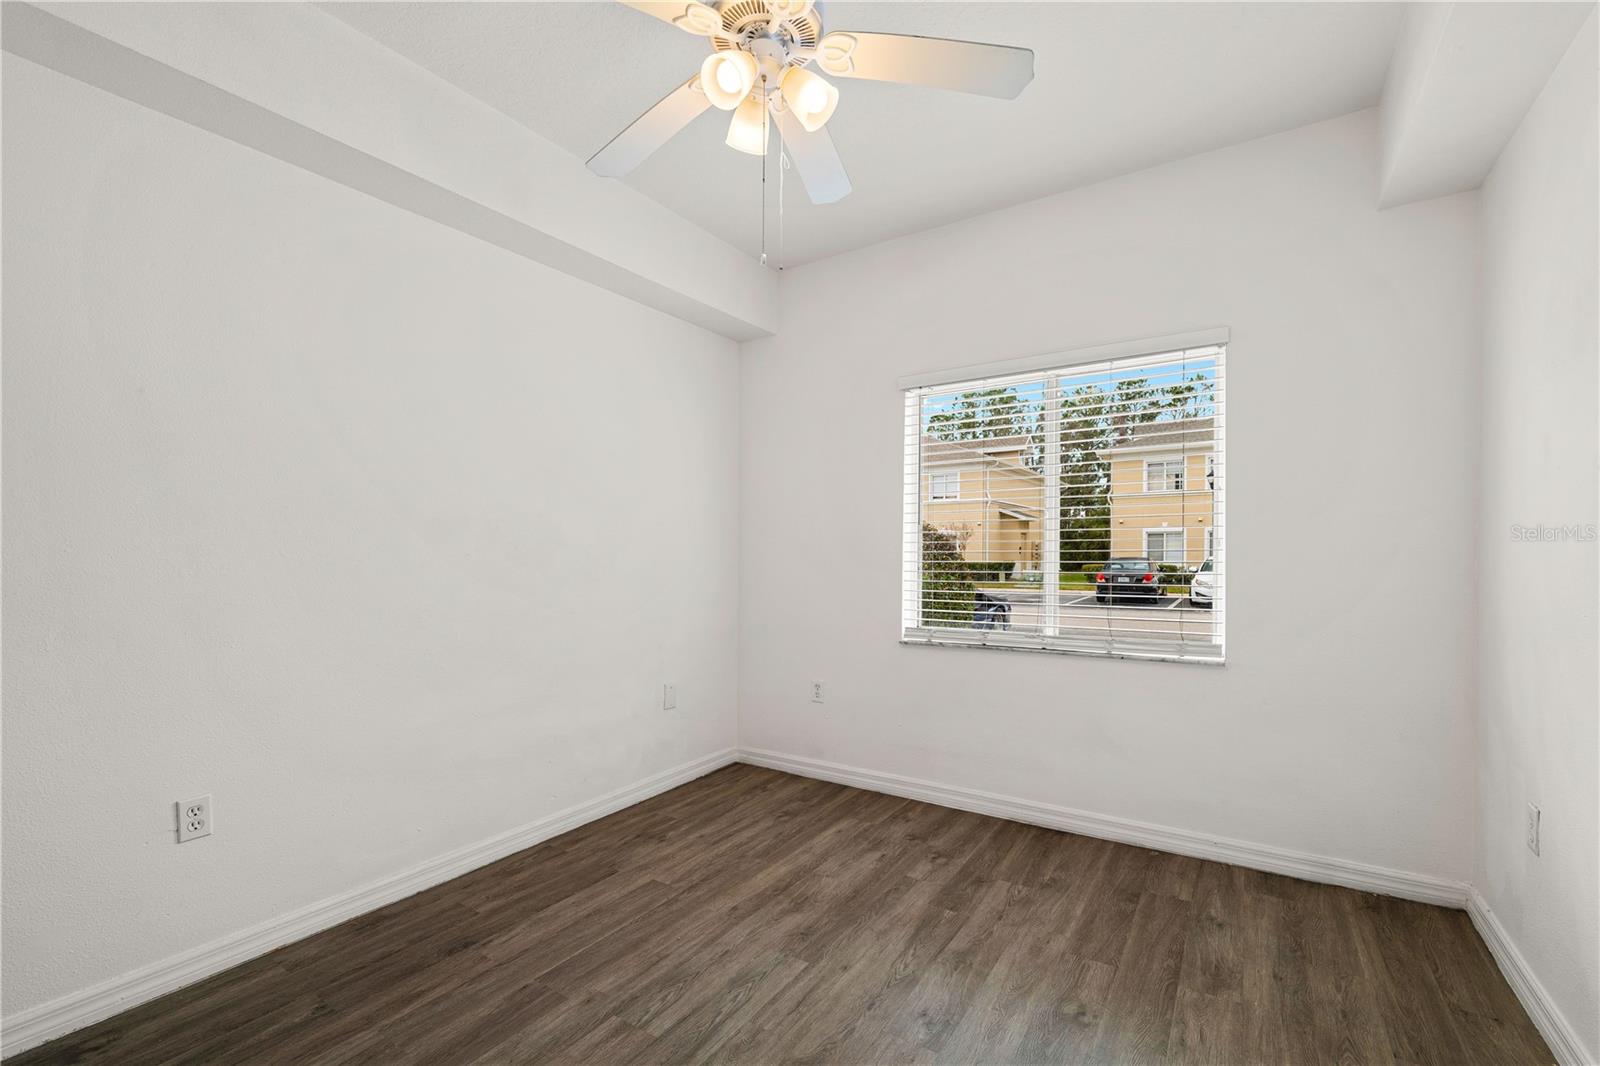
Empty bedroom with wood-look flooring, a ceiling fan, and a window with blinds.
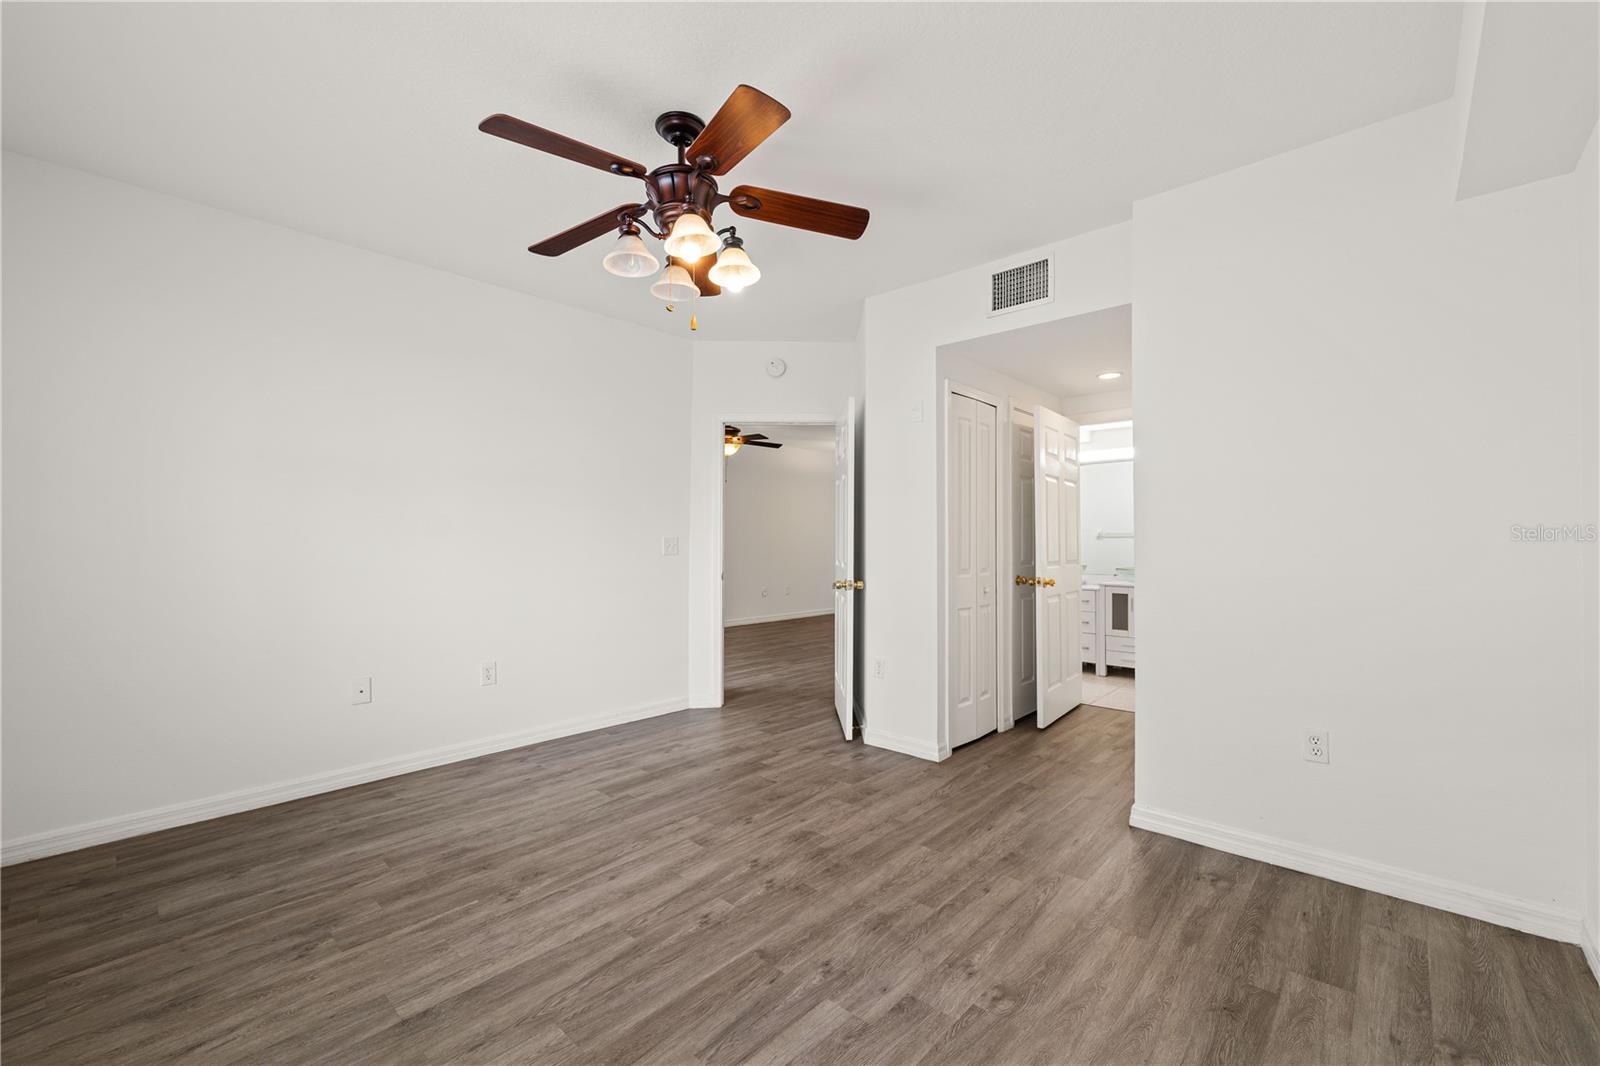
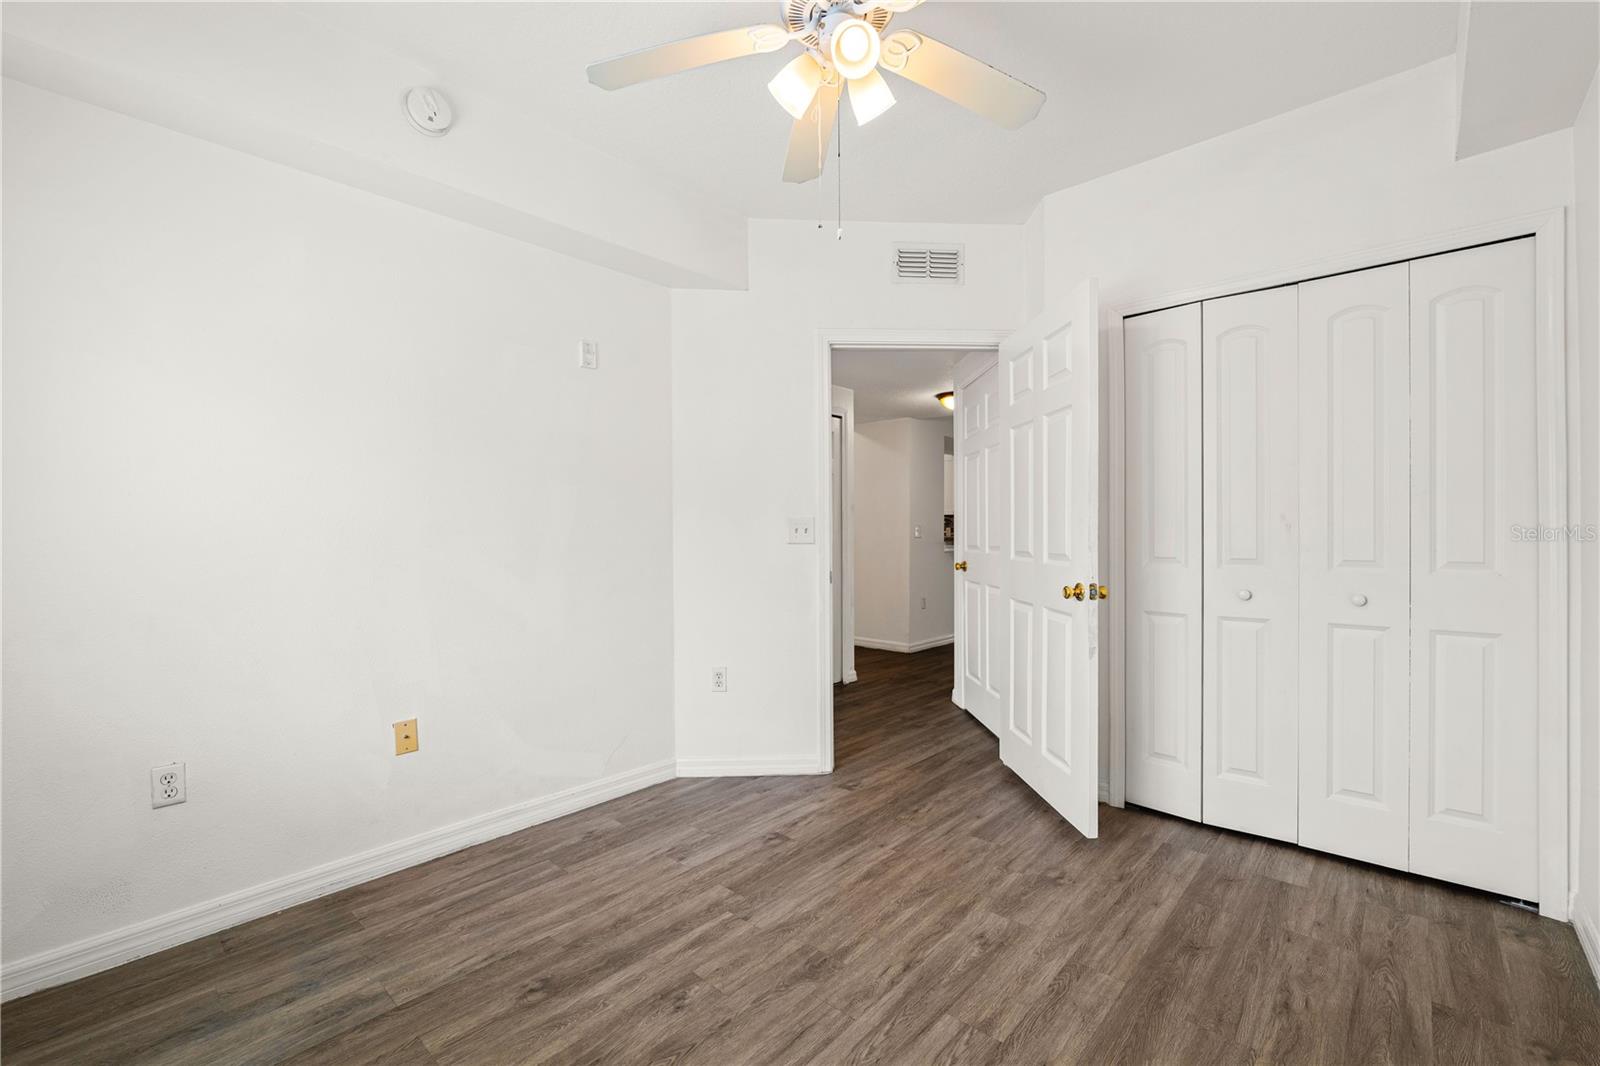
Vacant bedroom with gray plank flooring and a dark wood ceiling fan; open doors lead to adjoining rooms.
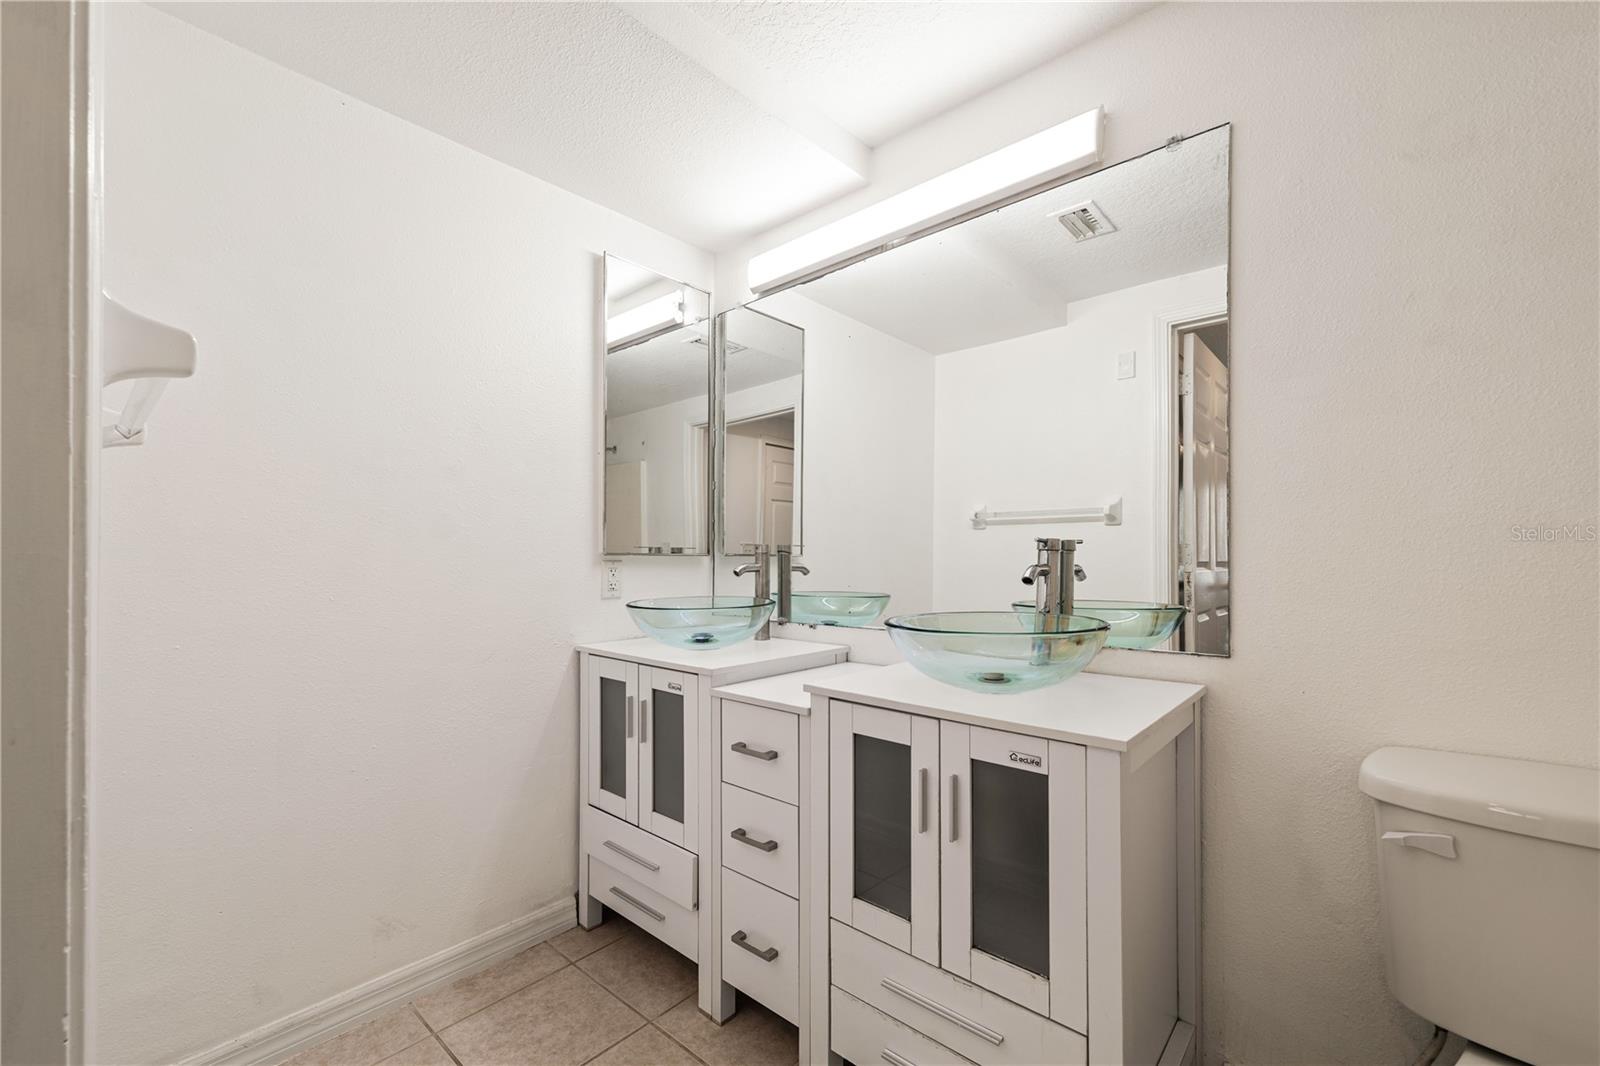
Bathroom vanity with a glass vessel sink, large mirror, and tiled floor.
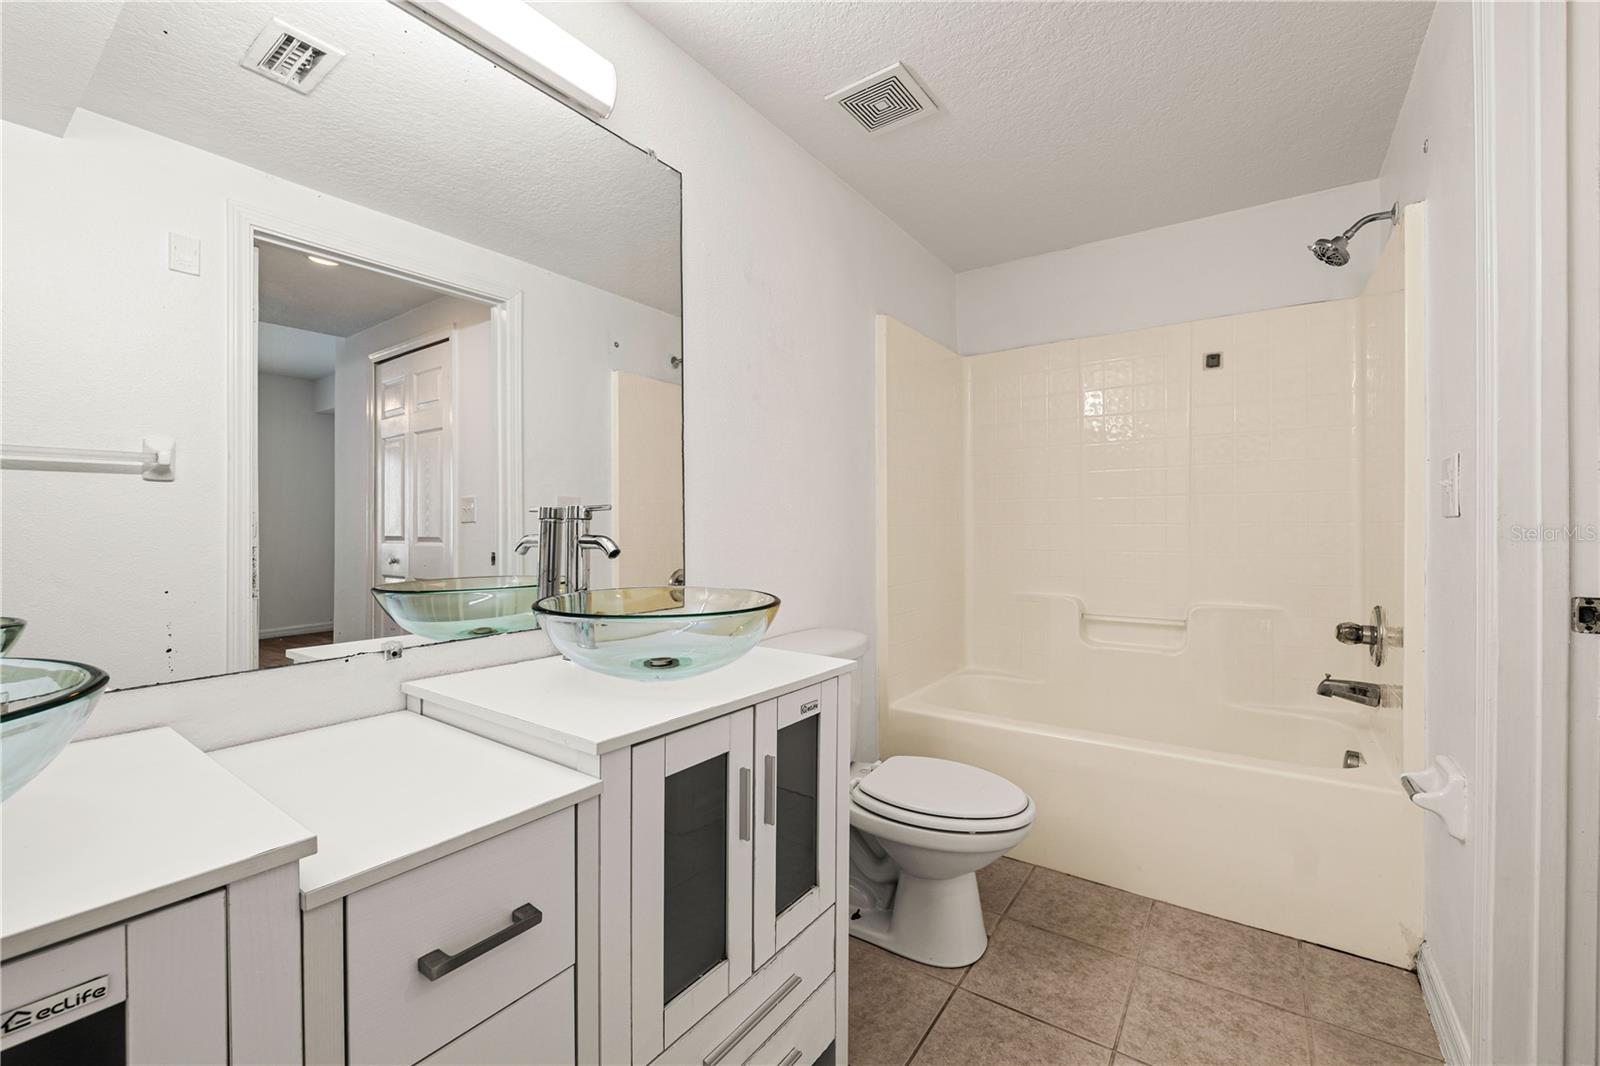
Bathroom with a glass vessel sink, mirrored vanity, and tub-shower with a built-in shelf.
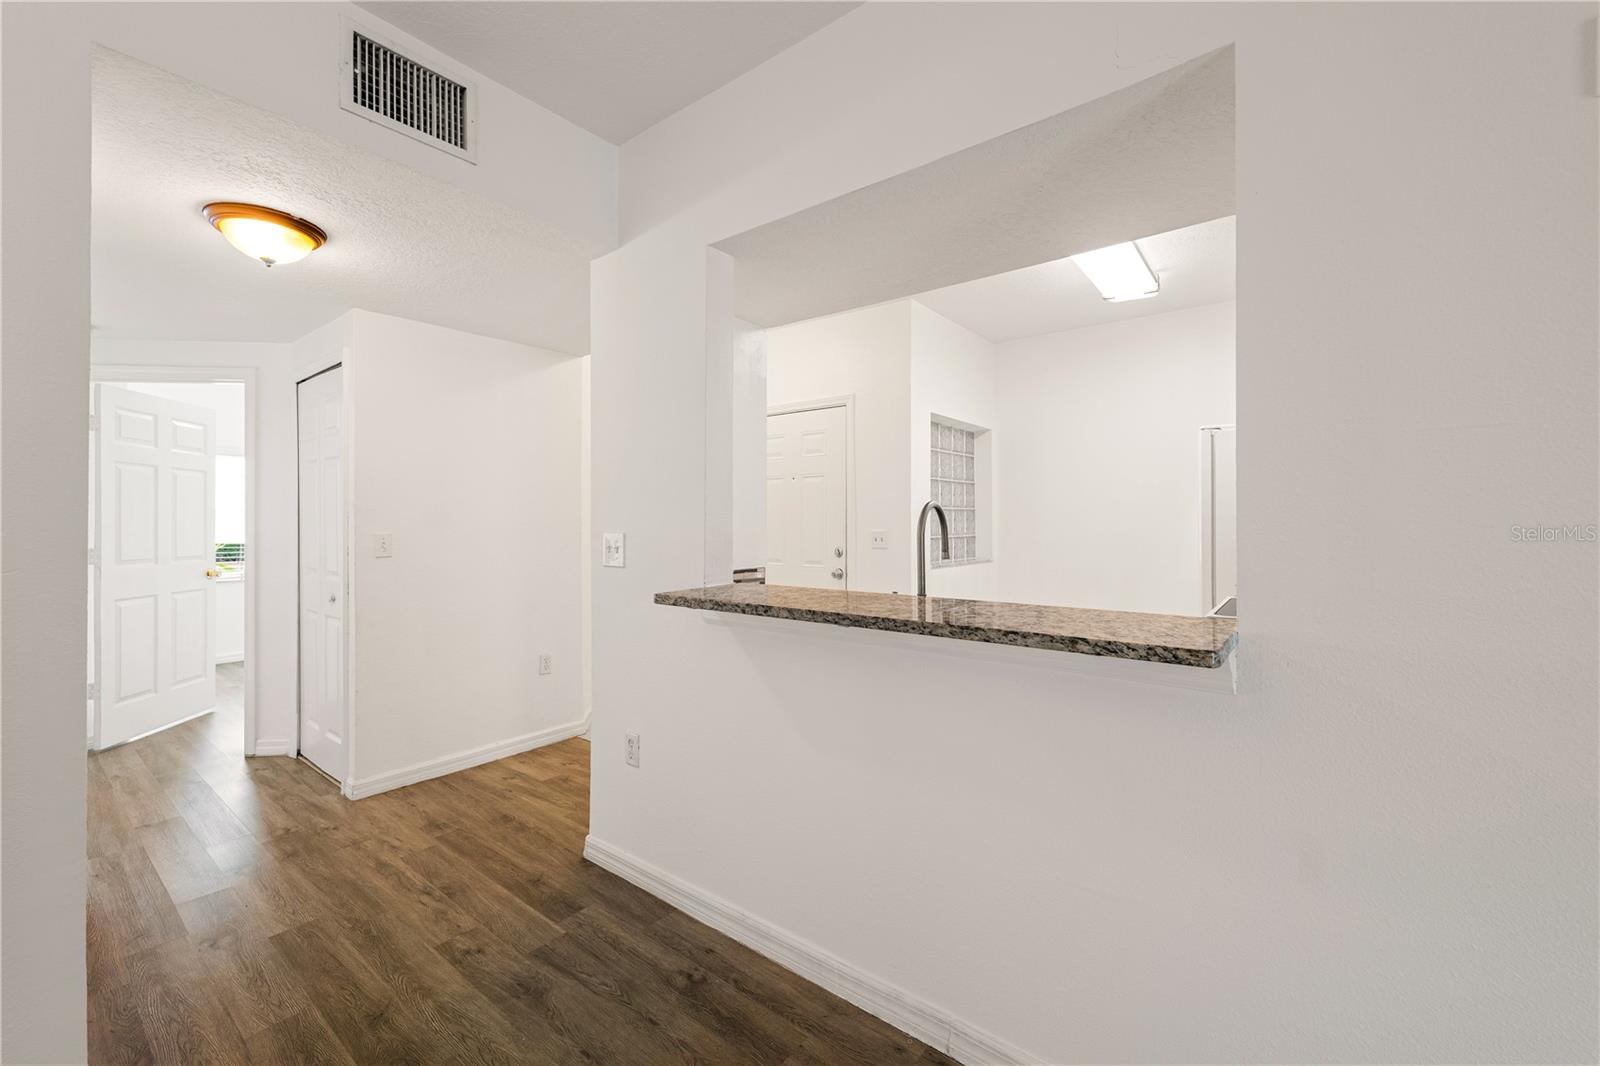
Granite breakfast bar opening into a bright kitchen, with wood-look floors and a hallway.
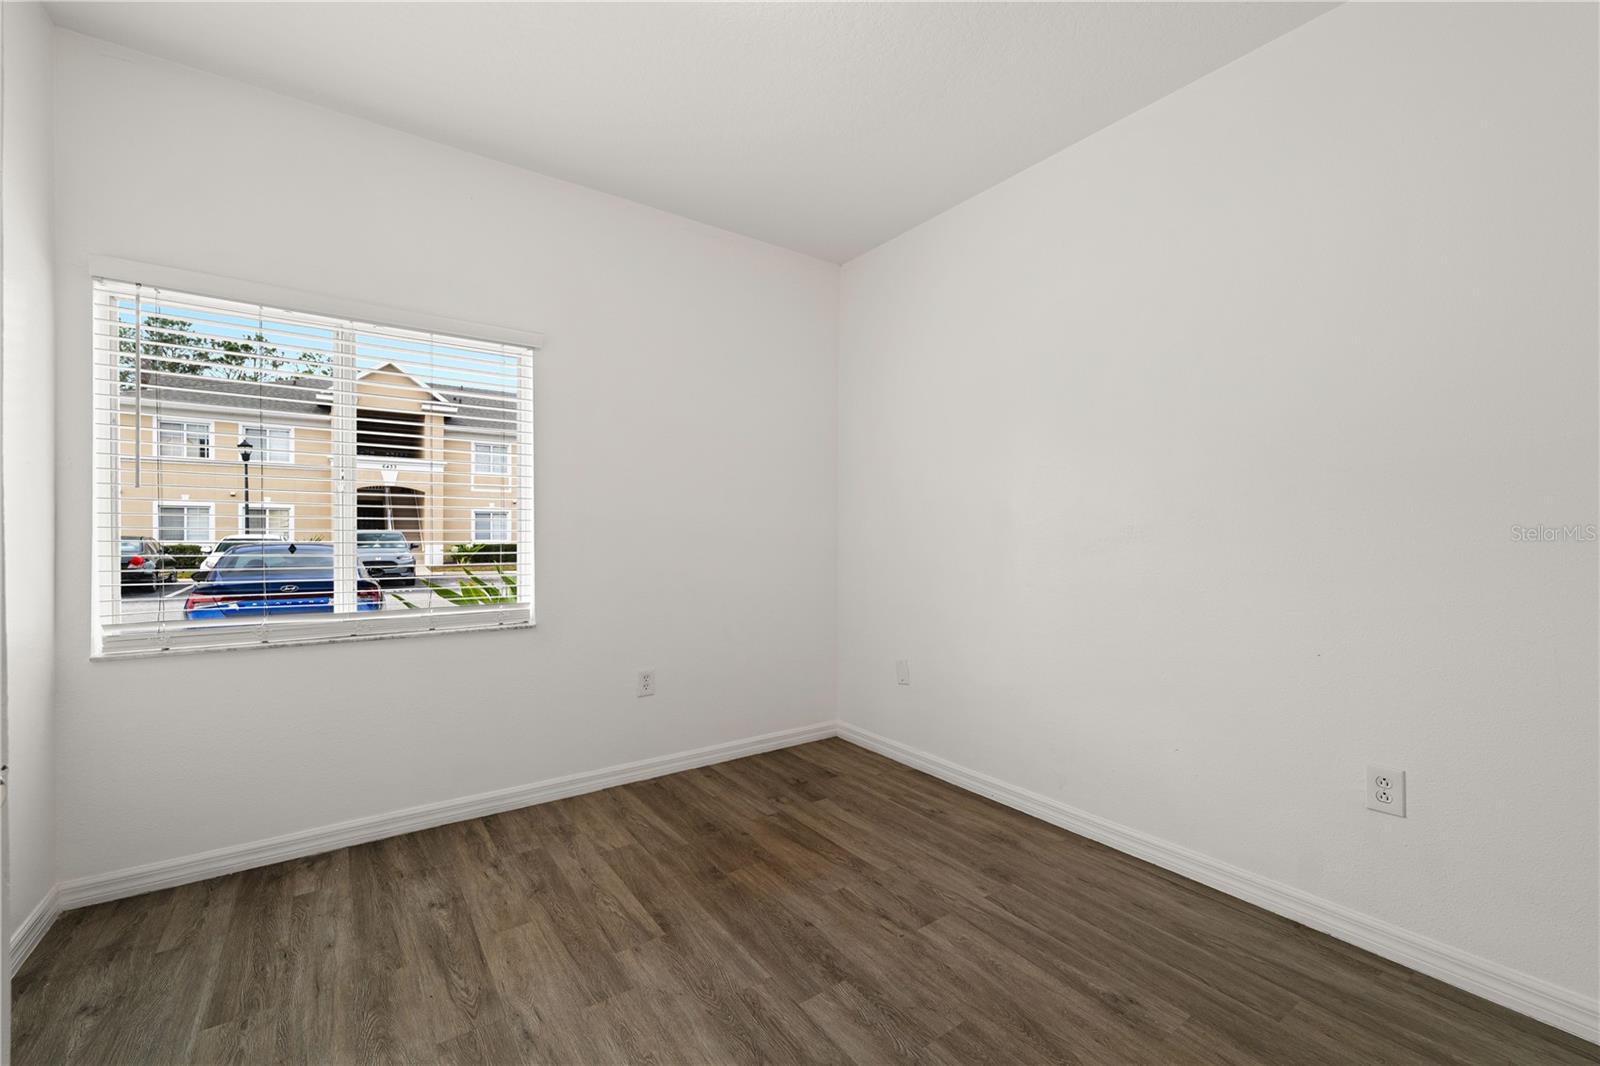
Vacant bedroom with dark plank flooring, a ceiling fan, and a window overlooking neighboring buildings.
Empty bedroom with wood-look flooring, a ceiling fan, and white closet doors.
Empty room with wood-look flooring and a window overlooking a neighboring building.
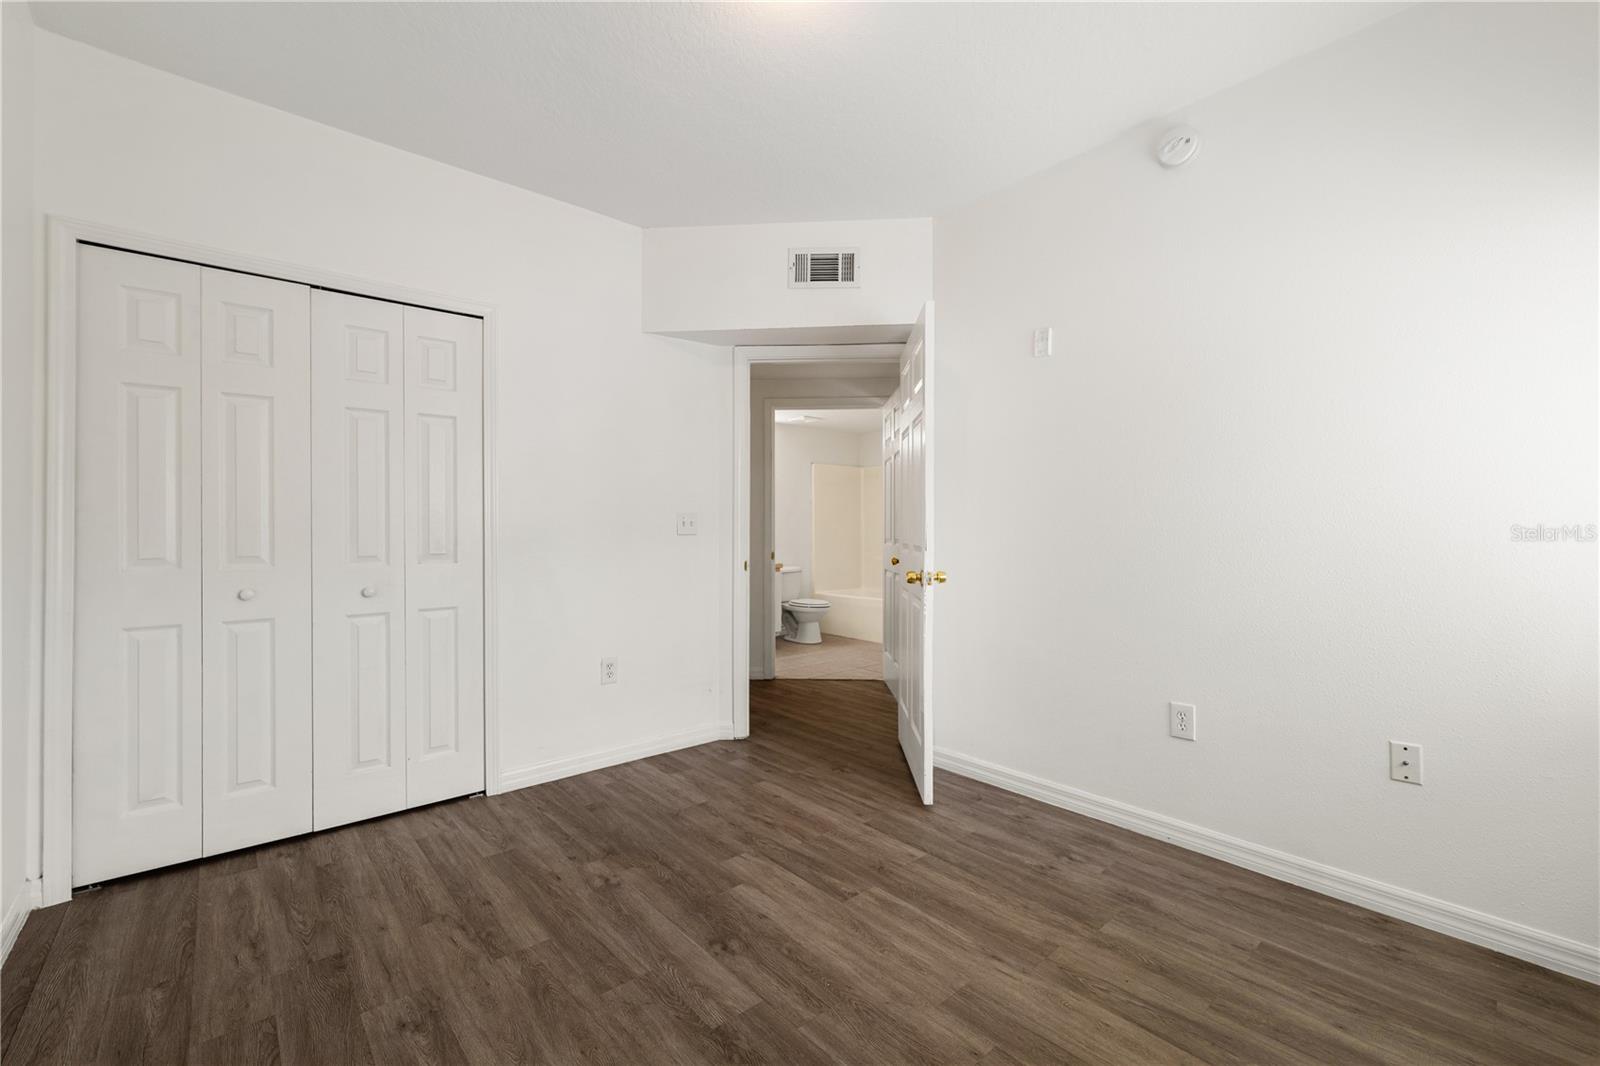
Vacant bedroom with dark wood-look flooring, double closet doors, and an open doorway to the bathroom.
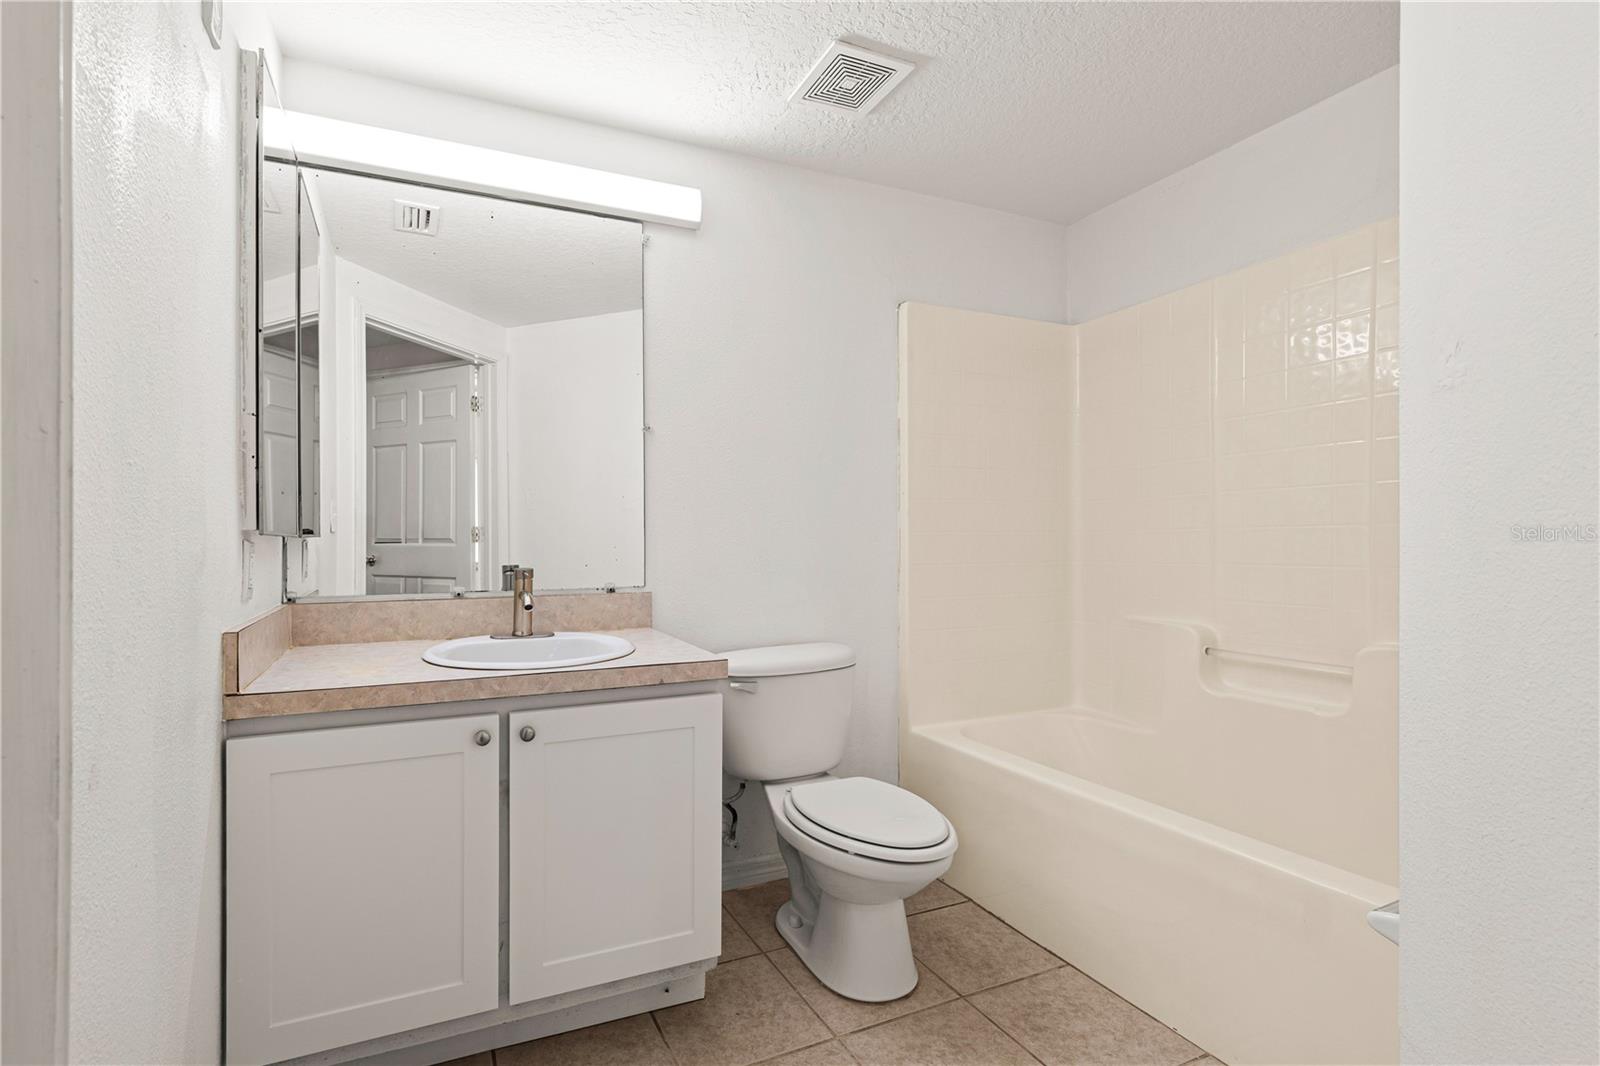
Bathroom with a white vanity, toilet, and bathtub with a built-in grab bar.
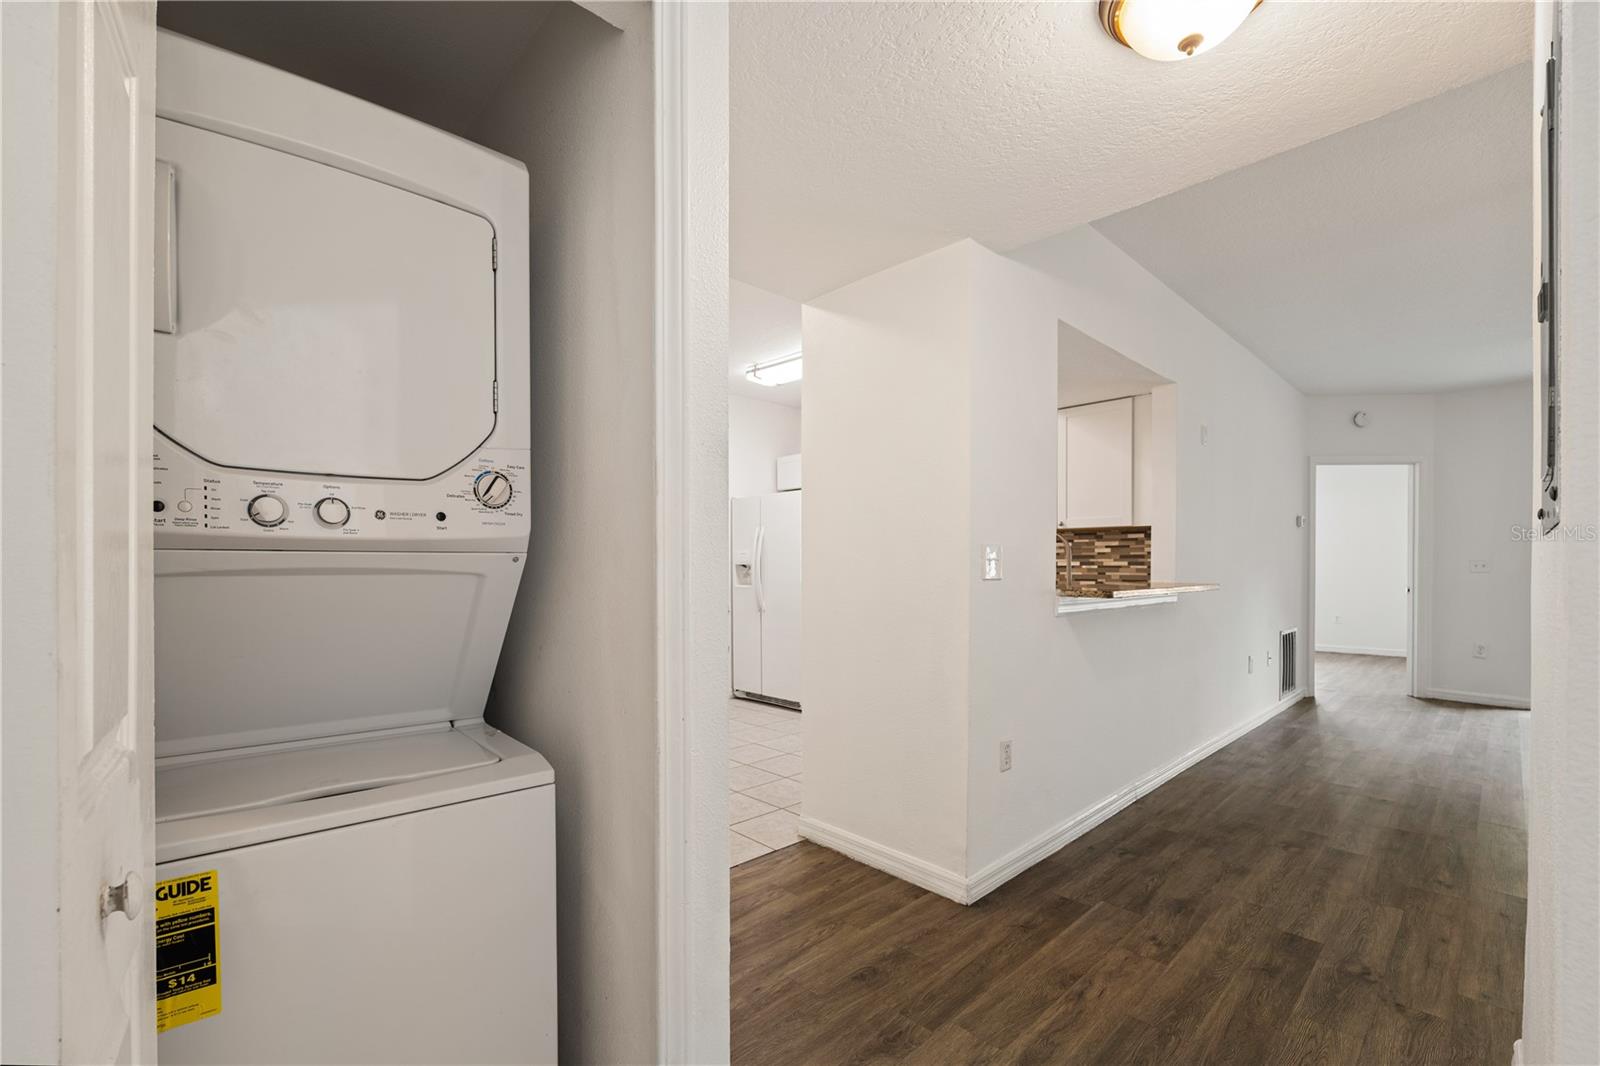
Vacant condo interior with a stacked washer and dryer, kitchen pass-through, and dark wood-look flooring.
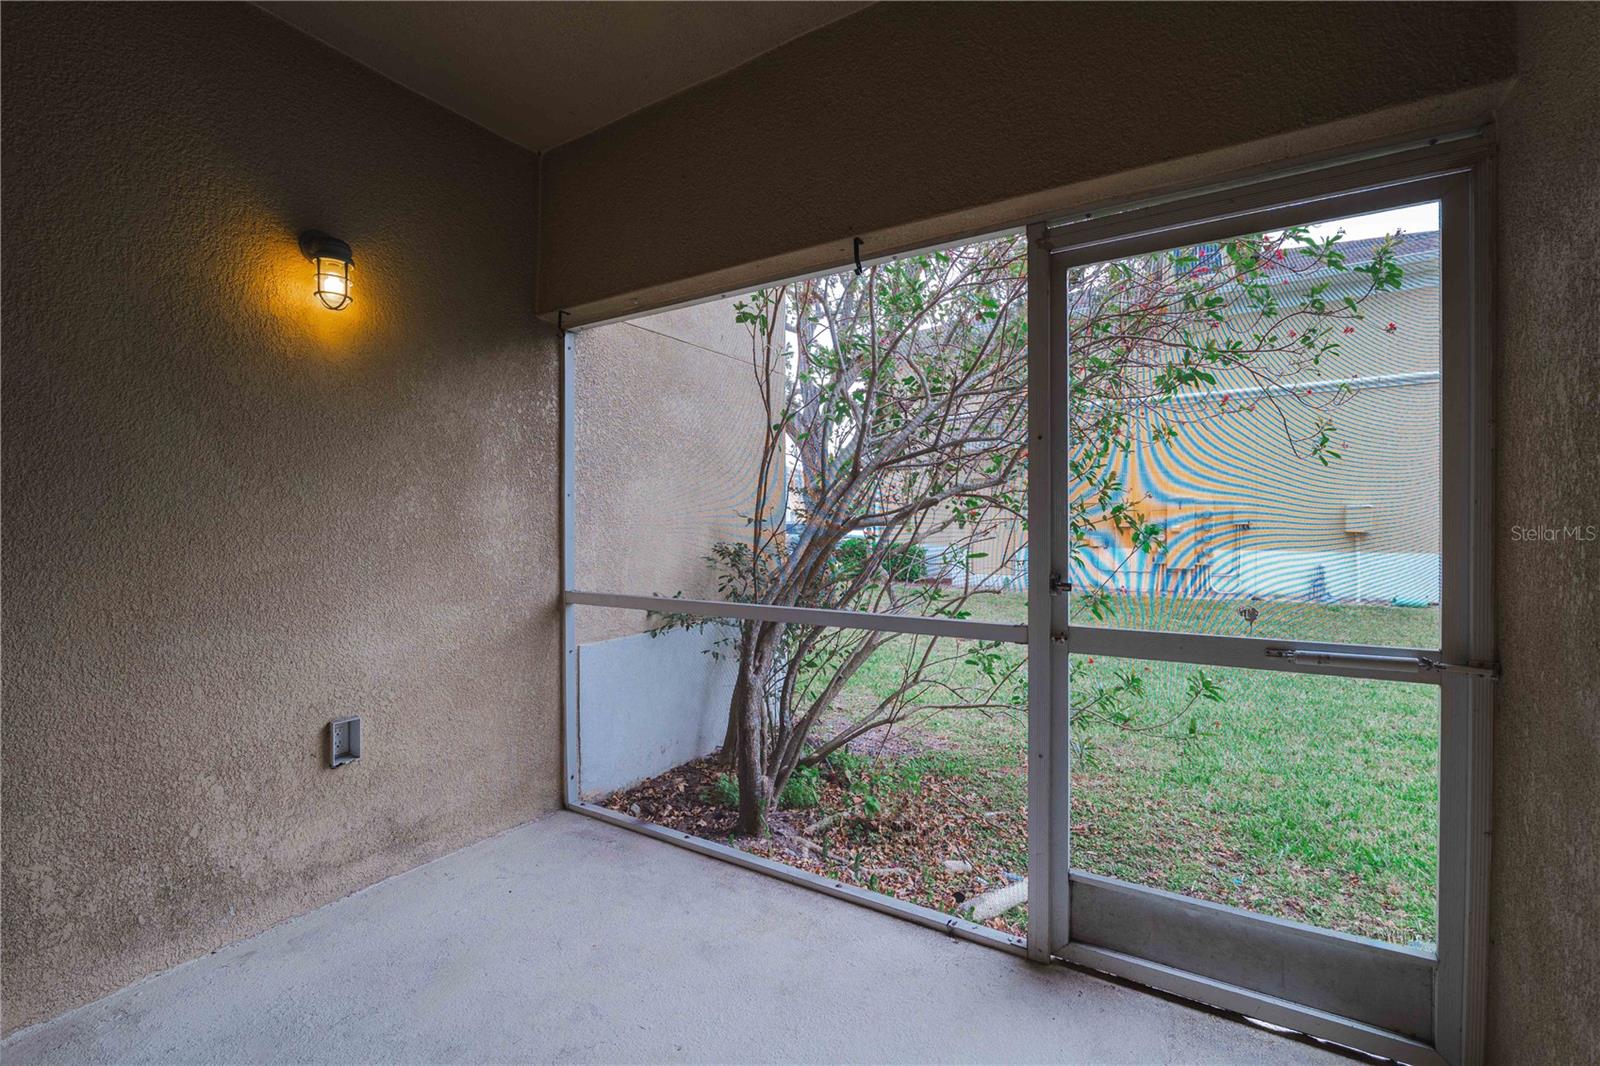
Empty screened patio with concrete floor and a view of a grassy yard and tree.
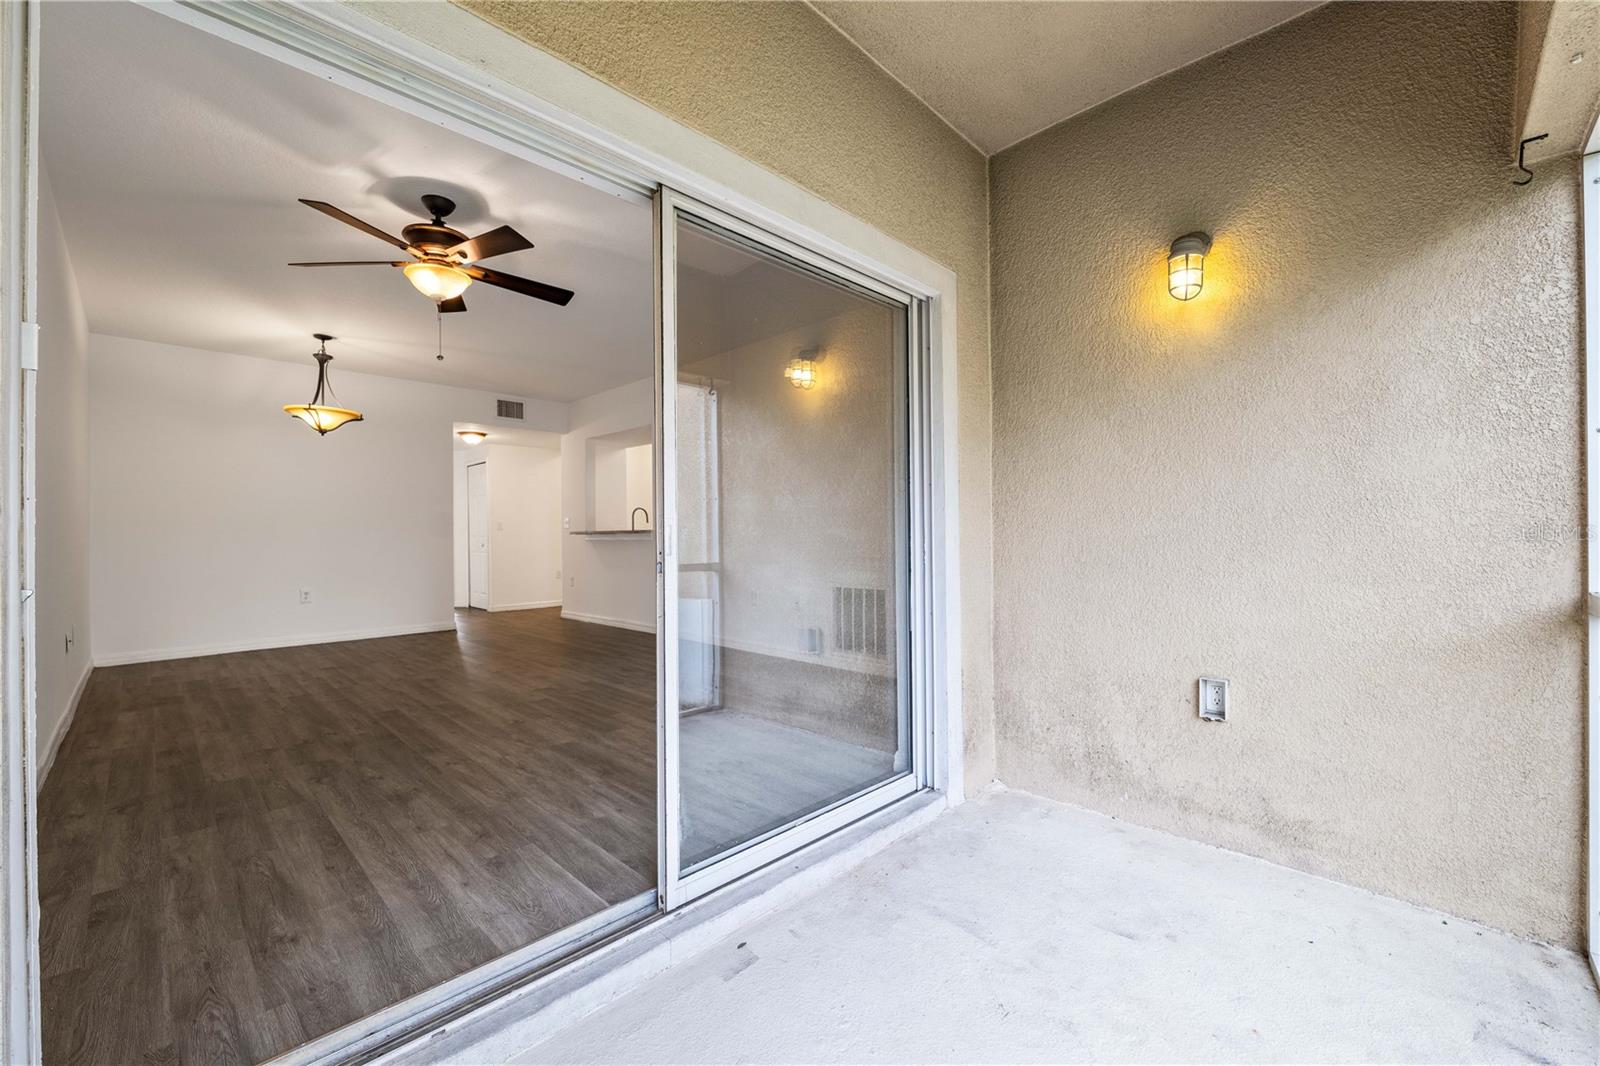
Covered patio and sliding glass door opening onto a vacant living area with wood-look flooring and ceiling fans.
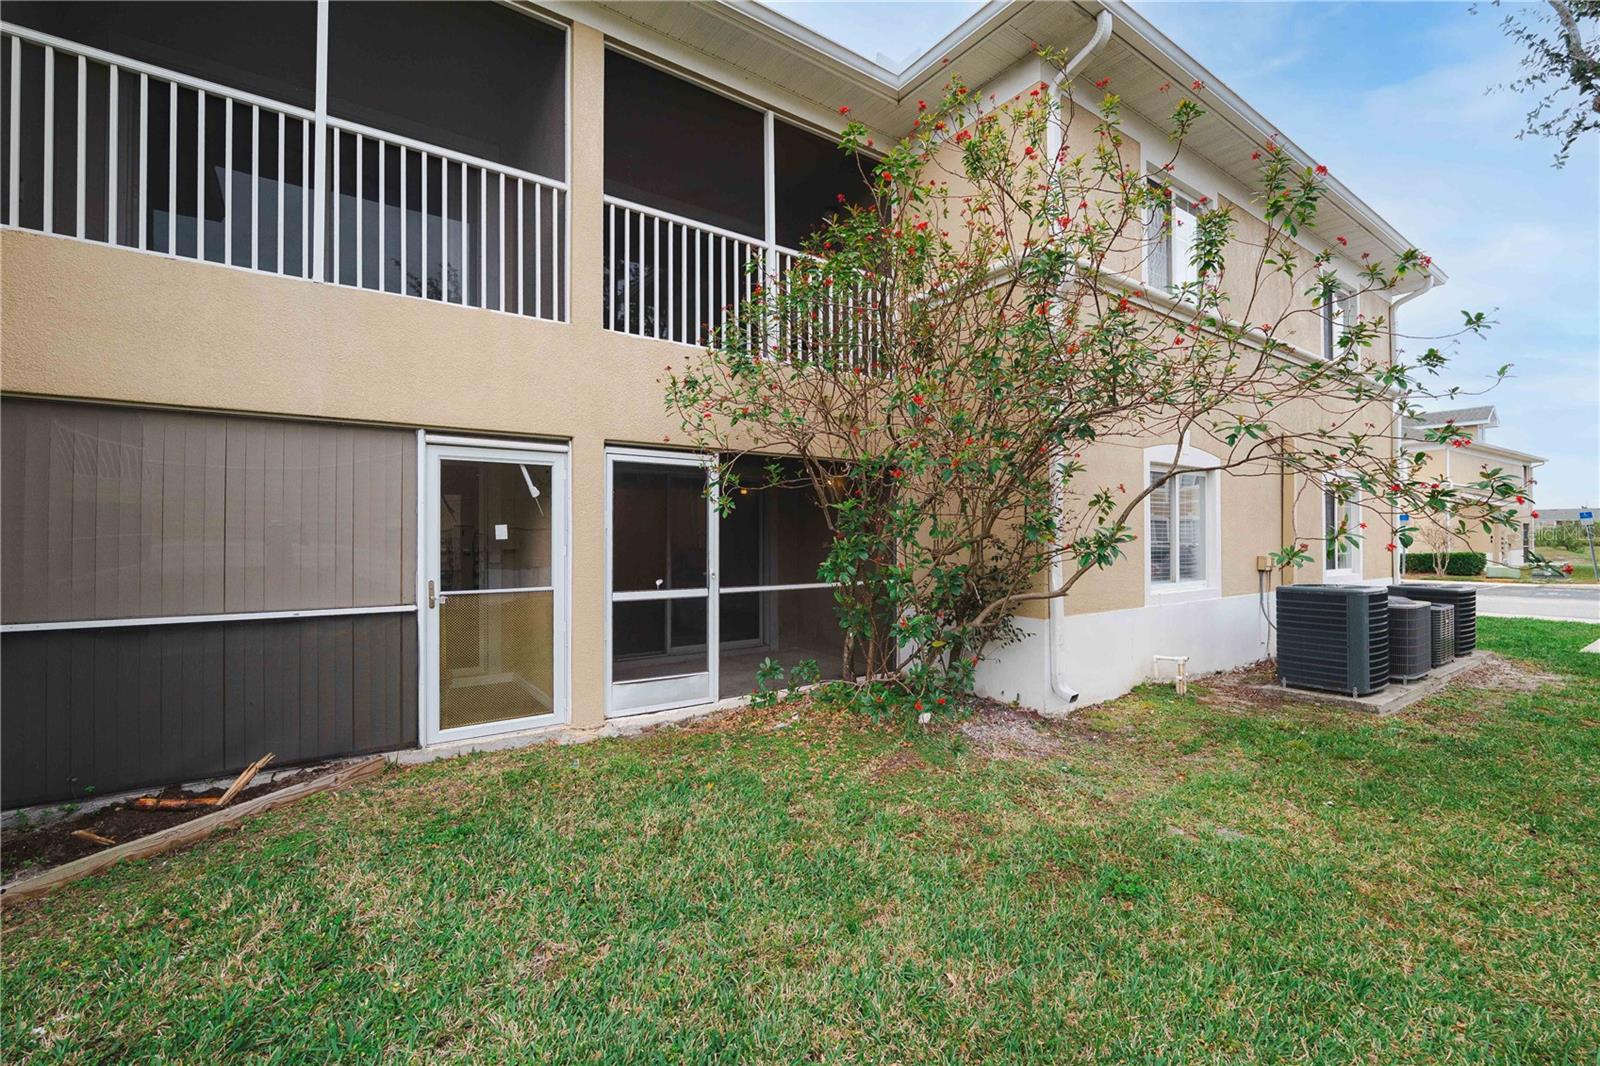
Two-story beige condominium with screened patios, balconies, and a flowering shrub.
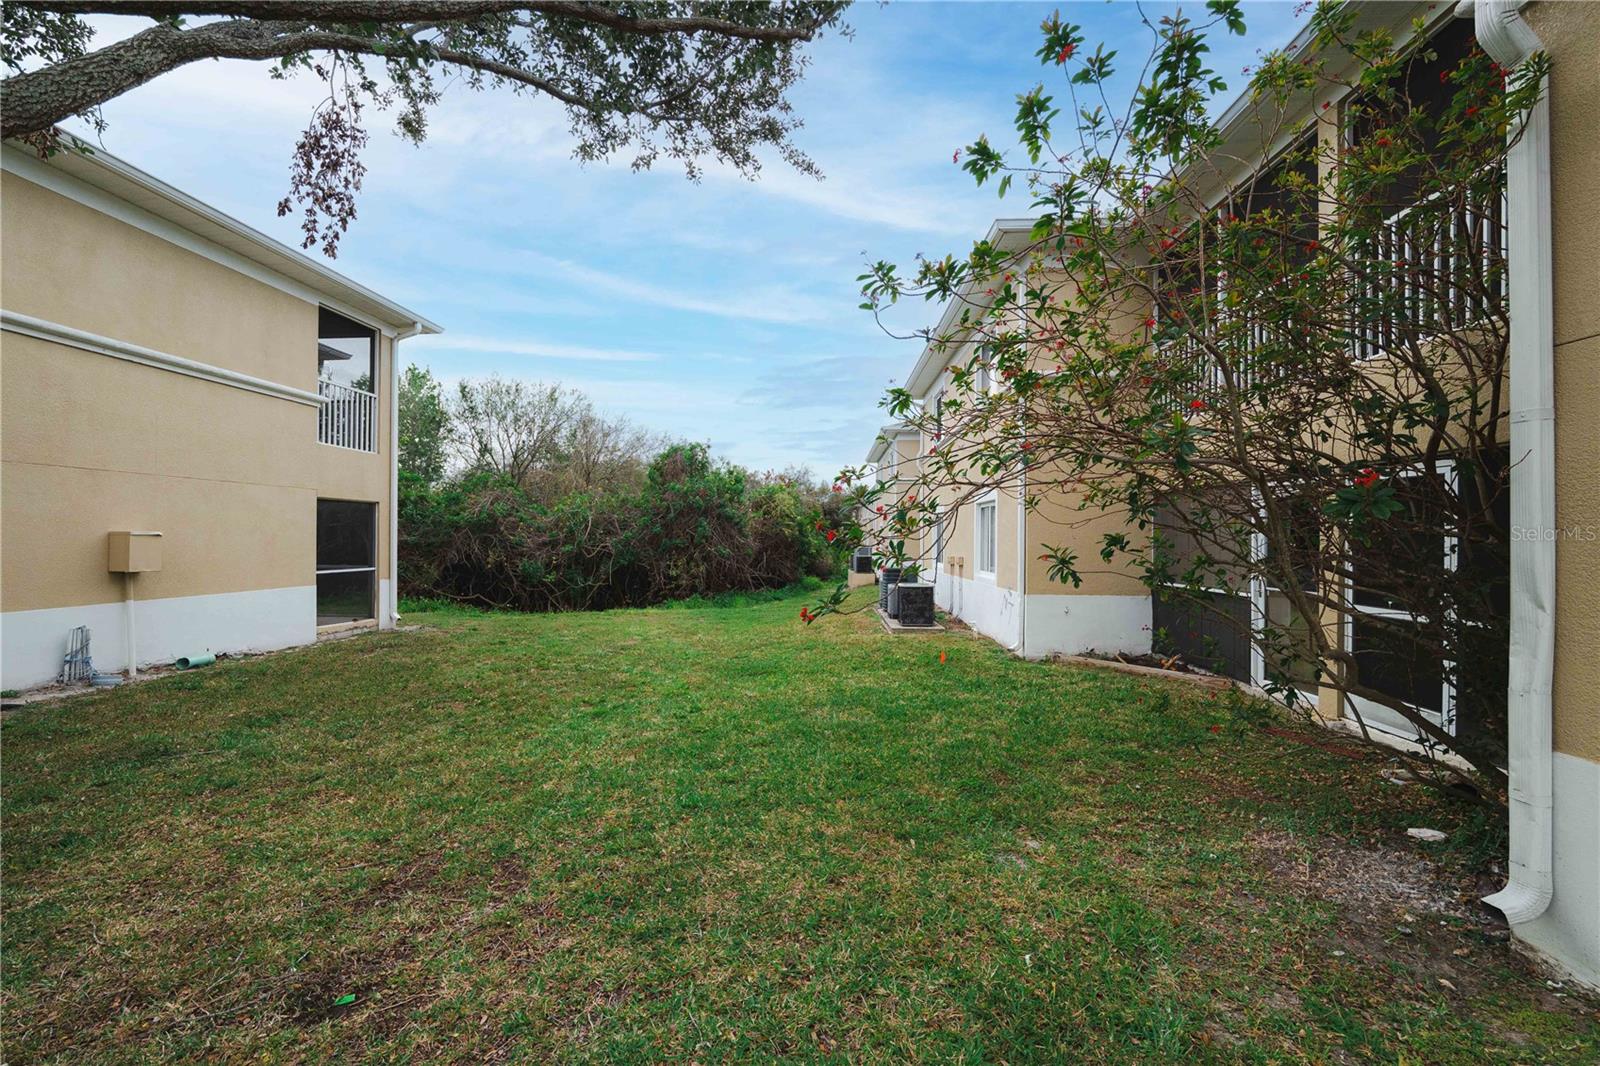
Grassy side yard between beige residential buildings, framed by mature trees and shrubs.
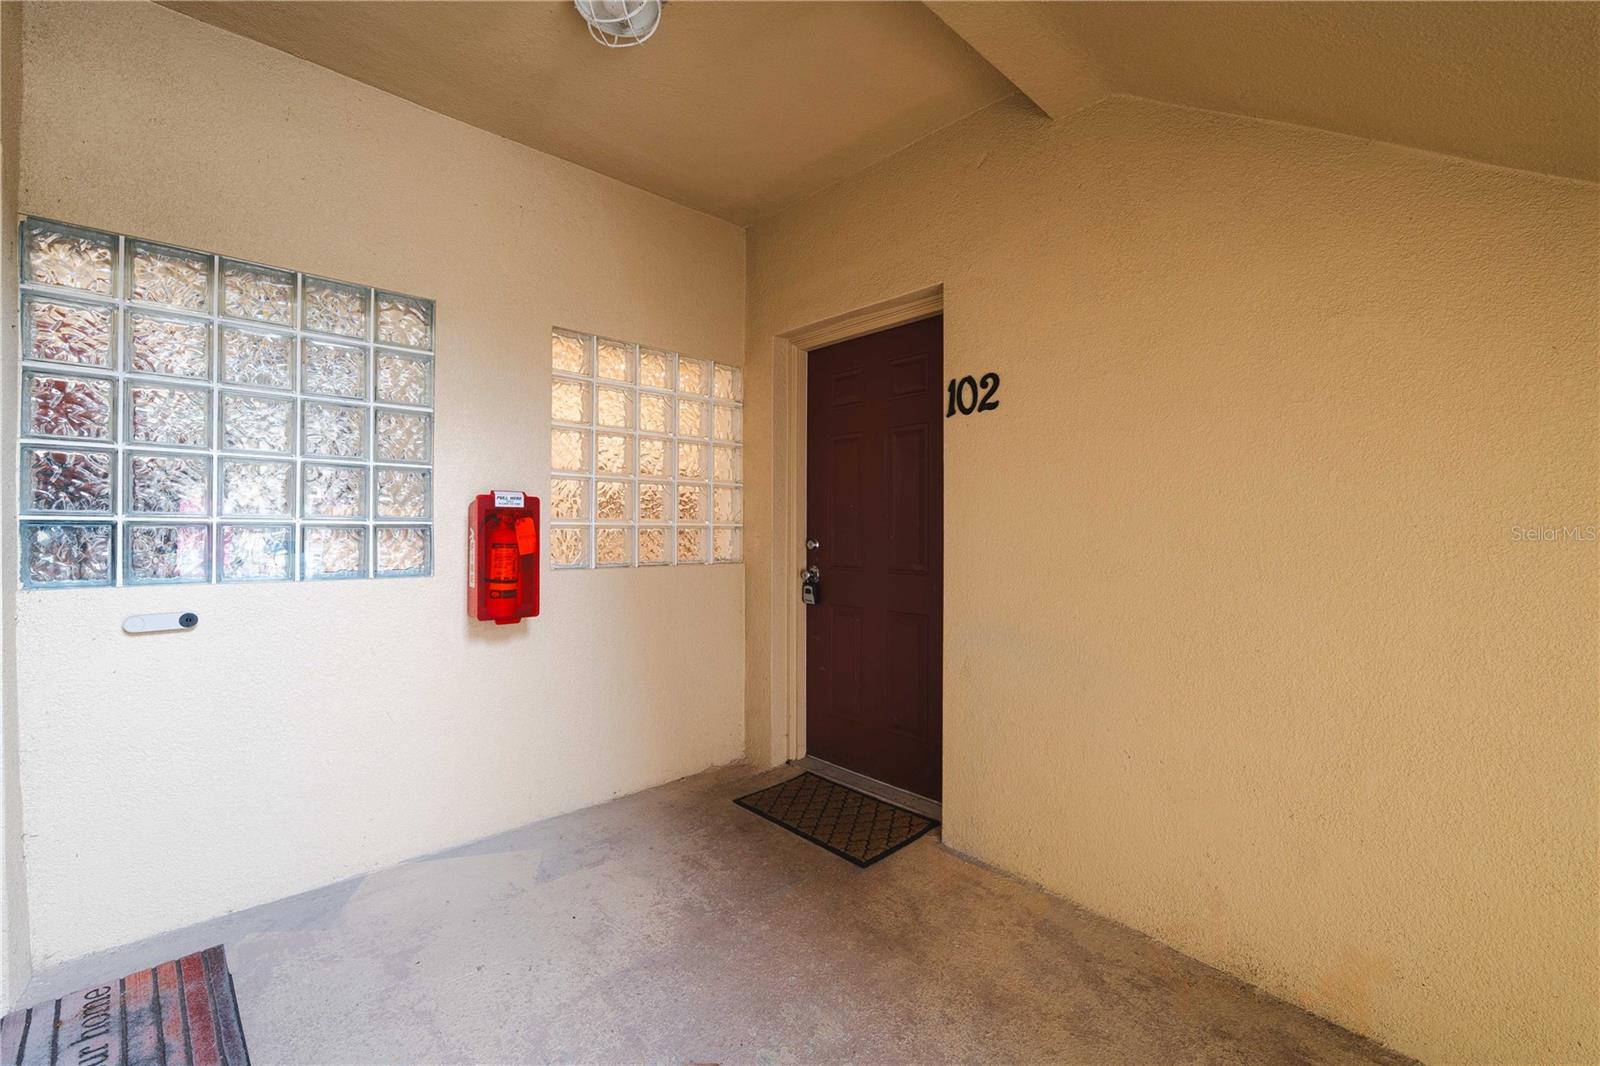
Condo entry corridor with unit 102’s dark door and glass-block windows.
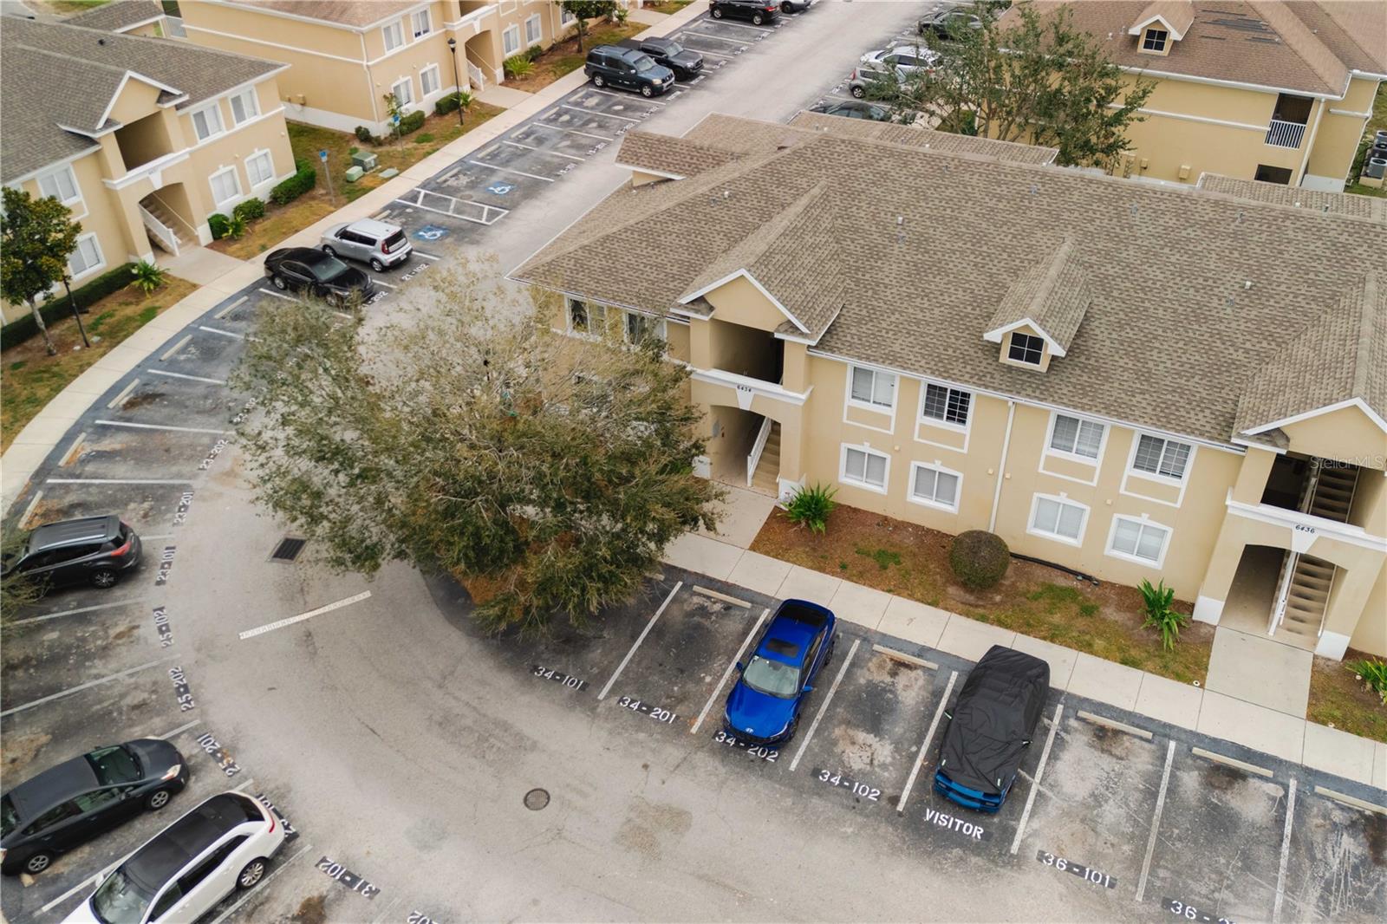
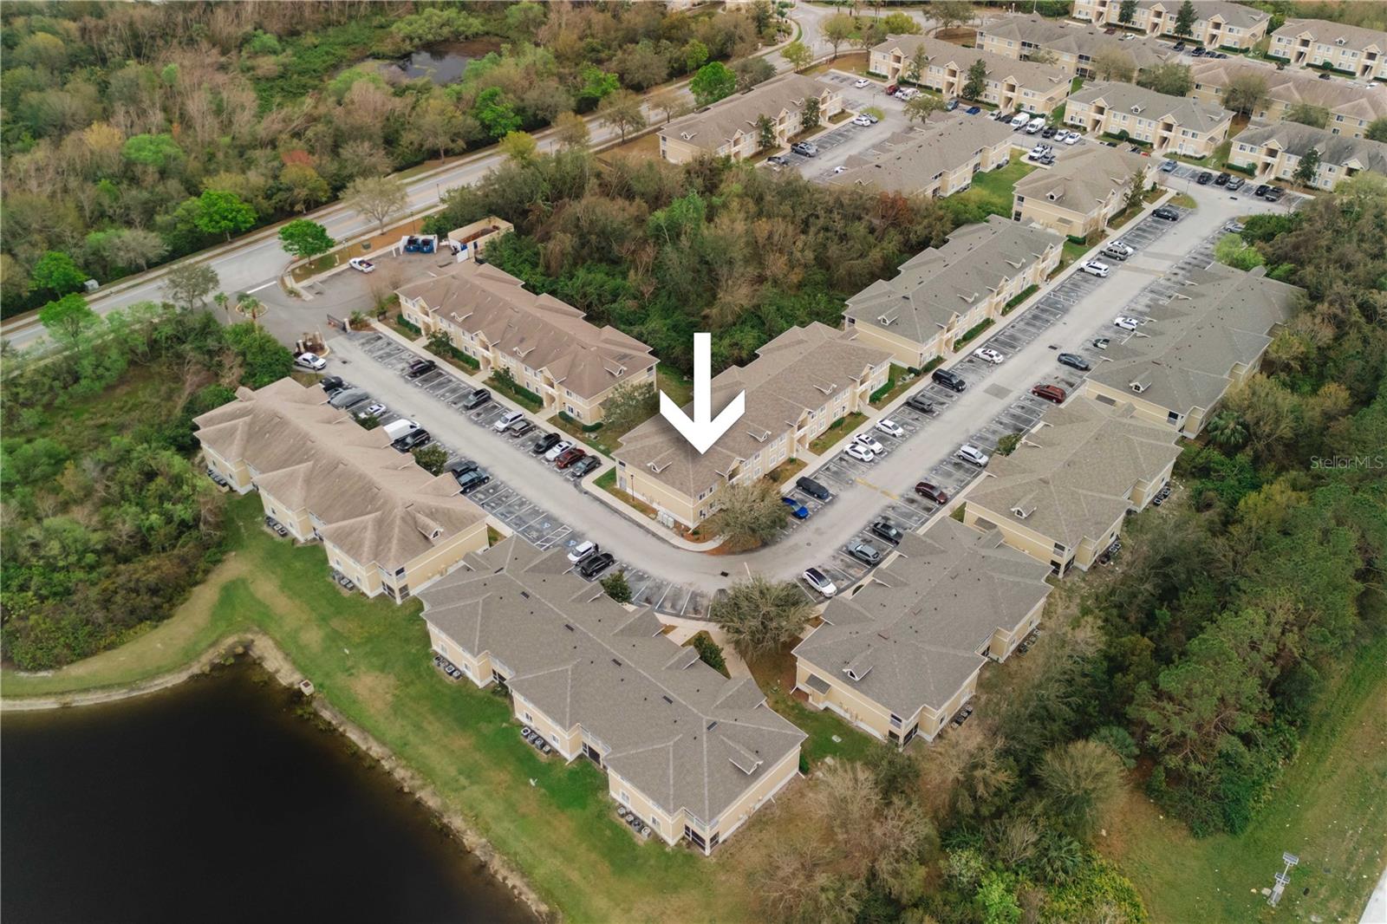
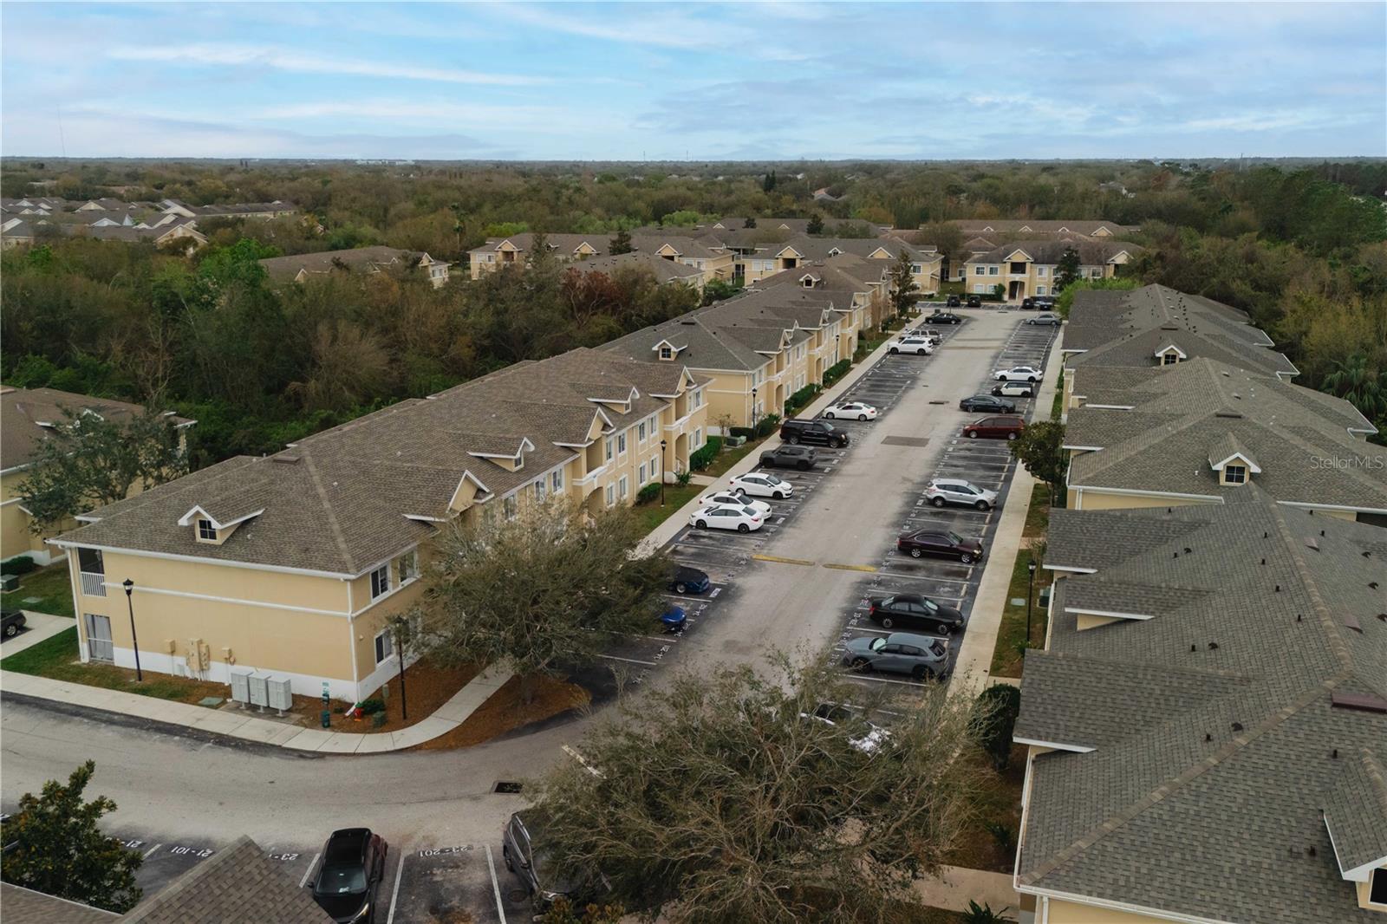
Aerial view of a tan condominium building and parking lot with marked spaces and parked cars.
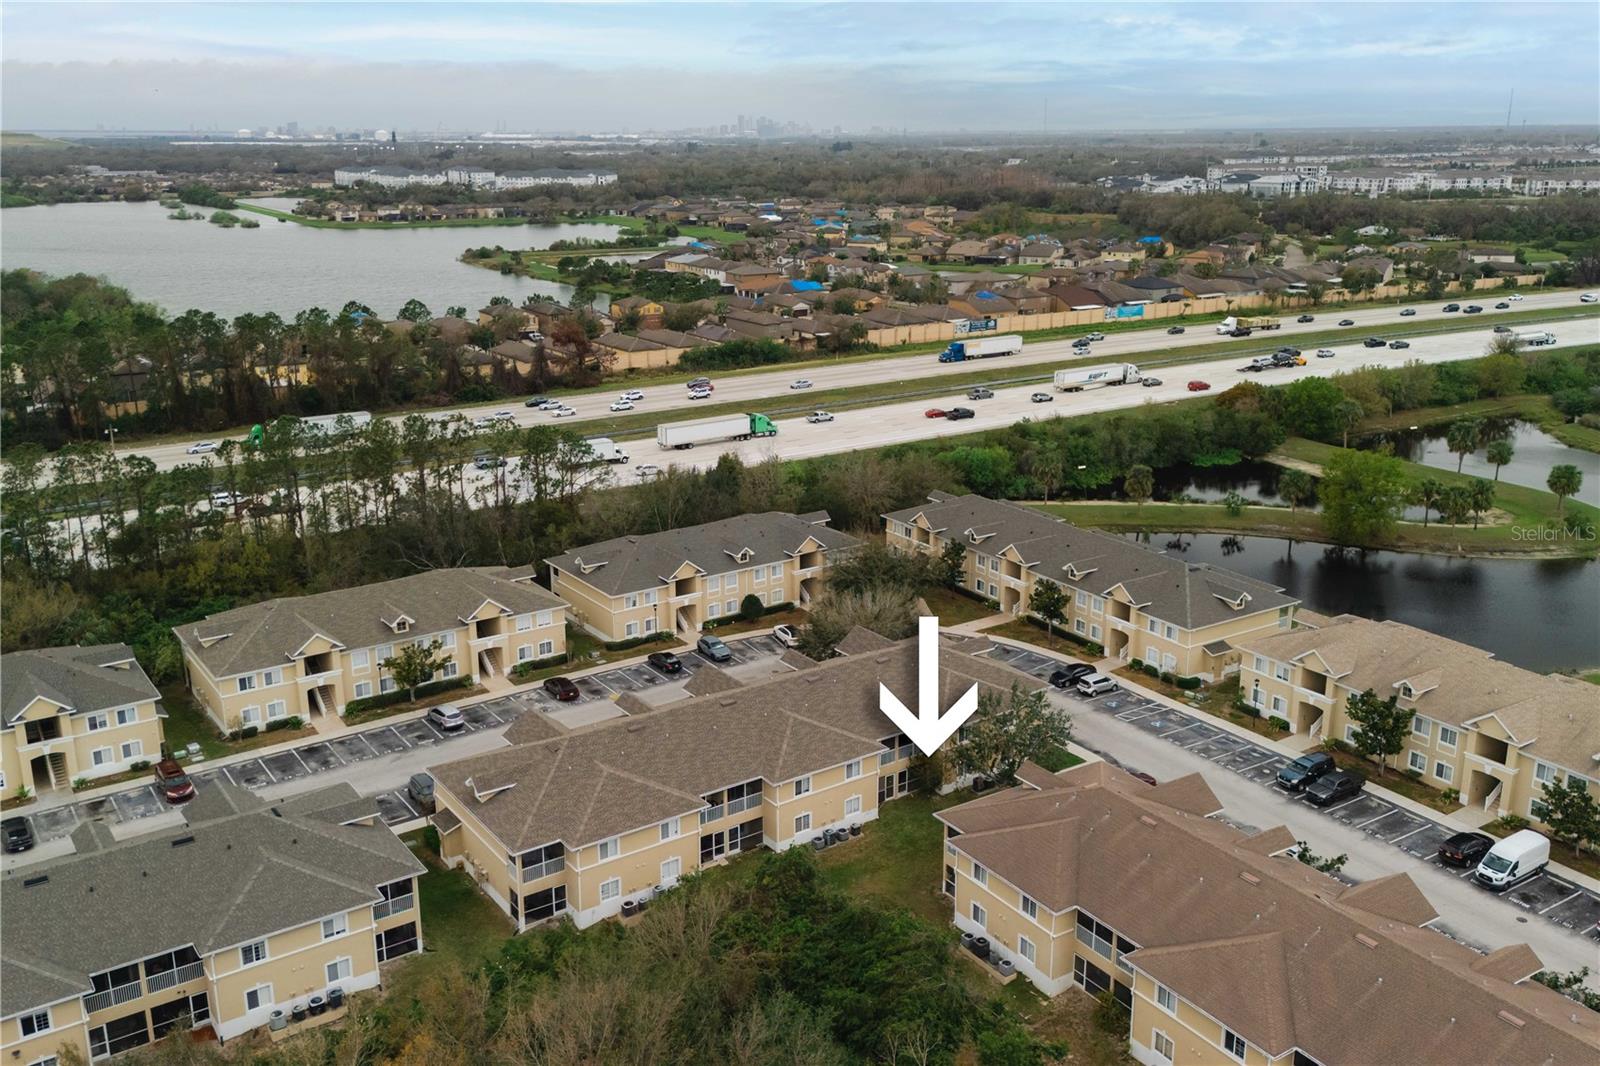
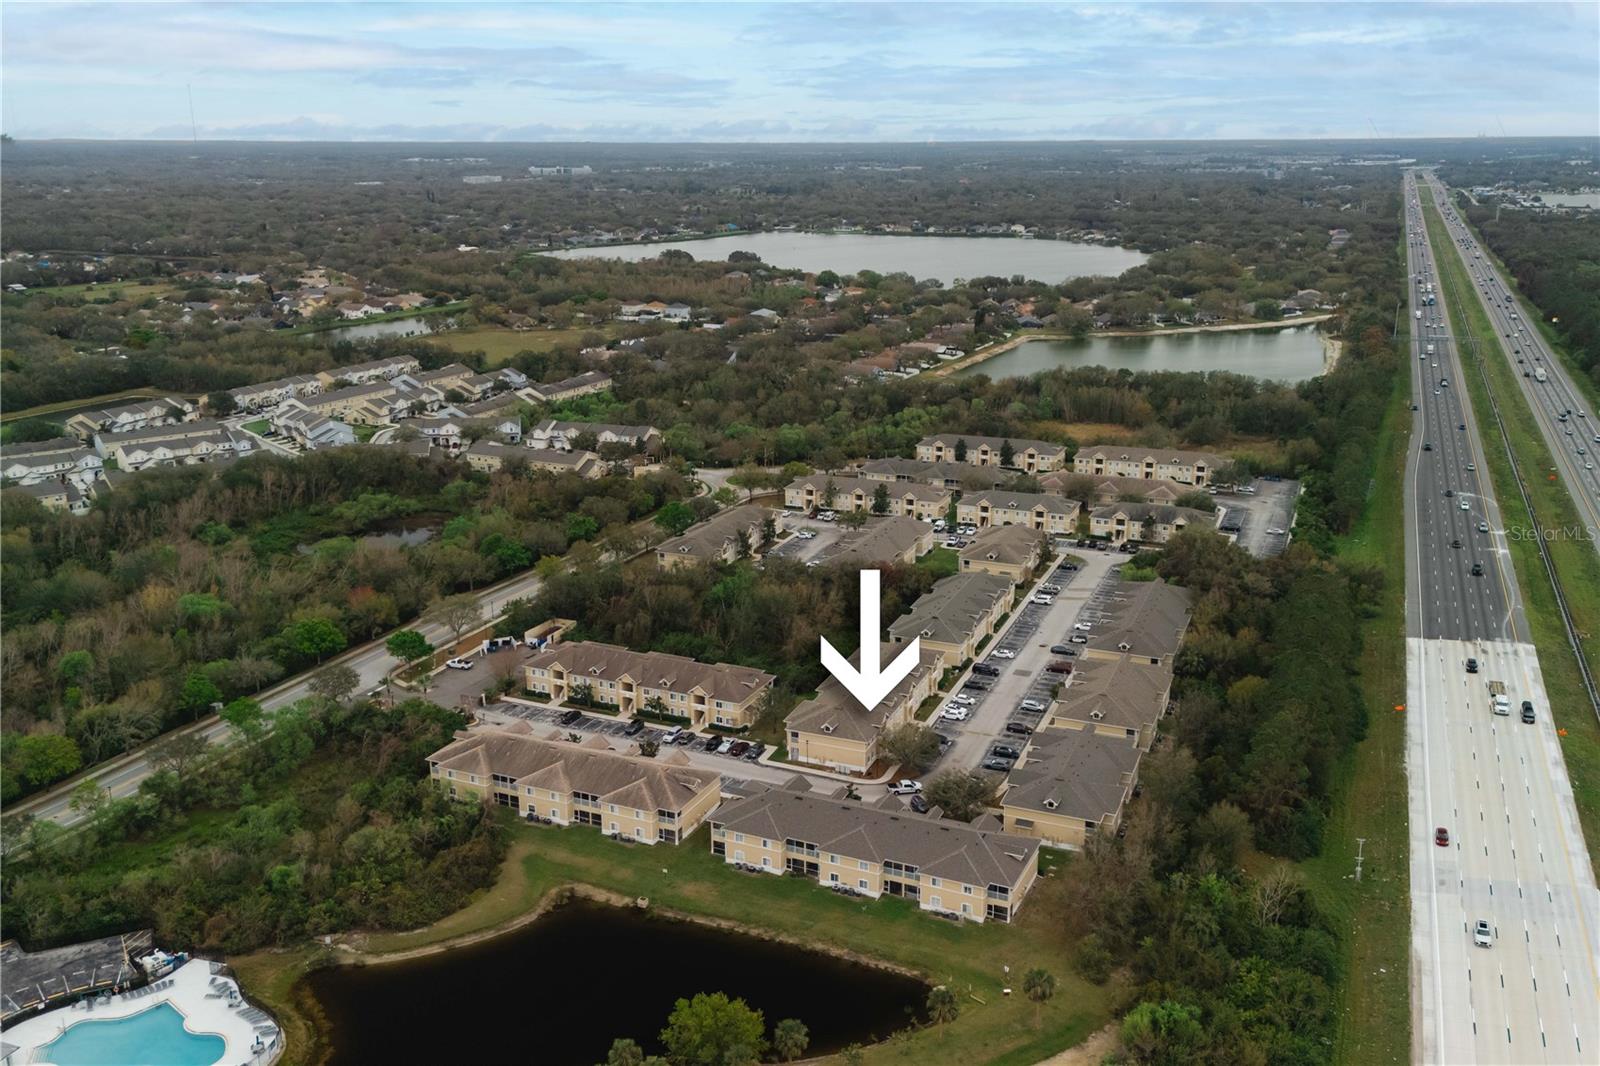
Aerial view of beige condominiums beside a highway, with an arrow pointing to one building.
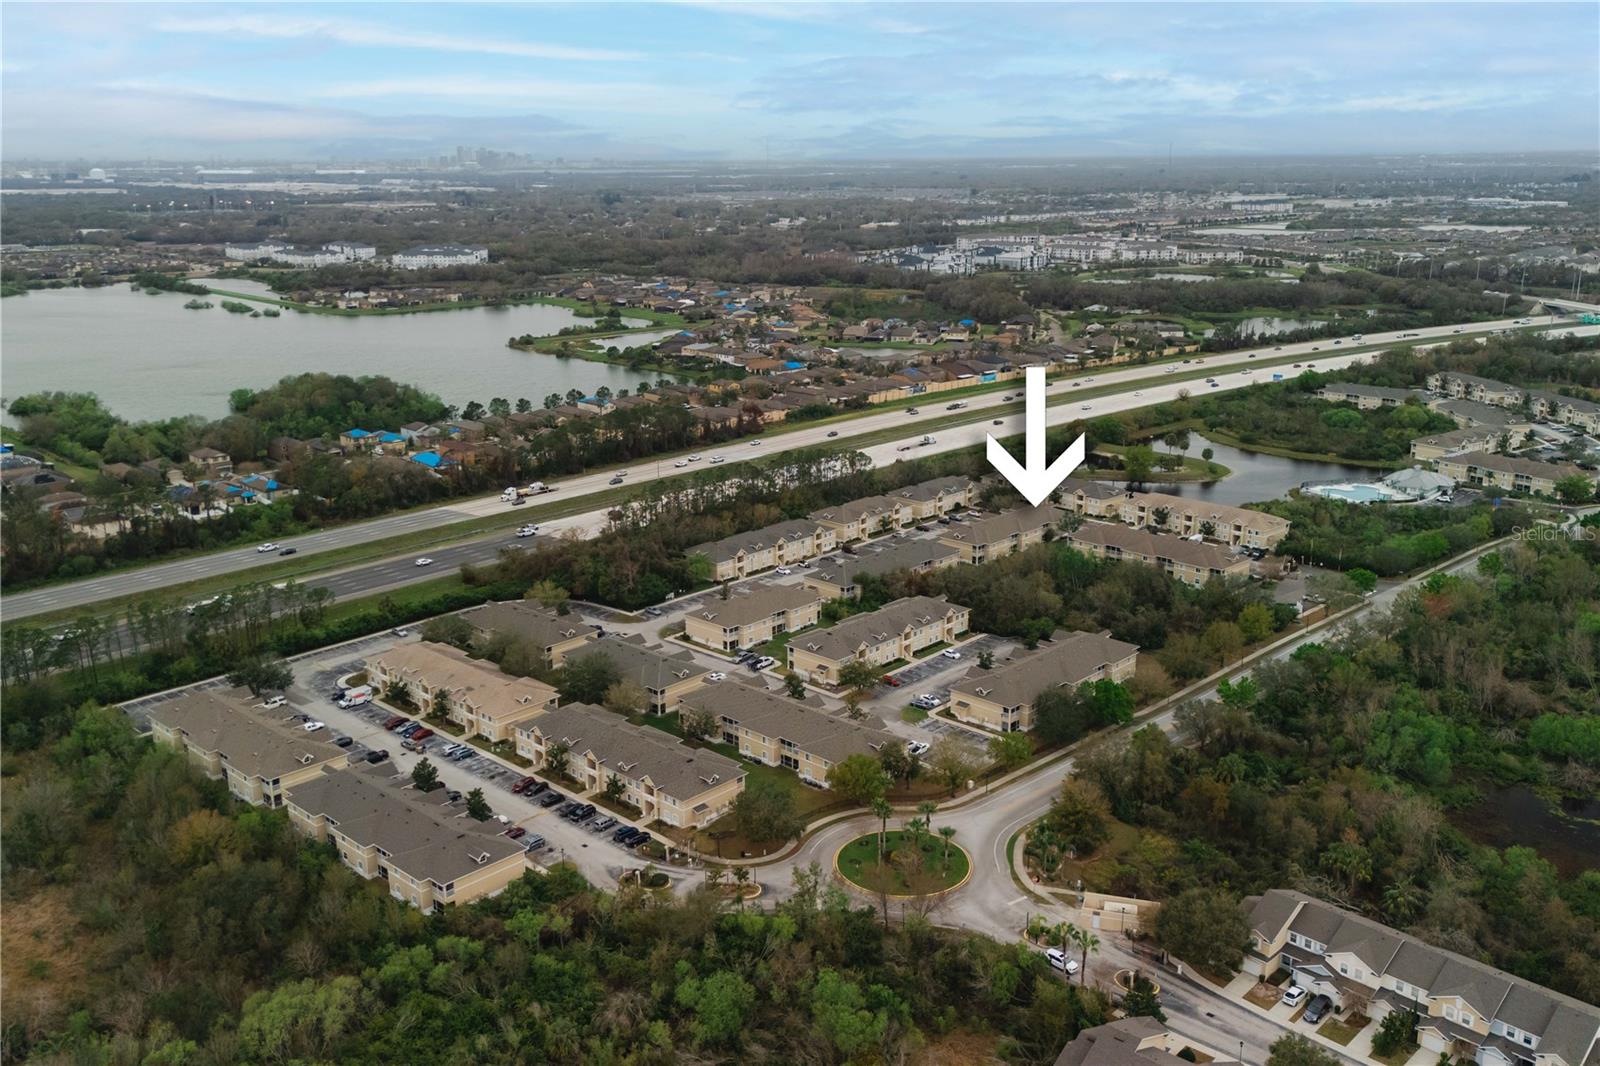
Aerial view of a condo community beside a highway, with a white arrow marking one building.
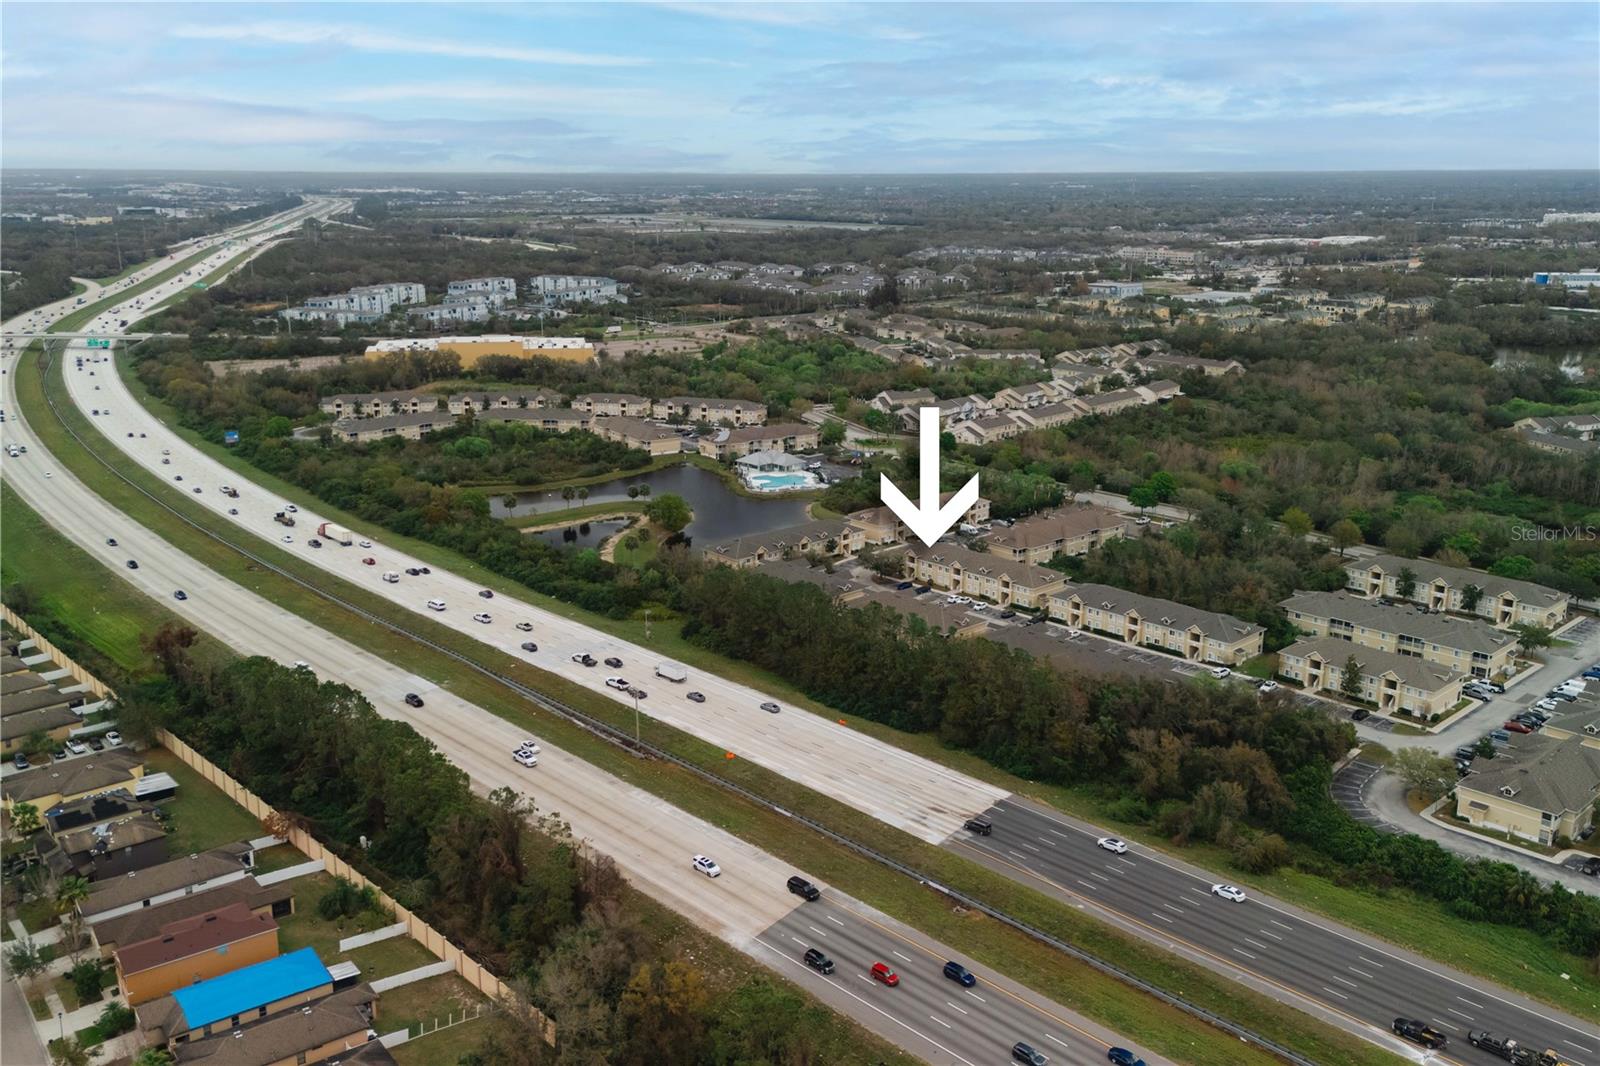
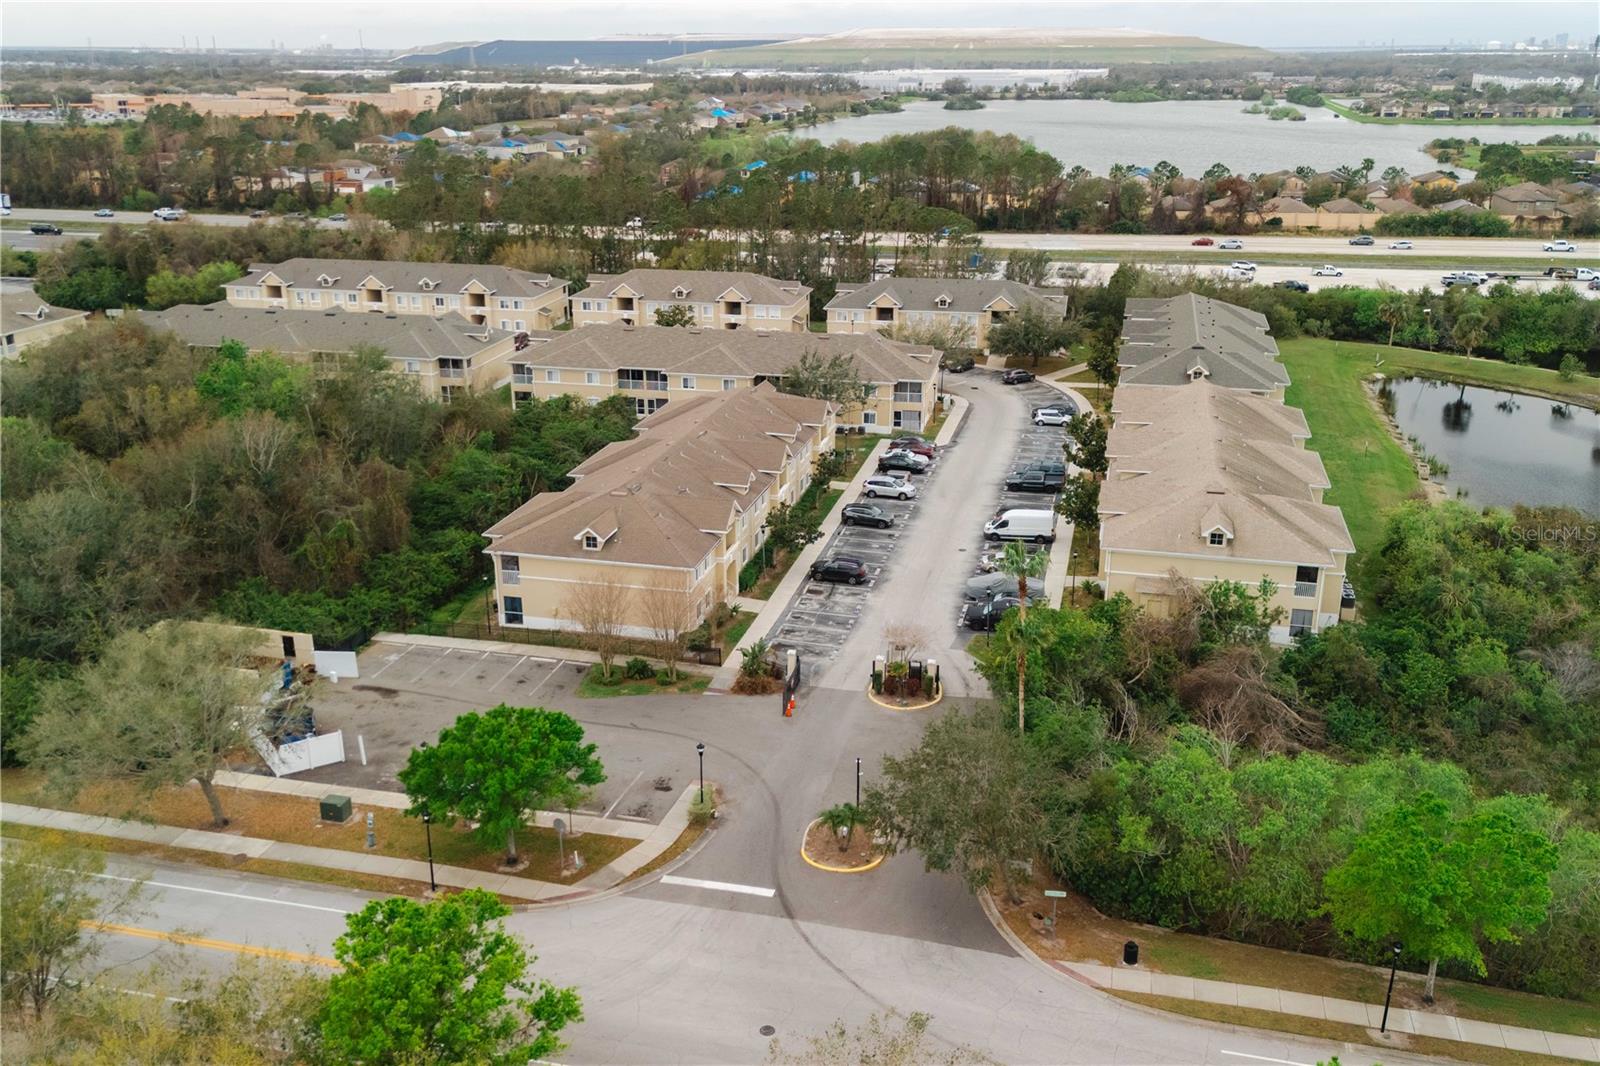
Aerial view of the condominium community, with an arrow marking a building beside the highway.
Aerial view of a condominium complex, with an arrow marking a building beside a pond.
Aerial view of a condo community, with an arrow marking a building beside ponds and a highway.
Aerial view of a condominium community with a pond and larger lake in the background.
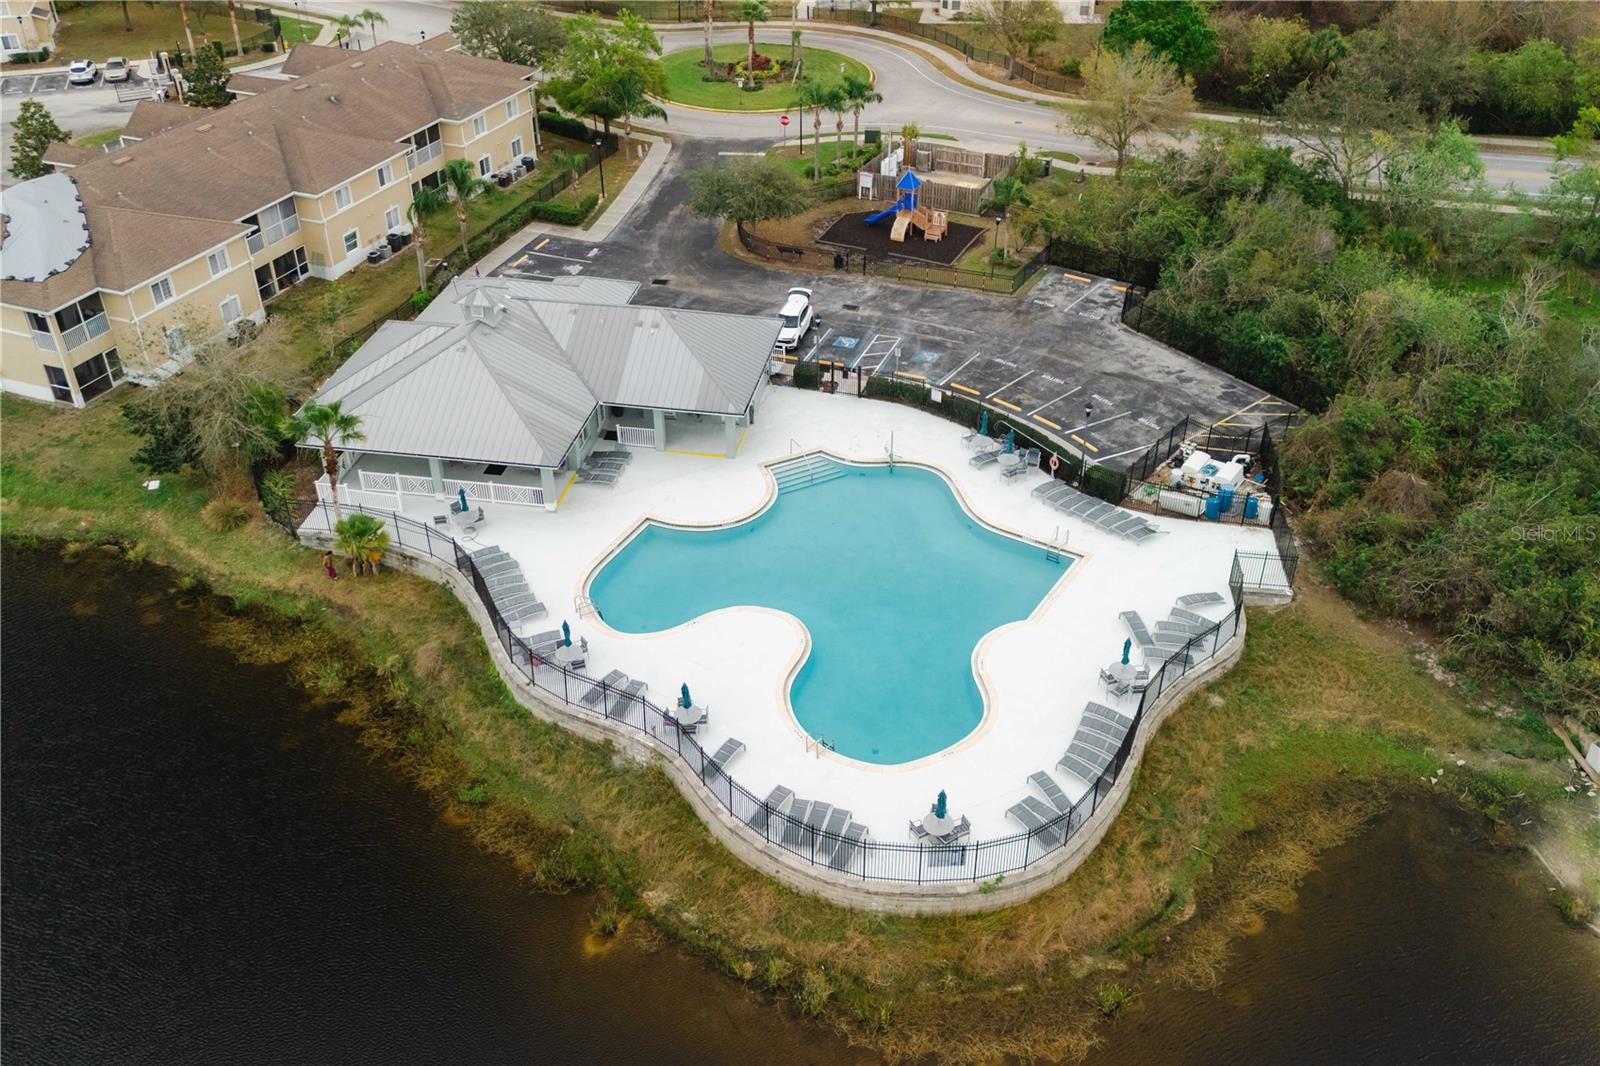
Aerial view of a community pool and clubhouse beside a pond, with a playground and parking lot nearby.
Aerial view of a residential community with beige apartment buildings, parking rows, and surrounding trees.
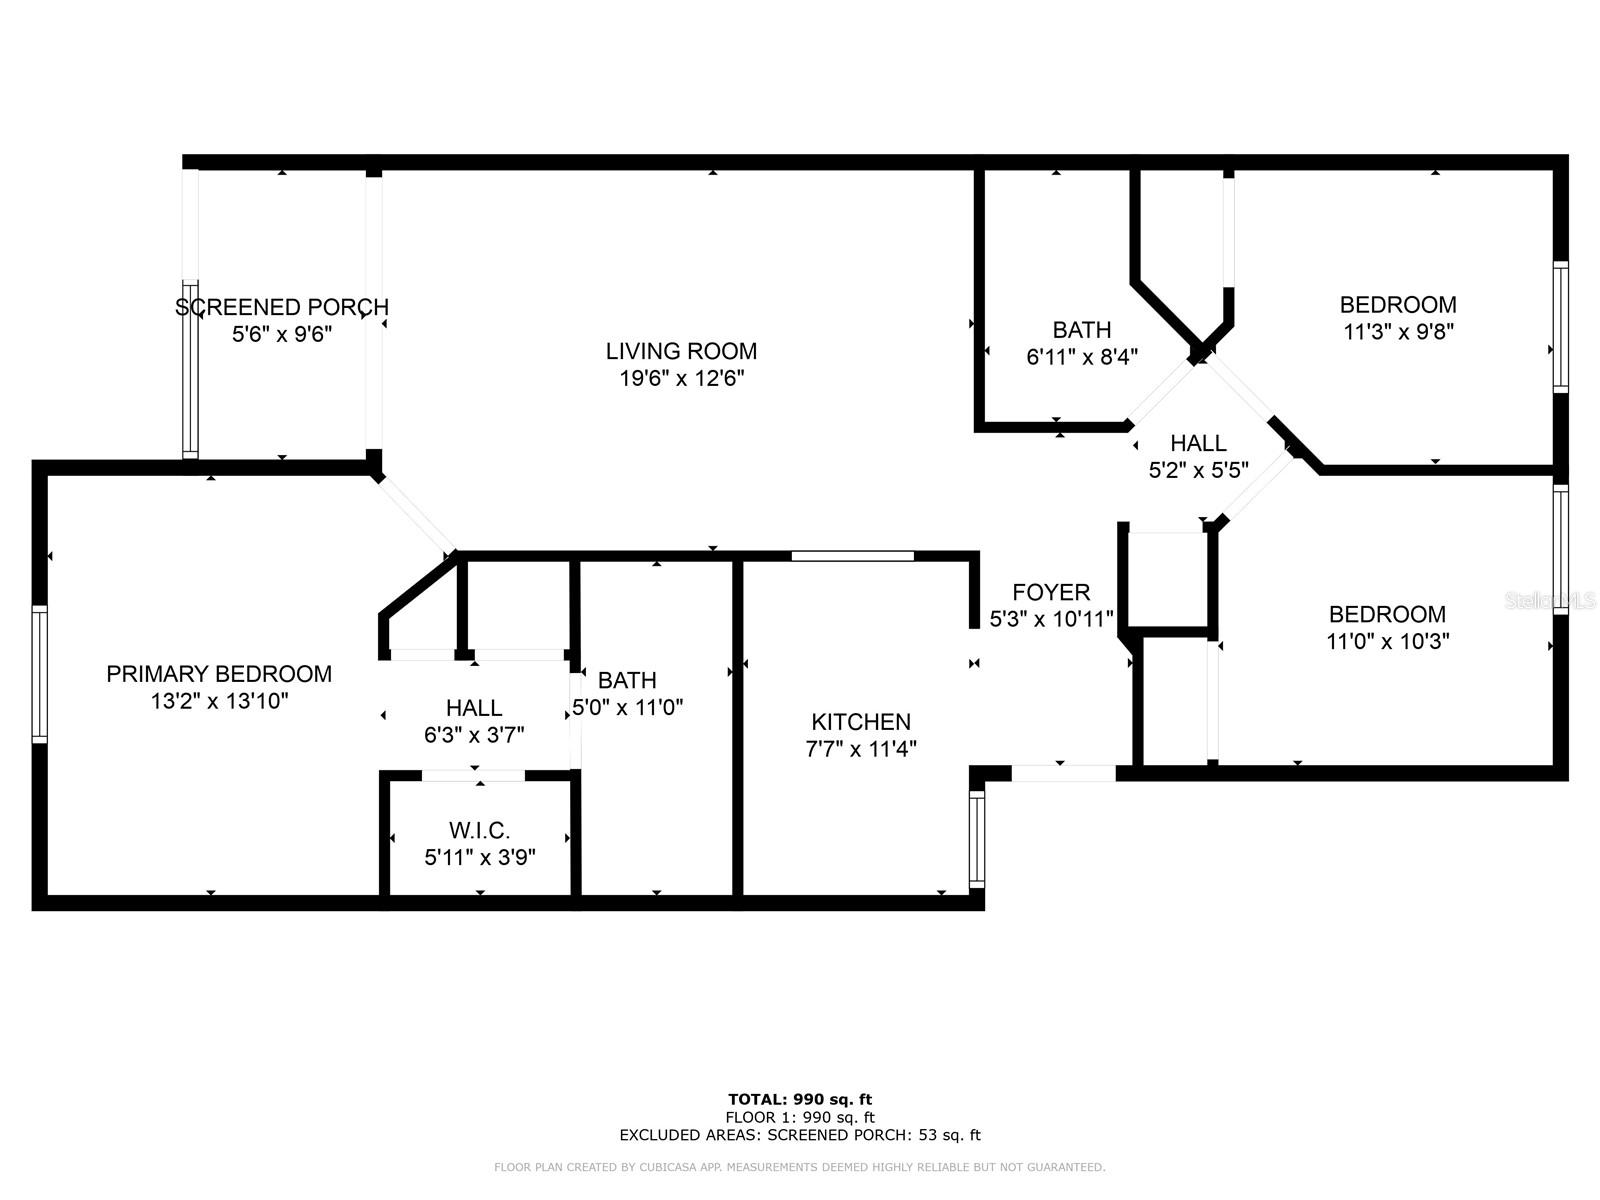
Floor plan showing three bedrooms, two bathrooms, a living room, kitchen, and screened porch.
SEE ALL PHOTOS
Beige two-story condominium exterior with covered entrances, a large tree, and visitor parking.
Kitchen with white cabinets and appliances, granite countertops, and a multicolored tile backsplash.
Kitchen with white cabinets, granite counters, multicolored tile backsplash, and black sink.
Kitchen with white appliances, granite counters, and a multicolored tile backsplash.
Tiled entryway with a white front door, glass-block window, and refrigerator edge.
Empty living room with wood-look flooring, ceiling fan, pendant light, and sliding glass door.
Vacant living and dining area with wood-look floors, ceiling fan, and kitchen pass-through.
Empty bedroom with wood-look flooring, a ceiling fan, and a window with blinds.
Vacant bedroom with gray plank flooring and a dark wood ceiling fan; open doors lead to adjoining rooms.
Bathroom vanity with a glass vessel sink, large mirror, and tiled floor.
Bathroom with a glass vessel sink, mirrored vanity, and tub-shower with a built-in shelf.
Granite breakfast bar opening into a bright kitchen, with wood-look floors and a hallway.
Vacant bedroom with dark plank flooring, a ceiling fan, and a window overlooking neighboring buildings.
Empty bedroom with wood-look flooring, a ceiling fan, and white closet doors.
Empty room with wood-look flooring and a window overlooking a neighboring building.
Vacant bedroom with dark wood-look flooring, double closet doors, and an open doorway to the bathroom.
Bathroom with a white vanity, toilet, and bathtub with a built-in grab bar.
Vacant condo interior with a stacked washer and dryer, kitchen pass-through, and dark wood-look flooring.
Empty screened patio with concrete floor and a view of a grassy yard and tree.
Covered patio and sliding glass door opening onto a vacant living area with wood-look flooring and ceiling fans.
Two-story beige condominium with screened patios, balconies, and a flowering shrub.
Grassy side yard between beige residential buildings, framed by mature trees and shrubs.
Condo entry corridor with unit 102’s dark door and glass-block windows.
Aerial view of a tan condominium building and parking lot with marked spaces and parked cars.
Aerial view of beige condominiums beside a highway, with an arrow pointing to one building.
Aerial view of a condo community beside a highway, with a white arrow marking one building.
Aerial view of the condominium community, with an arrow marking a building beside the highway.
Aerial view of a condominium complex, with an arrow marking a building beside a pond.
Aerial view of a condo community, with an arrow marking a building beside ponds and a highway.
Aerial view of a condominium community with a pond and larger lake in the background.
Aerial view of a community pool and clubhouse beside a pond, with a playground and parking lot nearby.
Aerial view of a residential community with beige apartment buildings, parking rows, and surrounding trees.
Floor plan showing three bedrooms, two bathrooms, a living room, kitchen, and screened porch.
Courtesy of PREMIER SOTHEBYS INTL REALTY, Maria Azuaje  Listing Contact: 813-217-5288 
For Sale

6434 CYPRESSDALE DR #102

6434 CYPRESSDALE DR #102, RIVERVIEW, FL 33578

$185,000
Attention Investor. Tenant in place. Welcome to this charming three-bedroom, two-bath condominium on the ground floor in the gated community of Villages of Bloomingdale. This residence features laminate flooring, a spacious primary suite with a walk-in closet and en-suite bath, and an open-concept living area filled with natural light. The kitchen is equipped with granite countertops, a modern backsplash and ample cabinetry. Step outside to a private patio, ideal for morning coffee or evening relaxation. Residents enjoy access to exceptional community amenities, including a resort-style pool, fitness center, playground and clubhouse. The homeowner's association covers exterior maintenance, roof reserves, trash, sewer and gated security for added convenience. Ideally near Interstate 75, the Selmon Expressway, and U.S. 301, this home offers easy access to Tampa and surrounding areas. Schedule your private showing today.

3
beds

2
baths

1,151 Sq.Ft. LIVING AREA

13 Sq.Ft. lot

Maria  Azuaje

Maria Azuaje

Features & Amenities

Interior

  • total bedrooms3
  • Total bathrooms2
  • full bathrooms2
  • Laundry room Inside
  • Flooring Laminate, Tile
  • APPLIANCES Dishwasher, Dryer, Microwave, Range, Refrigerator, Washer
  • other interior Features Ceiling Fans(s)

Area & Lot

  • Status For Sale
  • Living Area1,151 Sq.Ft.
  • Total Area1,151 Sq.Ft.
  • Lot Area13 Sq.Ft.
  • MLS® IDTB8354097
  • TypeCondo
  • YEAR BUILT2006
  • Elementary SchoolIppolito-HB
  • Middle SchoolGiunta Middle-HB
  • High SchoolSpoto High-HB

Exterior

  • STORIES2
  • water SourcePublic
  • utilitiesPublic
  • roofShingle
  • HEAT TYPECentral
  • AIR CONDITIONINGCentral Air
  • sewerPublic Sewer
  • SubstructureSlab
  • other exterior FeaturesOther

Financial

  • Sales Price$185,000
  • Real Estate Tax $3,763/yr
  • HOA $515/mo
  • Zoning PD
Beige two-story condominium exterior with covered entrances, a large tree, and visitor parking.
Kitchen with white cabinets and appliances, granite countertops, and a multicolored tile backsplash.

This home offers easy access to Tampa and surrounding areas.

– Maria Azuaje
Kitchen with white cabinets, granite counters, multicolored tile backsplash, and black sink.
View Virtual Tour
Kitchen with white cabinets and appliances, granite countertops, and a multicolored tile backsplash.

Schedule a Showing

I would love to show you this beautiful property. Please select your preferred date and time below, and I’ll be in touch shortly to confirm your appointment.

Schedule a Showing

I would love to show you this beautiful property. Please select your preferred date and time below, and I’ll be in touch shortly to confirm your appointment.

Thank you for your interest in 6434 CYPRESSDALE DR #102, RIVERVIEW, FL 33578. We are reviewing your request and will be in touch shortly!

Mortgage Calculator

Estimate your monthly mortgage payment, including the principal and interest, property taxes, and HOA. Adjust the values to generate a more accurate rate.

All estimates are provided for informational purposes only. Actual amounts may vary.
$0,000 Your Payment 20 15 65
$0,000 Your Payment

Work With Maria

Whether you’re buying your first home, upgrading, or selling, Maria delivers the expertise and care you deserve. She makes Tampa real estate simple and rewarding.

Follow Me on Instagram