Leave a Message

Thank you for your message. We will be in touch with you shortly.

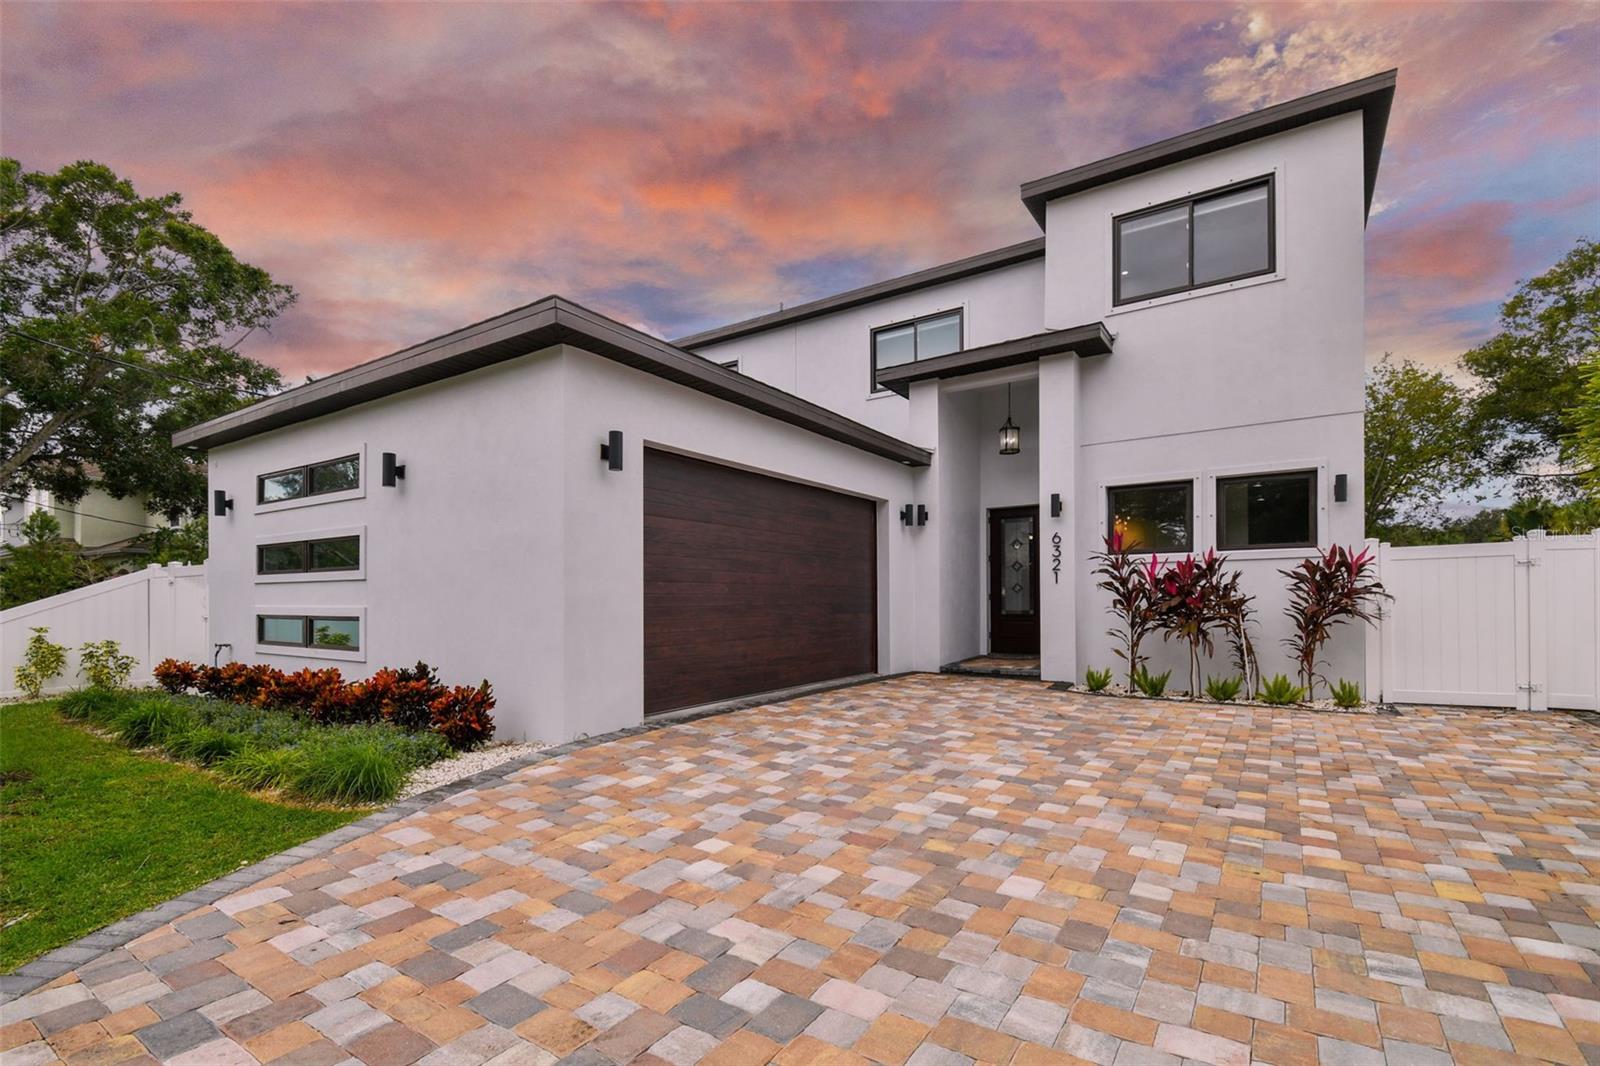
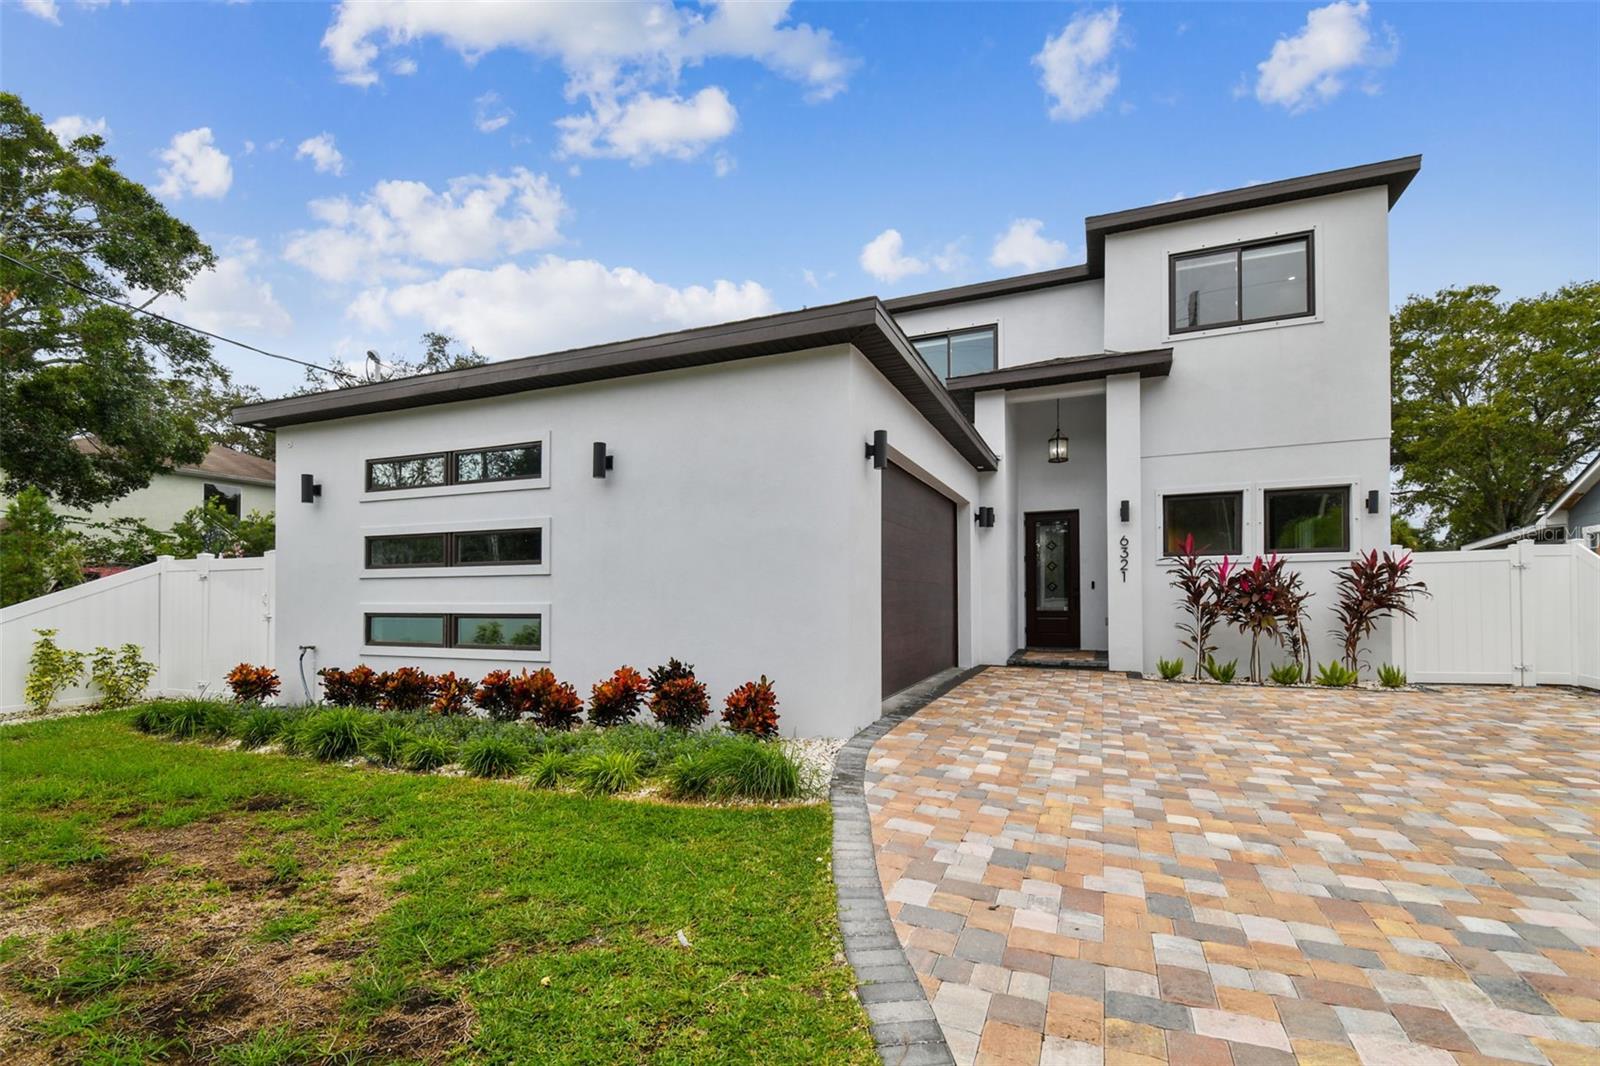
Modern white two-story home with dark garage door and broad multicolored paver driveway at dusk.
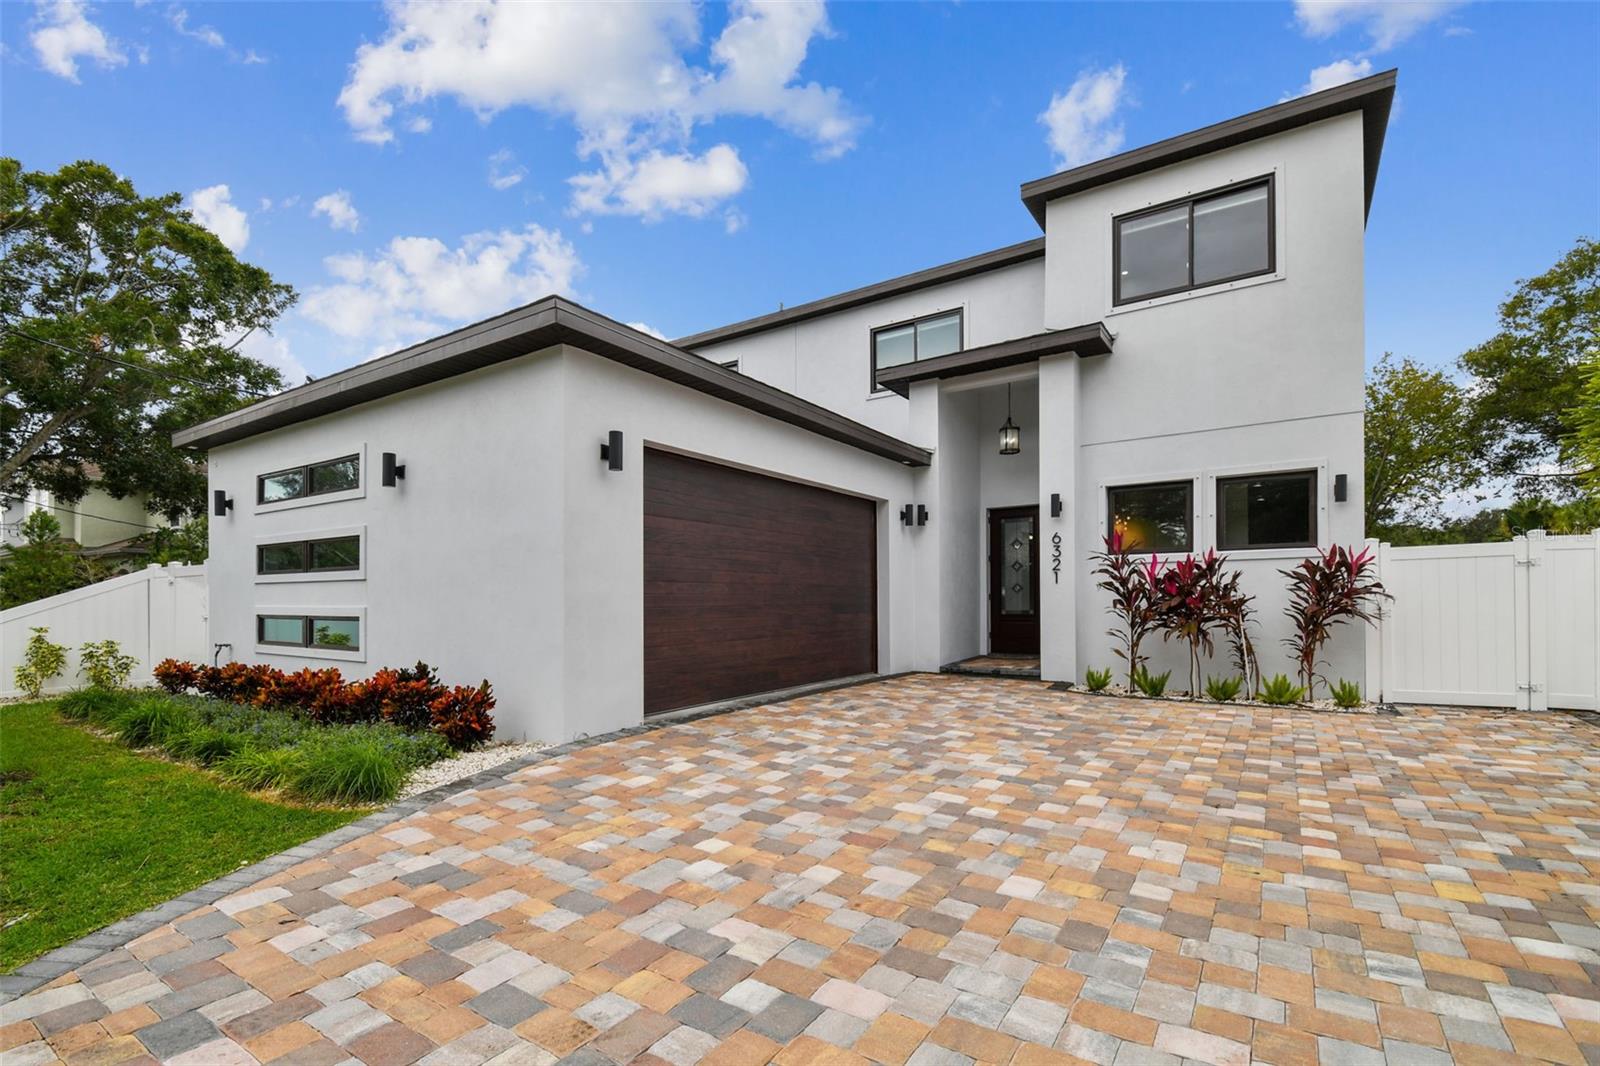
Modern white two-story home with a dark garage door, paver driveway, and tropical landscaping.
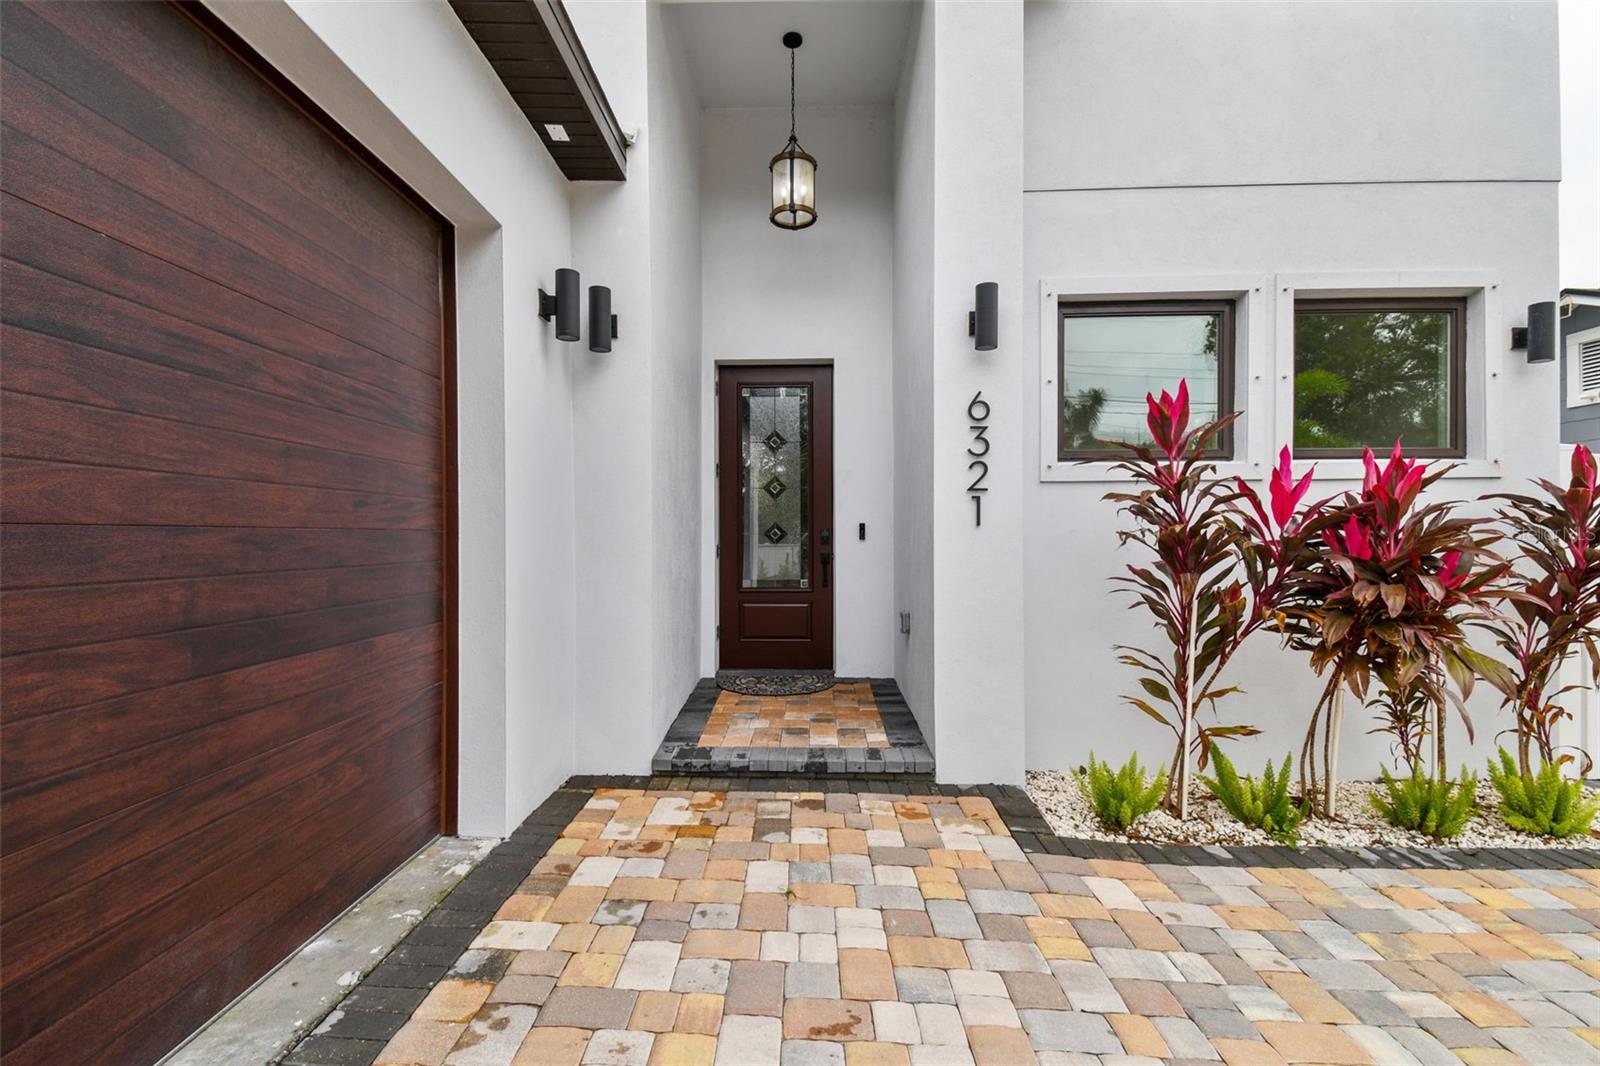
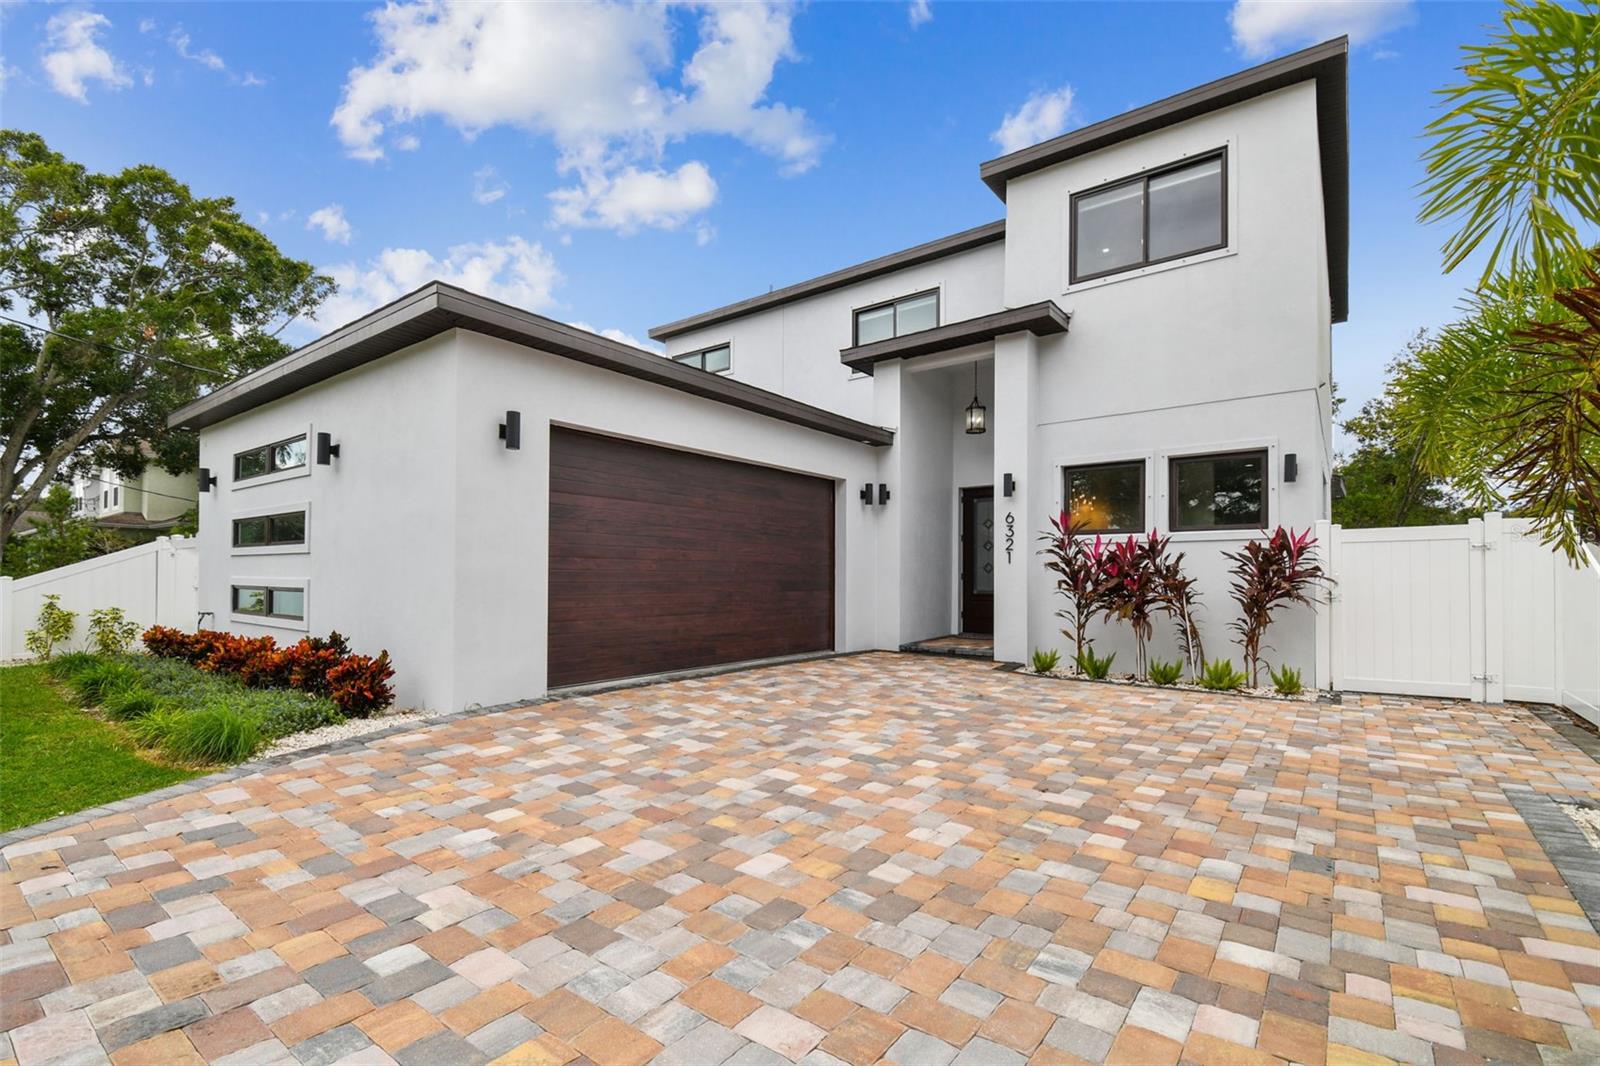
Home entrance with a dark wood garage door, glass-paneled door, paver walkway, and tropical plants.
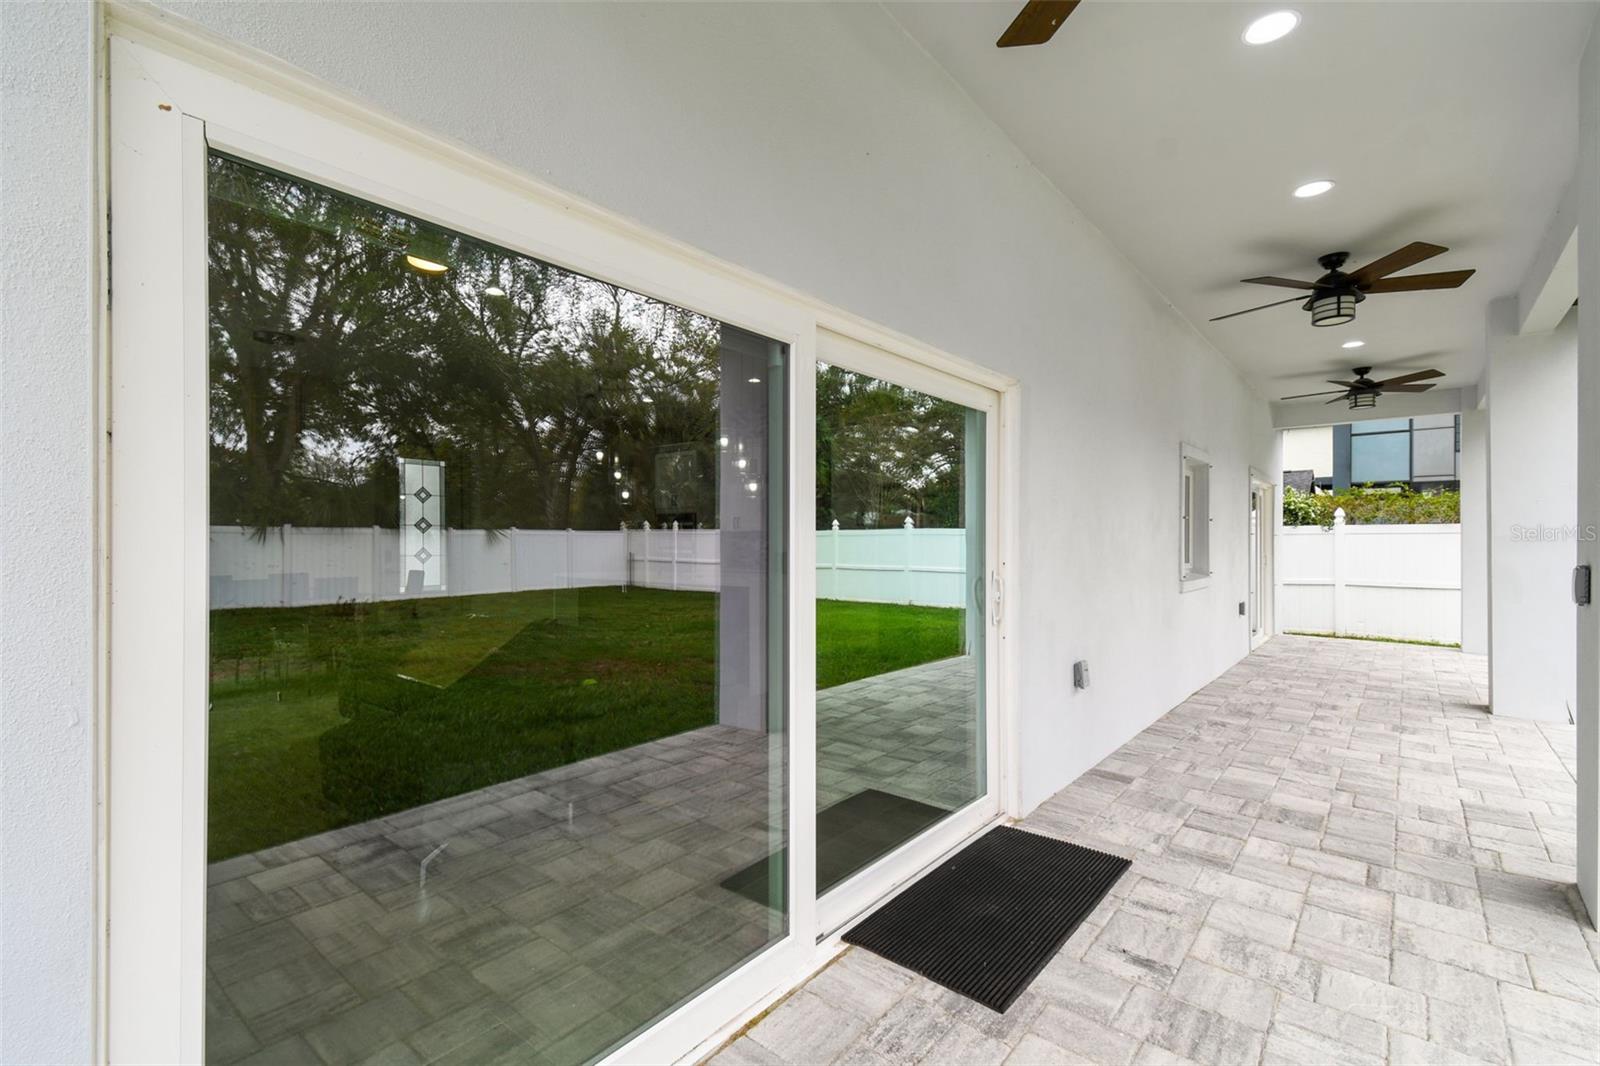
Covered paver patio with sliding glass doors and ceiling fans beside a fenced lawn.
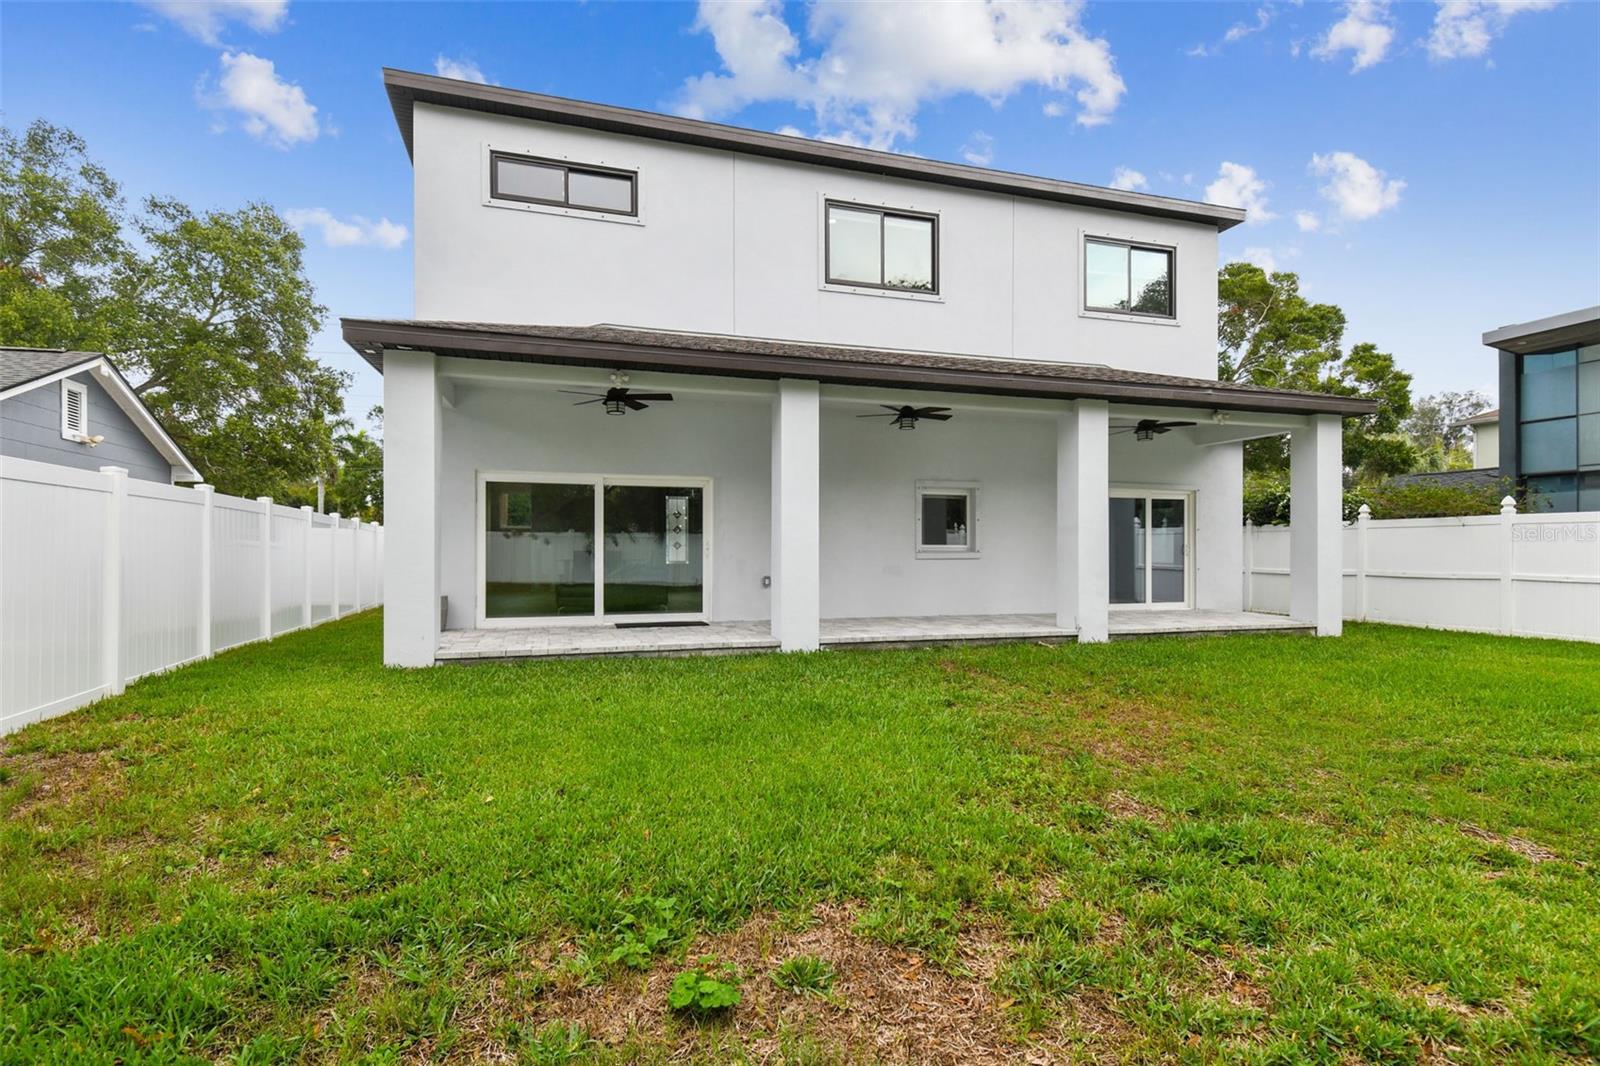
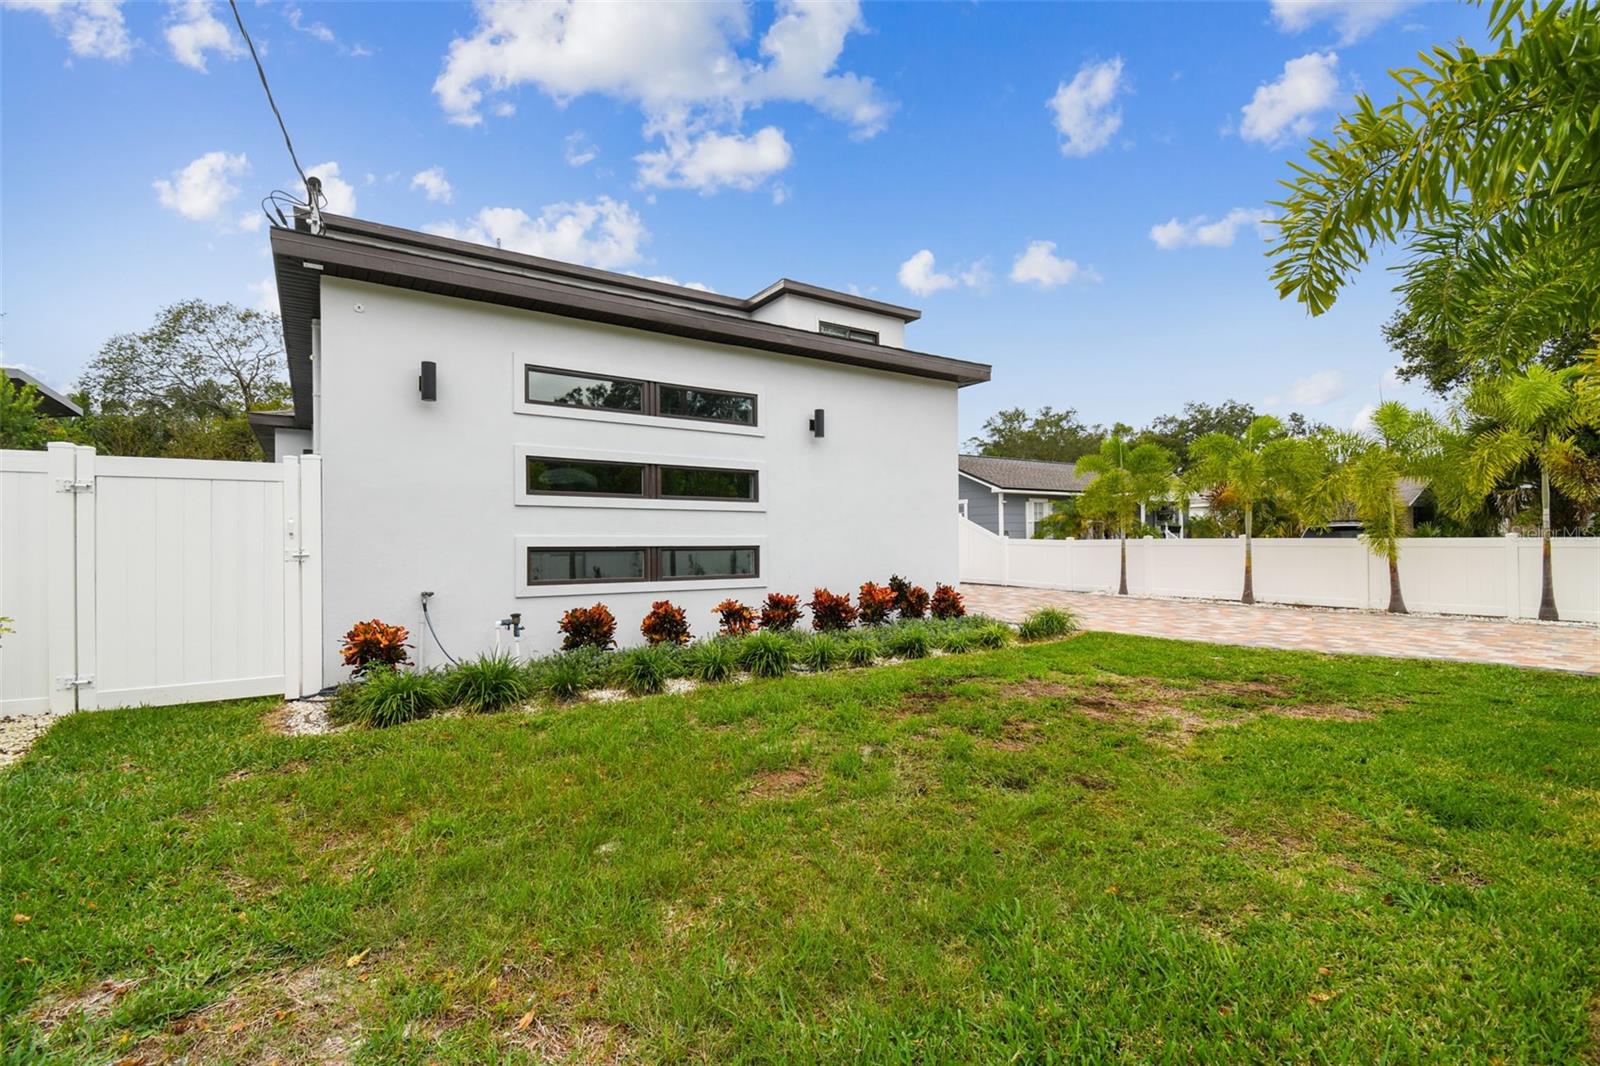
Rear of a modern white two-story home with a covered patio and fenced lawn.
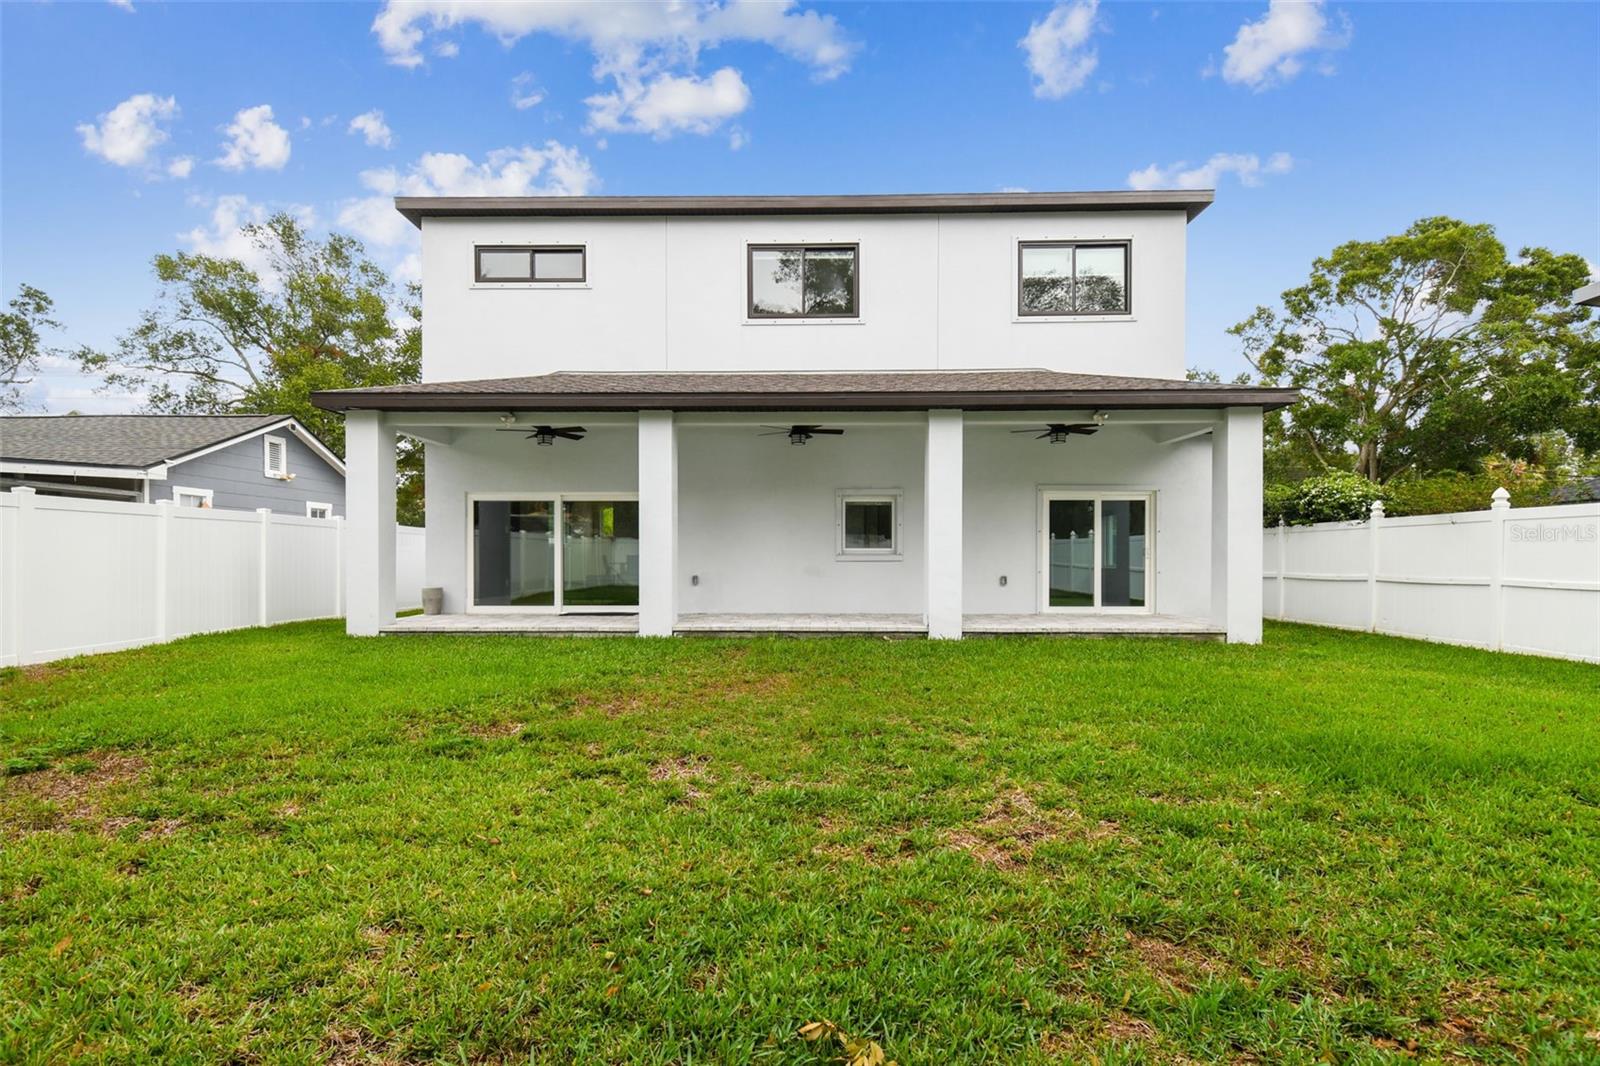
Two-story white house with a covered patio and fenced grassy backyard.
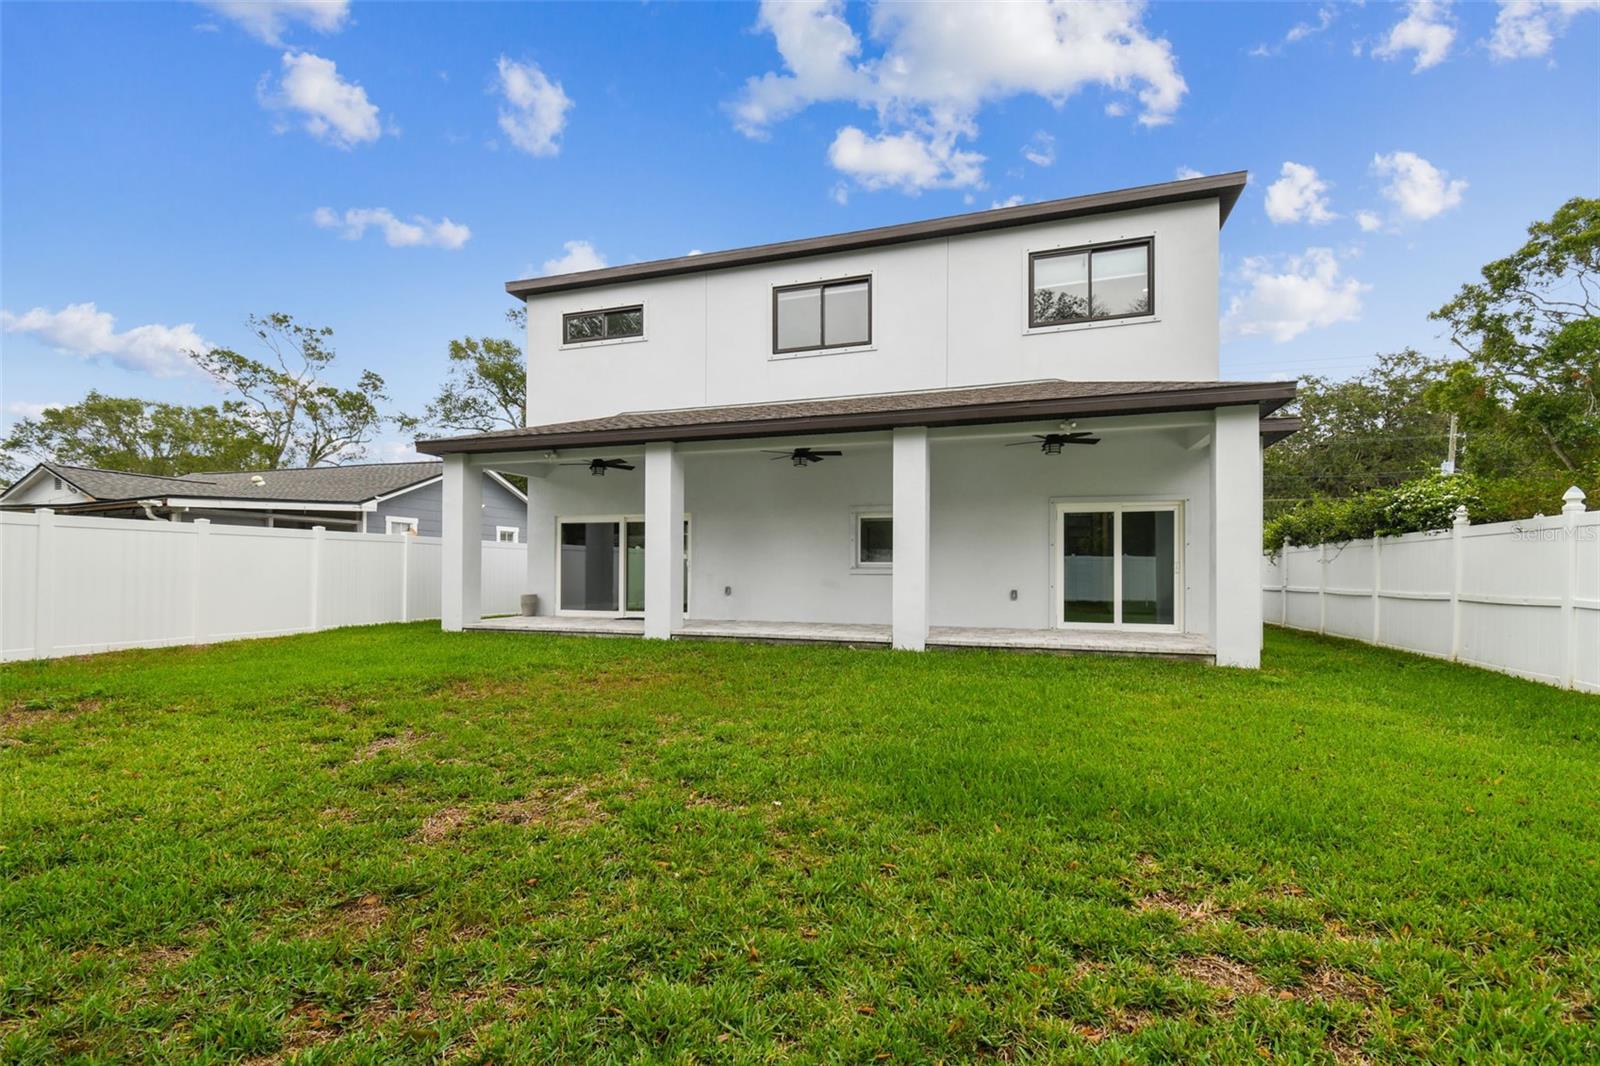
Rear of a modern two-story white house with a covered patio and fenced lawn.
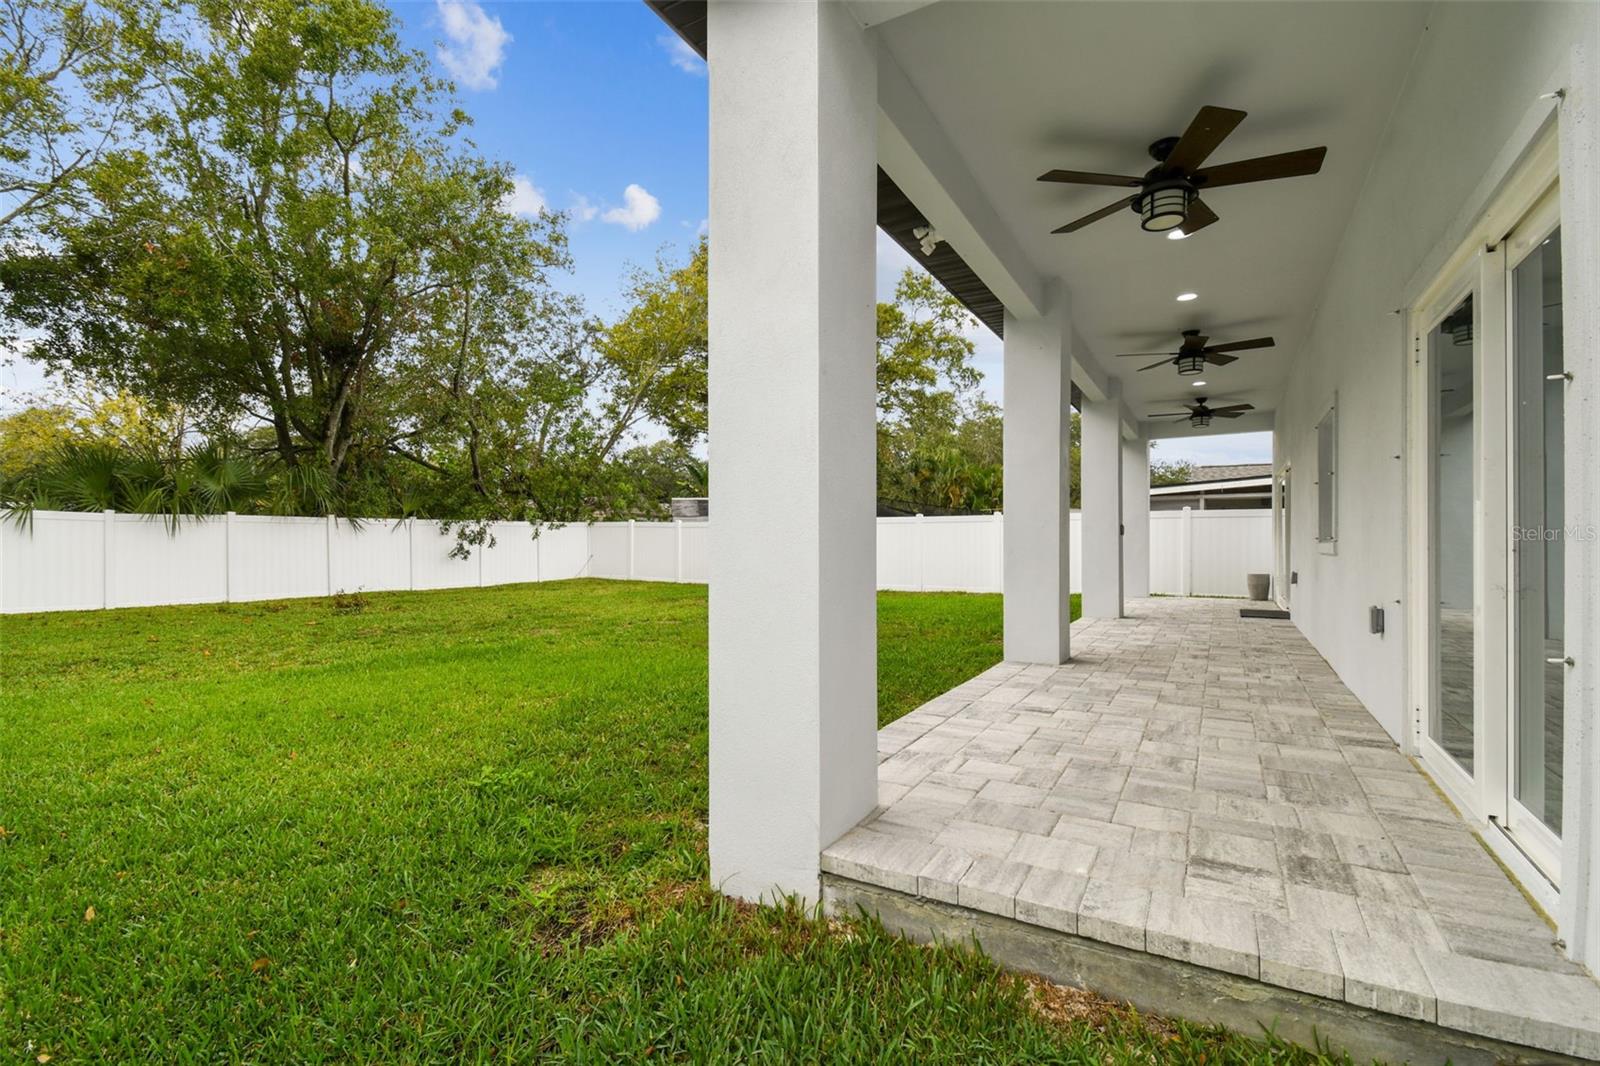
Covered patio with ceiling fans and stone pavers beside a fenced grassy backyard.
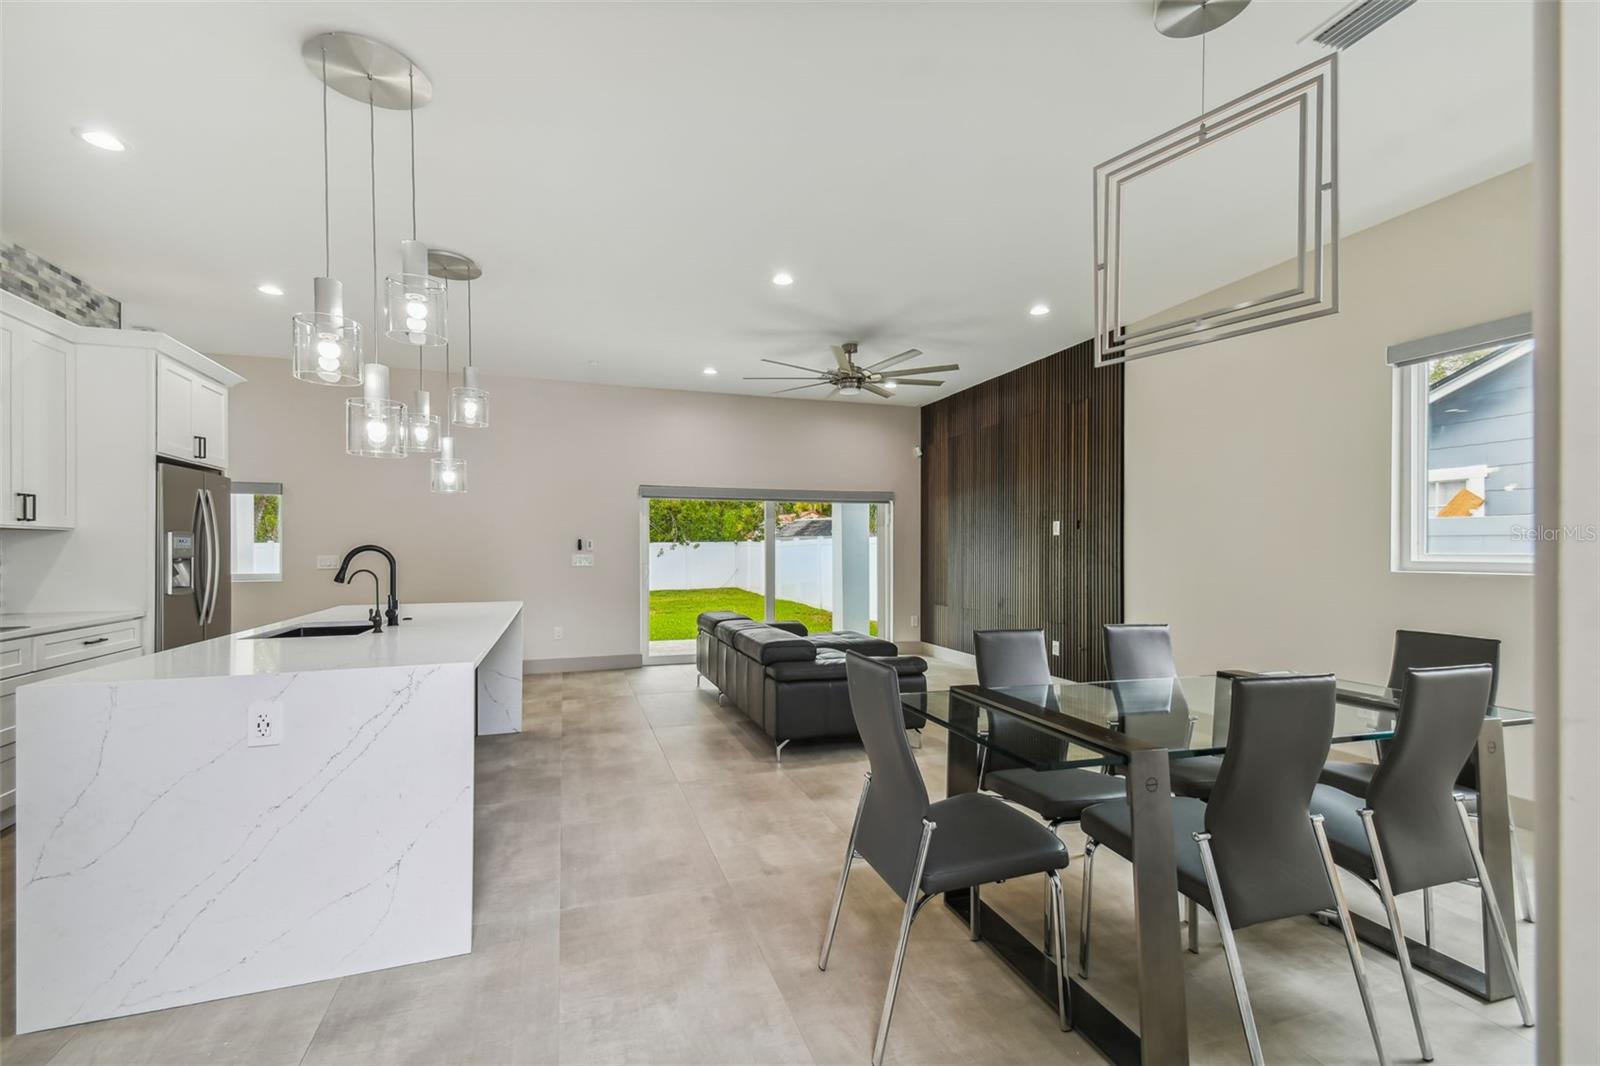
Open-plan kitchen and living area with marble island, glass dining table, and backyard sliders.
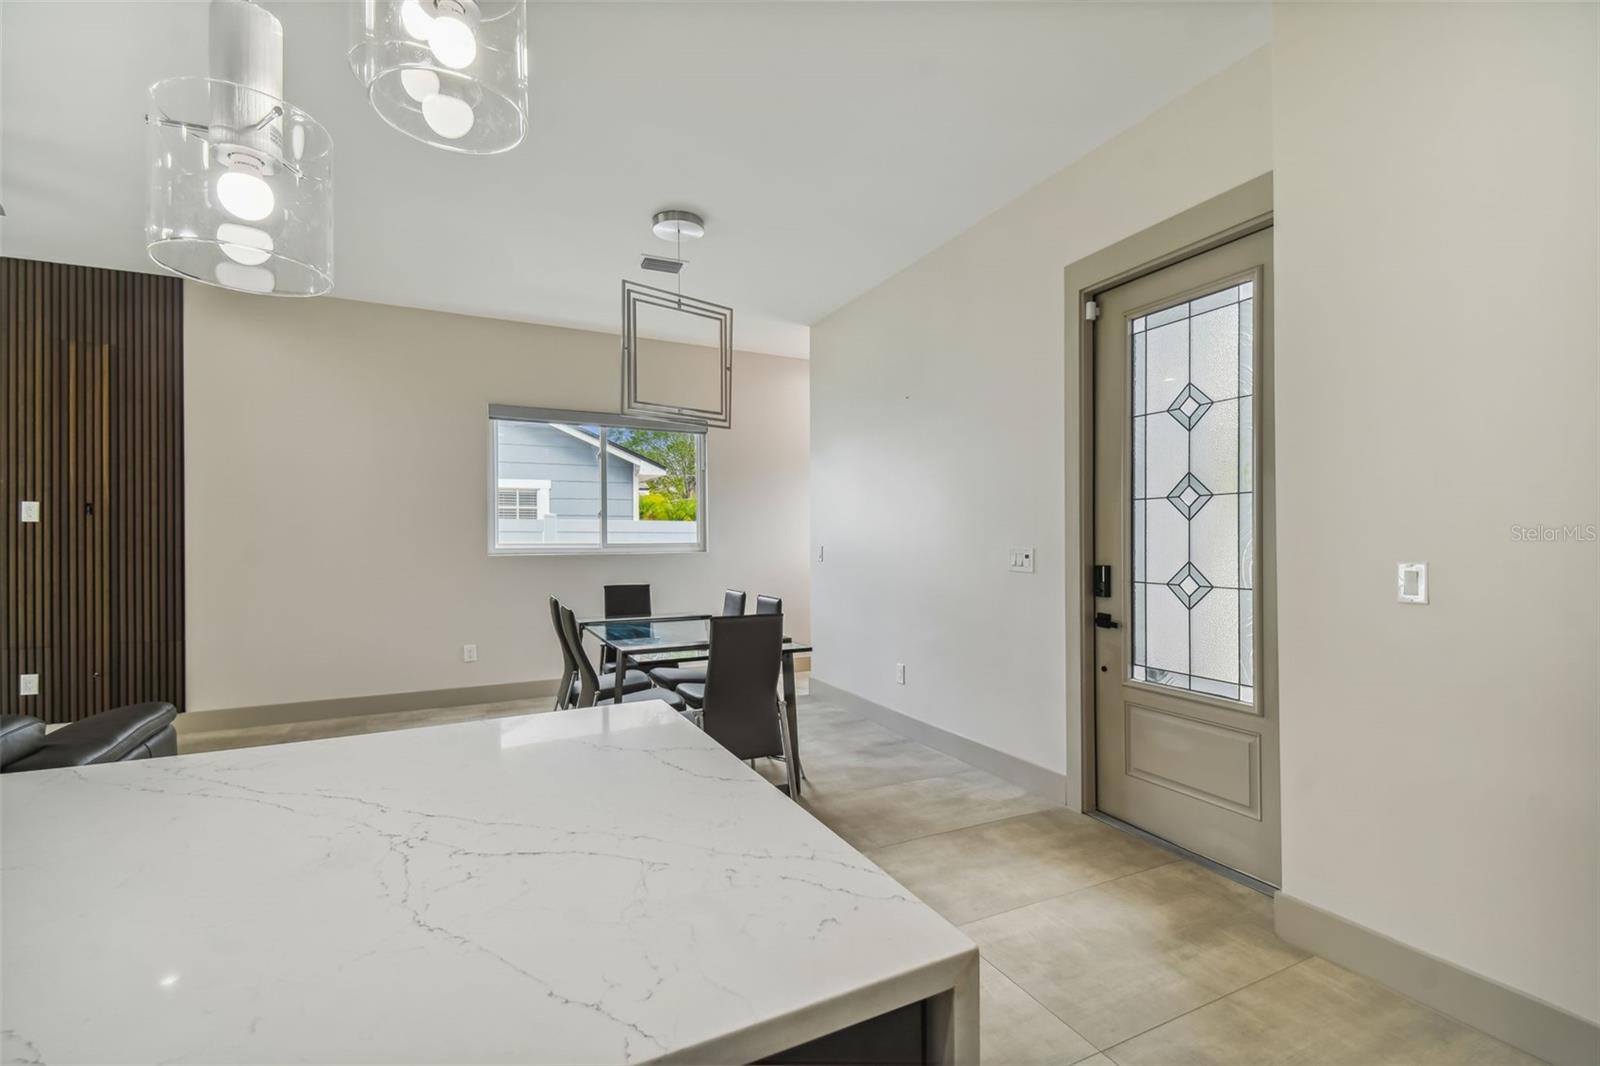
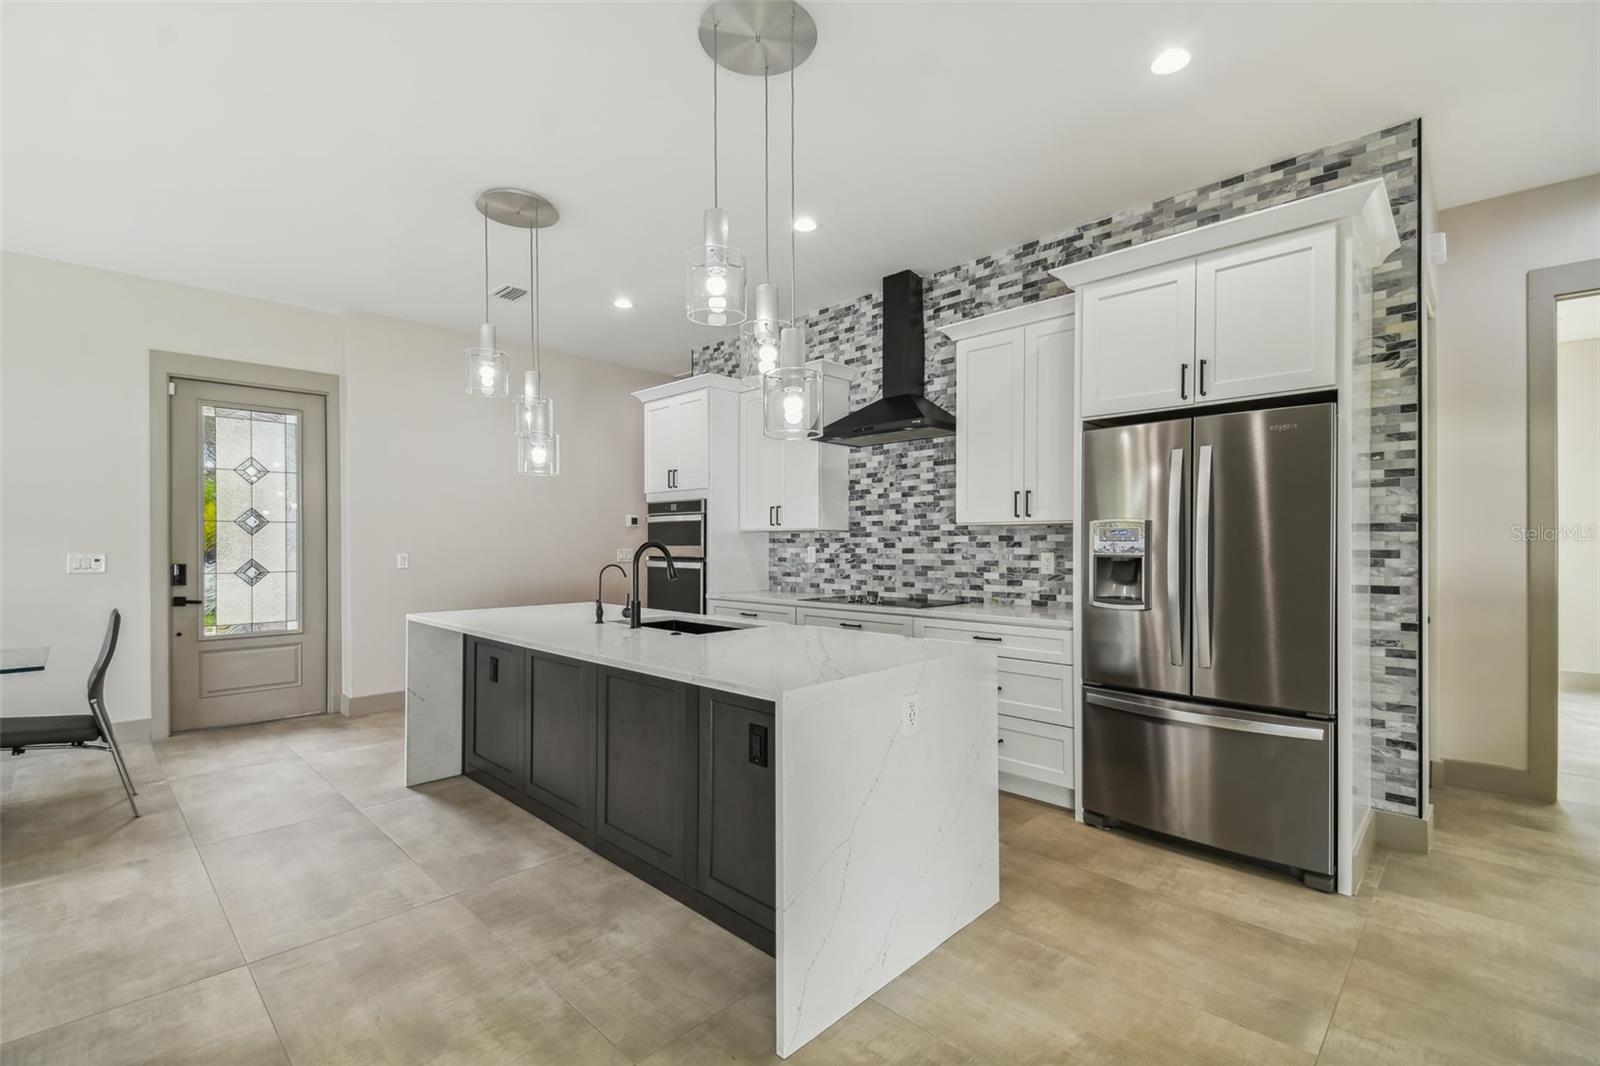
Kitchen island and dining area beside a decorative glass entry door.
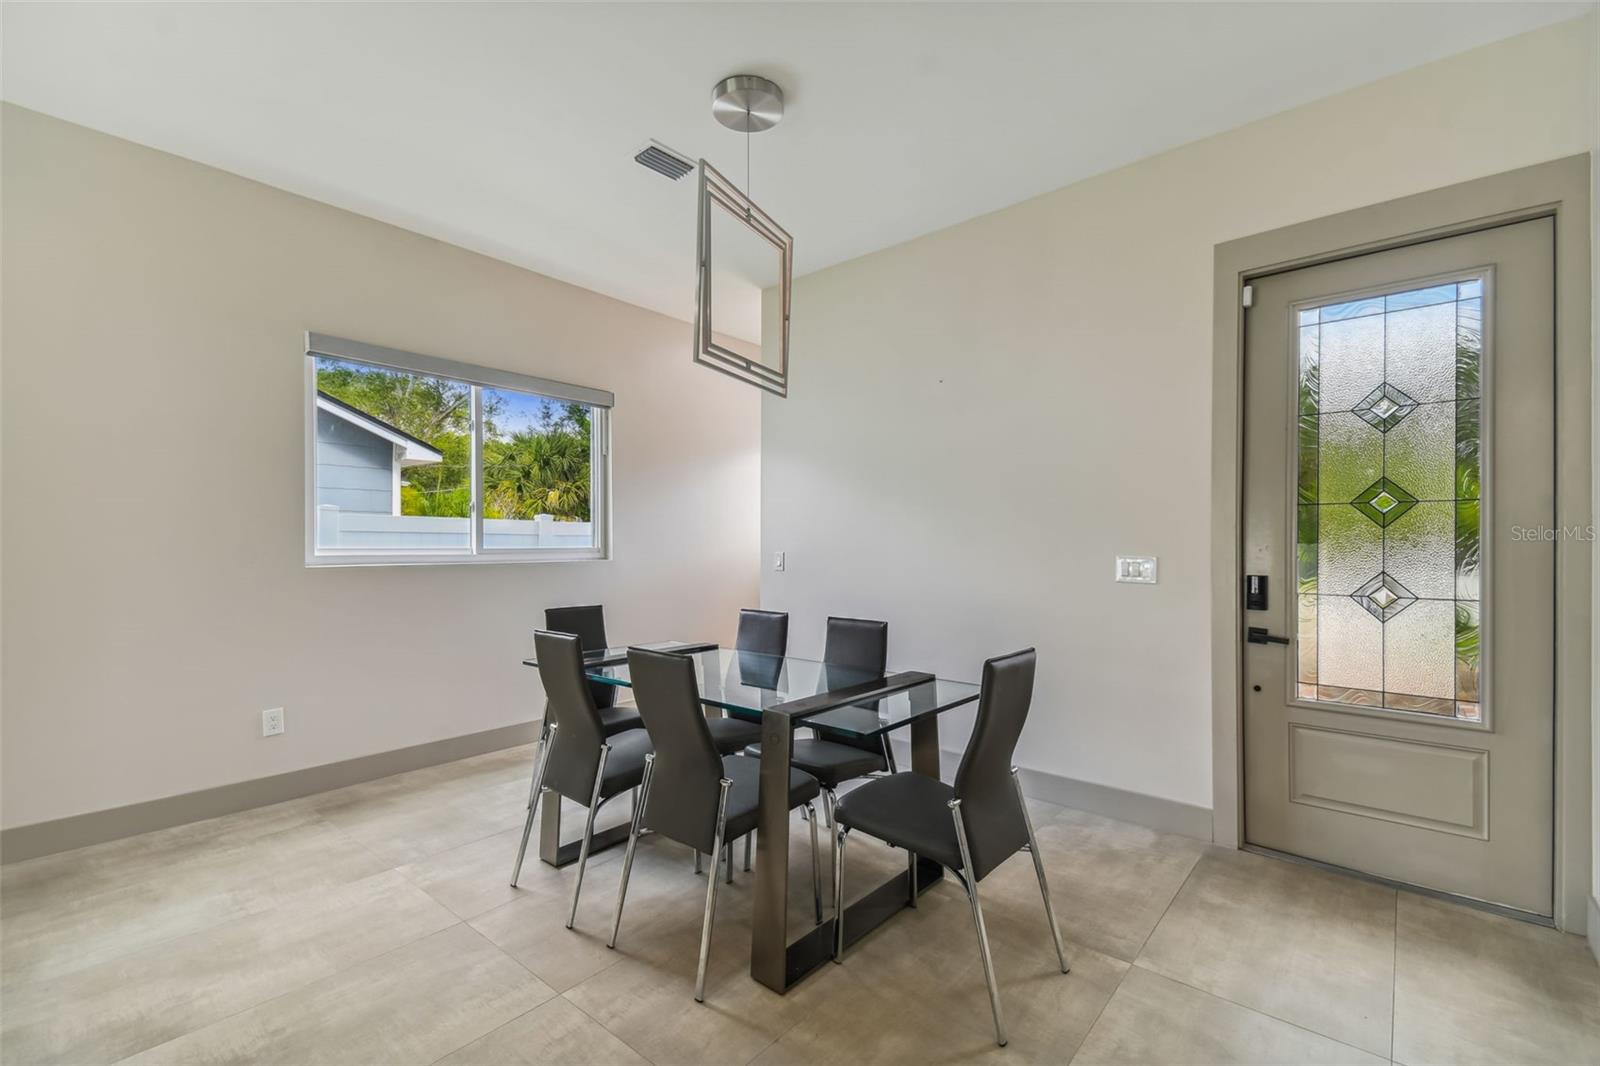
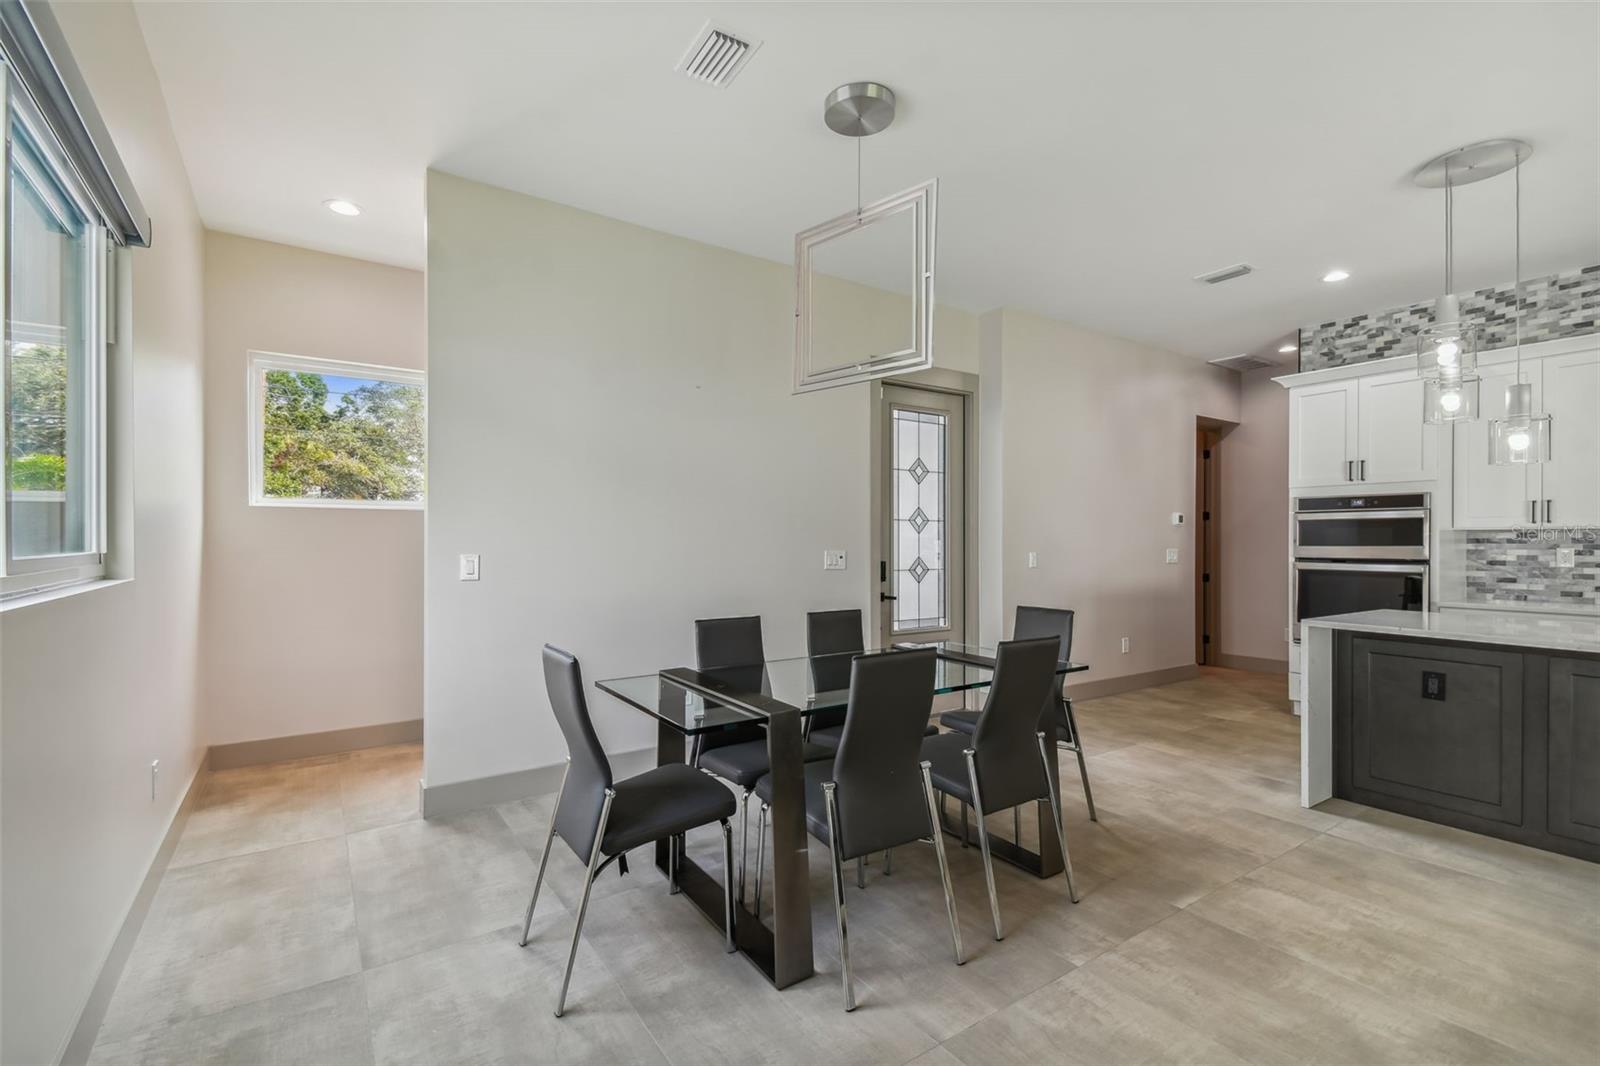
Dining room with a glass-top table, dark chairs, tiled floor, and decorative glass front door.
Open-plan kitchen, dining area, and living room with a dark island and sliding doors to the lawn.
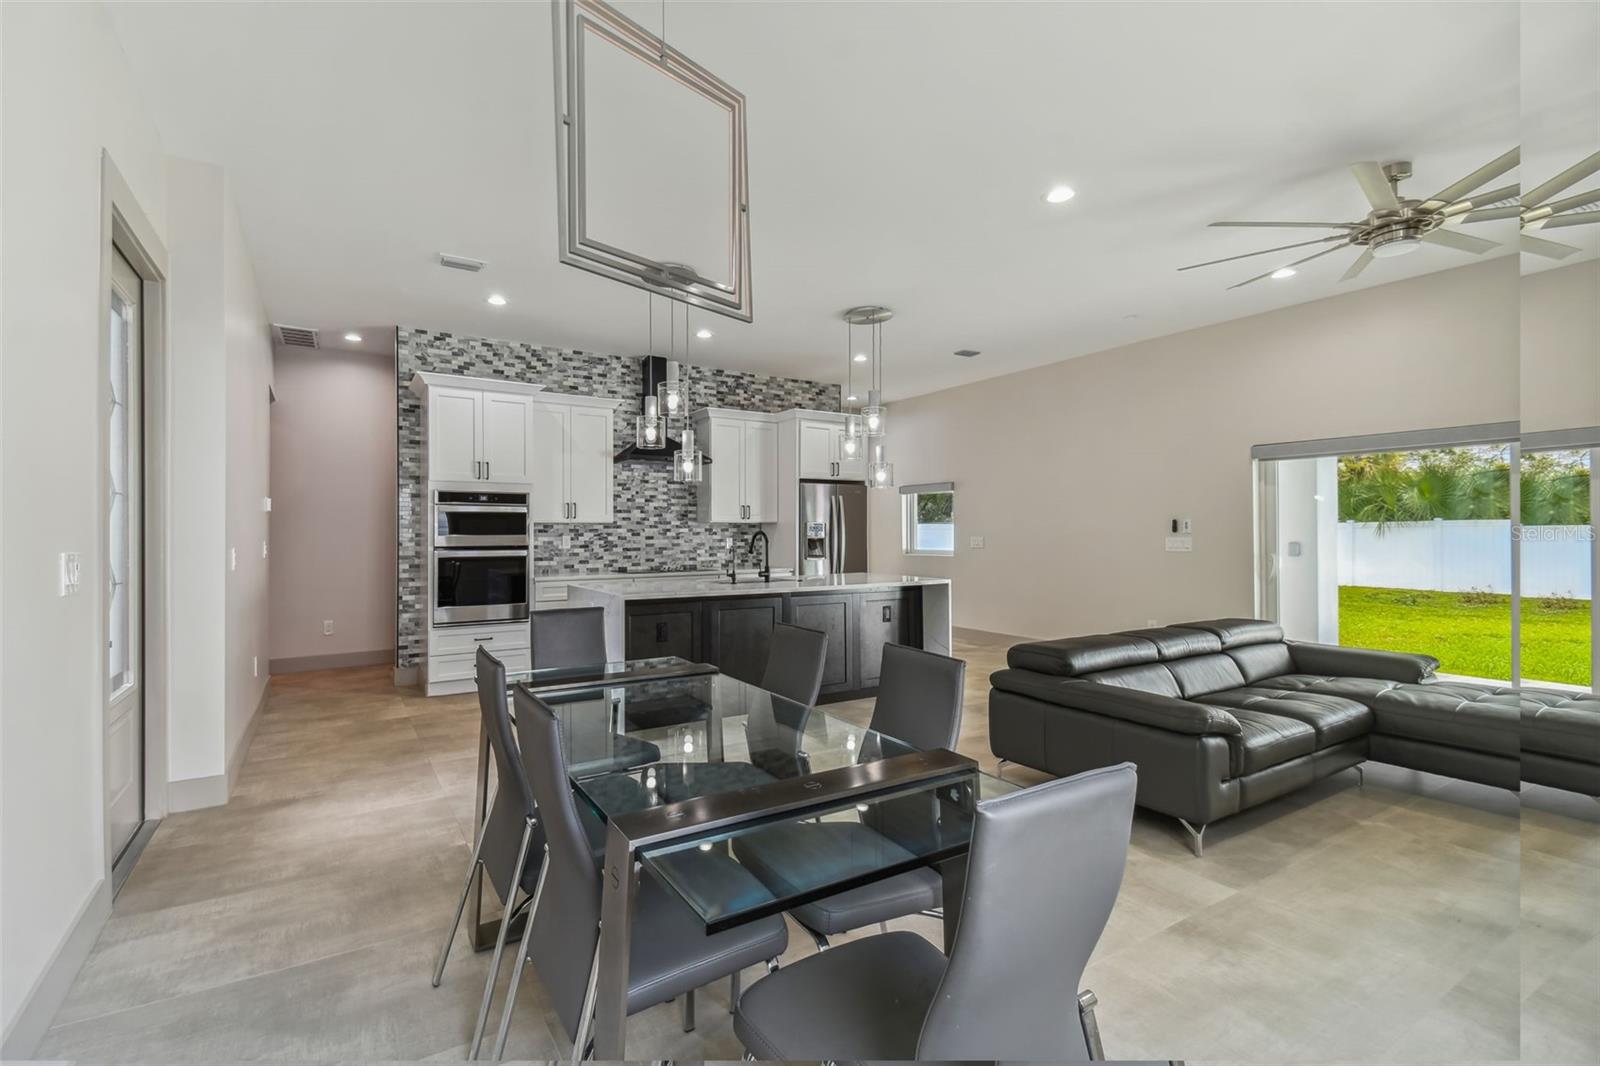
Dining area with a glass-top table and black chairs beside a modern kitchen with white cabinets and double ovens.
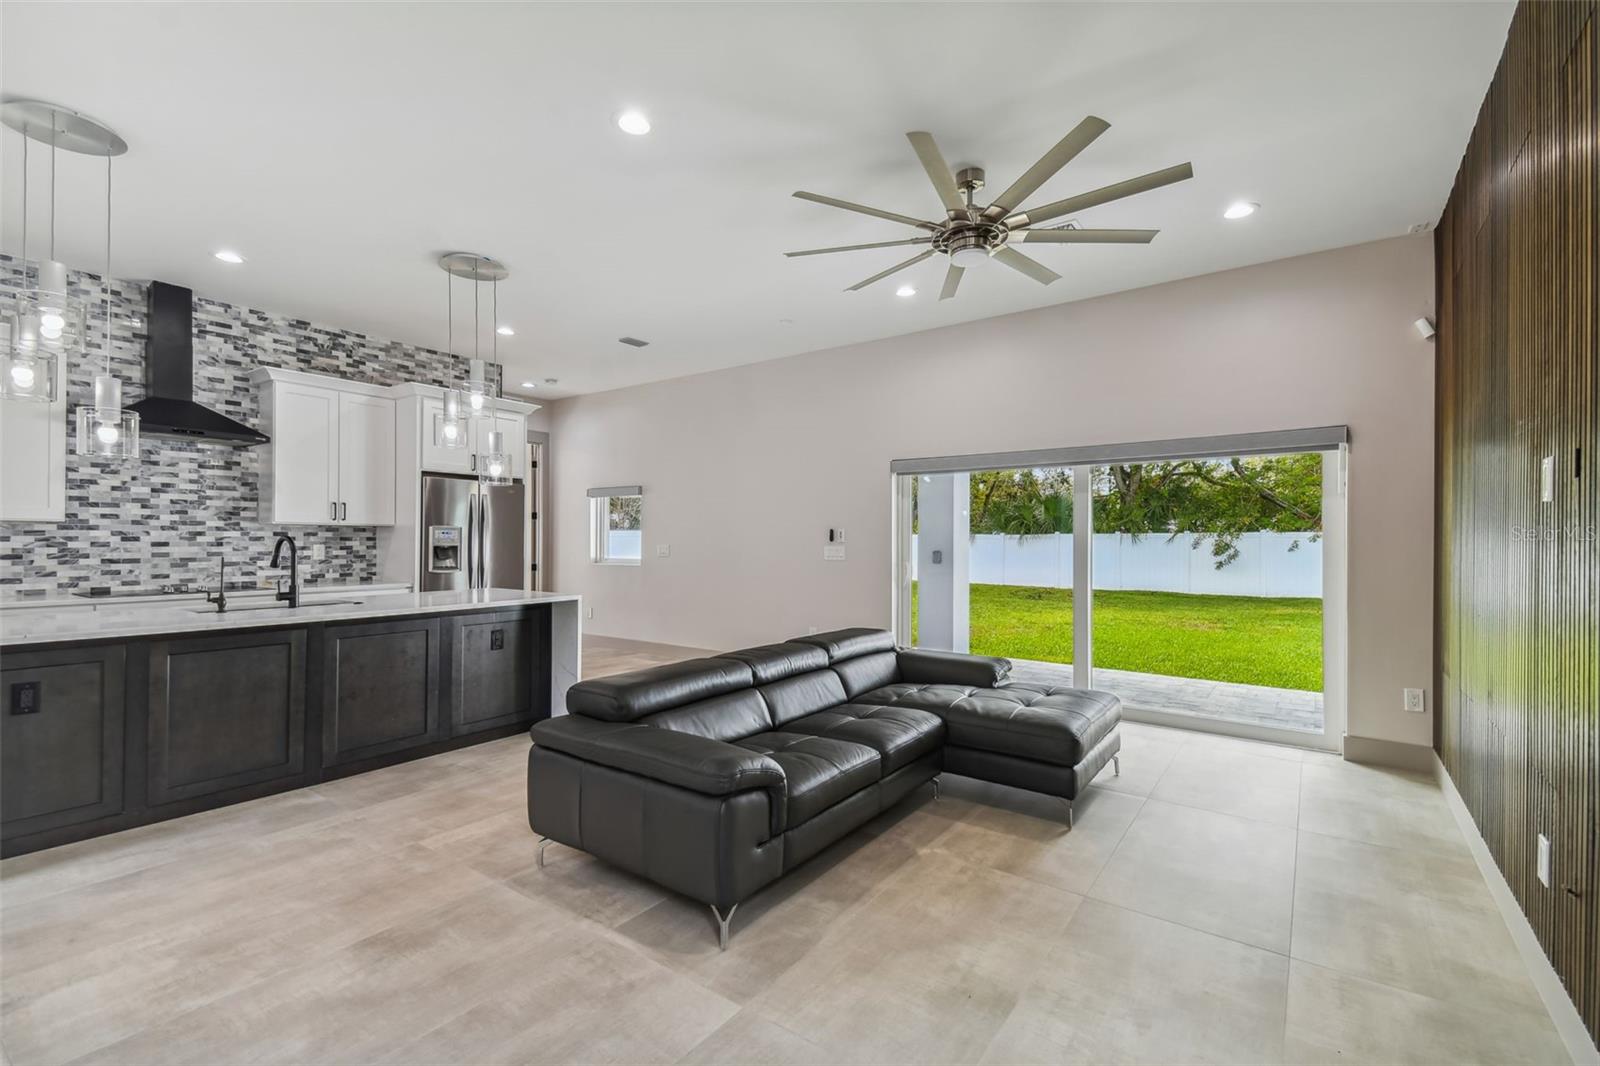
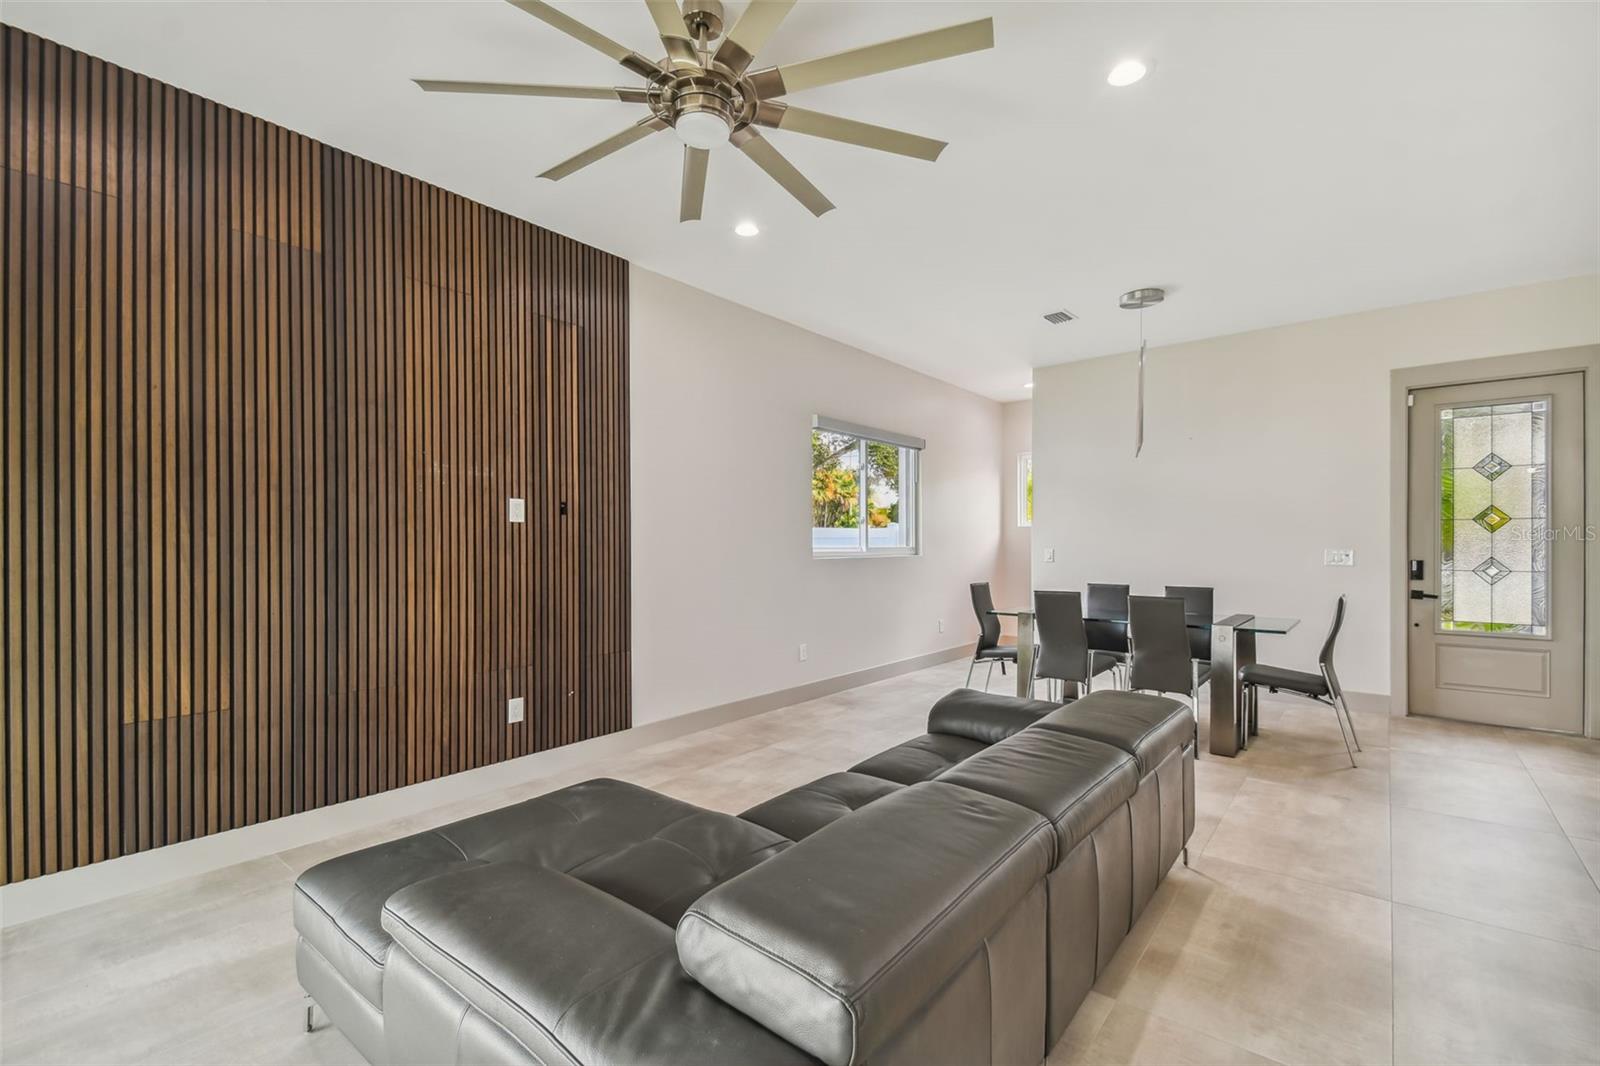
Open living room and kitchen with dark sectional, tiled backsplash, and sliding doors to backyard.
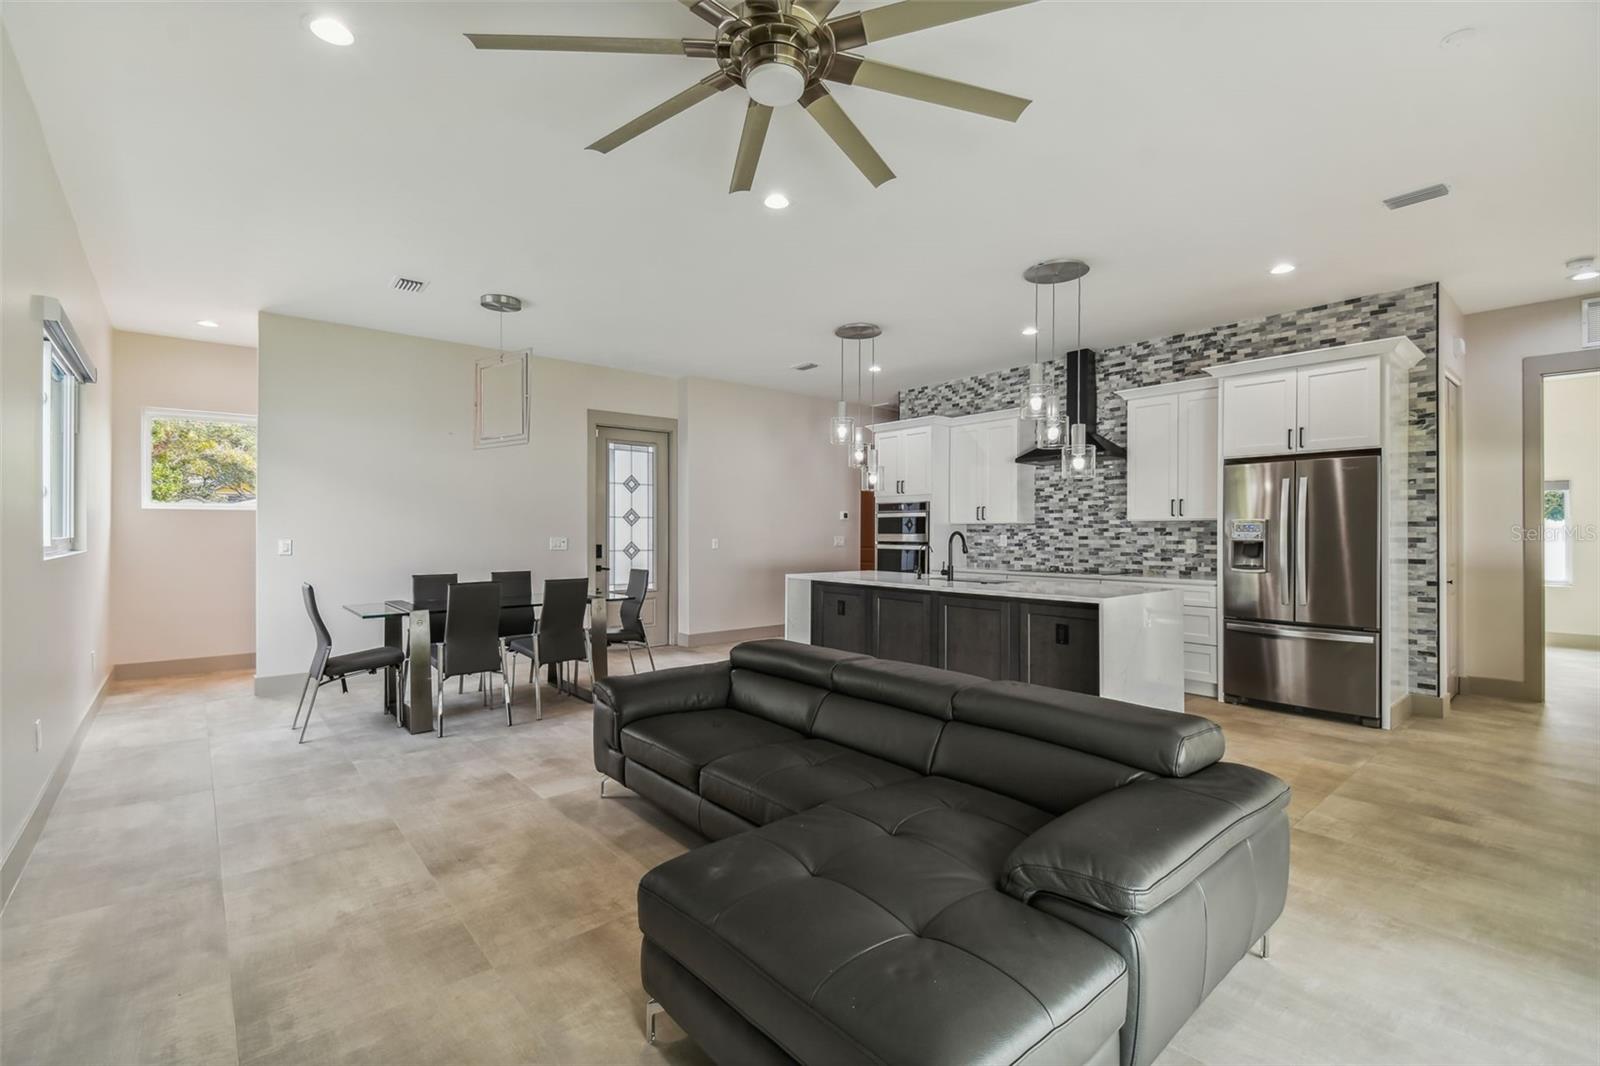
Open-plan living area with a dark leather sectional facing a modern kitchen and glass dining table.
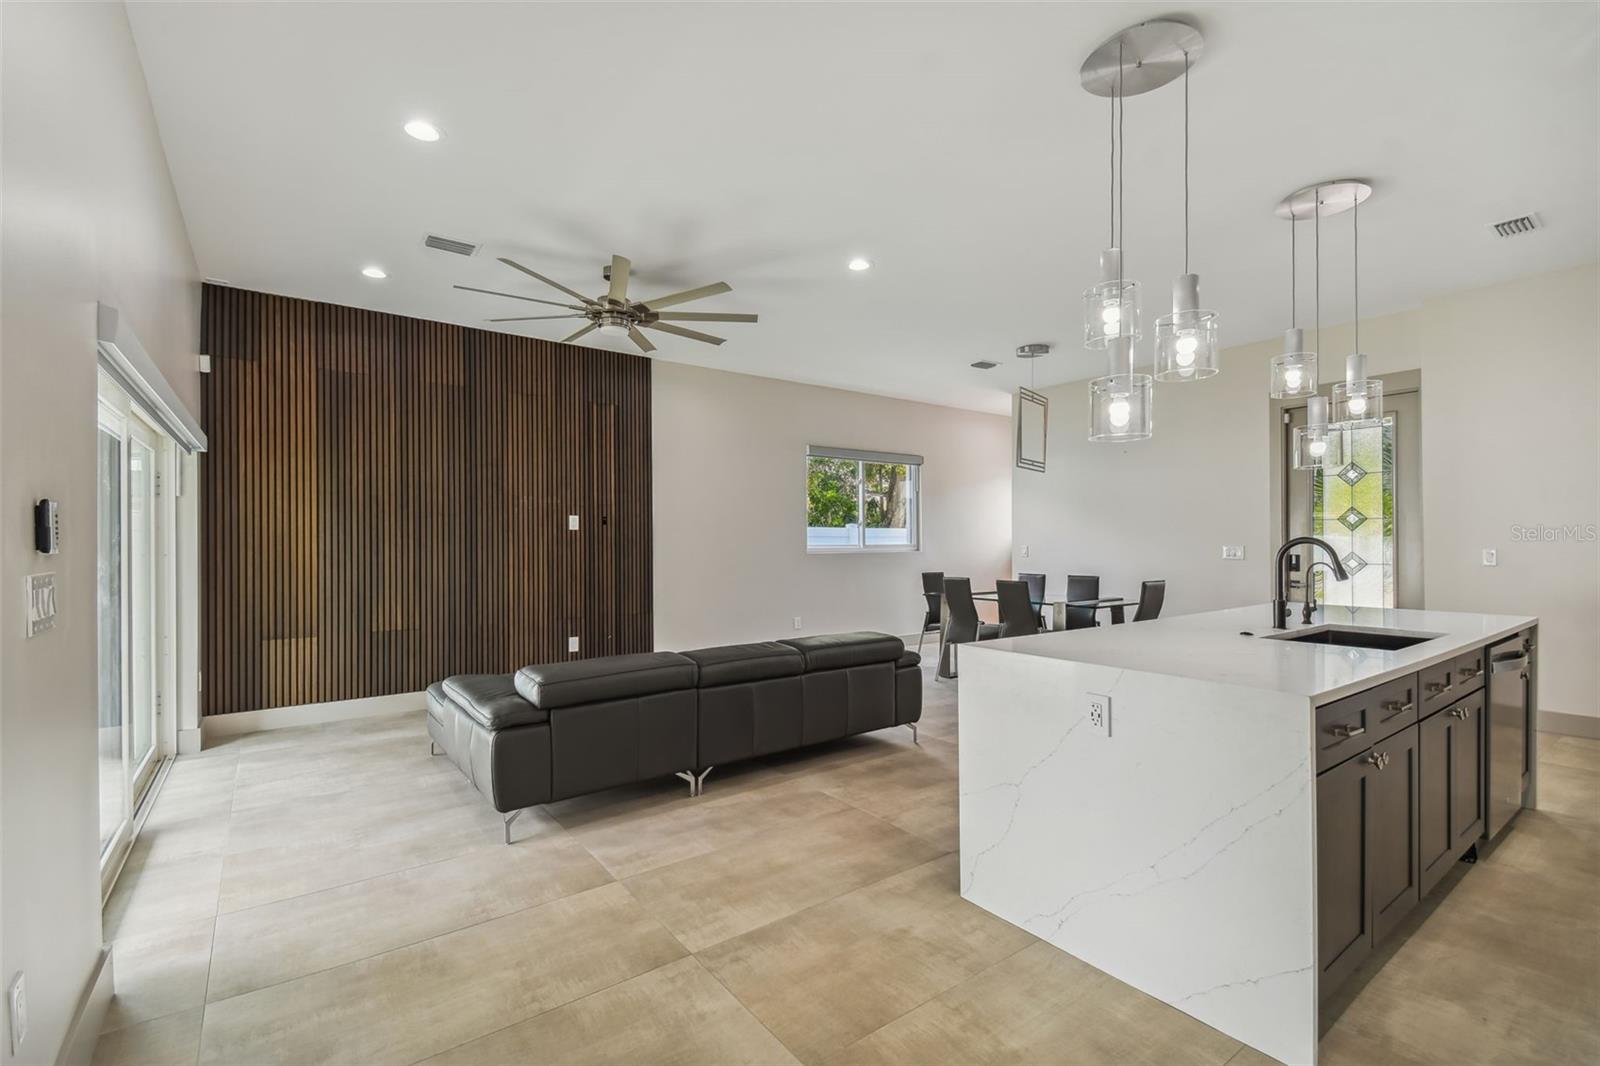
Open-plan kitchen and living area with a white waterfall island and wood-slat accent wall.
Living and dining area with a gray sectional and floor-to-ceiling wood-slat accent wall.
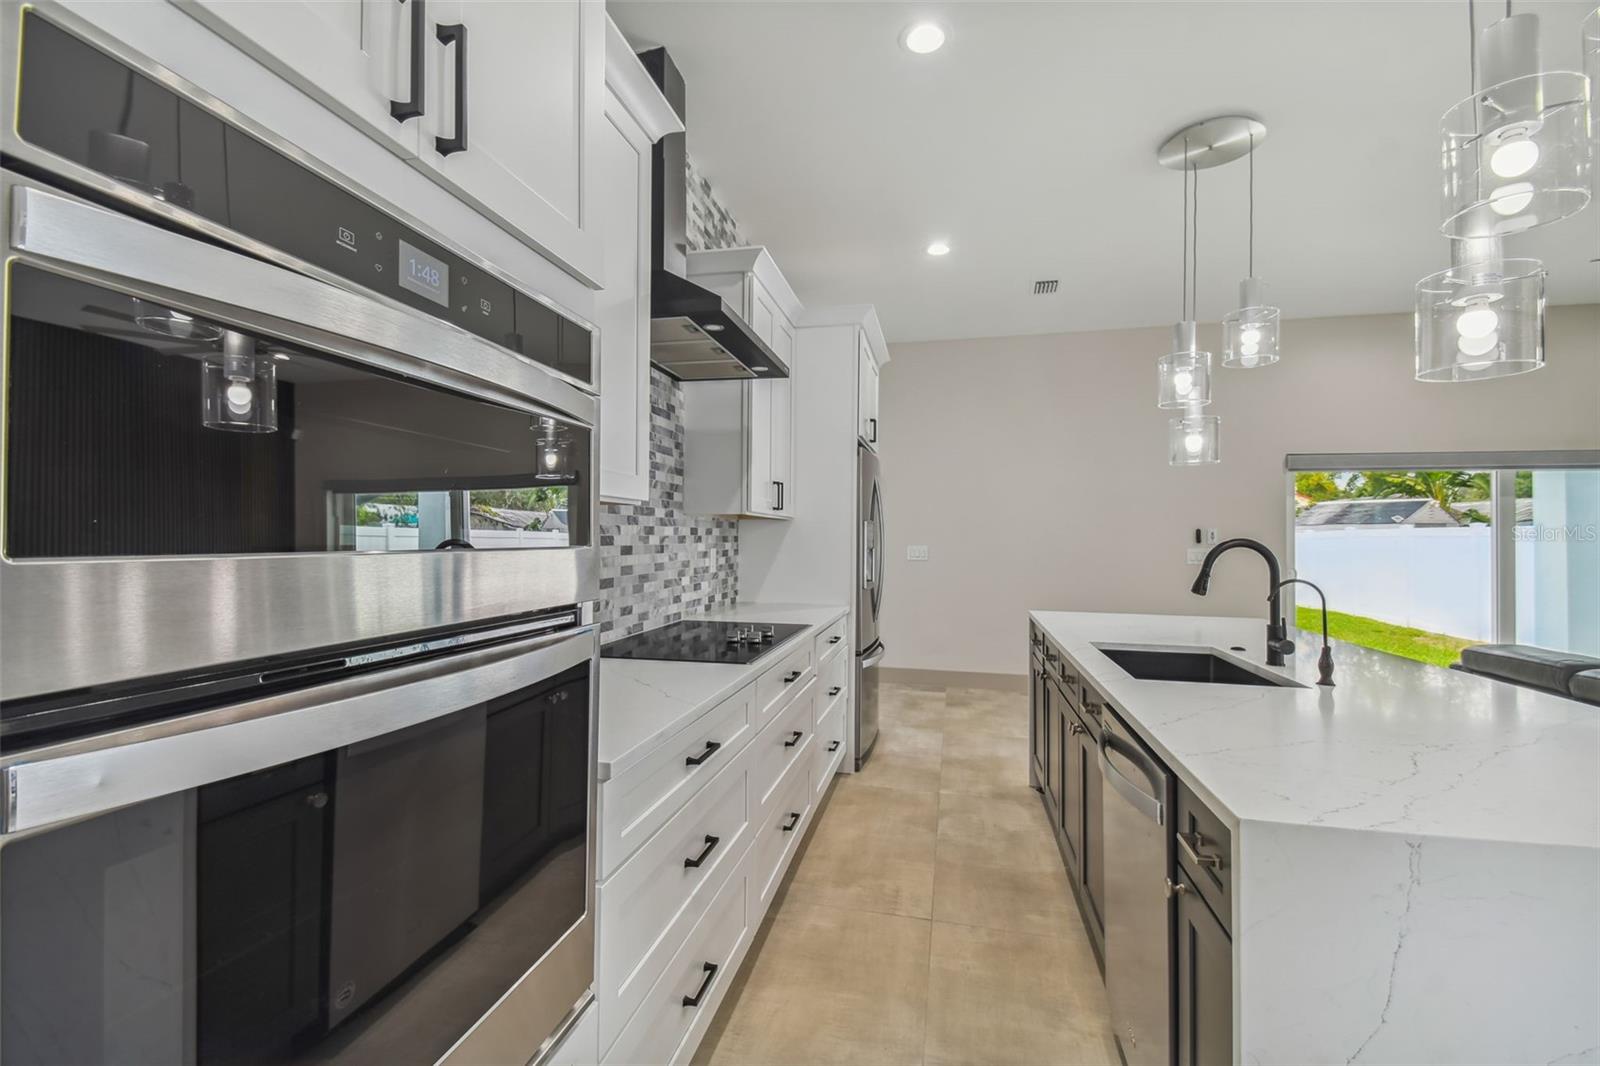
Kitchen with a dark gray island, white stone counters, stainless steel appliances, and a mosaic backsplash.
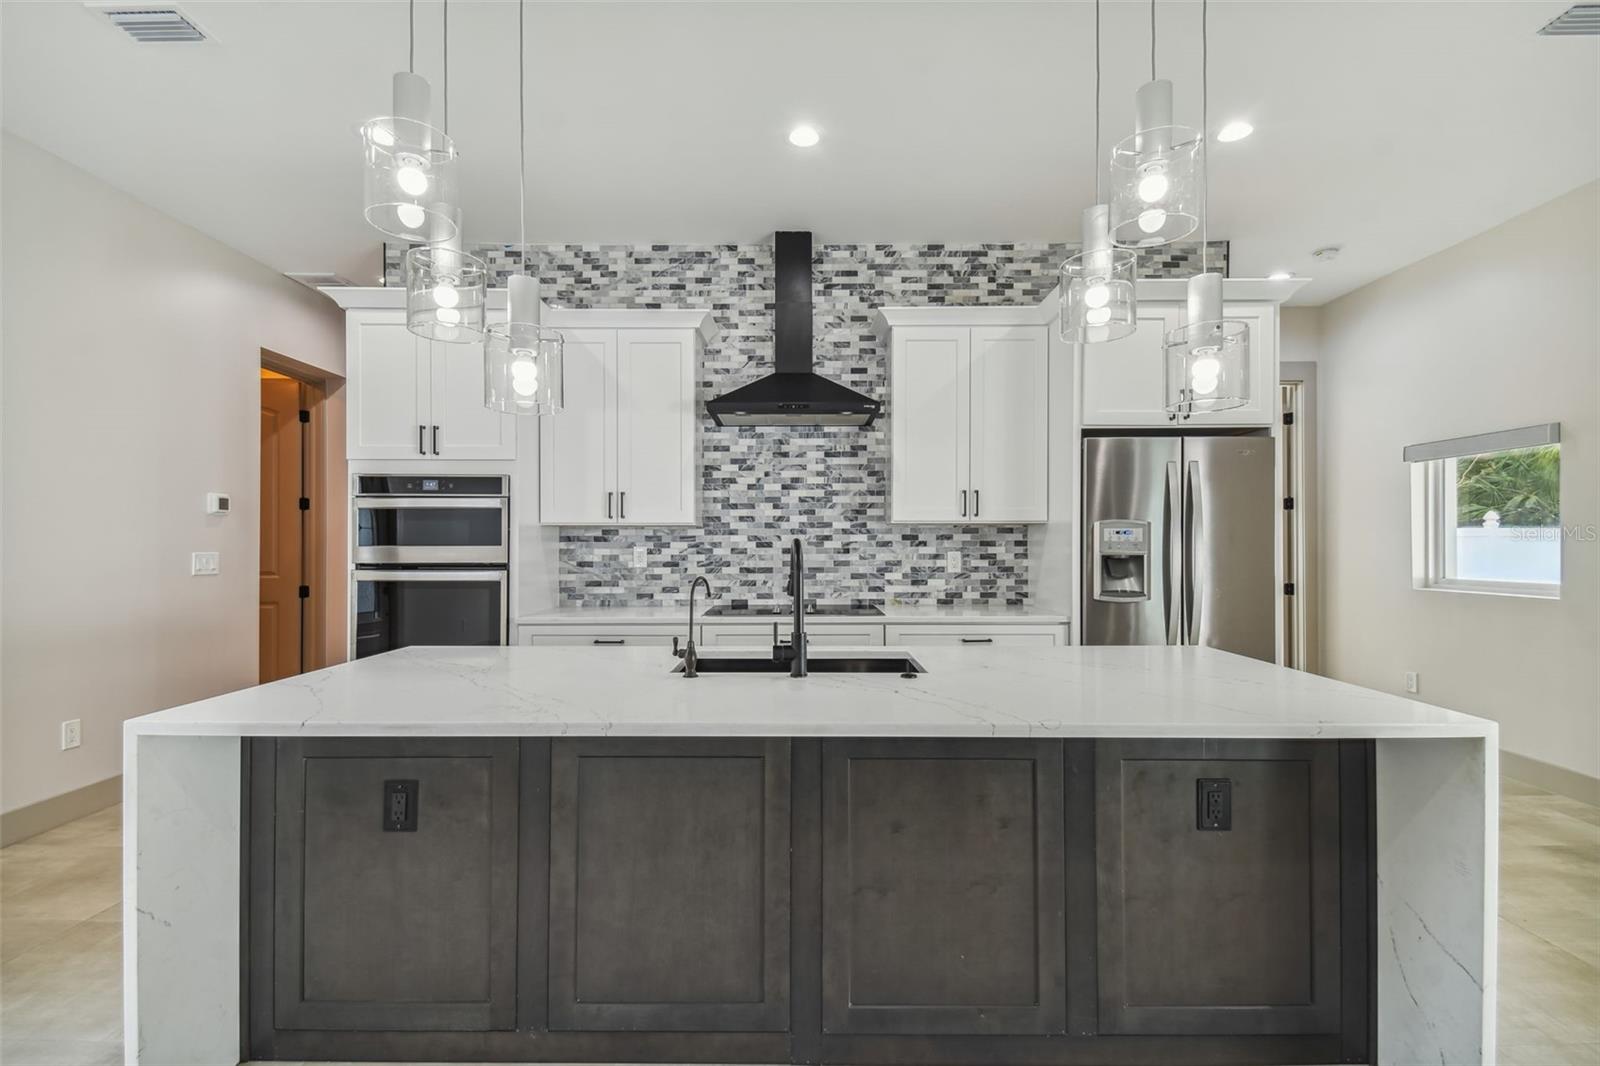
Modern kitchen with a large marble-look island, dark cabinetry, mosaic backsplash, and stainless steel appliances.
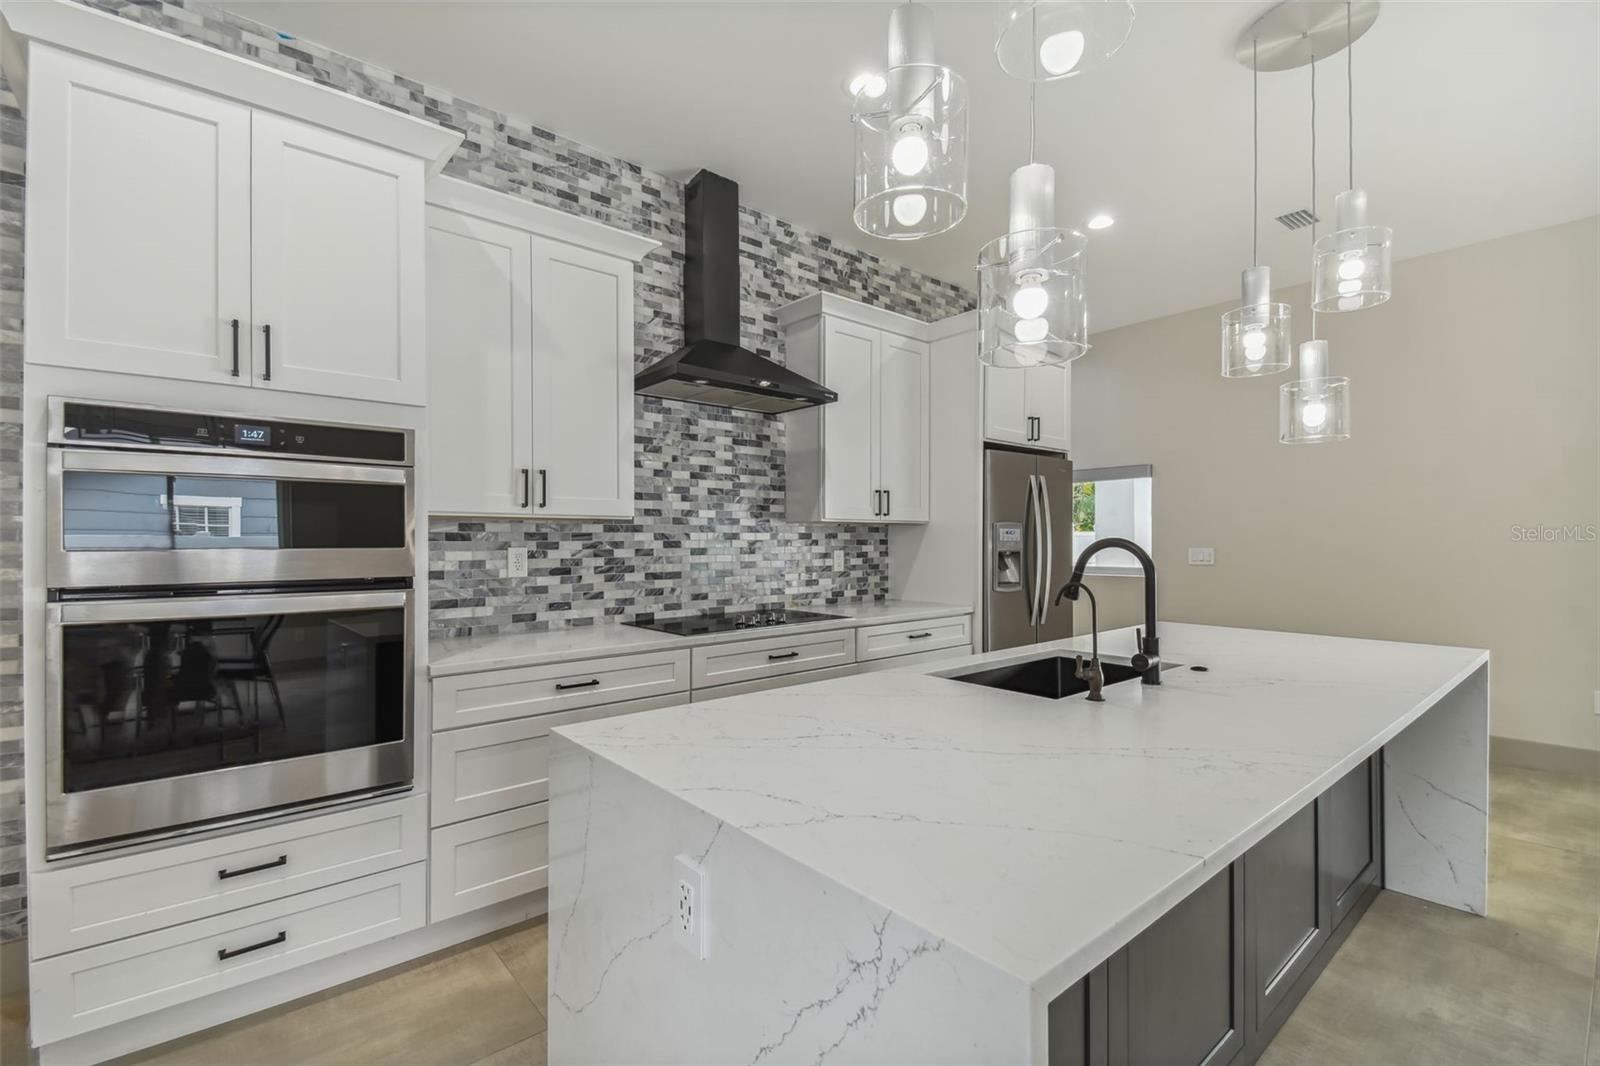
Modern kitchen with a large waterfall island, mosaic backsplash, and stainless steel appliances.
Modern kitchen with stainless steel appliances, mosaic backsplash, and a large island overlooking the backyard.
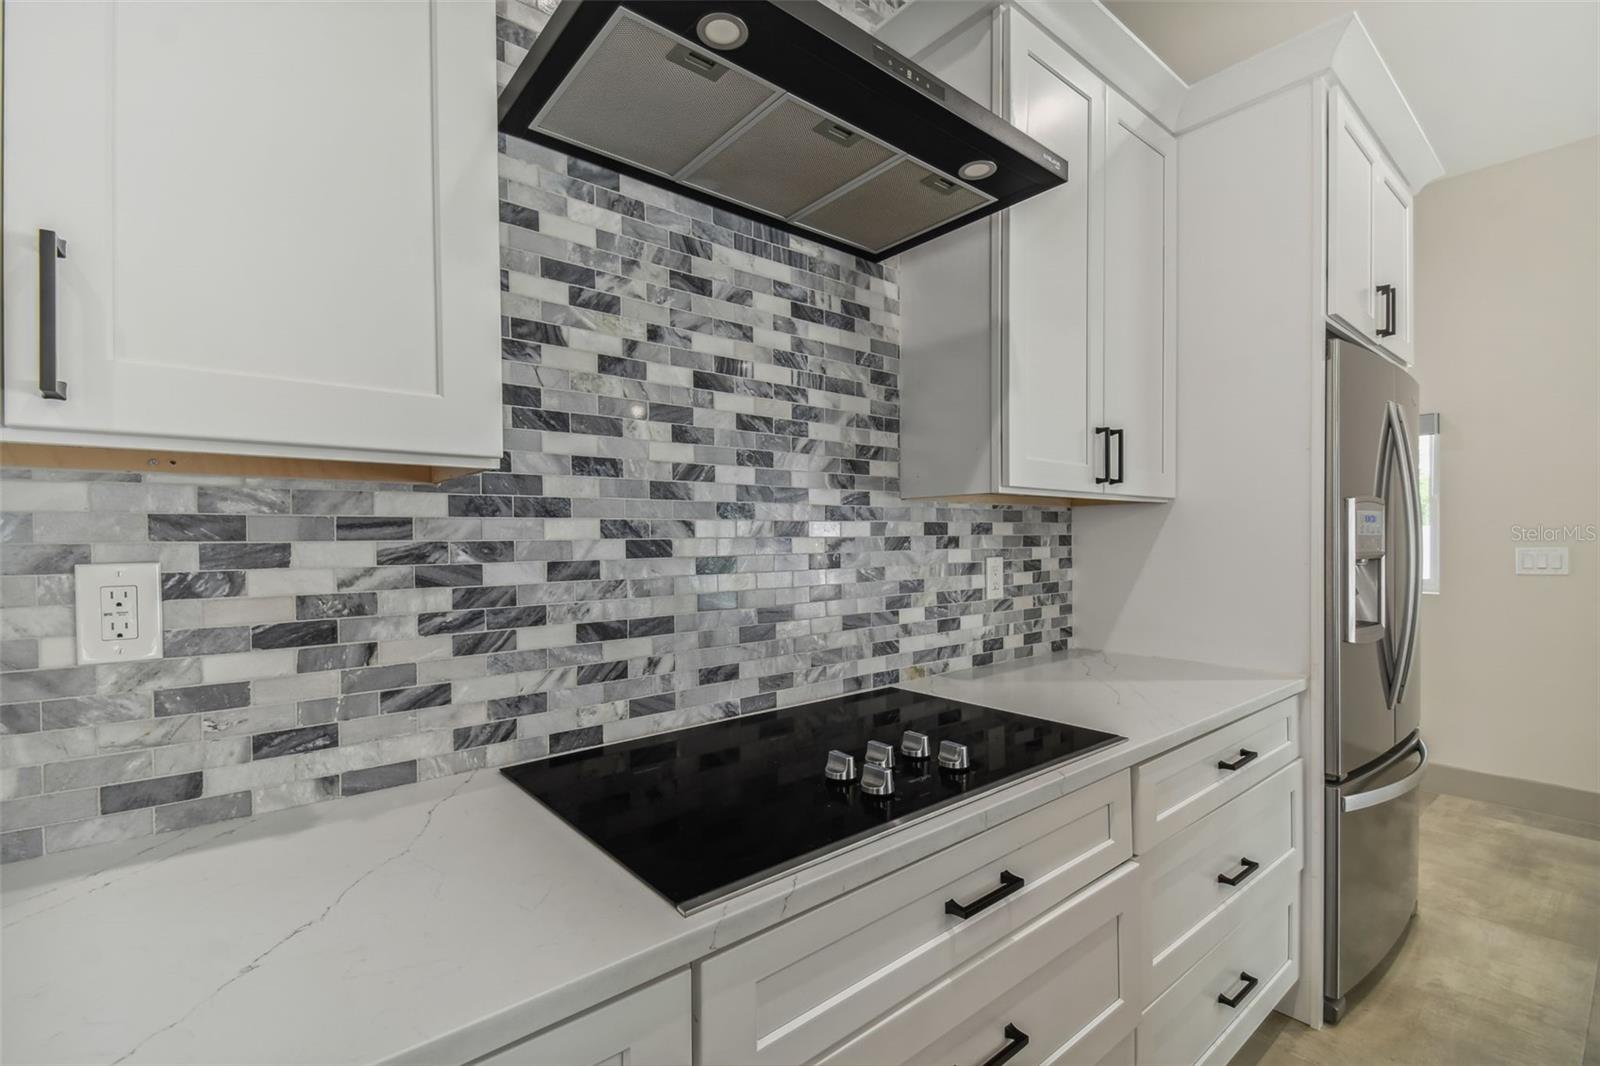
Modern kitchen with white shaker cabinets, a black cooktop, stainless appliances, and a gray-and-white tile backsplash.
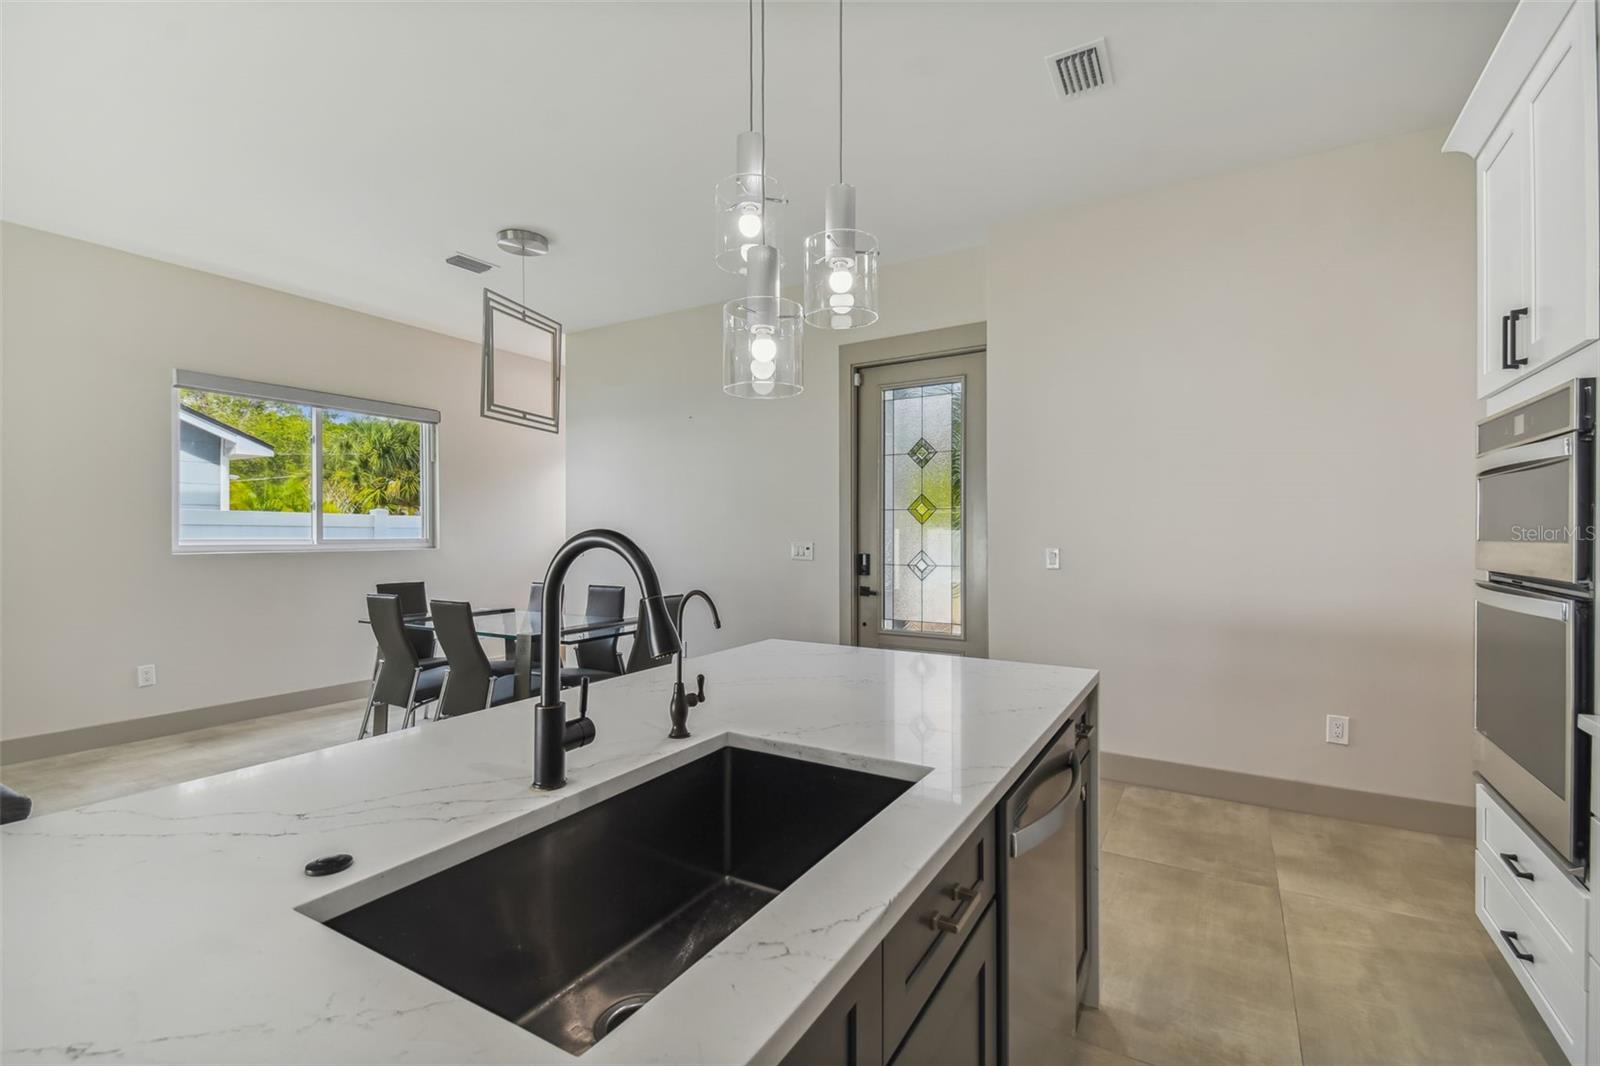
Modern kitchen with a large white stone island, black sink, stainless appliances, and an adjoining dining area.
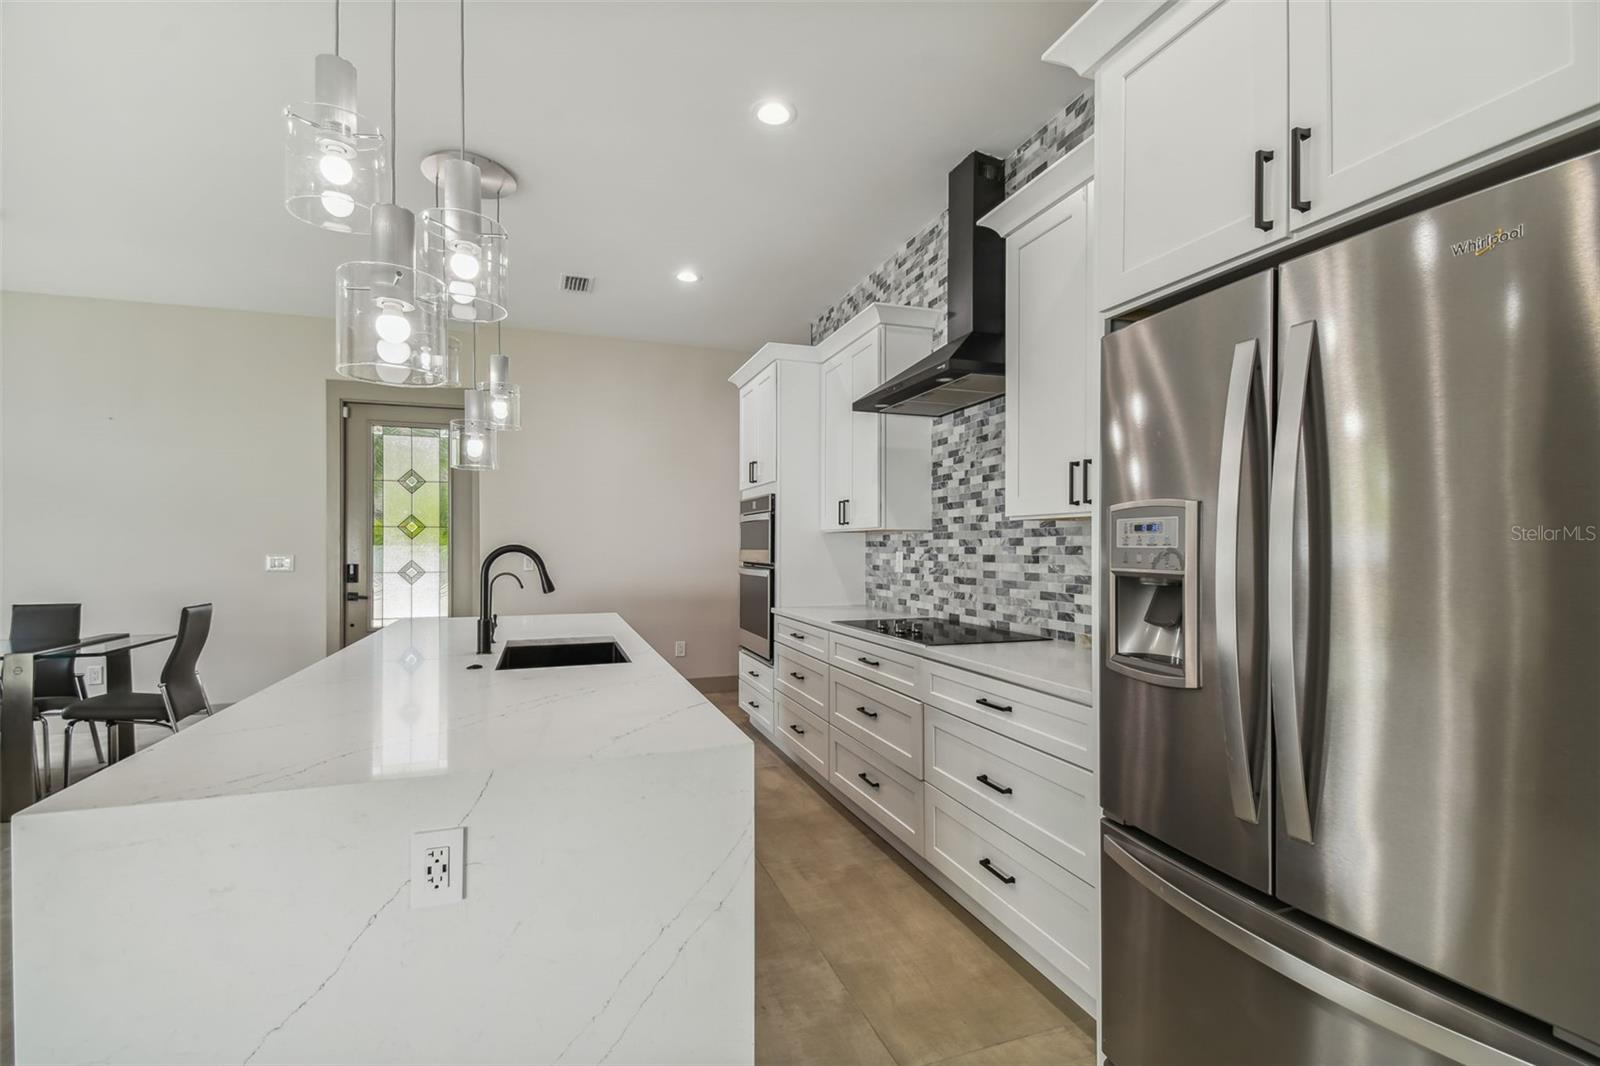
Renovated kitchen with a large white island, stainless steel appliances, and a gray mosaic backsplash.
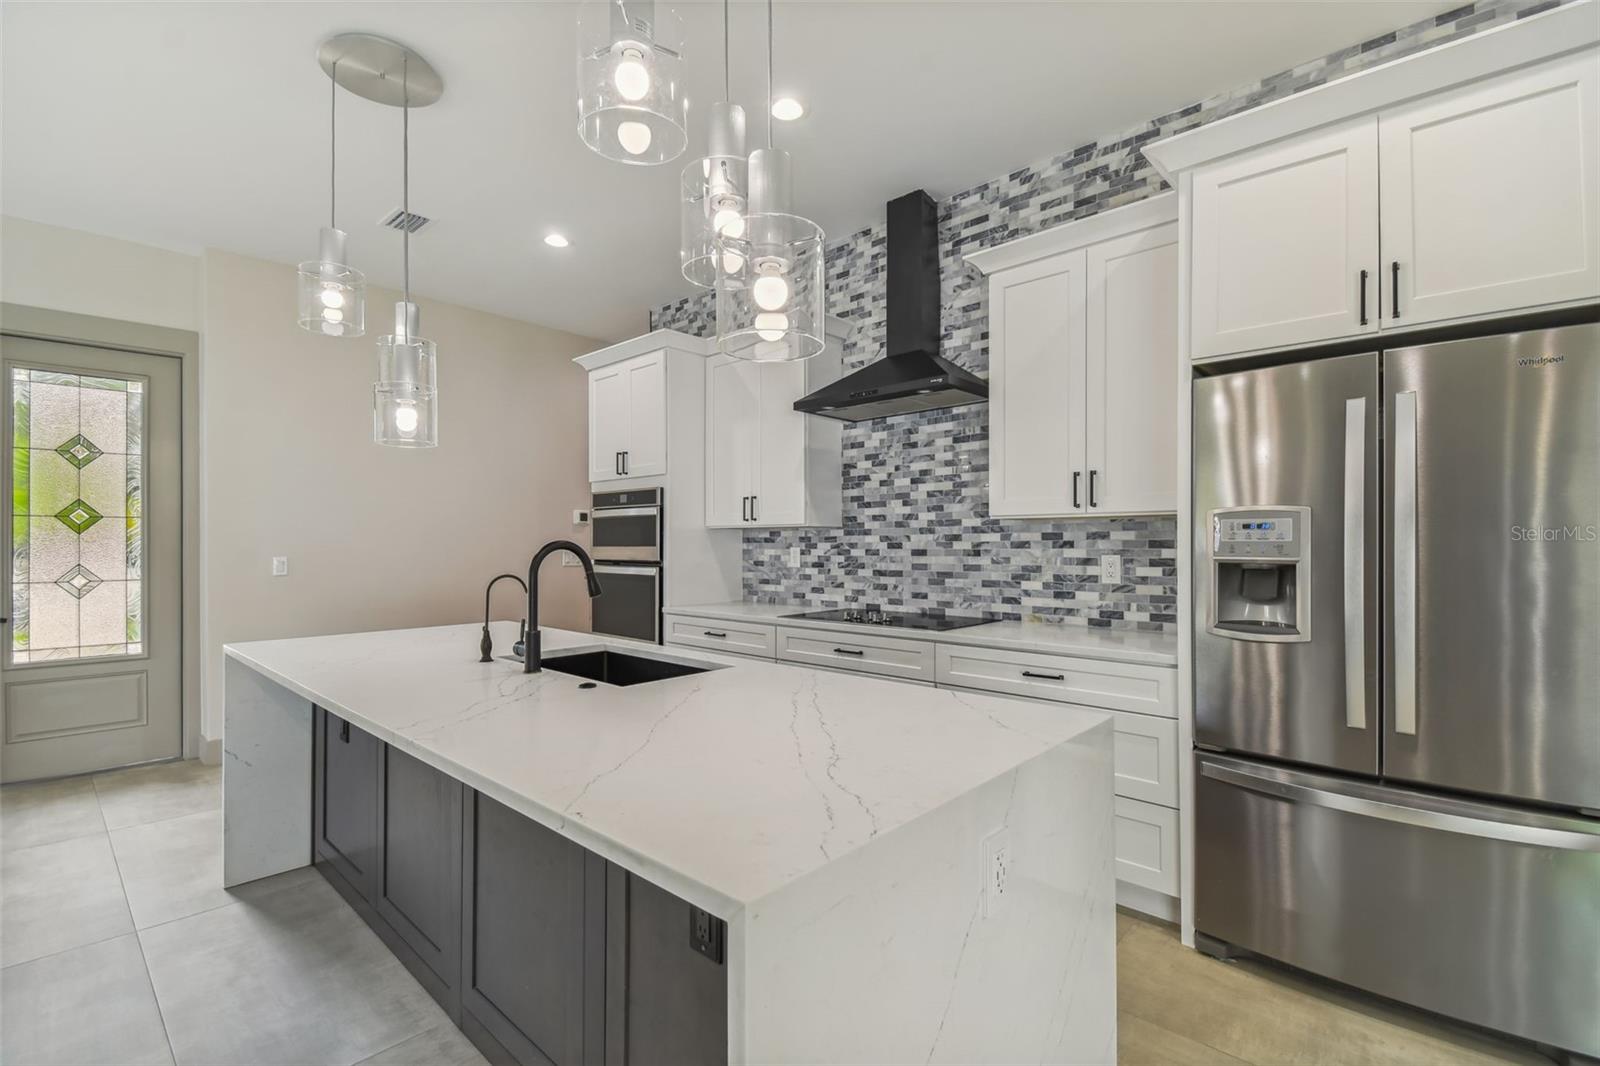
Kitchen with a large quartz island, gray mosaic backsplash, white cabinetry, and stainless-steel appliances.
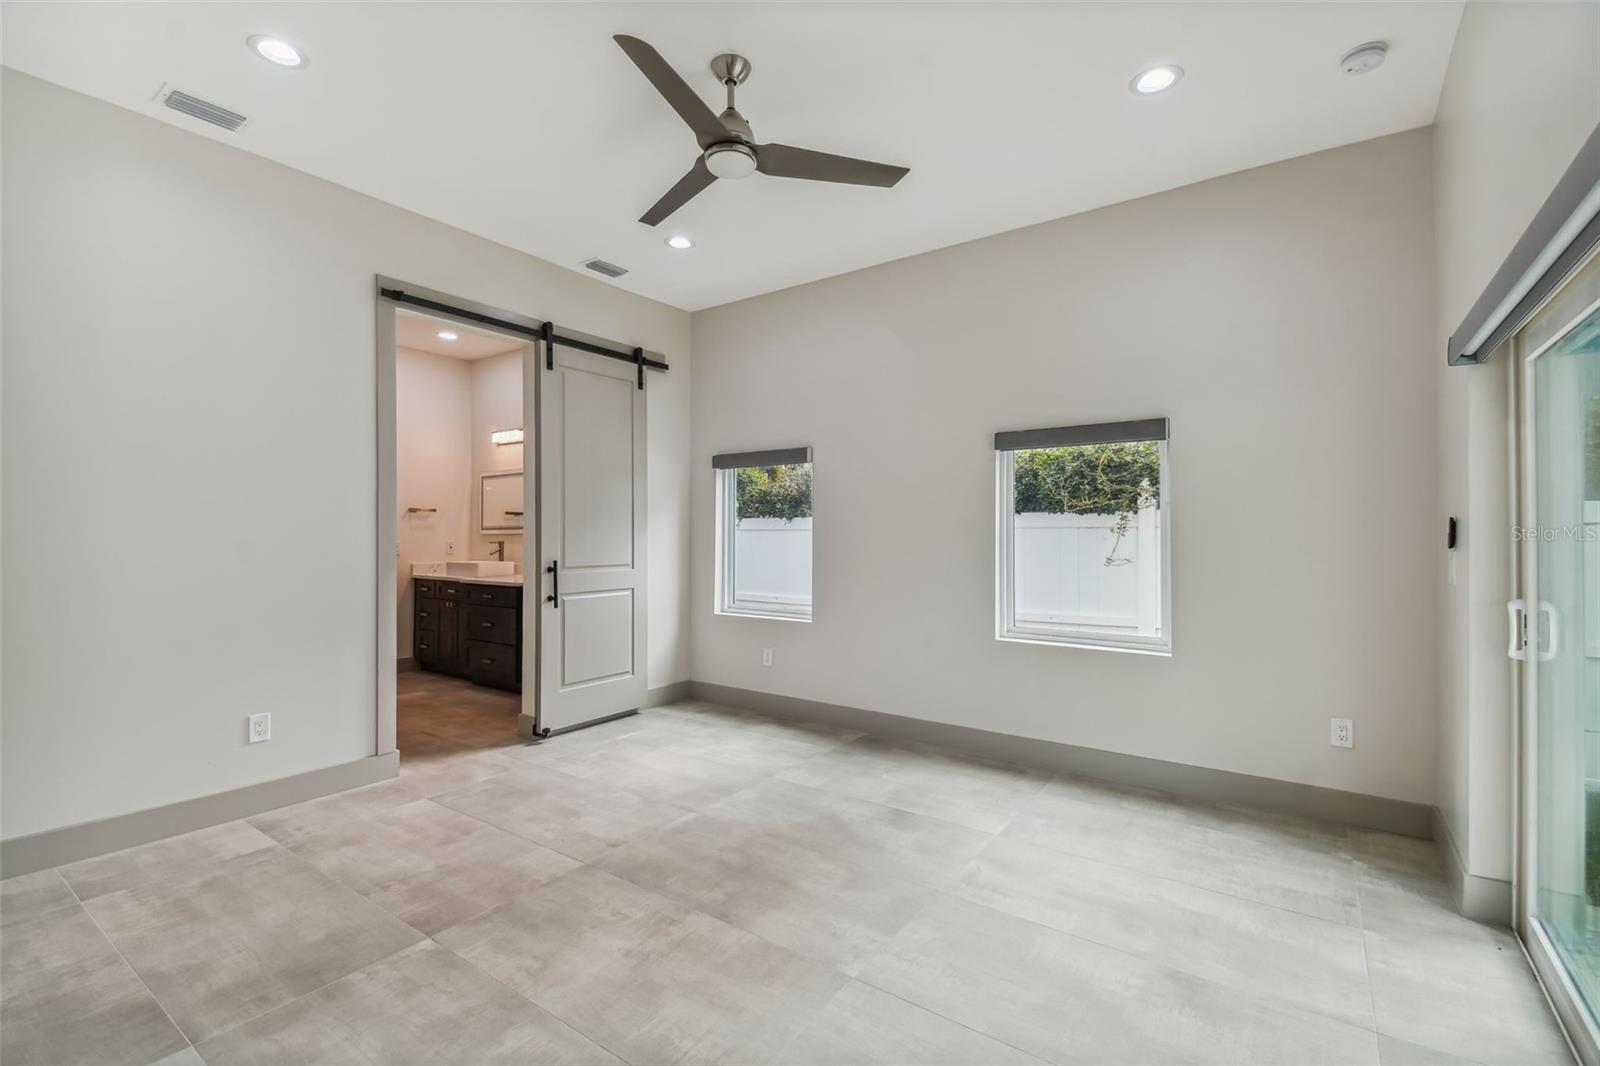
Vacant tiled room with a ceiling fan, sliding glass door, and barn door opening to a bathroom.
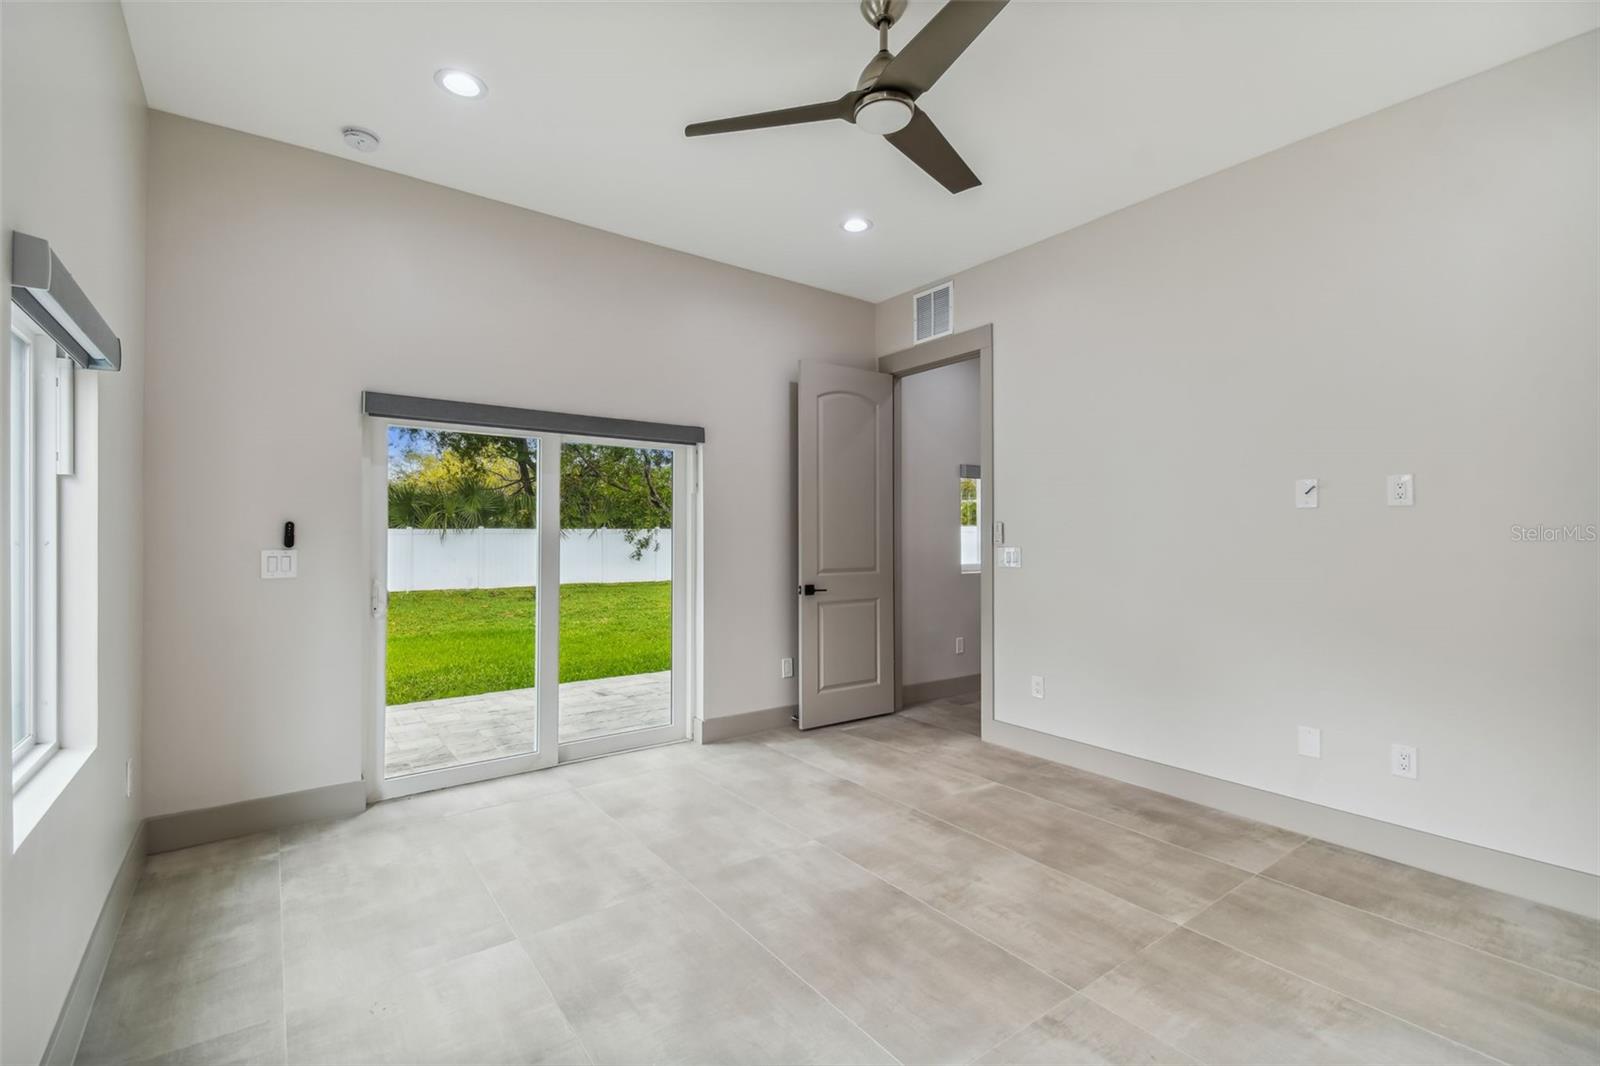
Empty tiled room with a ceiling fan and sliding glass doors overlooking a green fenced yard.
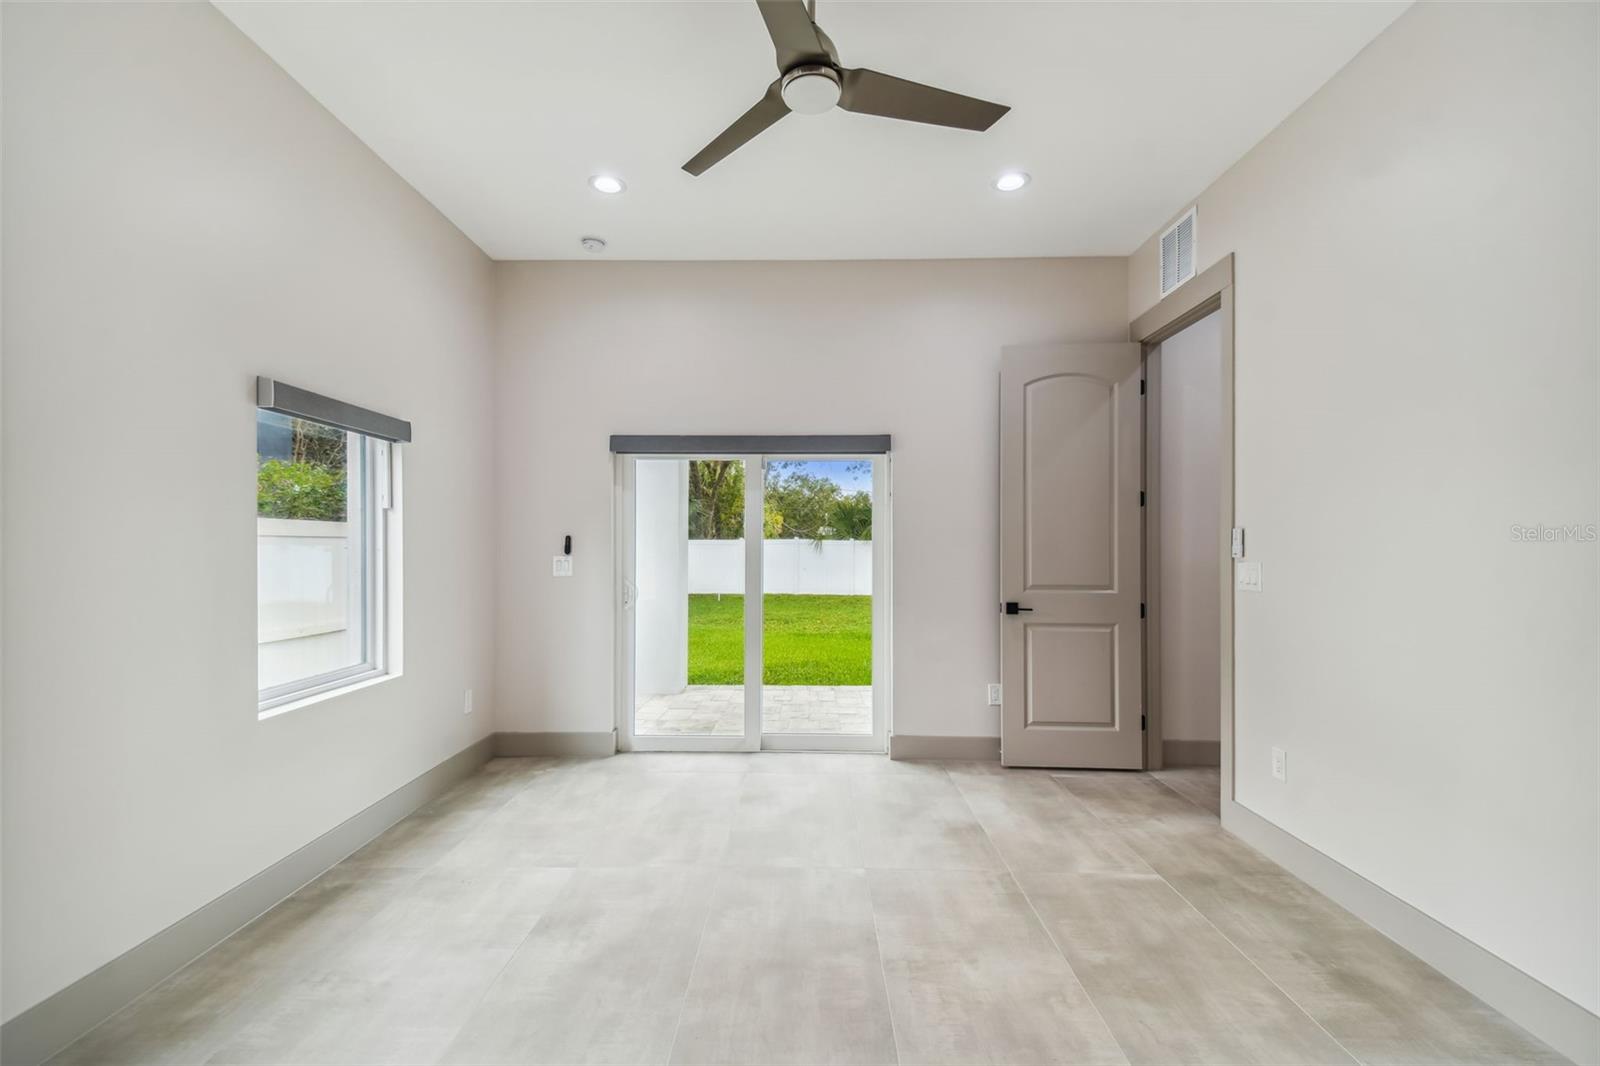
Vacant room with tile flooring, ceiling fan, and sliding glass doors to a fenced yard.
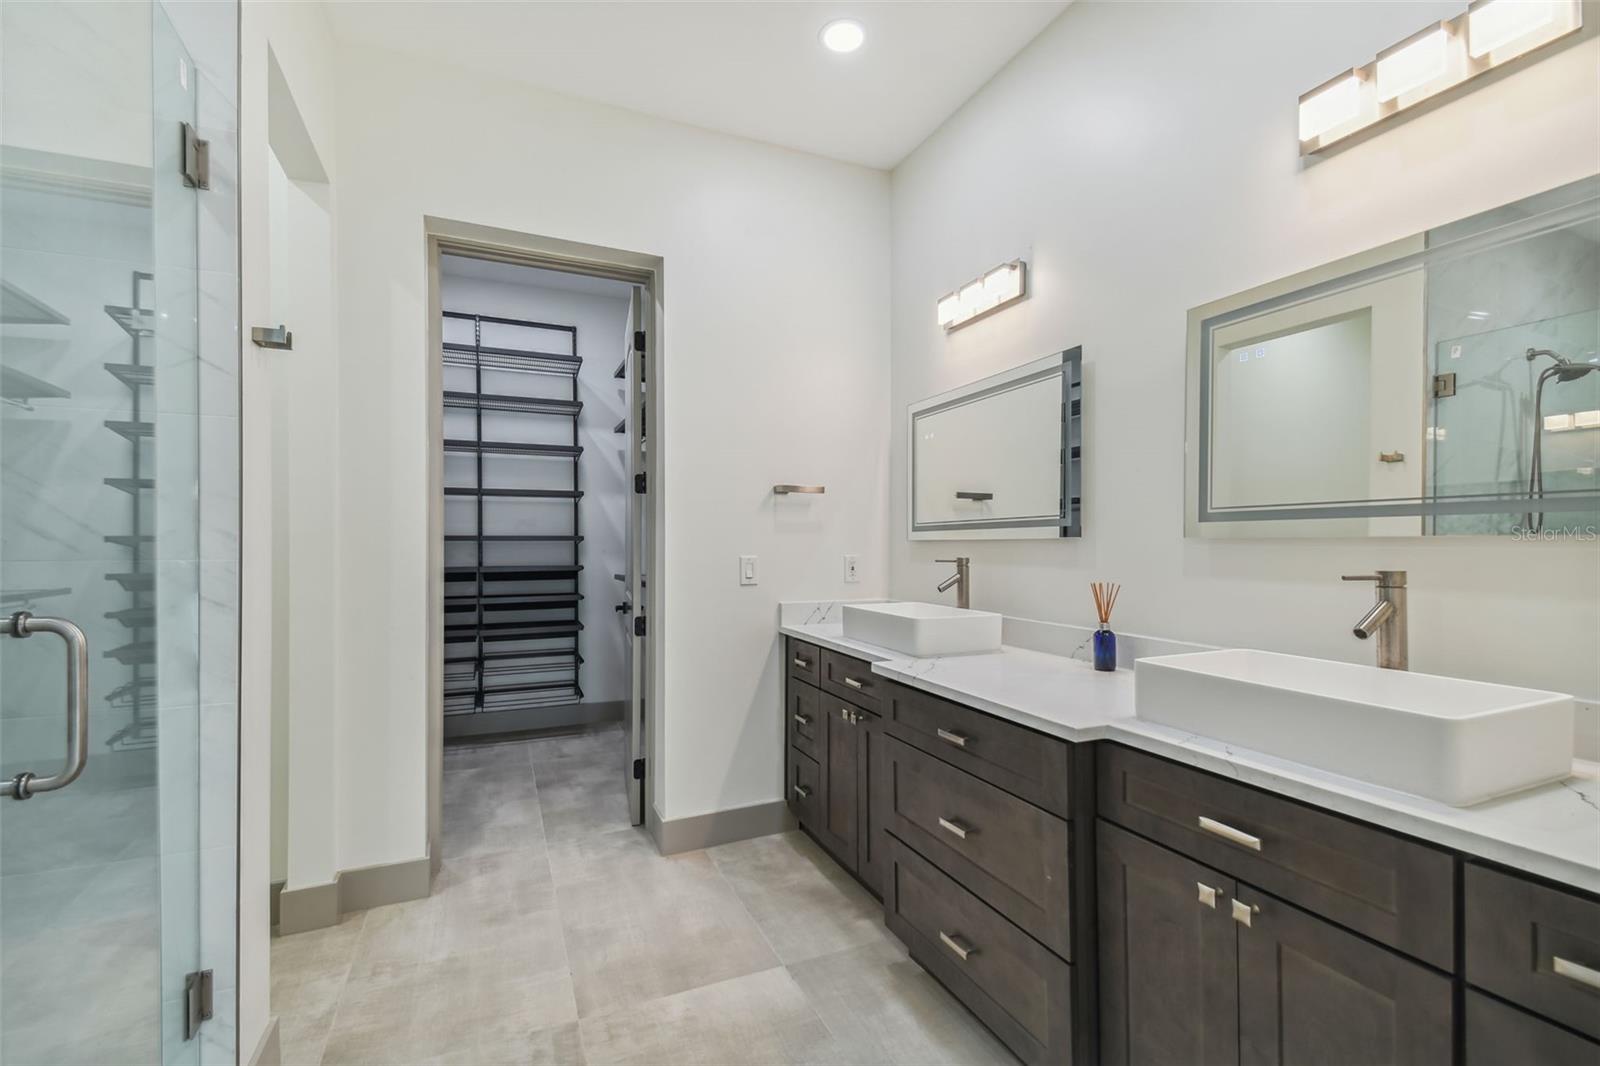
Modern bathroom with a dark double vanity, vessel sinks, glass shower, and open walk-in closet.
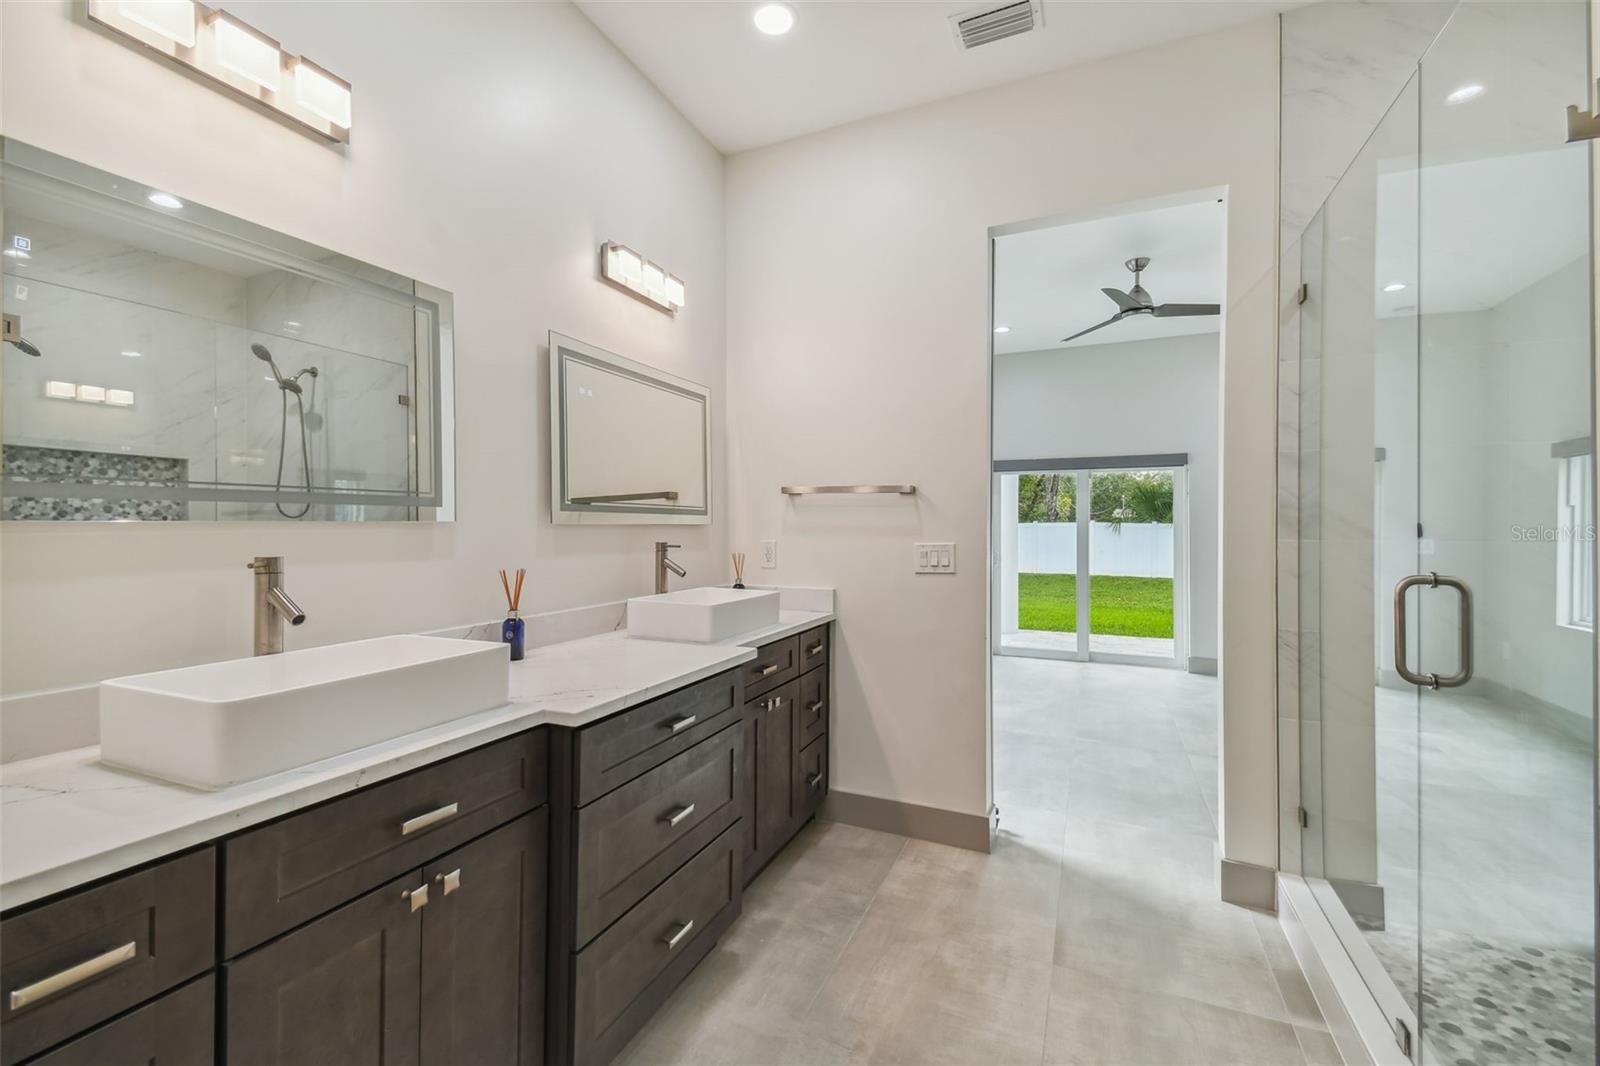
Modern bathroom with a dark double vanity, vessel sinks, and a glass-enclosed shower.
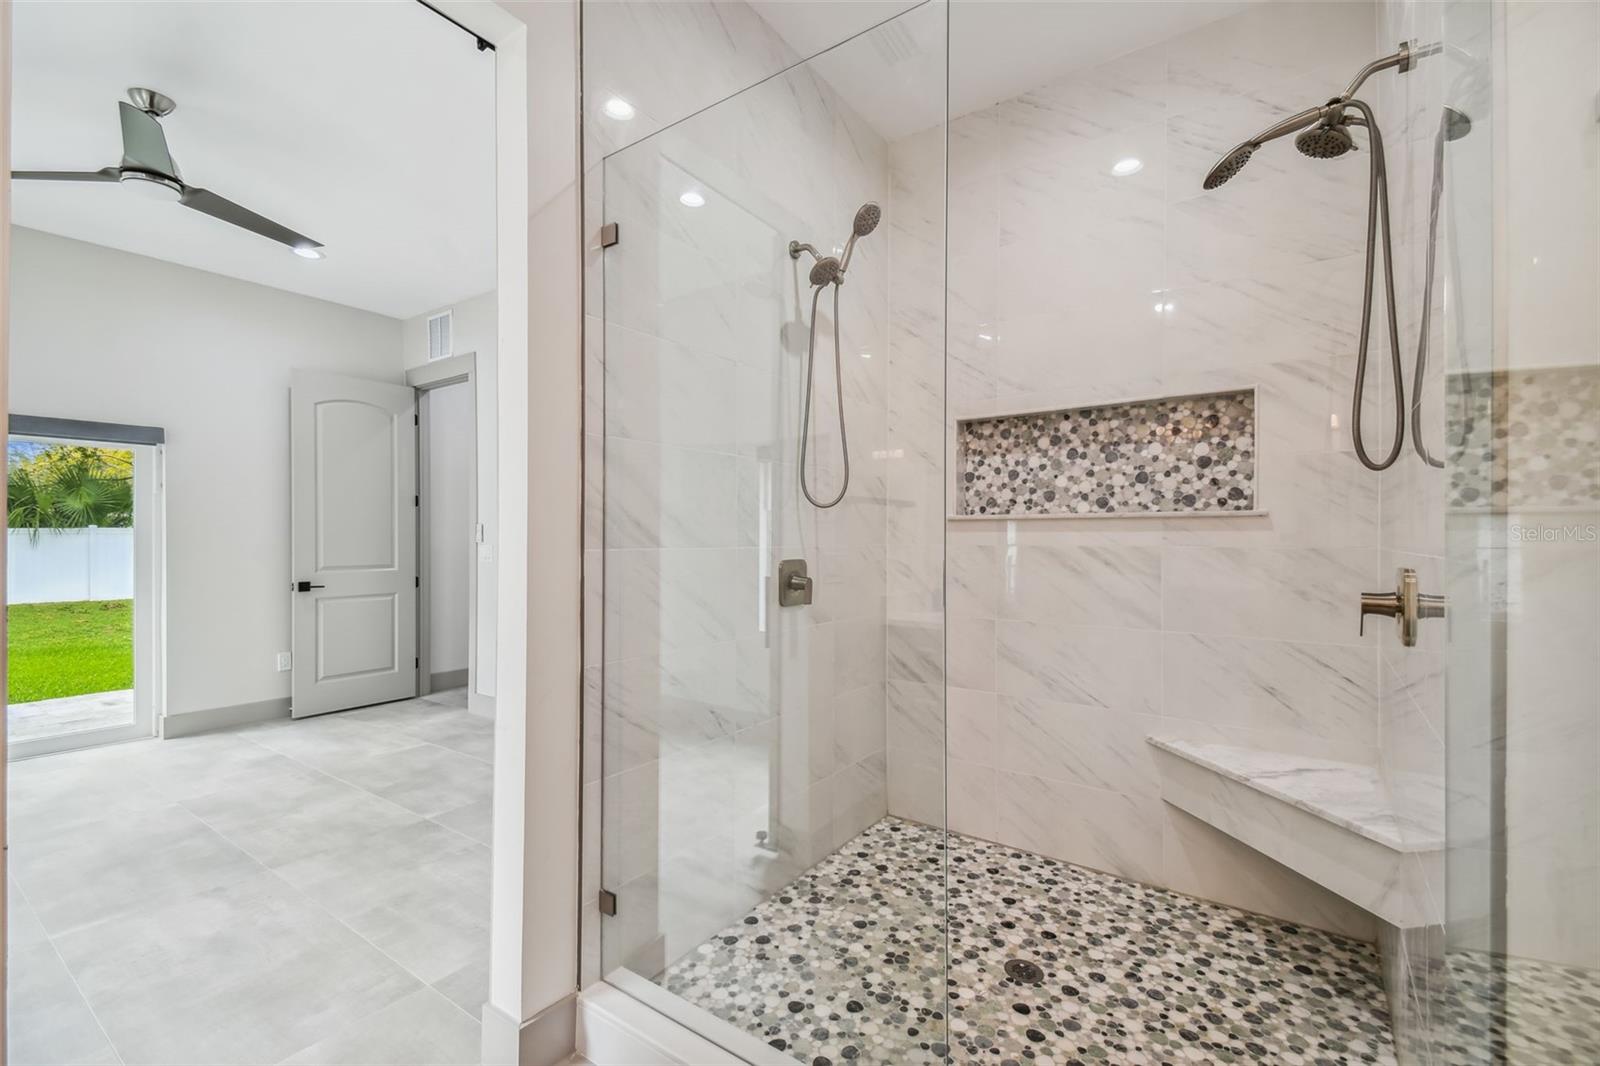
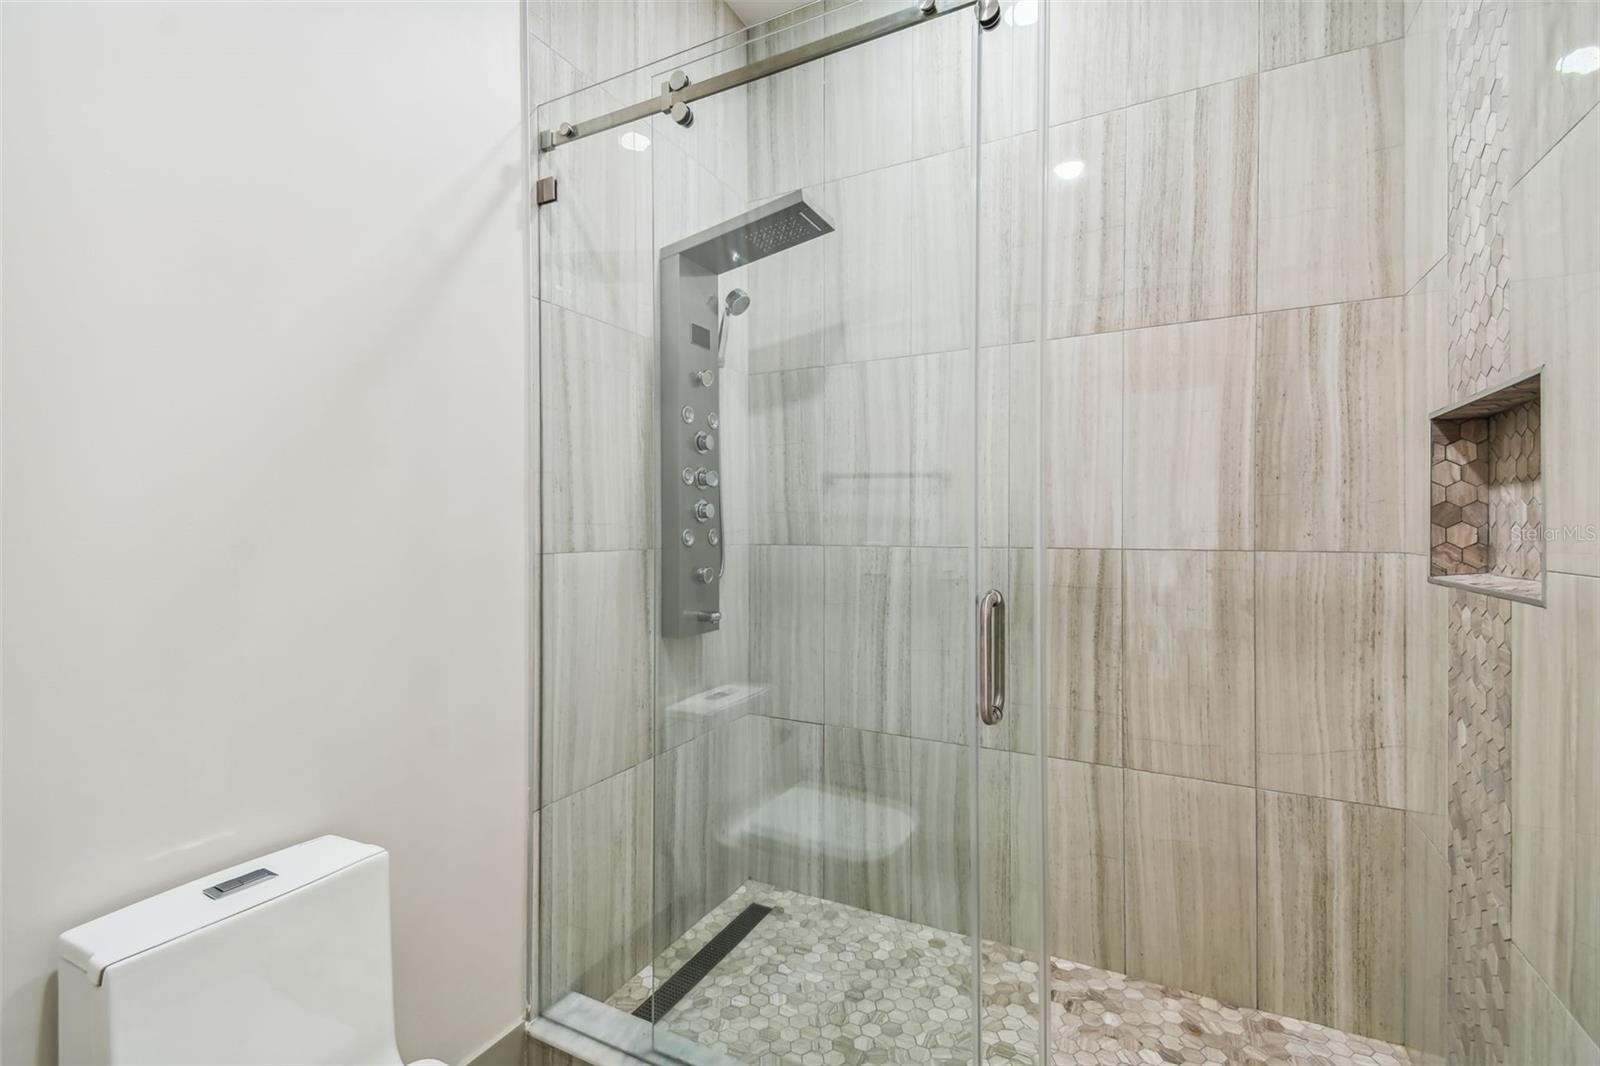
Bathroom with a glass-enclosed marble-look shower, pebble floor, dual showerheads, and built-in bench.
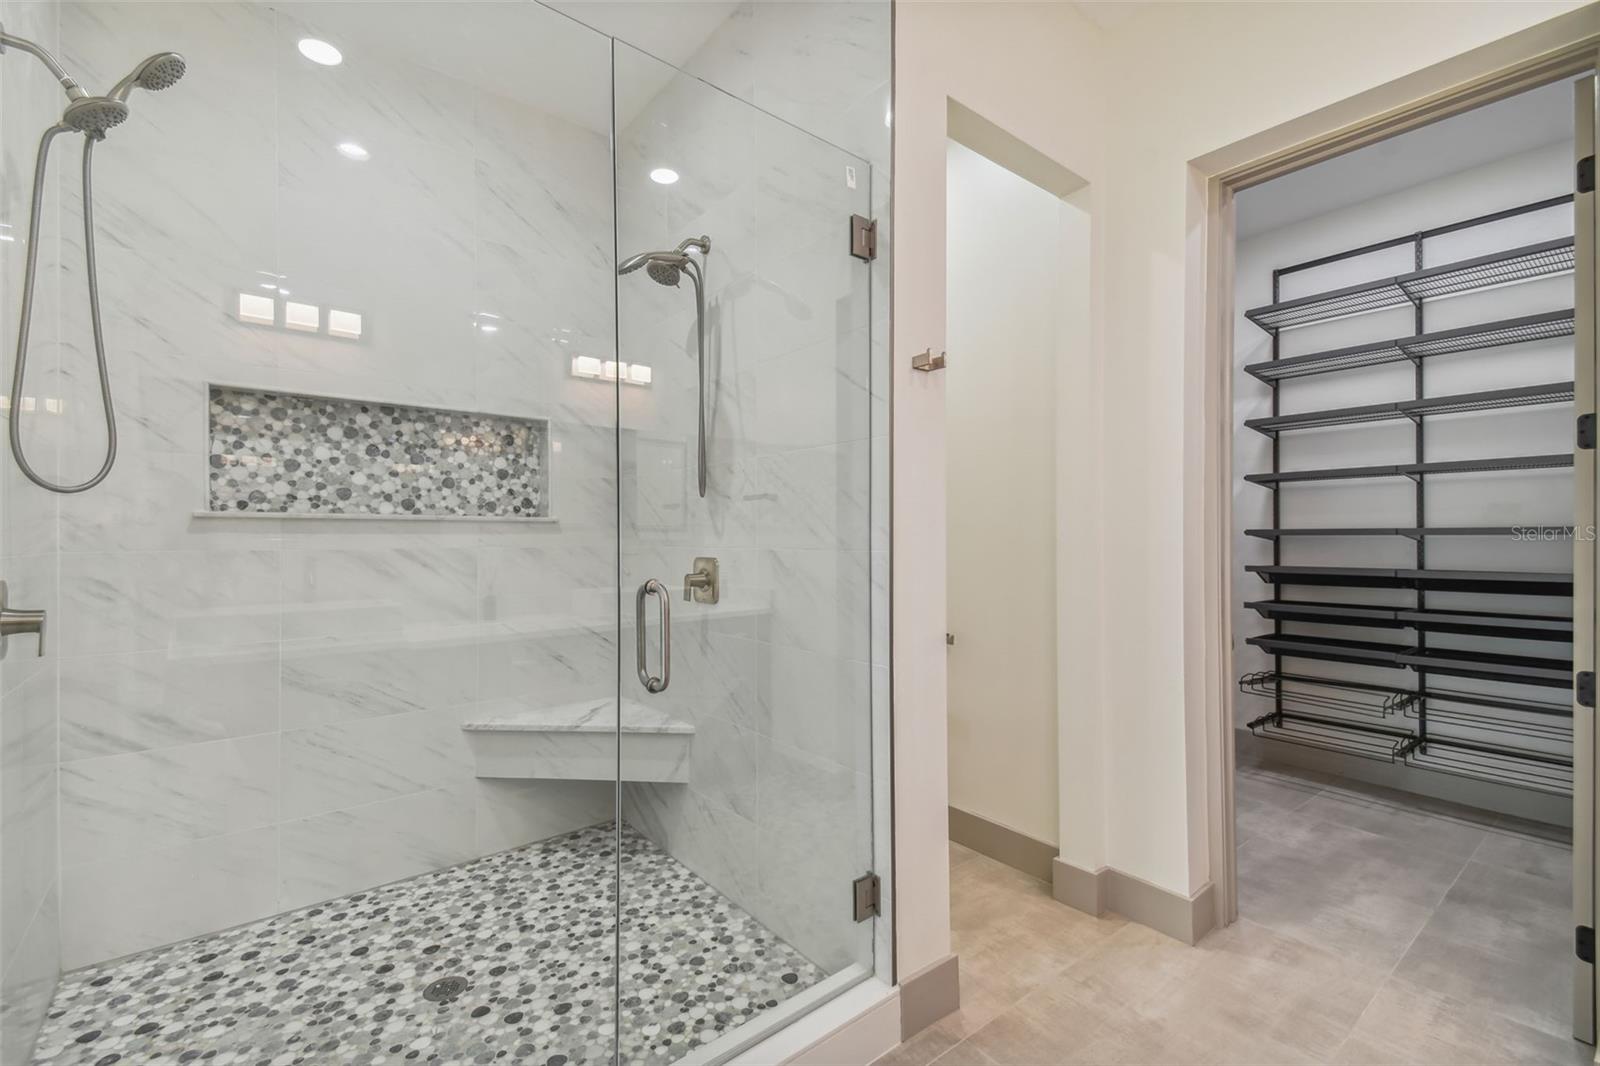
Bathroom with a glass walk-in shower, pebble-tile floor, and adjoining closet with black shelving.
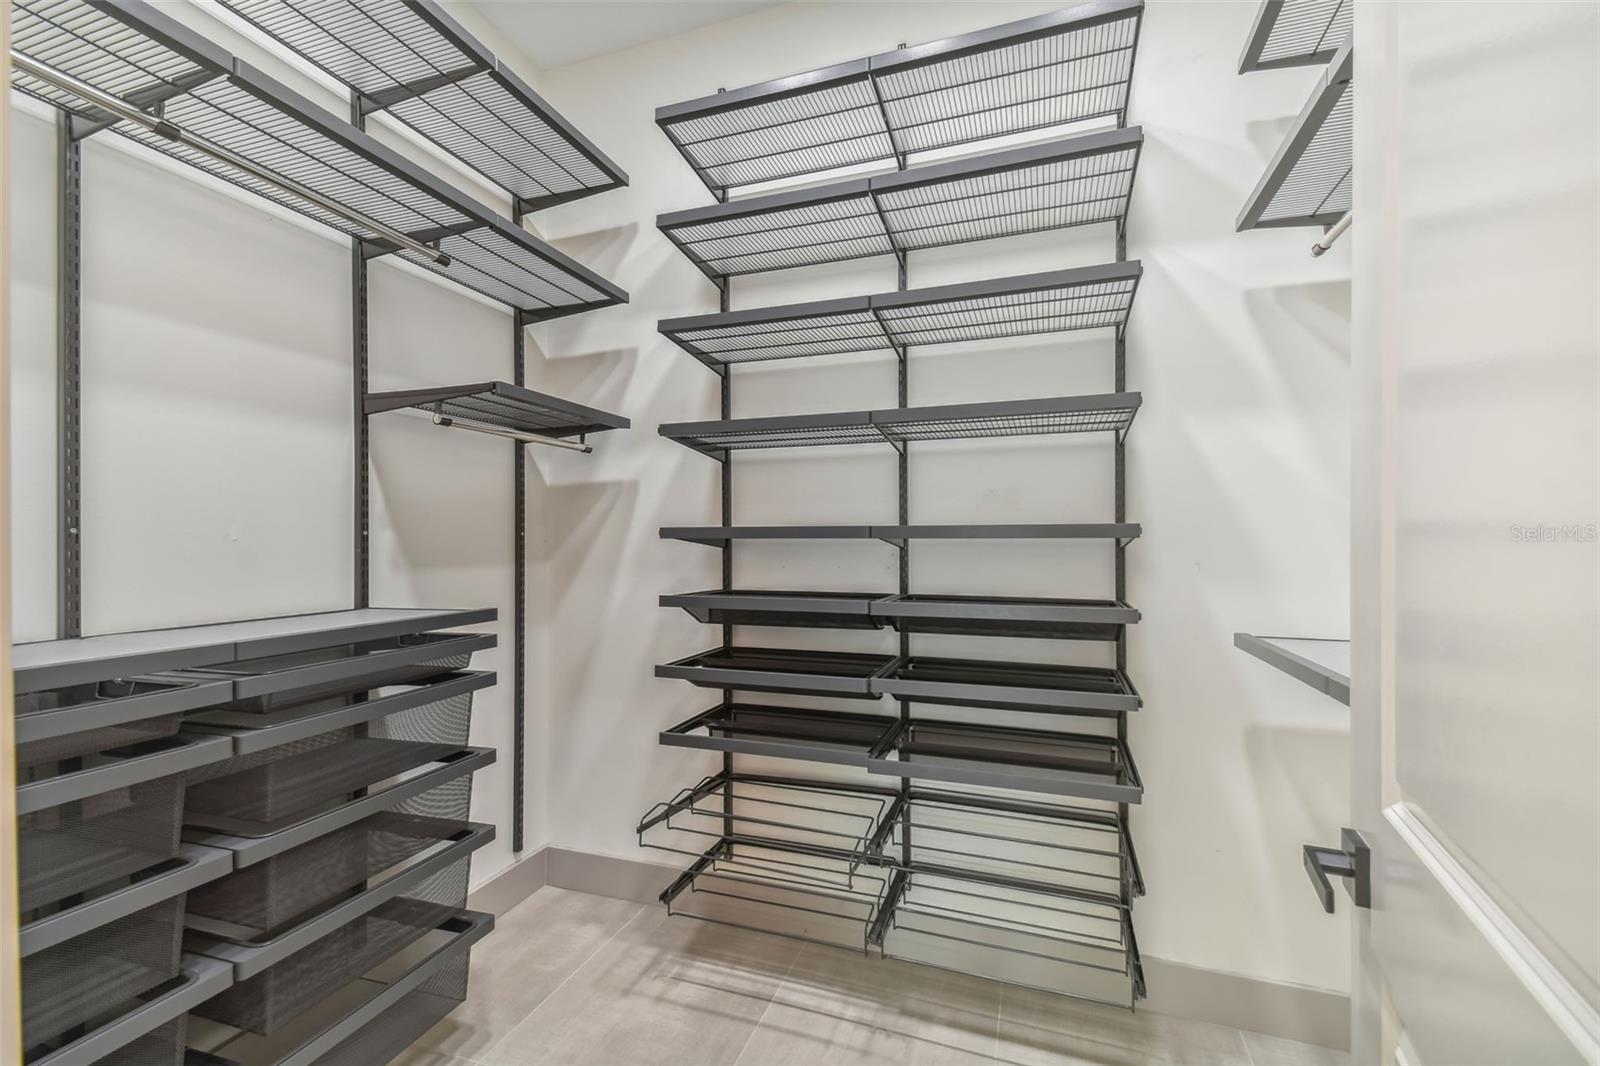
Walk-in closet with extensive dark wire shelving, hanging rails, and pull-out drawers.
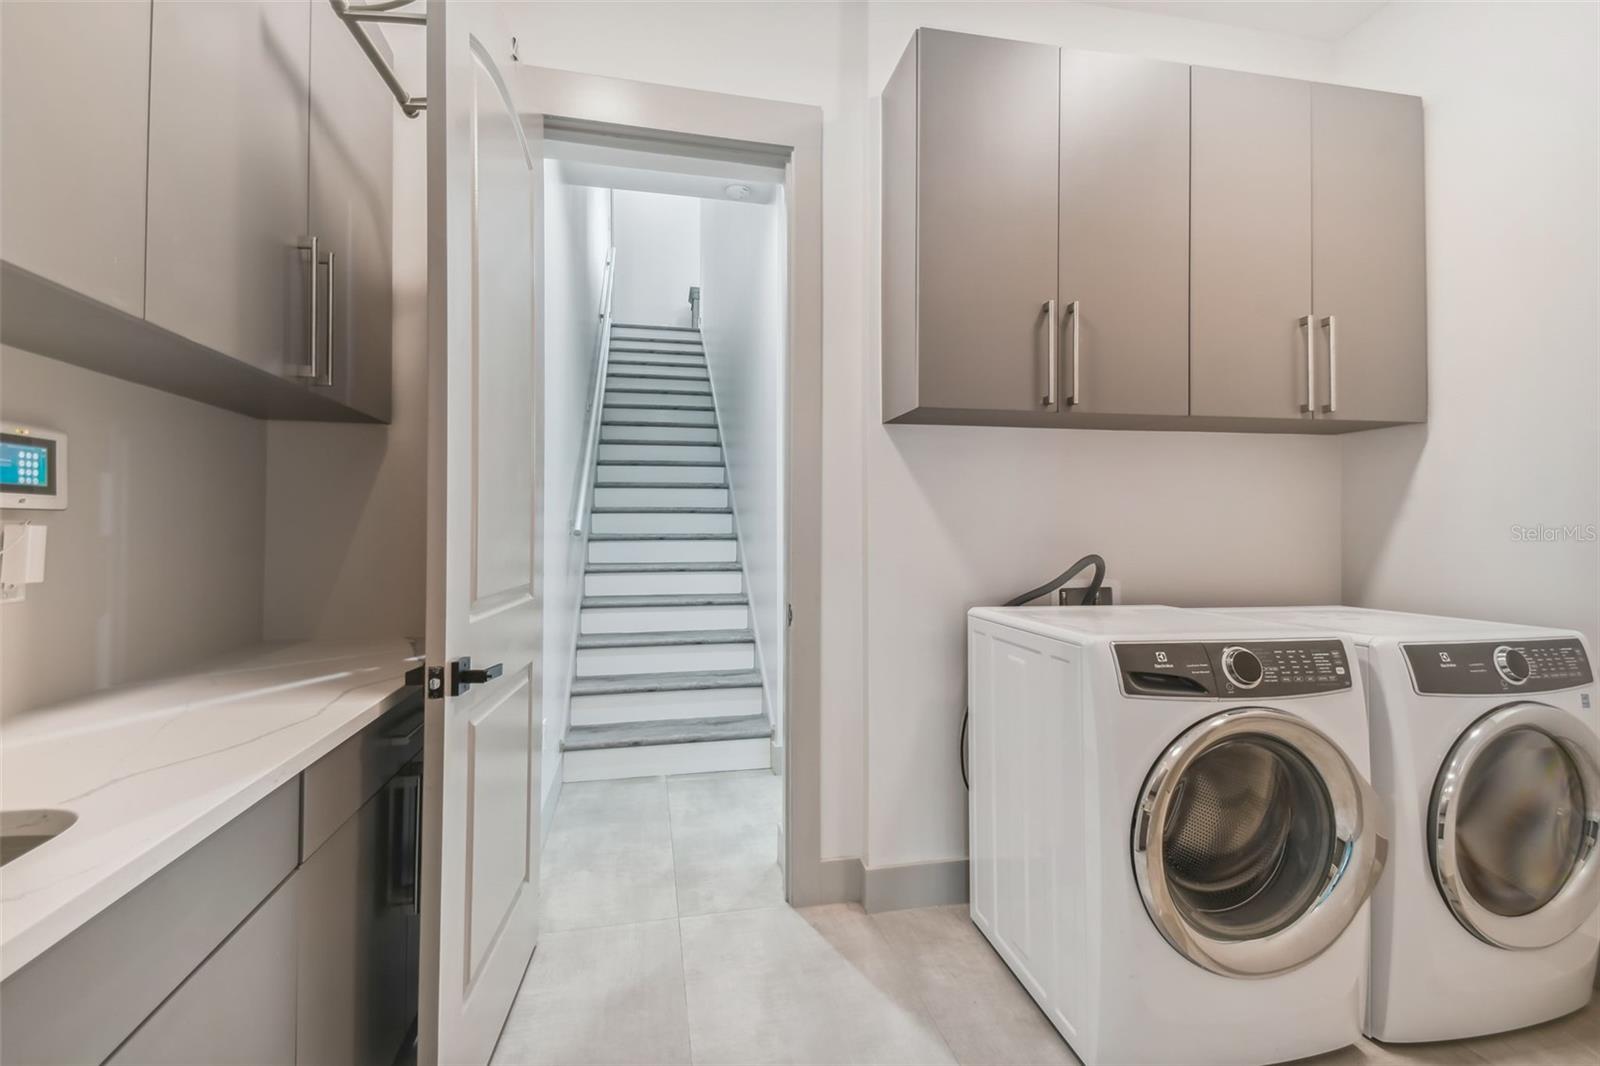
Laundry room with front-loading washer and dryer, gray cabinets, and a staircase beyond the doorway.
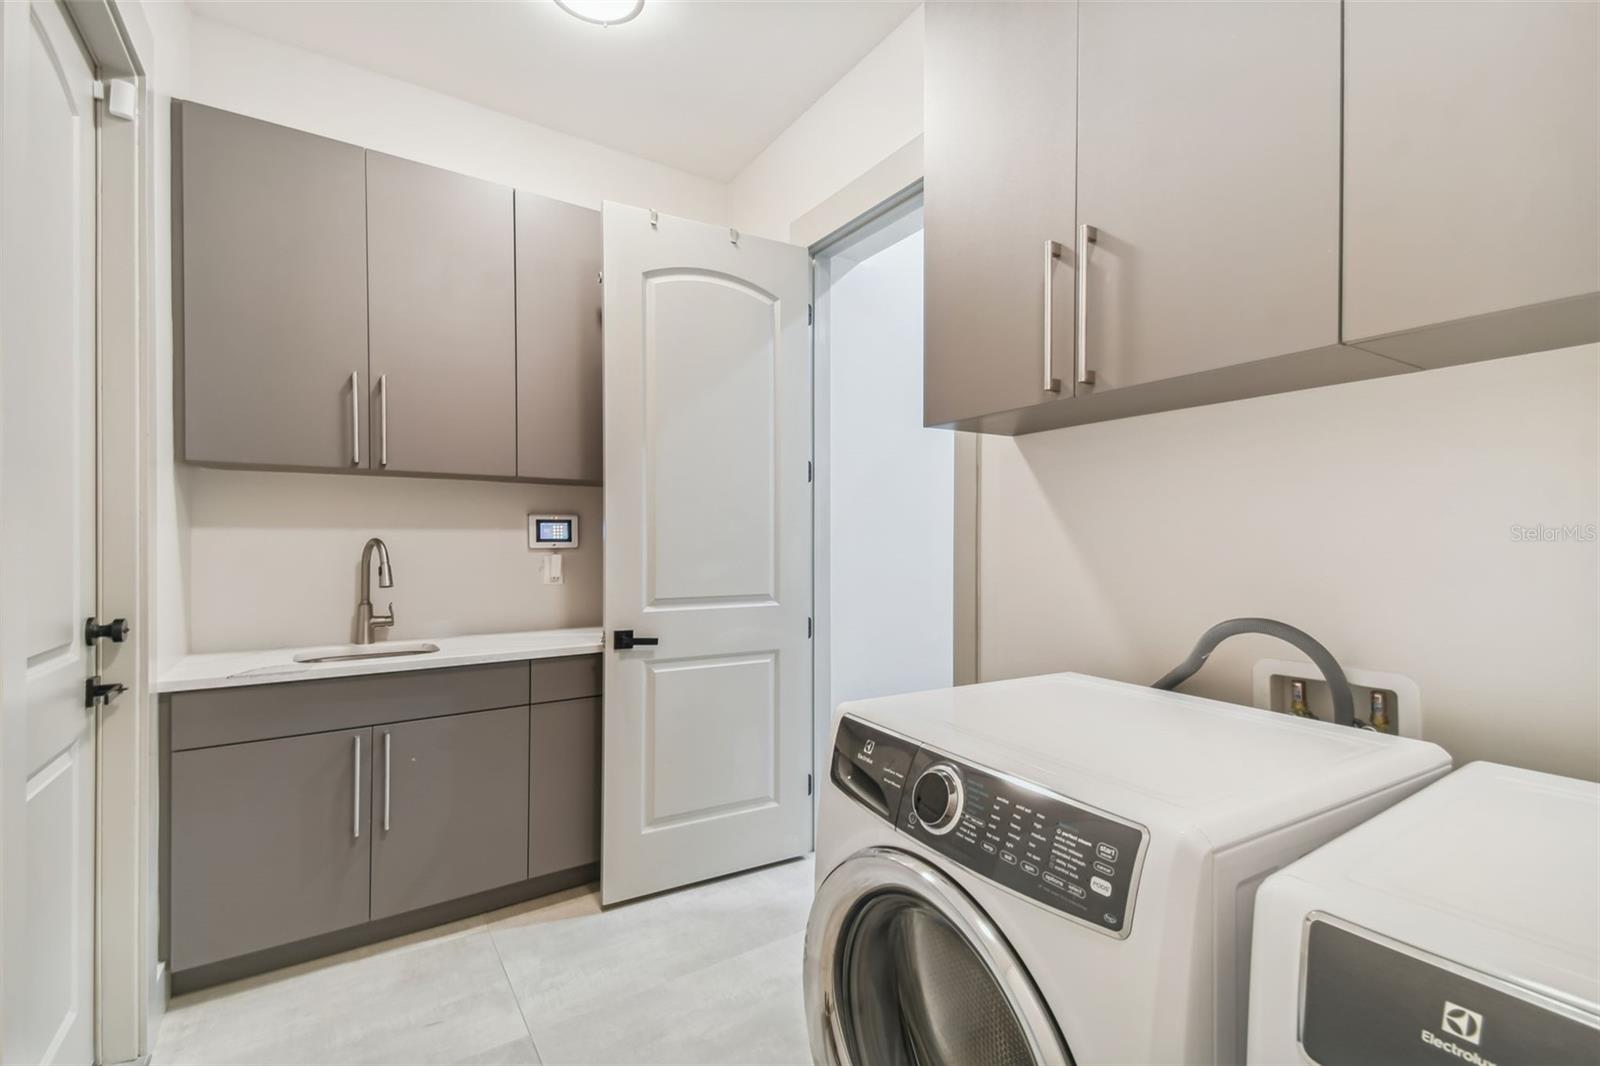
Laundry room with gray cabinetry, a utility sink, and front-loading washer and dryer.
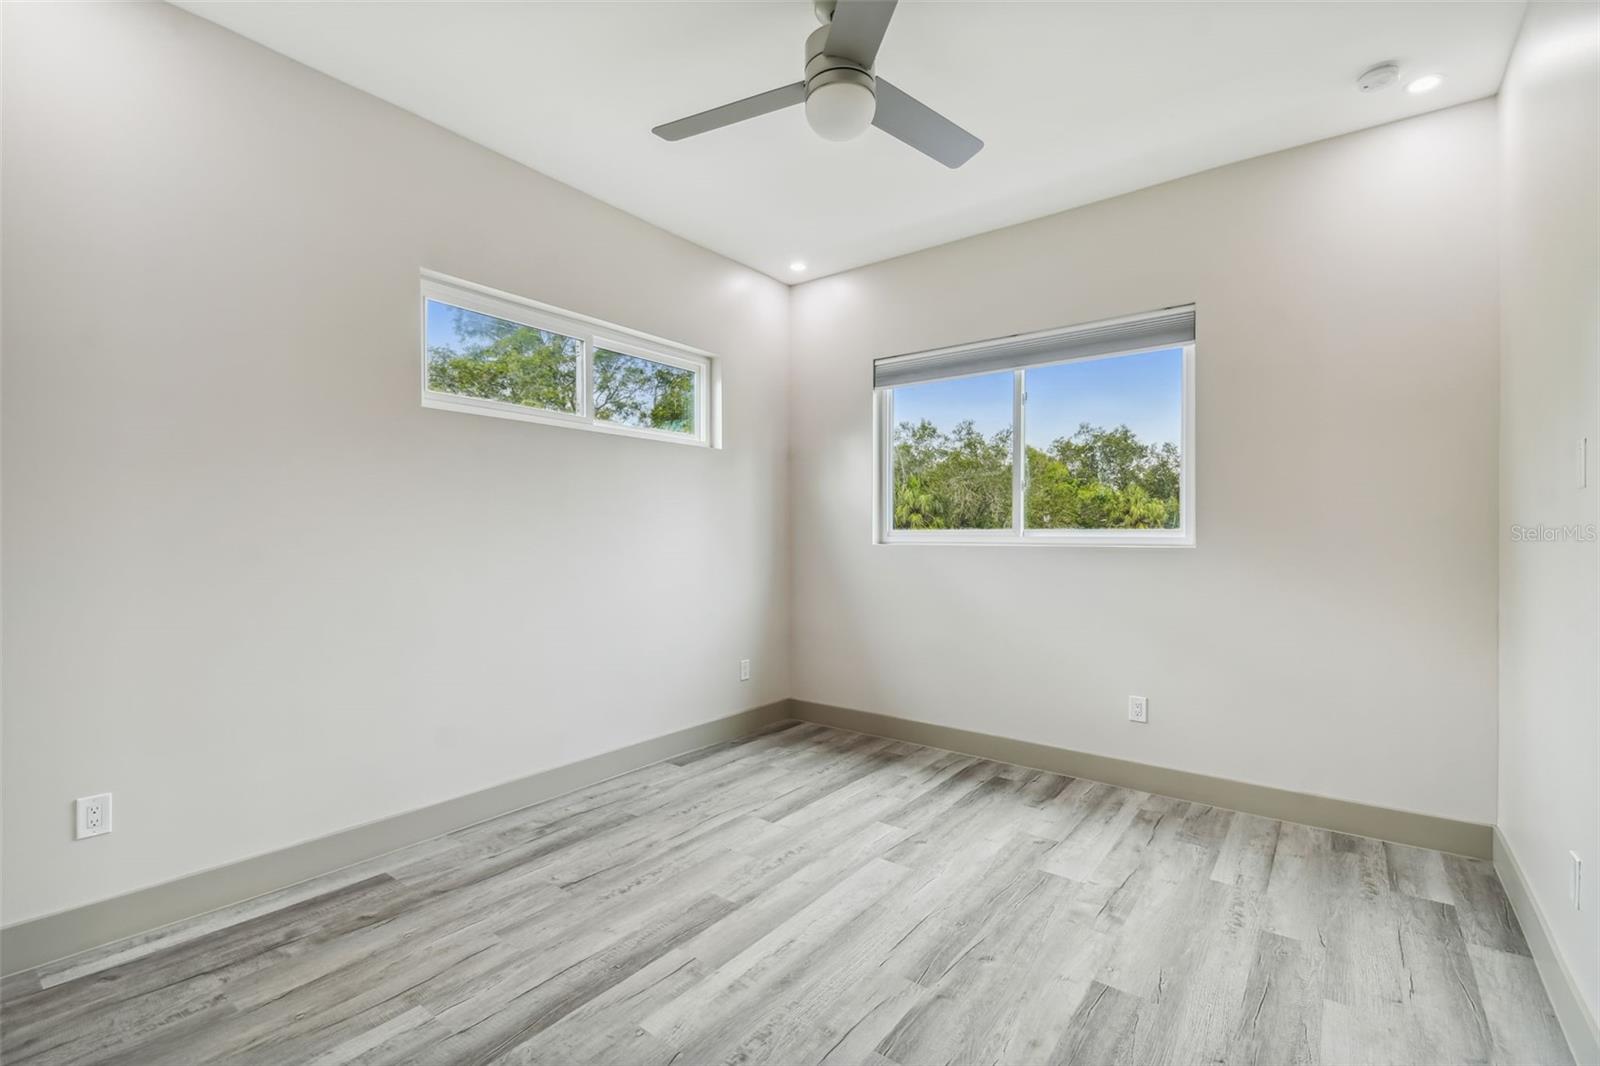
Empty room with gray plank flooring, two windows, and a ceiling fan.
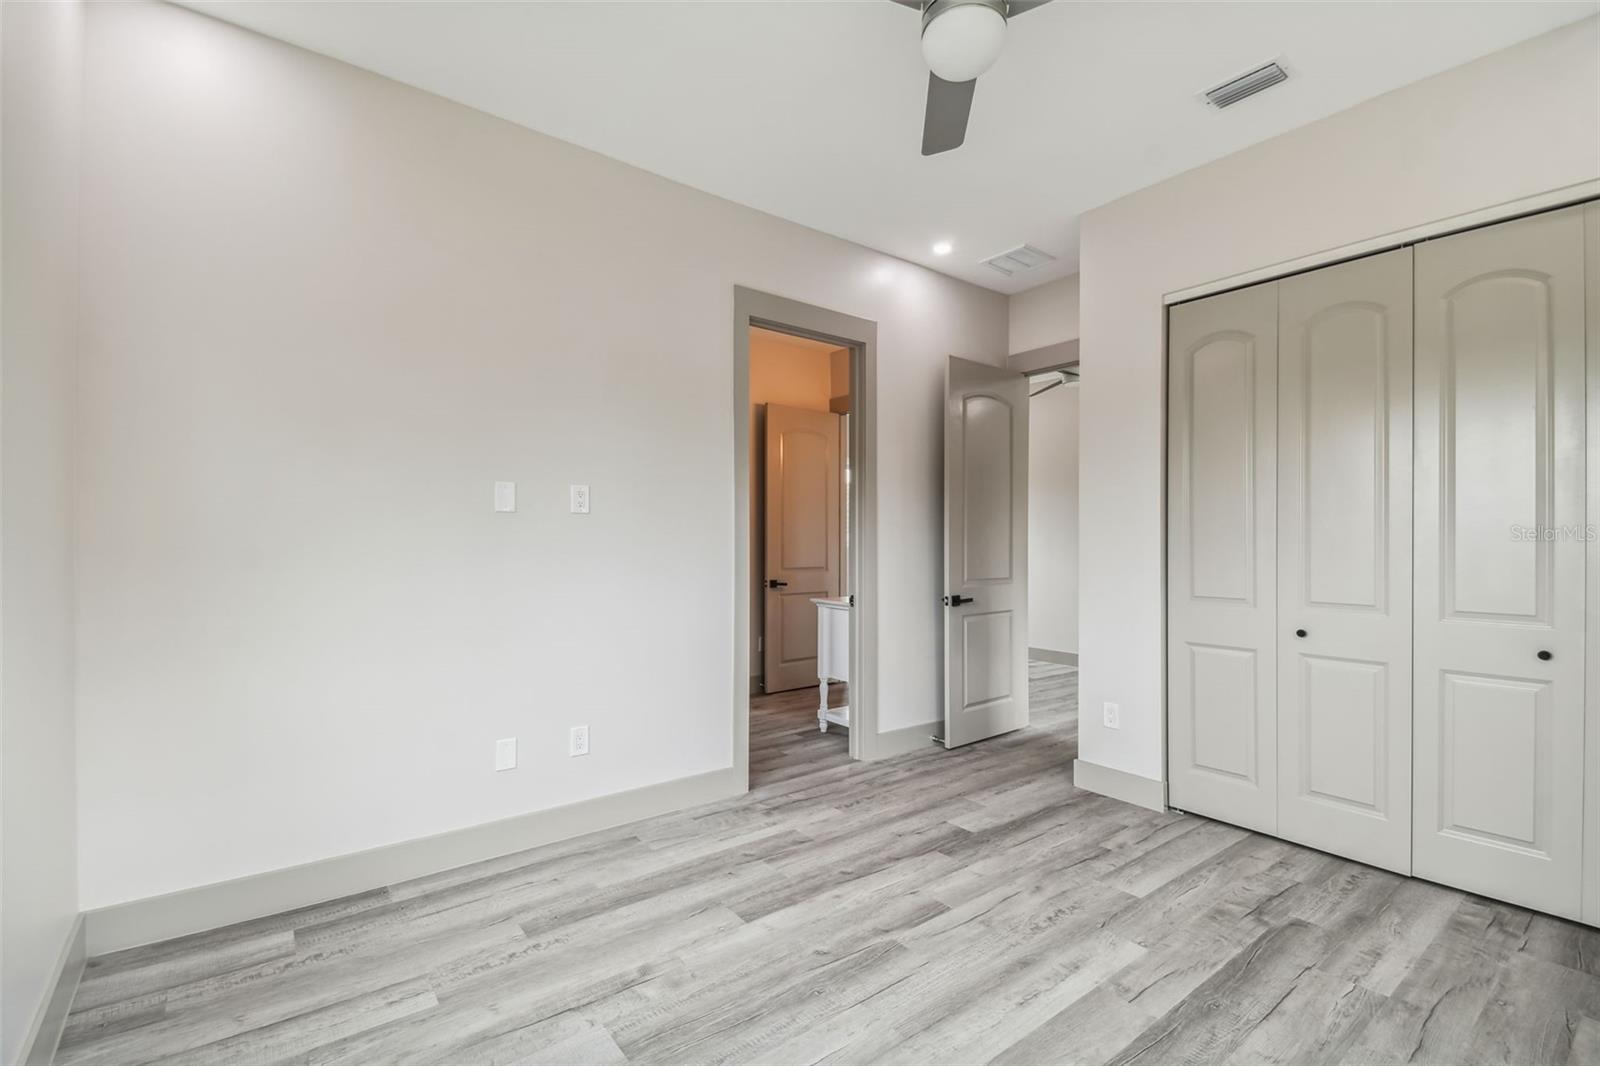
Vacant bedroom with gray plank flooring, a ceiling fan, and a large white closet.
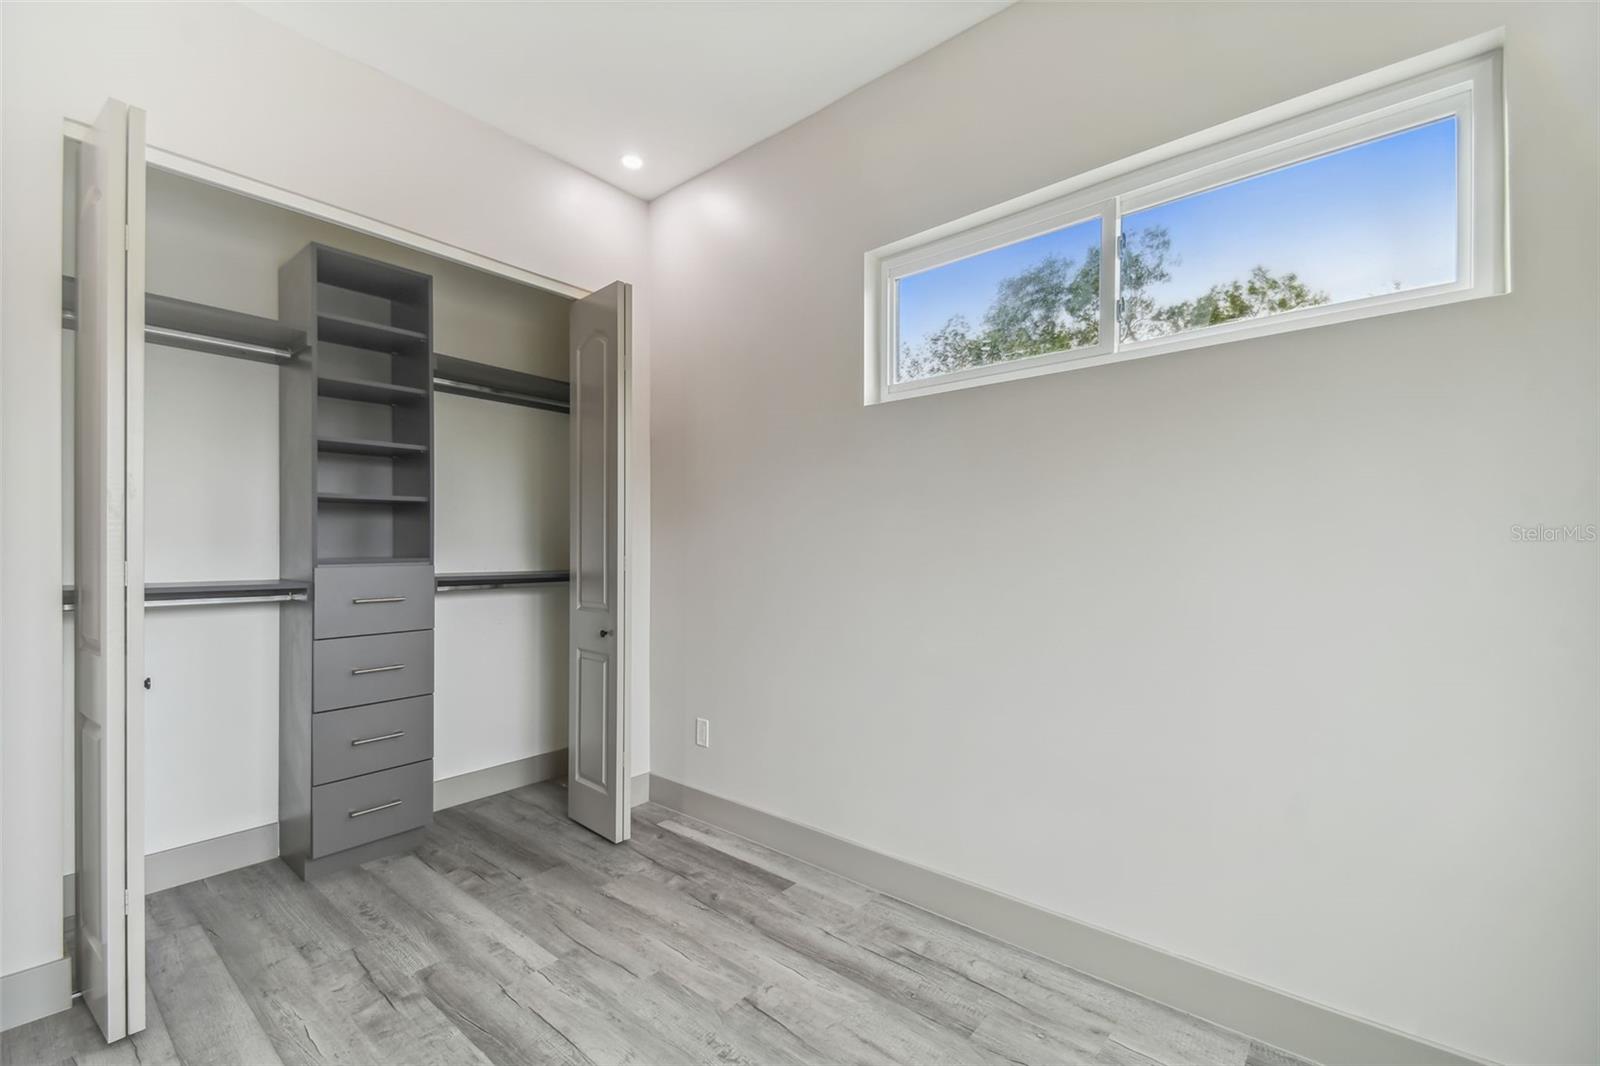
Empty room with a built-in closet organizer, open shelves, drawers, and a high horizontal window.
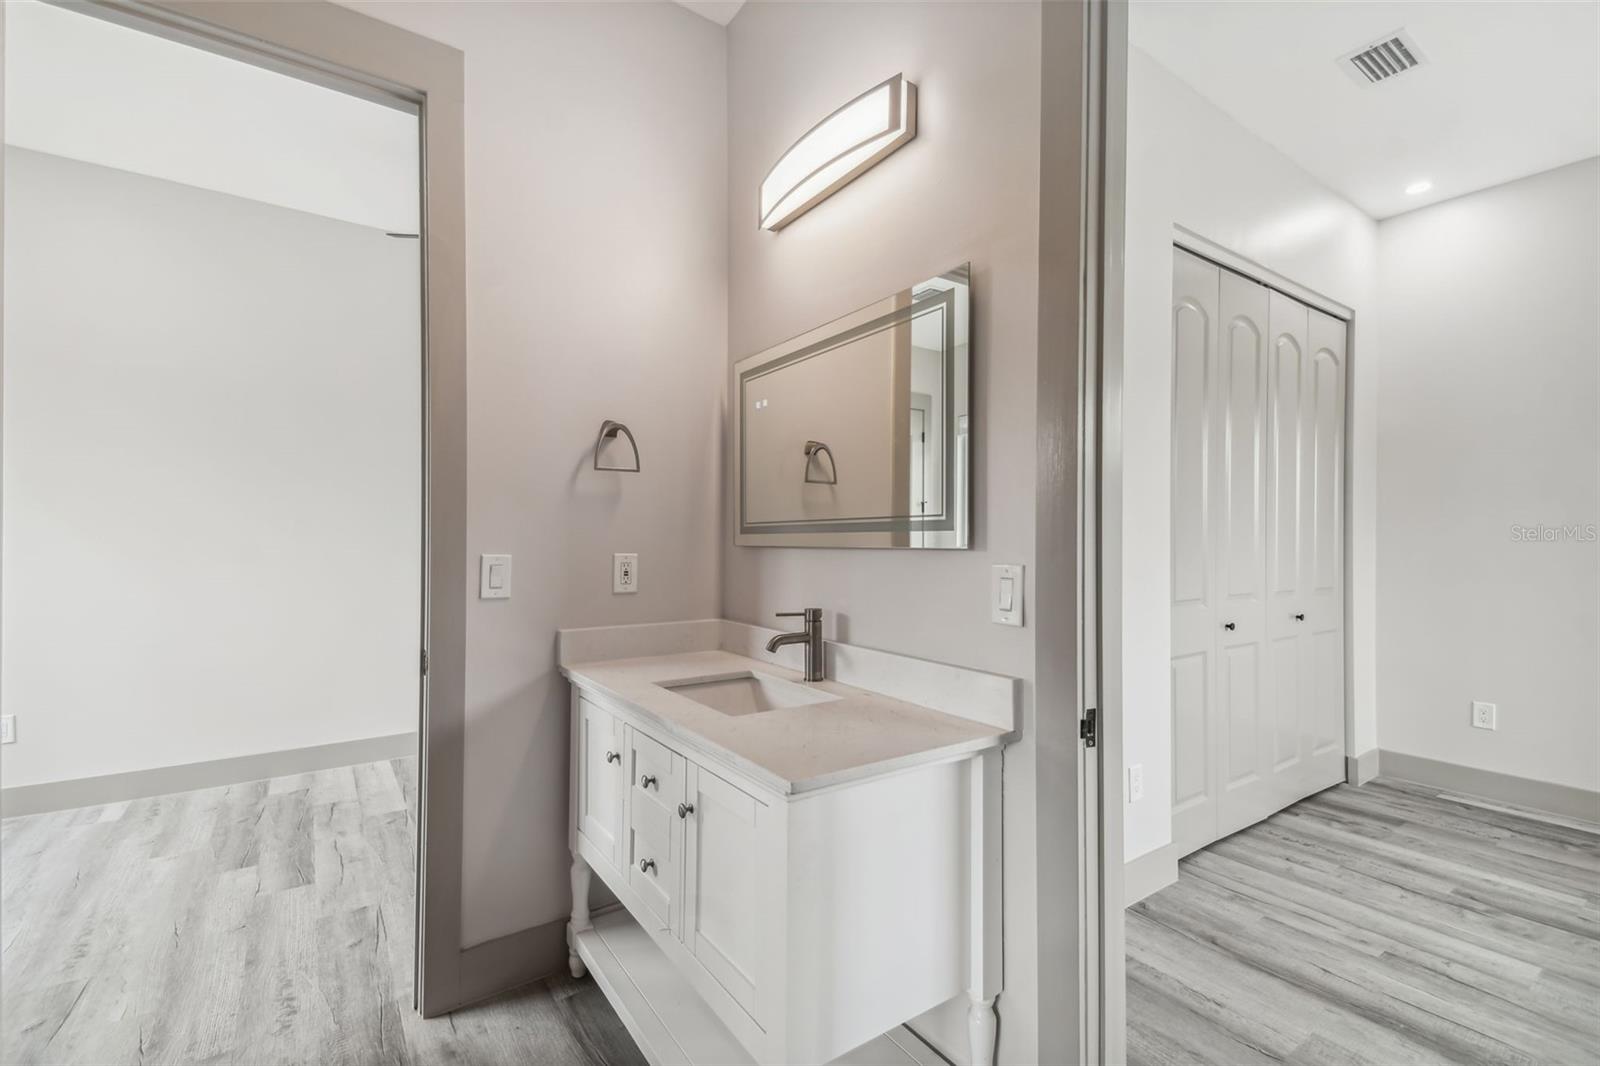
Bathroom with a white vanity and mirror beside white closet doors and gray plank flooring.
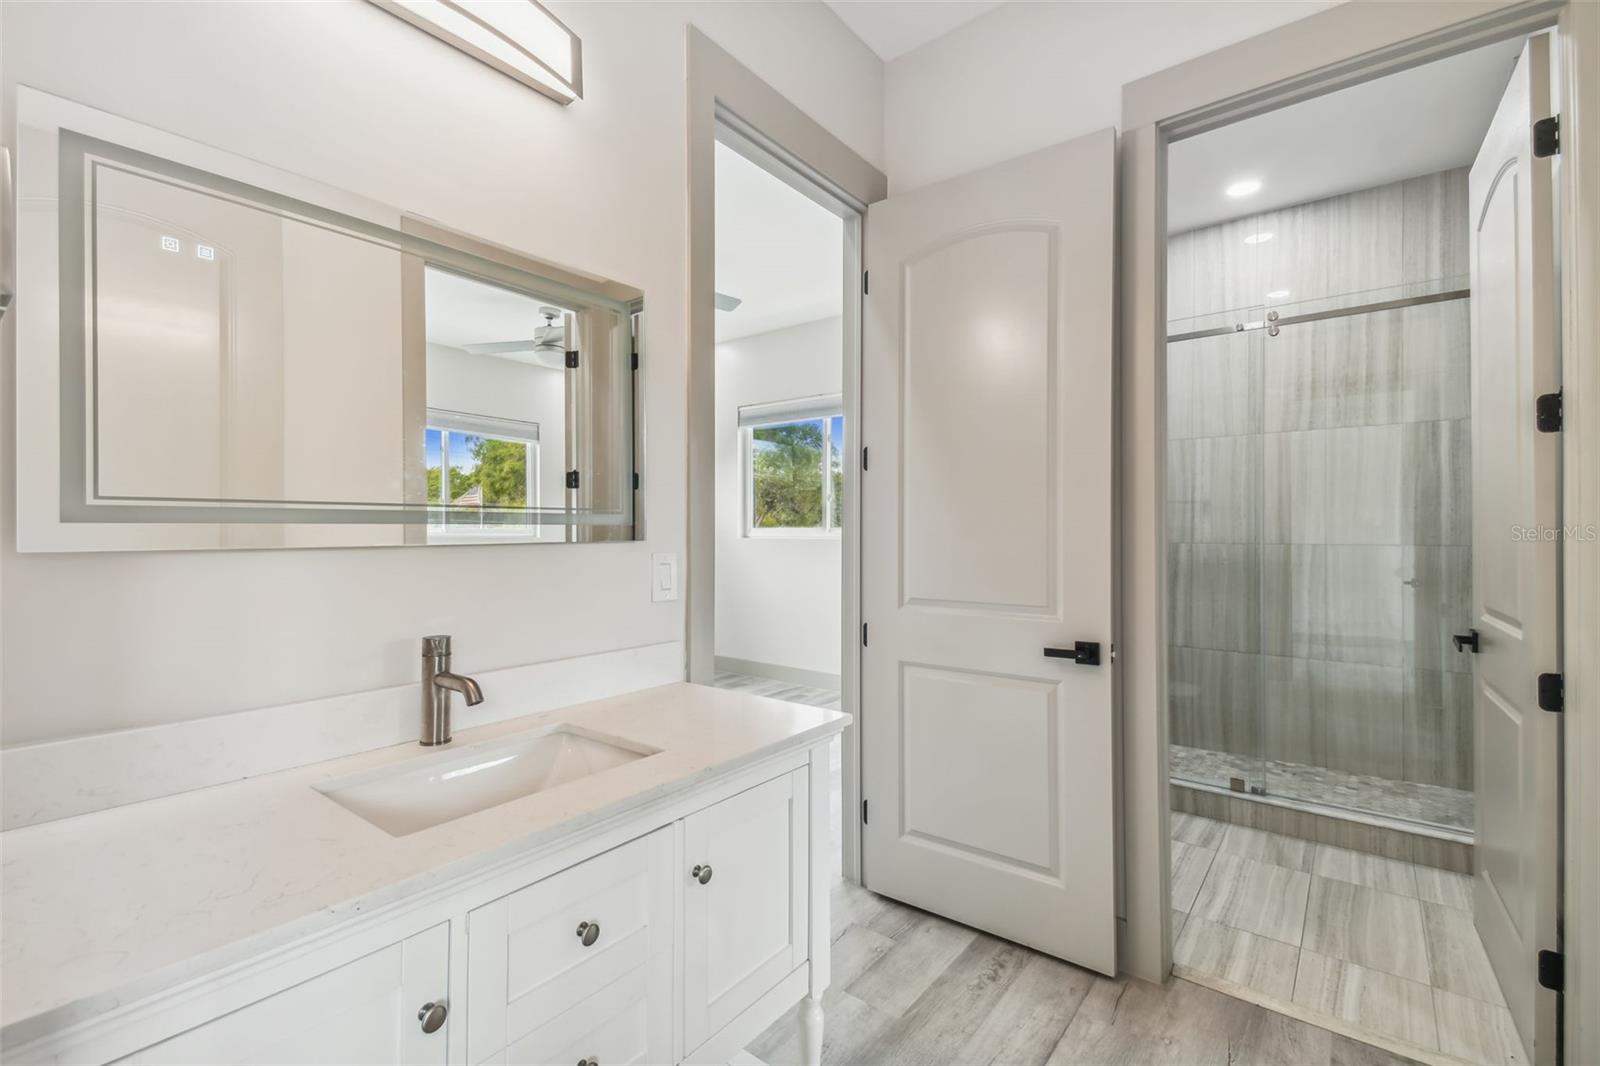
Bathroom with a white vanity and large mirror beside a glass-enclosed gray-tile shower.
Walk-in shower with a glass enclosure, multi-jet shower panel, pebble floor, and mosaic-tiled niche.
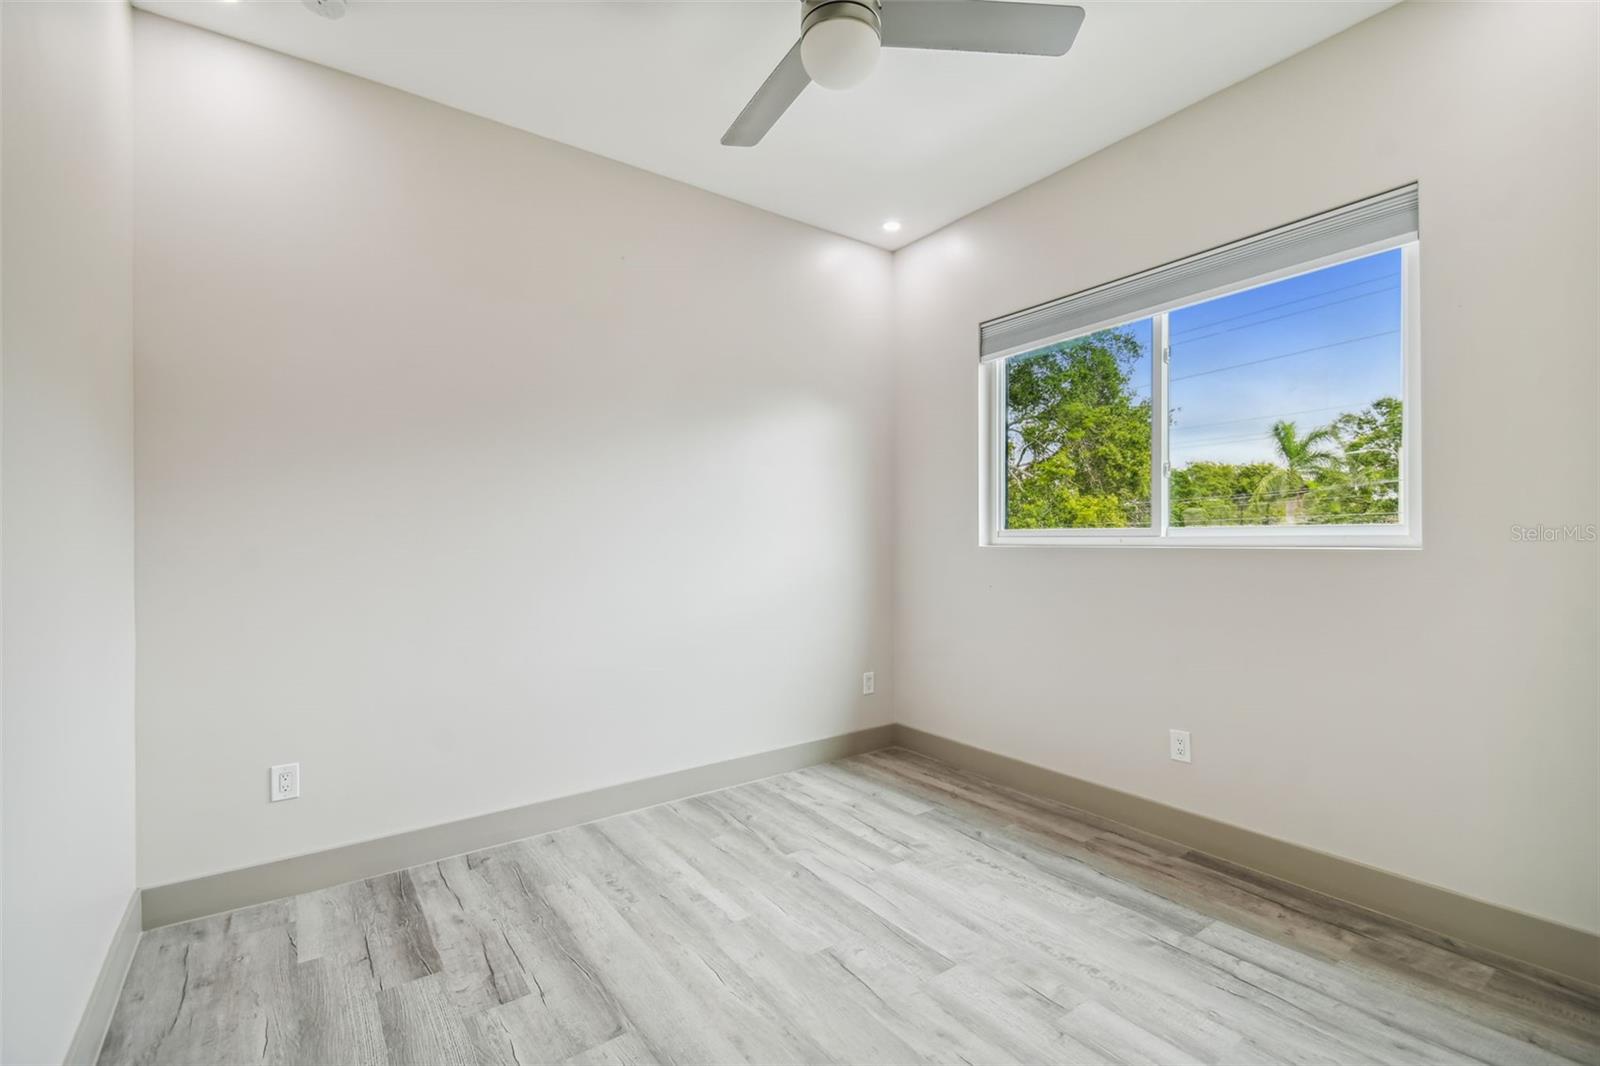
Empty room with gray wood-look flooring, a ceiling fan, and a wide window overlooking trees.
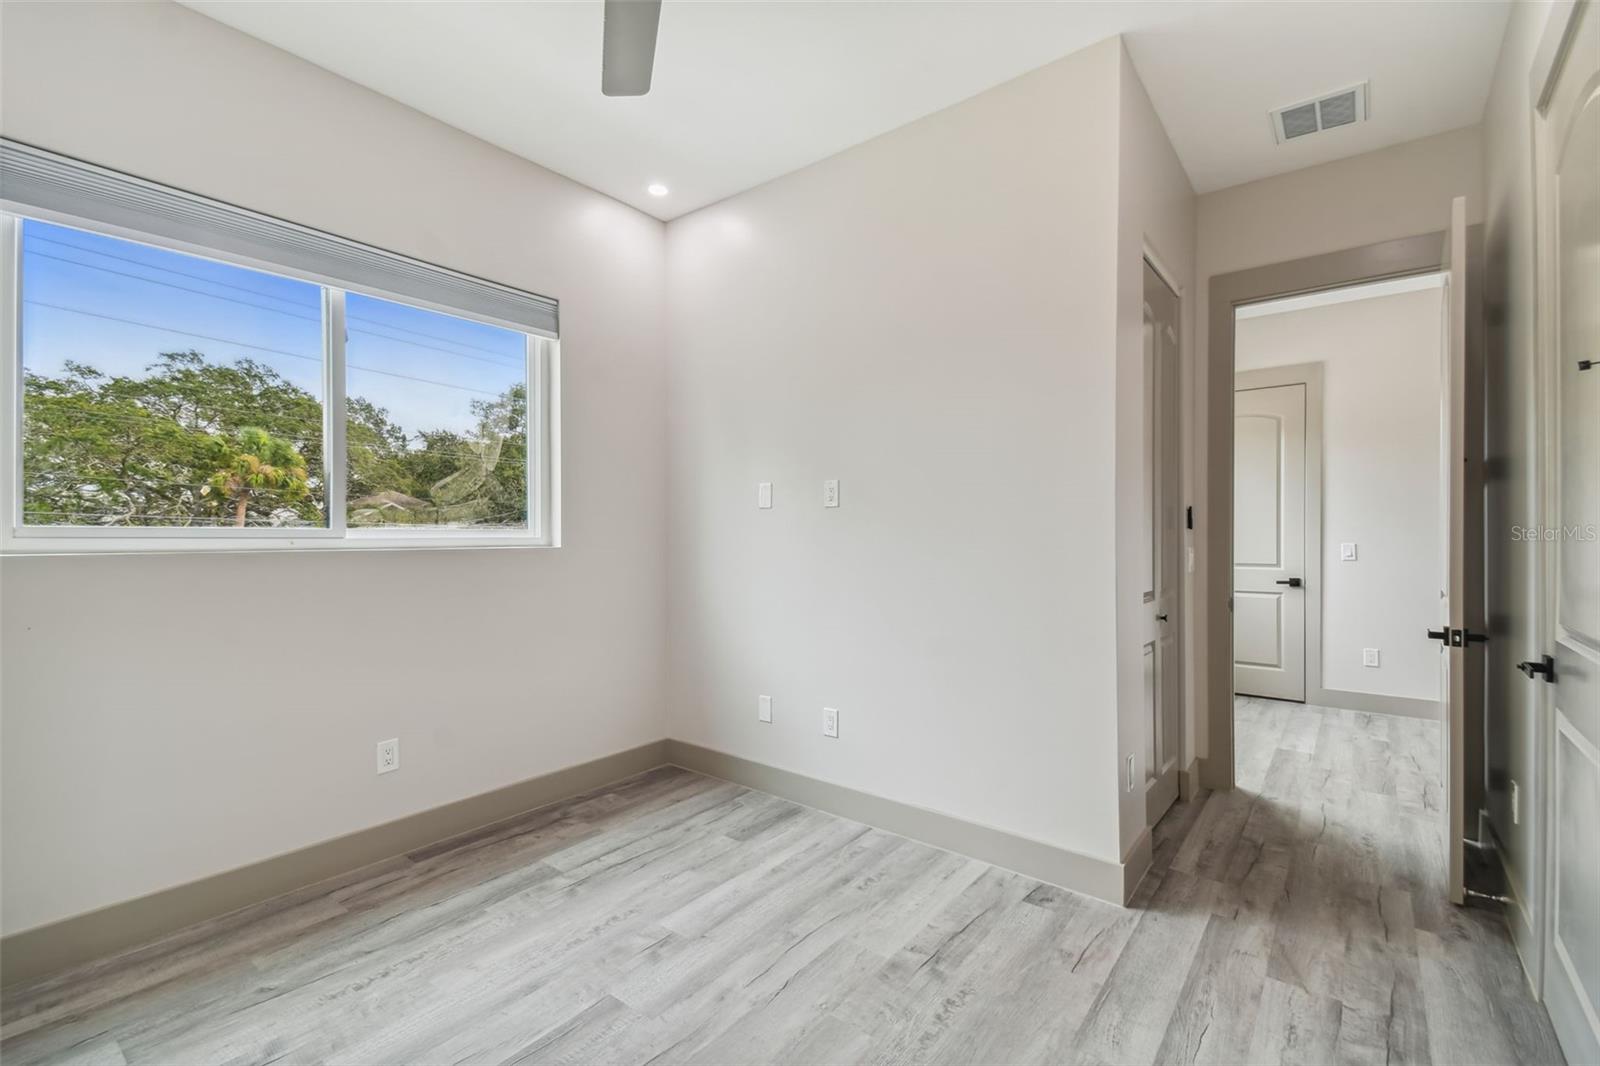
Empty room with gray plank flooring, a wide window, and doorways leading to the hall.
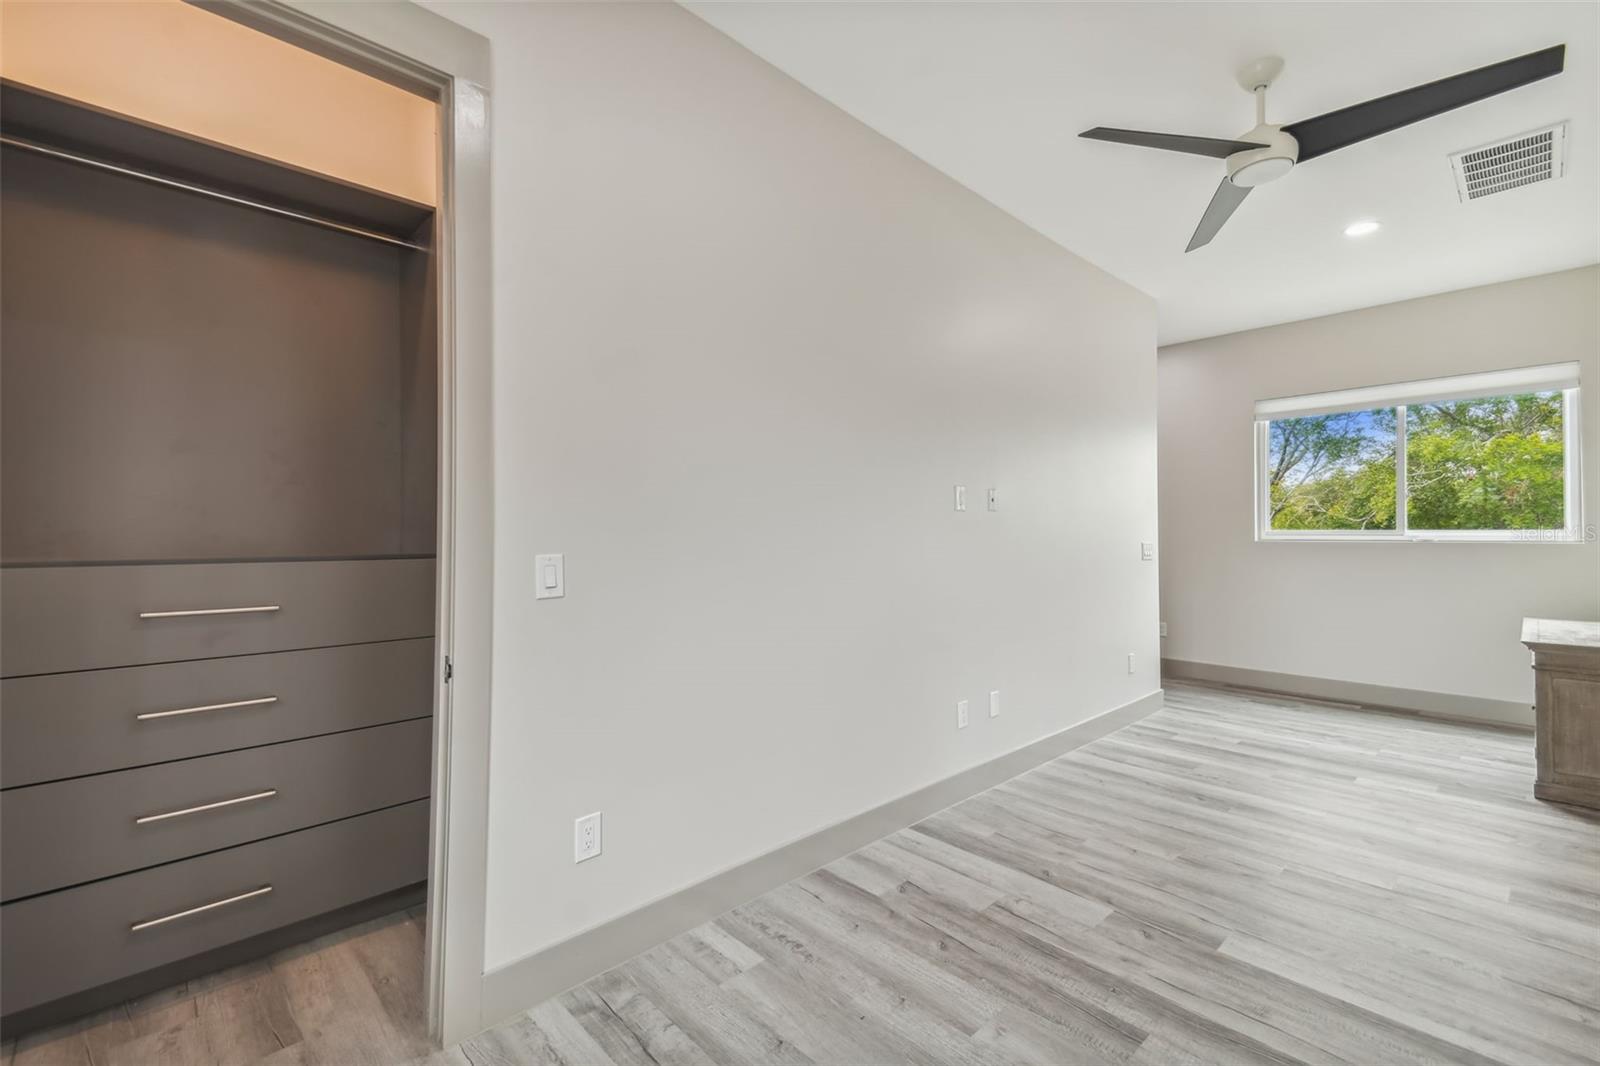
Unfurnished bedroom with built-in closet drawers, gray flooring, a ceiling fan, and a wide window.
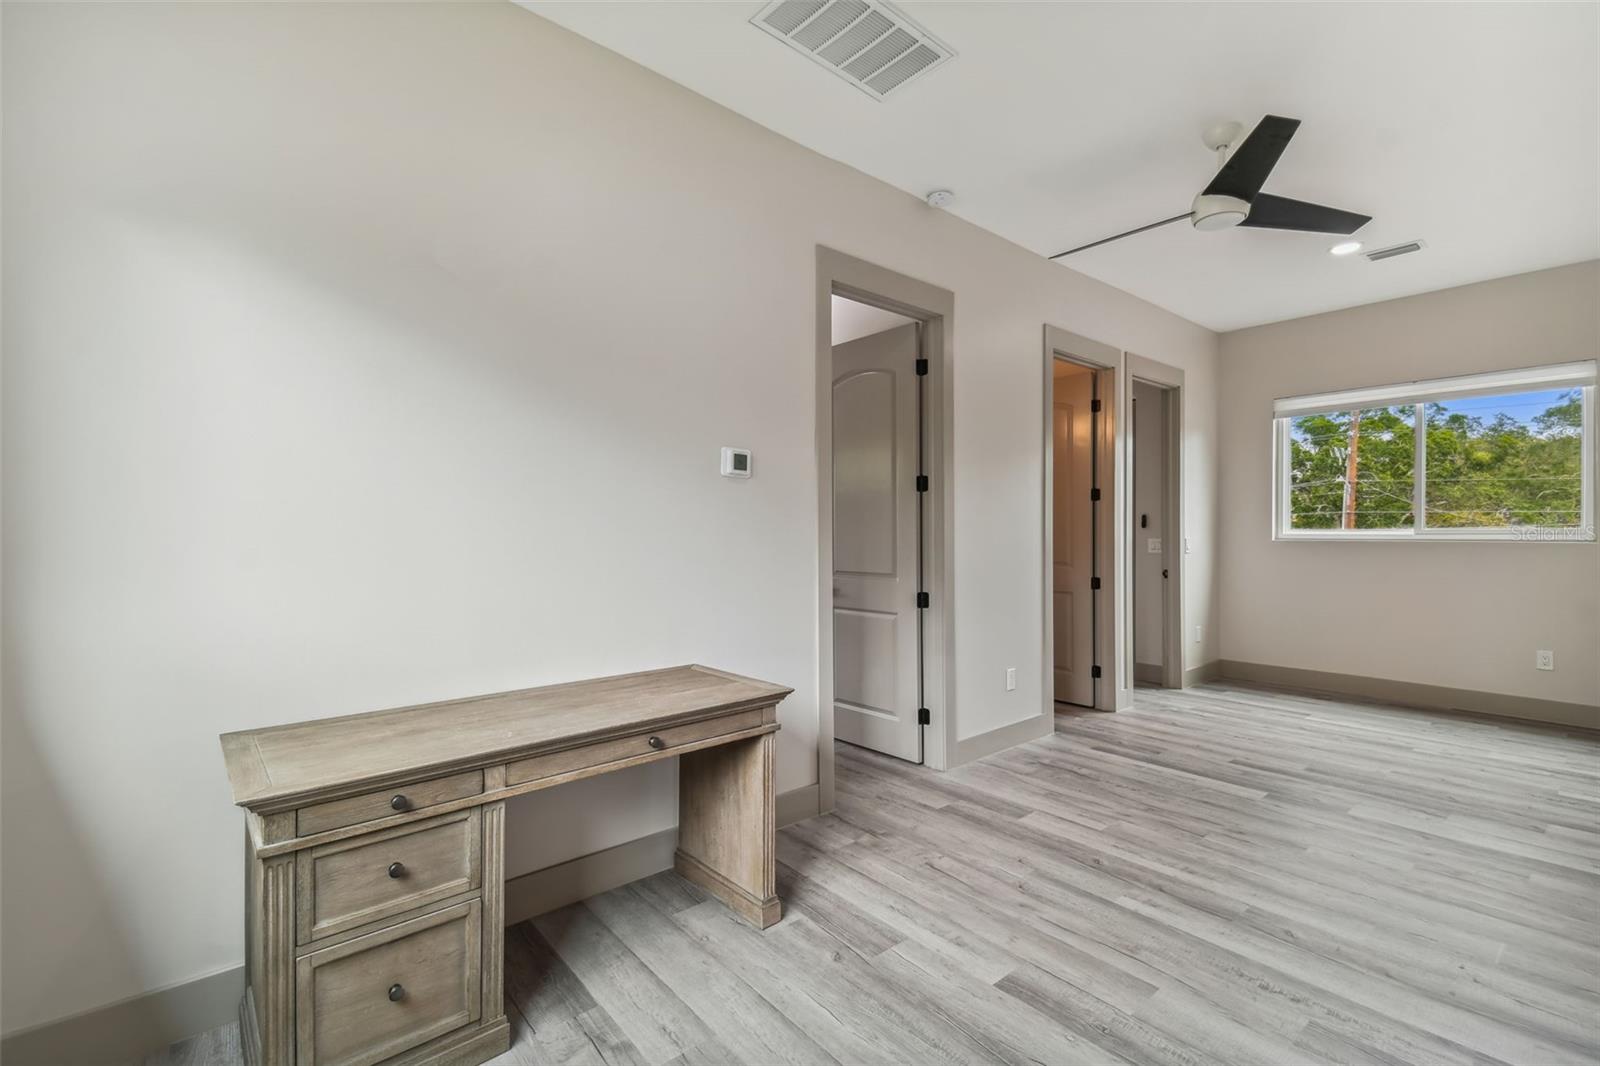
Bedroom with gray wood-look flooring, a ceiling fan, and a wooden desk by several doorways.
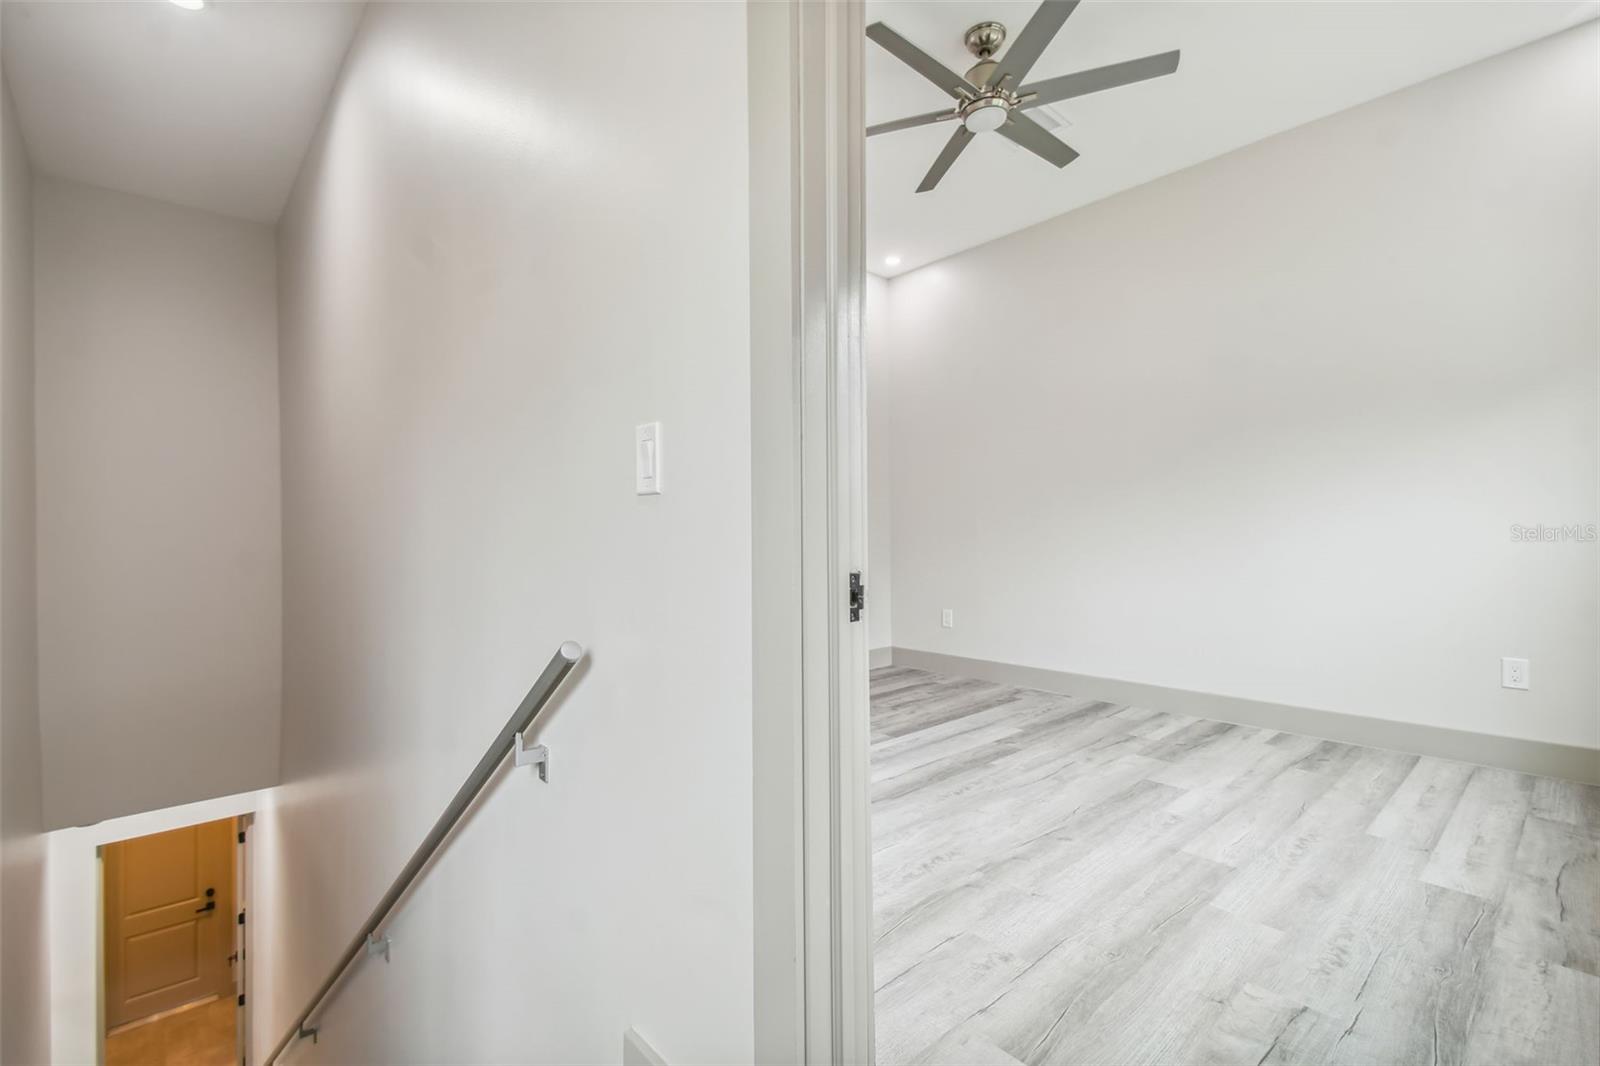
Vacant room with gray plank flooring and a ceiling fan, viewed from the stair landing.
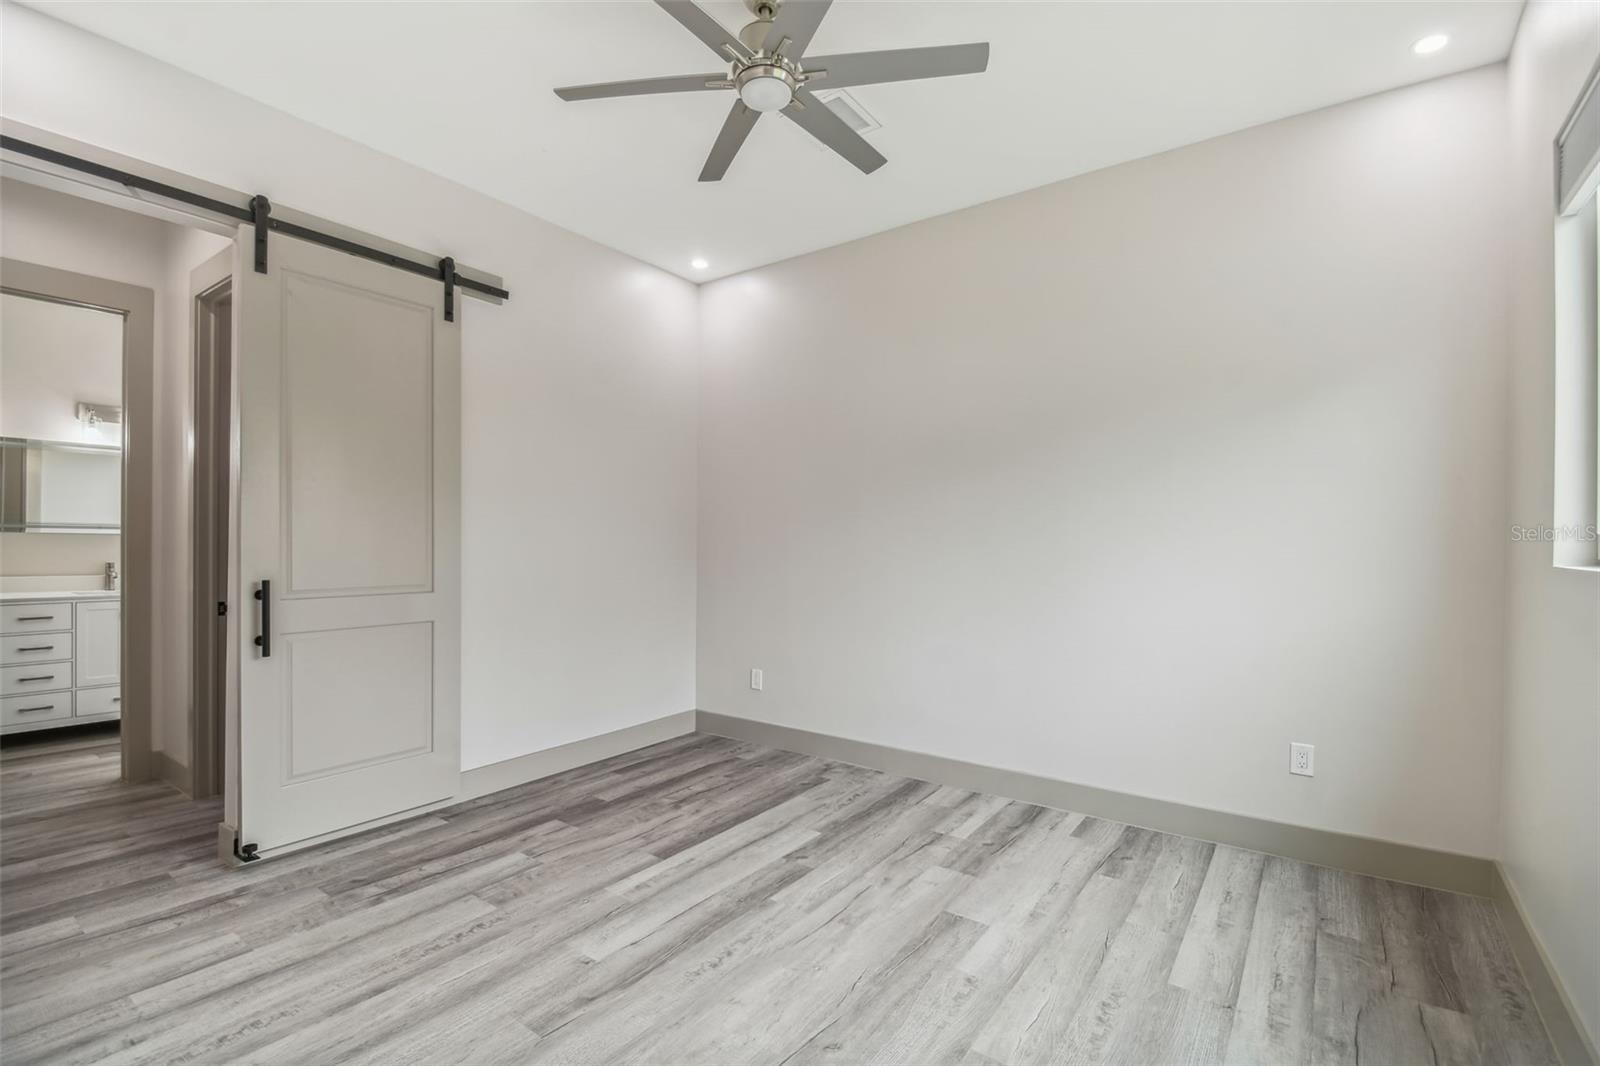
Unfurnished bedroom with gray plank flooring, a ceiling fan, and a sliding barn door to the bathroom.
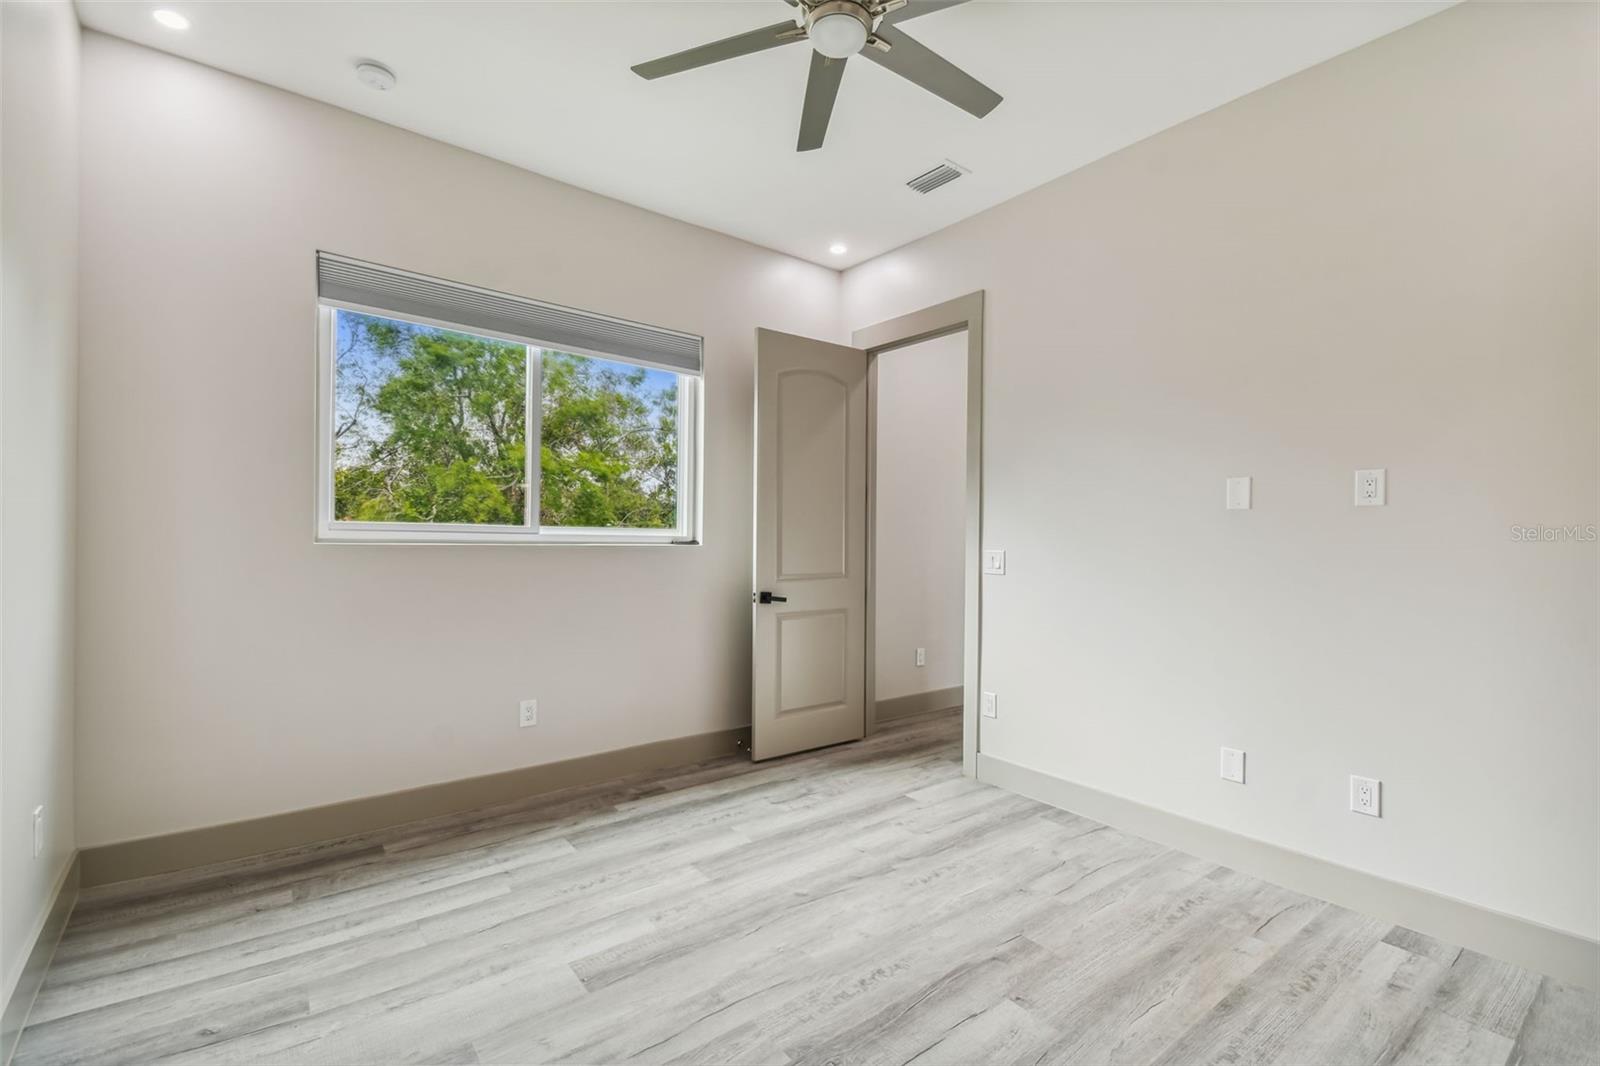
Empty room with gray wood-look flooring, a ceiling fan, and a window overlooking trees.
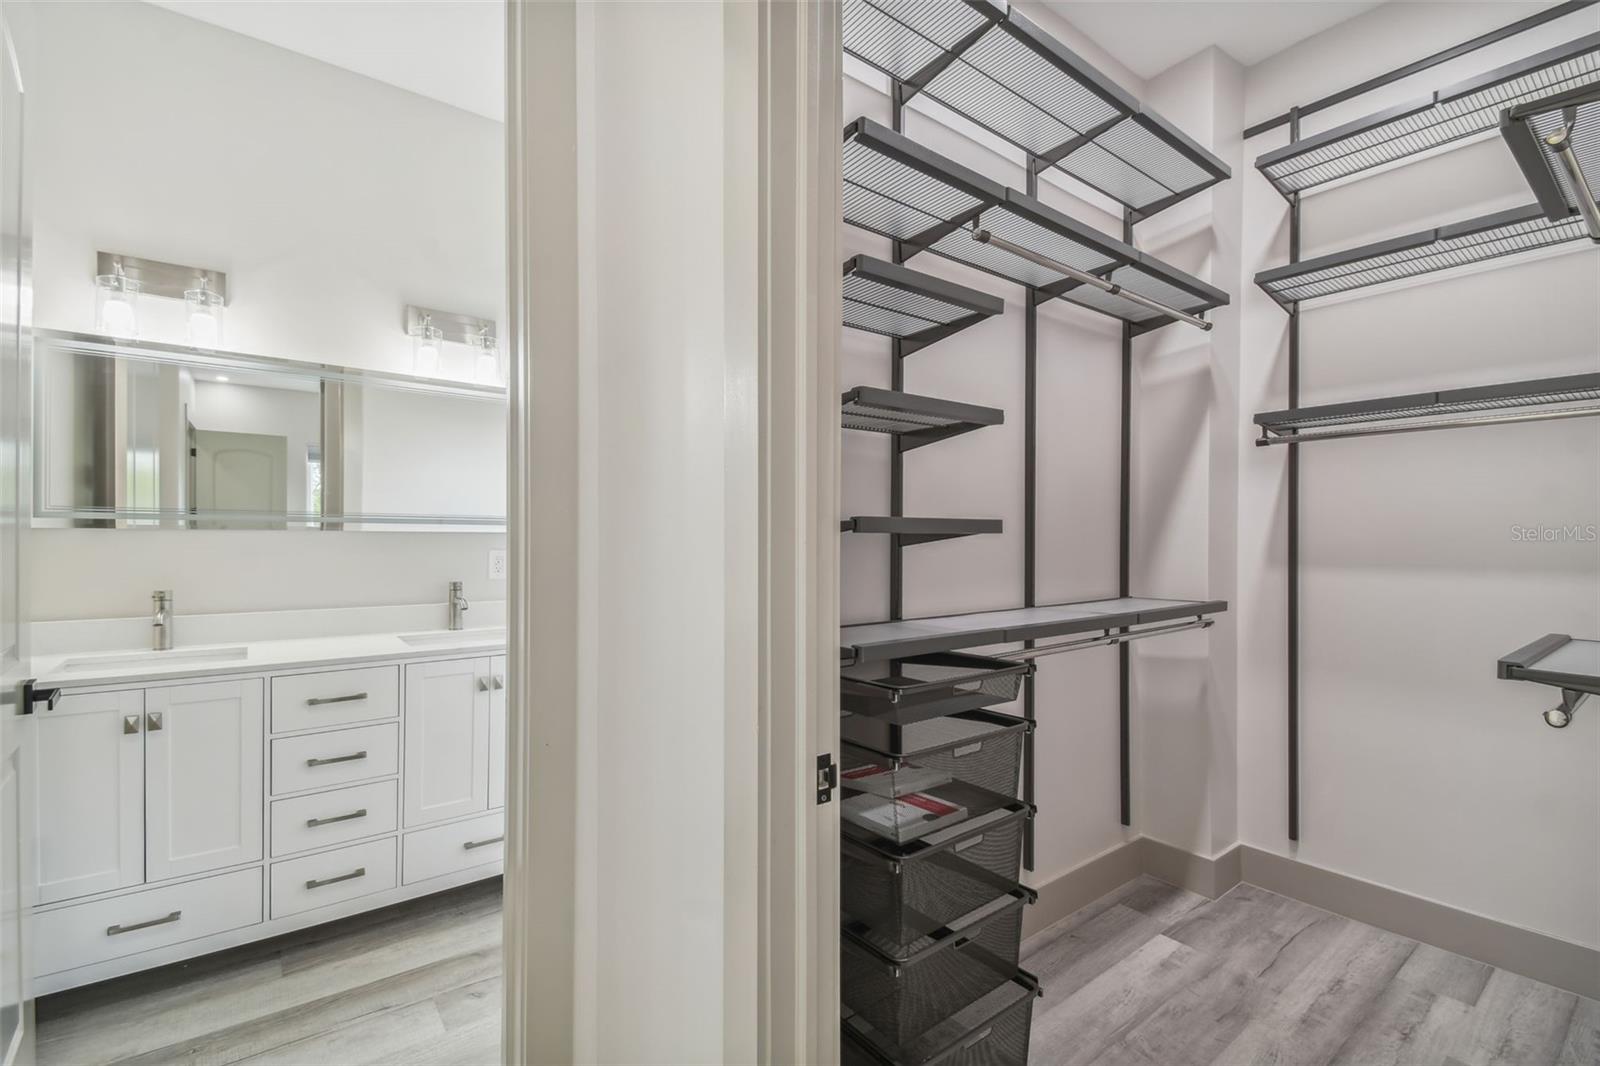
Walk-in closet with dark shelving beside a bathroom’s white double-sink vanity.
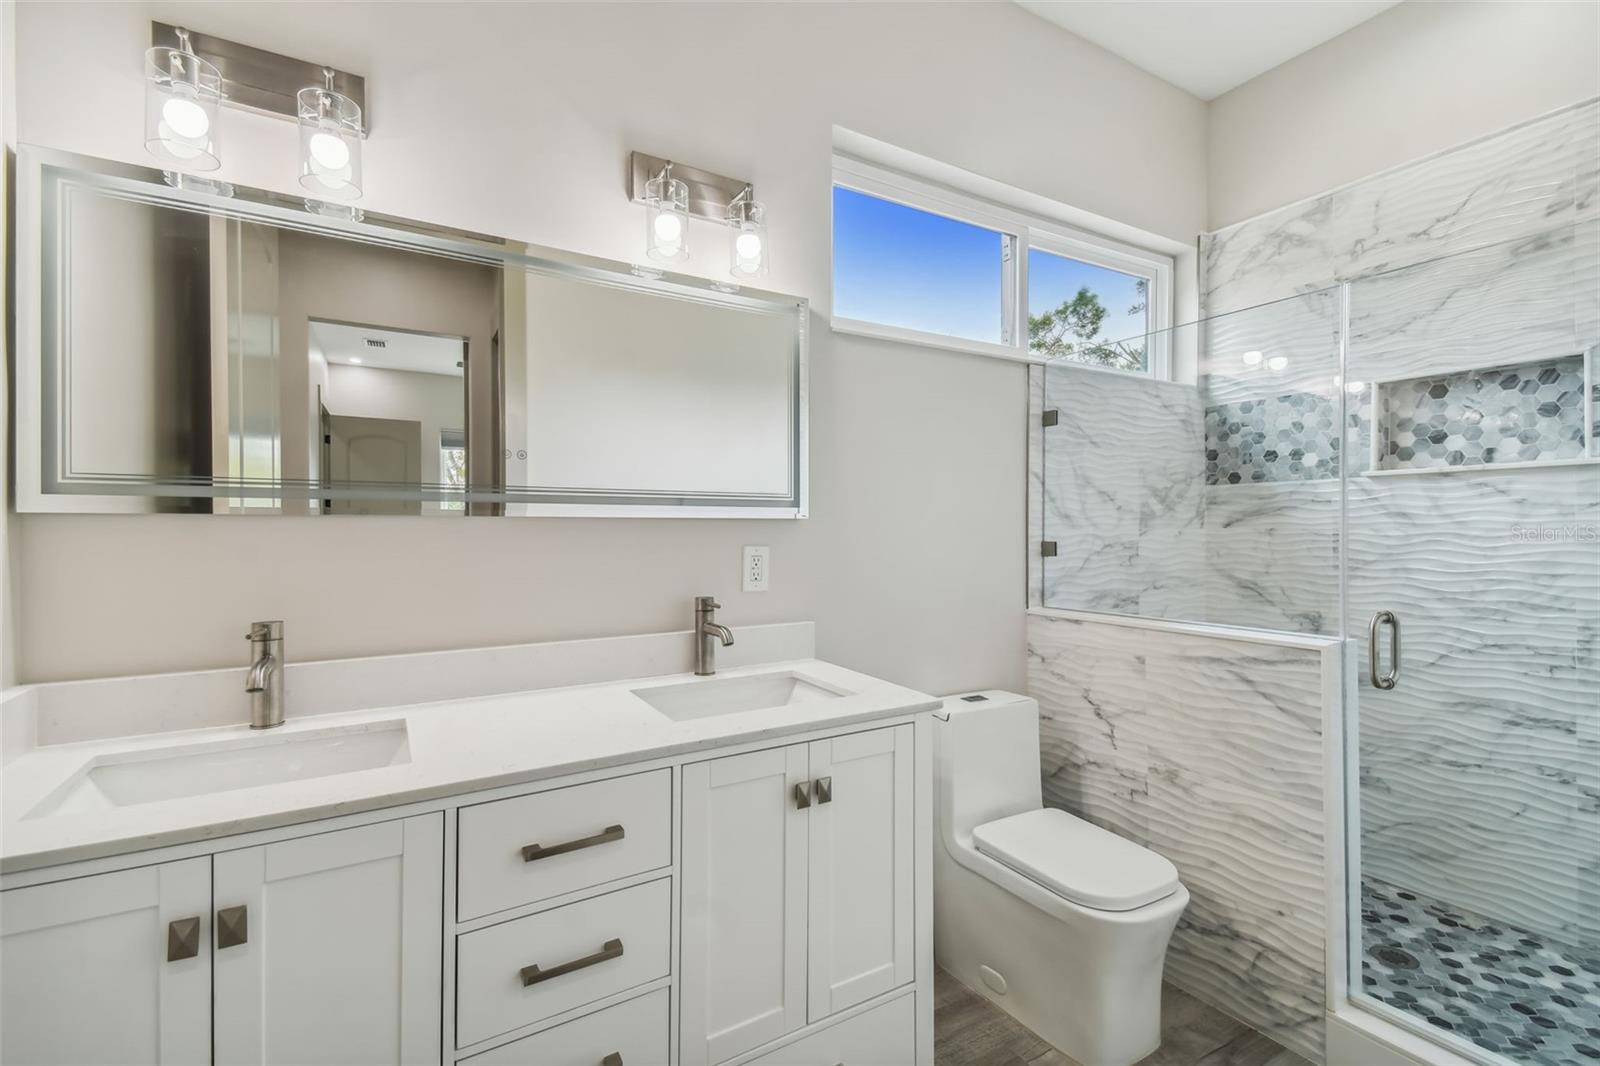
Modern bathroom with a white double vanity and glass shower featuring wavy marble-look tile.
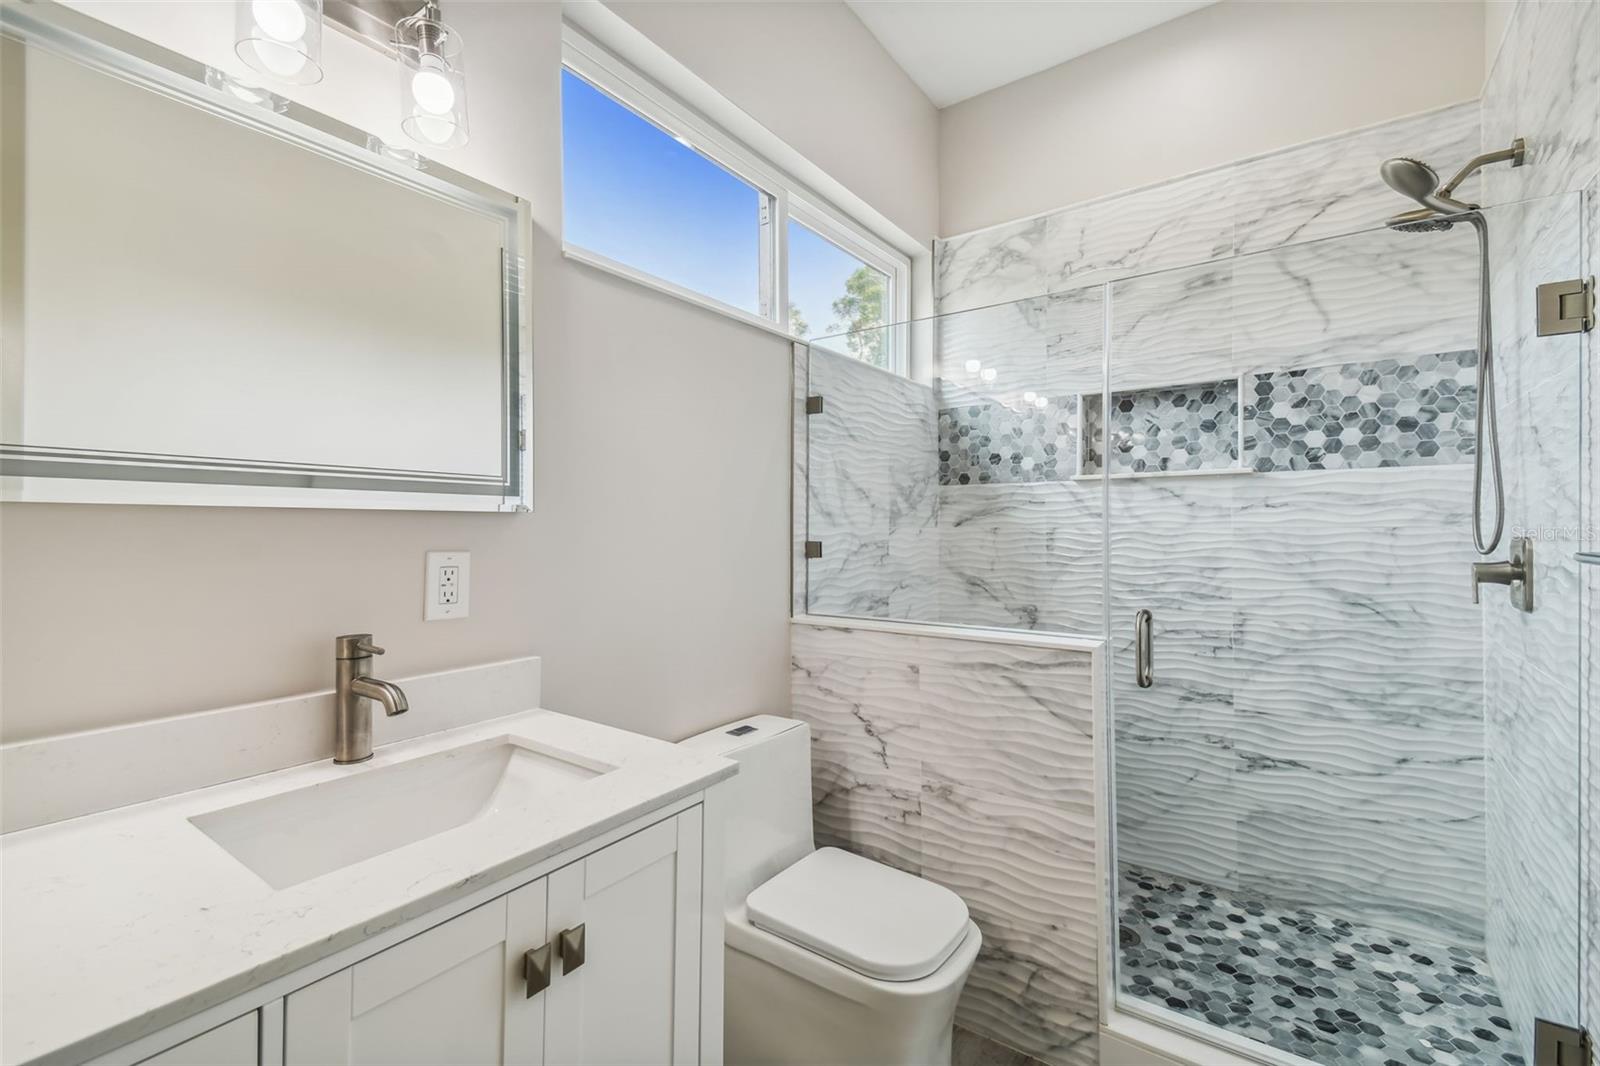
Modern bathroom with a glass-enclosed shower, gray hexagonal mosaic accents, white vanity, and high window.
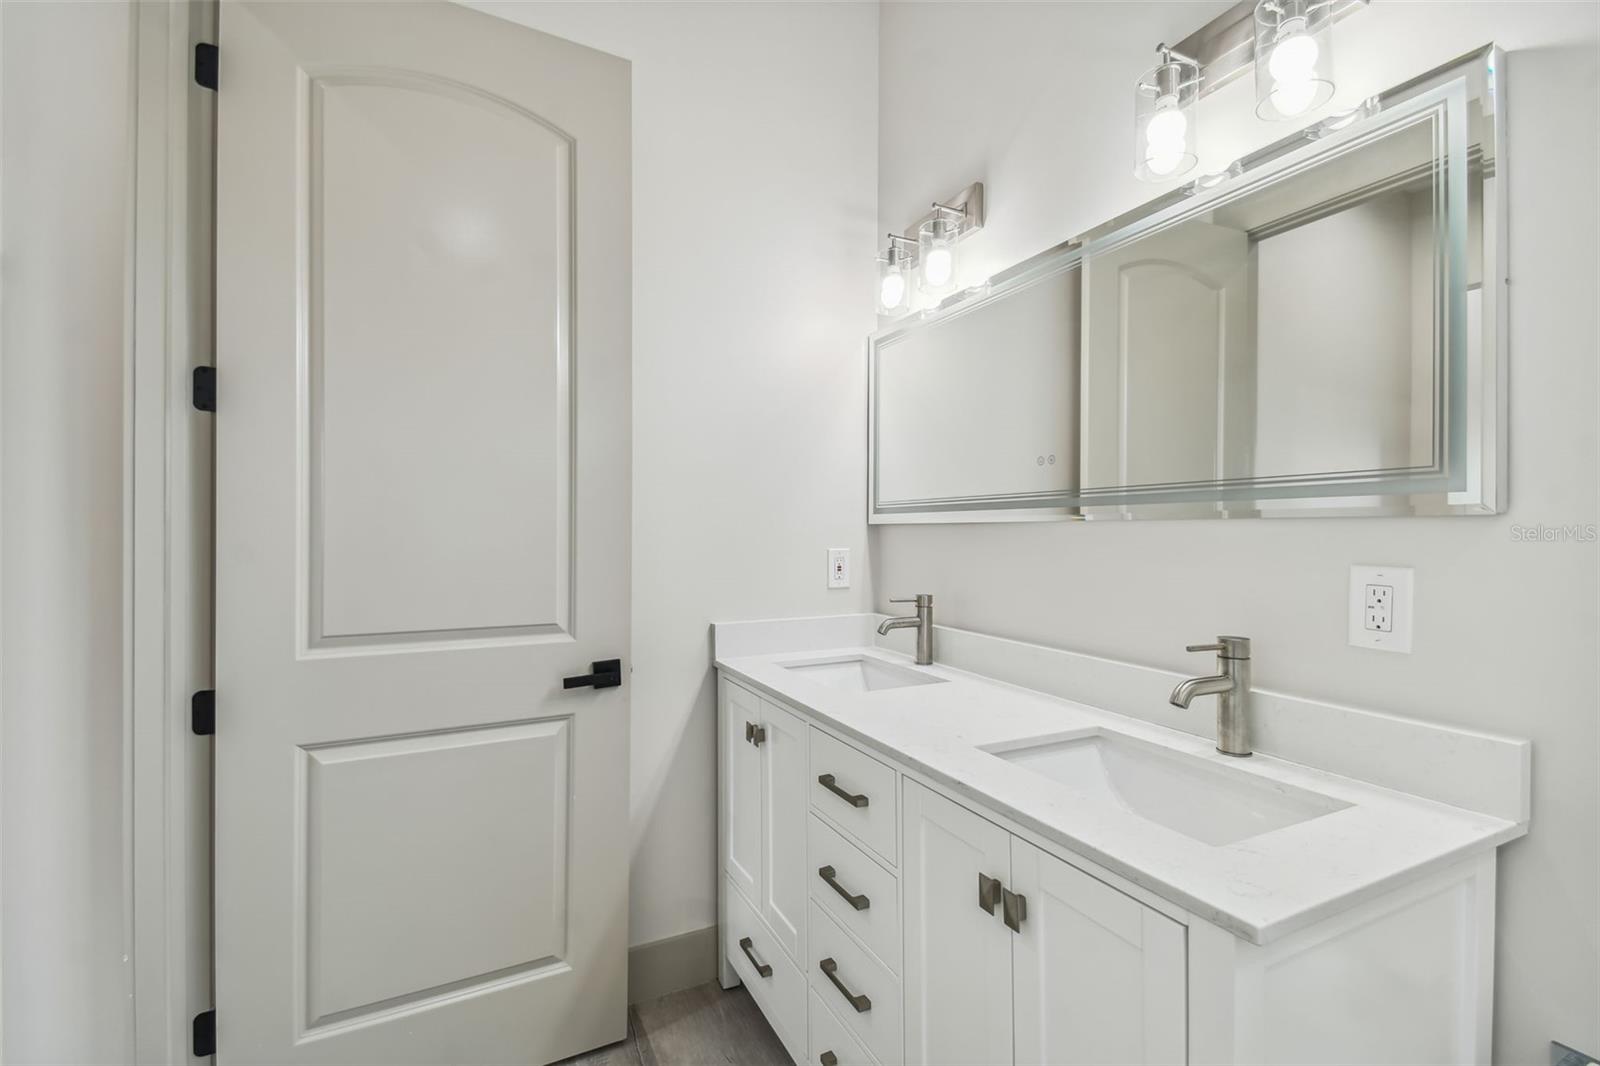
Bathroom with a white double-sink vanity, large framed mirror, and bright wall sconces.
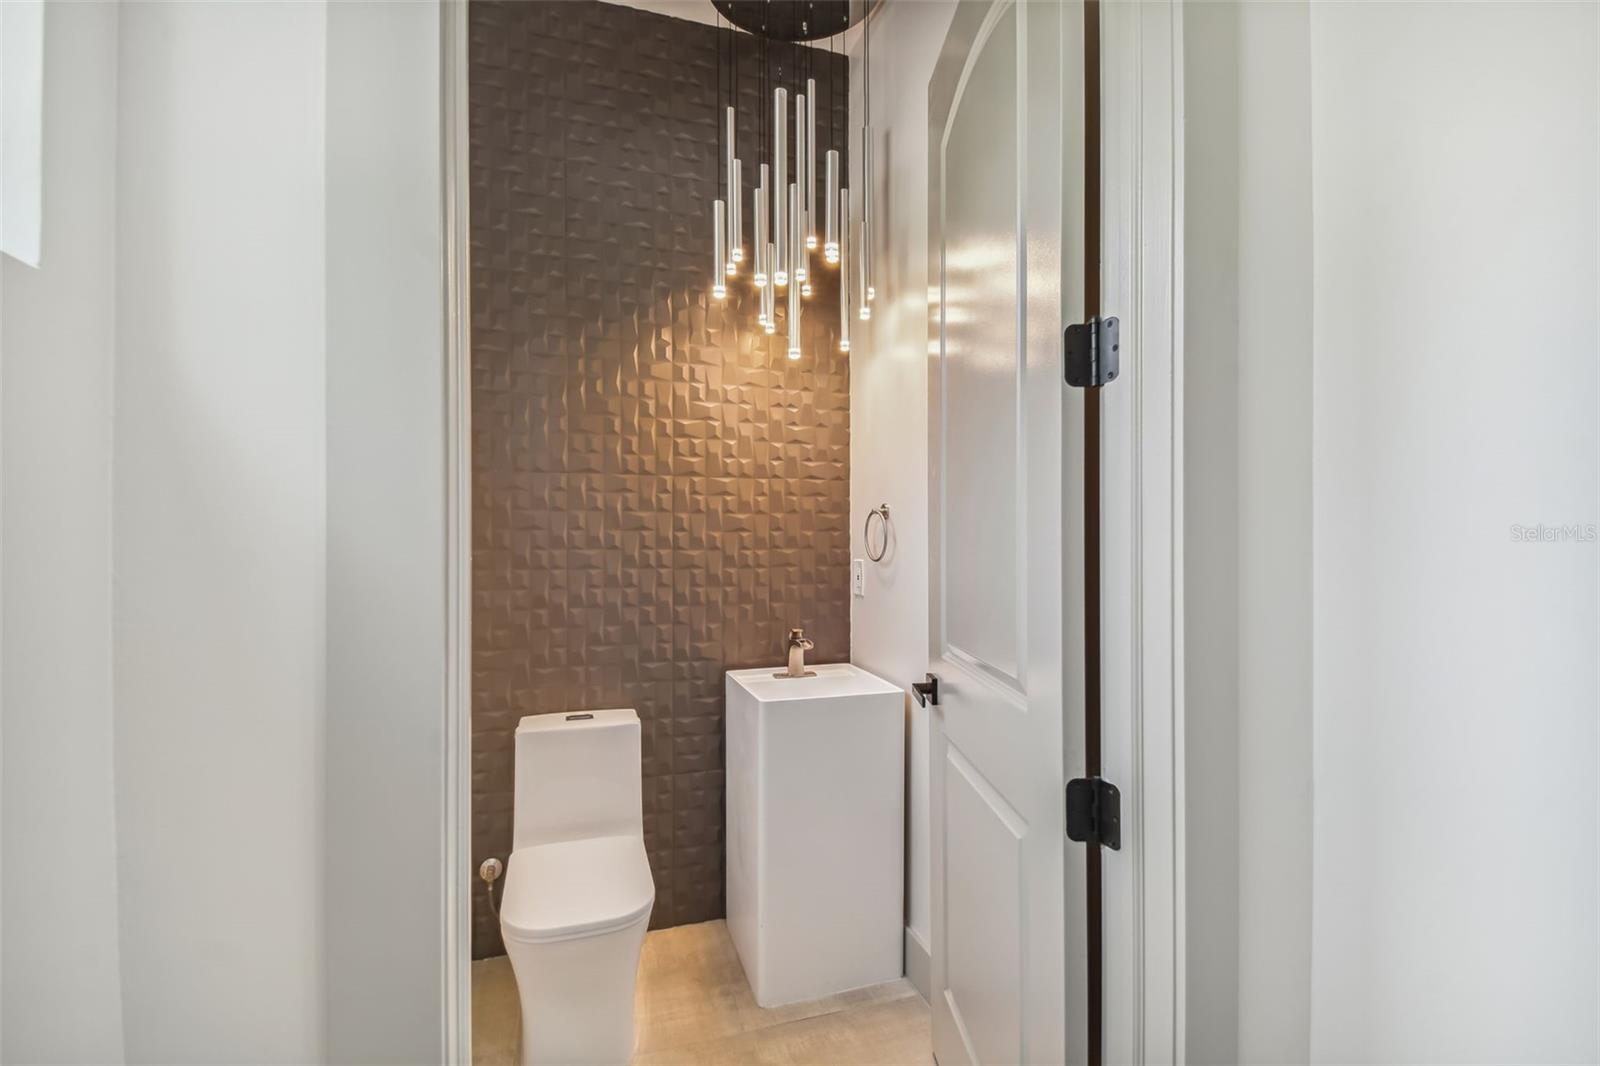
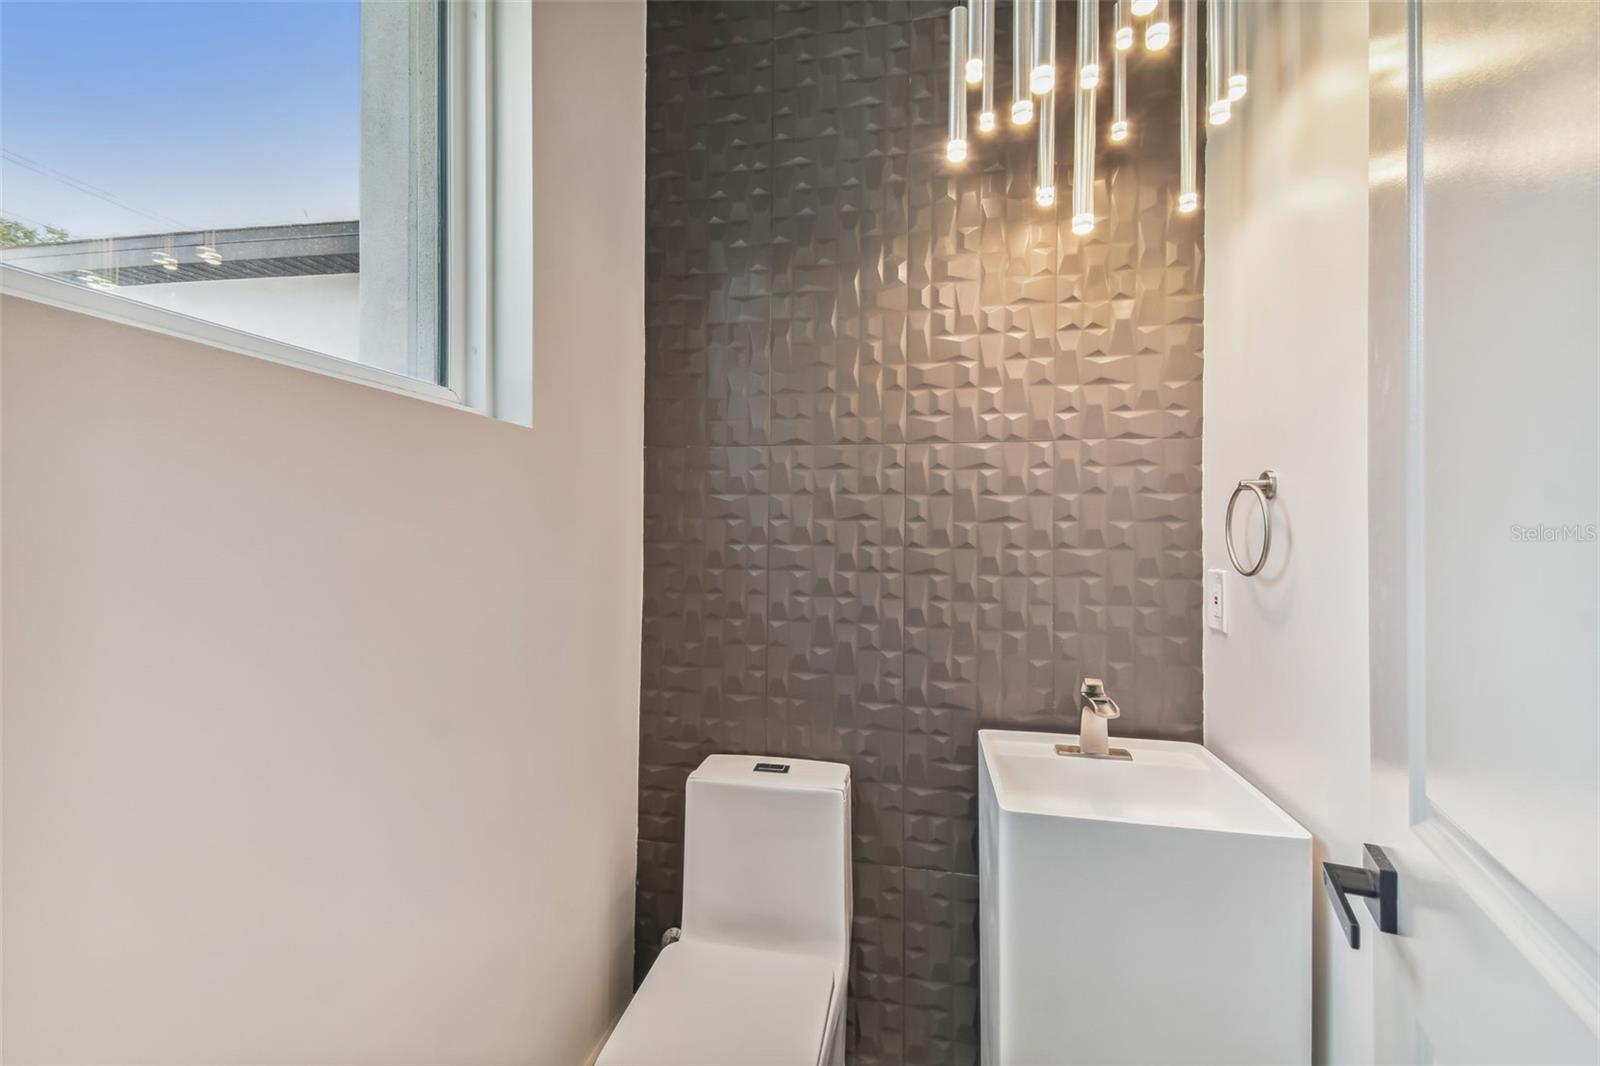
Modern half bathroom with a textured bronze accent wall, white toilet, and rectangular sink.
Modern bathroom with a floating white vanity, geometric accent wall, and pendant lights.
Modern white two-story home with a paver driveway, white fence, and palm trees.
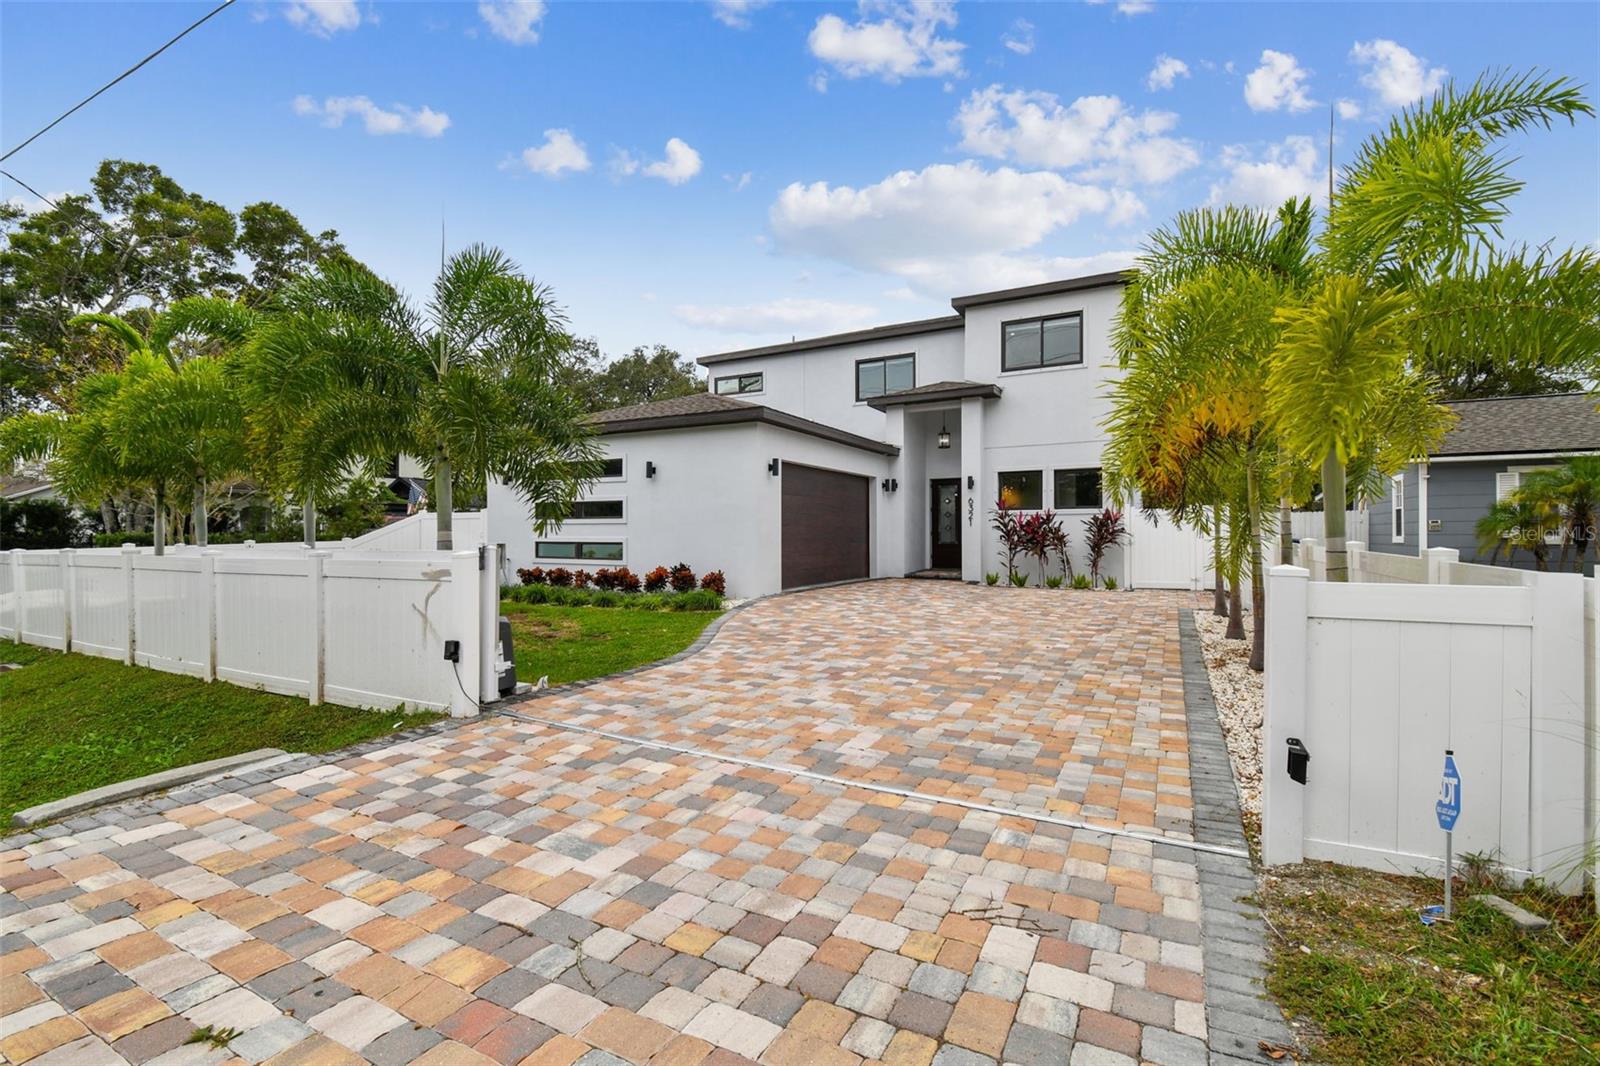
Modern white two-story home with a wide paver driveway, white fencing, and palm trees.
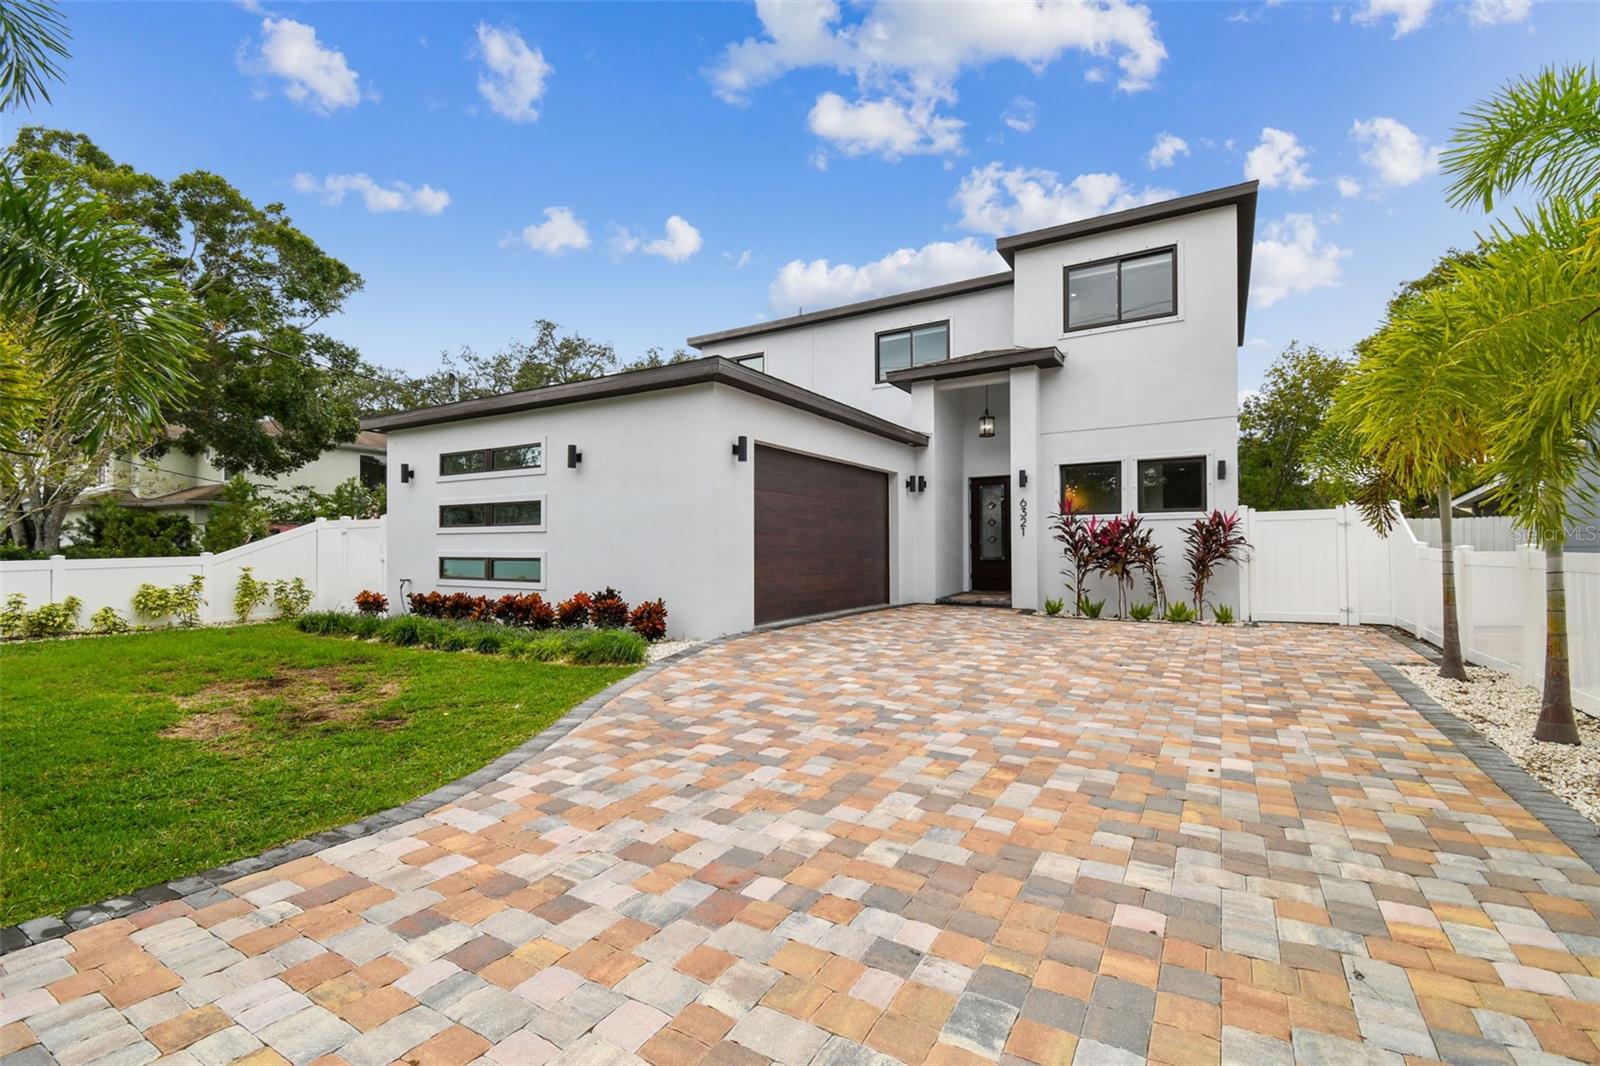
Modern white two-story home with dark trim, landscaped frontage, and a multicolor stone driveway.
Modern white home with dark trim, narrow windows, palm-lined patio, and grassy lawn.
Modern two-story white house with a dark garage door and broad paver driveway.
SEE ALL PHOTOS
Modern white two-story home with dark garage door and broad multicolored paver driveway at dusk.
Modern white two-story home with a dark garage door, paver driveway, and tropical landscaping.
Home entrance with a dark wood garage door, glass-paneled door, paver walkway, and tropical plants.
Covered paver patio with sliding glass doors and ceiling fans beside a fenced lawn.
Rear of a modern white two-story home with a covered patio and fenced lawn.
Two-story white house with a covered patio and fenced grassy backyard.
Rear of a modern two-story white house with a covered patio and fenced lawn.
Covered patio with ceiling fans and stone pavers beside a fenced grassy backyard.
Open-plan kitchen and living area with marble island, glass dining table, and backyard sliders.
Kitchen island and dining area beside a decorative glass entry door.
Dining room with a glass-top table, dark chairs, tiled floor, and decorative glass front door.
Open-plan kitchen, dining area, and living room with a dark island and sliding doors to the lawn.
Dining area with a glass-top table and black chairs beside a modern kitchen with white cabinets and double ovens.
Open living room and kitchen with dark sectional, tiled backsplash, and sliding doors to backyard.
Open-plan living area with a dark leather sectional facing a modern kitchen and glass dining table.
Open-plan kitchen and living area with a white waterfall island and wood-slat accent wall.
Living and dining area with a gray sectional and floor-to-ceiling wood-slat accent wall.
Kitchen with a dark gray island, white stone counters, stainless steel appliances, and a mosaic backsplash.
Modern kitchen with a large marble-look island, dark cabinetry, mosaic backsplash, and stainless steel appliances.
Modern kitchen with a large waterfall island, mosaic backsplash, and stainless steel appliances.
Modern kitchen with stainless steel appliances, mosaic backsplash, and a large island overlooking the backyard.
Modern kitchen with white shaker cabinets, a black cooktop, stainless appliances, and a gray-and-white tile backsplash.
Modern kitchen with a large white stone island, black sink, stainless appliances, and an adjoining dining area.
Renovated kitchen with a large white island, stainless steel appliances, and a gray mosaic backsplash.
Kitchen with a large quartz island, gray mosaic backsplash, white cabinetry, and stainless-steel appliances.
Vacant tiled room with a ceiling fan, sliding glass door, and barn door opening to a bathroom.
Empty tiled room with a ceiling fan and sliding glass doors overlooking a green fenced yard.
Vacant room with tile flooring, ceiling fan, and sliding glass doors to a fenced yard.
Modern bathroom with a dark double vanity, vessel sinks, glass shower, and open walk-in closet.
Modern bathroom with a dark double vanity, vessel sinks, and a glass-enclosed shower.
Bathroom with a glass-enclosed marble-look shower, pebble floor, dual showerheads, and built-in bench.
Bathroom with a glass walk-in shower, pebble-tile floor, and adjoining closet with black shelving.
Walk-in closet with extensive dark wire shelving, hanging rails, and pull-out drawers.
Laundry room with front-loading washer and dryer, gray cabinets, and a staircase beyond the doorway.
Laundry room with gray cabinetry, a utility sink, and front-loading washer and dryer.
Empty room with gray plank flooring, two windows, and a ceiling fan.
Vacant bedroom with gray plank flooring, a ceiling fan, and a large white closet.
Empty room with a built-in closet organizer, open shelves, drawers, and a high horizontal window.
Bathroom with a white vanity and mirror beside white closet doors and gray plank flooring.
Bathroom with a white vanity and large mirror beside a glass-enclosed gray-tile shower.
Walk-in shower with a glass enclosure, multi-jet shower panel, pebble floor, and mosaic-tiled niche.
Empty room with gray wood-look flooring, a ceiling fan, and a wide window overlooking trees.
Empty room with gray plank flooring, a wide window, and doorways leading to the hall.
Unfurnished bedroom with built-in closet drawers, gray flooring, a ceiling fan, and a wide window.
Bedroom with gray wood-look flooring, a ceiling fan, and a wooden desk by several doorways.
Vacant room with gray plank flooring and a ceiling fan, viewed from the stair landing.
Unfurnished bedroom with gray plank flooring, a ceiling fan, and a sliding barn door to the bathroom.
Empty room with gray wood-look flooring, a ceiling fan, and a window overlooking trees.
Walk-in closet with dark shelving beside a bathroom’s white double-sink vanity.
Modern bathroom with a white double vanity and glass shower featuring wavy marble-look tile.
Modern bathroom with a glass-enclosed shower, gray hexagonal mosaic accents, white vanity, and high window.
Bathroom with a white double-sink vanity, large framed mirror, and bright wall sconces.
Modern half bathroom with a textured bronze accent wall, white toilet, and rectangular sink.
Modern bathroom with a floating white vanity, geometric accent wall, and pendant lights.
Modern white two-story home with a paver driveway, white fence, and palm trees.
Modern white two-story home with a wide paver driveway, white fencing, and palm trees.
Modern white two-story home with dark trim, landscaped frontage, and a multicolor stone driveway.
Modern white home with dark trim, narrow windows, palm-lined patio, and grassy lawn.
Modern two-story white house with a dark garage door and broad paver driveway.
Courtesy of PREMIER SOTHEBYS INTL REALTY, Maria Azuaje  Listing Contact: 813-217-5288 
Sold

6321 S MACDILL AVE

6321 S MACDILL AVE, TAMPA, FL 33611

$1,050,000
Custom-built contemporary home now available for a new owner. This luxury four-bedroom, three-and-a-half-bath home features a modern open concept with a spacious backyard in the heart of Tampa near MacDill Air Force Base. An expansive quartz waterfall island with work station will please the chef in the house as will the 42-inch solid wood cabinetry, tasteful mosaic backsplash, stainless steel appliances and double ovens. The first-floor primary suite features a backyard walkout and a striking master bath with glassed-in, large two-person shower, double raised sinks, anti-fog mirrors and a separate dressing area. Upstairs, a second primary suite with a sleek contemporary design, as well as two more bedrooms with a large shared bath and a bonus living area. The generous two-car garage is fully finished and opens to an oversized paver drive with plenty of parking. Make an appointment today! Check out the virtual tour.

4
beds

4
baths

2,493 Sq.Ft. LIVING AREA

7,590 Sq.Ft. lot

Maria  Azuaje

Maria Azuaje

Features & Amenities

Interior

  • total bedrooms4
  • Total bathrooms4
  • full bathrooms3
  • half bathroom1
  • Laundry room Laundry Room
  • Flooring Ceramic Tile
  • APPLIANCES Dishwasher, Dryer, Microwave, Range, Refrigerator, Washer
  • other interior Features Ceiling Fans(s), Living Room/Dining Room Combo, Primary Bedroom Main Floor, Walk-In Closet(s)

Area & Lot

  • Status Sold
  • Date Sold July 31, 2024
  • Living Area2,493 Sq.Ft.
  • Total Area2,961 Sq.Ft.
  • Lot Area7,590 Sq.Ft.
  • MLS® IDT3501228
  • TypeResidential
  • YEAR BUILT2022

Exterior

  • STORIES1
  • Garage Space2.0
  • water SourcePublic
  • utilitiesElectricity Connected
  • roofShingle
  • HEAT TYPECentral
  • AIR CONDITIONINGCentral Air
  • sewerPublic Sewer
  • SubstructureSlab
  • other exterior FeaturesPrivate Mailbox

Financial

  • Sales Price$1,050,000
  • Real Estate Tax $11,615/yr
  • Zoning RS-60
View Virtual Tour

Work With Maria

Whether you’re buying your first home, upgrading, or selling, Maria delivers the expertise and care you deserve. She makes Tampa real estate simple and rewarding.

Follow Me on Instagram