Leave a Message

Thank you for your message. We will be in touch with you shortly.

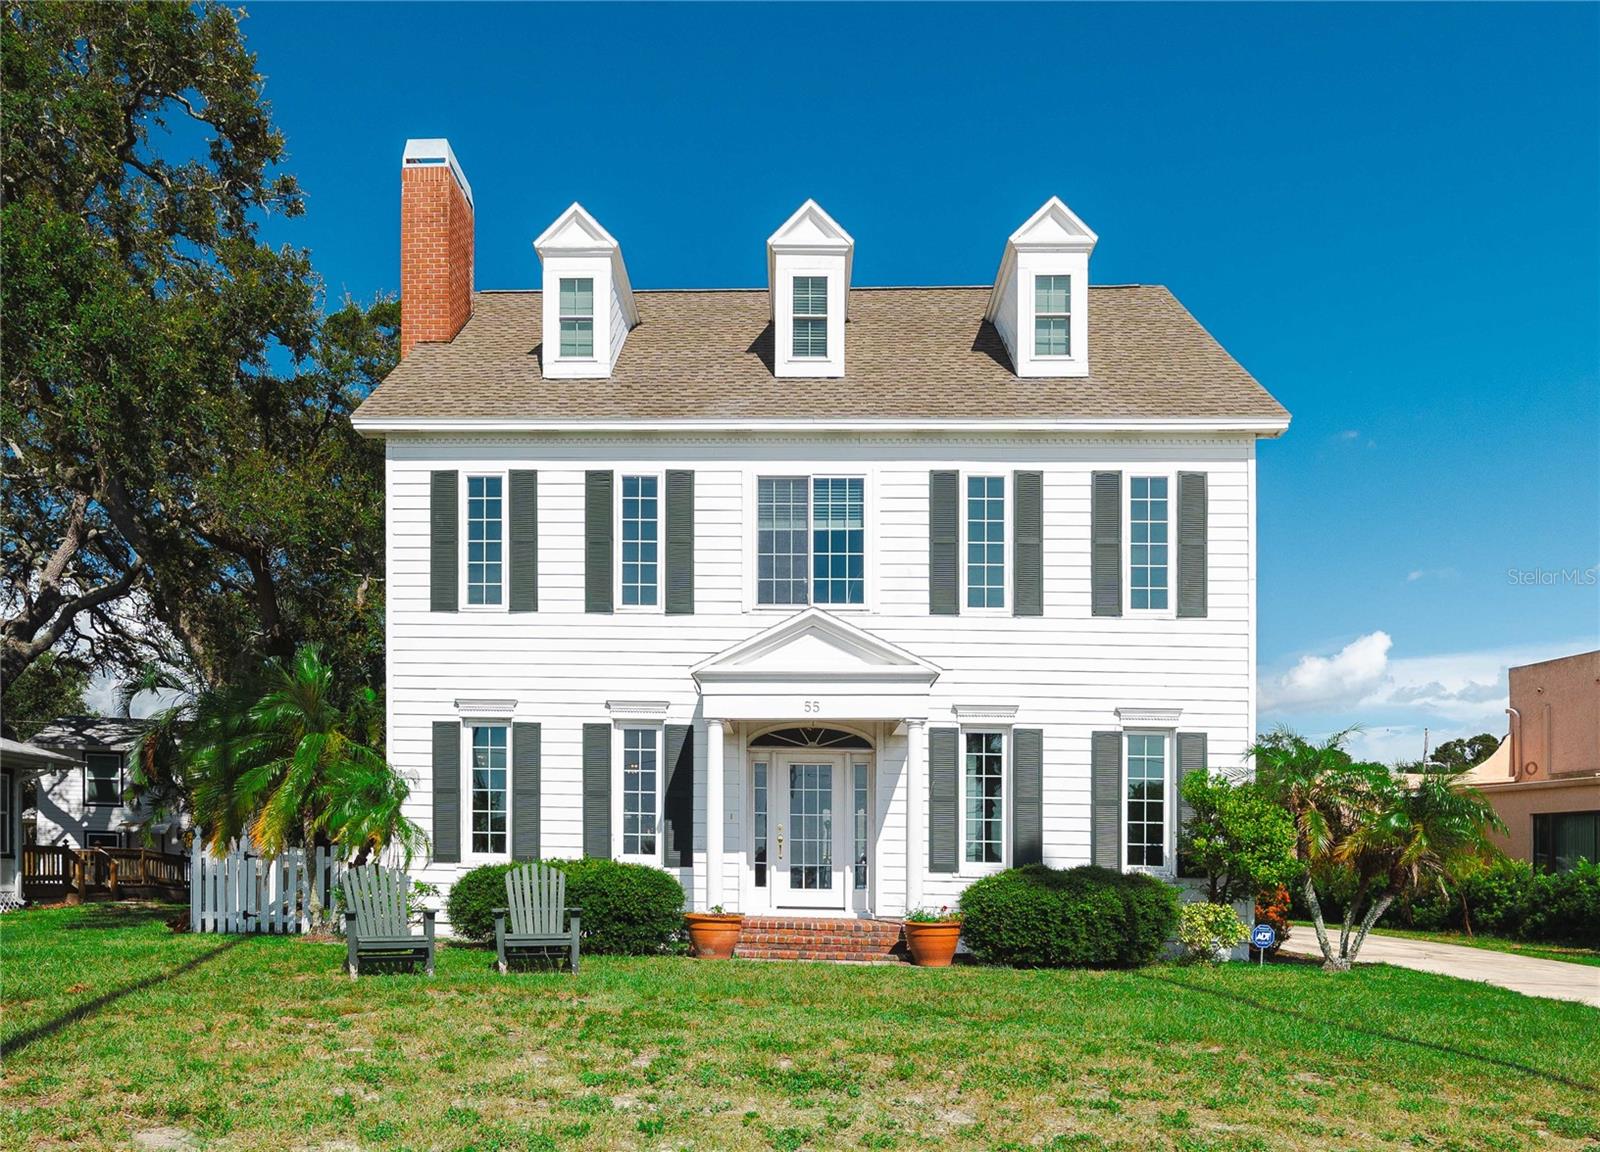
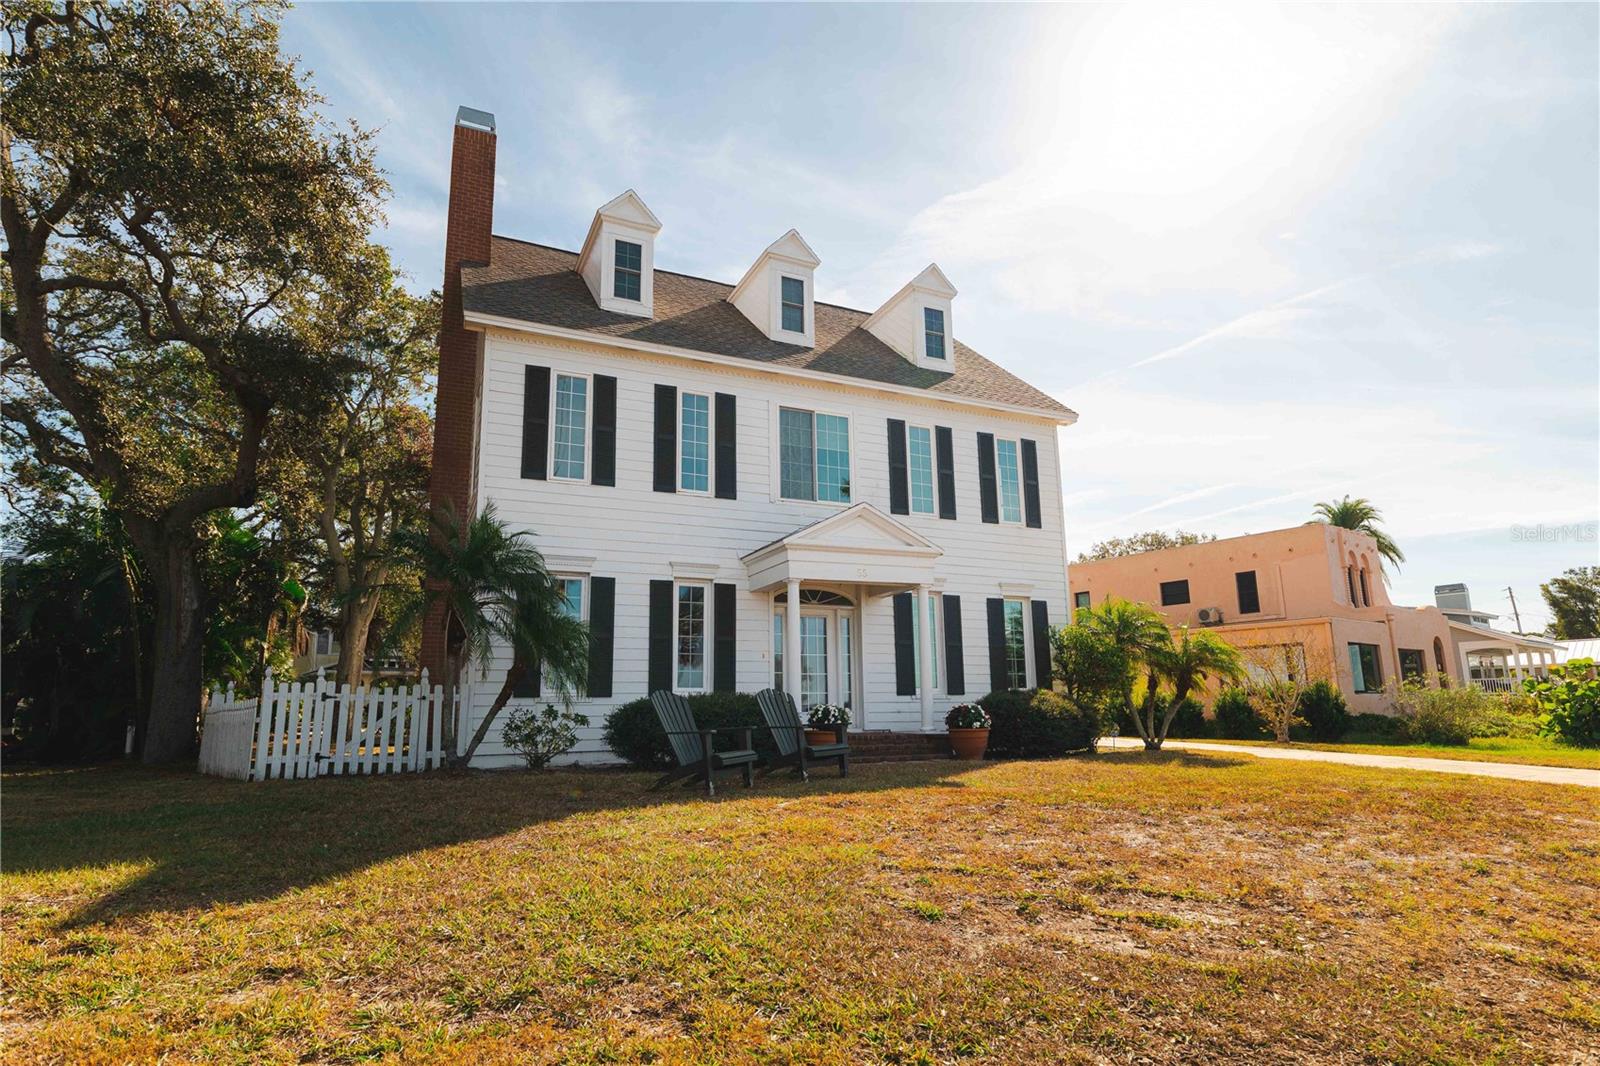
White two-story house with three dormers, dark shutters, and a brick chimney, viewed from the front lawn.
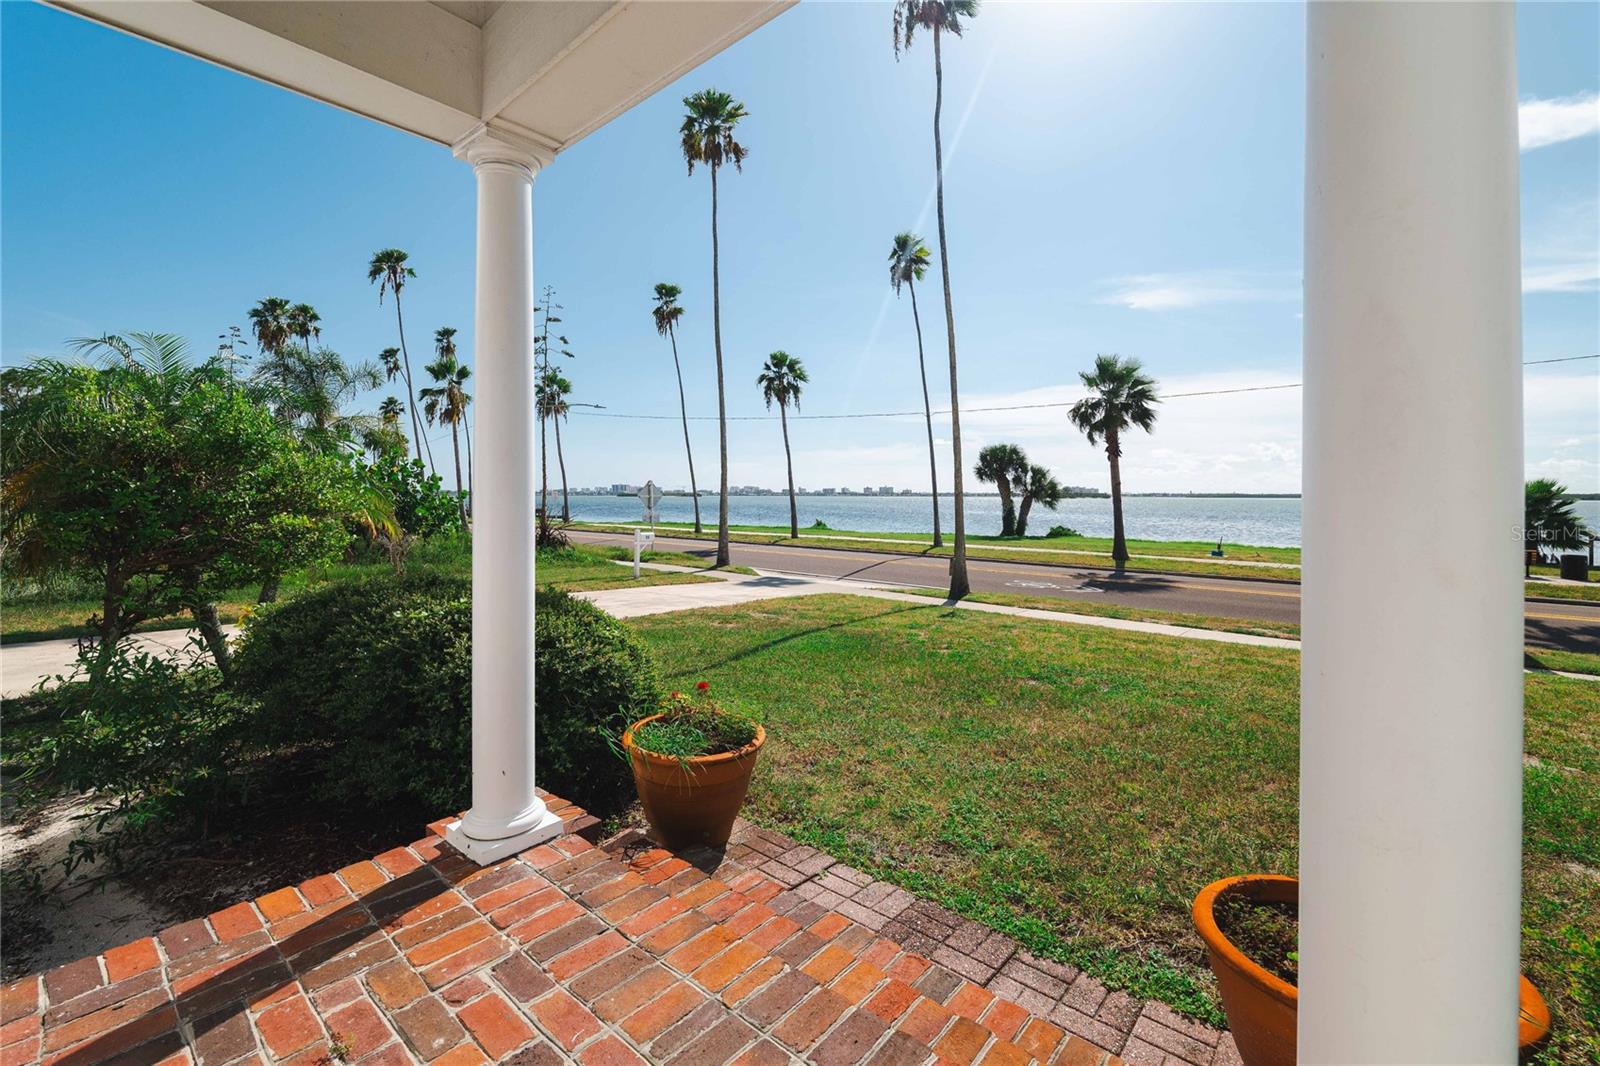
Porch with brick paving and white columns overlooking a palm-lined waterfront.
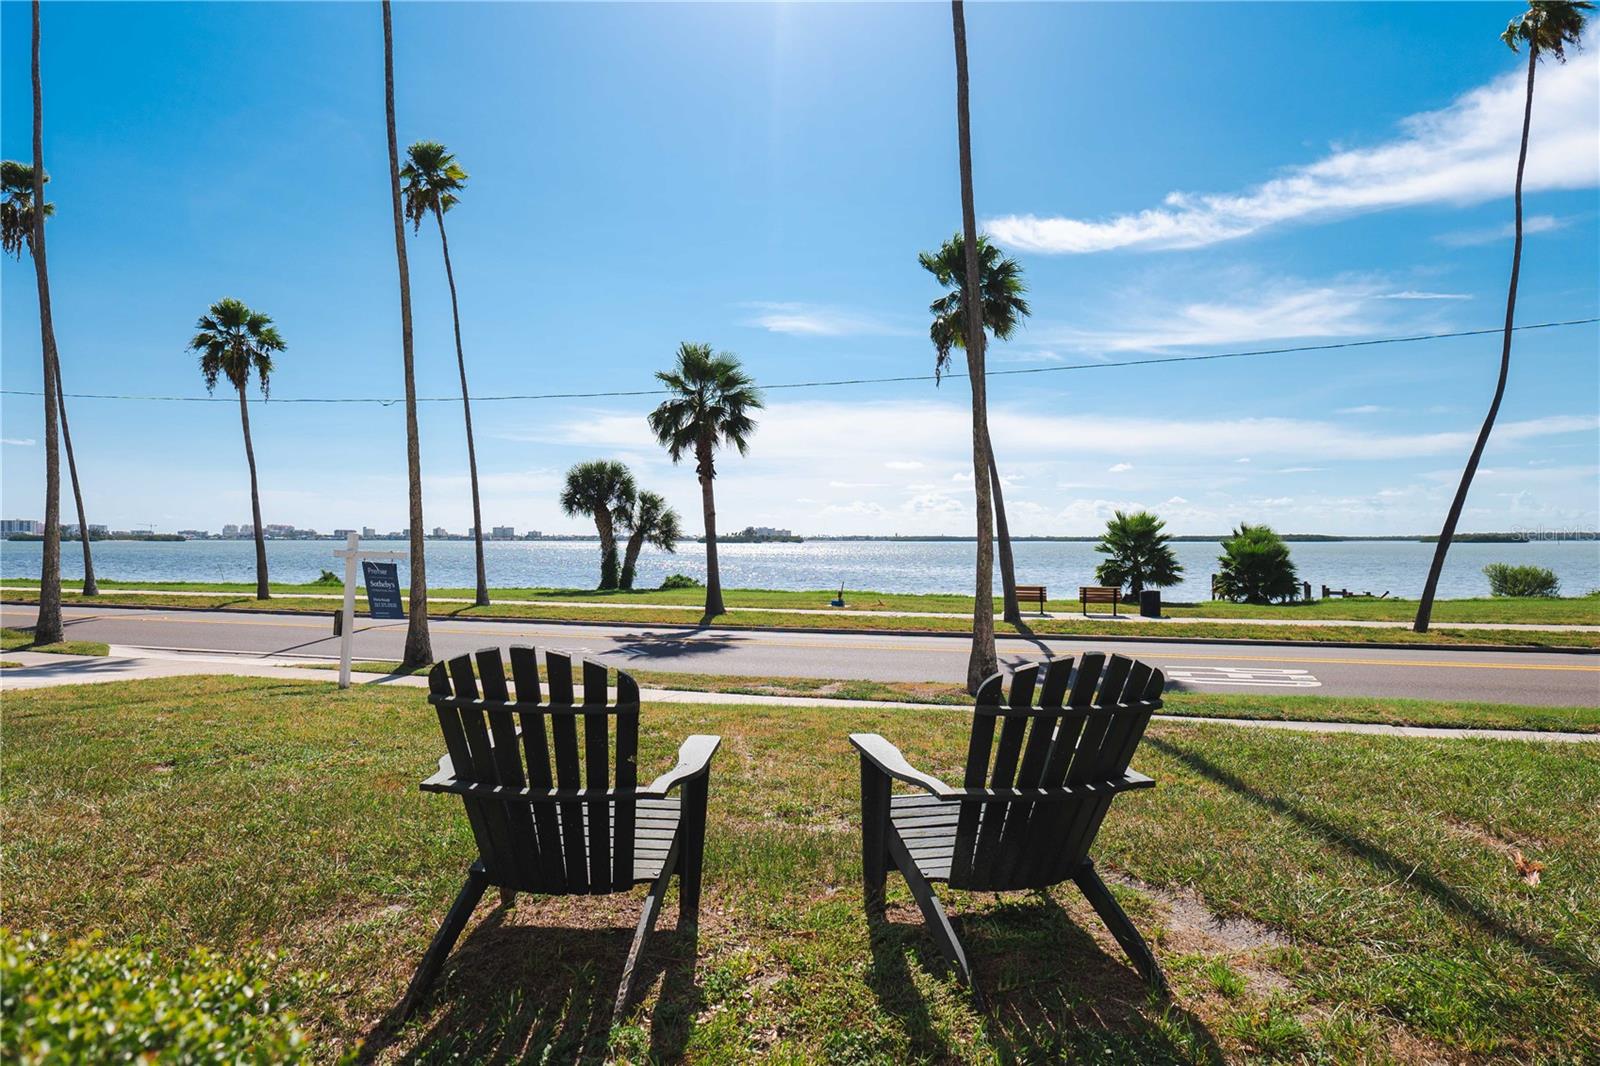
Waterfront view with two Adirondack chairs facing the water beneath tall palm trees.
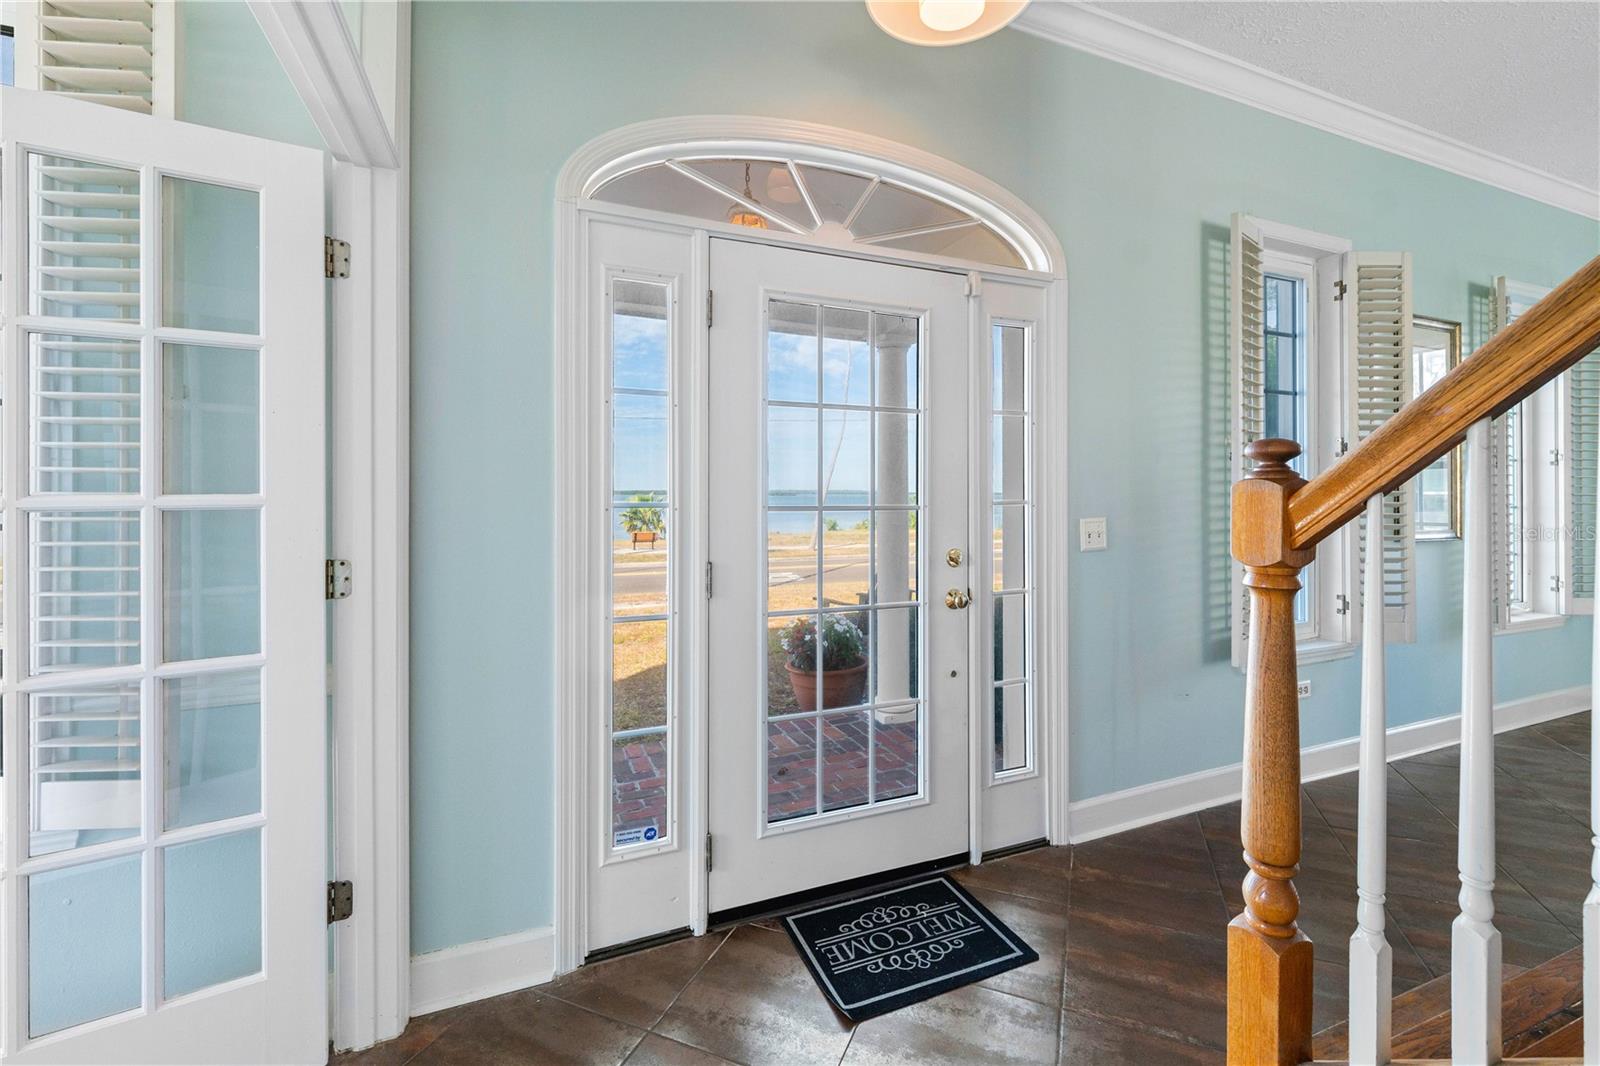
Entry foyer with an arched glass-paneled door, aqua walls, and a view of water outside.
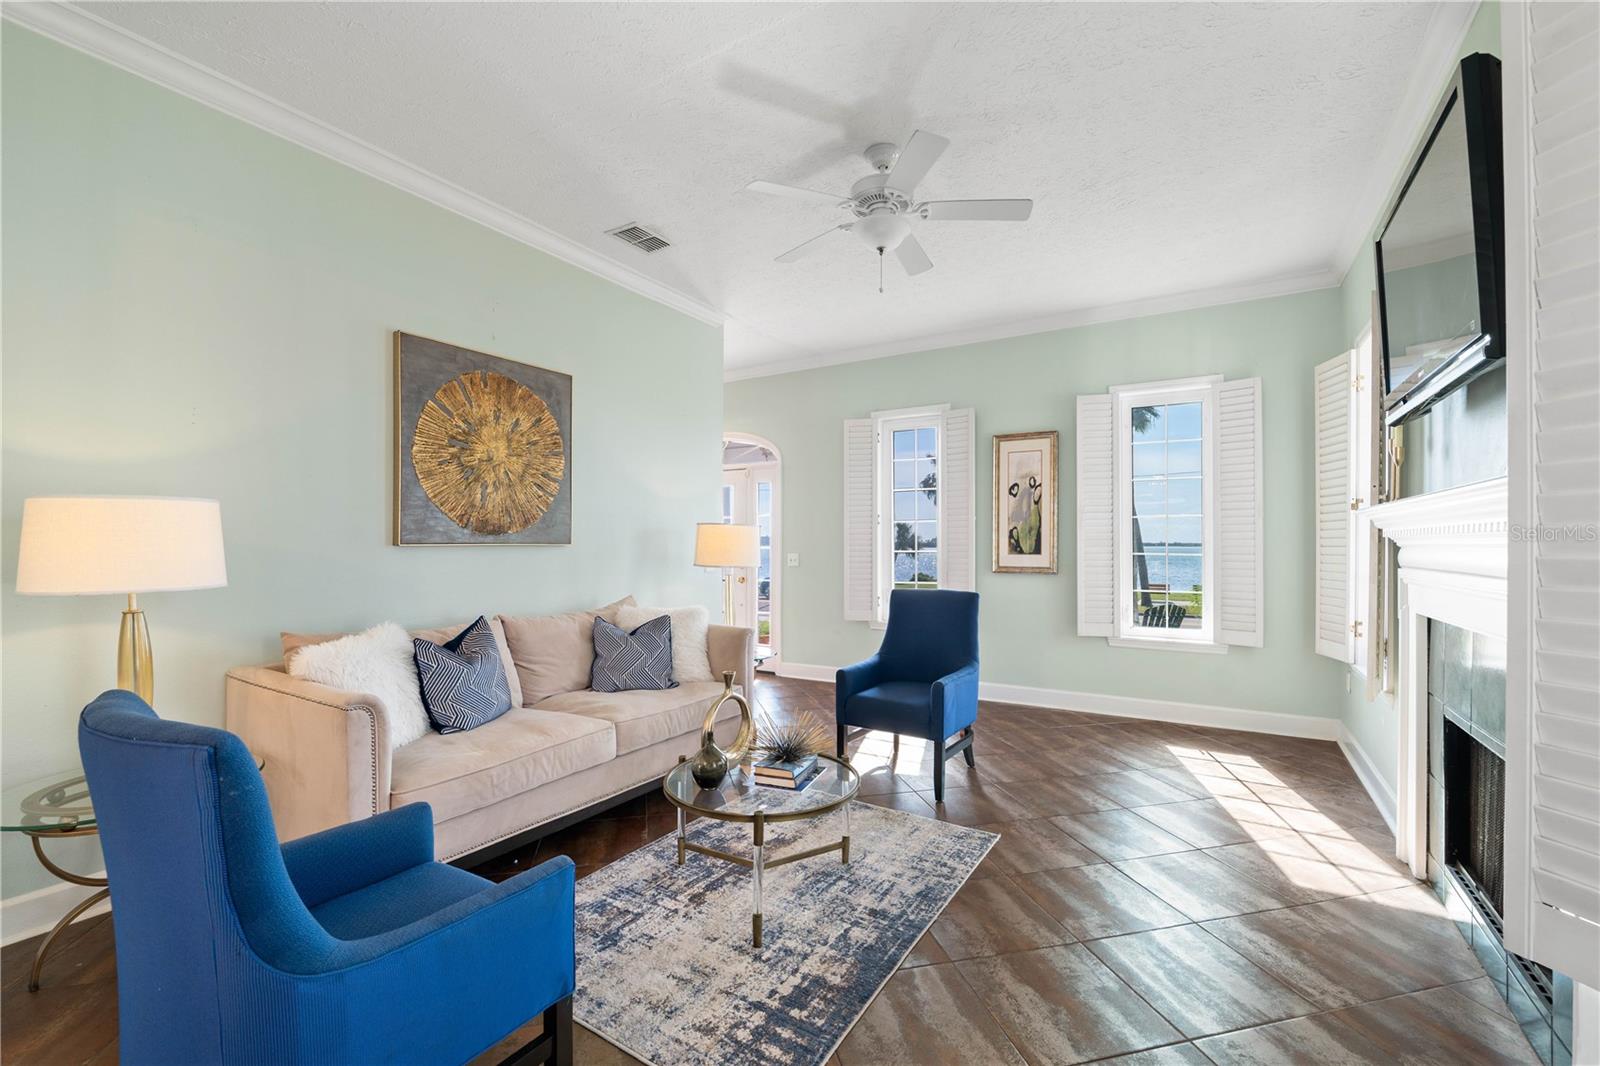
Staged living room with blue armchairs, a beige sofa, and water visible through shuttered windows.
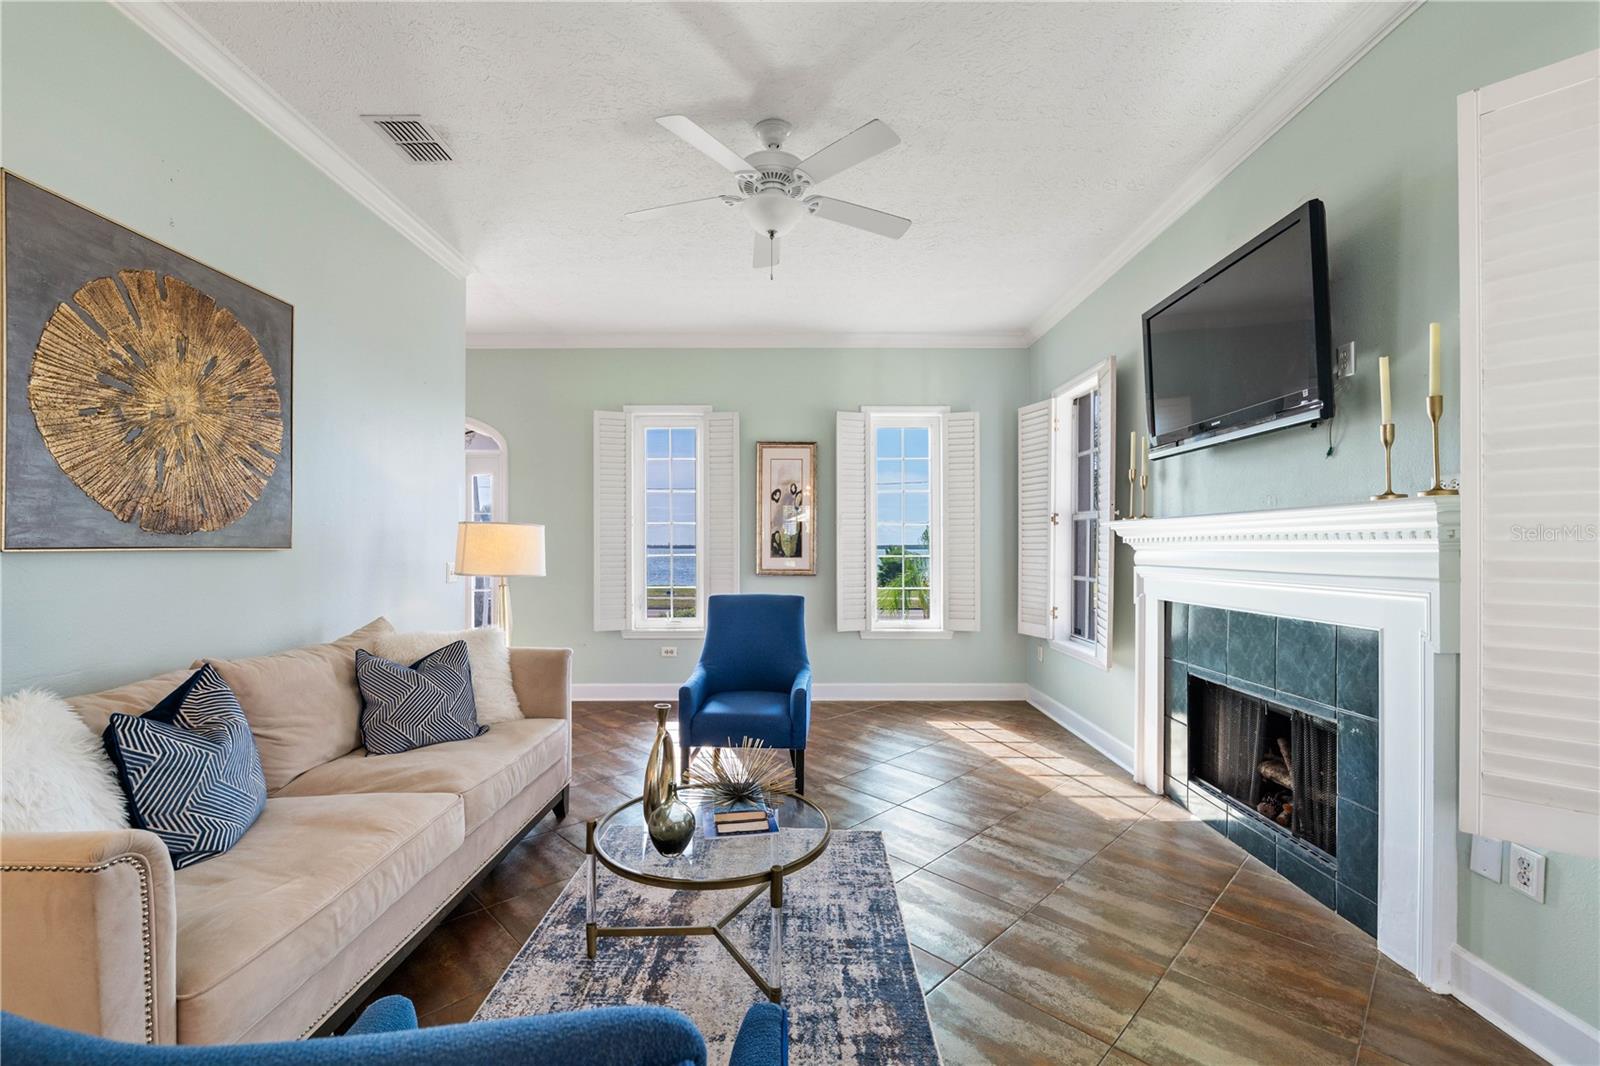
Living room with a white fireplace, tiled floors, and shuttered windows overlooking the water.
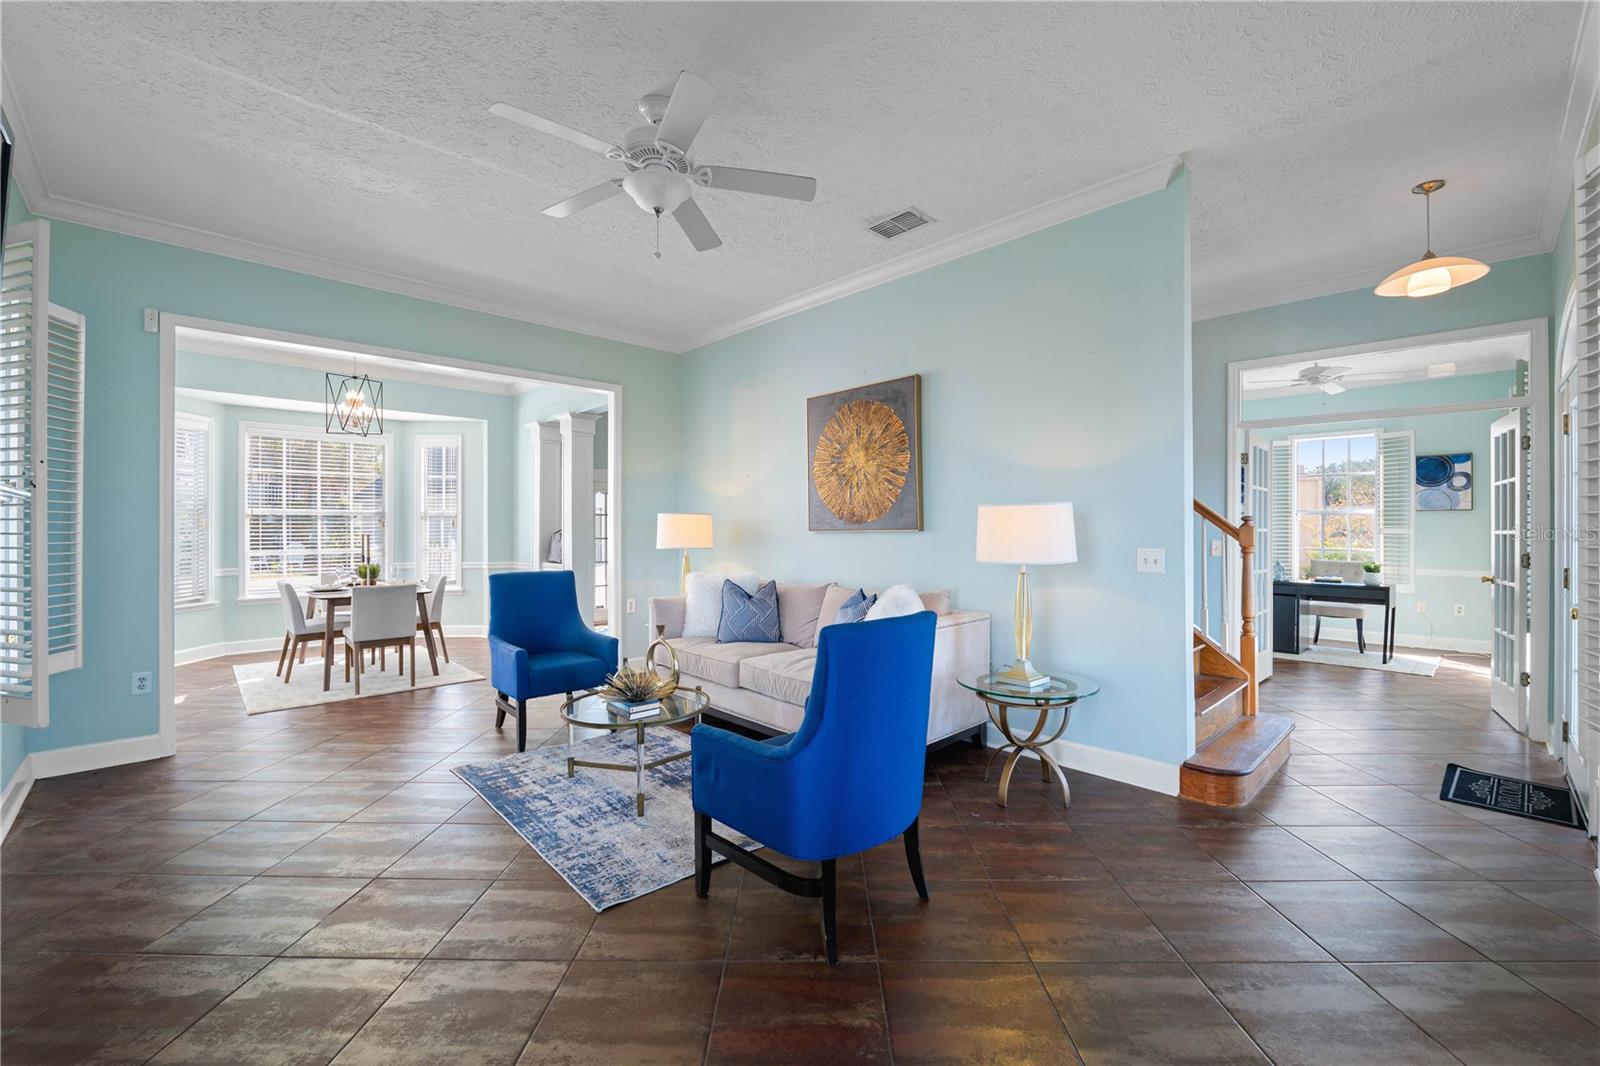
Furnished living room with aqua walls, blue armchairs, tiled floors, and an adjoining dining area.
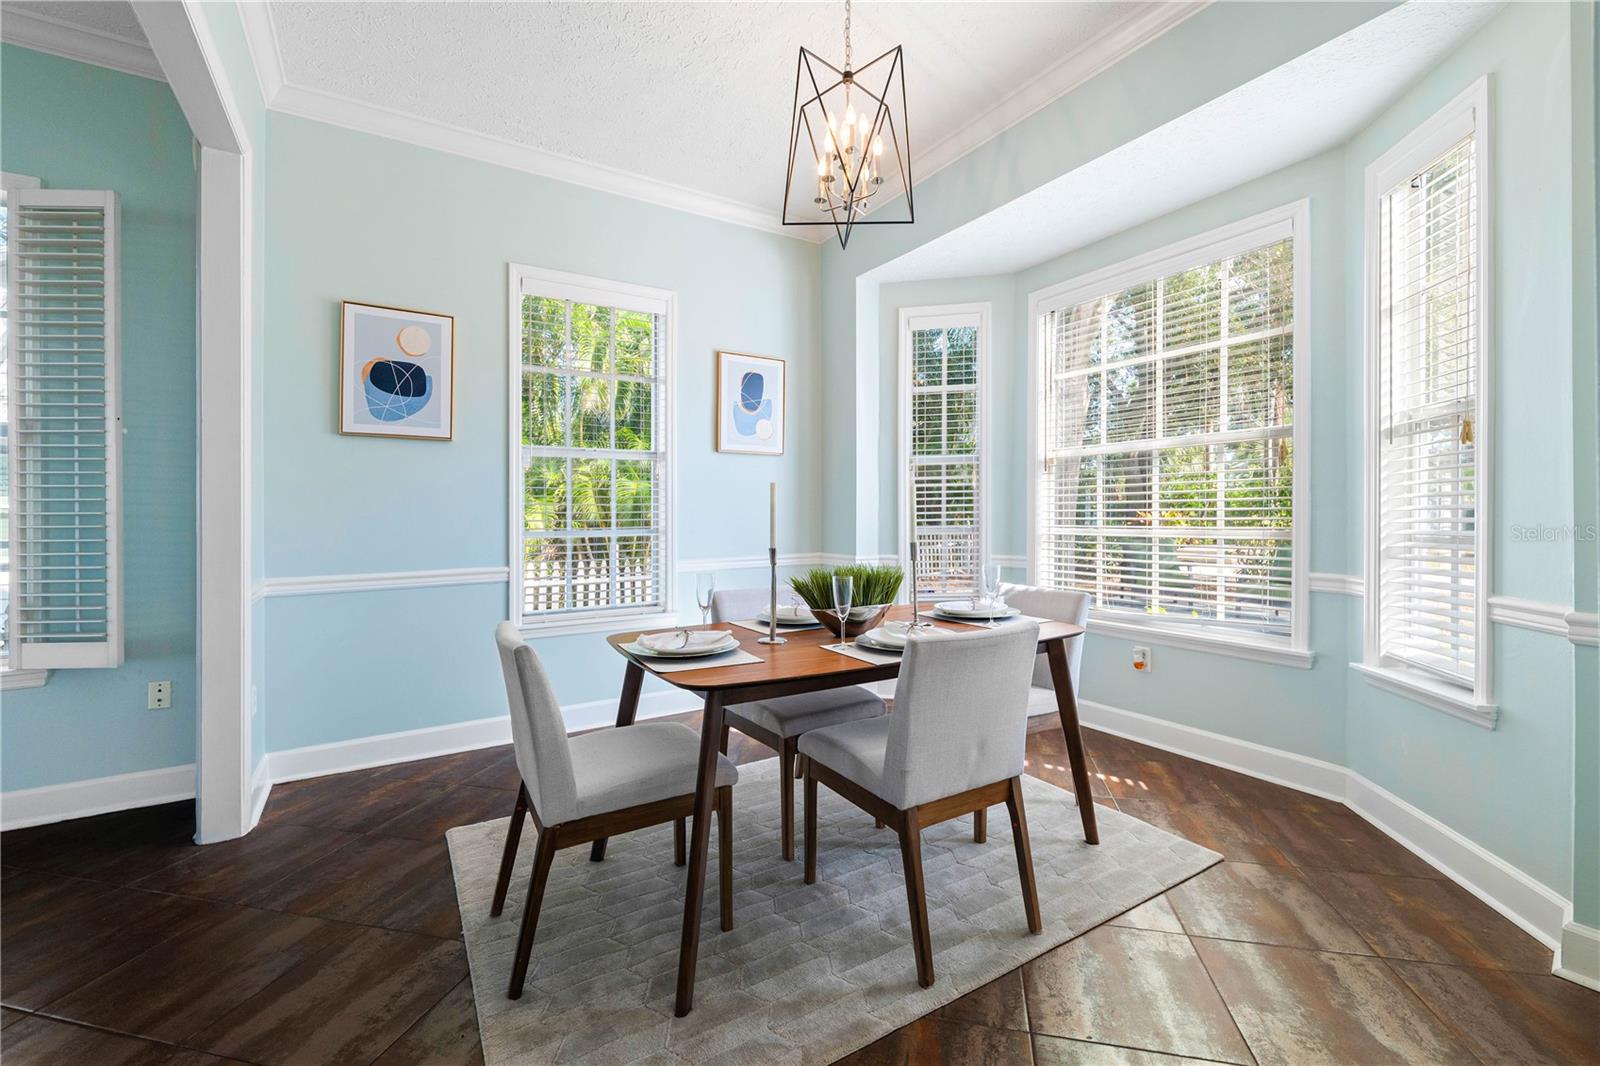
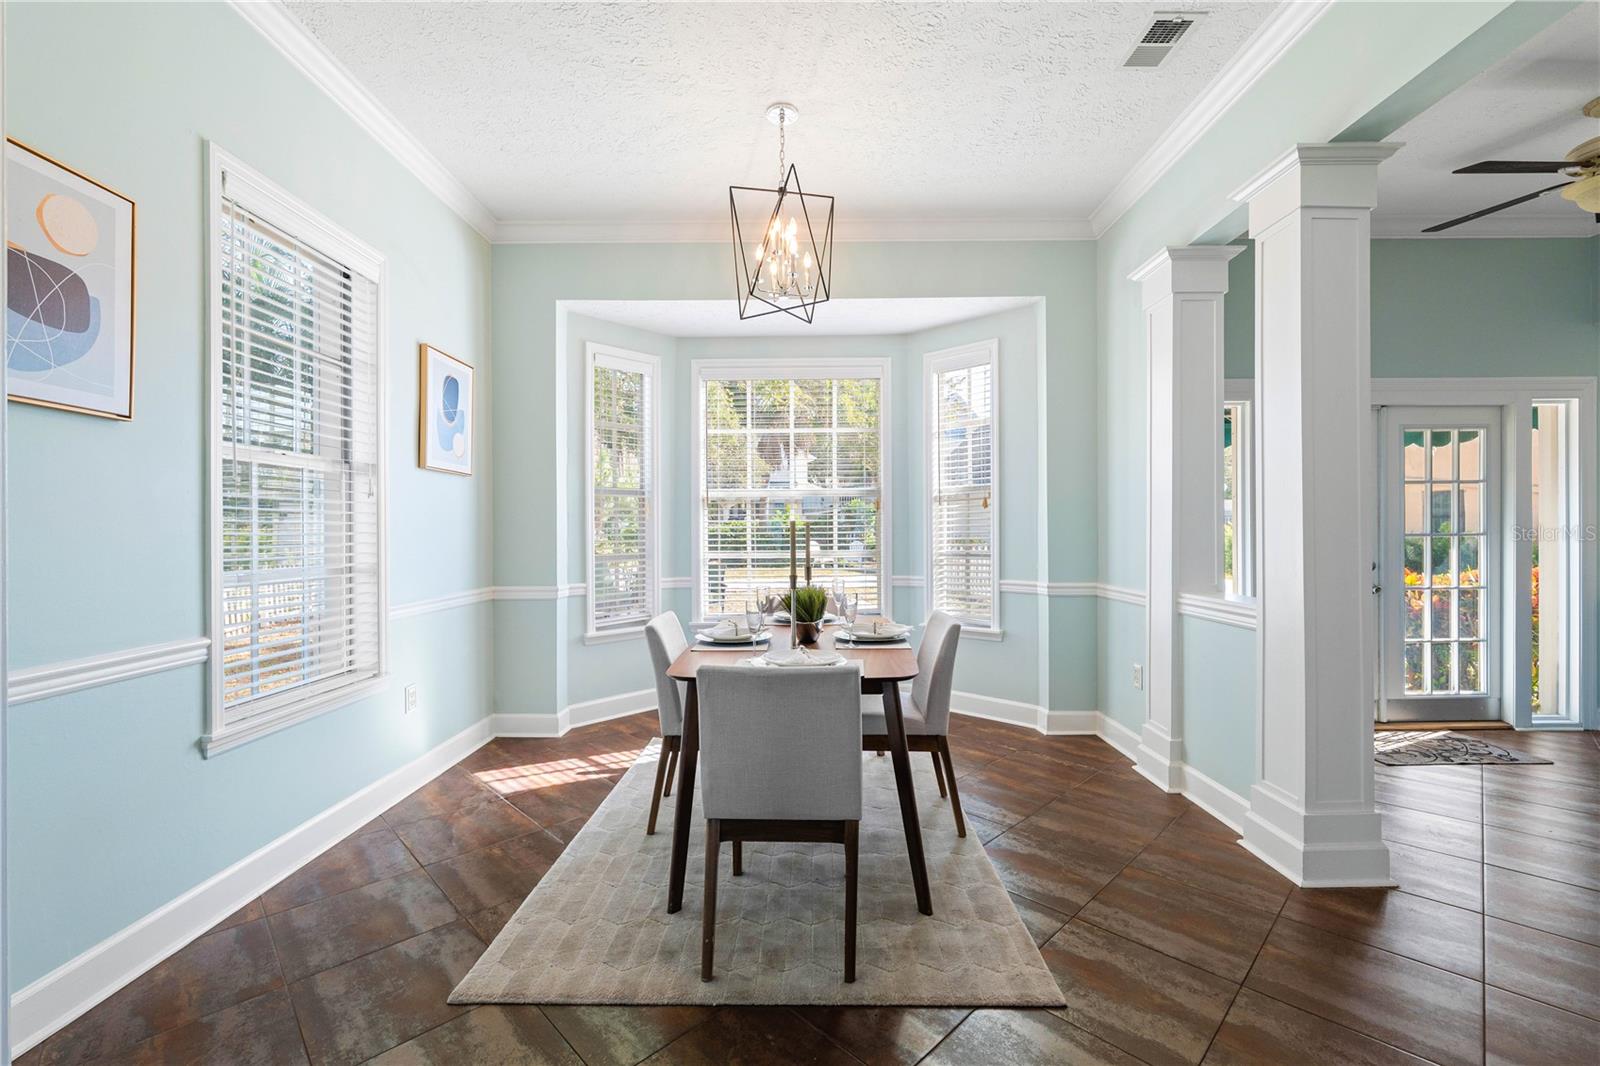
Dining room with a set wooden table, pale blue walls, large windows, and a geometric pendant light.
Dining room with pale blue walls, a set table, large windows, and dark tile flooring.
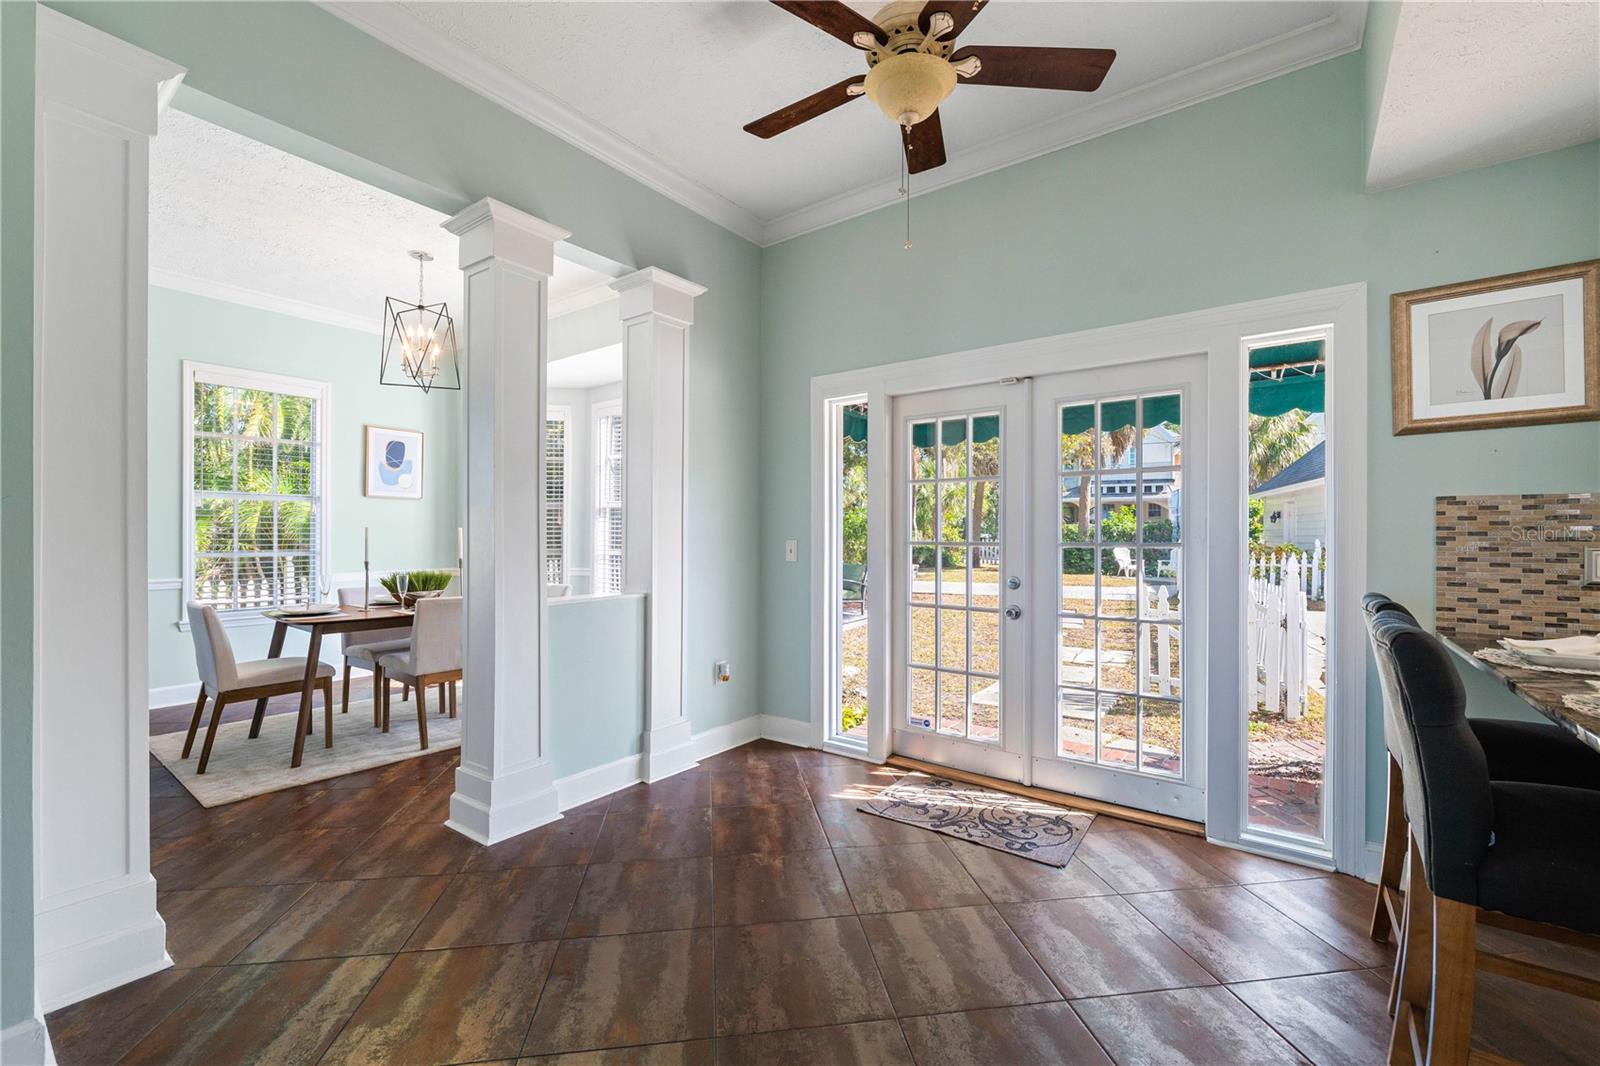
Tiled foyer with French doors opening to the yard and a dining area beyond white columns.
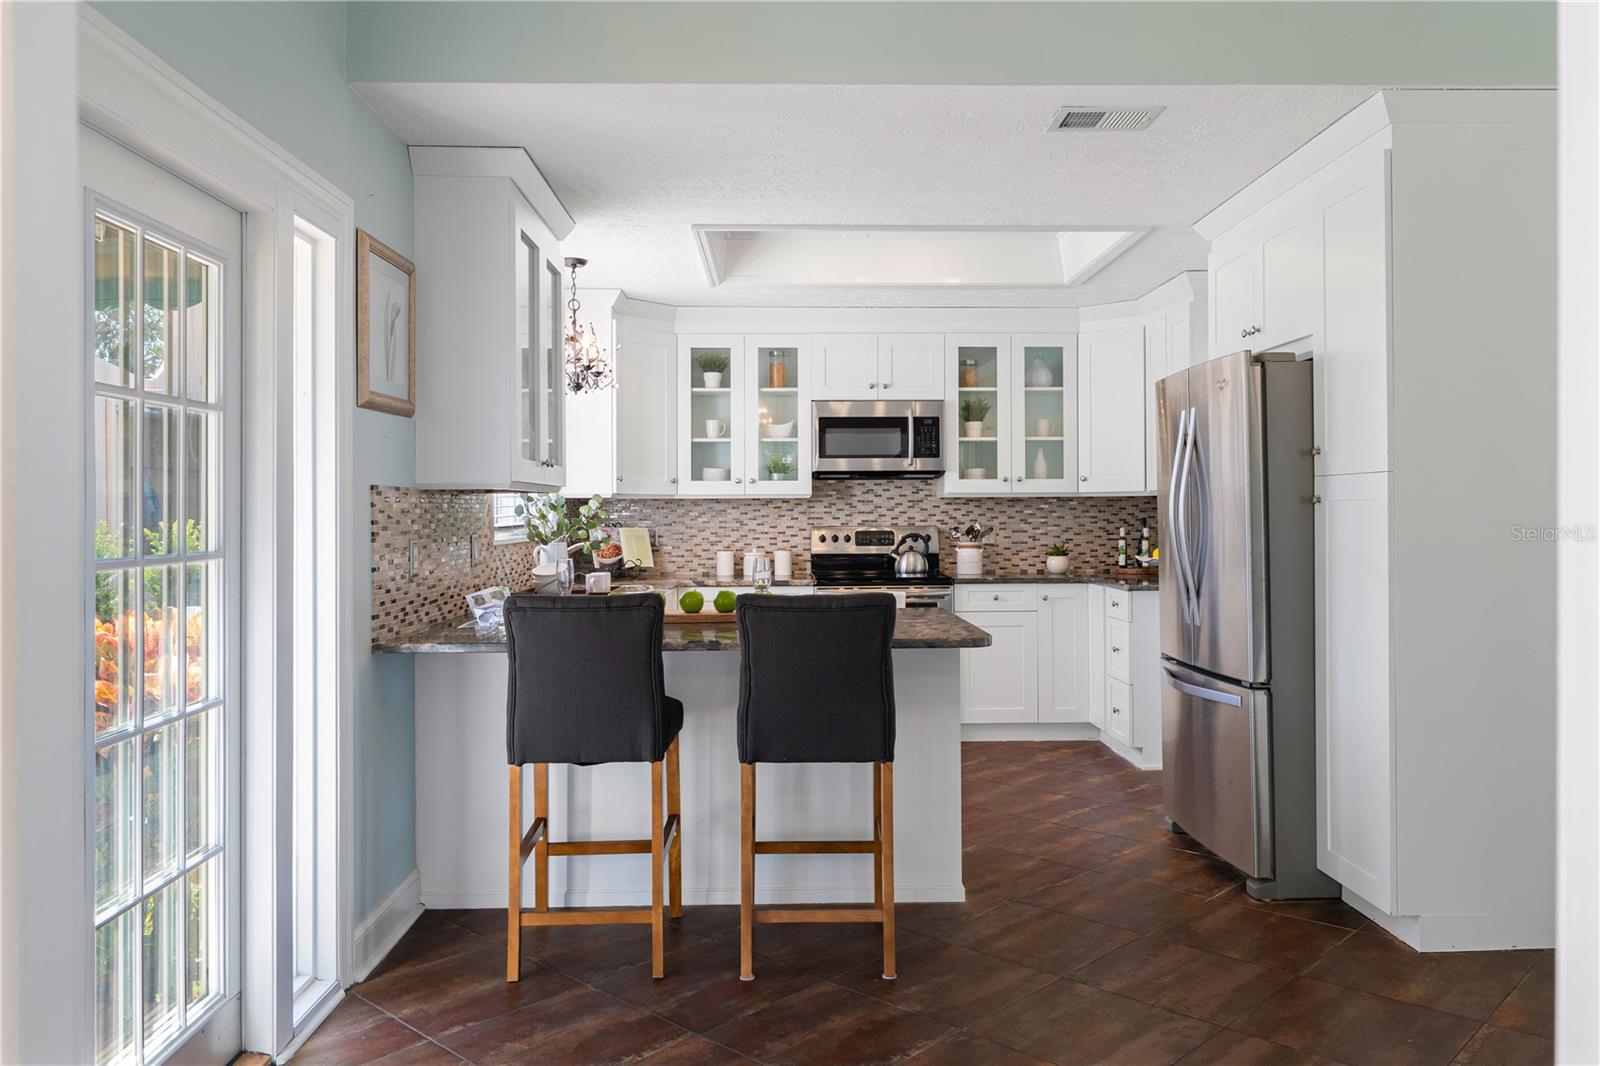
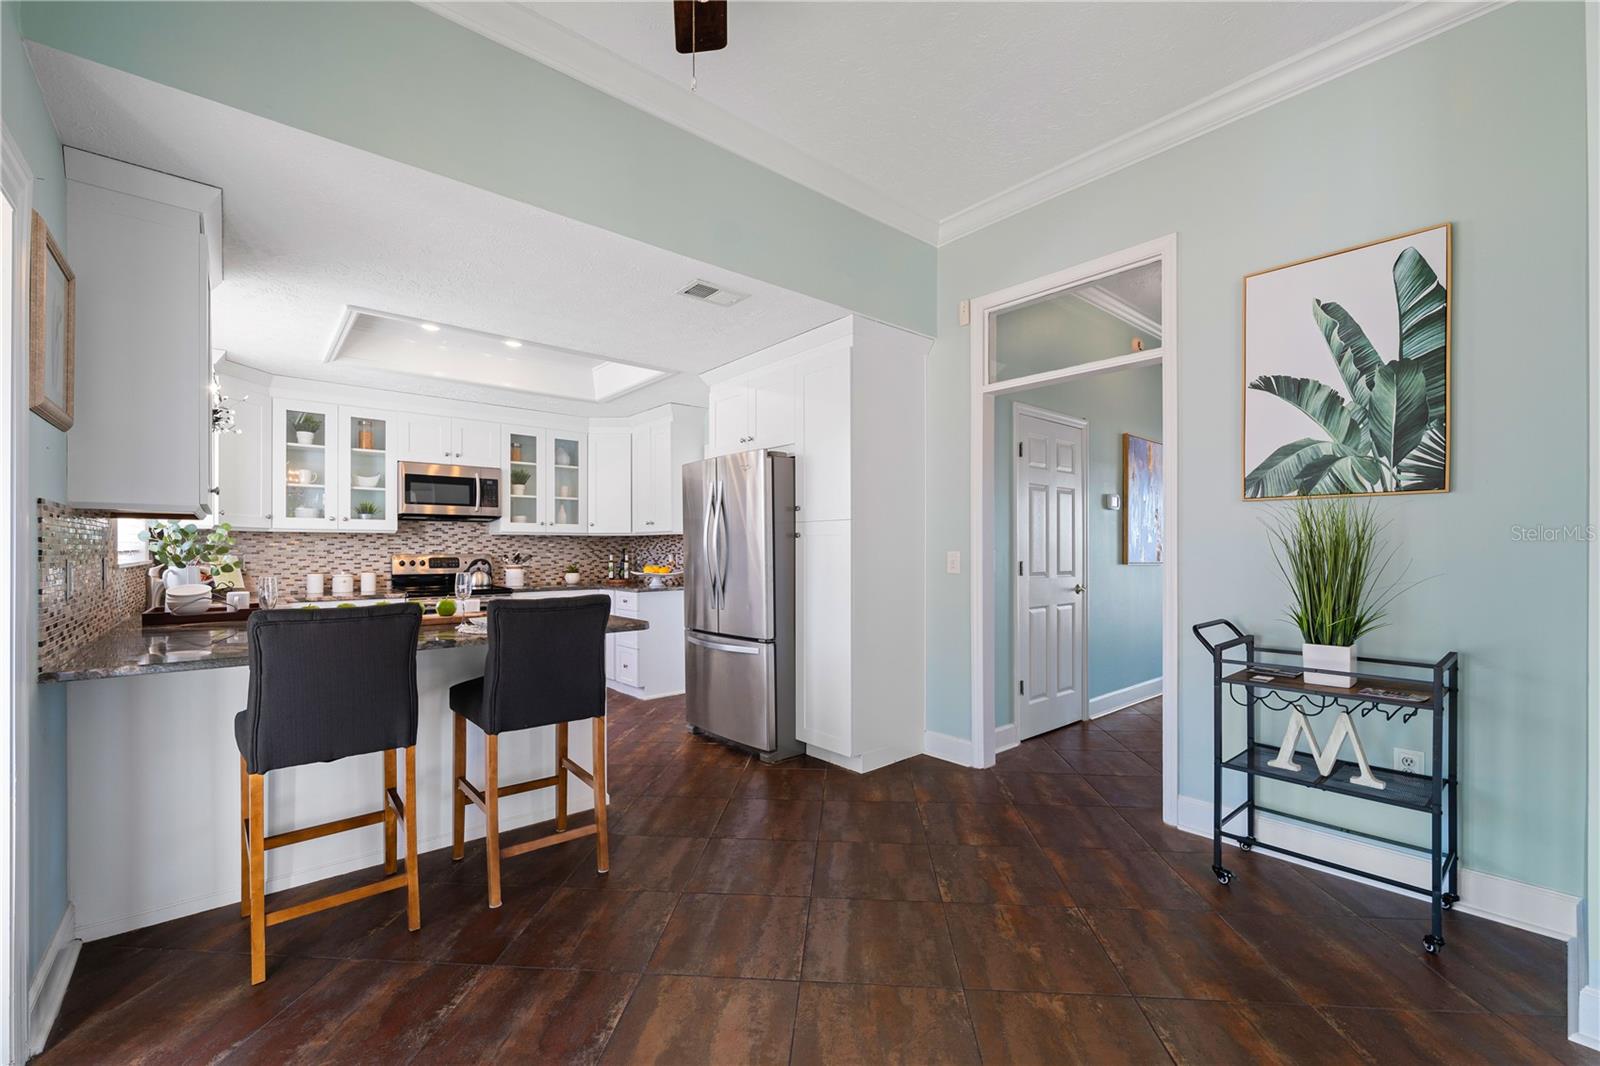
Kitchen with white cabinetry, mosaic backsplash, stainless steel appliances, and a peninsula with two bar stools.
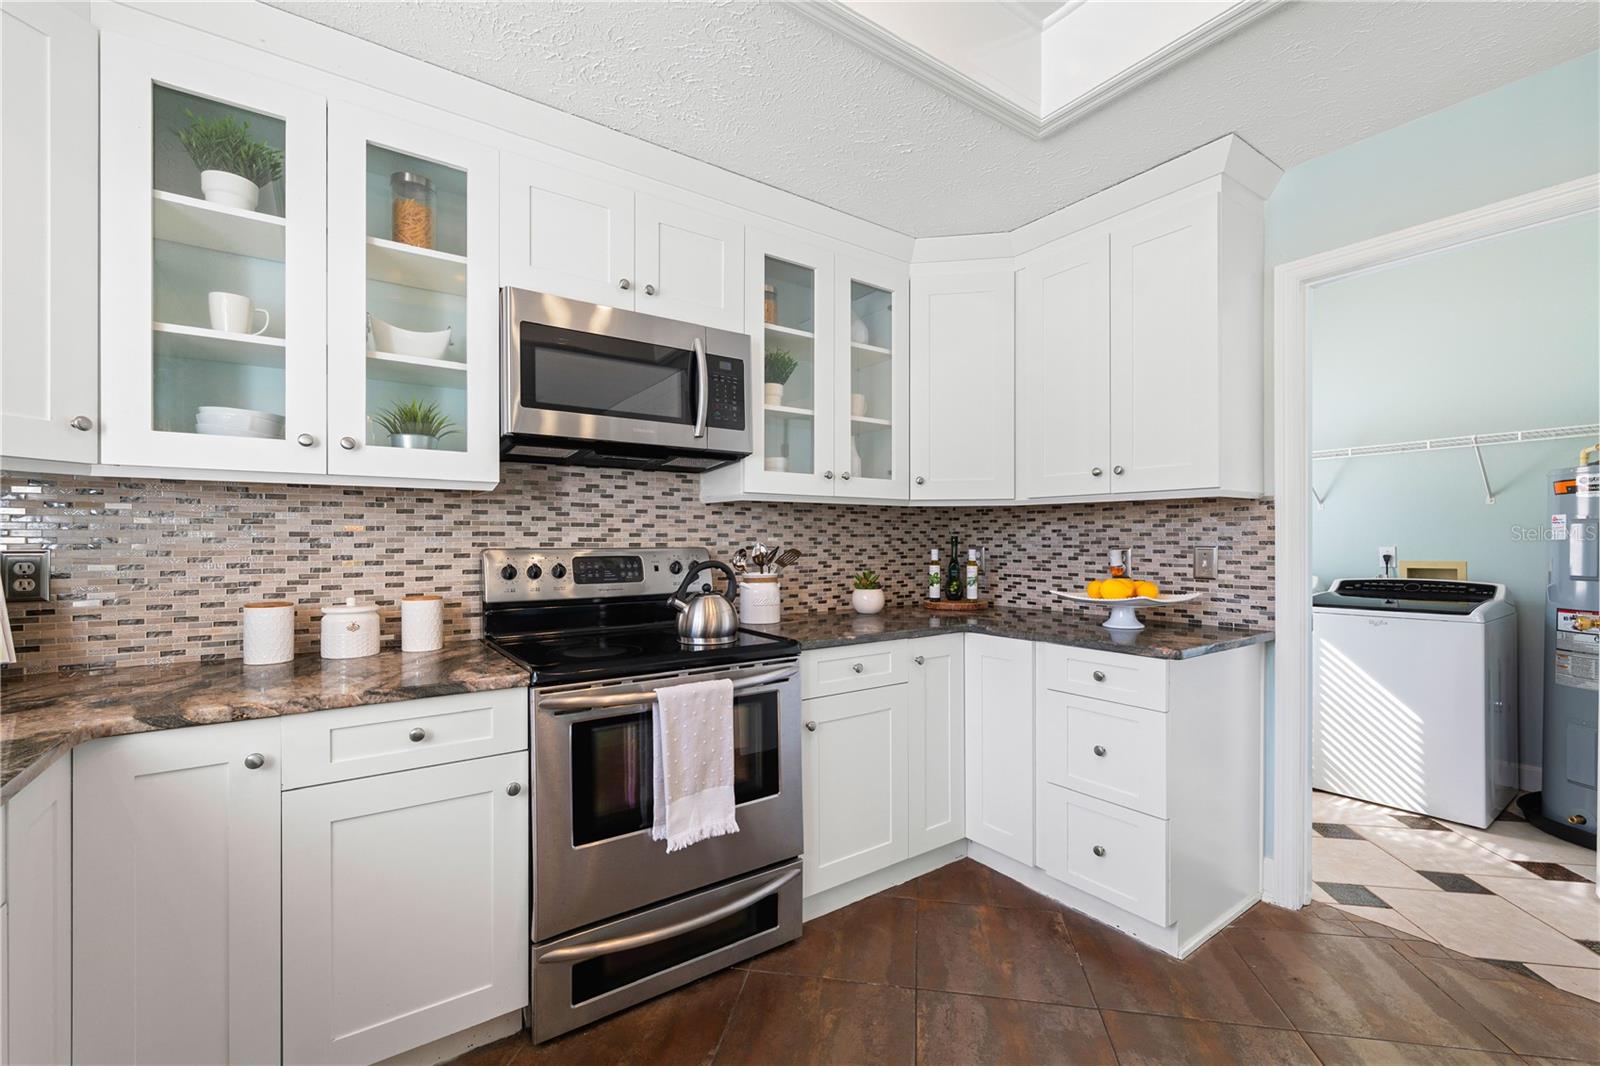
Bright kitchen with white cabinets, stainless steel appliances, and a mosaic tile backsplash.
Bright kitchen with white cabinets, dark countertops, and a large window above the sink.
Kitchen with white cabinets, stainless steel appliances, and a granite breakfast bar with two stools.
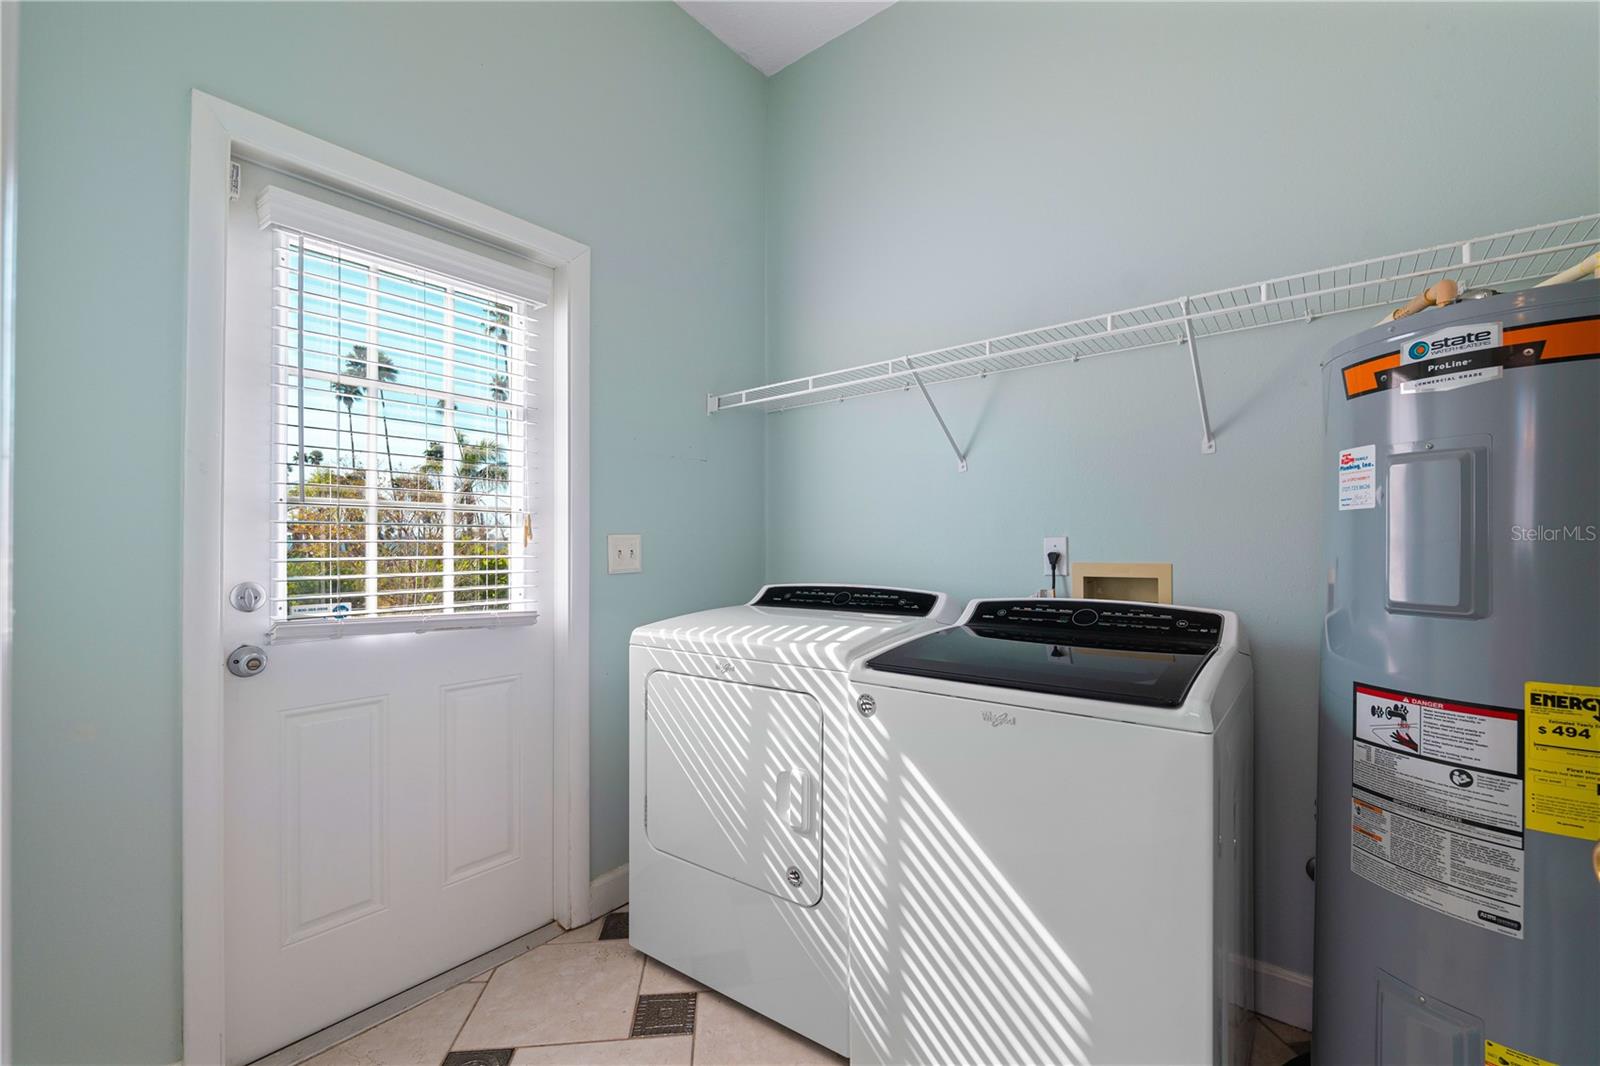
Laundry room with white washer and dryer, gray water heater, and a windowed exterior door.
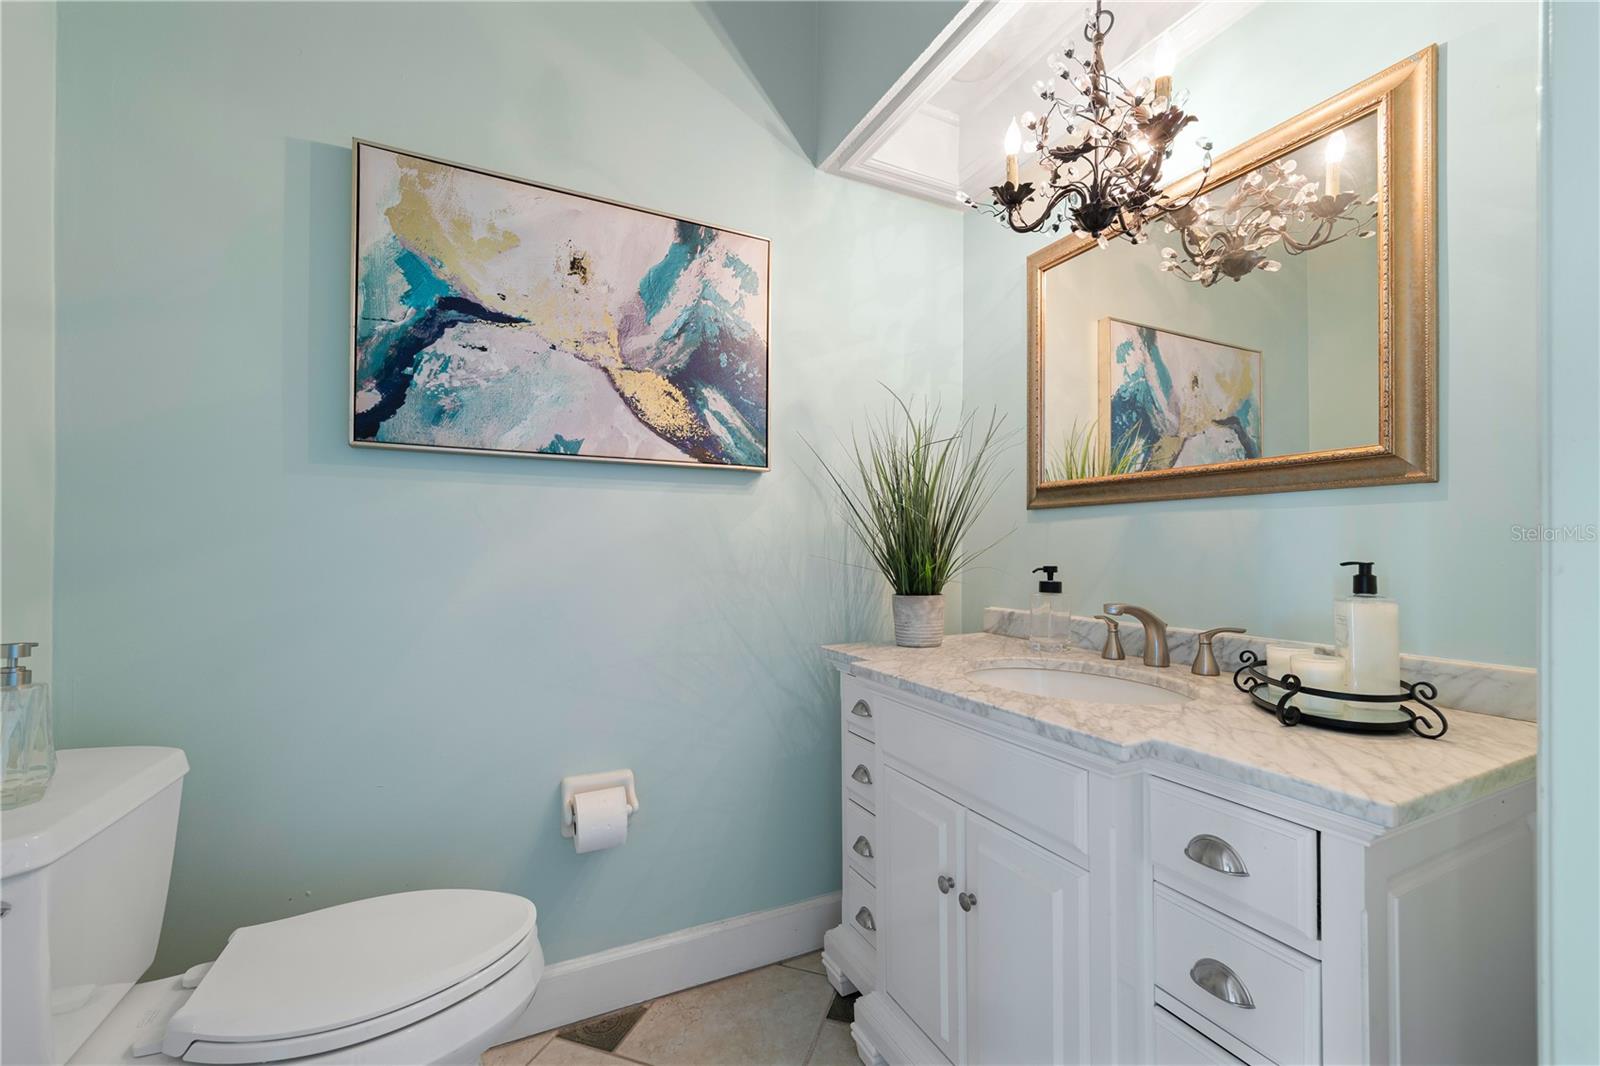
Bathroom with a marble-topped white vanity, large framed mirror, chandelier, and pale aqua walls.
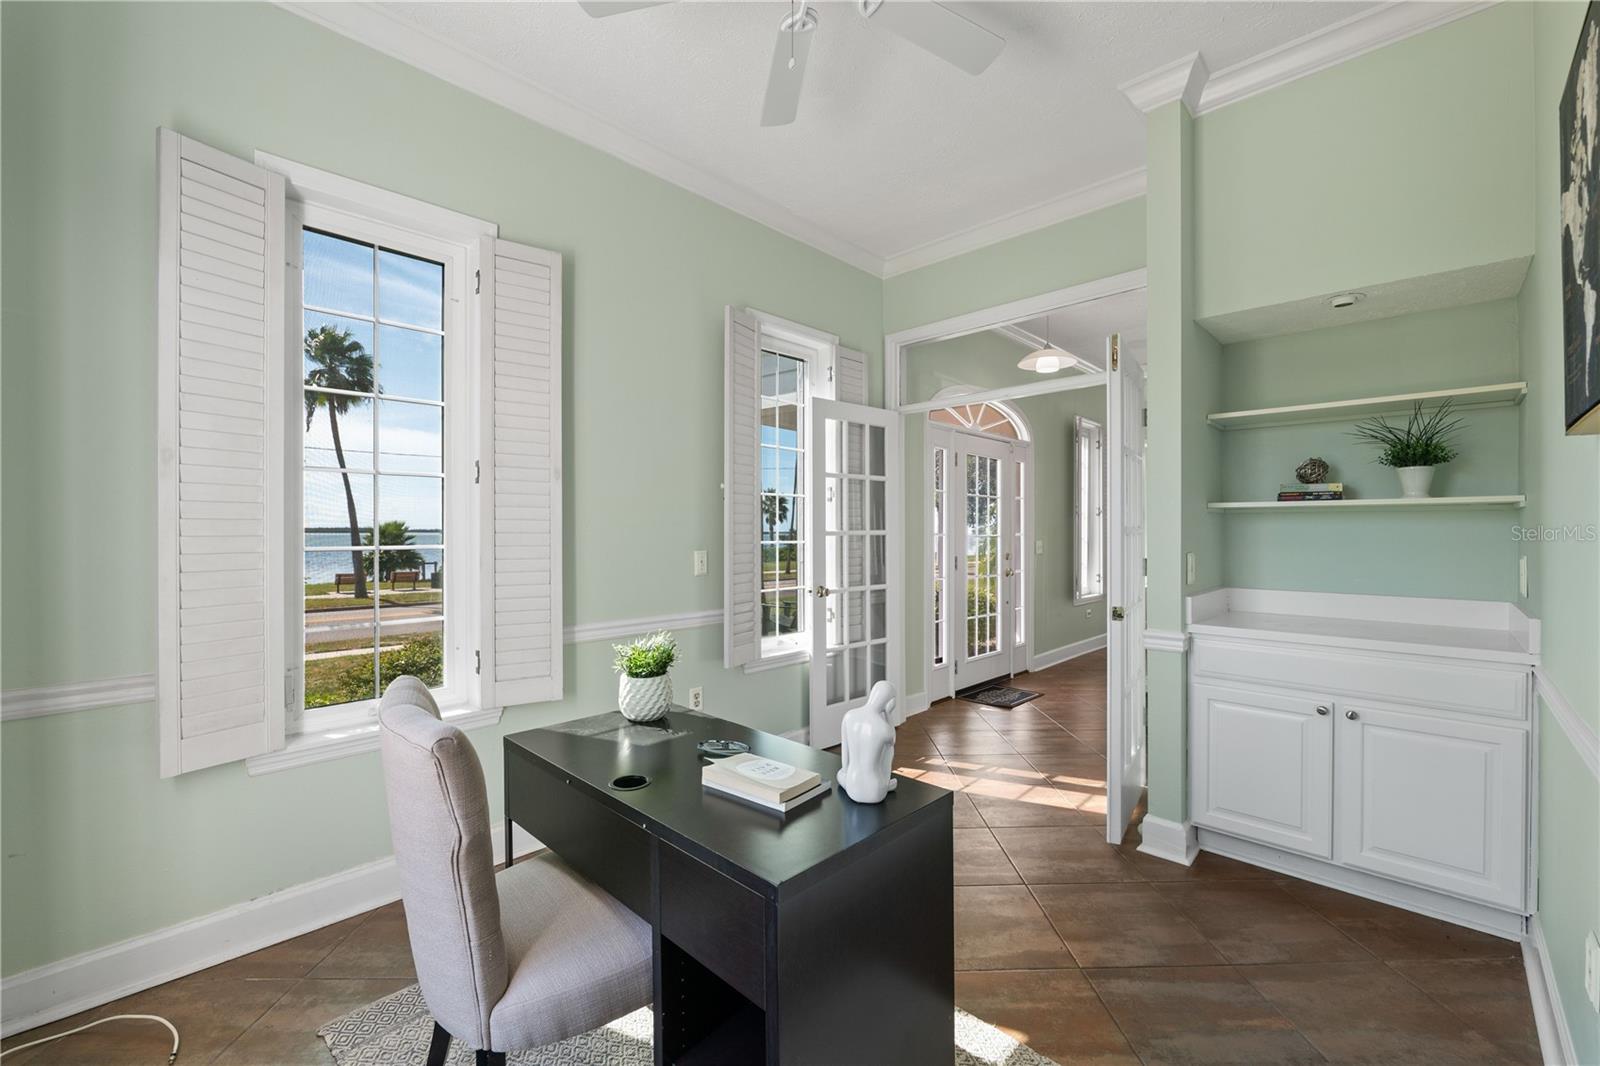
Staged home office with pale green walls, shuttered windows, and a view of water and palm trees.
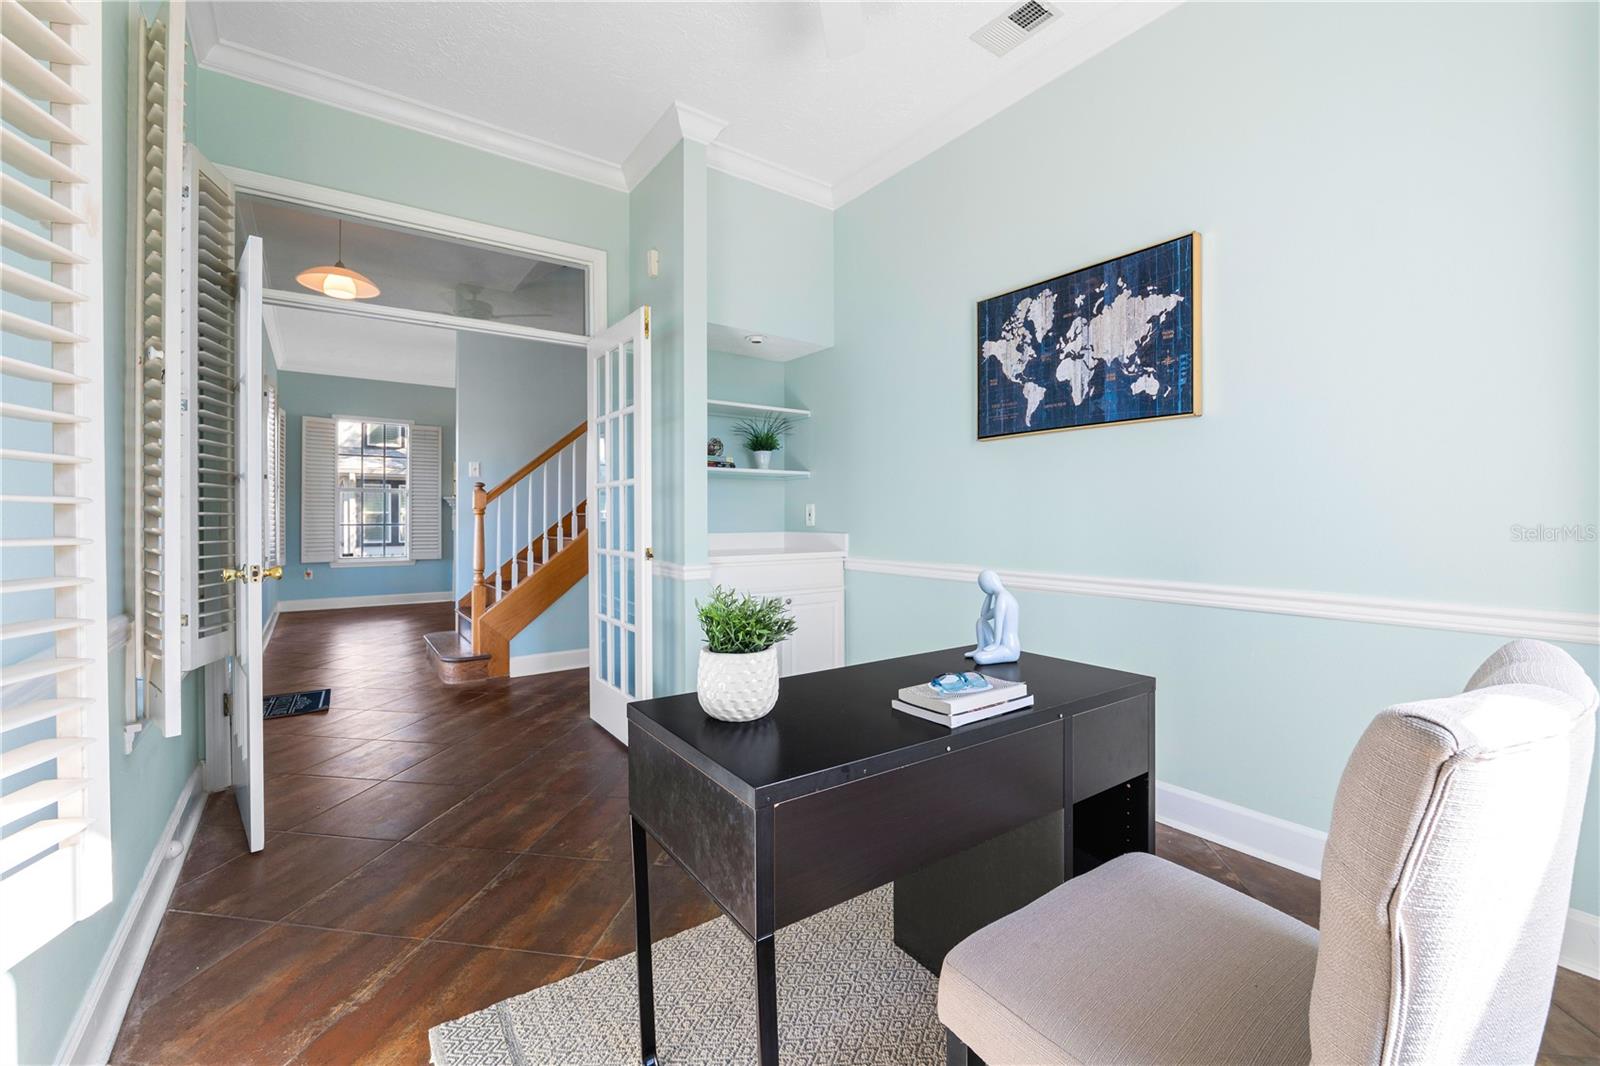
Staged home office with a black desk and French doors opening to a foyer and staircase.
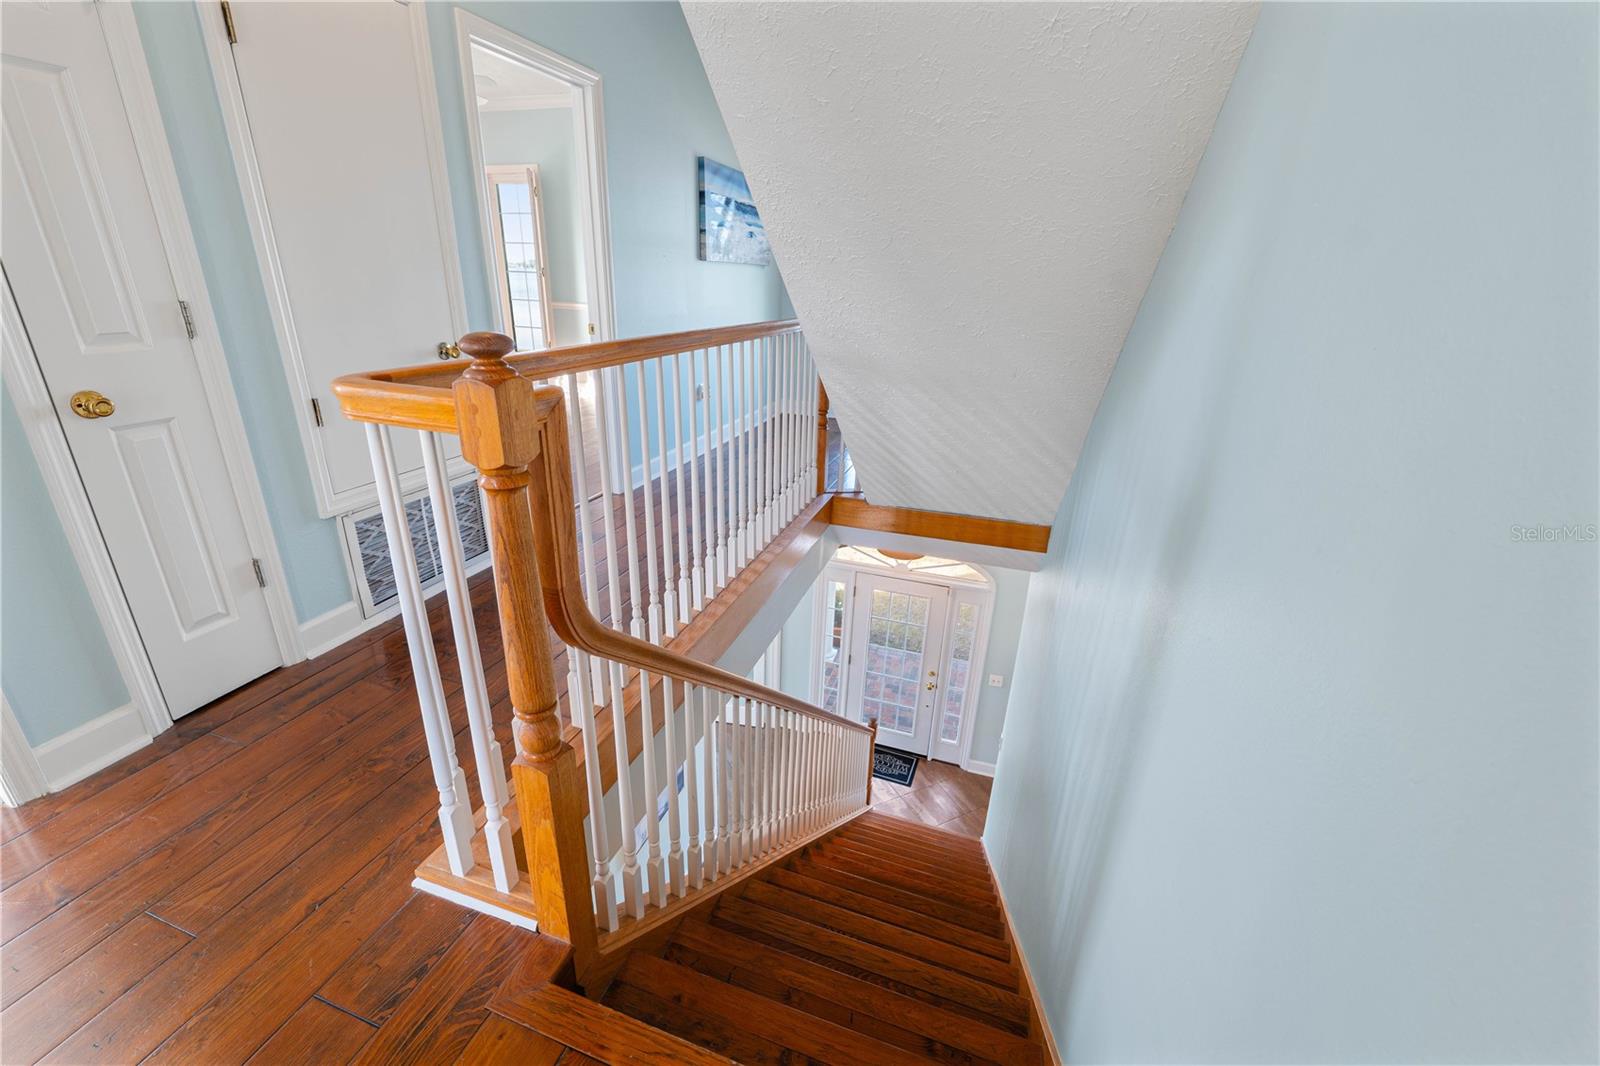
Curved hardwood staircase with a polished wood handrail and white balusters.
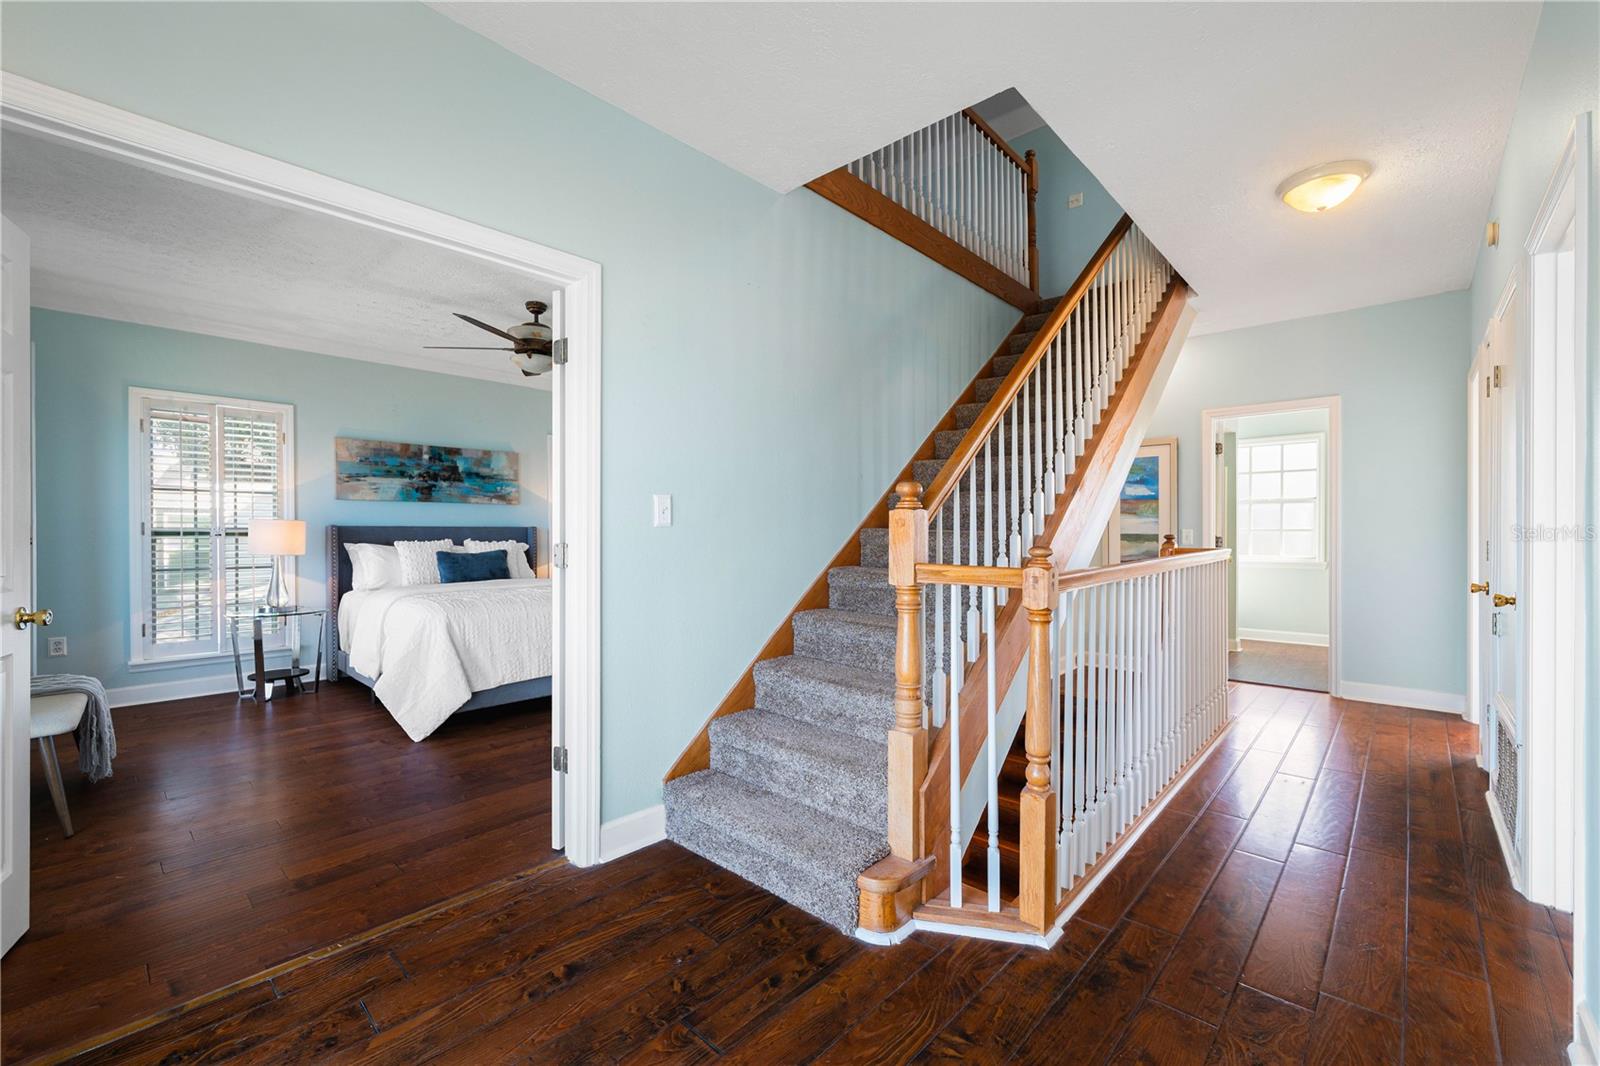
Interior staircase with wood railings, dark hardwood floors, and a furnished bedroom visible through the doorway.
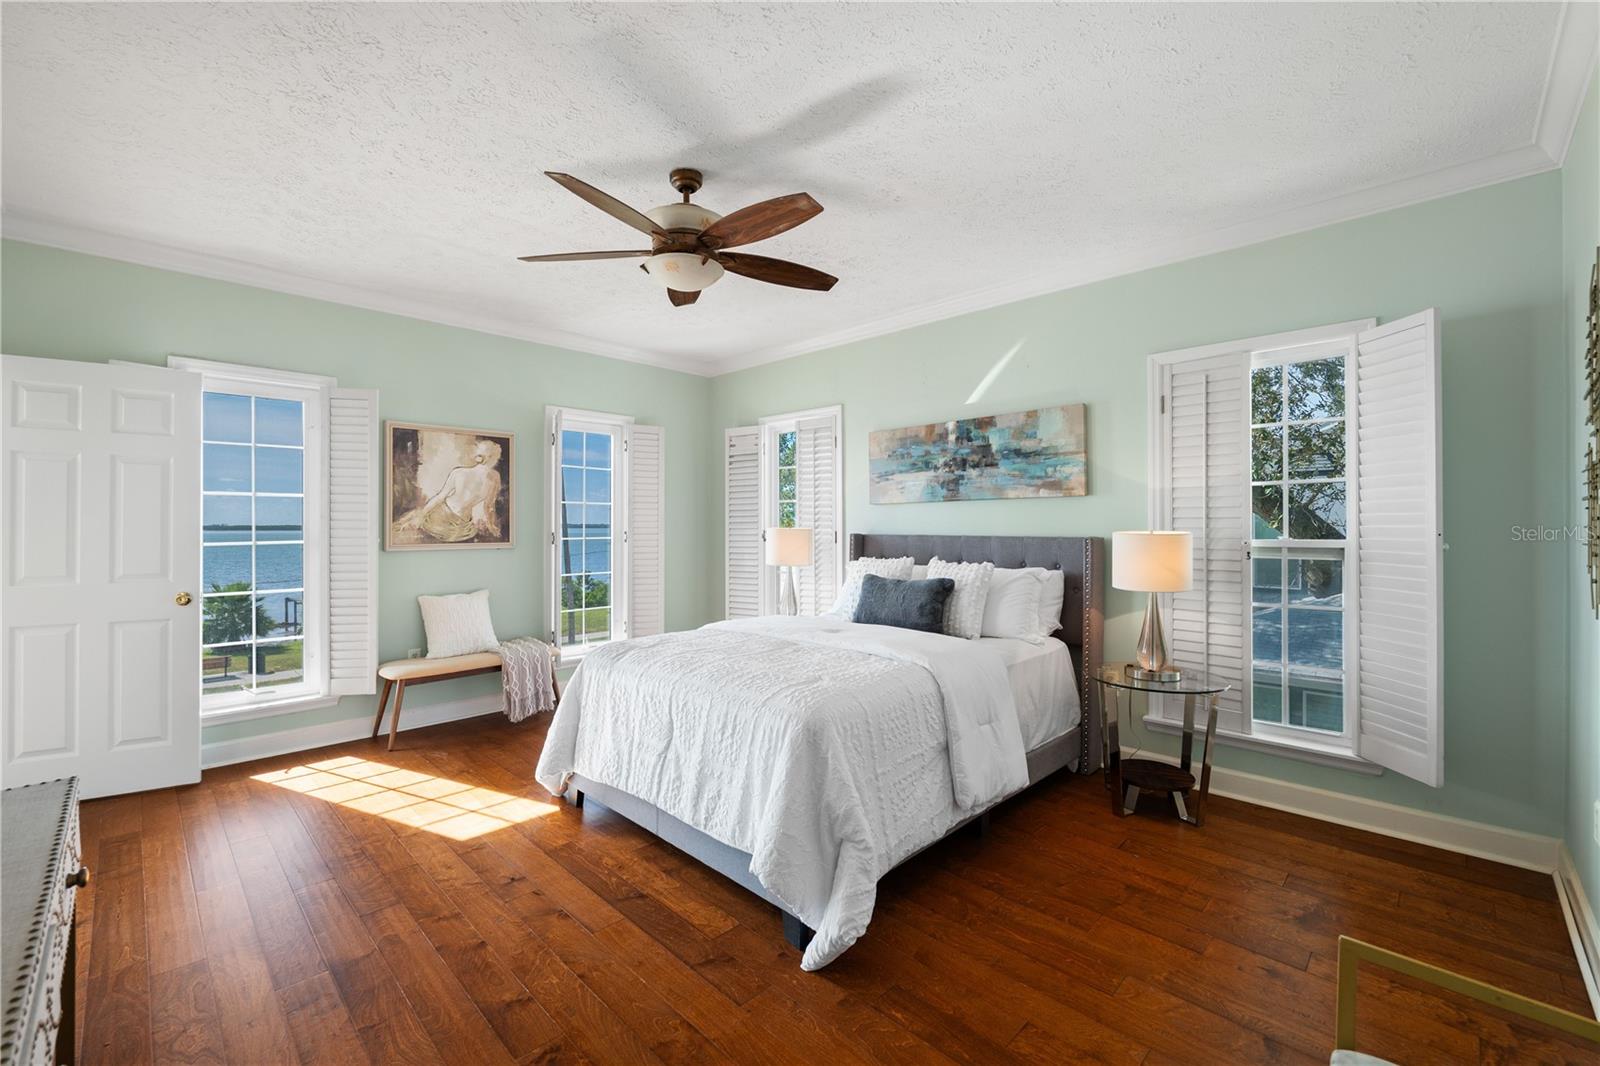
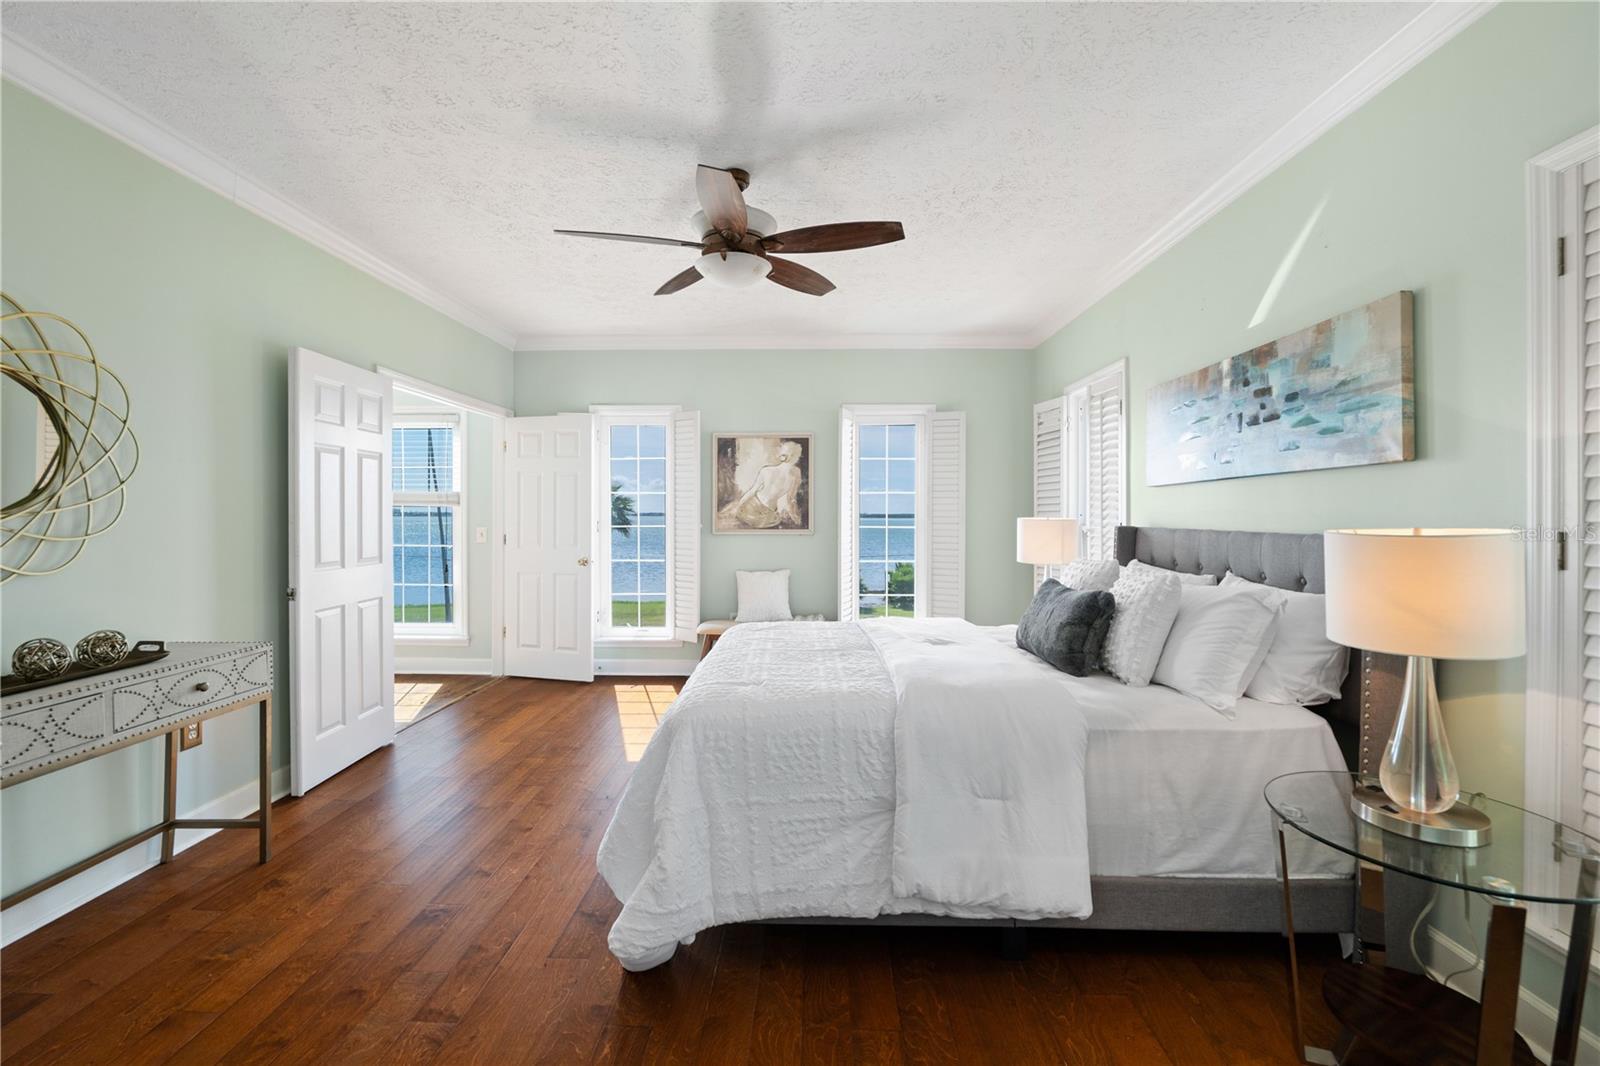
Bedroom with a white bed, green walls, hardwood floors, and water views through shuttered windows.
Bedroom with a king bed and tall windows overlooking the water.
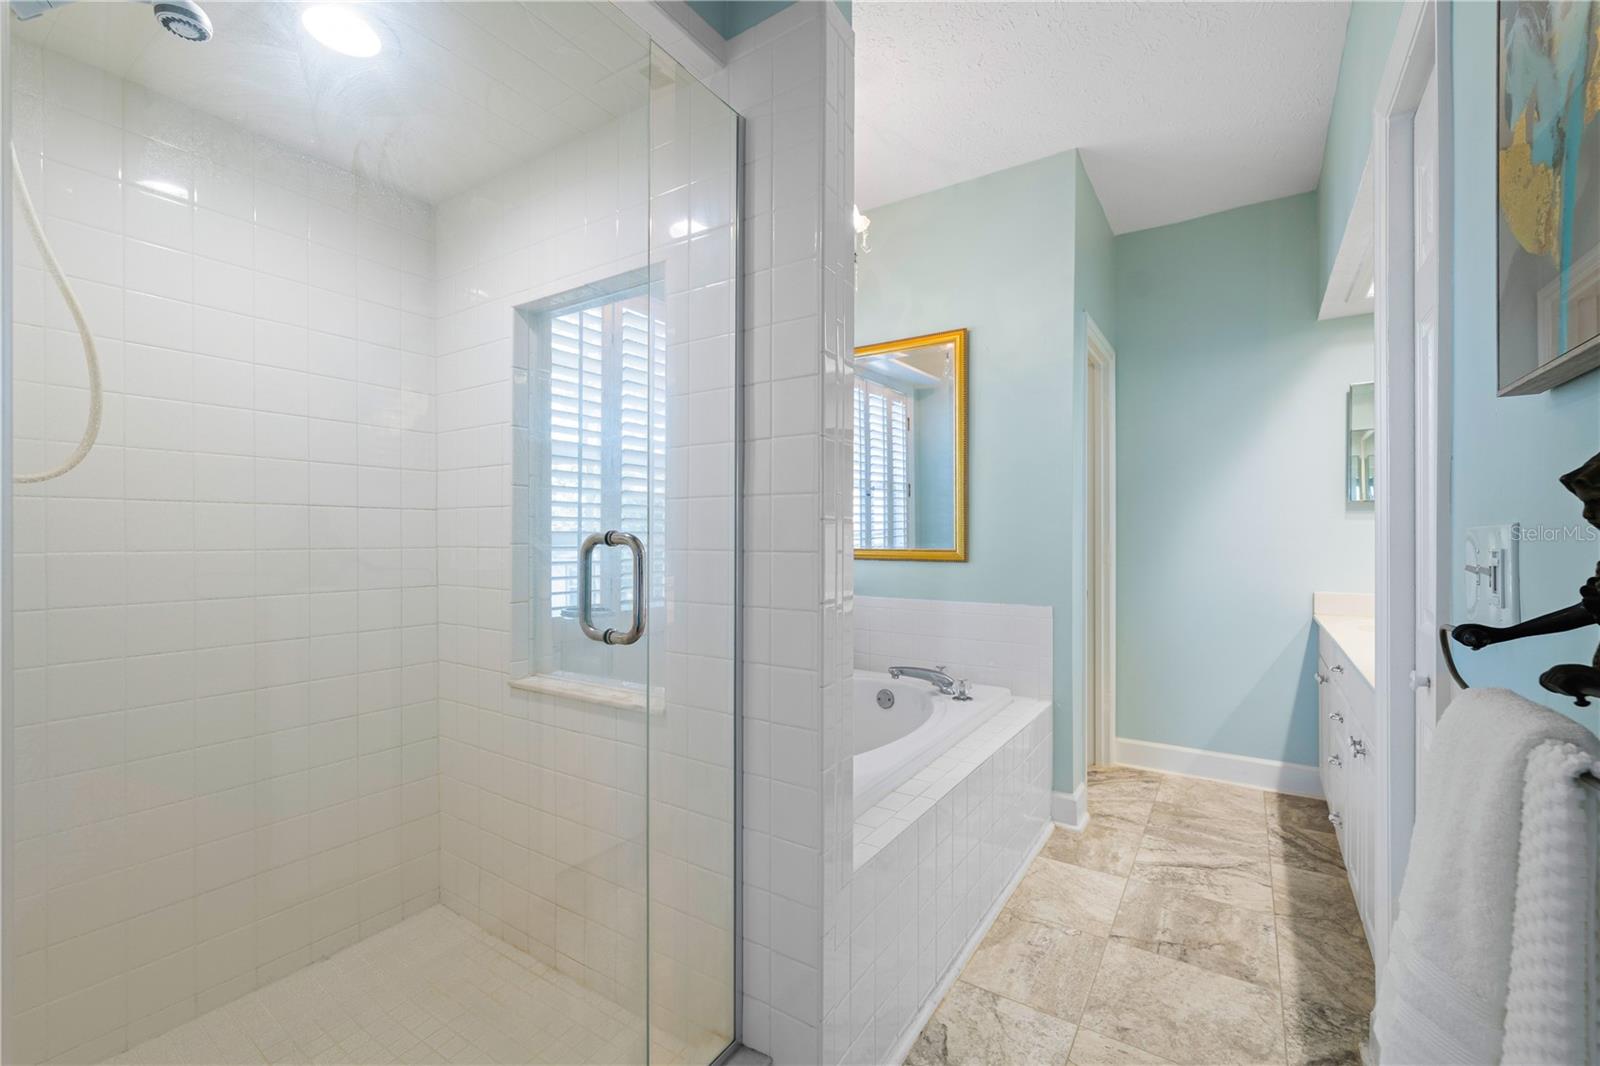
Bathroom with glass-enclosed tiled shower, built-in tub, aqua walls, and stone-look floor tiles.
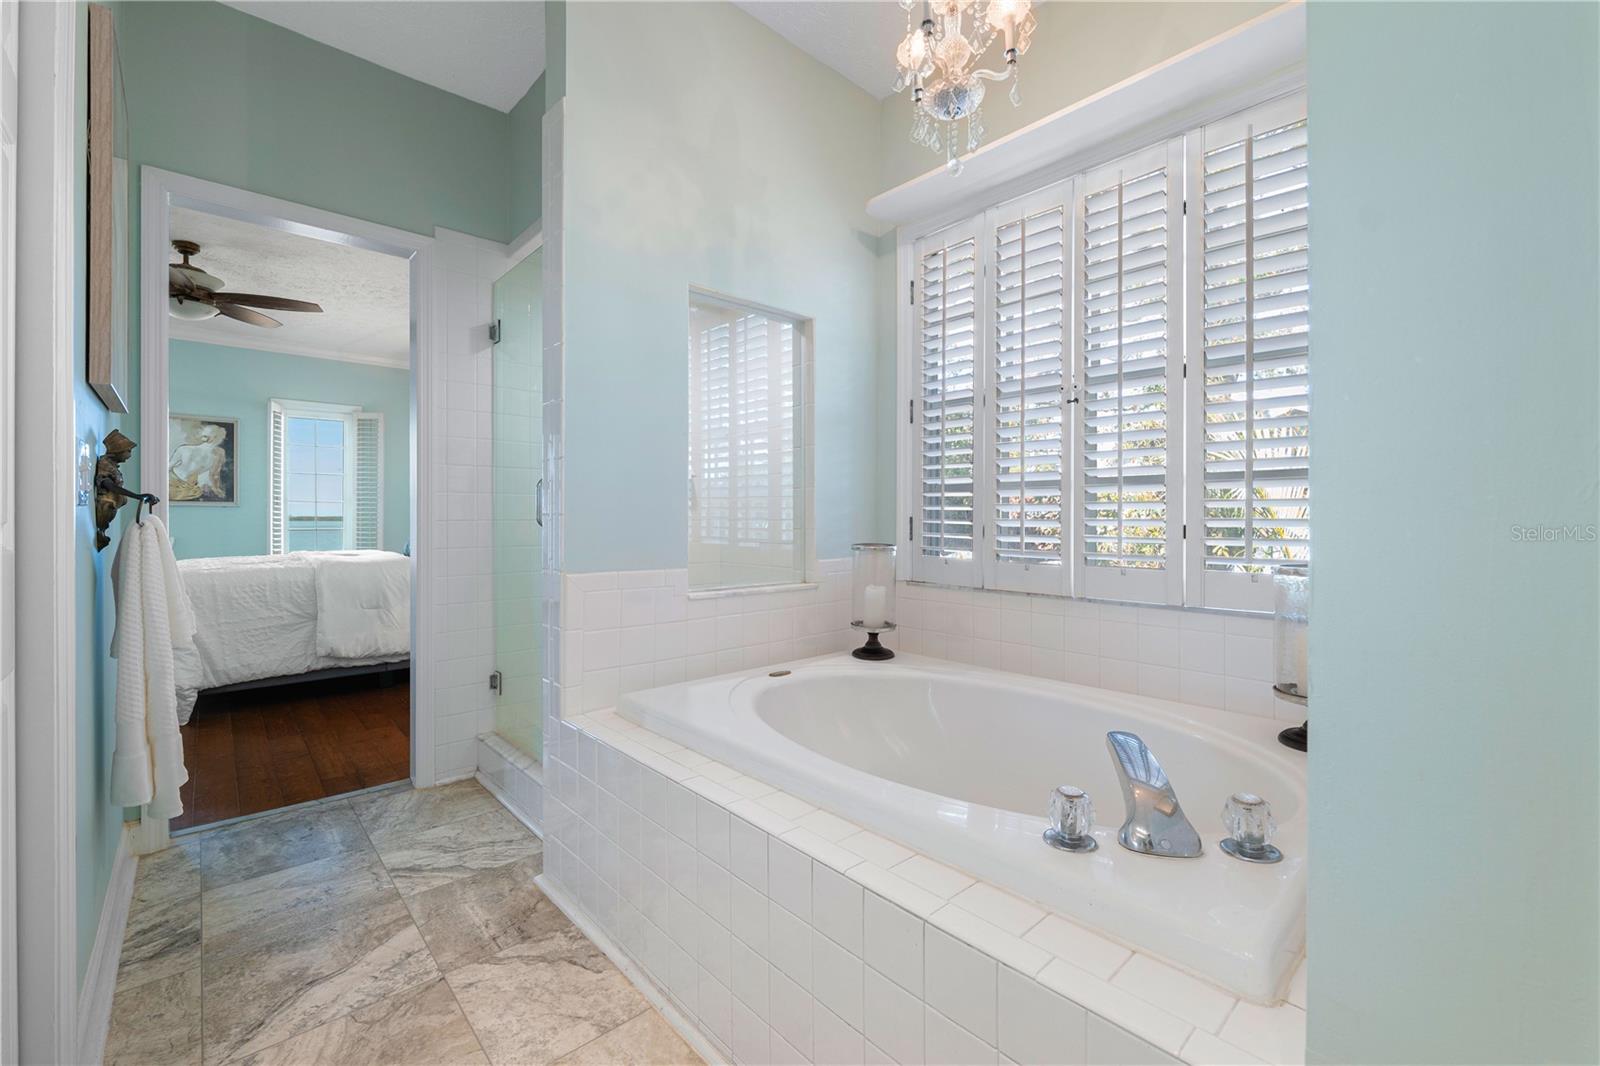
Bathroom with a built-in soaking tub and plantation-shuttered windows beside a bedroom doorway.
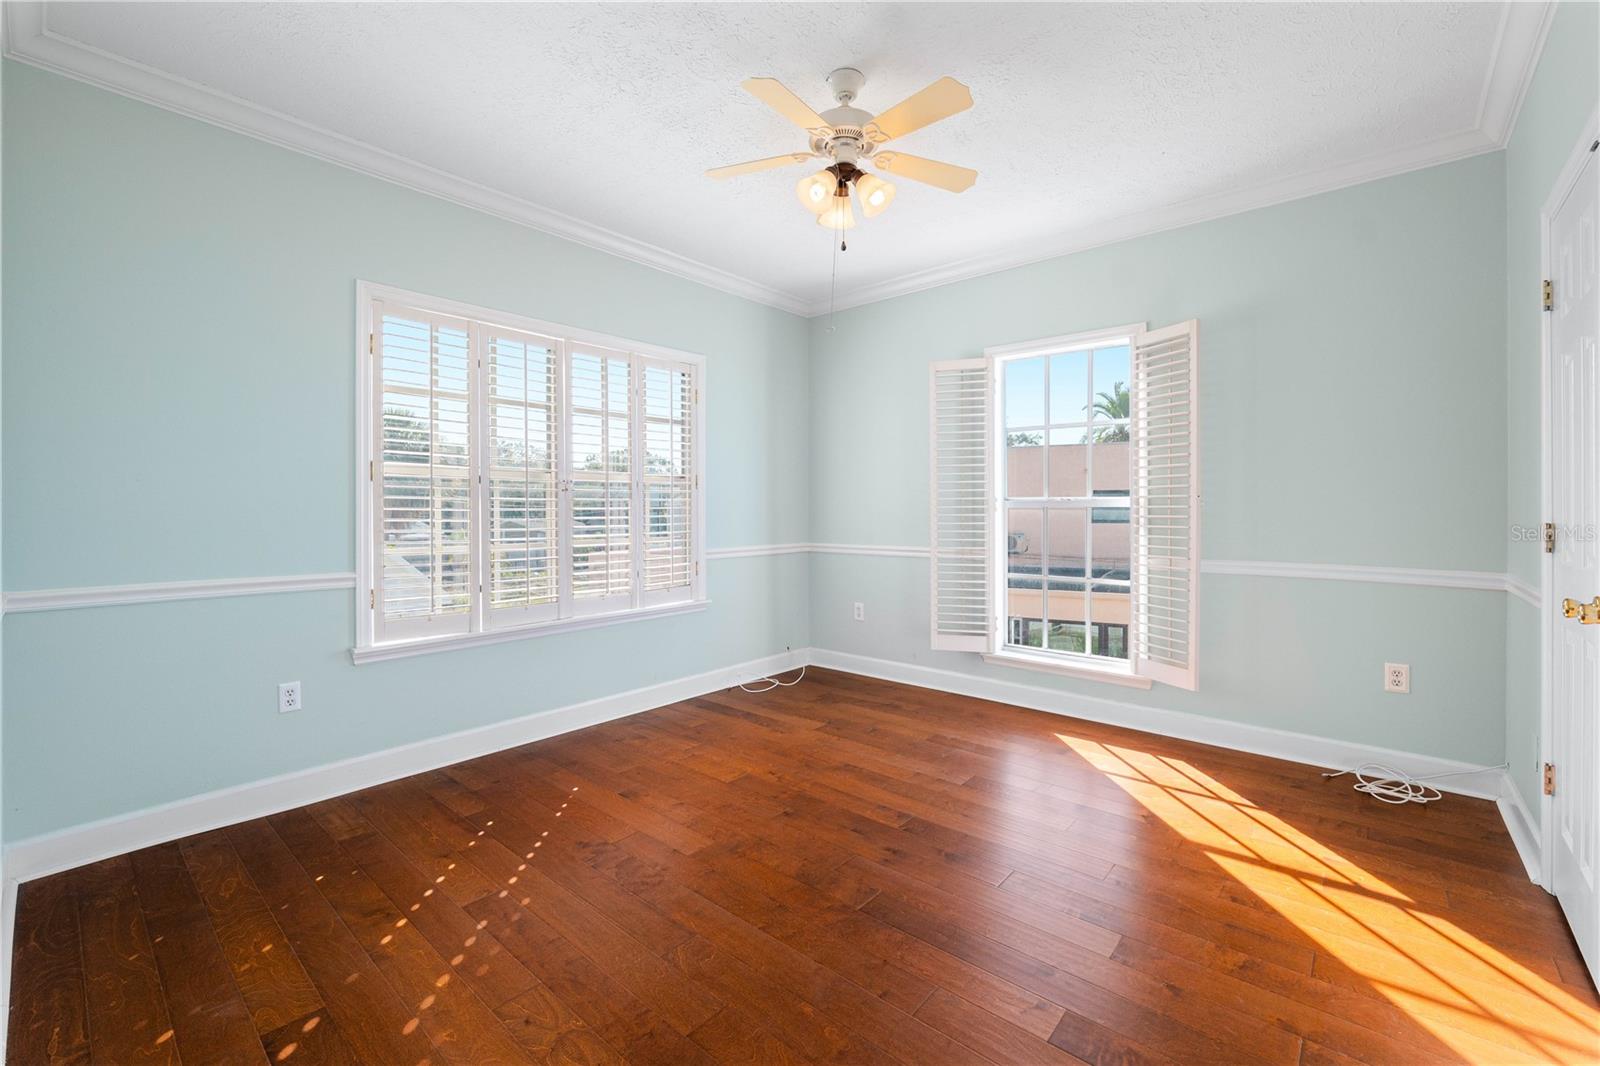
Empty room with pale blue-green walls, plantation shutters, dark hardwood floors, and a ceiling fan.
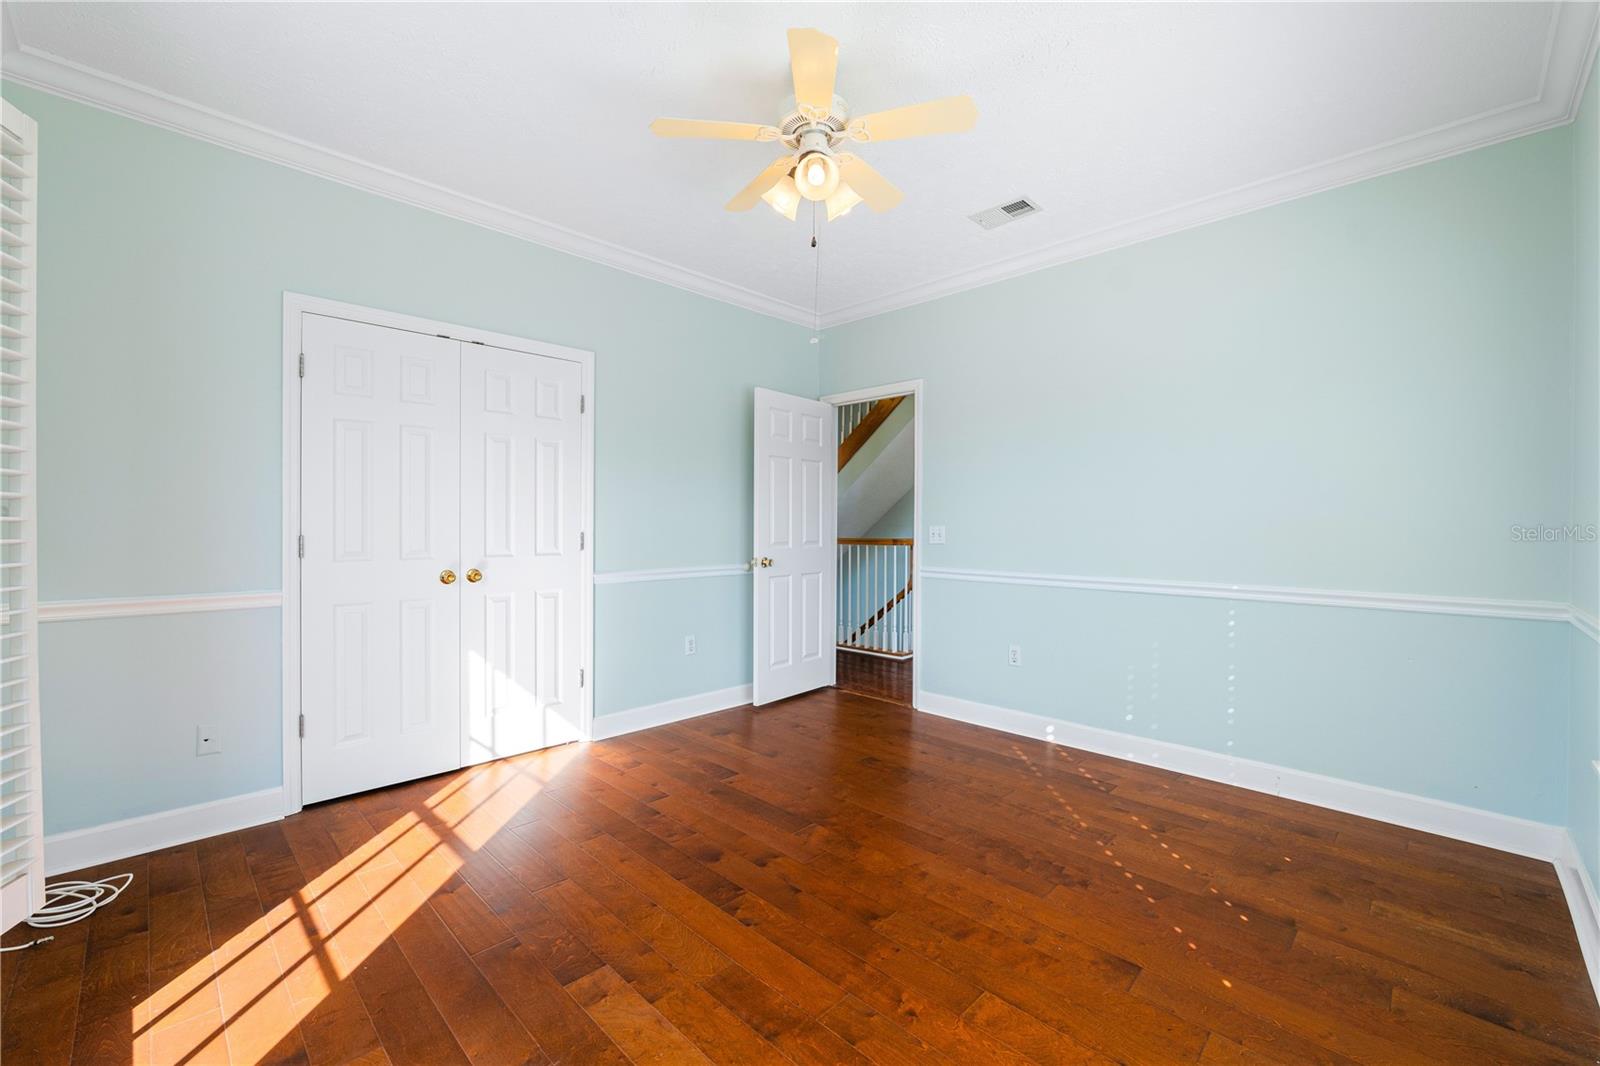
Empty room with pale blue walls, rich wood flooring, double closet doors, and a ceiling fan.
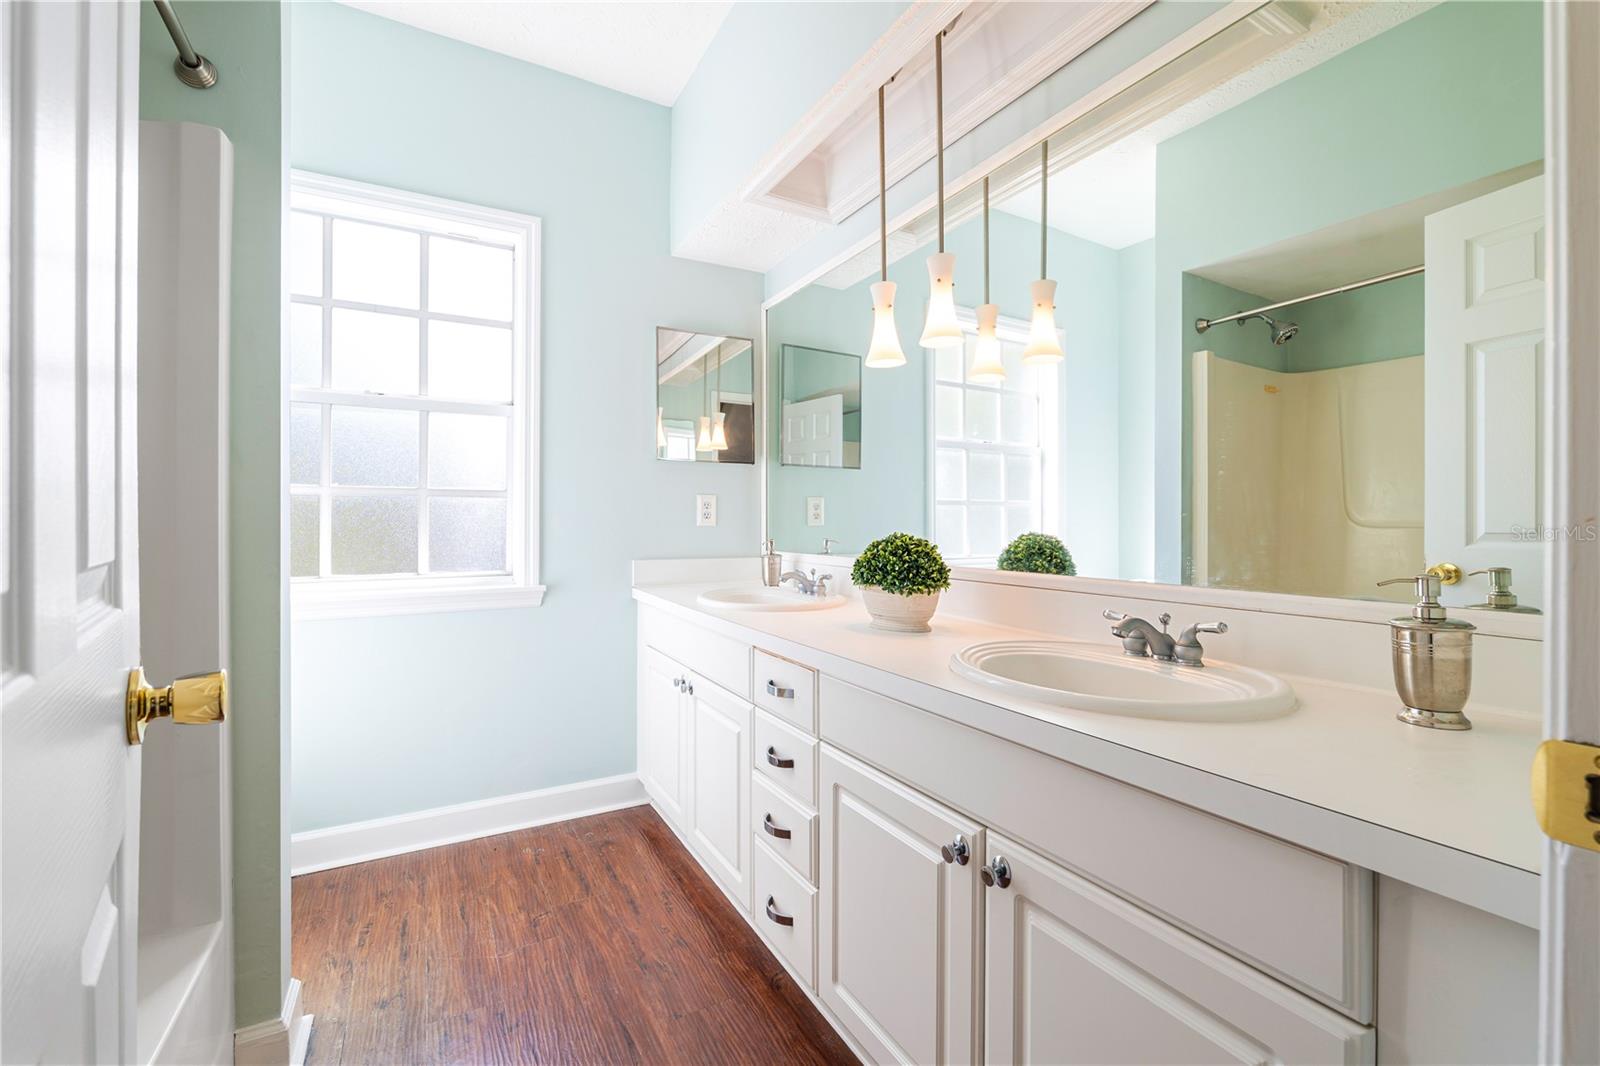
Bright bathroom with a long double-sink vanity, large mirrors, and pale aqua walls.
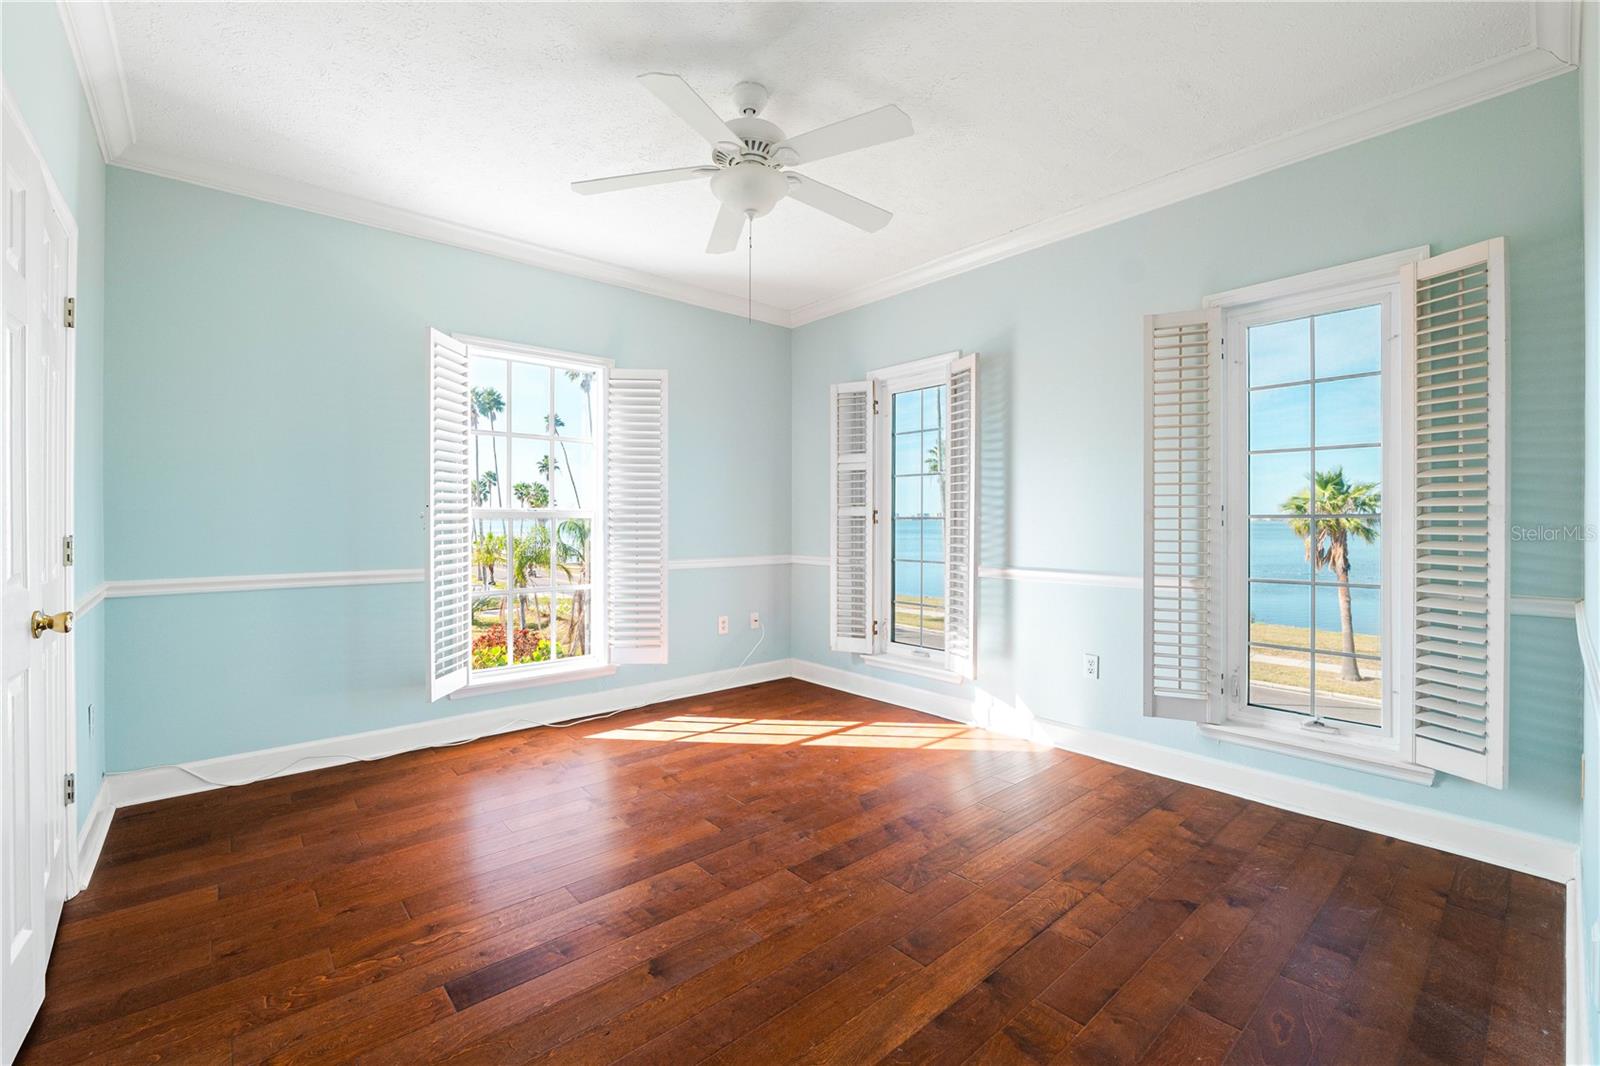
Empty room with aqua walls, hardwood floors, and shuttered windows overlooking water and palm trees.
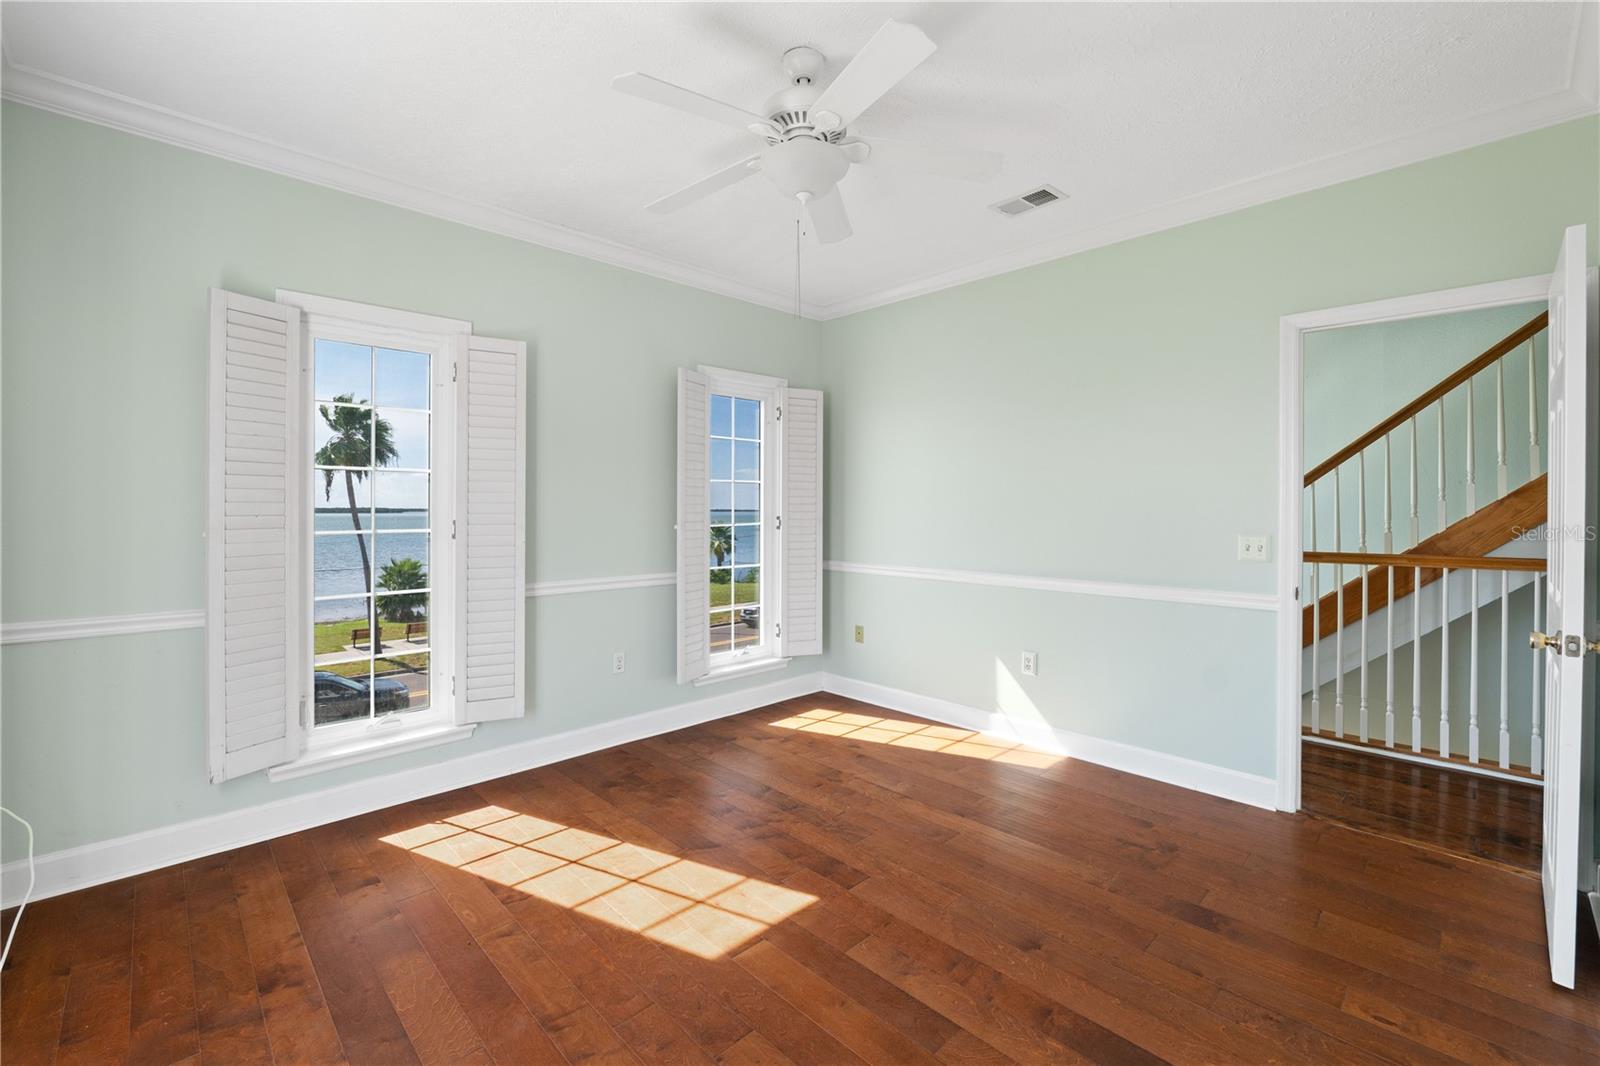
Empty room with hardwood floors and shuttered windows overlooking the water.
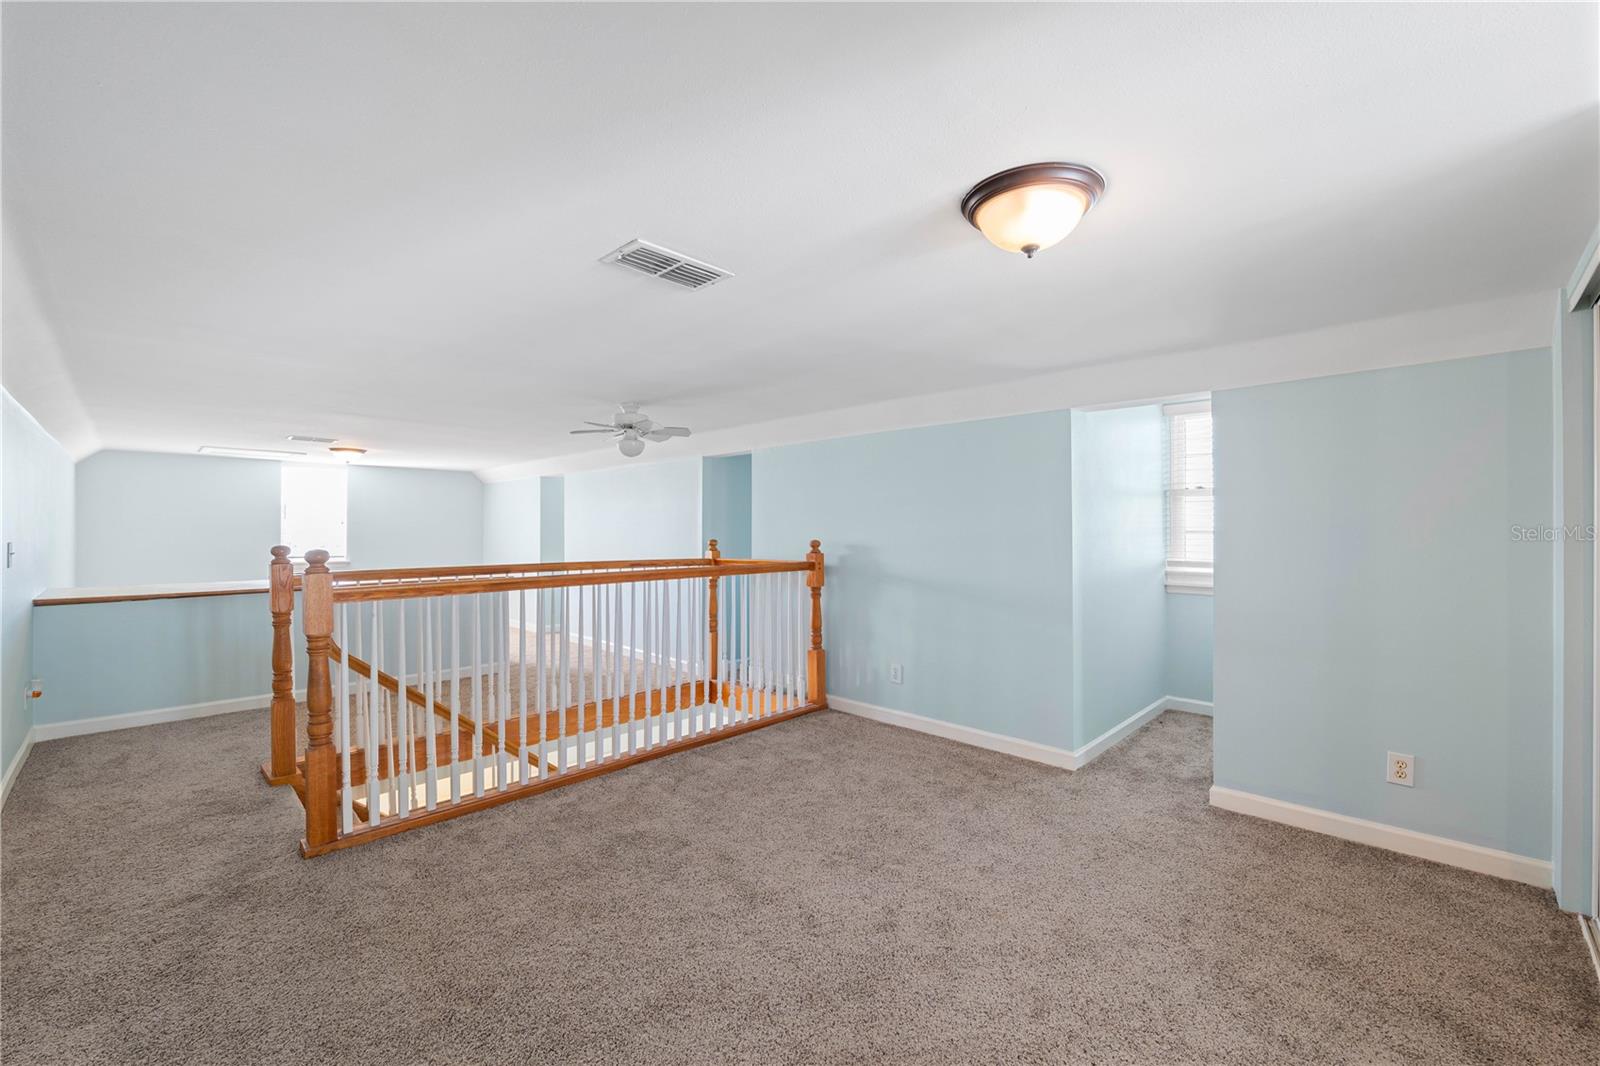
Carpeted upstairs loft with pale blue walls and a wooden stair railing.
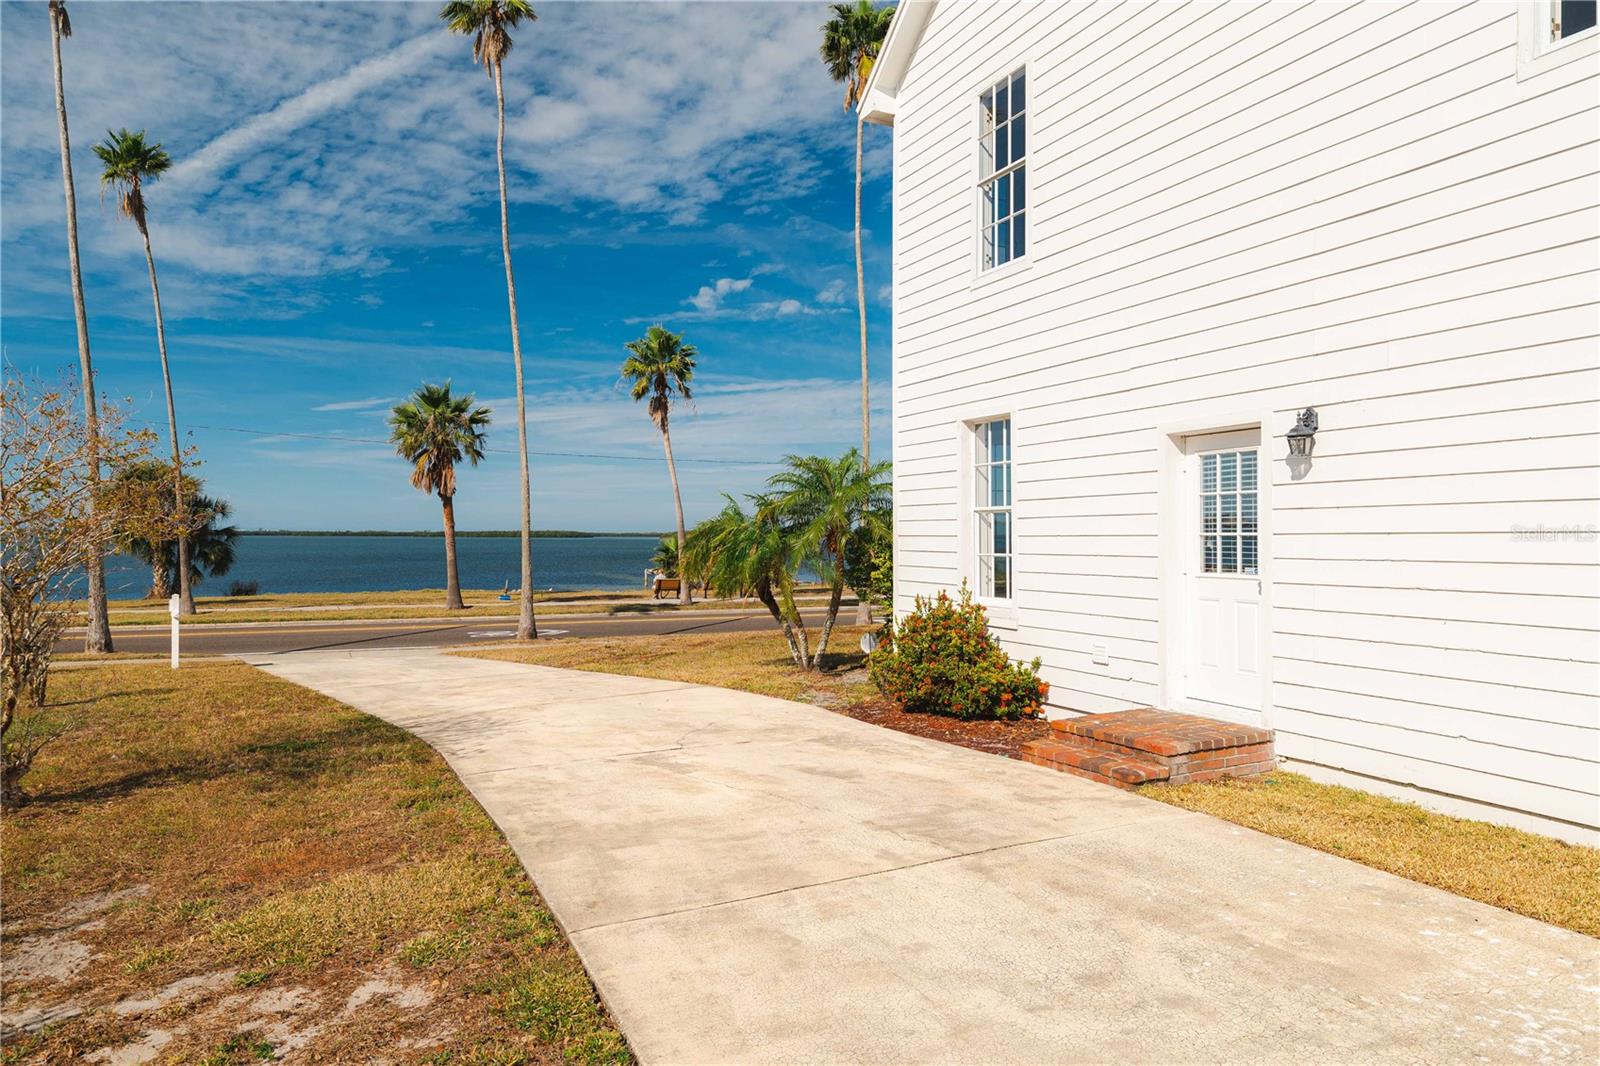
White-sided waterfront home with a wide concrete driveway, palm trees, and water across the road.
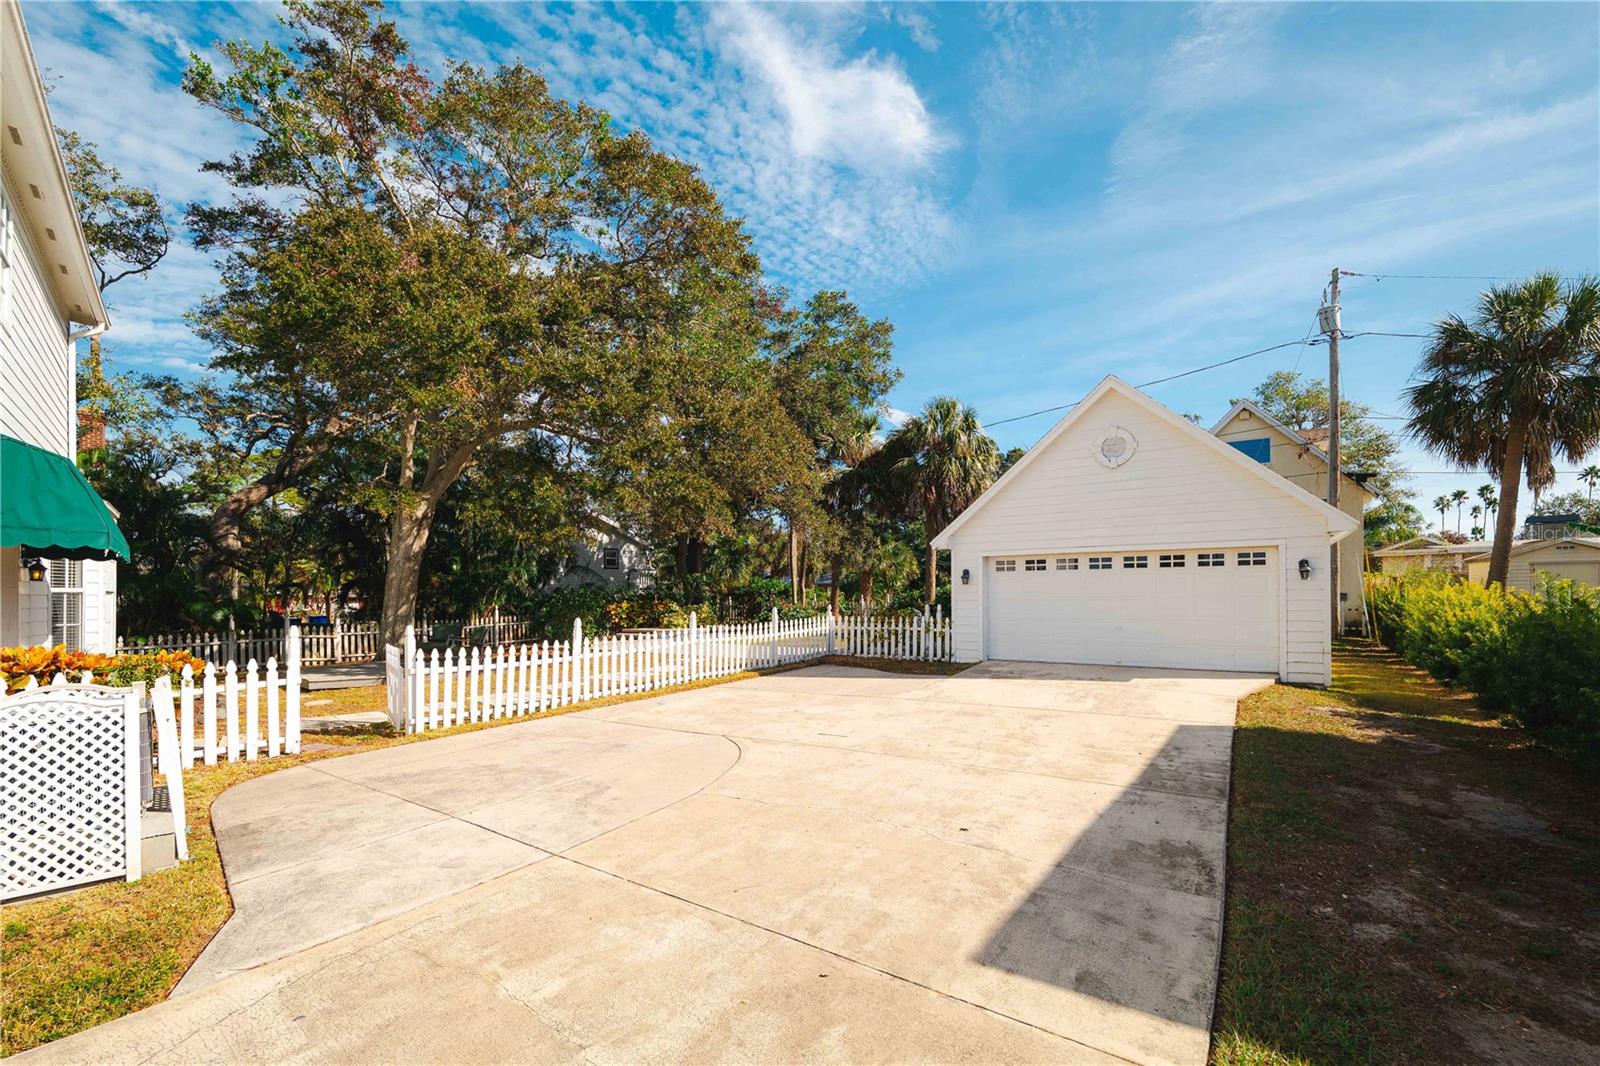
Detached white garage with a broad concrete driveway, white picket fence, and mature tree.
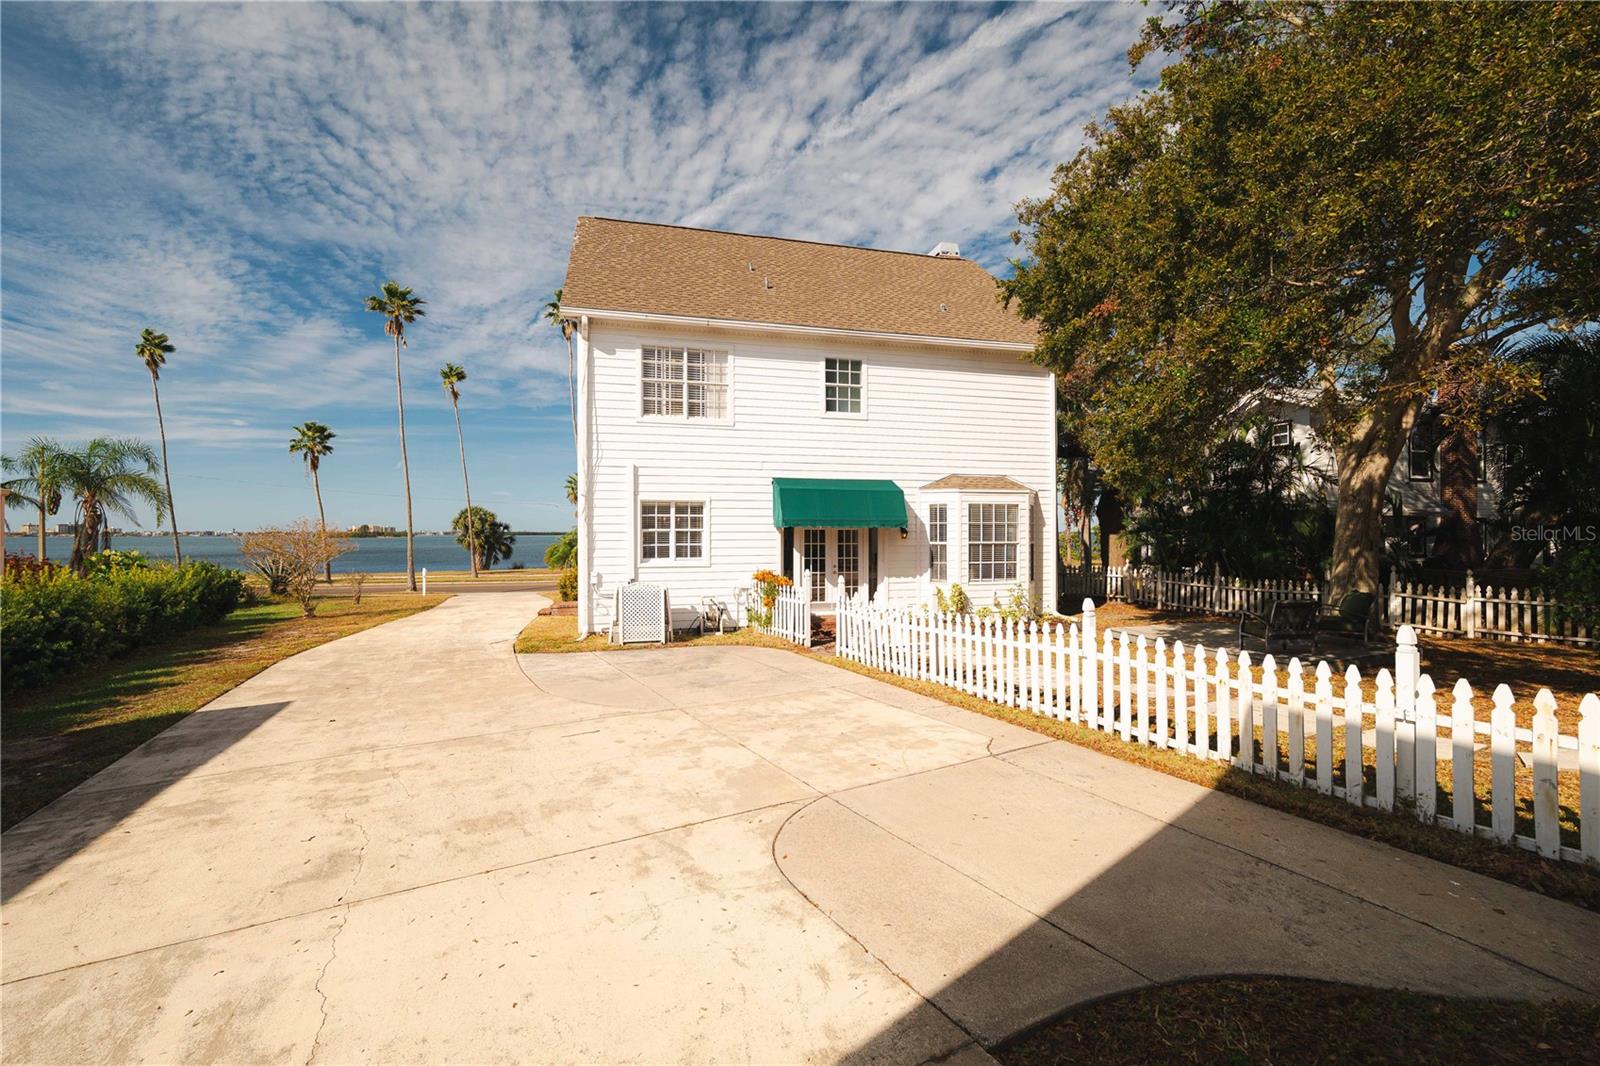
White two-story waterfront home with green awning, picket fence, and broad driveway.
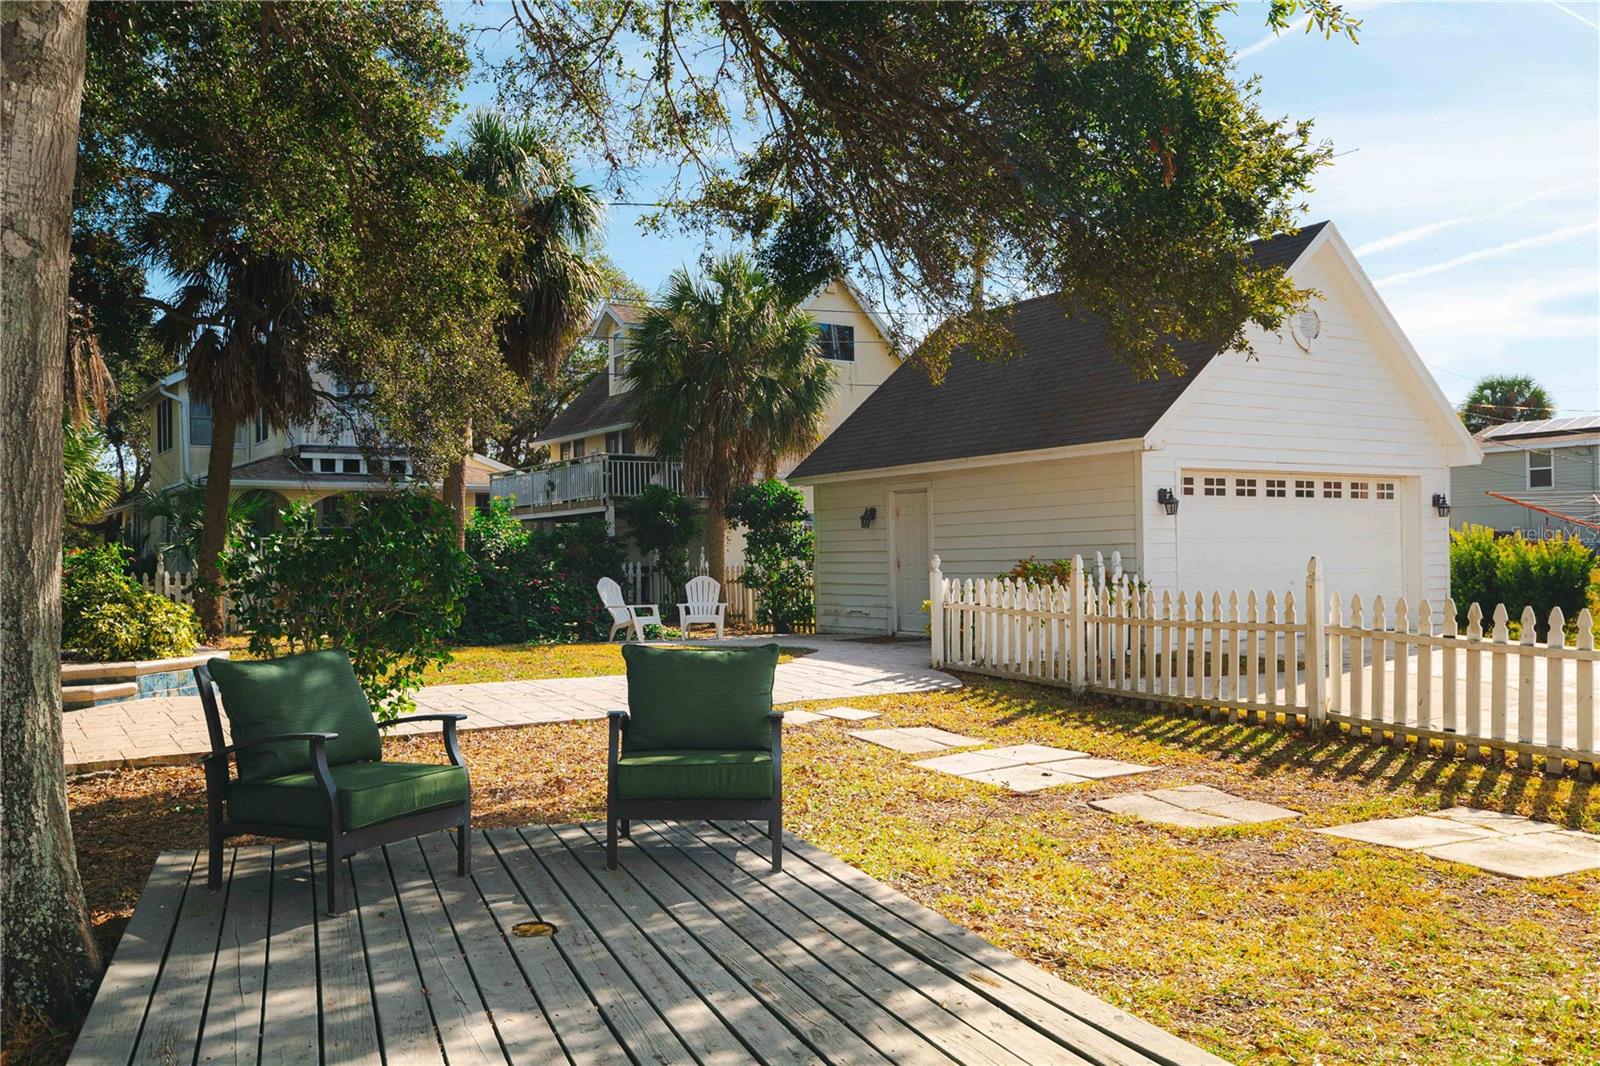
Backyard patio and deck with green chairs beside a white detached garage and picket fence.
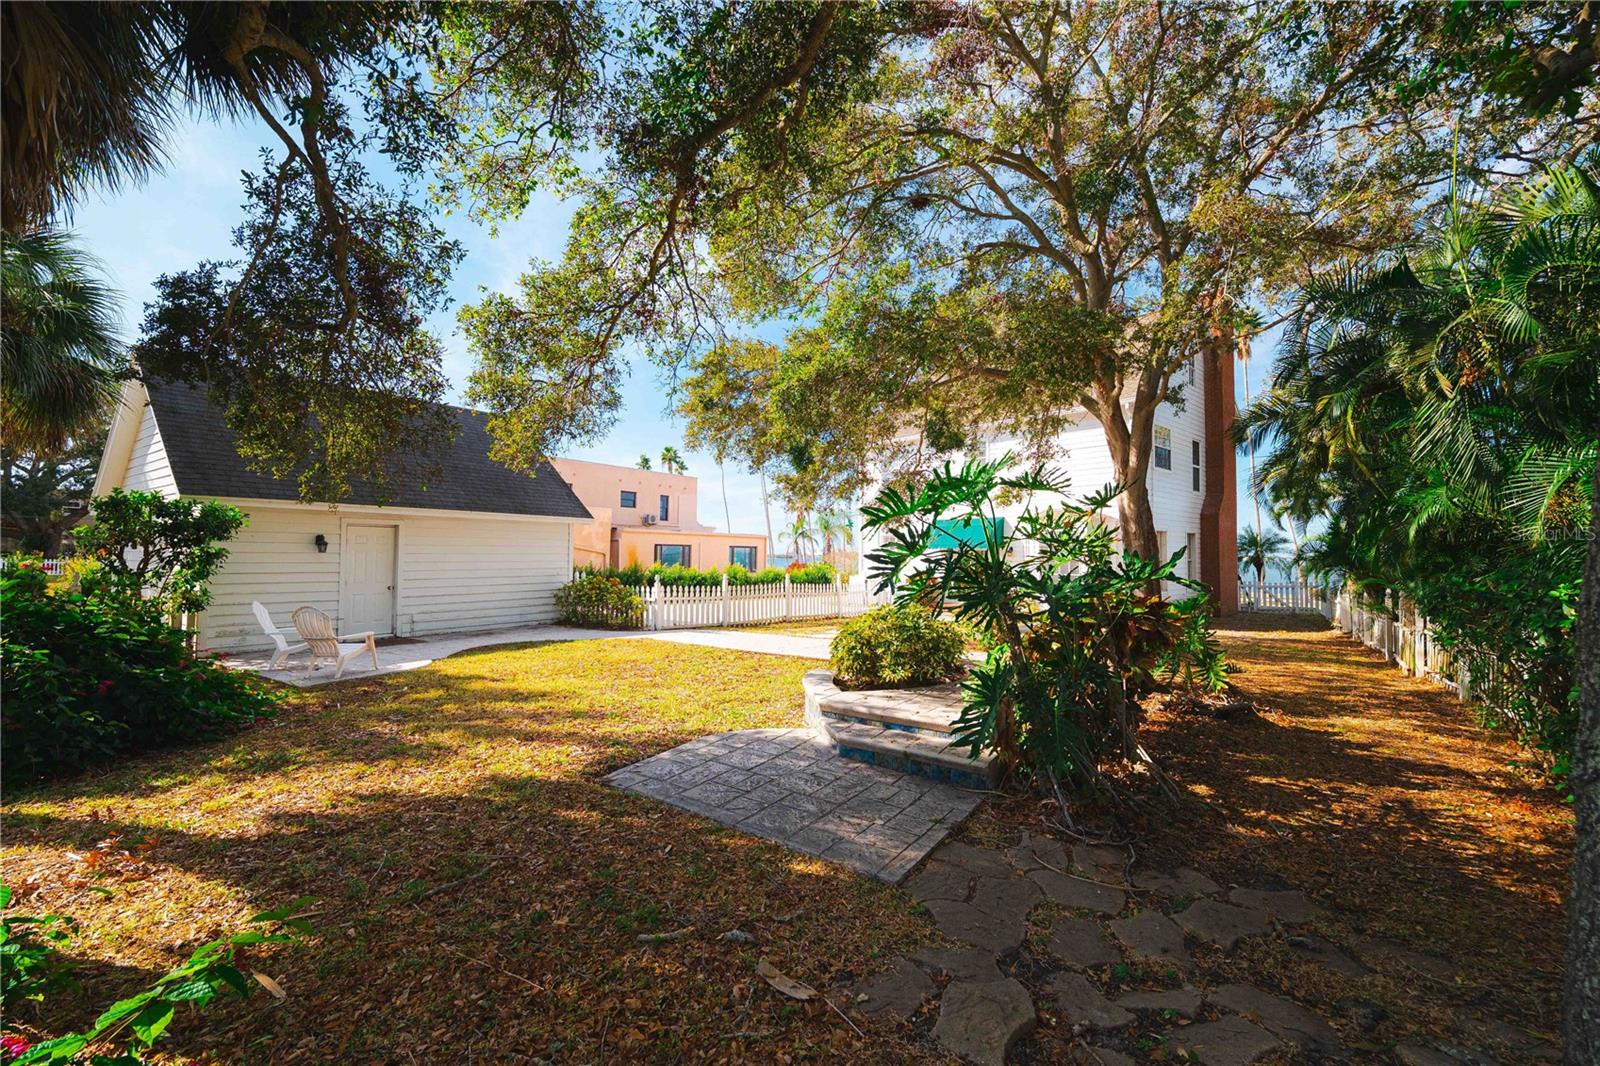
Landscaped yard with a detached white garage, patio chairs, tropical plants, and a stone path.
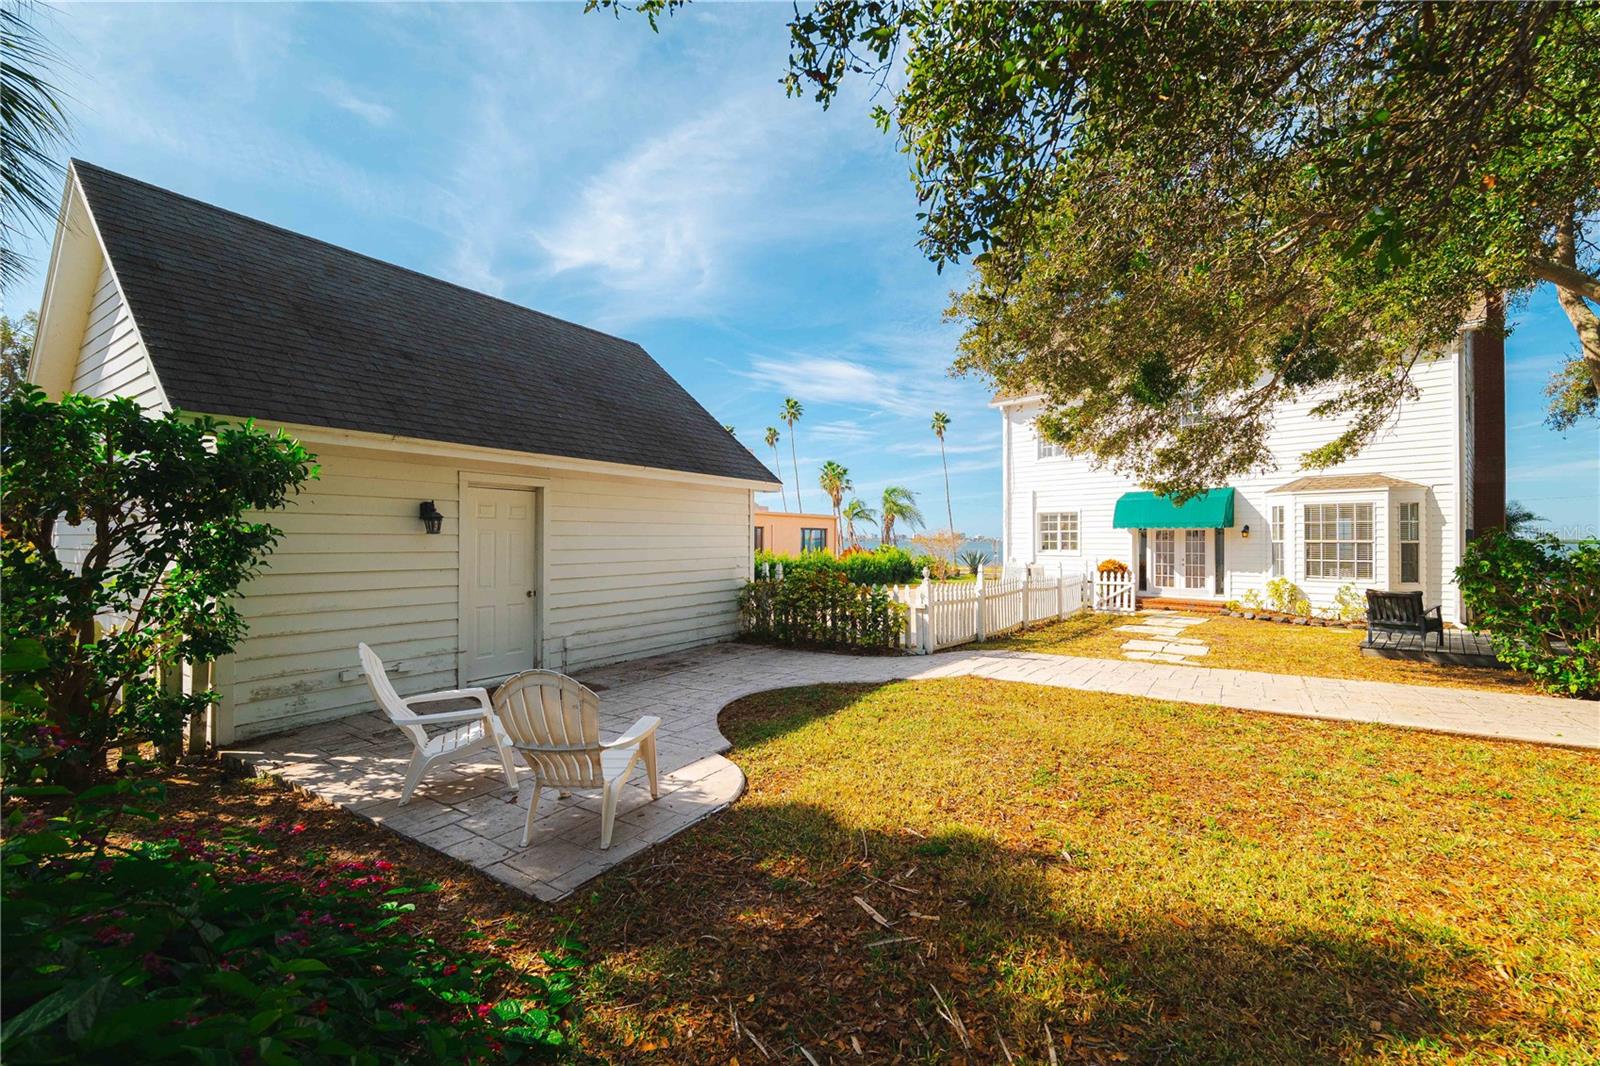
White two-story home and detached outbuilding framing a sunny backyard patio, with a glimpse of water beyond the fence.
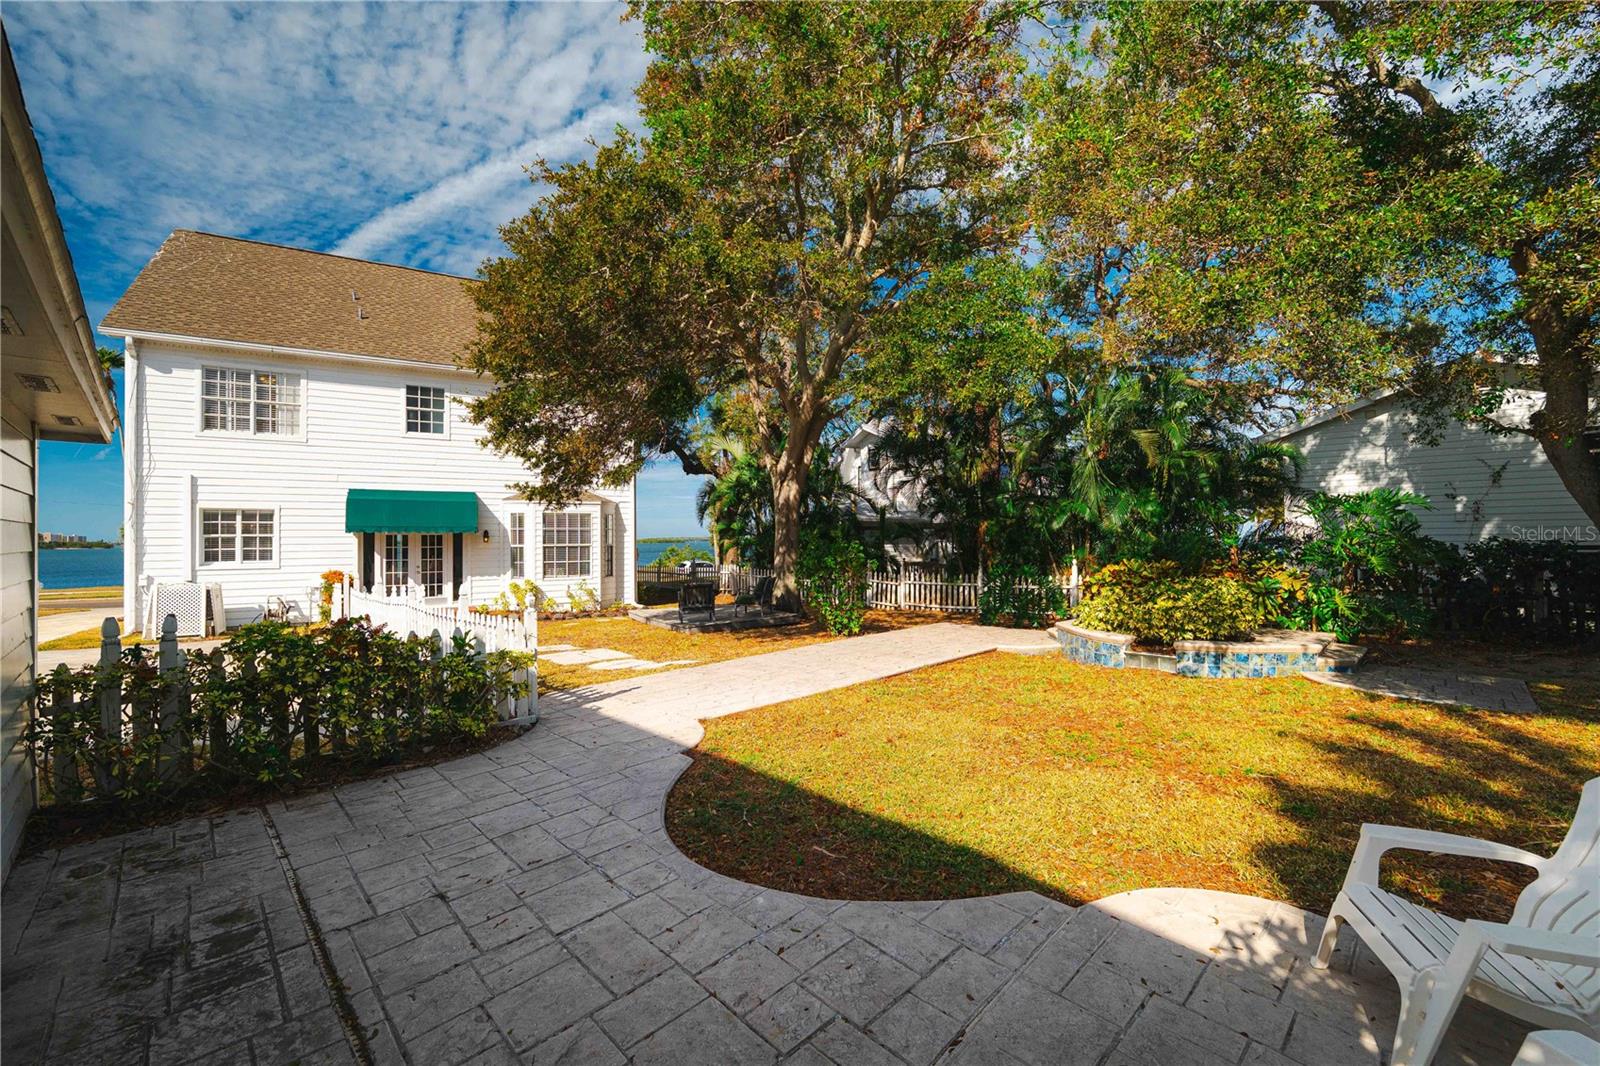
White two-story house beside a paved patio, shaded yard, and water view.
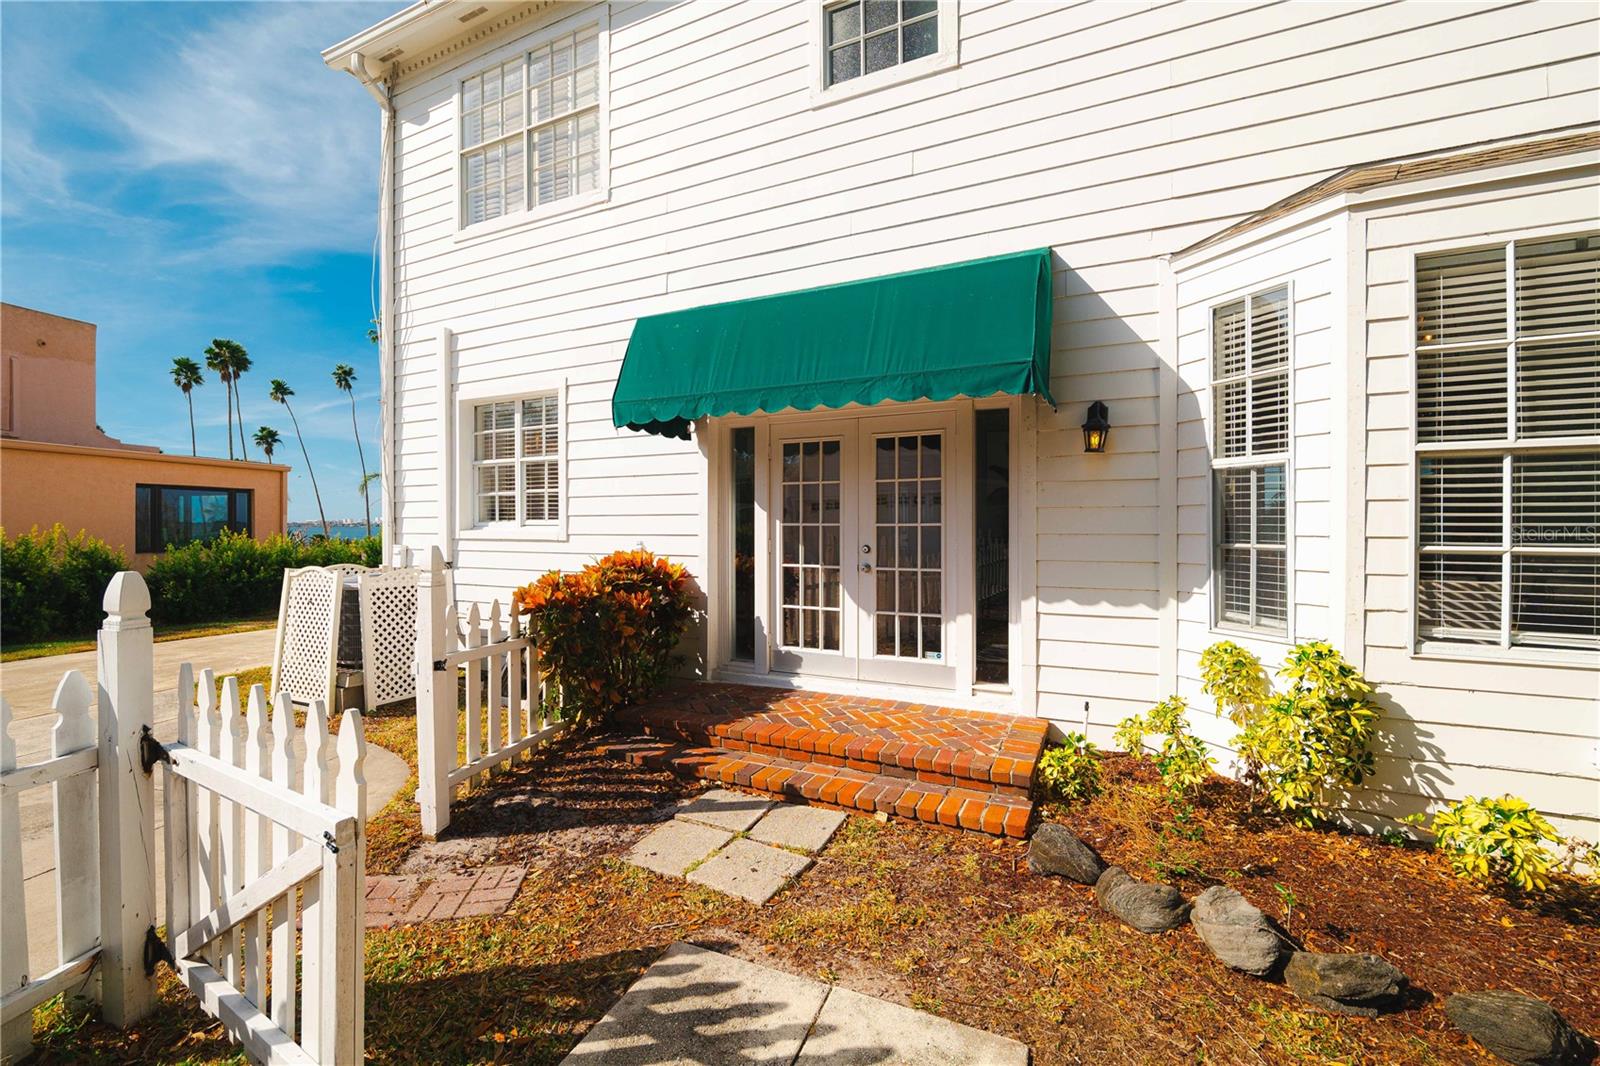
White-sided home with green awning over French doors and brick steps behind a picket fence.
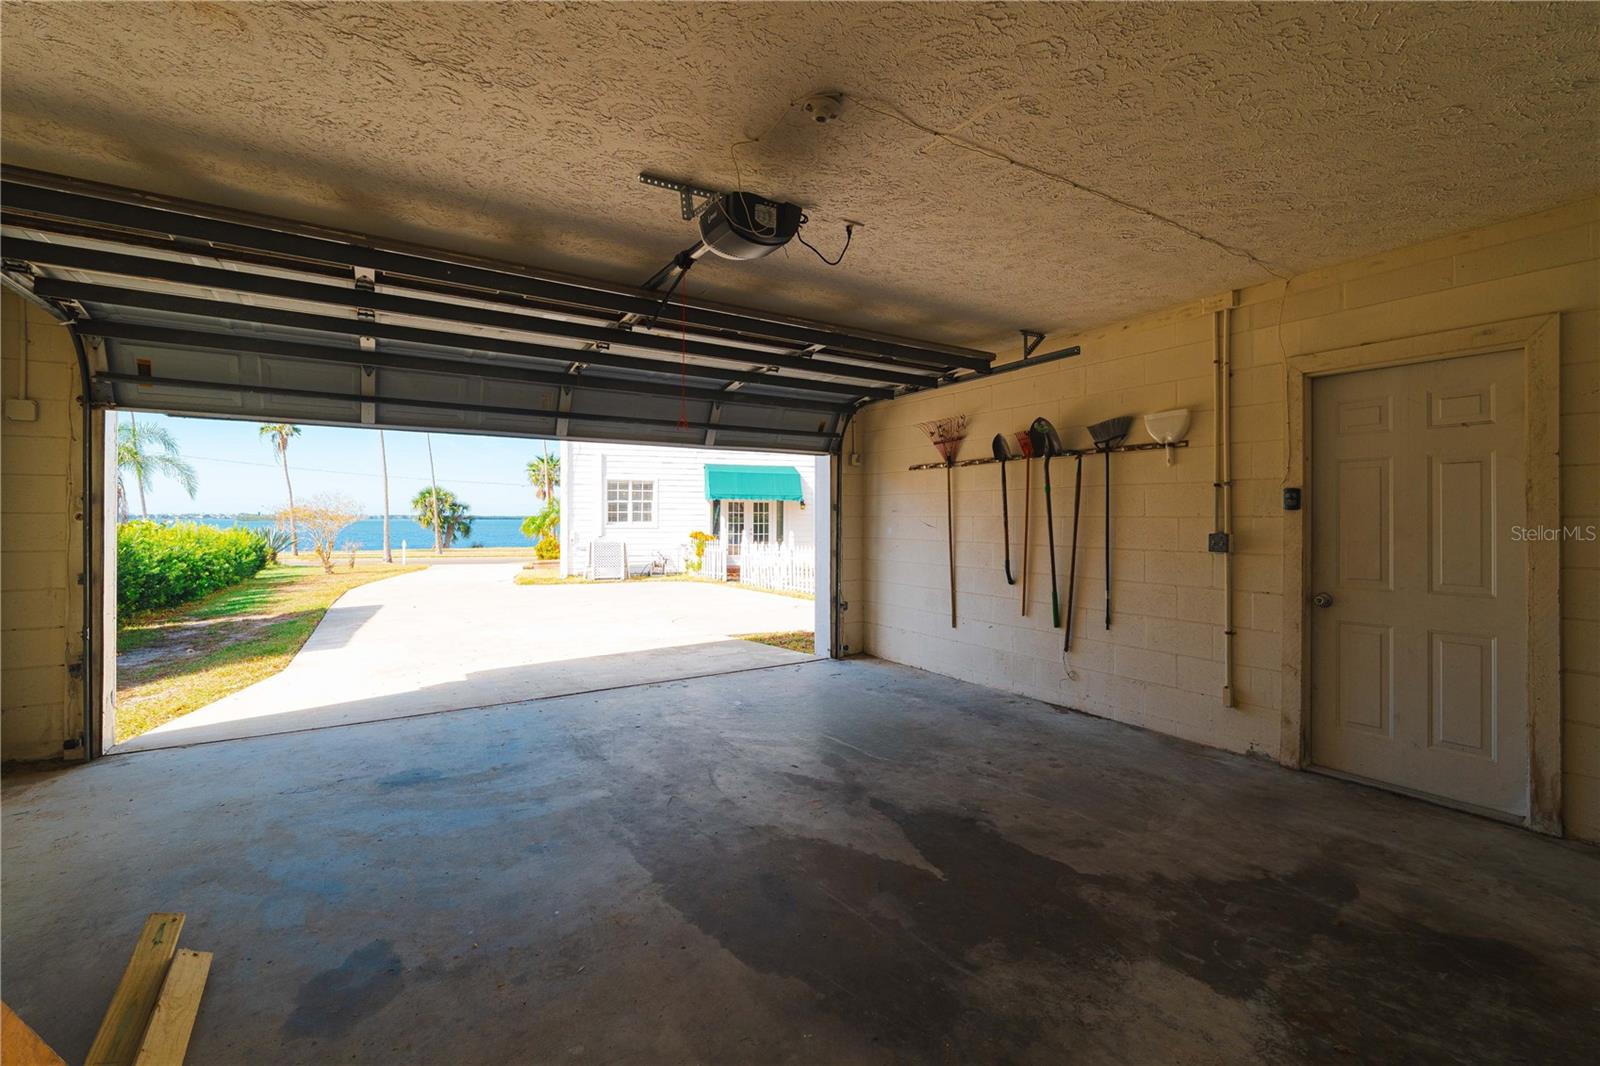
Empty garage with overhead door raised, opening to a driveway and waterfront view.
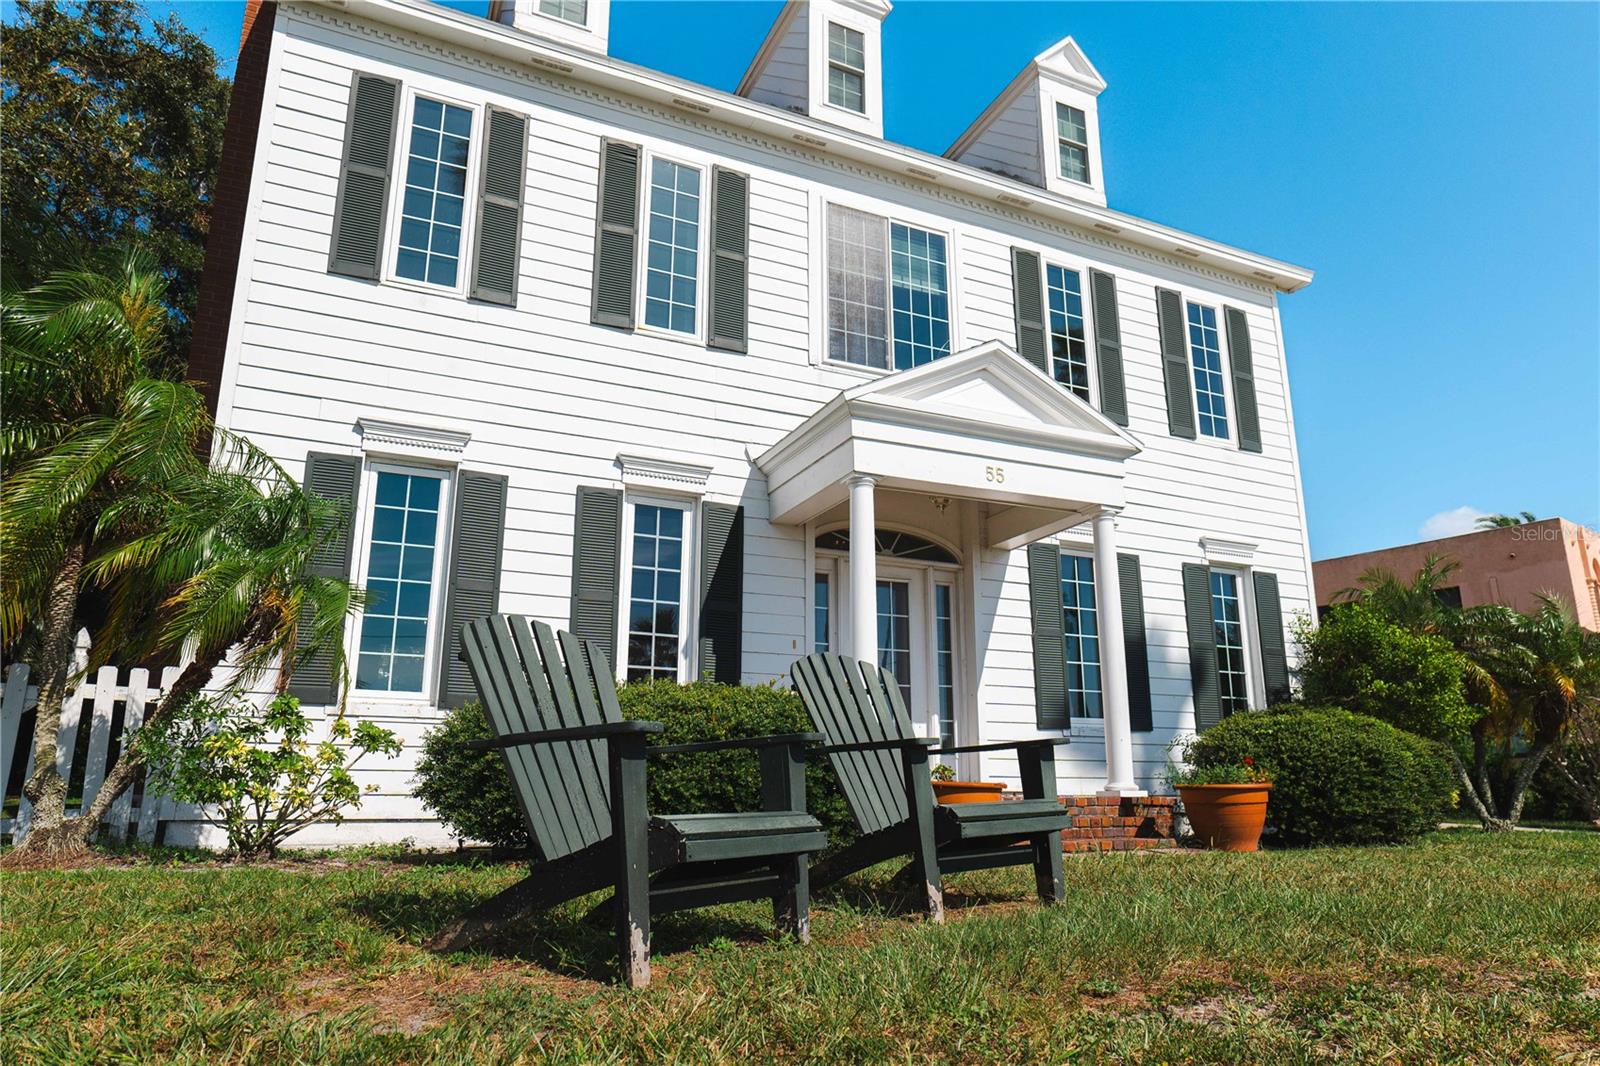
White two-story home with dark shutters, a columned entrance, and Adirondack chairs on the lawn.
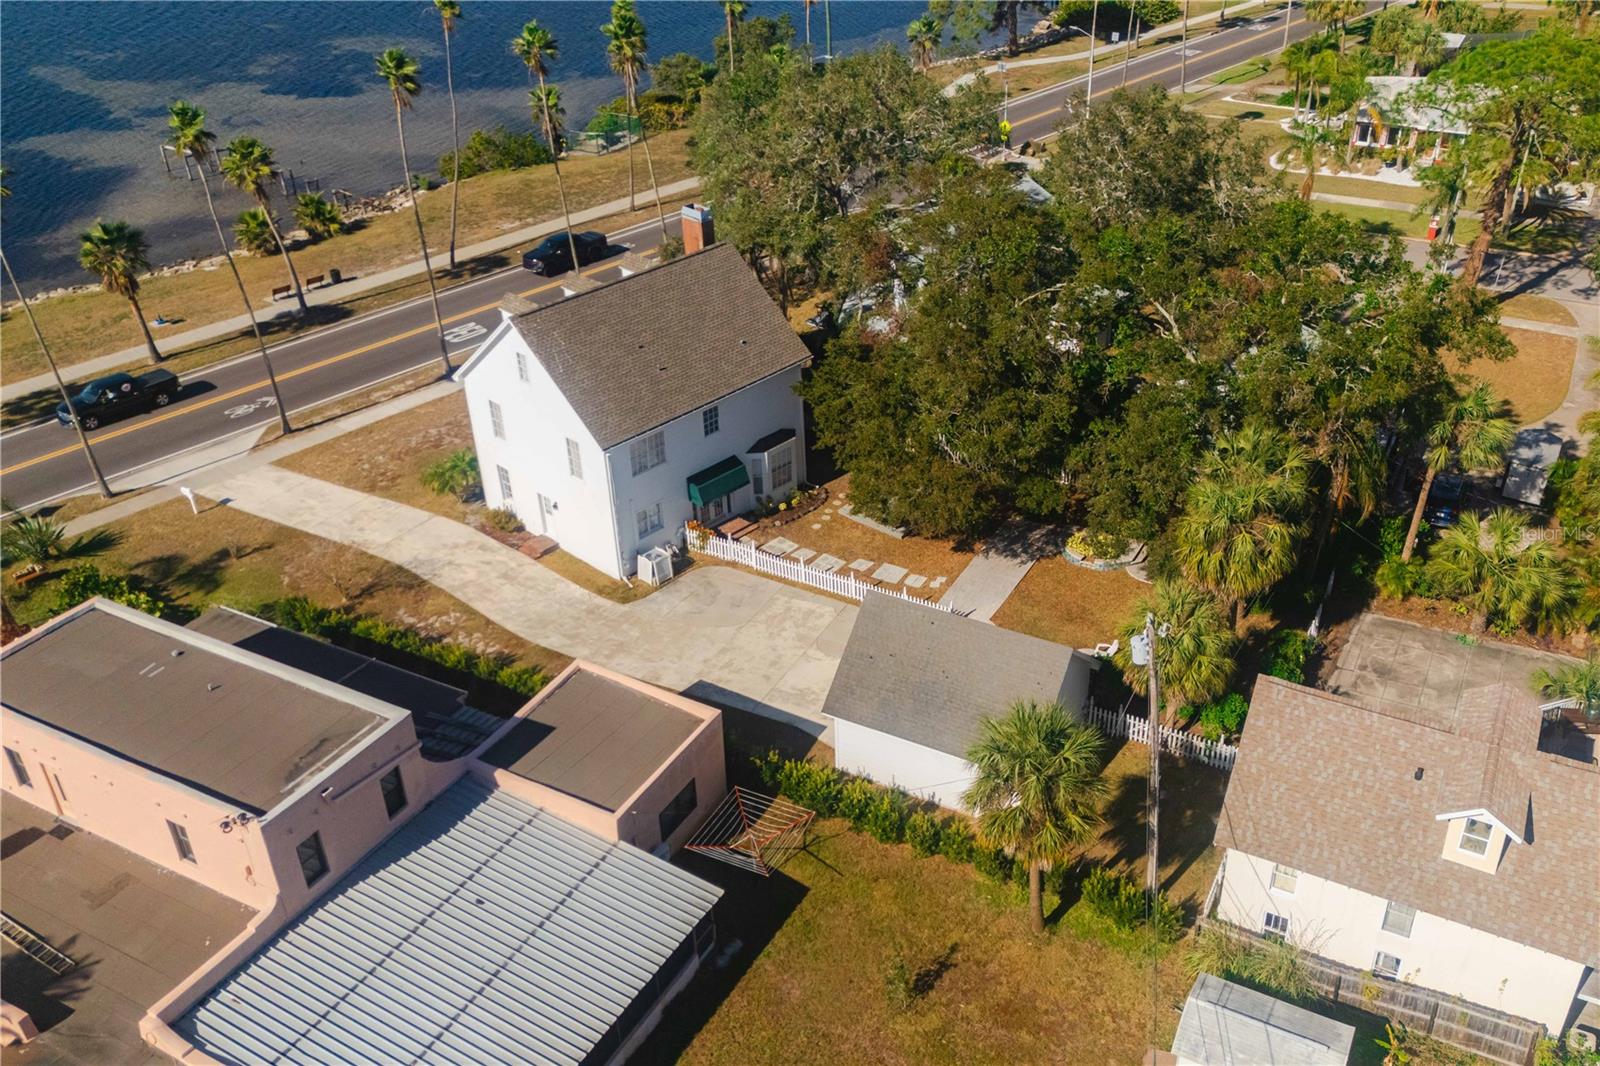
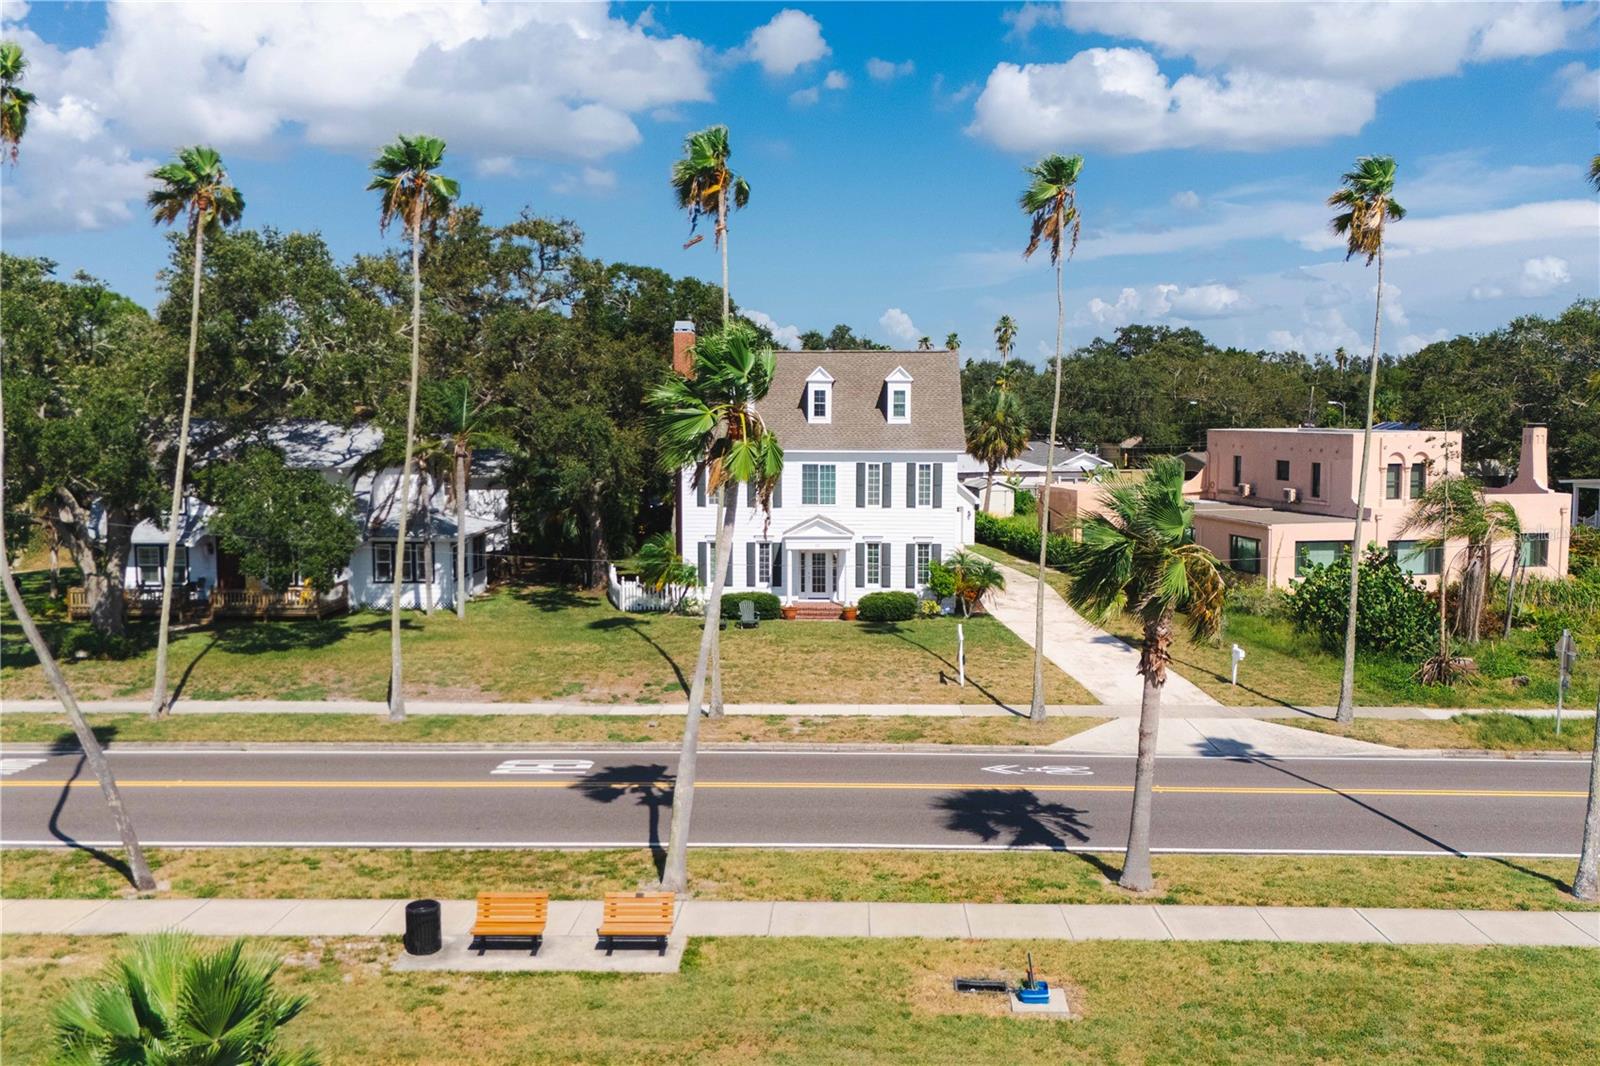
Aerial view of a white two-story home beside the water, with palm trees and a road between them.
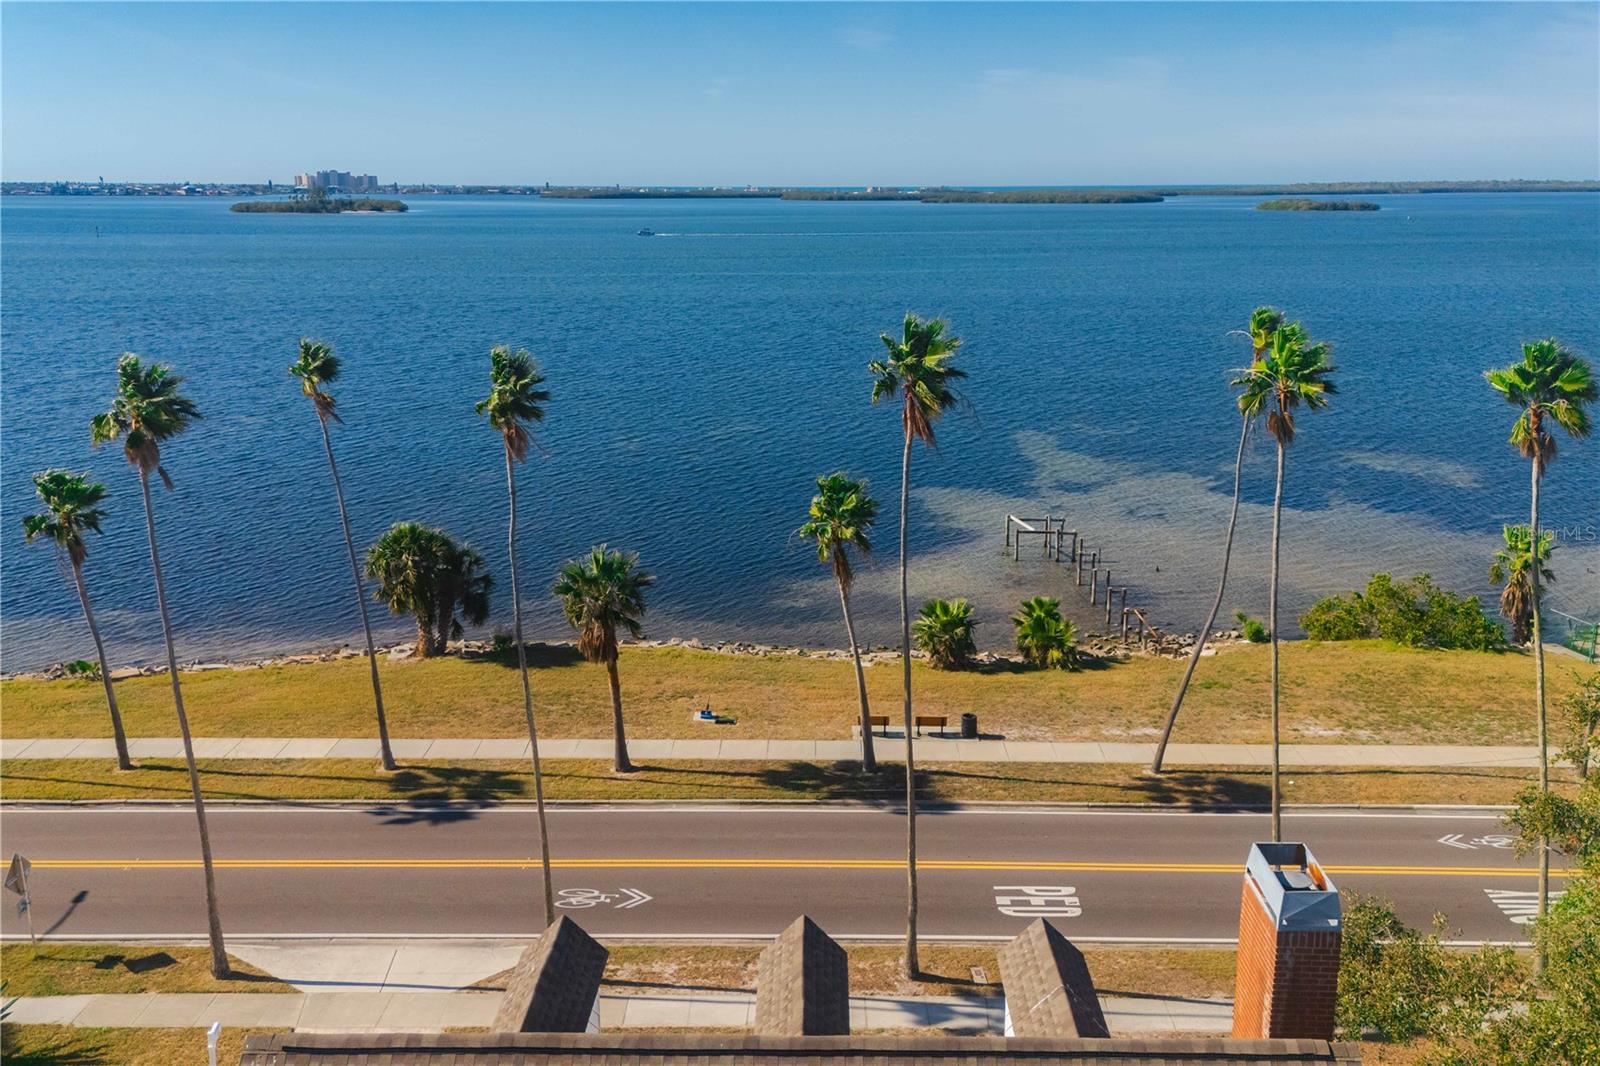
Aerial bay view with palm trees, waterfront lawn, and small islands on the horizon.
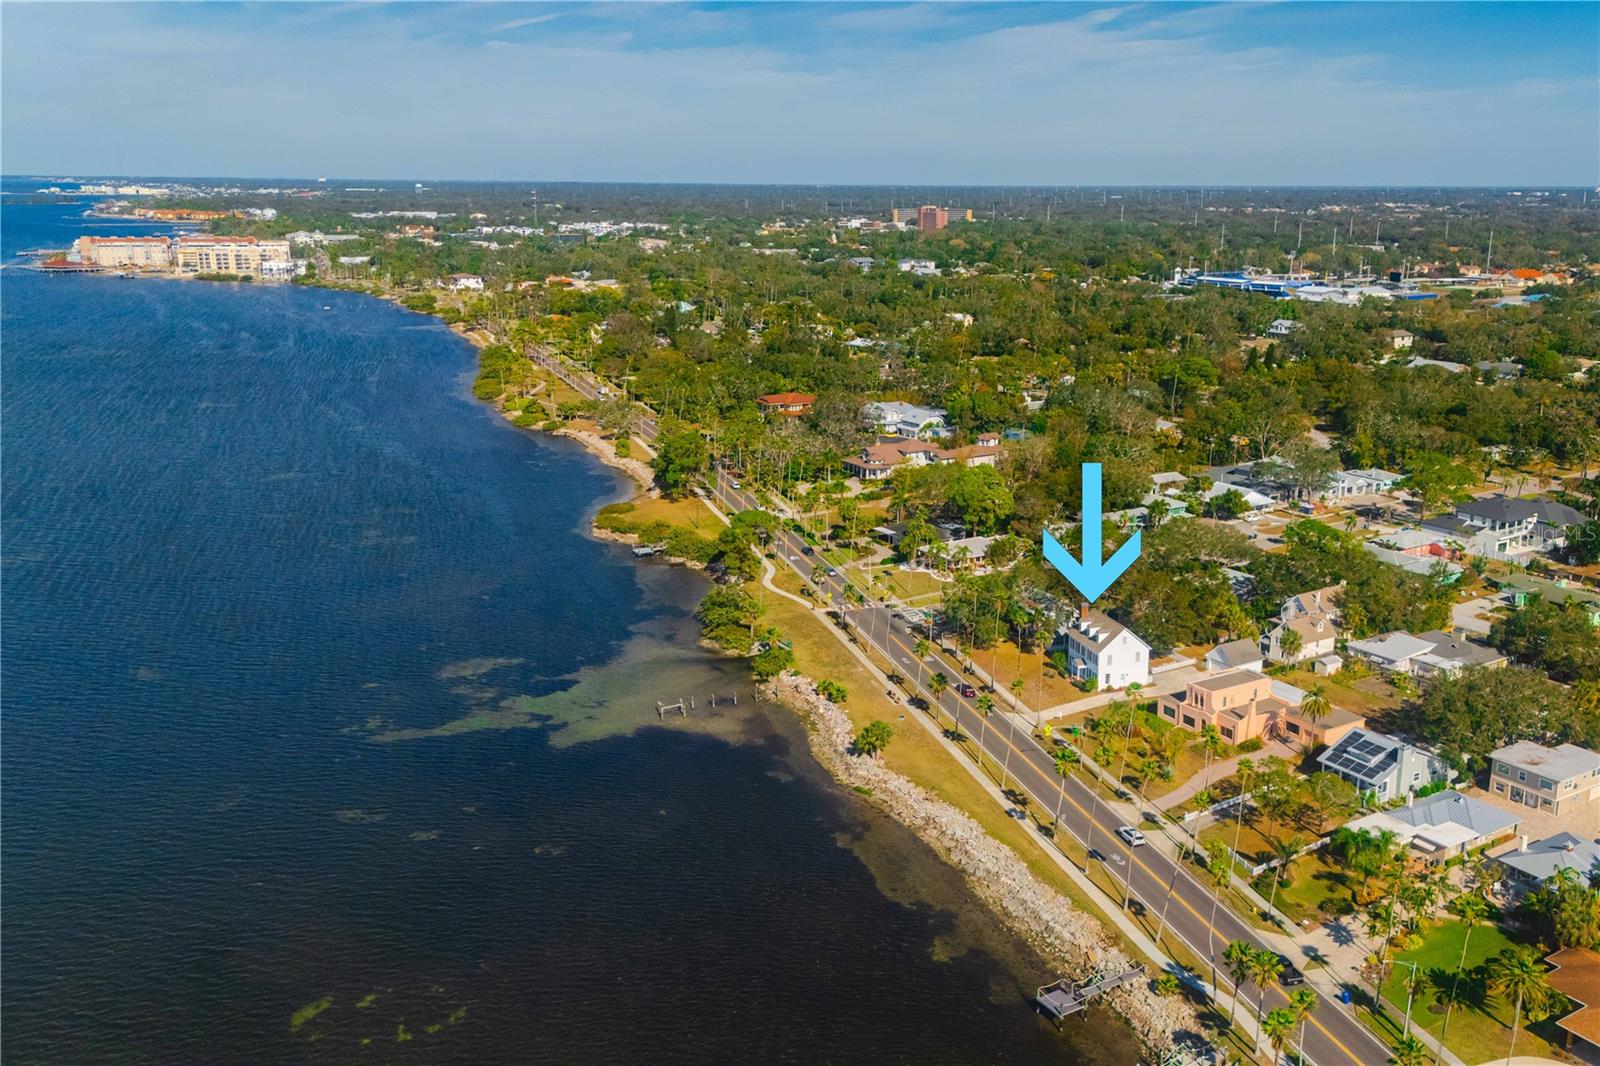
Aerial view of the waterfront home marked by a blue arrow beside the bay.
White two-story house with dormer windows and tall palms beside a road.
White two-story house with black shutters, three dormers, and a brick chimney beside a peach-colored building.
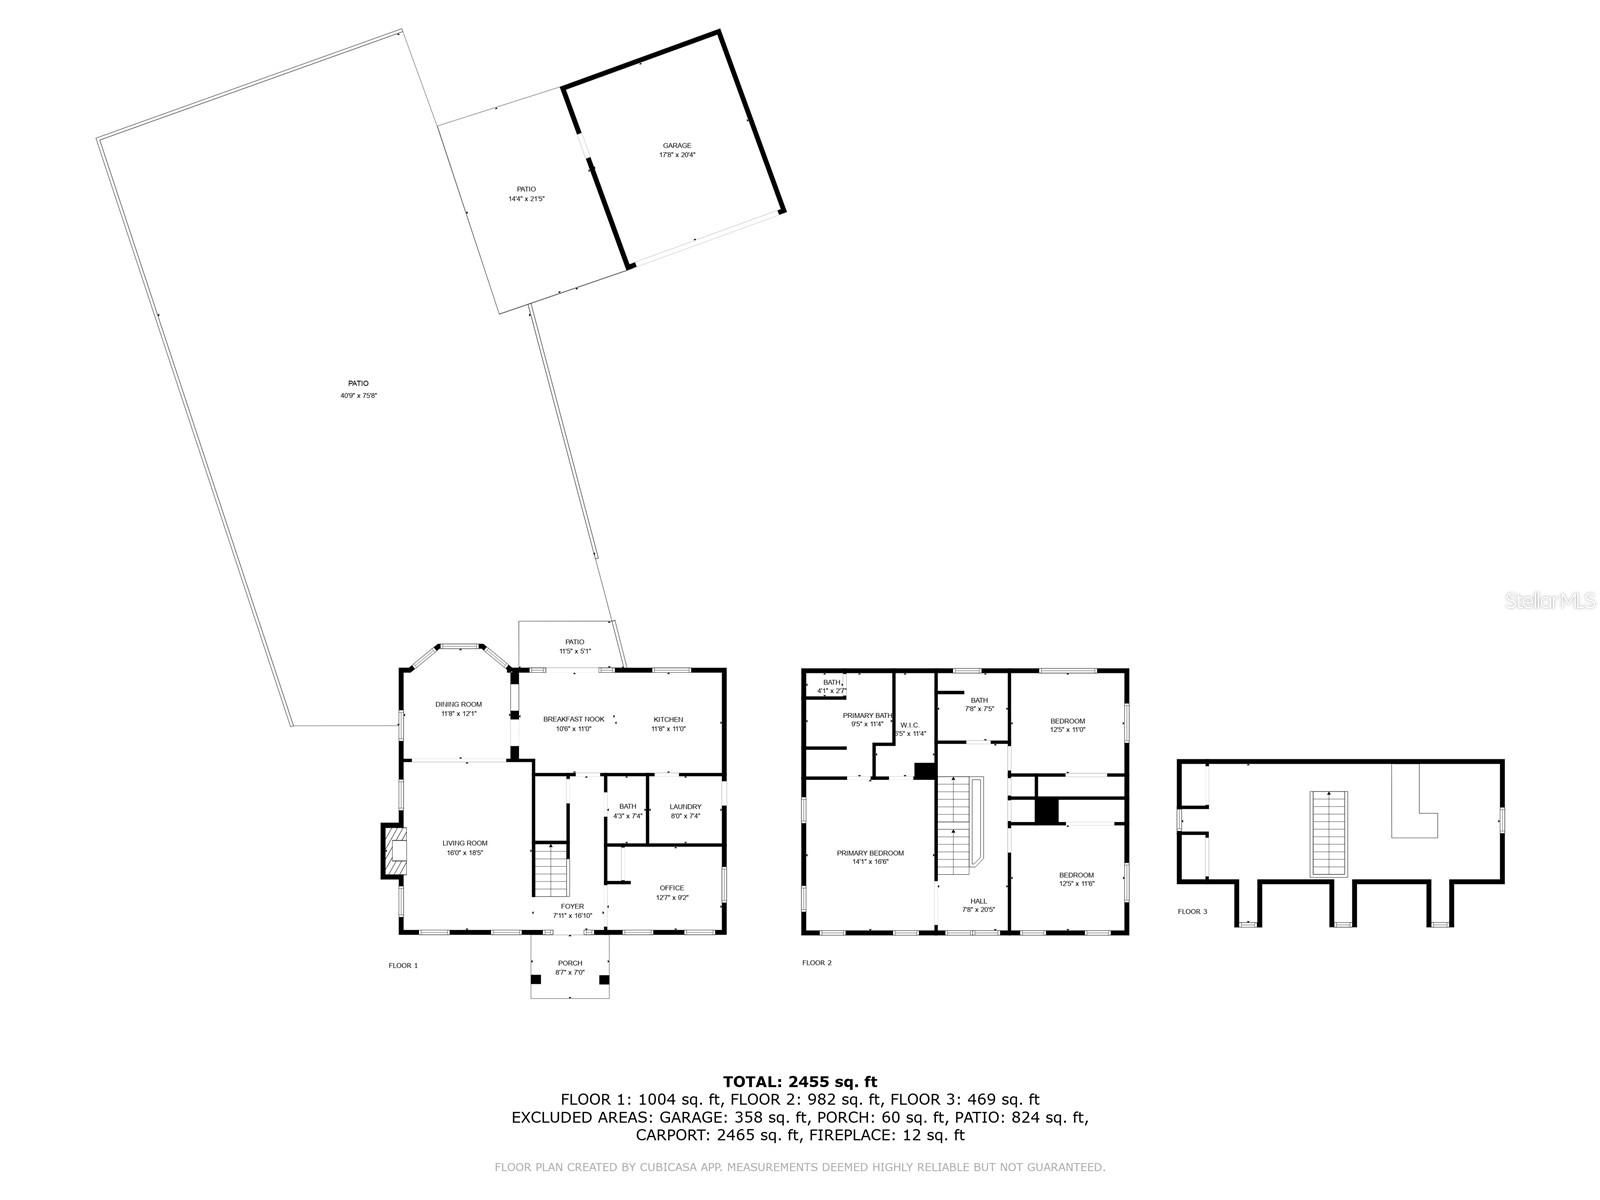
Three-level floor plan showing room layouts and a total area of 2,455 square feet.
SEE ALL PHOTOS
White two-story house with three dormers, dark shutters, and a brick chimney, viewed from the front lawn.
Porch with brick paving and white columns overlooking a palm-lined waterfront.
Waterfront view with two Adirondack chairs facing the water beneath tall palm trees.
Entry foyer with an arched glass-paneled door, aqua walls, and a view of water outside.
Staged living room with blue armchairs, a beige sofa, and water visible through shuttered windows.
Living room with a white fireplace, tiled floors, and shuttered windows overlooking the water.
Furnished living room with aqua walls, blue armchairs, tiled floors, and an adjoining dining area.
Dining room with a set wooden table, pale blue walls, large windows, and a geometric pendant light.
Dining room with pale blue walls, a set table, large windows, and dark tile flooring.
Tiled foyer with French doors opening to the yard and a dining area beyond white columns.
Kitchen with white cabinetry, mosaic backsplash, stainless steel appliances, and a peninsula with two bar stools.
Bright kitchen with white cabinets, stainless steel appliances, and a mosaic tile backsplash.
Bright kitchen with white cabinets, dark countertops, and a large window above the sink.
Kitchen with white cabinets, stainless steel appliances, and a granite breakfast bar with two stools.
Laundry room with white washer and dryer, gray water heater, and a windowed exterior door.
Bathroom with a marble-topped white vanity, large framed mirror, chandelier, and pale aqua walls.
Staged home office with pale green walls, shuttered windows, and a view of water and palm trees.
Staged home office with a black desk and French doors opening to a foyer and staircase.
Curved hardwood staircase with a polished wood handrail and white balusters.
Interior staircase with wood railings, dark hardwood floors, and a furnished bedroom visible through the doorway.
Bedroom with a white bed, green walls, hardwood floors, and water views through shuttered windows.
Bedroom with a king bed and tall windows overlooking the water.
Bathroom with glass-enclosed tiled shower, built-in tub, aqua walls, and stone-look floor tiles.
Bathroom with a built-in soaking tub and plantation-shuttered windows beside a bedroom doorway.
Empty room with pale blue-green walls, plantation shutters, dark hardwood floors, and a ceiling fan.
Empty room with pale blue walls, rich wood flooring, double closet doors, and a ceiling fan.
Bright bathroom with a long double-sink vanity, large mirrors, and pale aqua walls.
Empty room with aqua walls, hardwood floors, and shuttered windows overlooking water and palm trees.
Empty room with hardwood floors and shuttered windows overlooking the water.
Carpeted upstairs loft with pale blue walls and a wooden stair railing.
White-sided waterfront home with a wide concrete driveway, palm trees, and water across the road.
Detached white garage with a broad concrete driveway, white picket fence, and mature tree.
White two-story waterfront home with green awning, picket fence, and broad driveway.
Backyard patio and deck with green chairs beside a white detached garage and picket fence.
Landscaped yard with a detached white garage, patio chairs, tropical plants, and a stone path.
White two-story home and detached outbuilding framing a sunny backyard patio, with a glimpse of water beyond the fence.
White two-story house beside a paved patio, shaded yard, and water view.
White-sided home with green awning over French doors and brick steps behind a picket fence.
Empty garage with overhead door raised, opening to a driveway and waterfront view.
White two-story home with dark shutters, a columned entrance, and Adirondack chairs on the lawn.
Aerial view of a white two-story home beside the water, with palm trees and a road between them.
Aerial bay view with palm trees, waterfront lawn, and small islands on the horizon.
Aerial view of the waterfront home marked by a blue arrow beside the bay.
White two-story house with dormer windows and tall palms beside a road.
White two-story house with black shutters, three dormers, and a brick chimney beside a peach-colored building.
Three-level floor plan showing room layouts and a total area of 2,455 square feet.
Courtesy of PREMIER SOTHEBYS INTL REALTY, Maria Azuaje  Listing Contact: 813-217-5288 
Sold

55 EDGEWATER DR

55 EDGEWATER DR, DUNEDIN, FL 34698

$1,125,000
Experience luxury waterfront living at 55 Edgewater Drive, a three-story residence with panoramic views of the Intracoastal Waterway and St. Joseph's Sound. Ideally located just minutes from downtown Dunedin, the Pinellas Trail, fine dining, and boutique shopping, this .38-acre property offers both exclusivity and convenience. Built in 1995, the home features three bedrooms, two and a half bathrooms, an office, and over 400 square feet of climate-controlled flex space, ideal for a gym, media room, or additional bedrooms. The first floor showcases 18-inch ceramic tile floors, crown molding, and a wood-burning fireplace, along with a private office or den. The gourmet kitchen is appointed with granite countertops, stainless steel appliances, and solid wood cabinetry with glass-front doors. A large laundry room provides private exterior access to the driveway and detached two-car garage. The second-floor primary suite offers sweeping water views, a spa-inspired bath with a garden tub, walk-in shower, and expansive walk-in closet. Two additional bedrooms complete this level. The third floor provides versatile bonus space for entertainment or guest accommodations. A fenced backyard, landscaped grounds, deeded dock, 2017 roof, 2015 HVAC, and new water heater complete this exceptional waterfront offering in one of Dunedin's most desirable coastal communities.

3
beds

3
baths

2,132 Sq.Ft. LIVING AREA

0.38 Acres lot

Maria  Azuaje

Maria Azuaje

Features & Amenities

Interior

  • total bedrooms3
  • Total bathrooms3
  • full bathrooms2
  • half bathroom1
  • Laundry room Laundry Room
  • Flooring Carpet, Tile, Wood
  • Fireplace Living Room
  • APPLIANCES Dishwasher, Microwave, Range, Refrigerator
  • other interior Features Ceiling Fans(s), Primary Bedroom Upstairs, Walk-In Closet(s)

Area & Lot

  • Status Sold
  • Date Sold October 2, 2025
  • Living Area2,132 Sq.Ft.
  • Total Area2,617 Sq.Ft.
  • Lot Area0.38 Acres
  • MLS® IDTB8328902
  • TypeResidential
  • YEAR BUILT1995
  • NeighborhoodDunedin
  • Water FrontageIntracoastal Waterway
  • Elementary SchoolDunedin Elementary-PN
  • Middle SchoolDunedin Highland Middle-PN
  • High SchoolDunedin High-PN

Exterior

  • STORIES3
  • Garage Space2.0
  • water SourcePublic
  • utilitiesCable Available
  • roofShingle
  • HEAT TYPECentral
  • AIR CONDITIONINGCentral Air
  • sewerPublic Sewer
  • SubstructureSlab
  • other exterior FeaturesFrench Doors

Financial

  • Sales Price$1,125,000
  • Real Estate Tax $9,039/yr
View Virtual Tour

Dunedin

Explore

Work With Maria

Whether you’re buying your first home, upgrading, or selling, Maria delivers the expertise and care you deserve. She makes Tampa real estate simple and rewarding.

Follow Me on Instagram