Leave a Message

Thank you for your message. We will be in touch with you shortly.

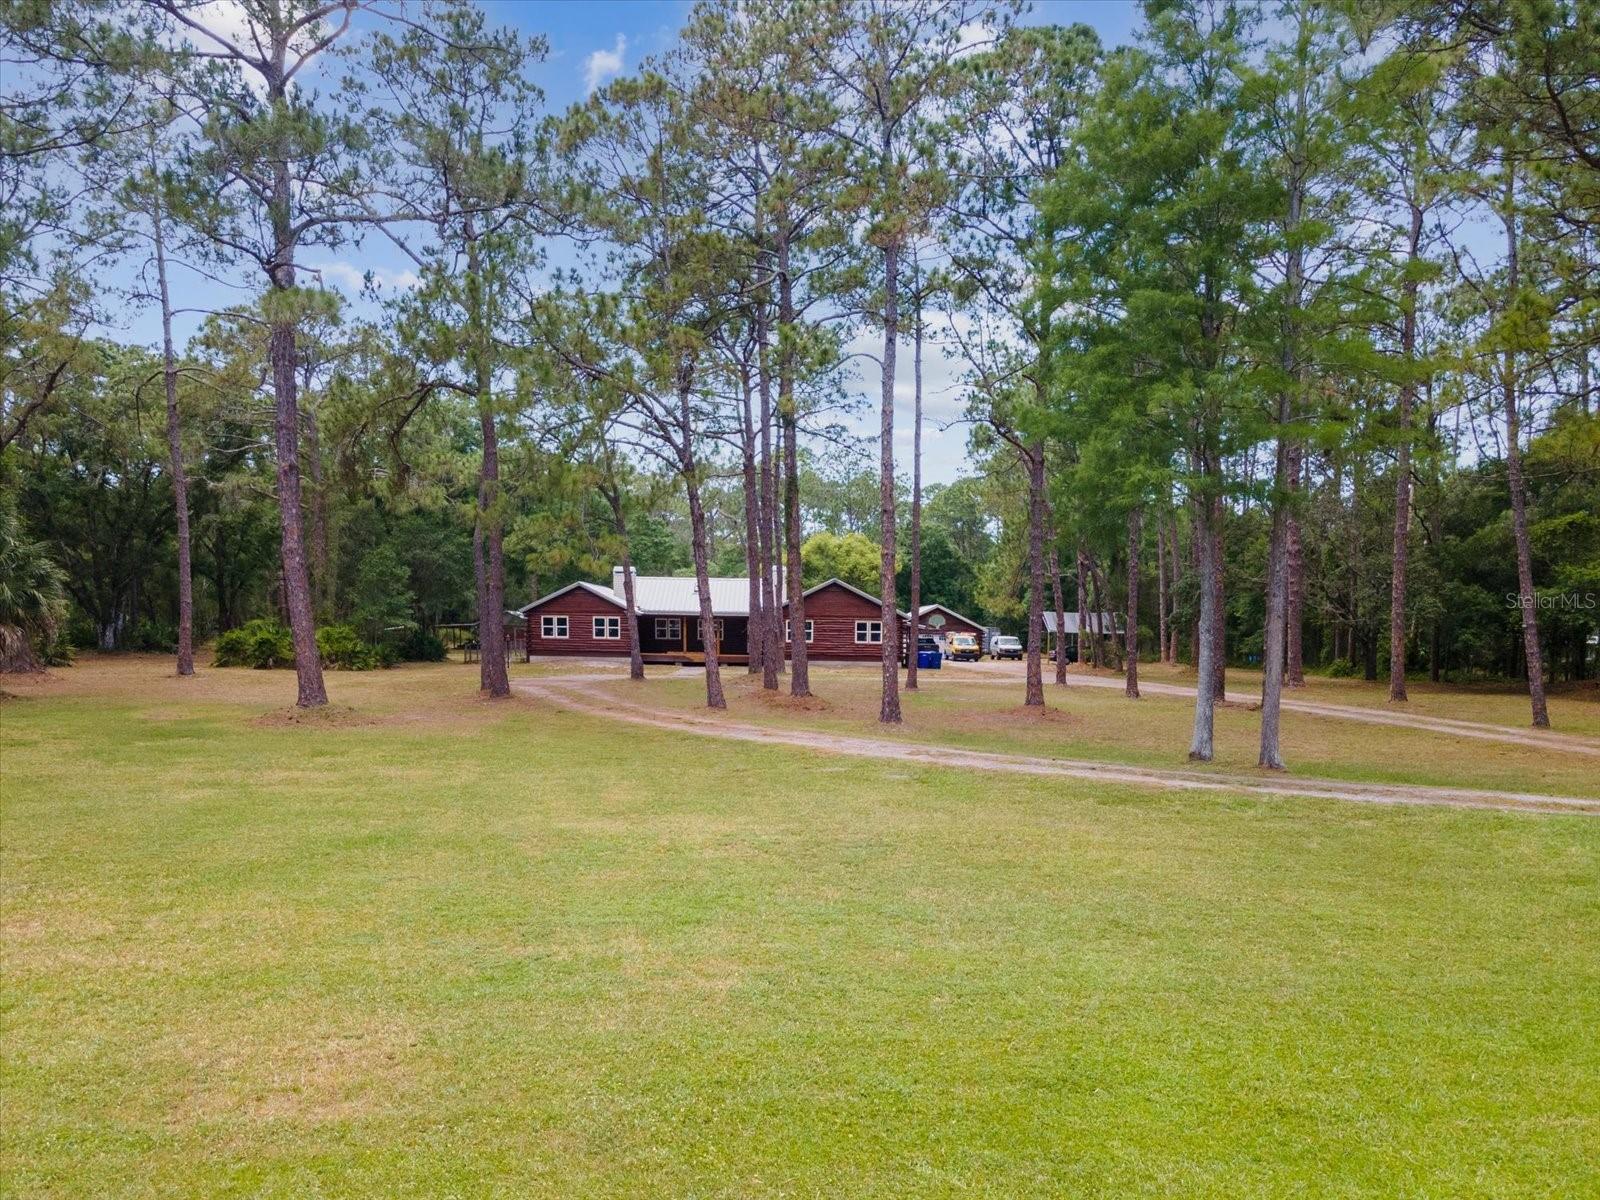
Red single-story home with a metal roof set behind a broad lawn among tall pine trees.
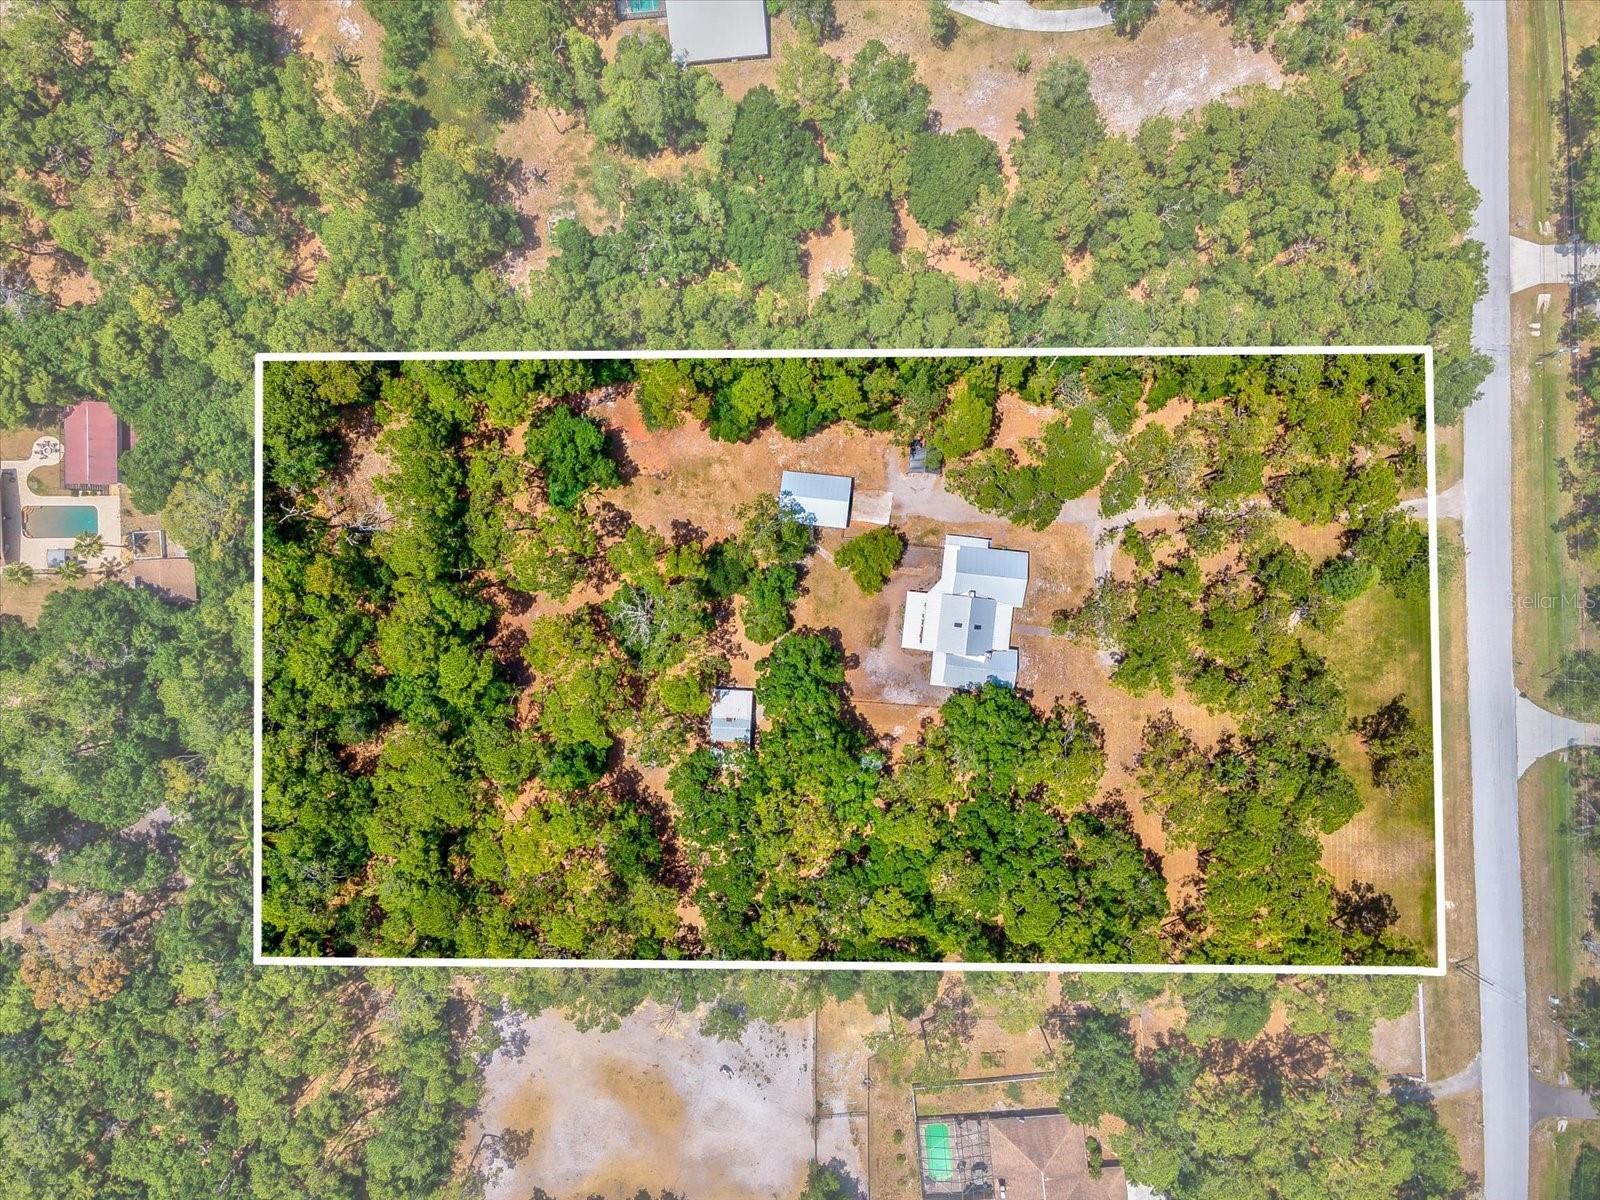
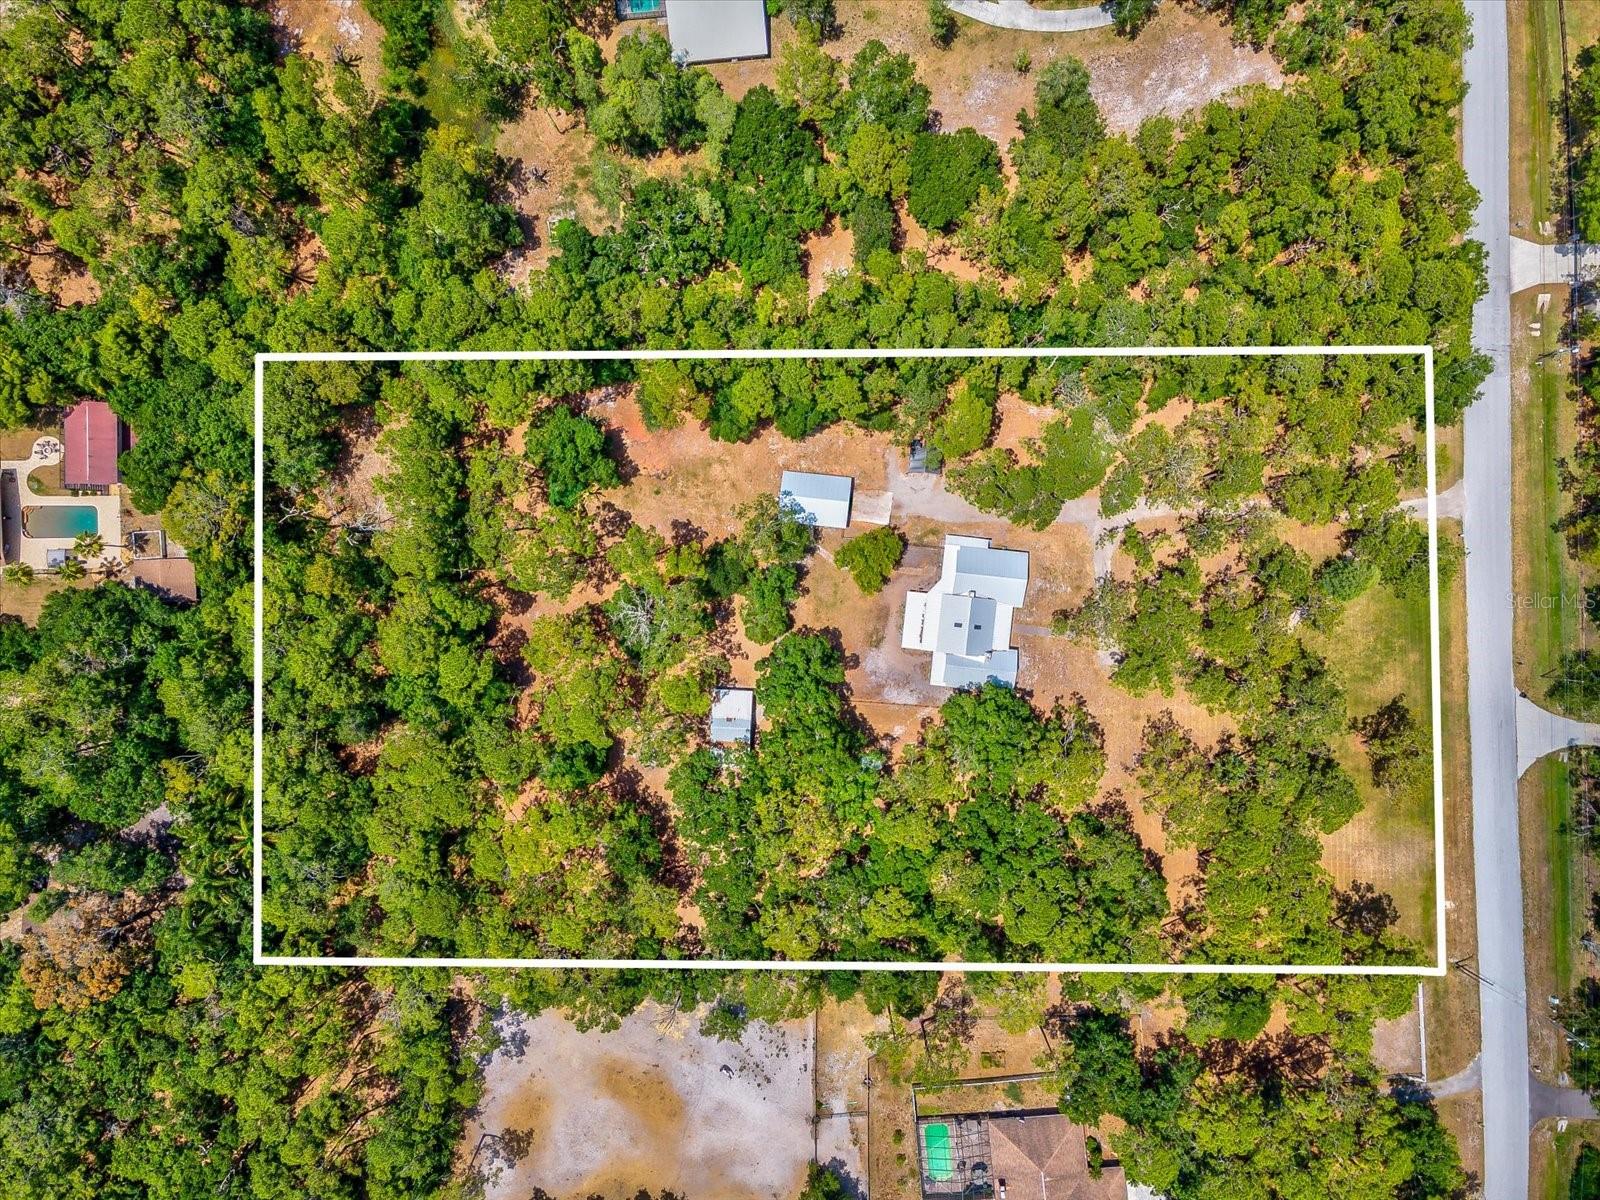
Wooded property outlined in white, with several buildings and road frontage.
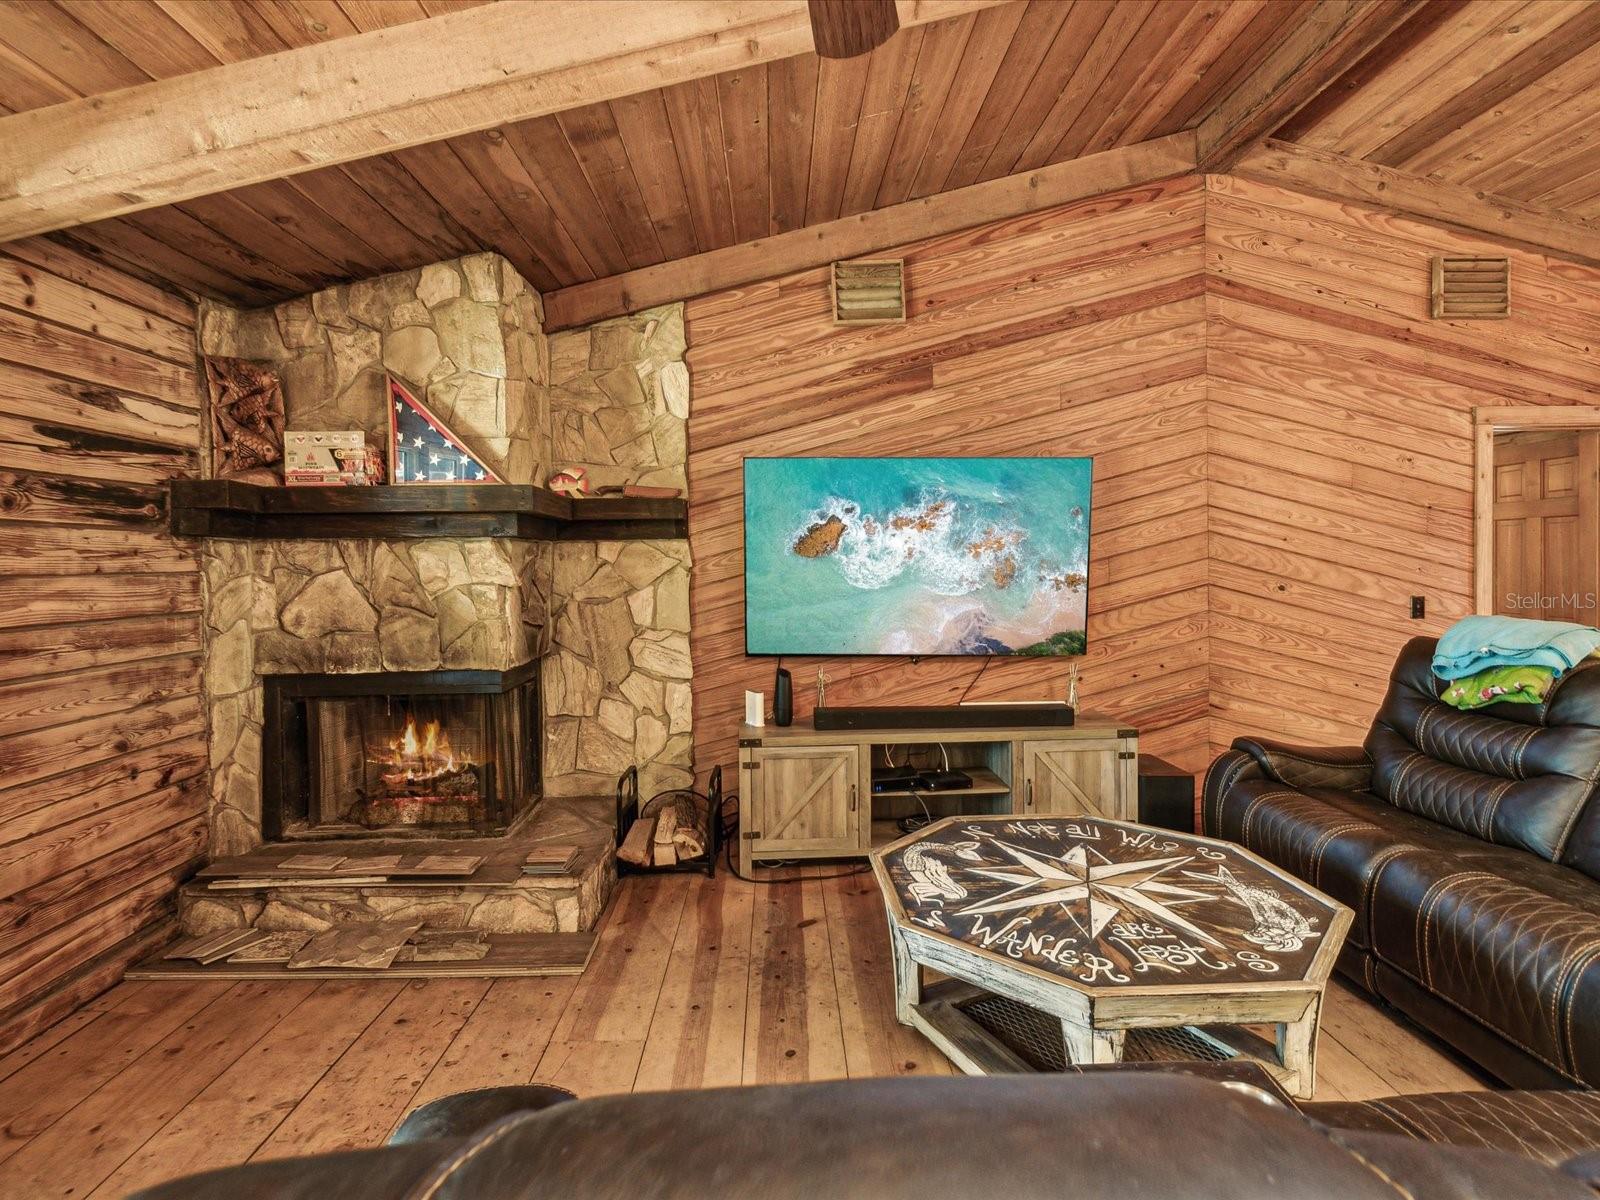
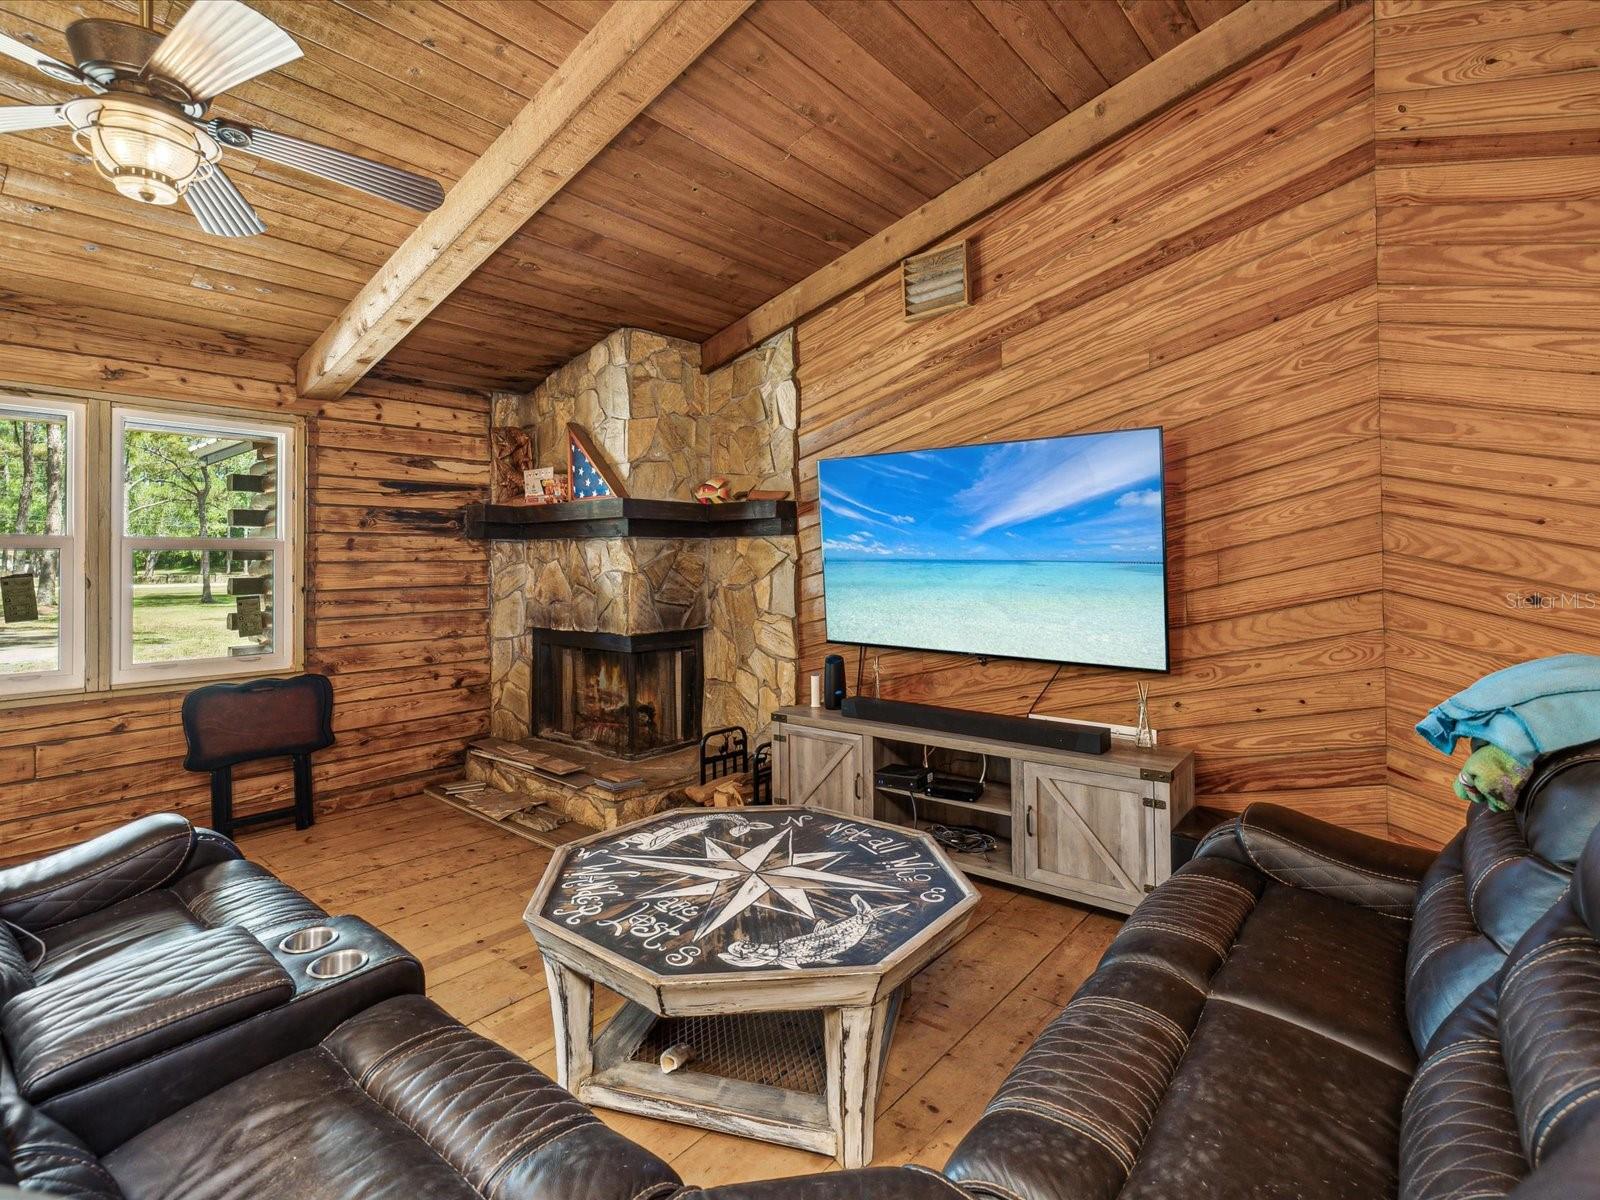
Rustic living room with a stone fireplace, vaulted wood ceiling, and leather seating.
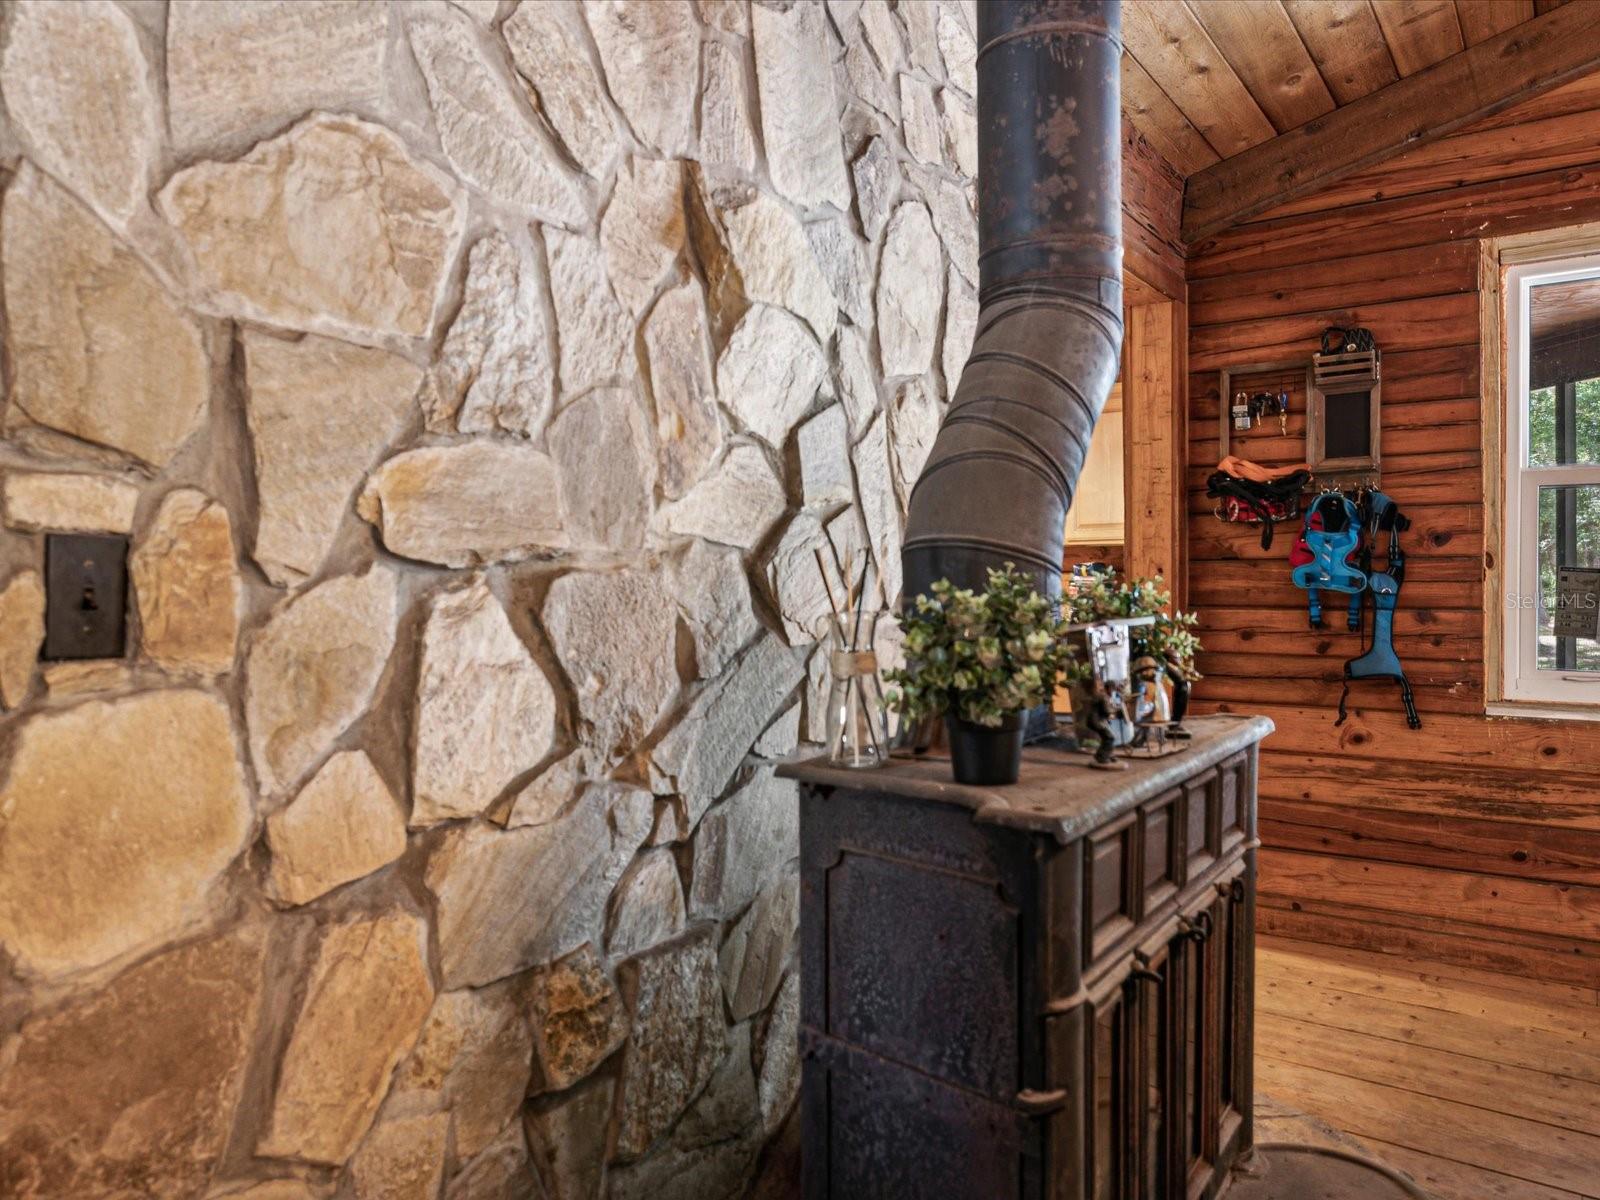
Wood-burning stove beside a stone wall in a rustic, wood-paneled room.
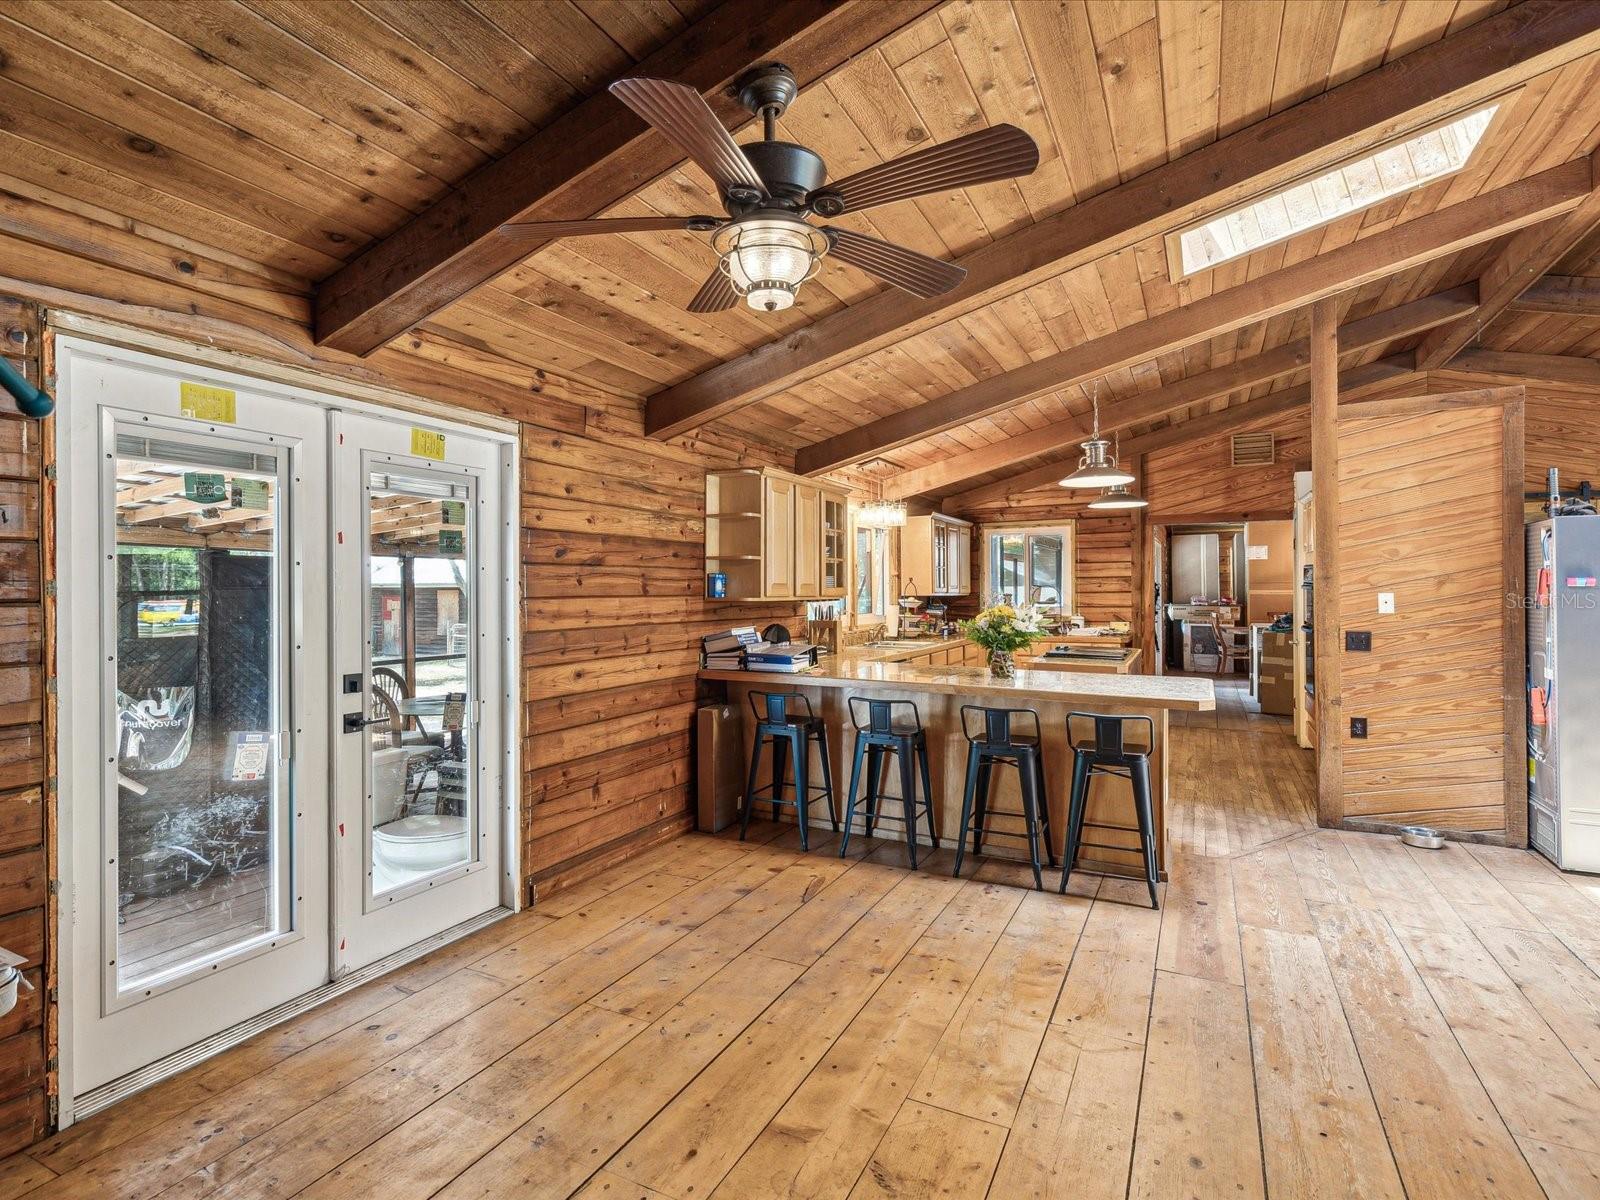
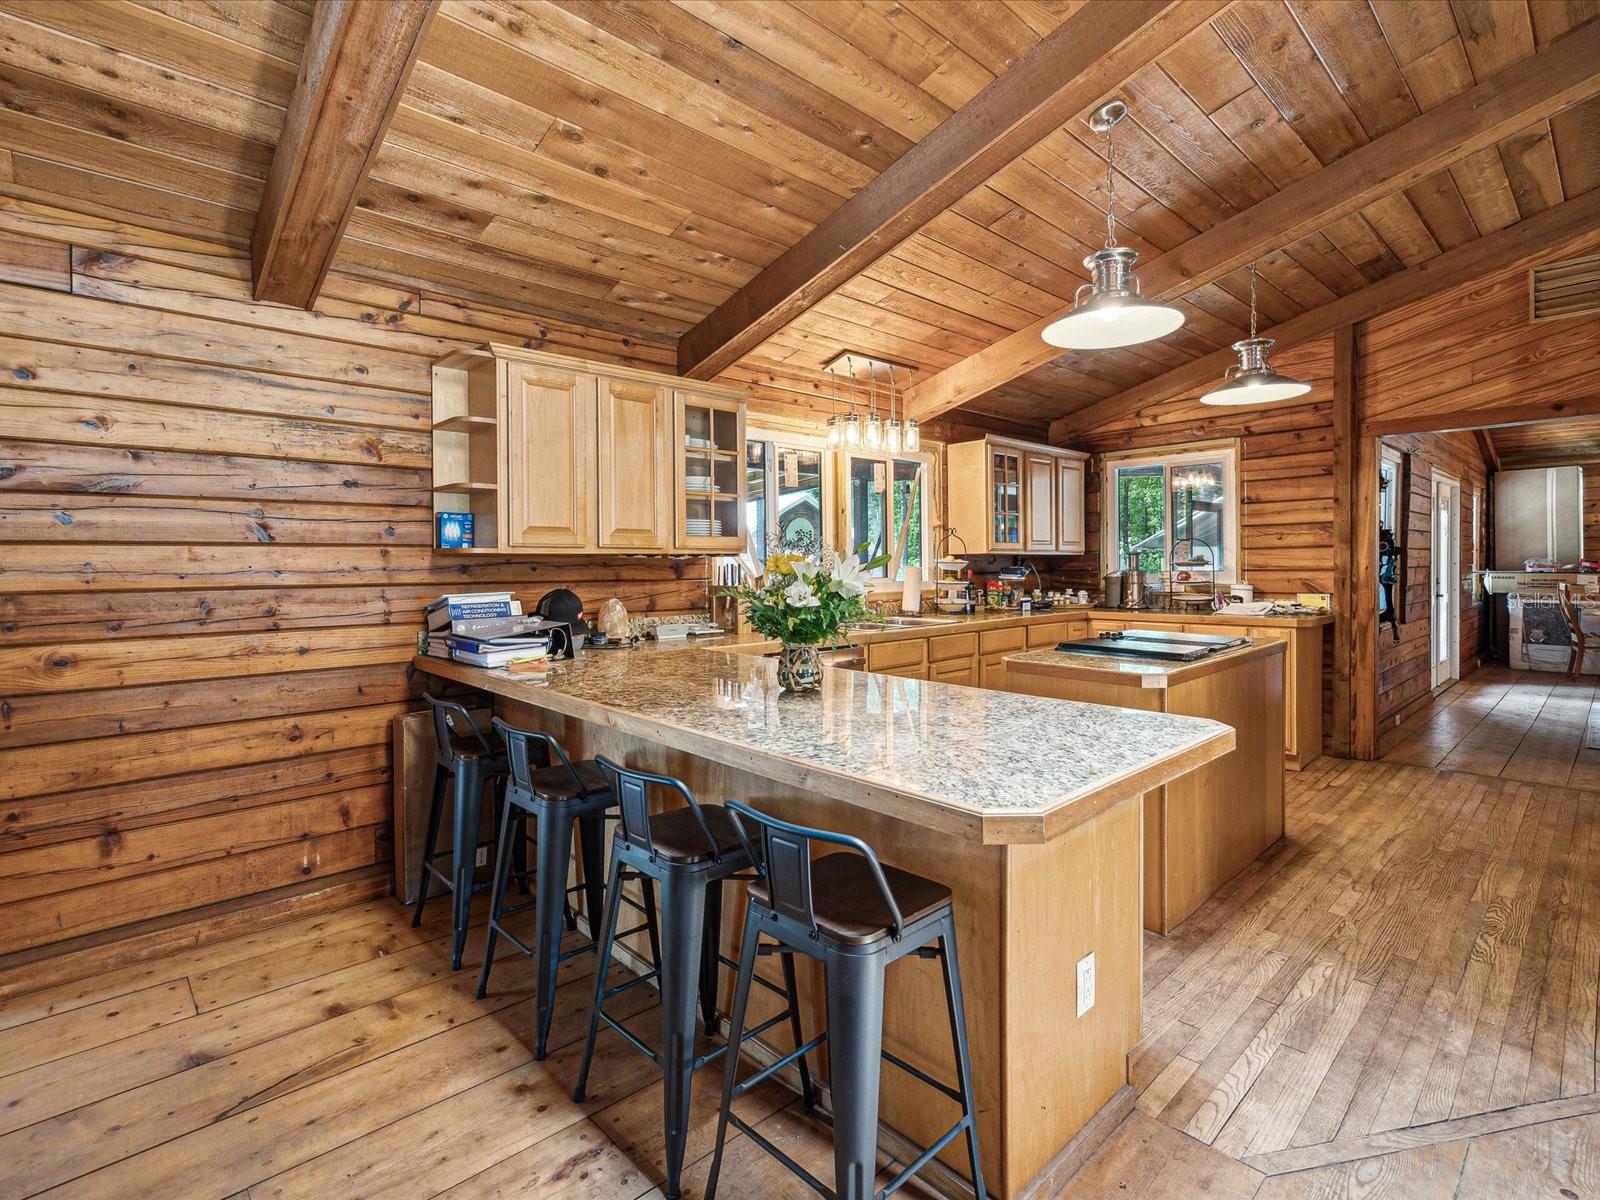
Rustic wood-paneled kitchen with an island, bar stools, and exposed ceiling beams.
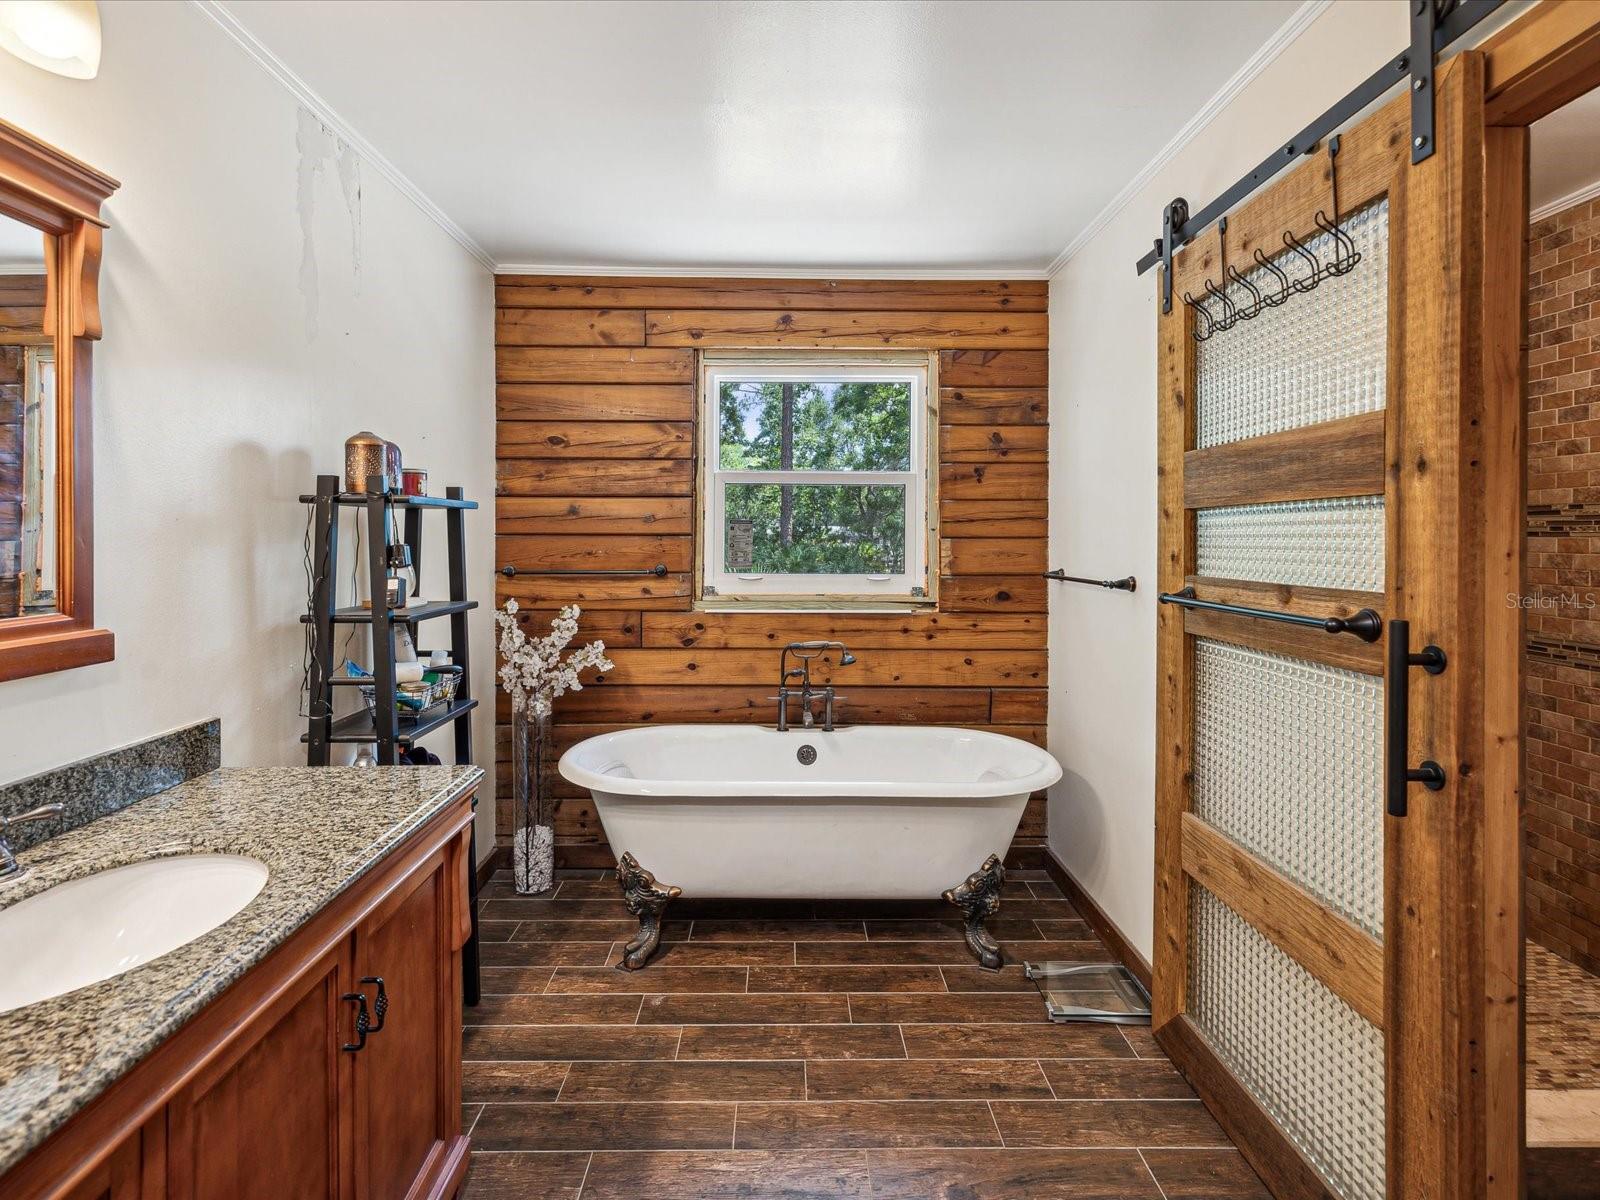
Bathroom with a white clawfoot tub beneath a window in a wood-paneled wall and a sliding barn door.
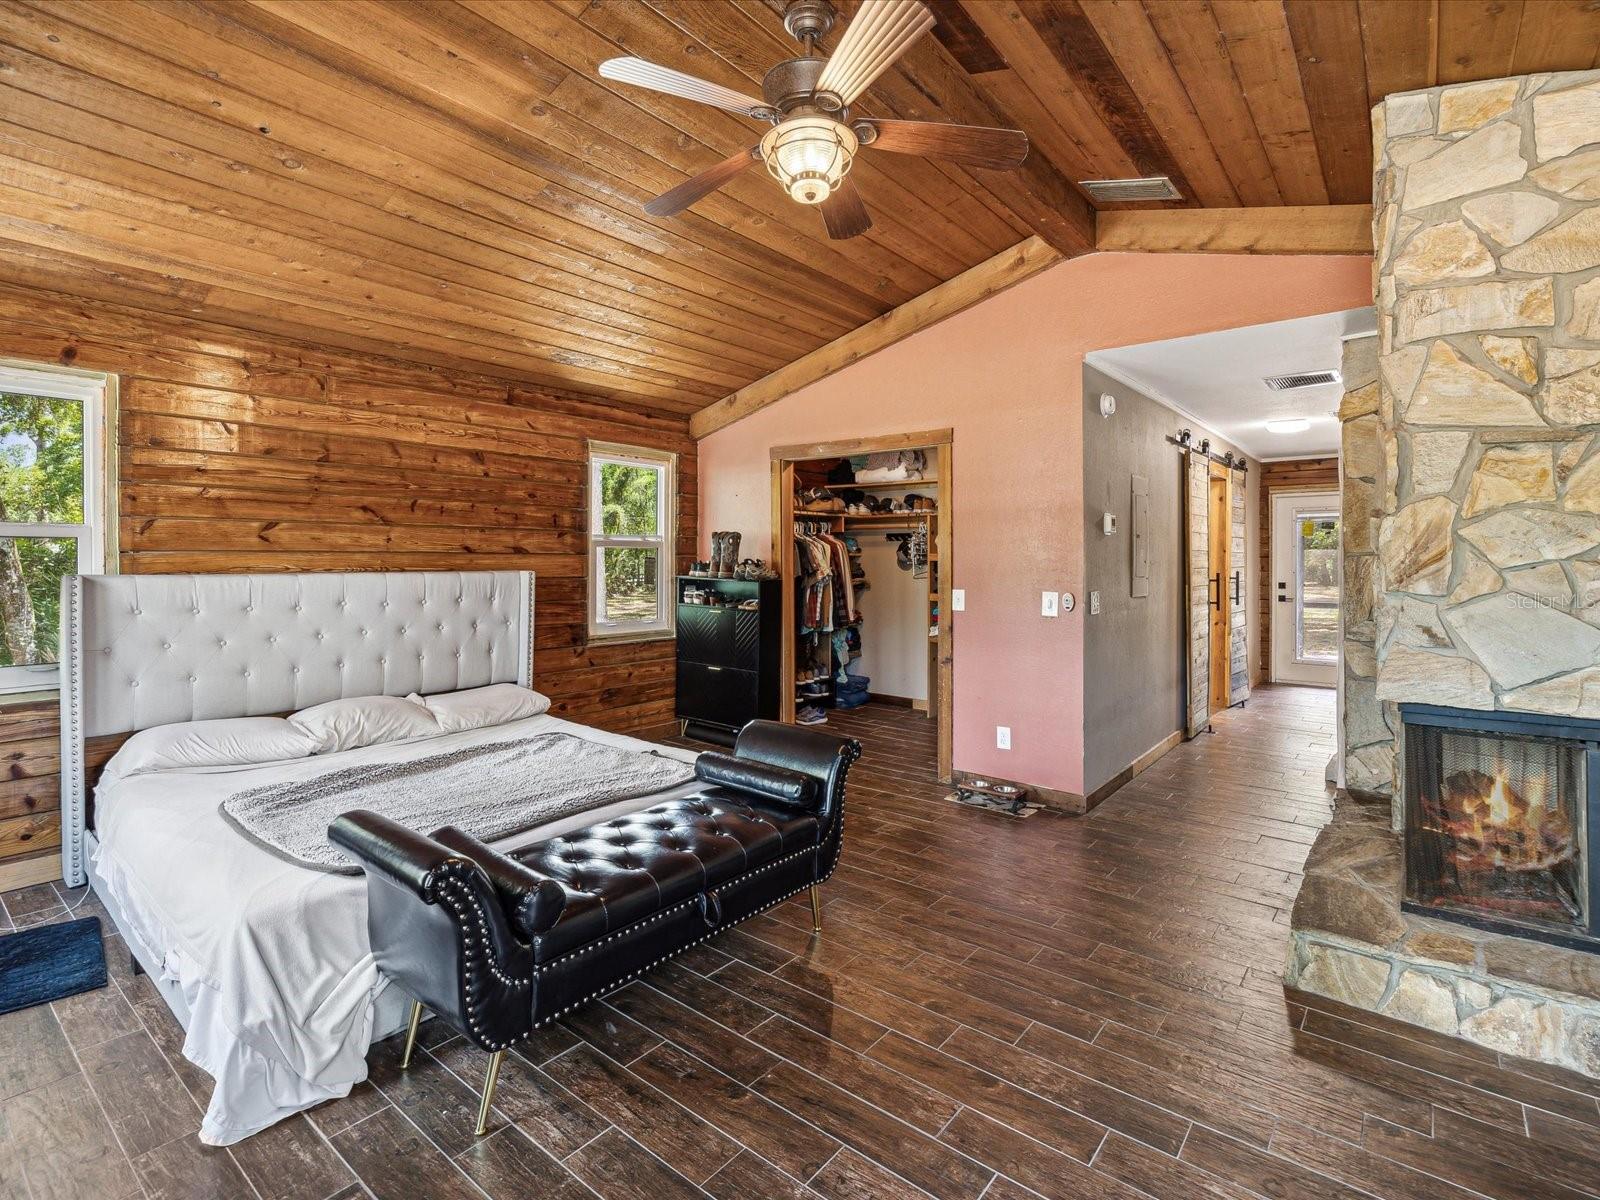
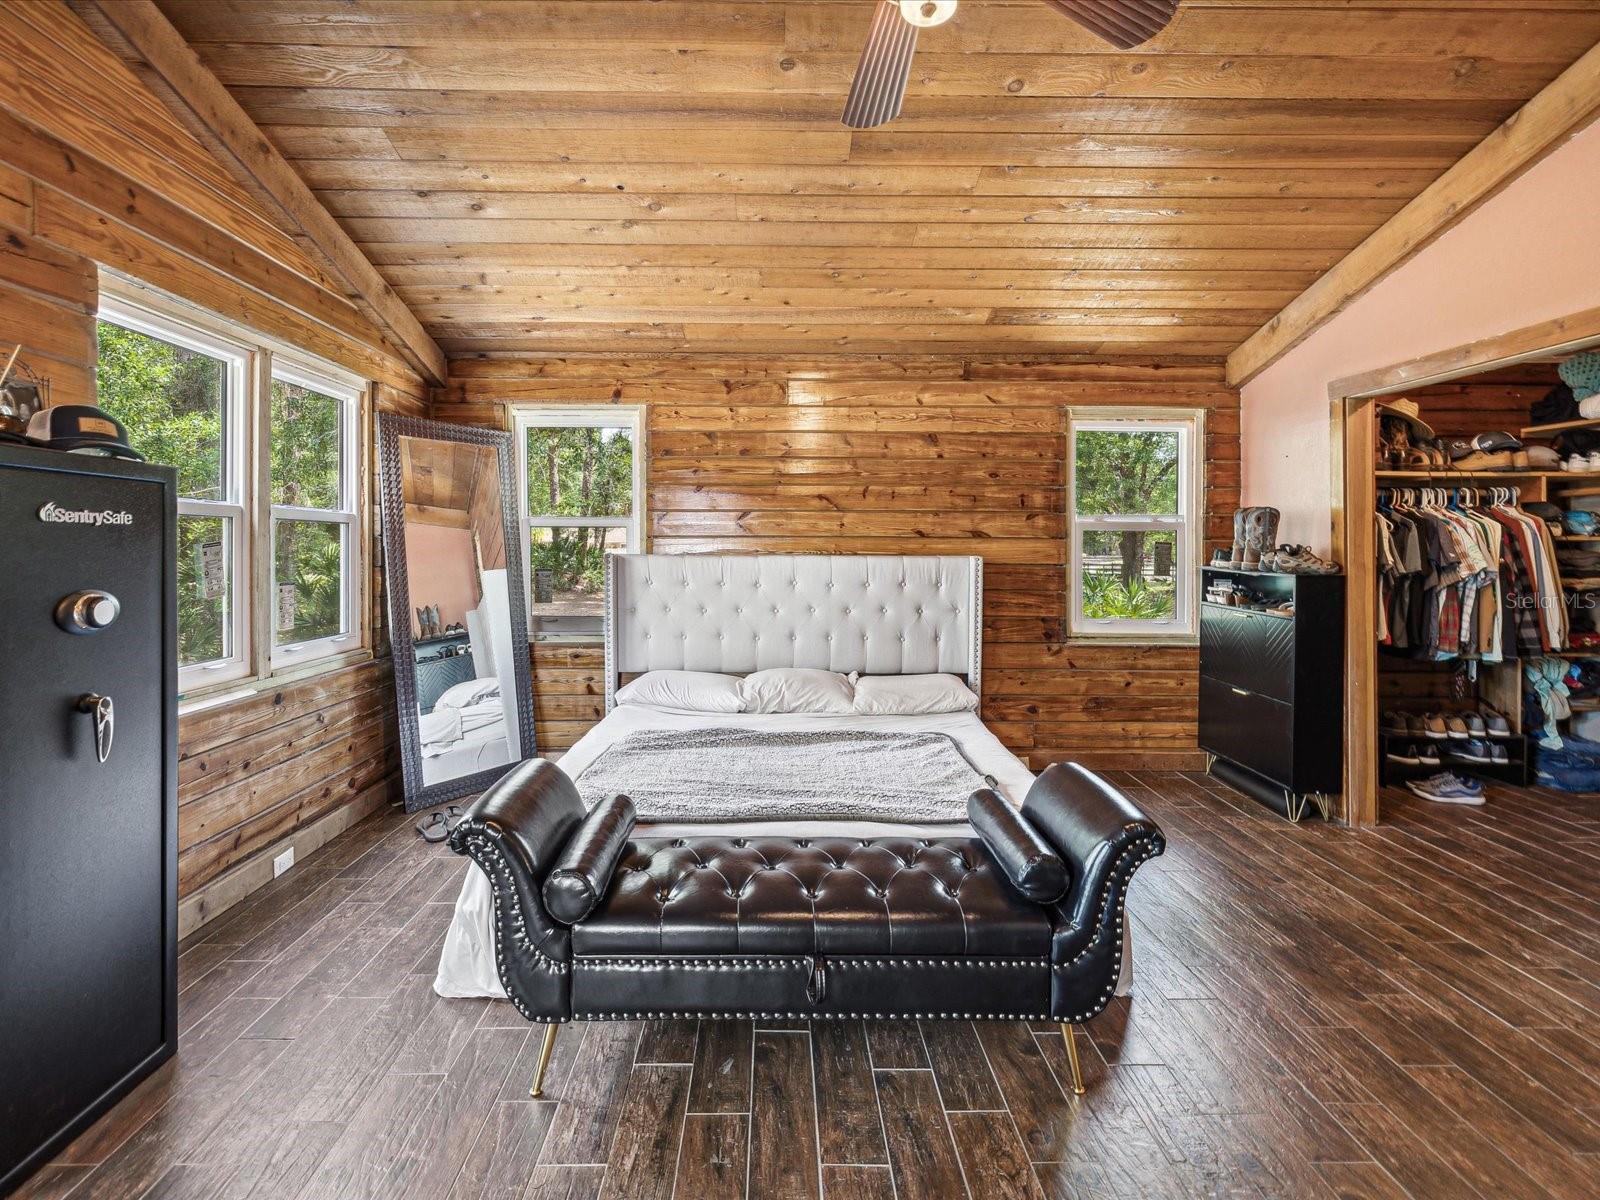
Bedroom with a vaulted wood ceiling, stone fireplace, and black leather bench at the foot of the bed.
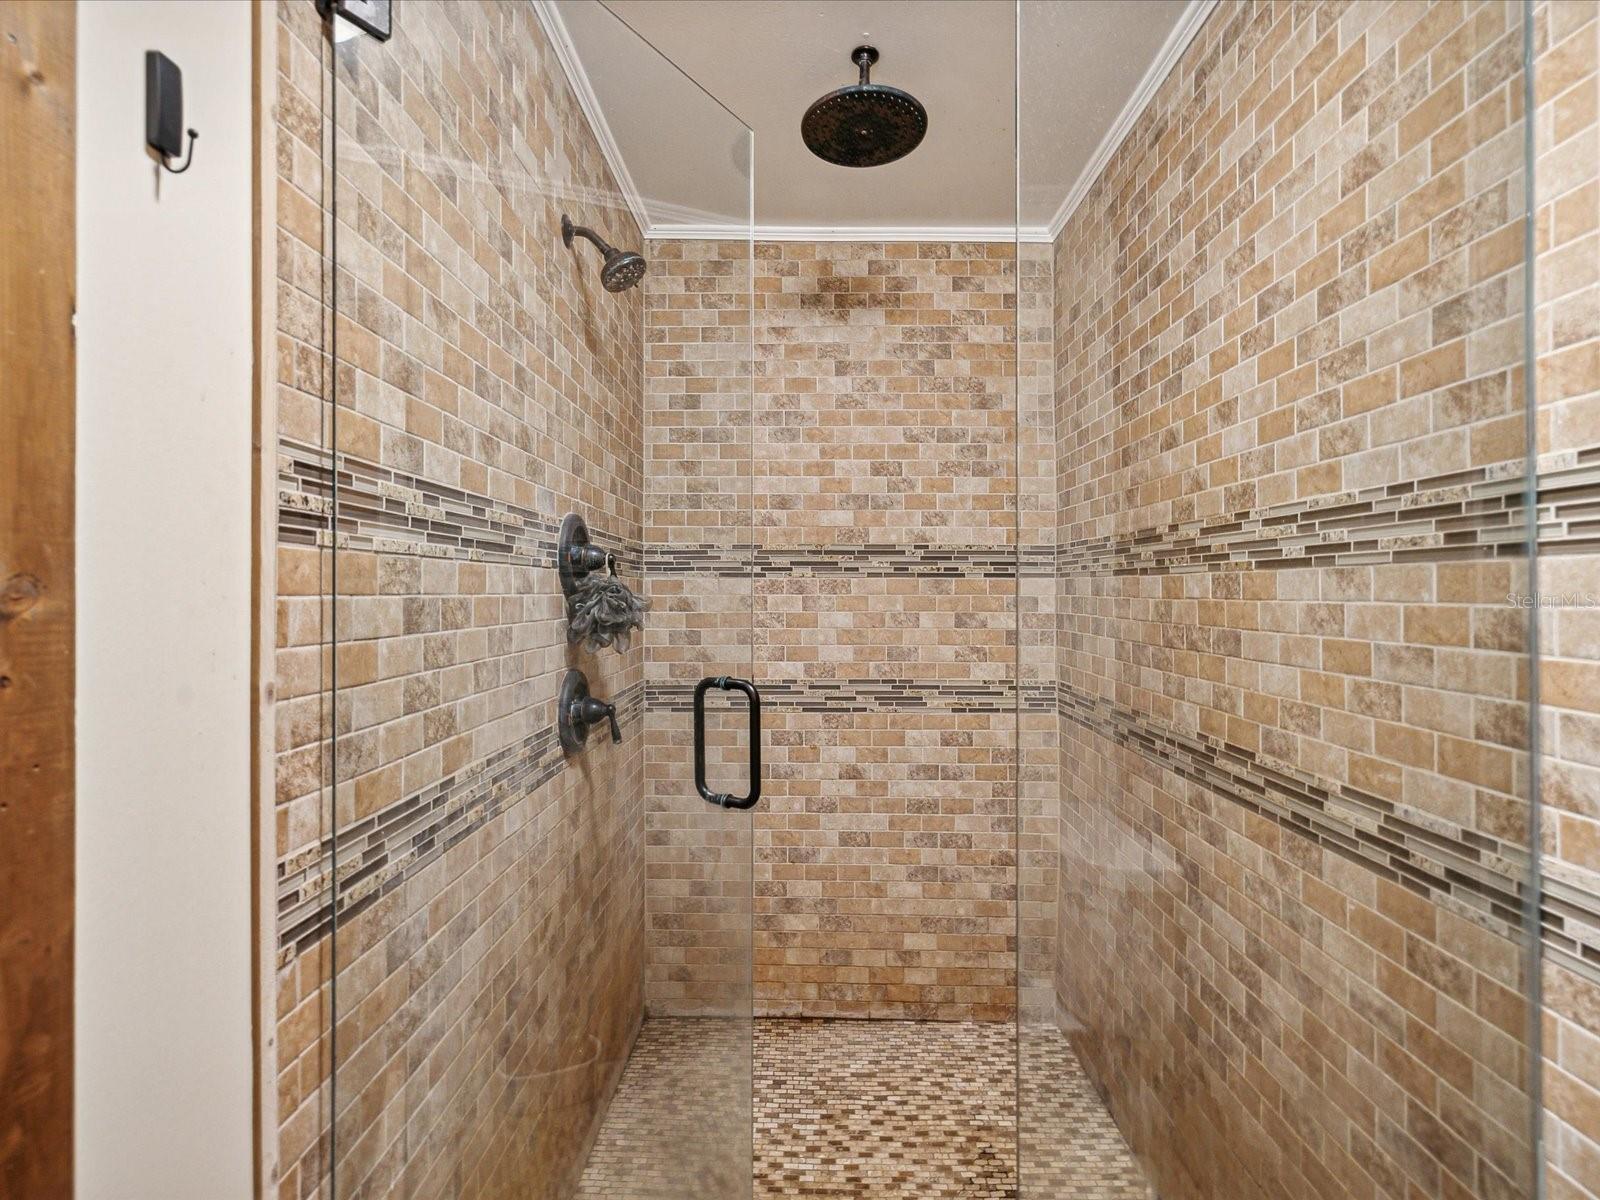
Walk-in shower with tan stone-look tile, mosaic accents, and dark bronze rain showerhead.
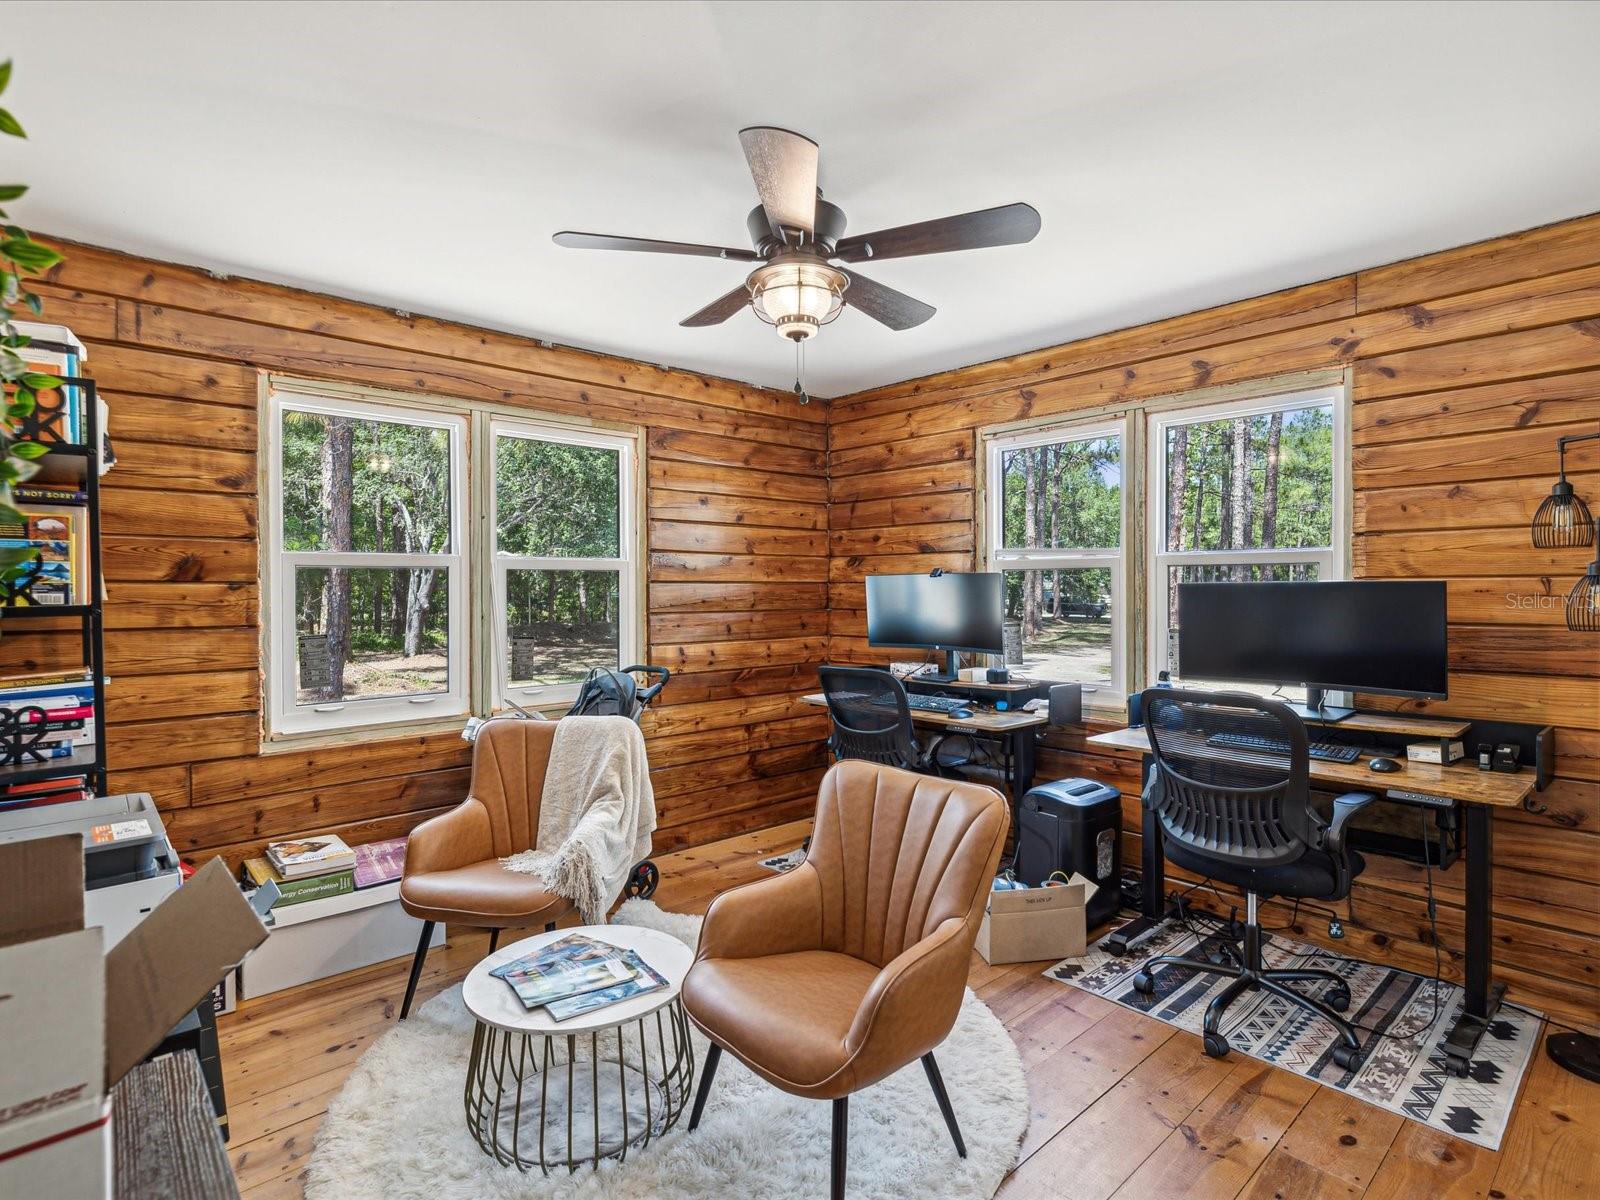
Wood-paneled home office with two computer workstations, leather lounge chairs, and windows overlooking trees.
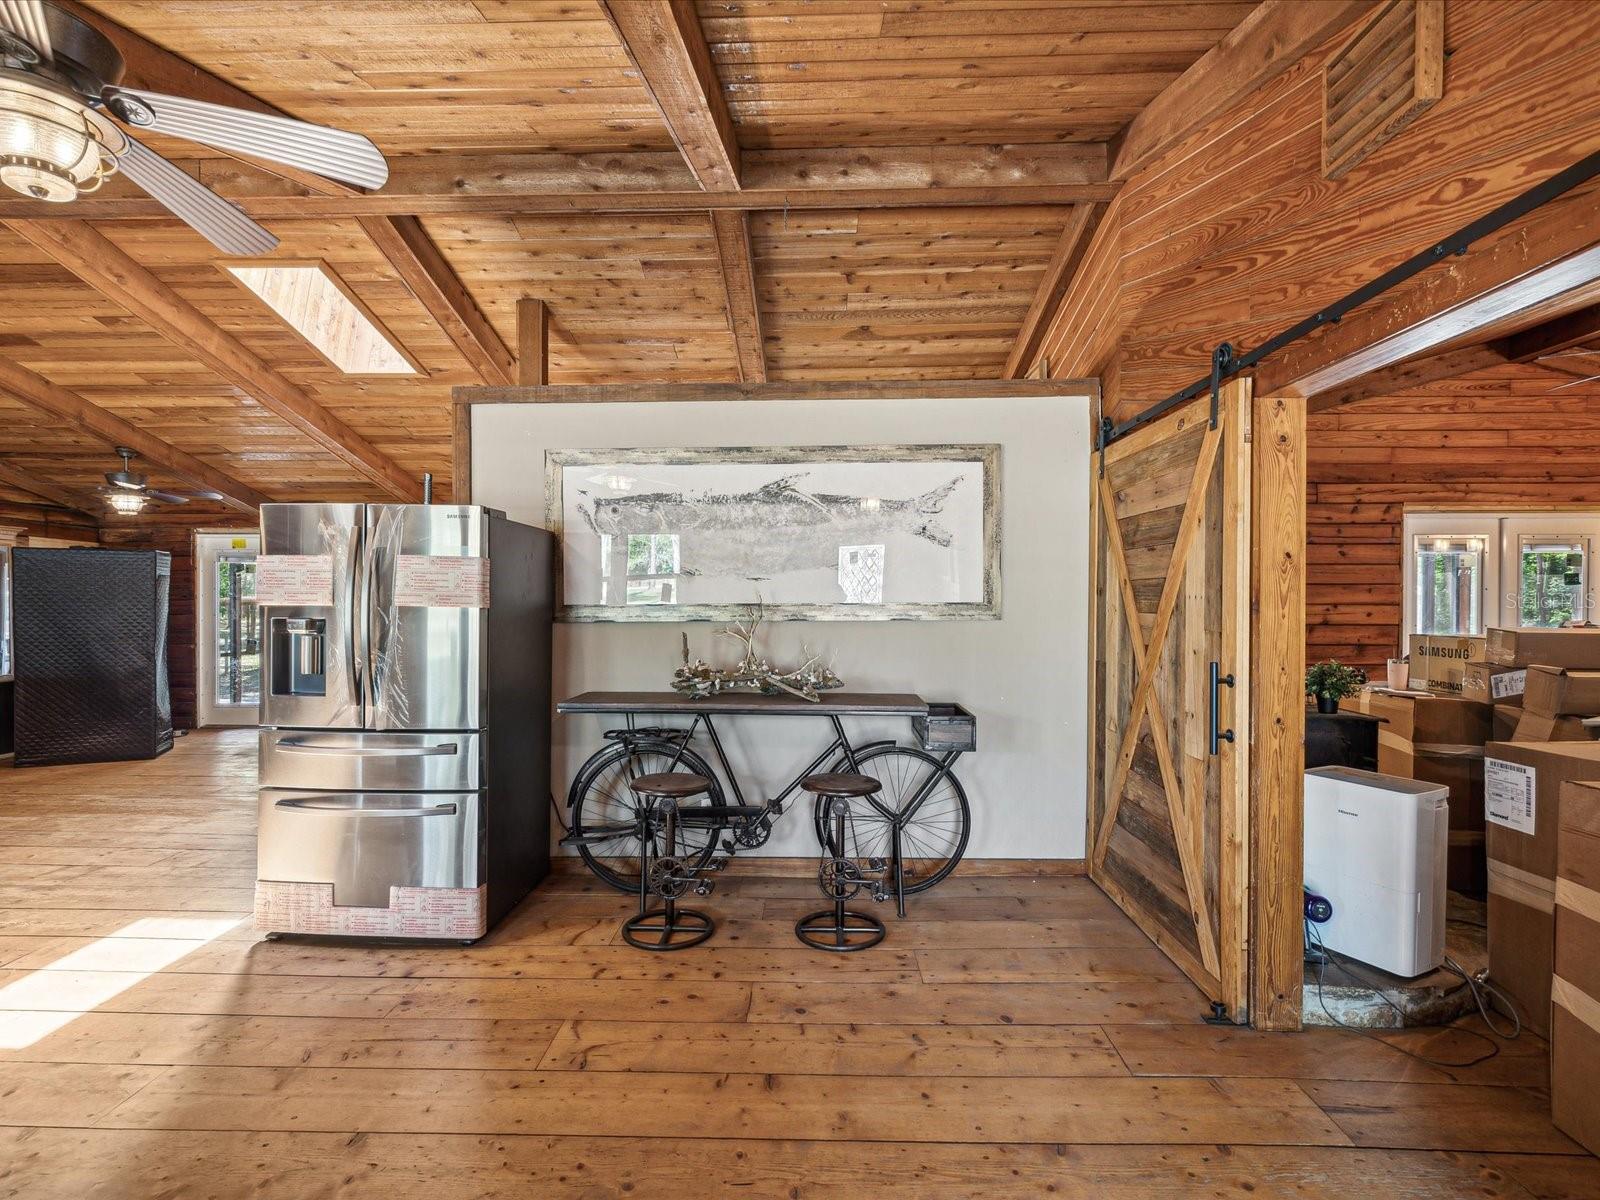
Rustic wood-paneled interior with exposed beams, stainless refrigerator, and a sliding barn door.
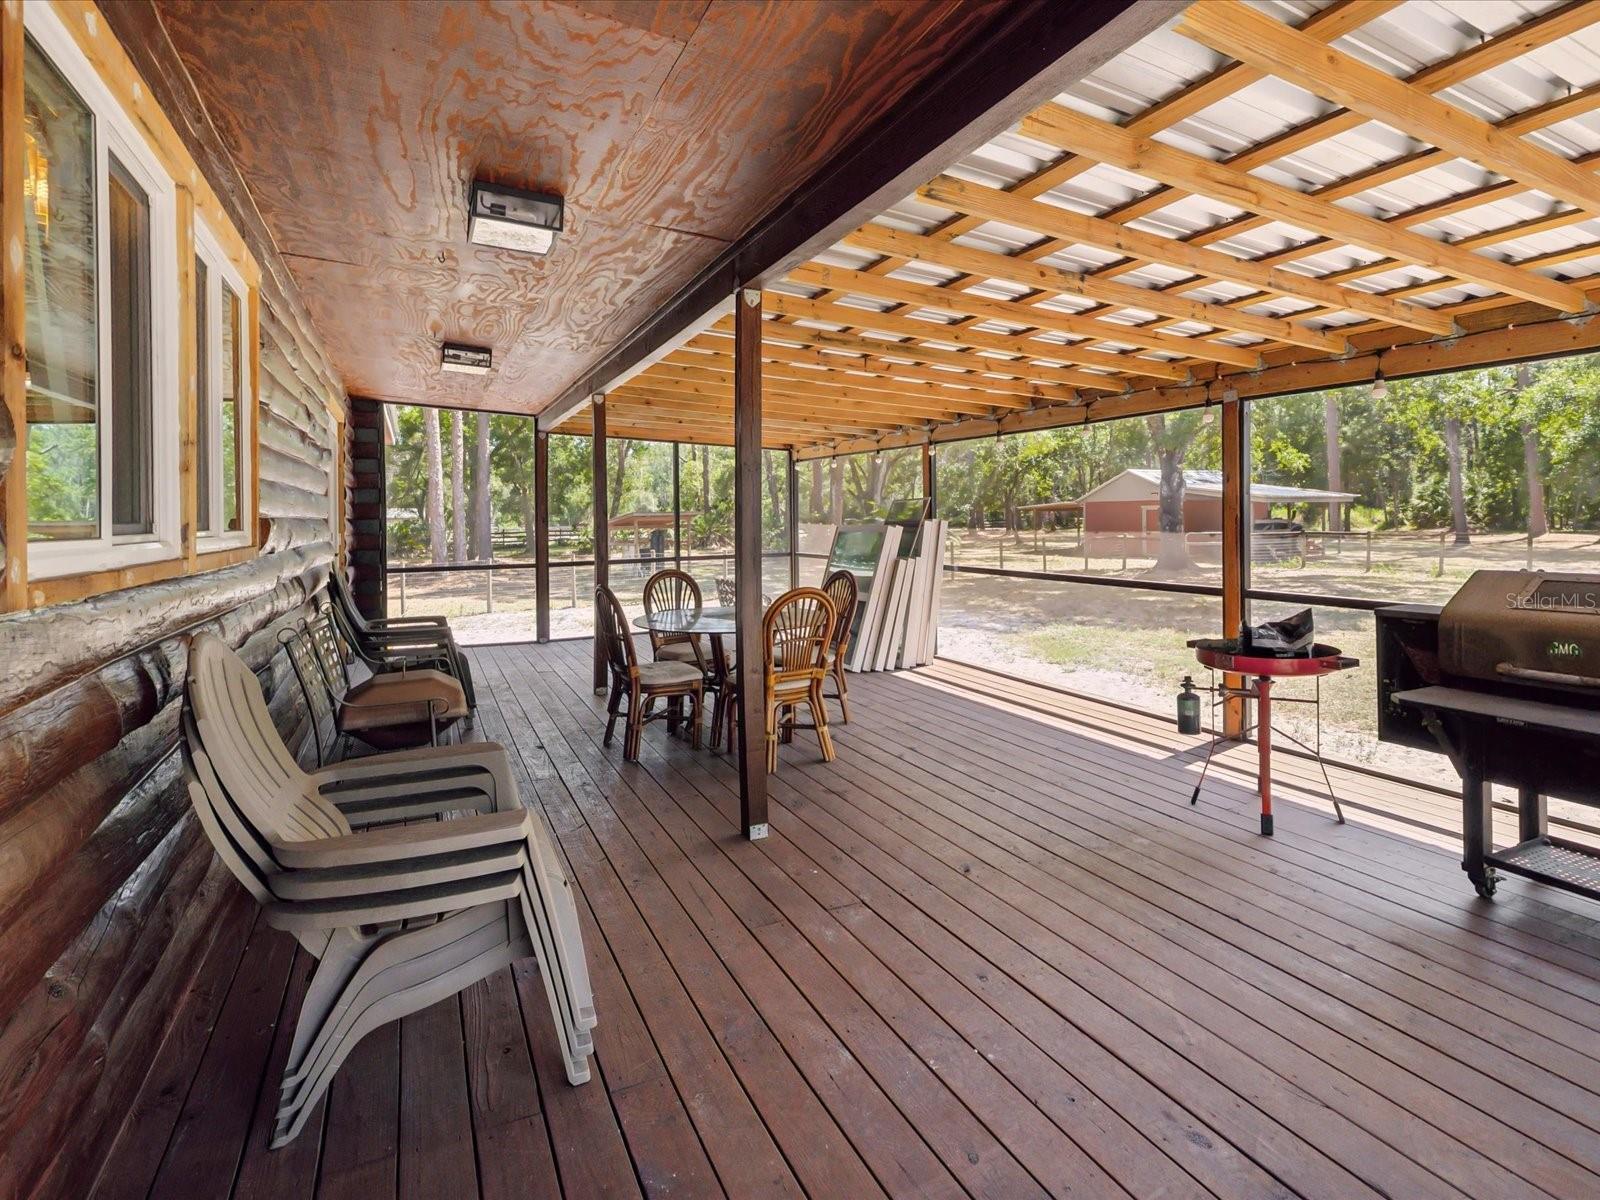
Covered wooden porch with screened sides, patio seating, exposed timber roof, and a view of the wooded yard.
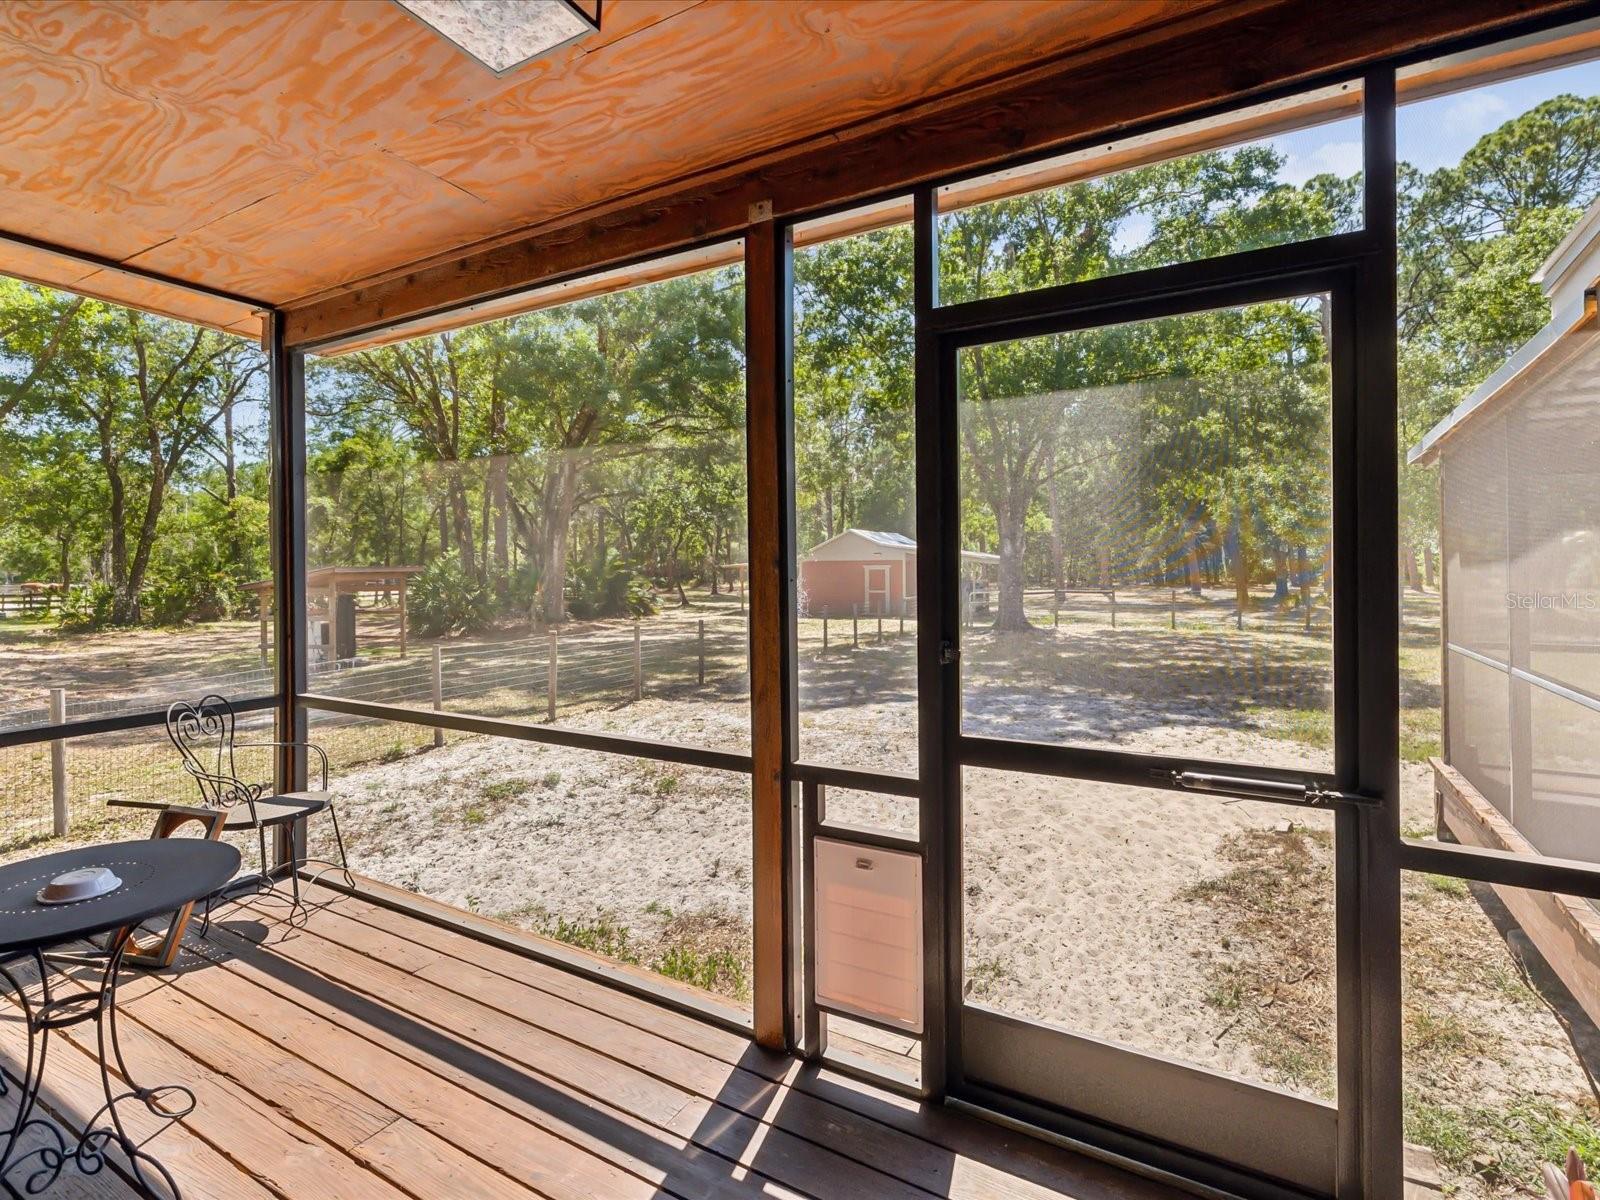
Screened porch with wood deck and outdoor seating overlooking a sandy, tree-shaded yard.
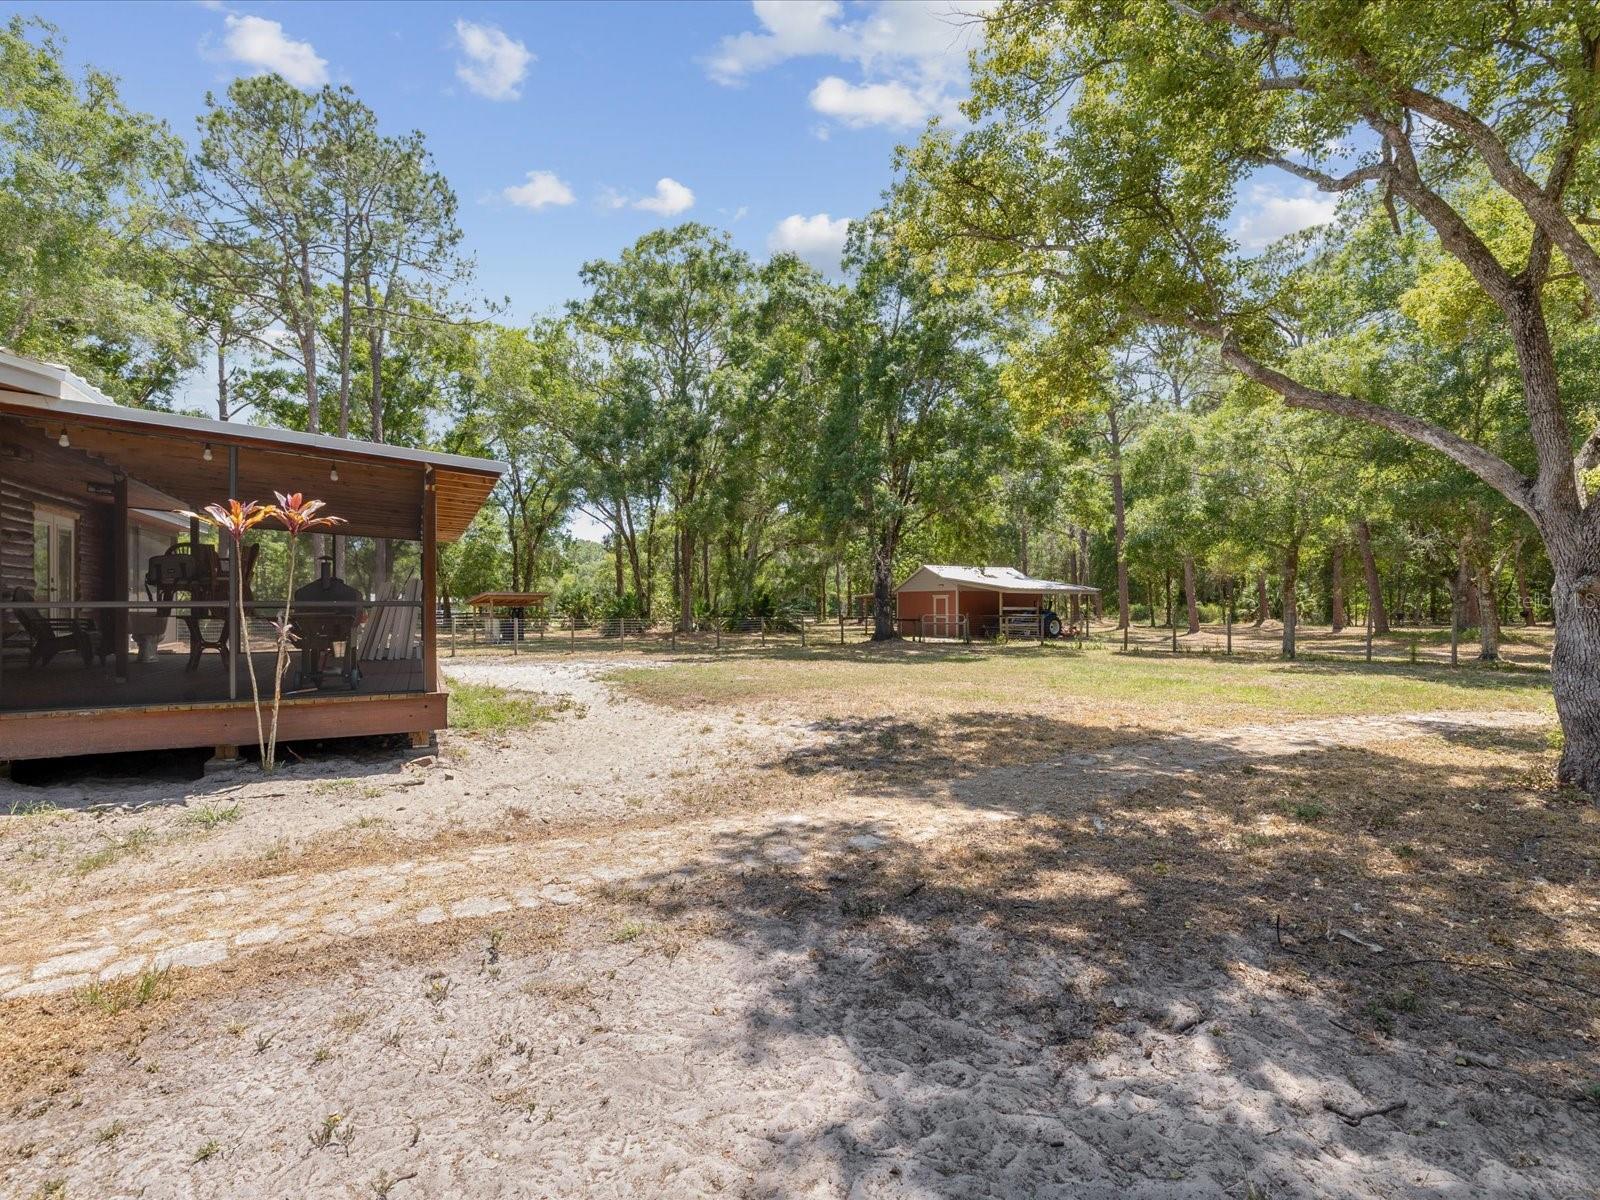
Wooded property with a covered porch, sandy yard, and red outbuilding.
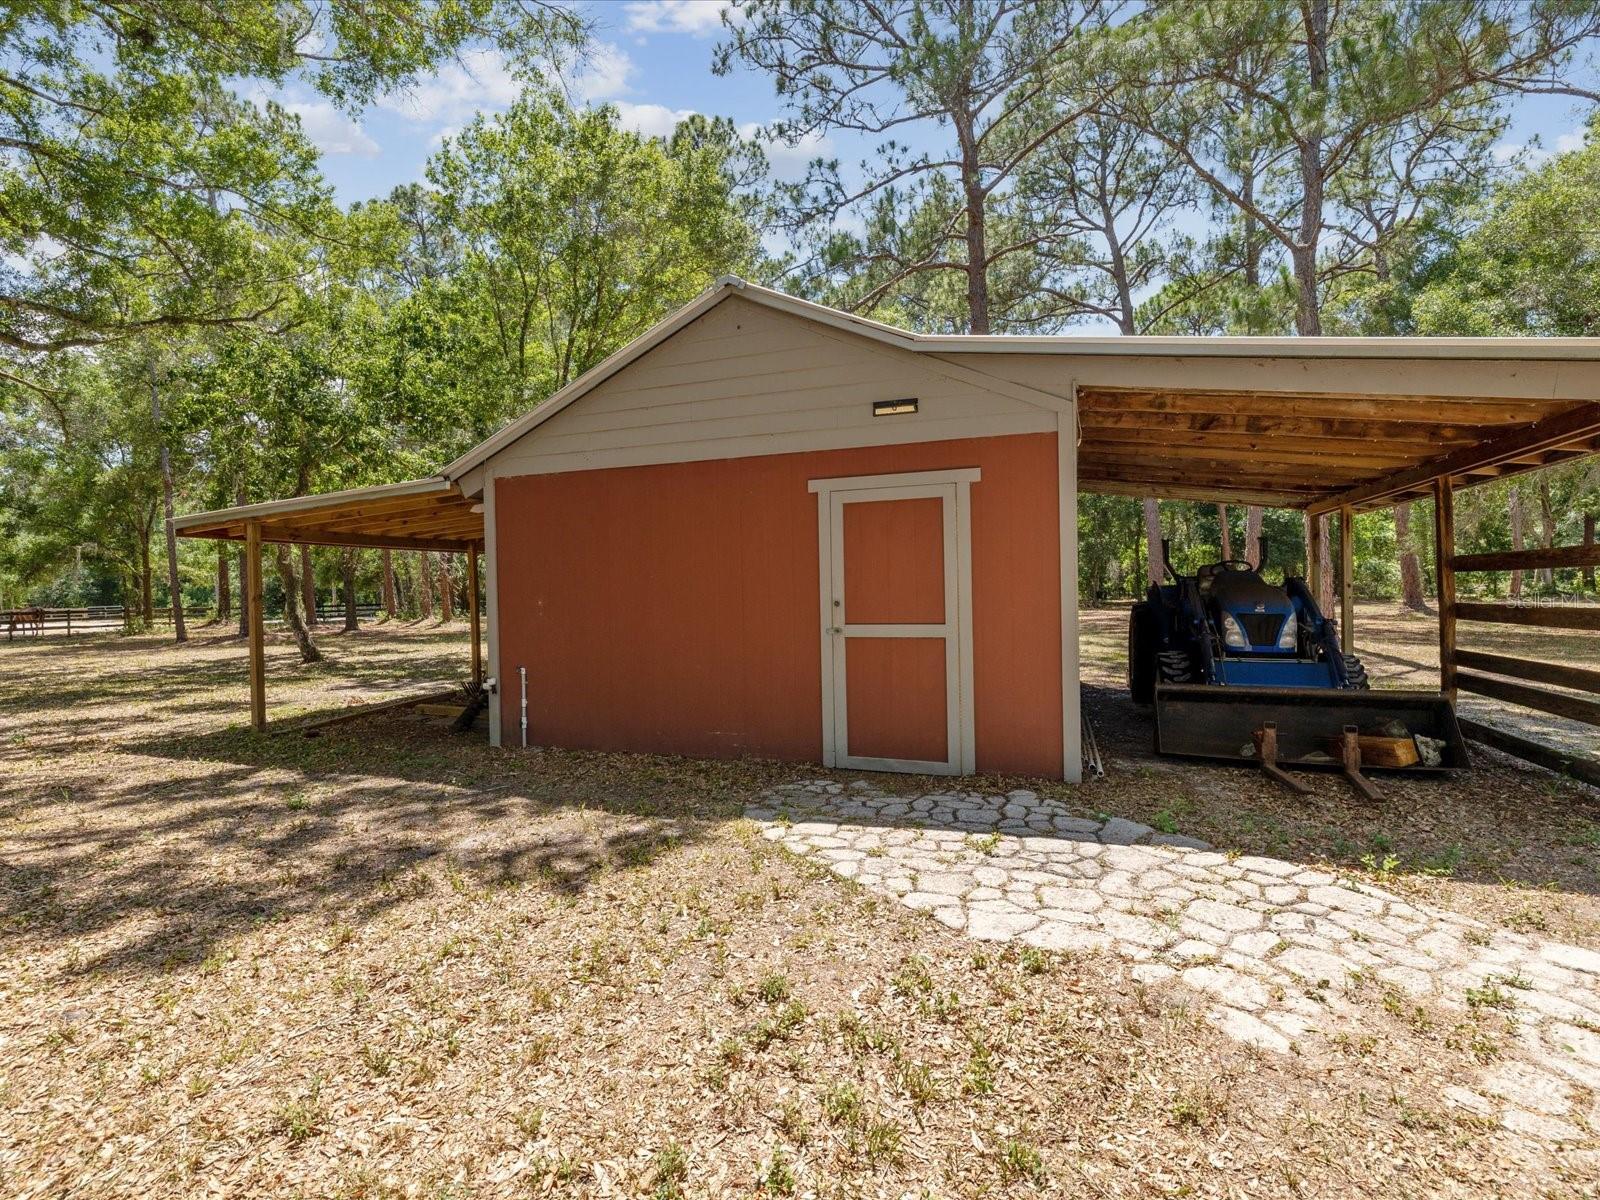
Red outbuilding with open-sided shelters, a blue tractor, and a stone path beneath mature trees.
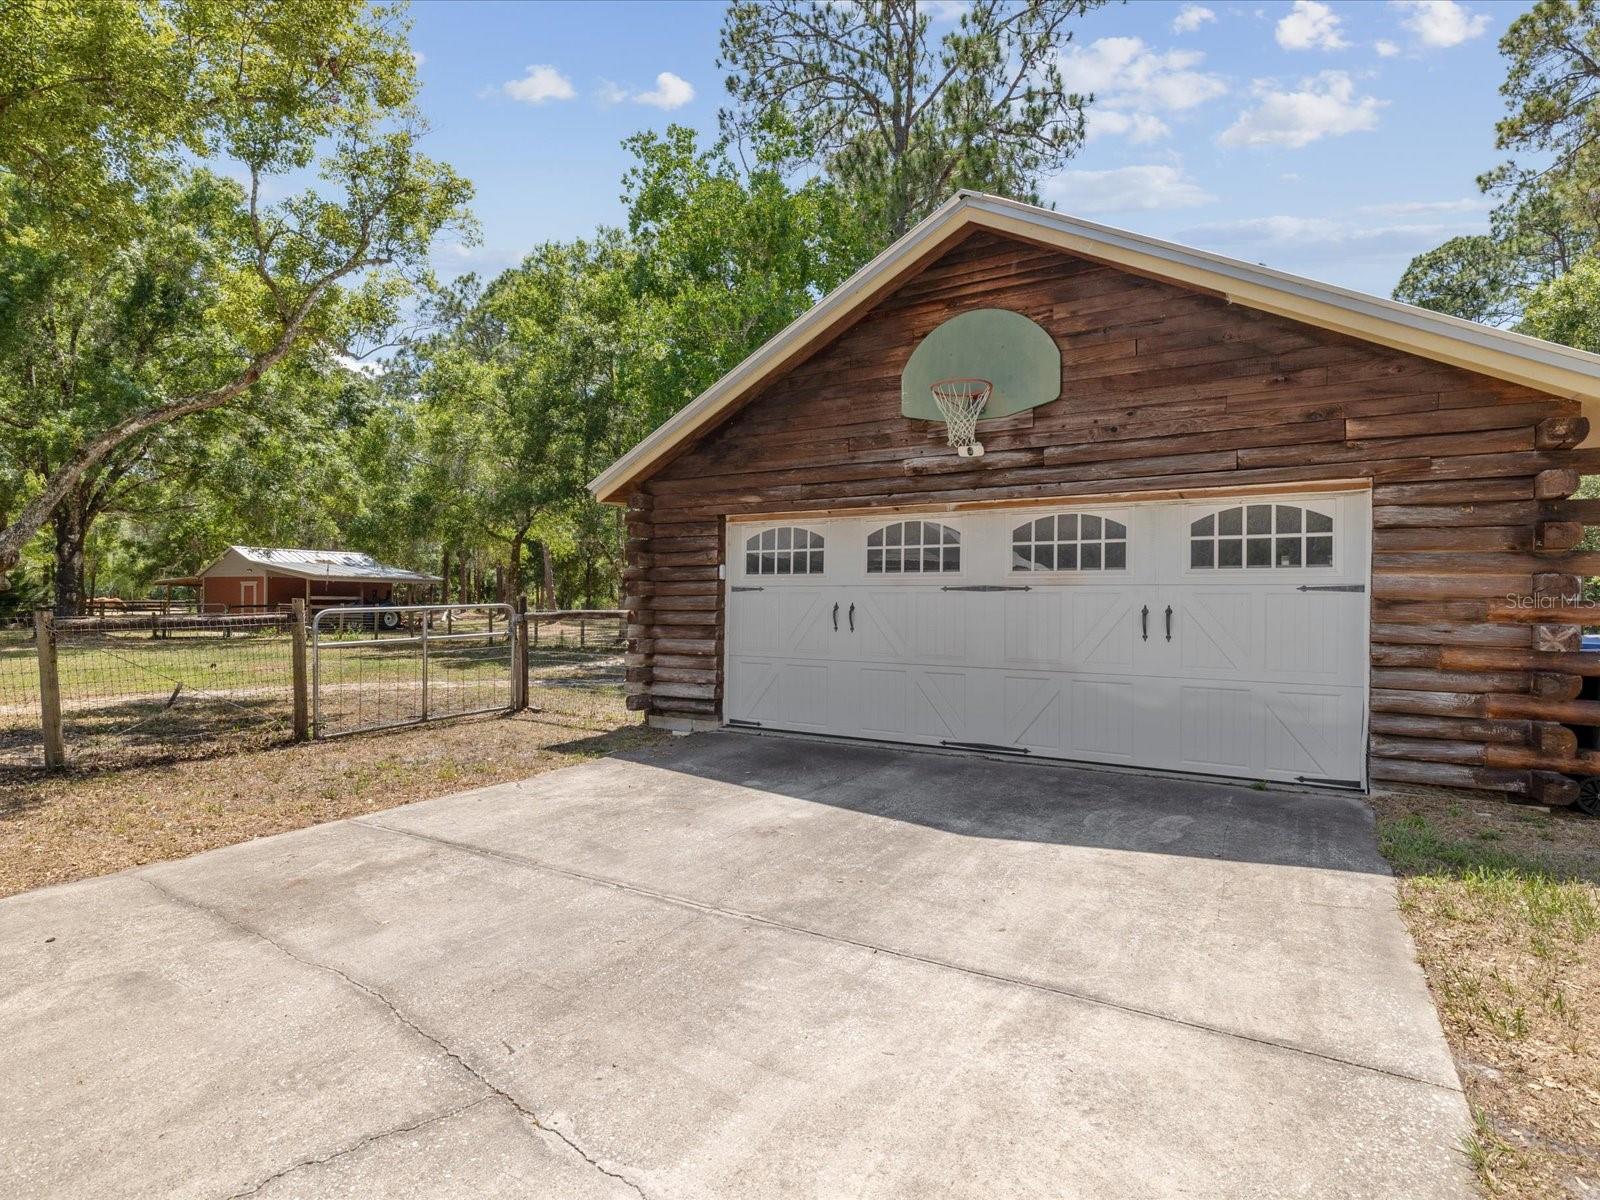
Detached log garage with a basketball hoop above the white double door, beside a fenced yard.
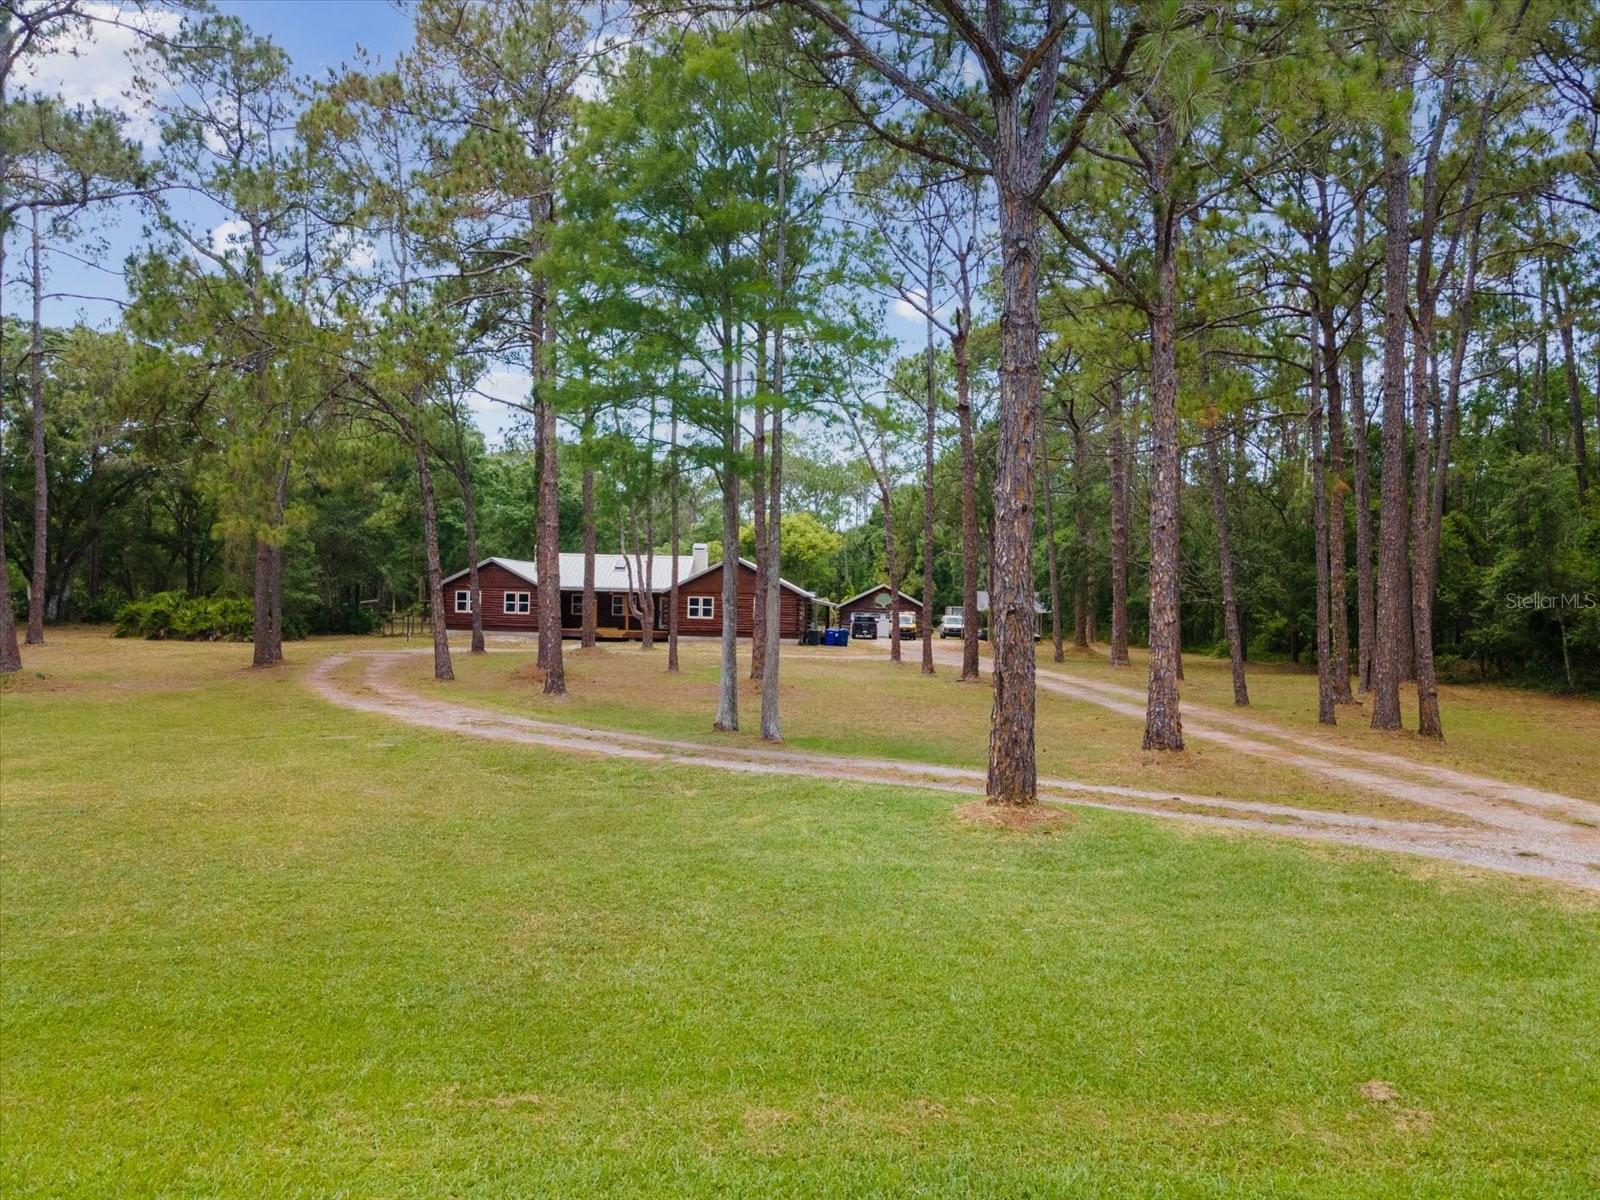
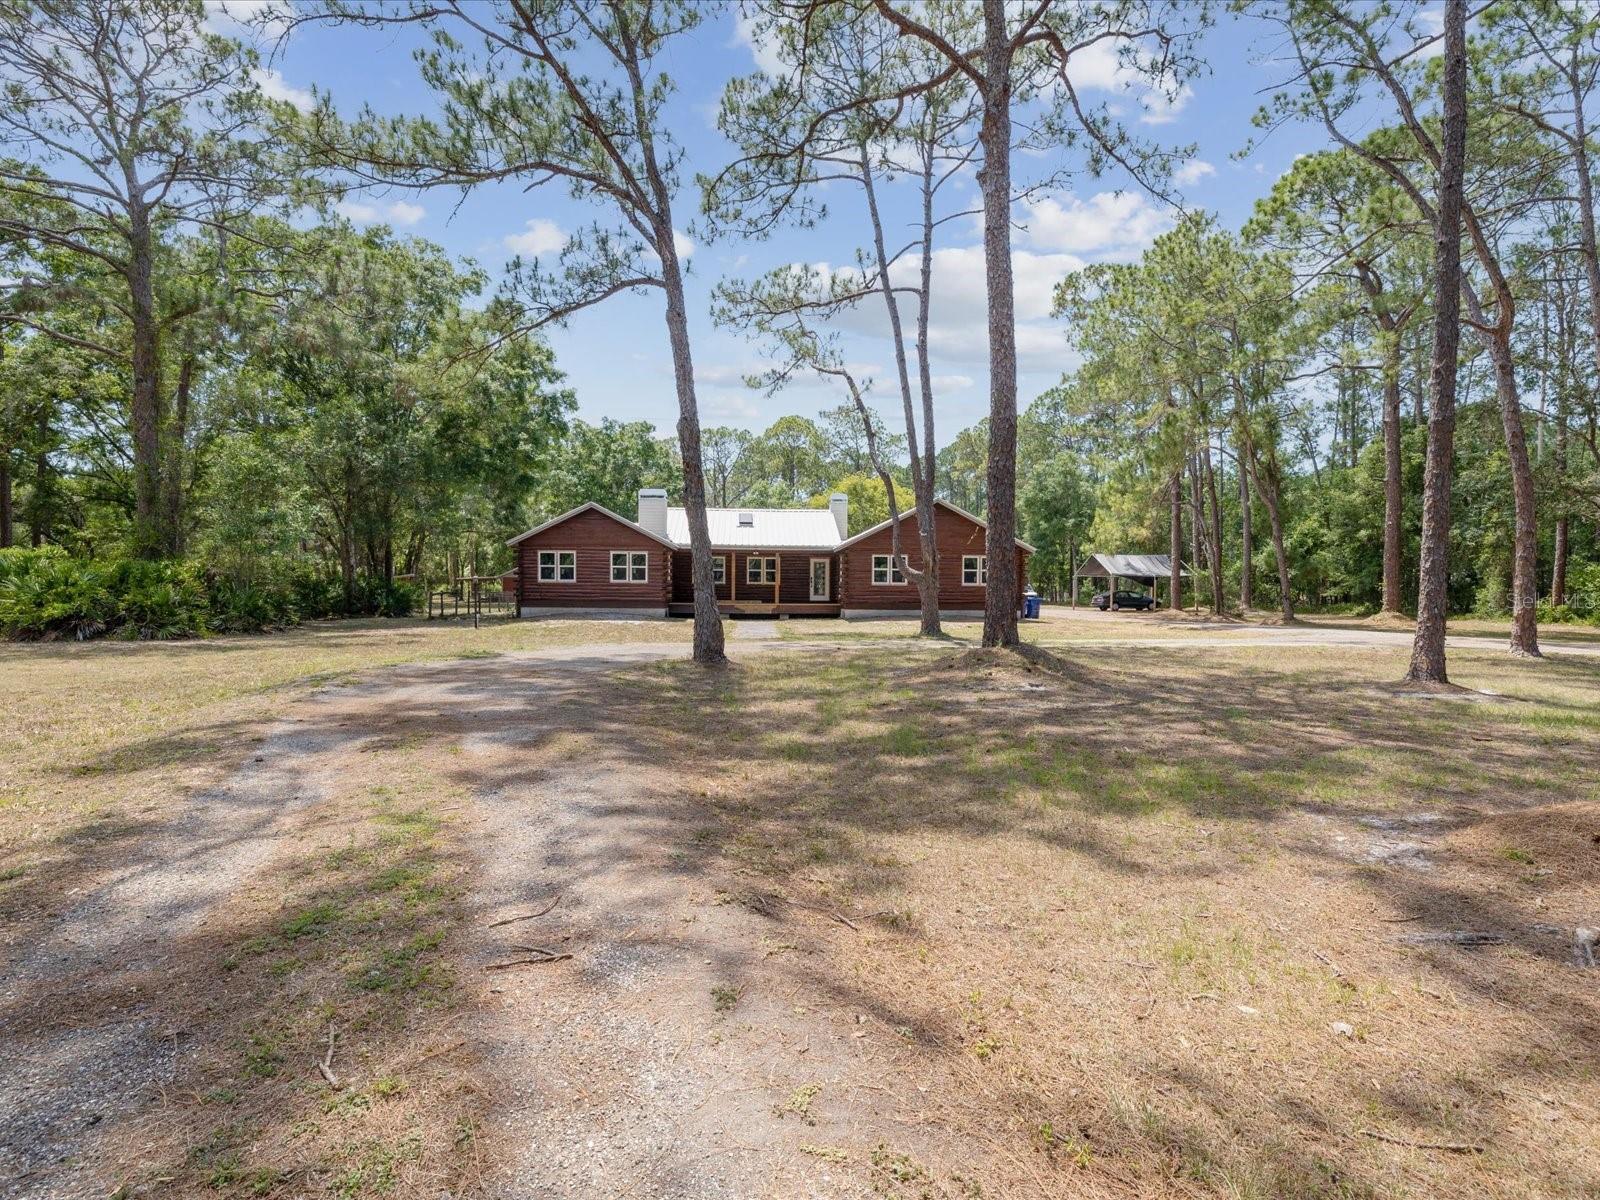
Red ranch house among tall pine trees, with a curved gravel driveway across a broad grassy lawn.
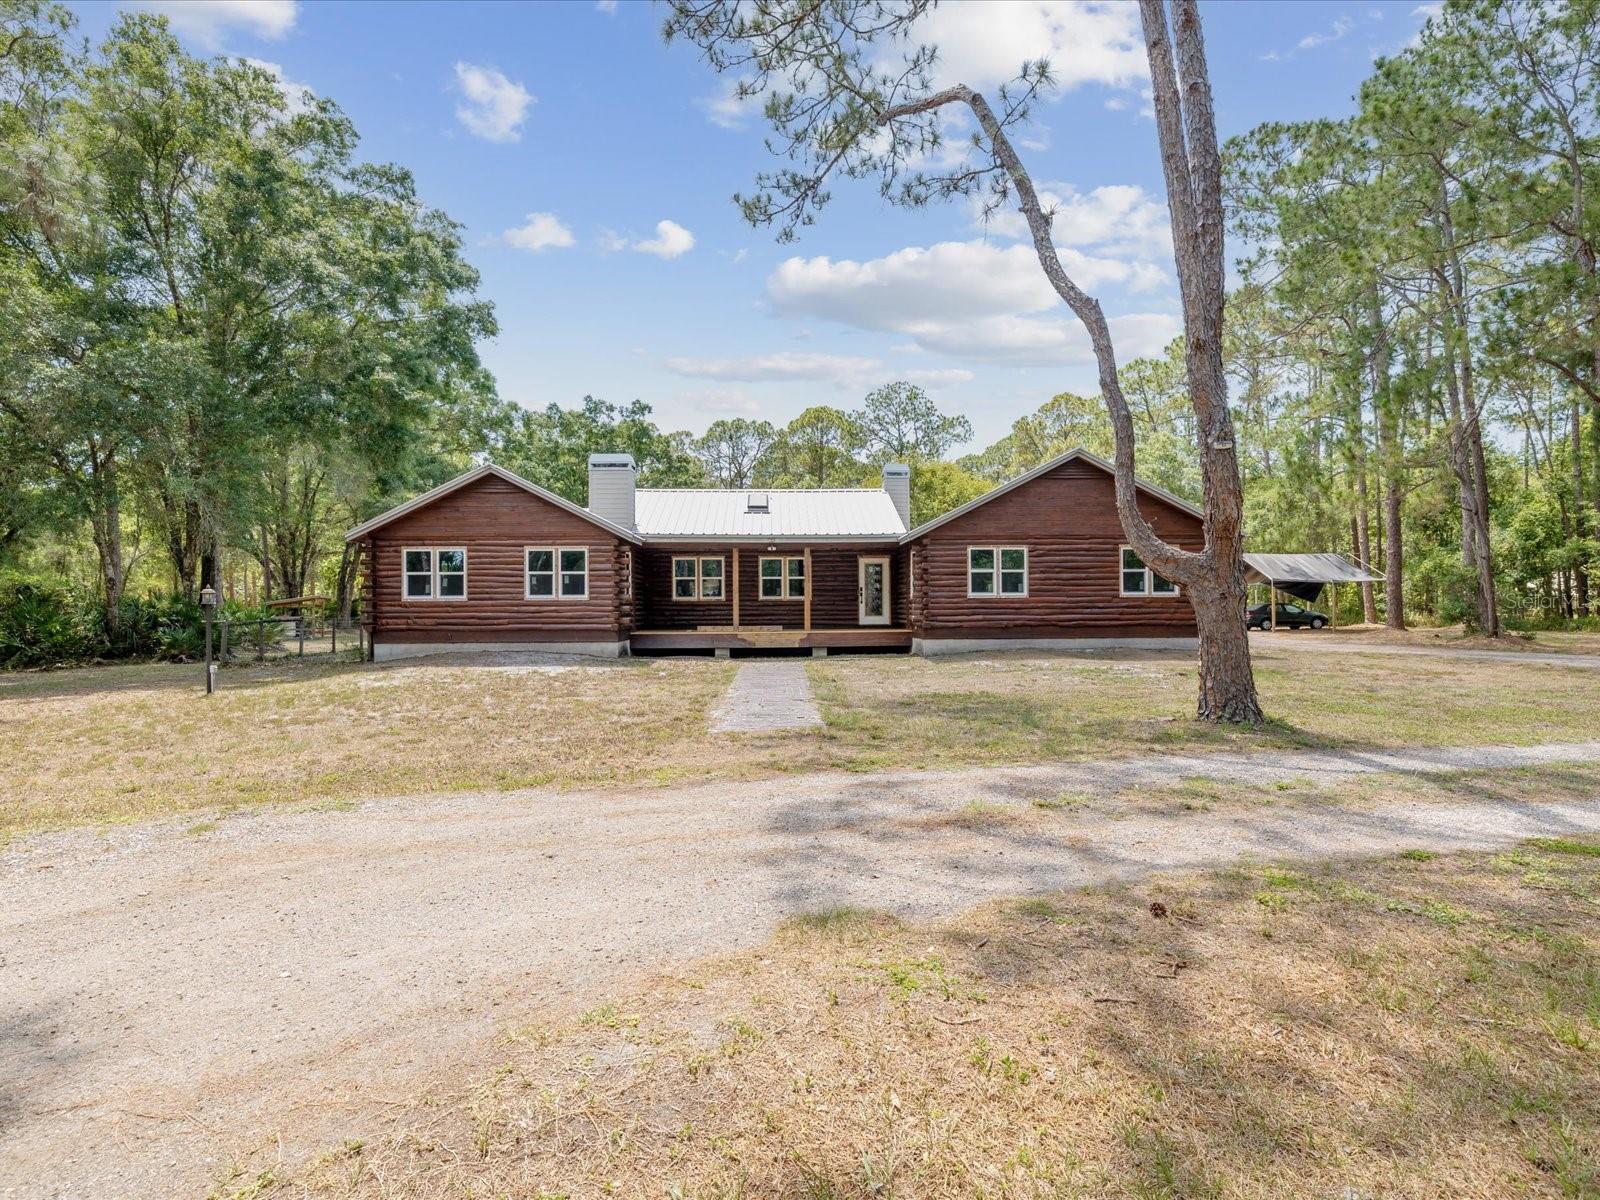
Brown log-style home with a white metal roof among tall pines, viewed across a gravel driveway.
Log cabin-style home with a metal roof, front porch, gravel driveway, and wooded surroundings.
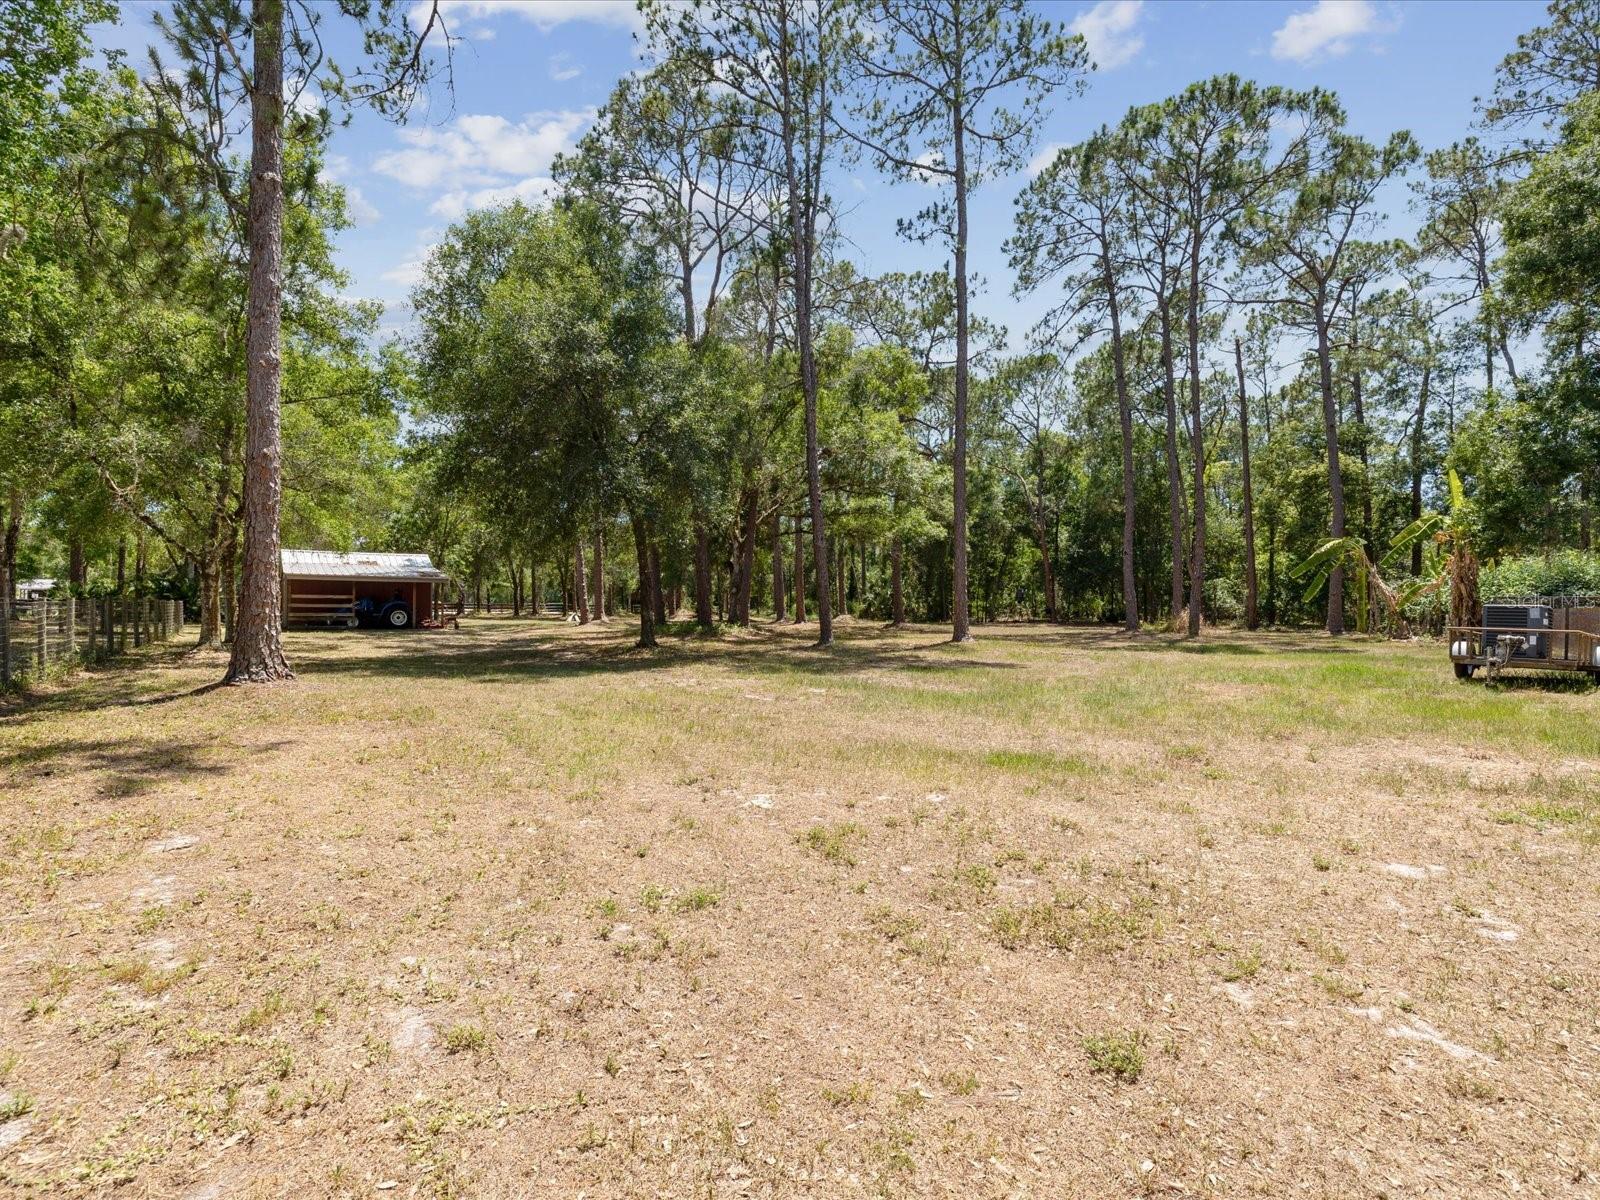
Wooded property clearing with tall pines, a small metal-roof shelter, and a utility unit.
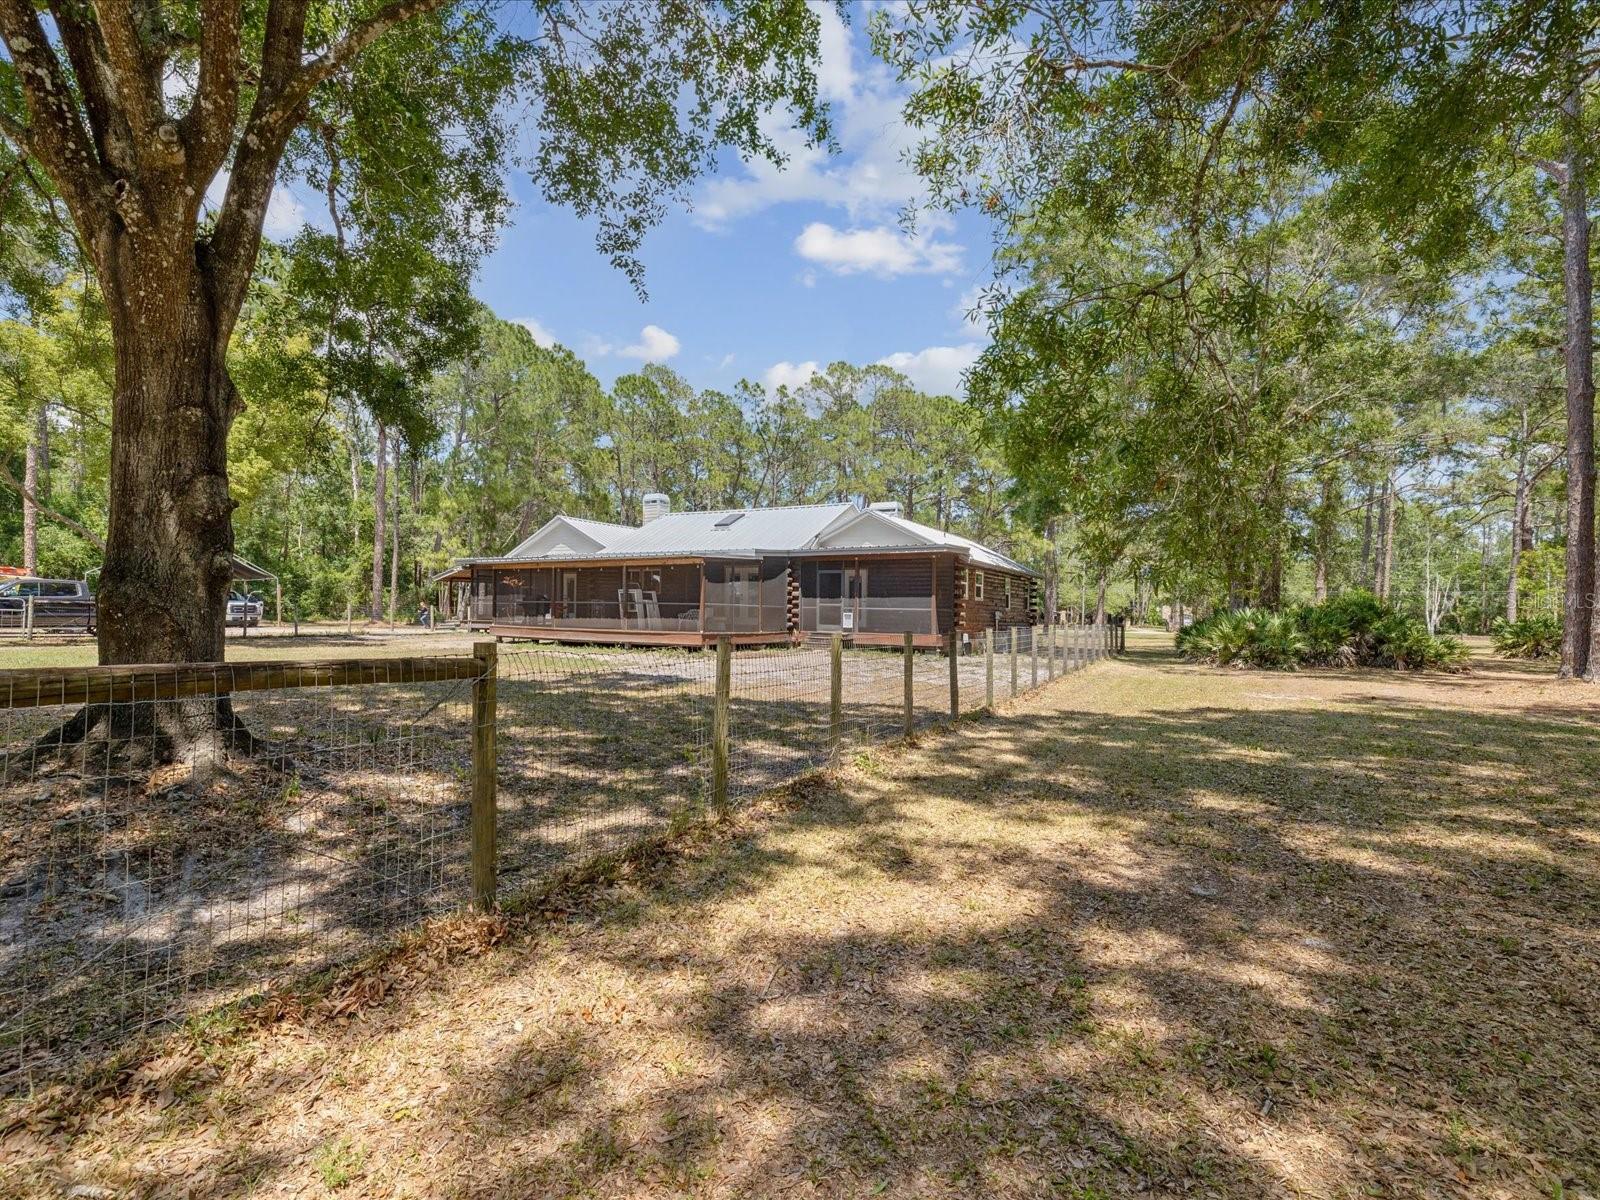
Single-story home with a screened porch and metal roof in a wooded, fenced yard.
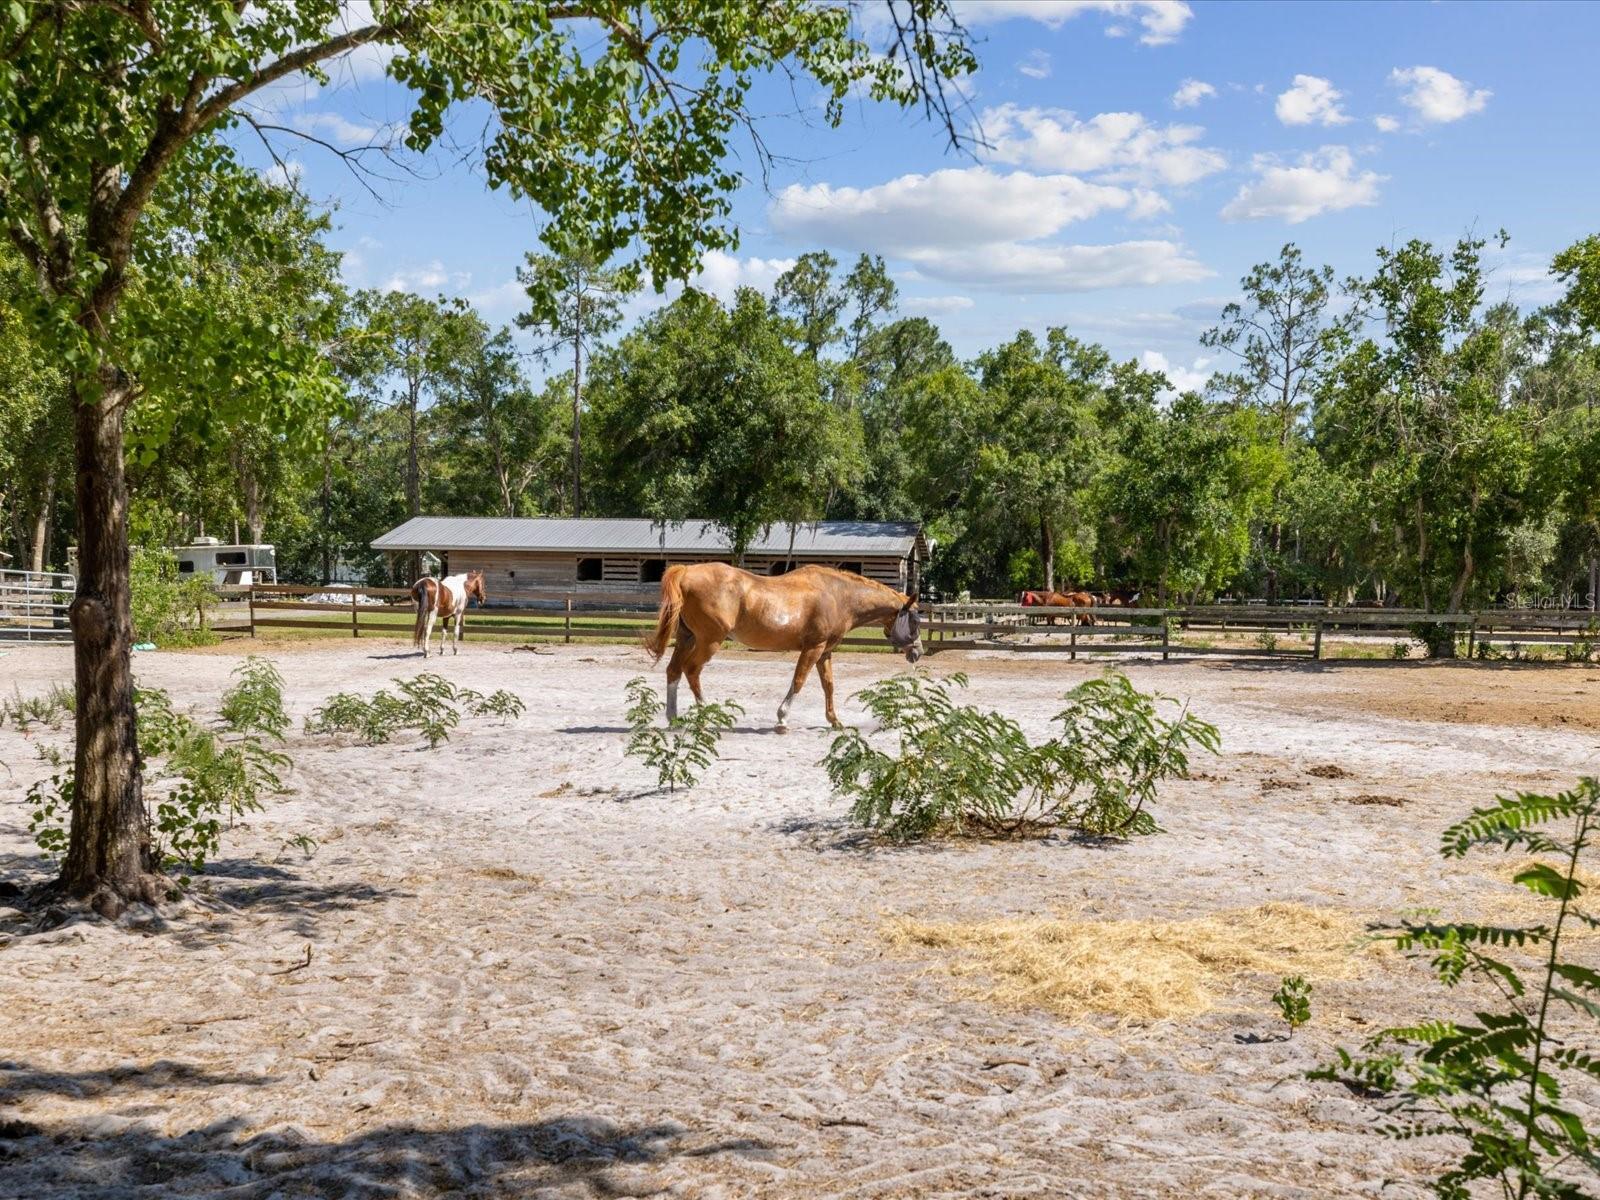
Horse paddock with a chestnut horse, fenced sandy ground, and a low stable.
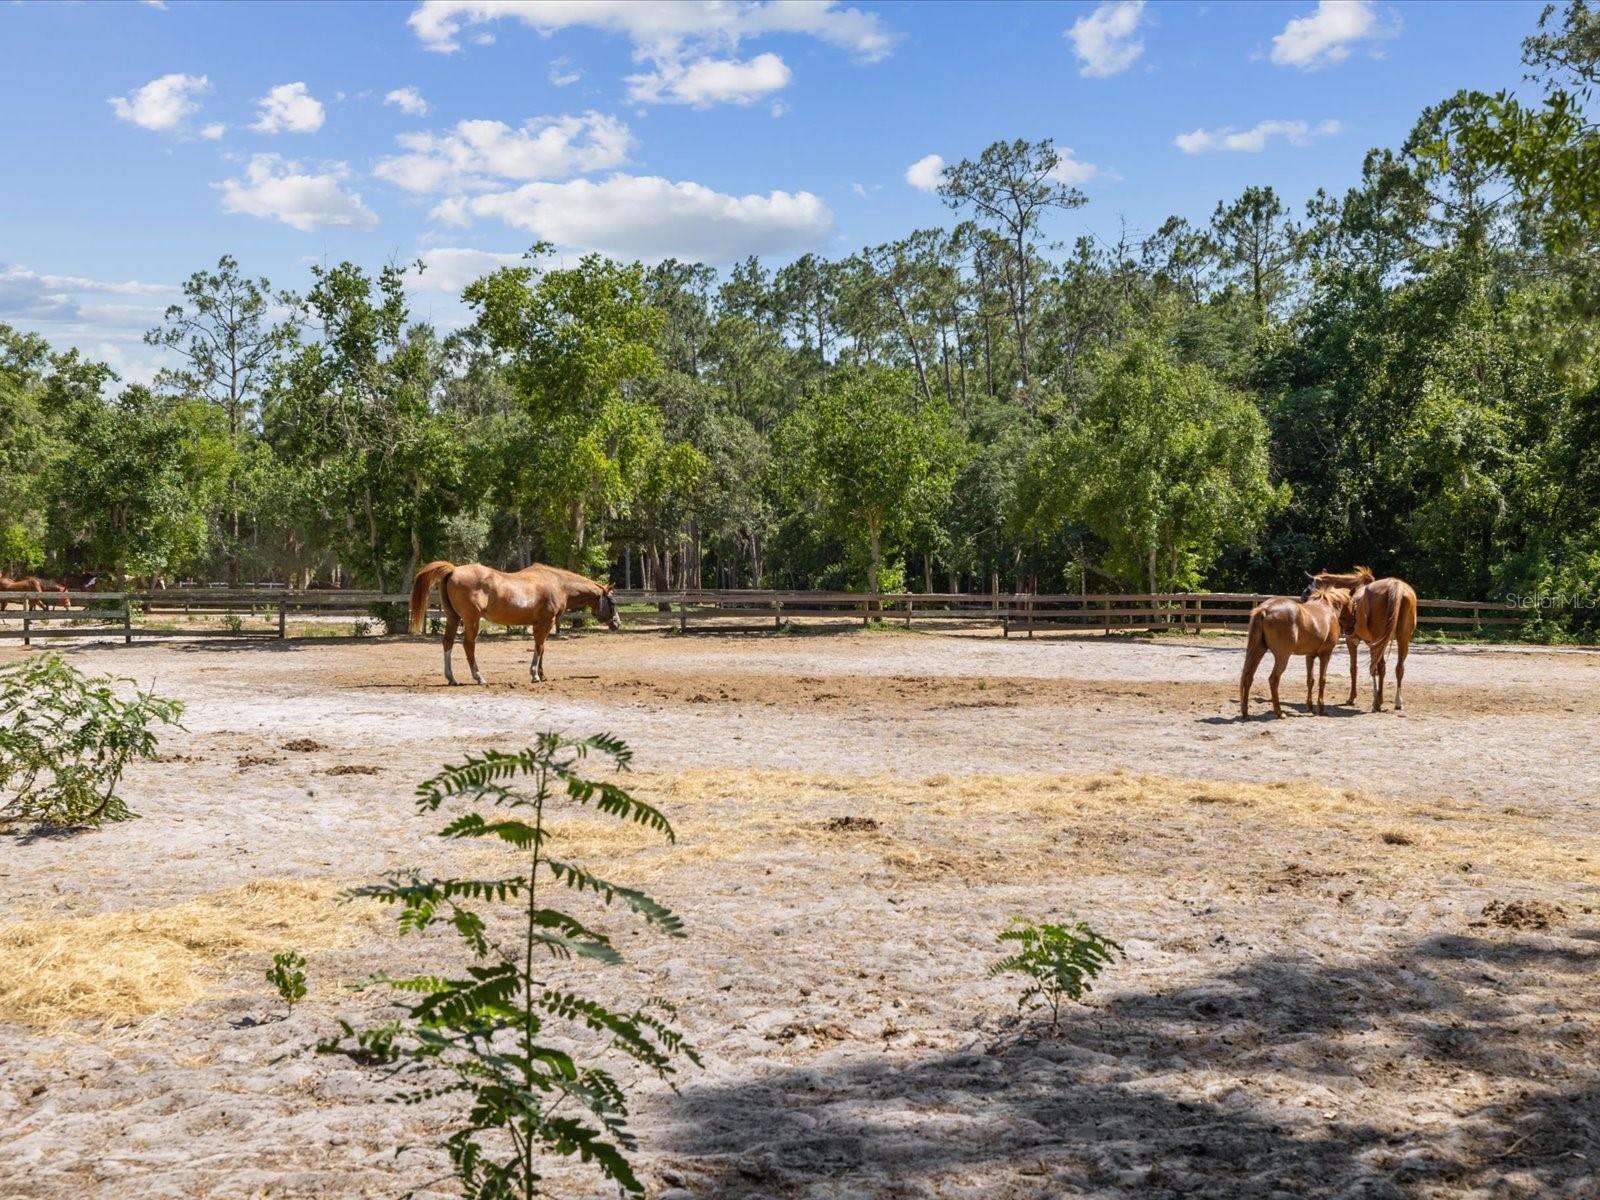
Three horses stand in a sandy, fenced paddock bordered by trees.
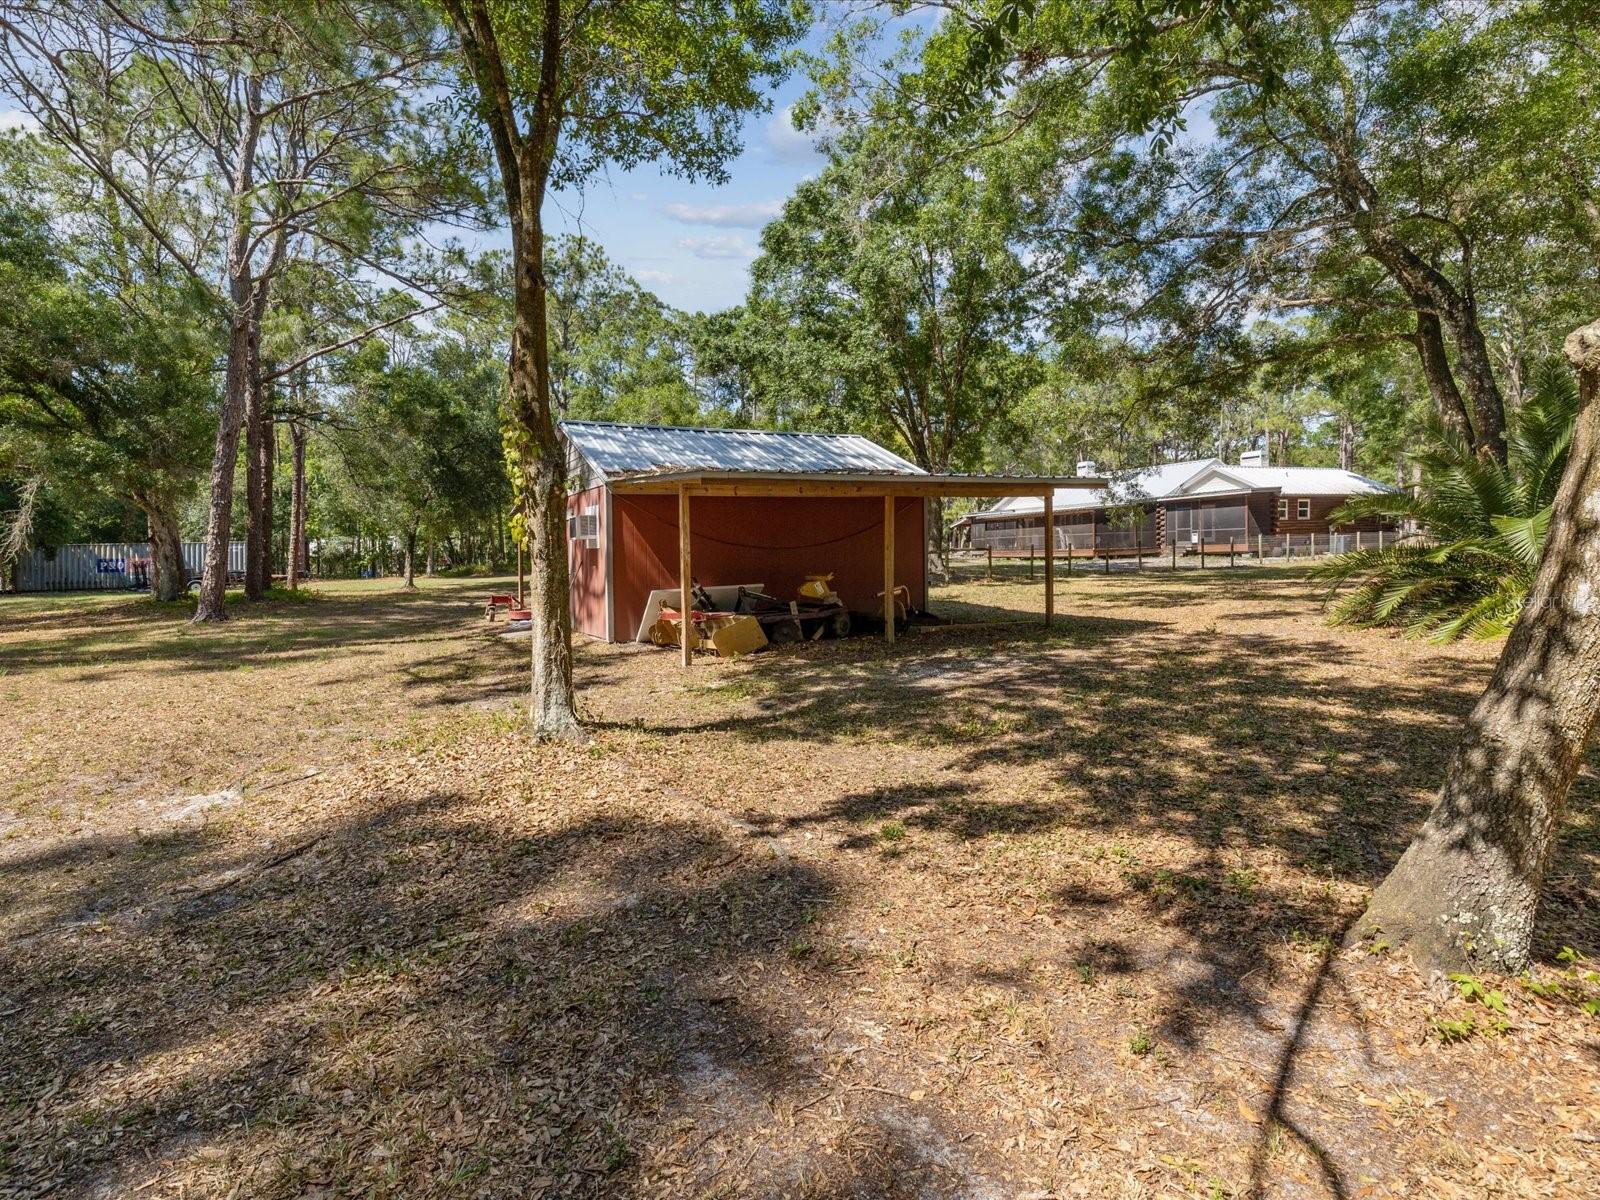
Wooded property with a red equipment shed in front of a house and screened porch.
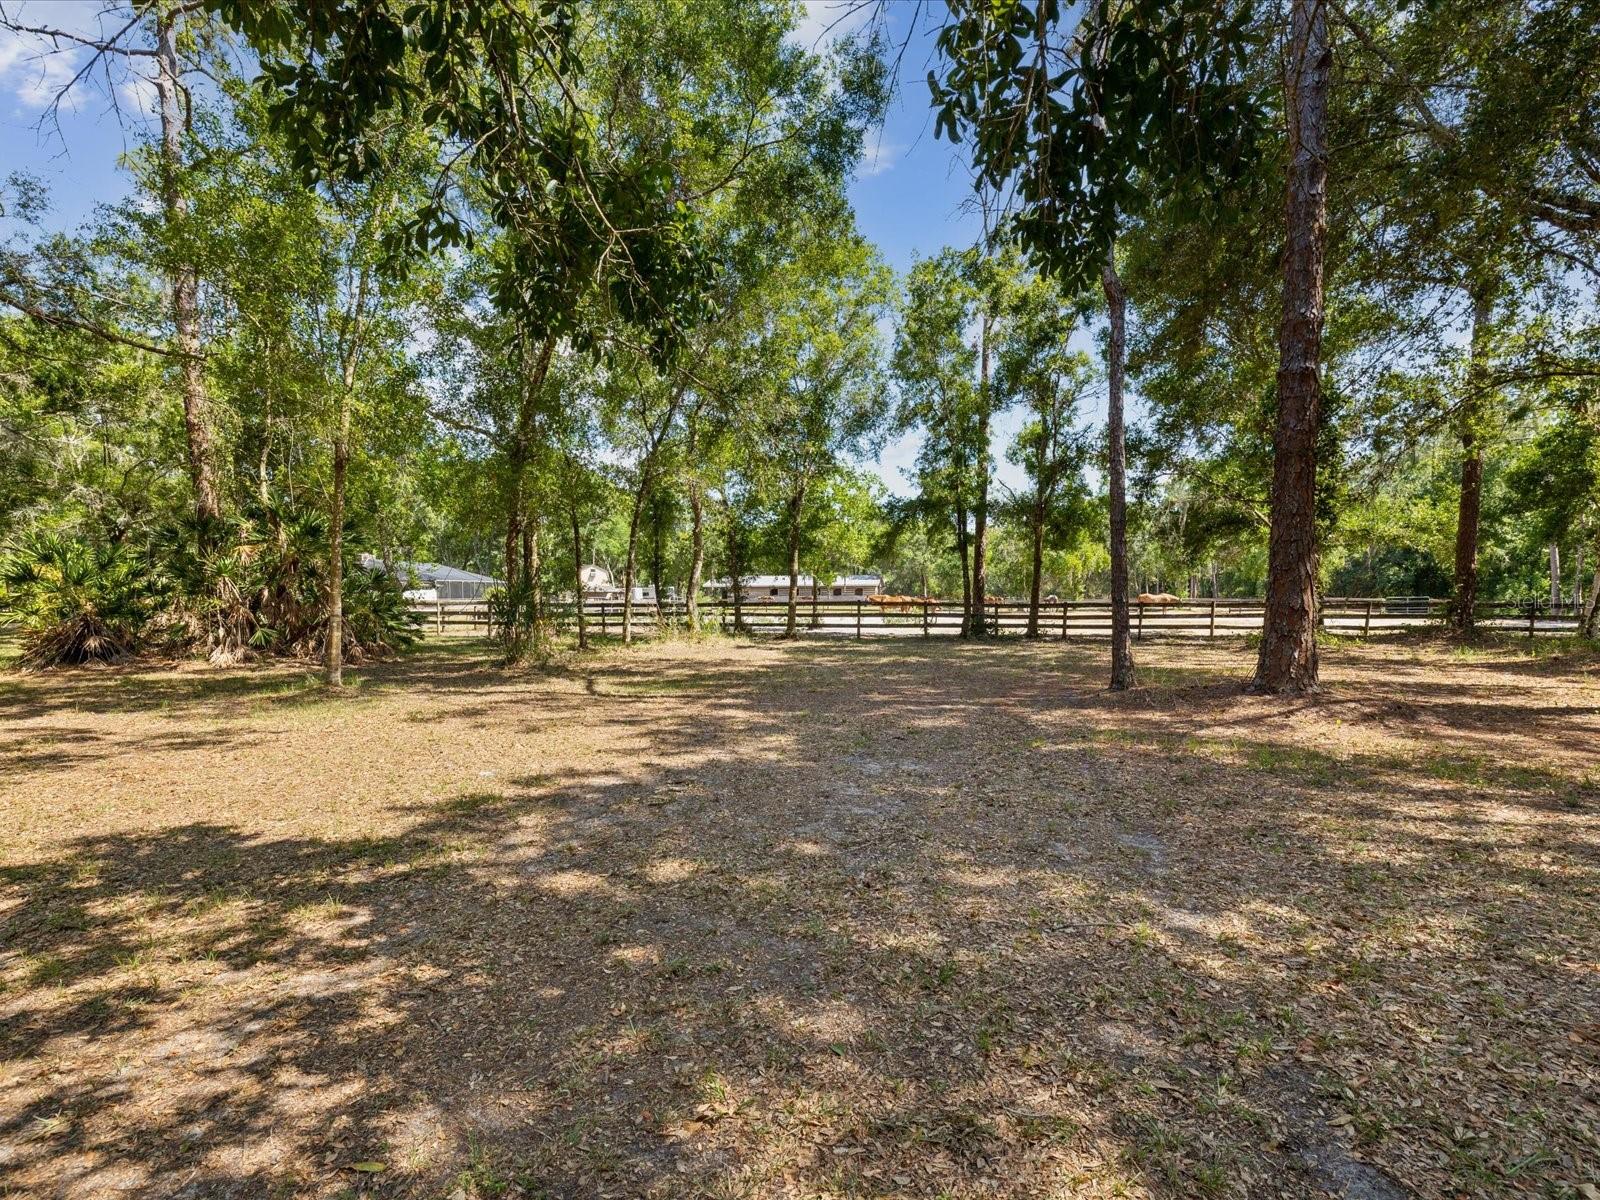
Wooded property with a broad clearing and fenced horse paddock in the background.
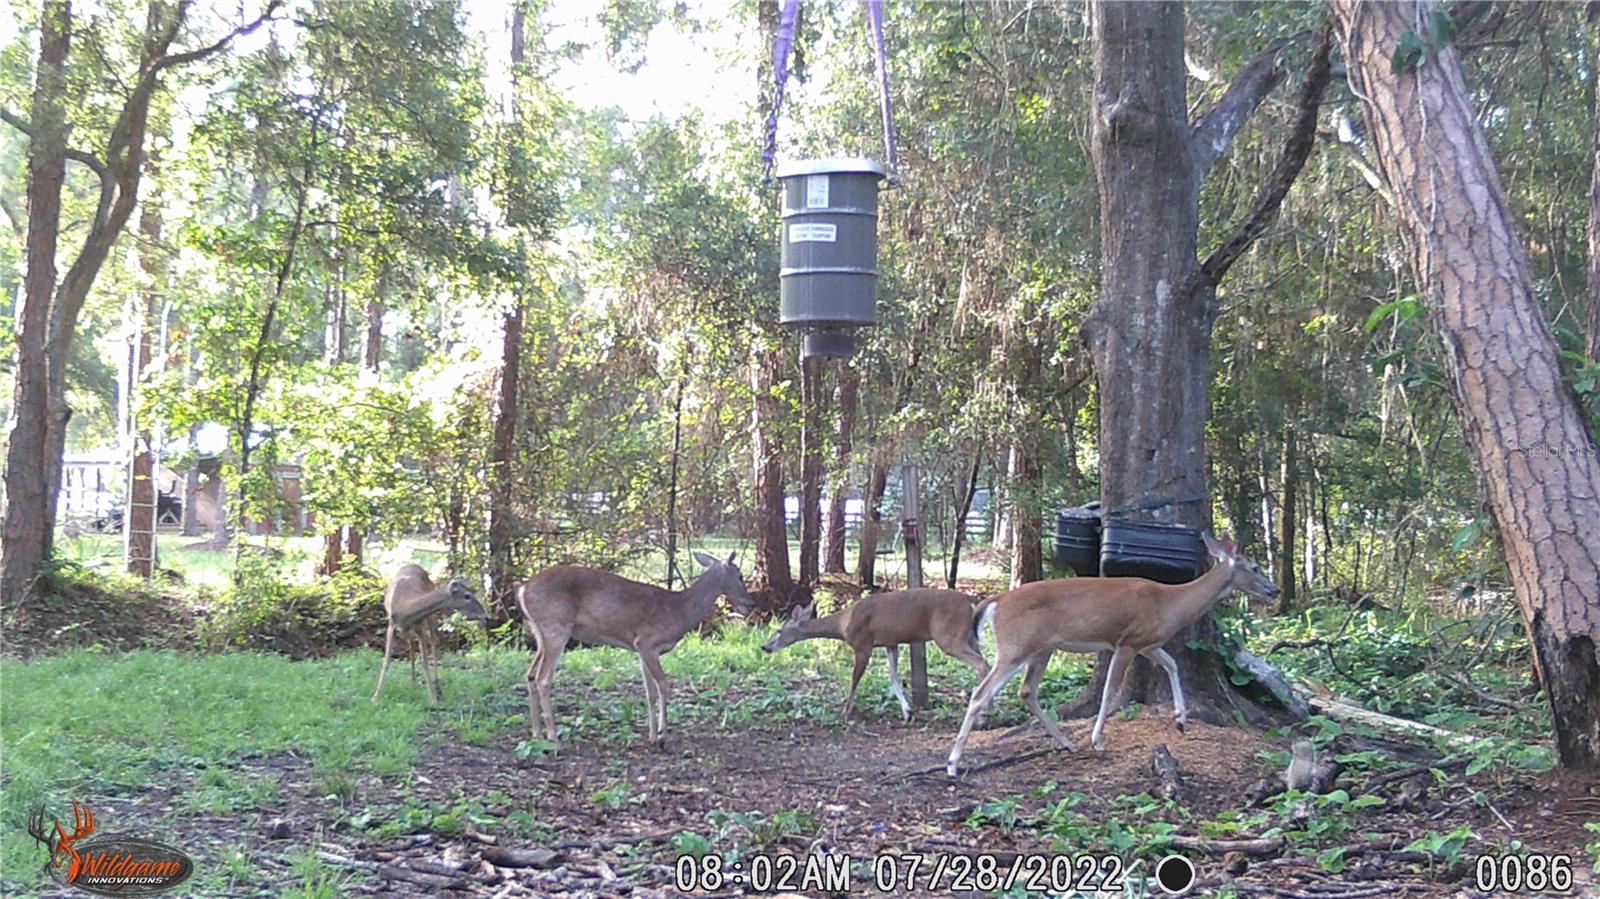
Four deer cross a grassy clearing beneath trees on a wooded property.
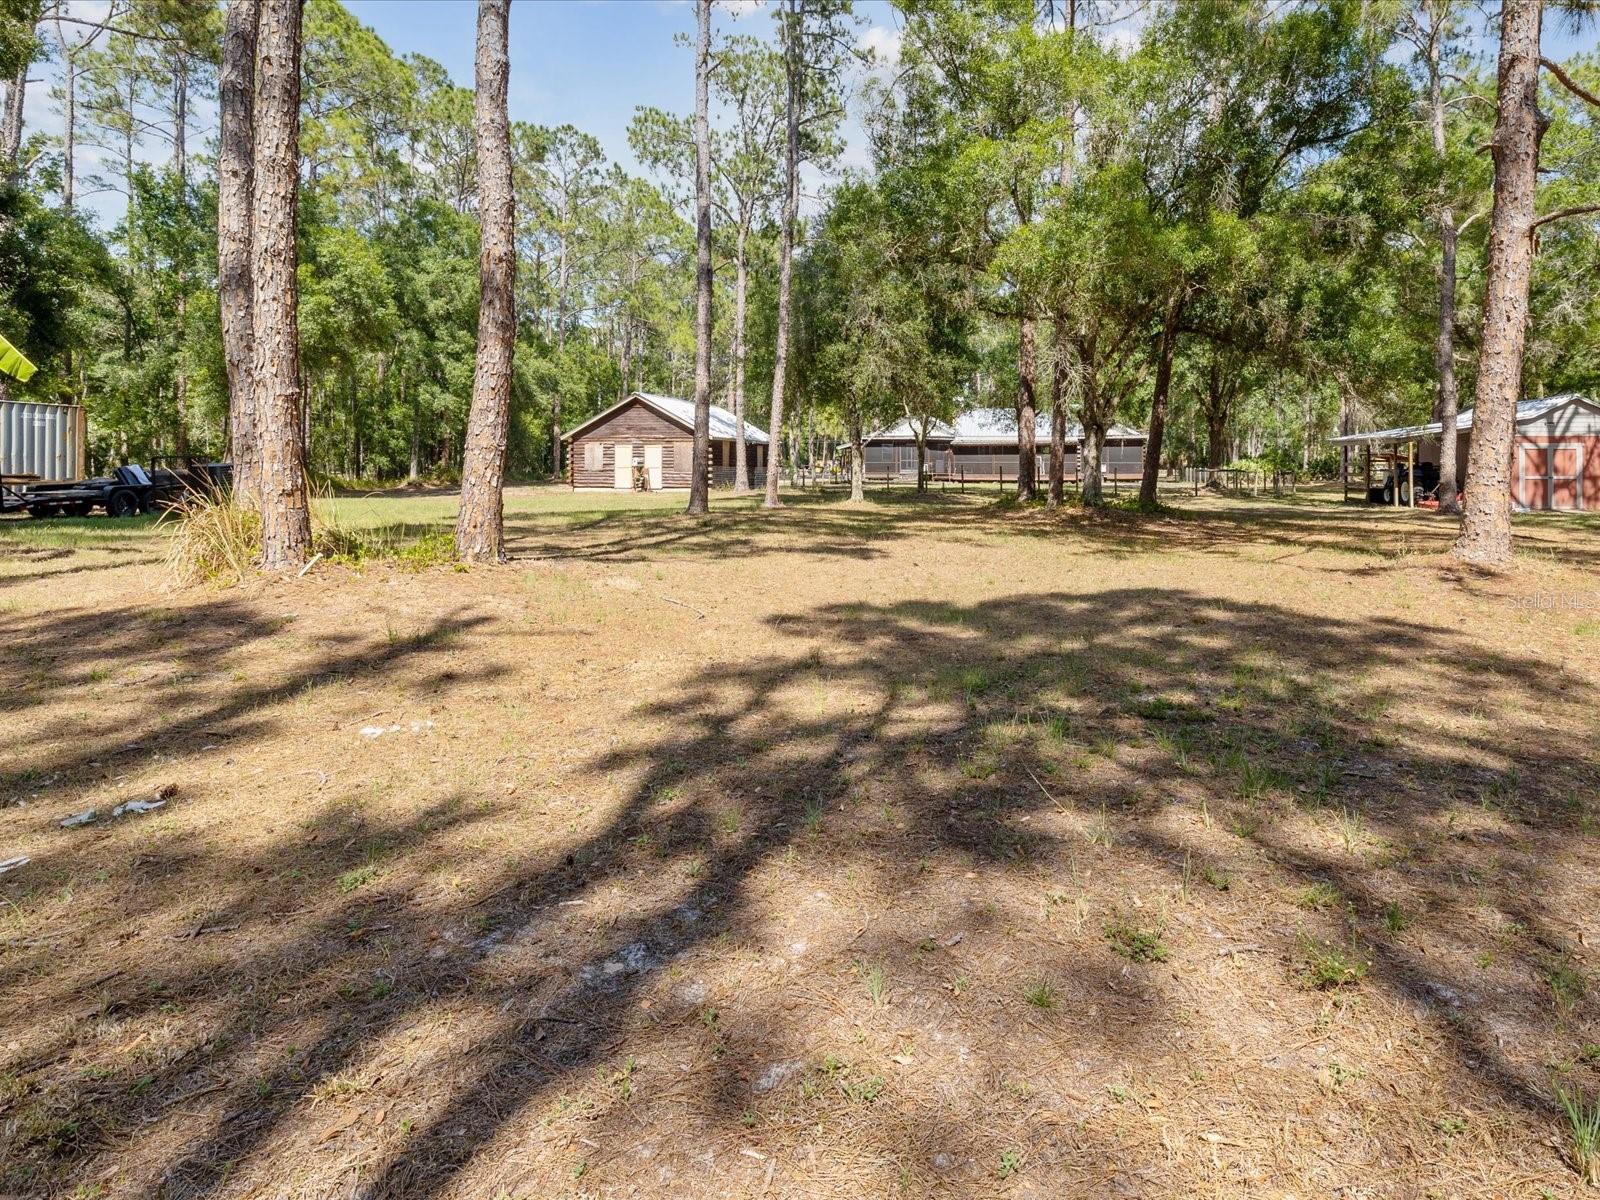
Wooded property with an open yard, a small wooden cabin, and several outbuildings among mature trees.
Aerial view of a wooded parcel outlined in white, with buildings and a road along one side.
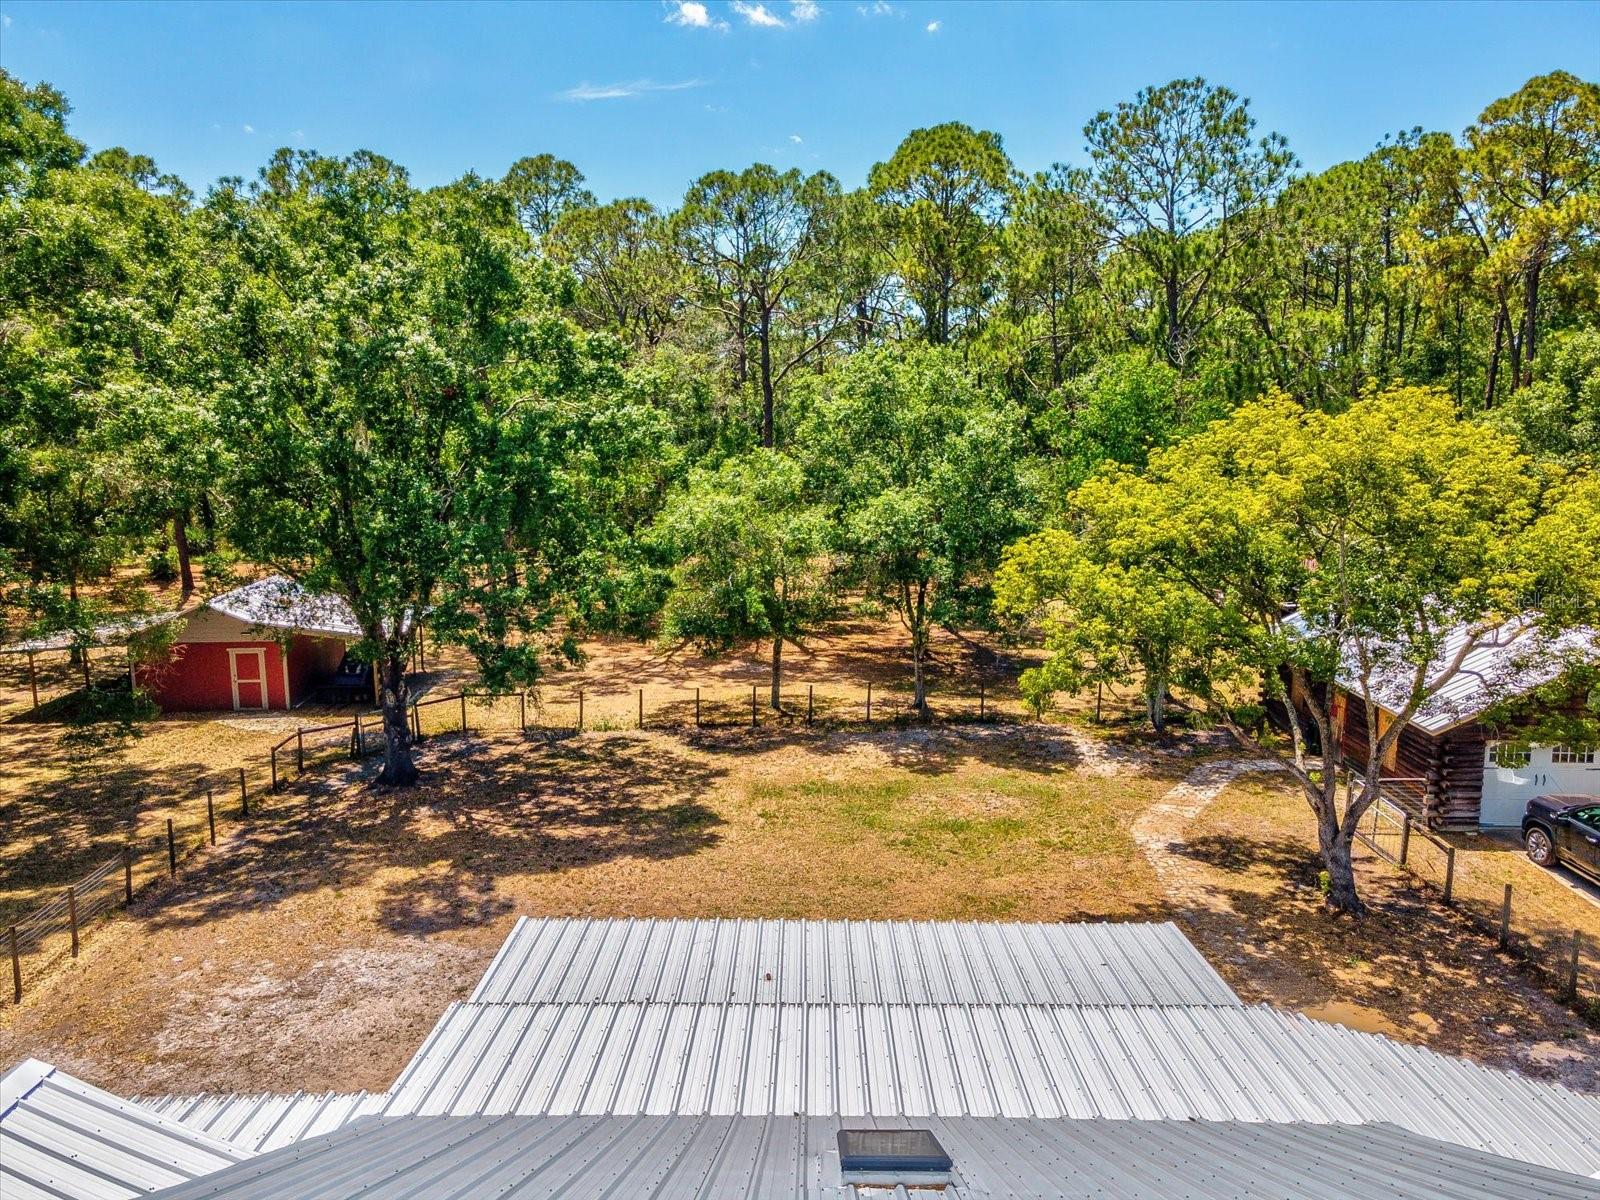
Aerial view of a wooded property with a fenced clearing, red outbuilding, and metal-roofed home.
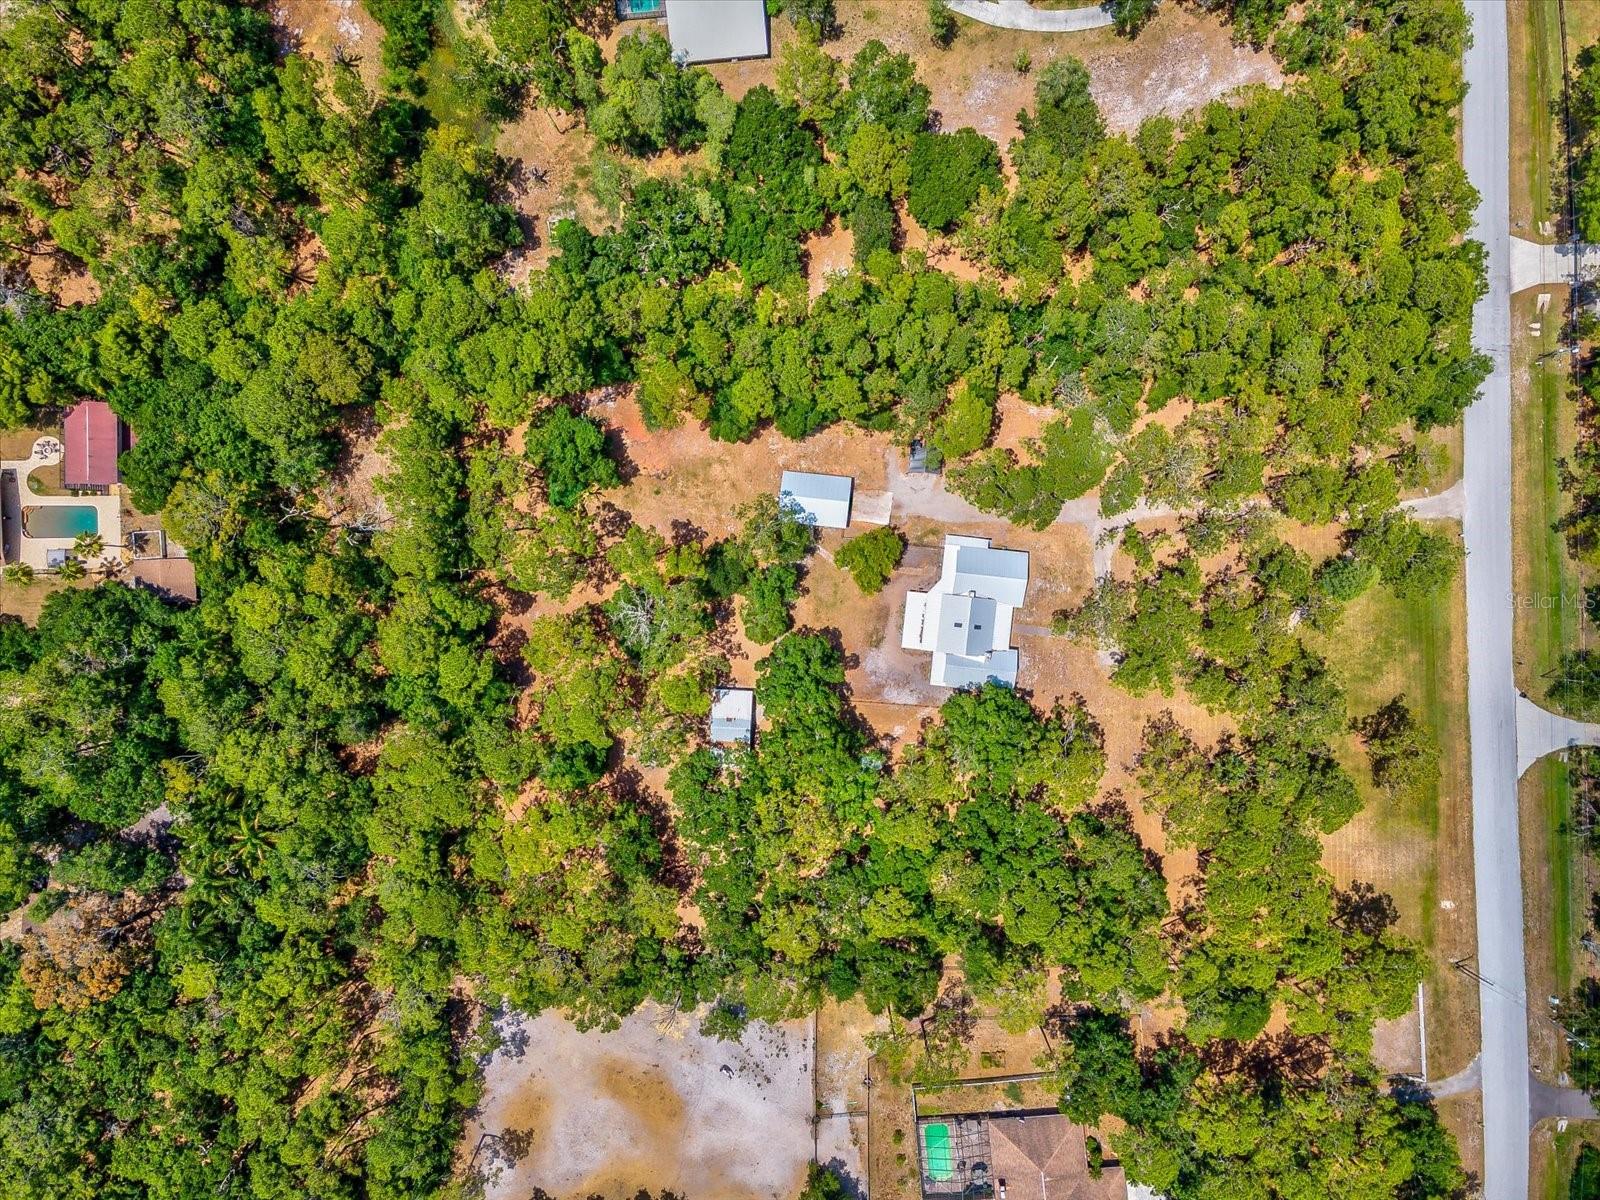
Aerial view of a wooded property with several clearings and buildings beside a paved road.
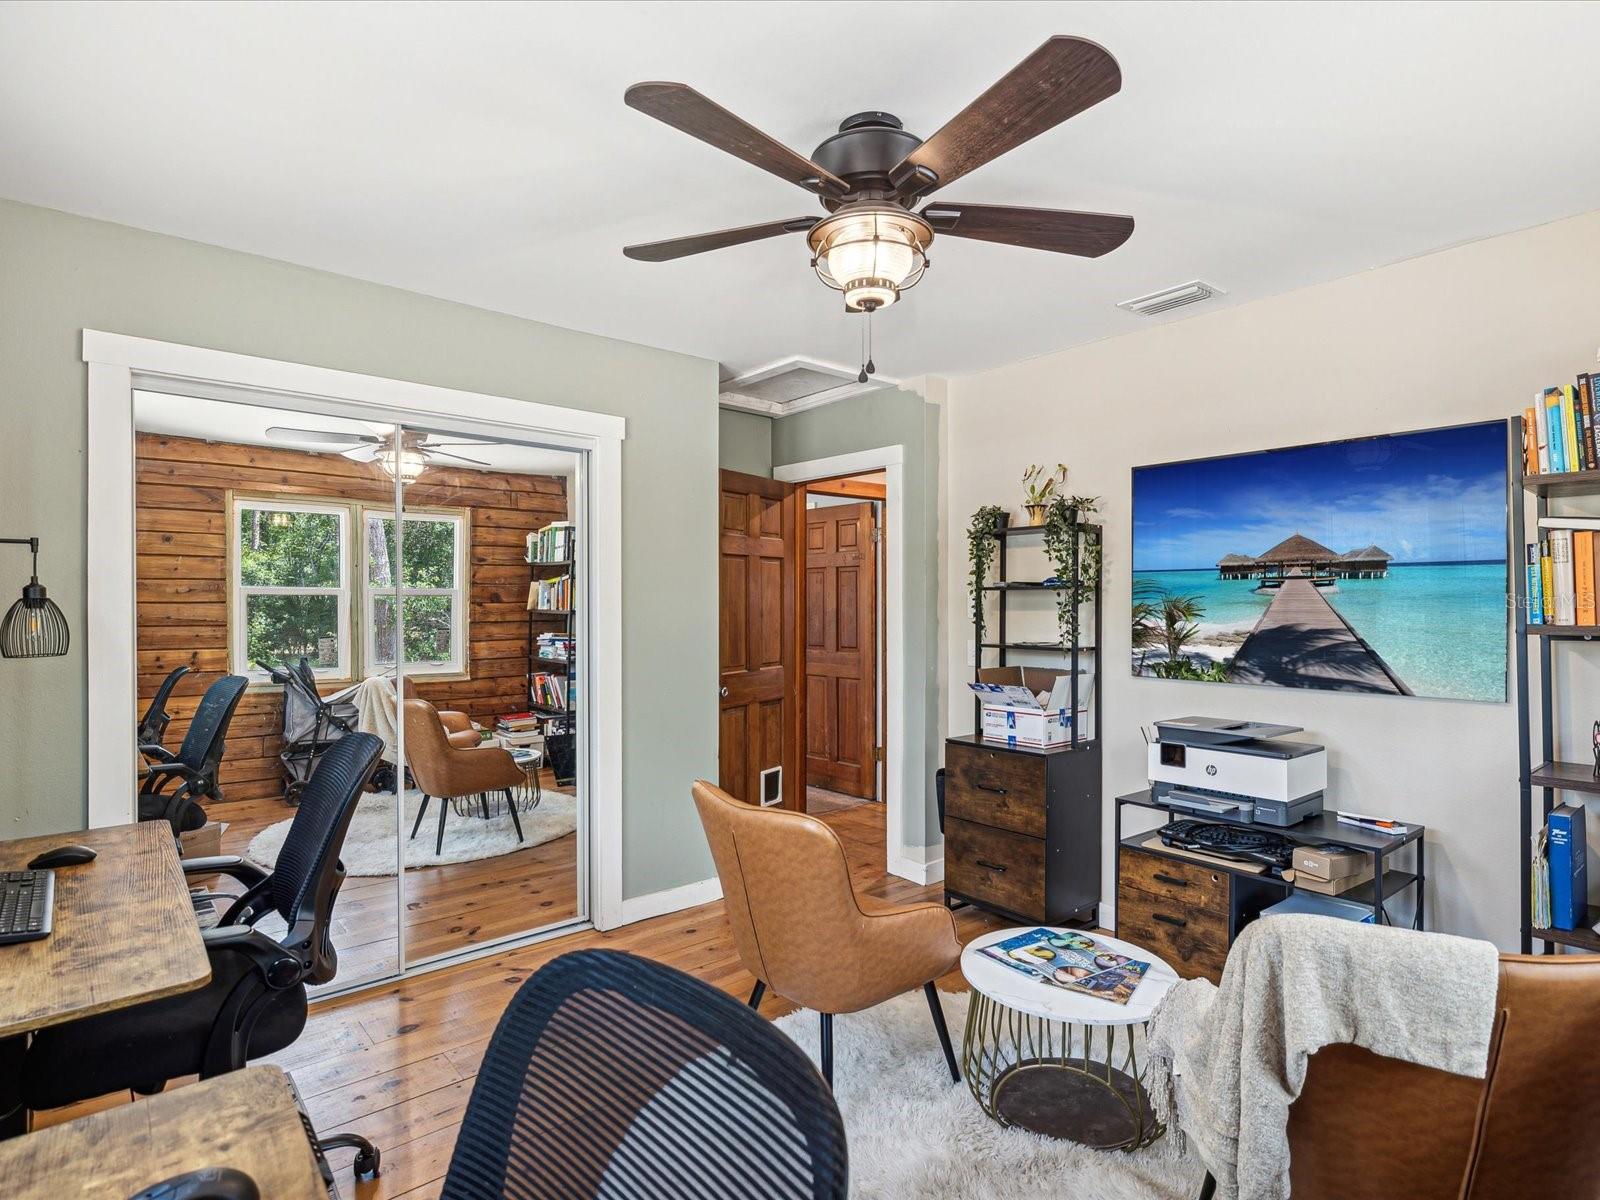
Home office with a wood-paneled room visible through sliding glass doors and a beach scene on the television.
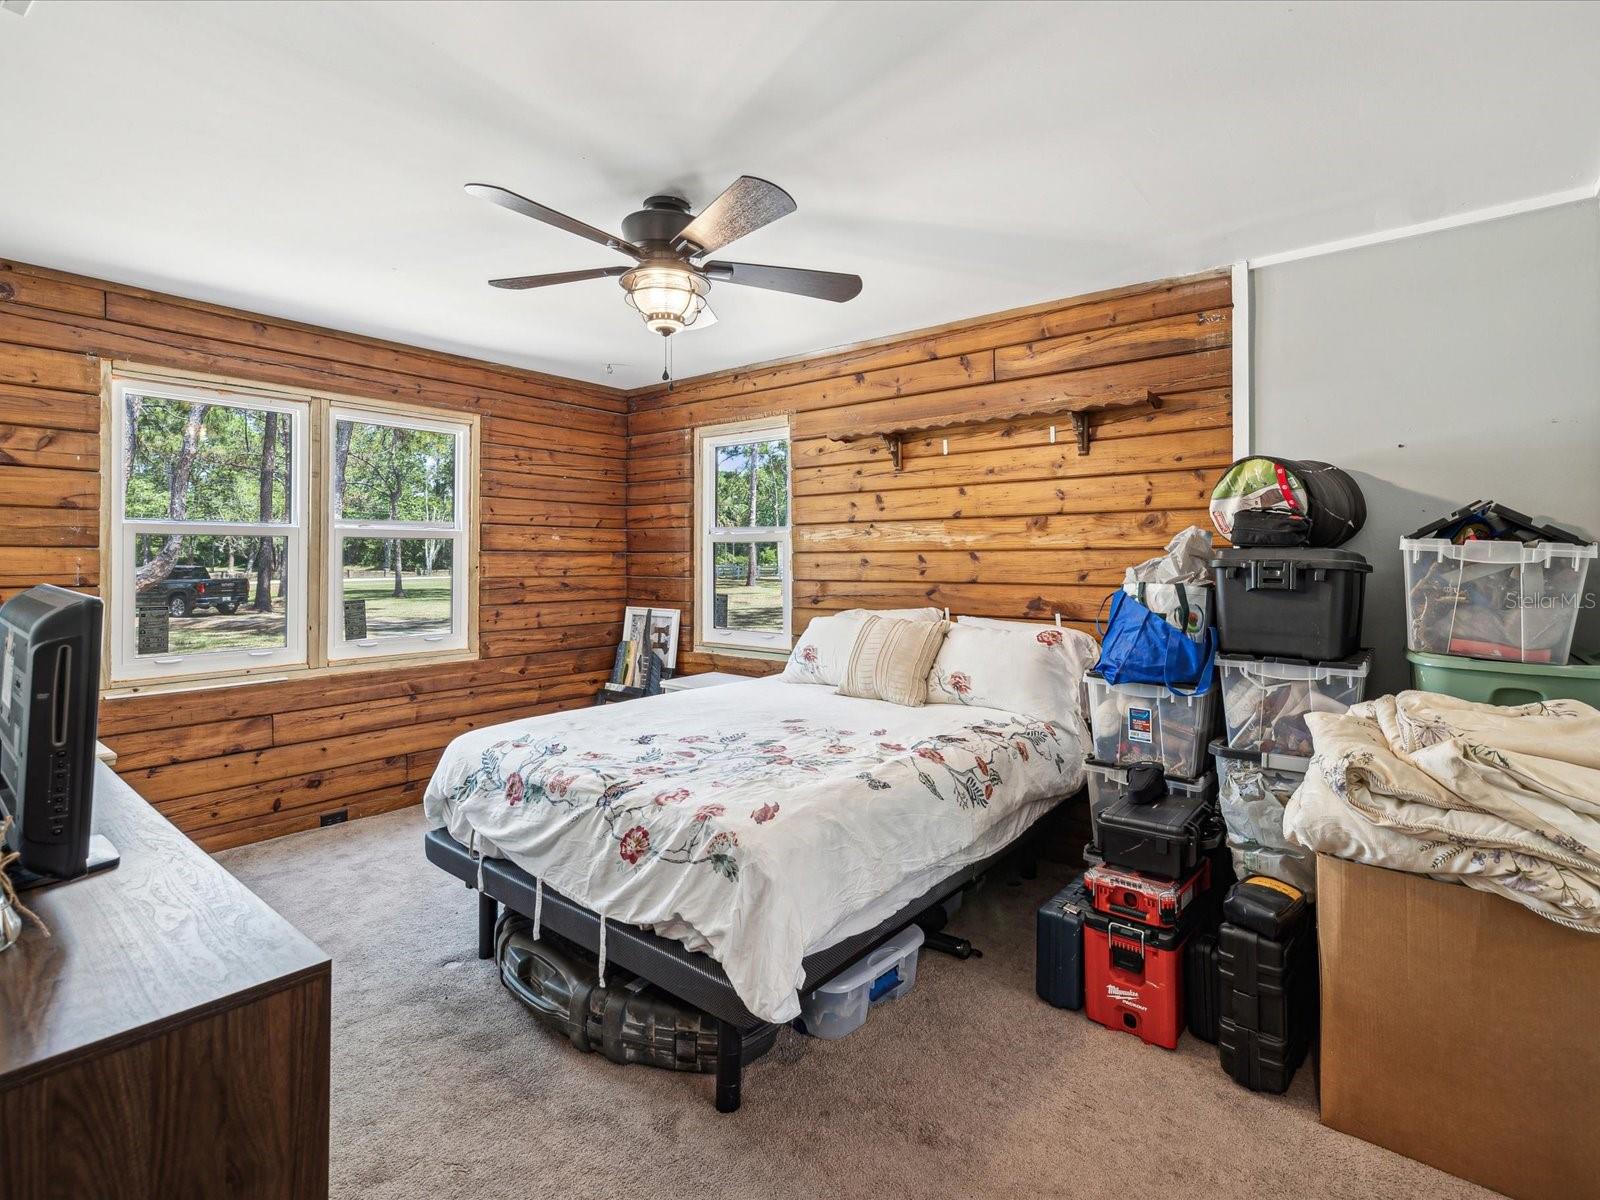
Bedroom with wood-plank walls, floral bedding, a ceiling fan, and windows overlooking trees.
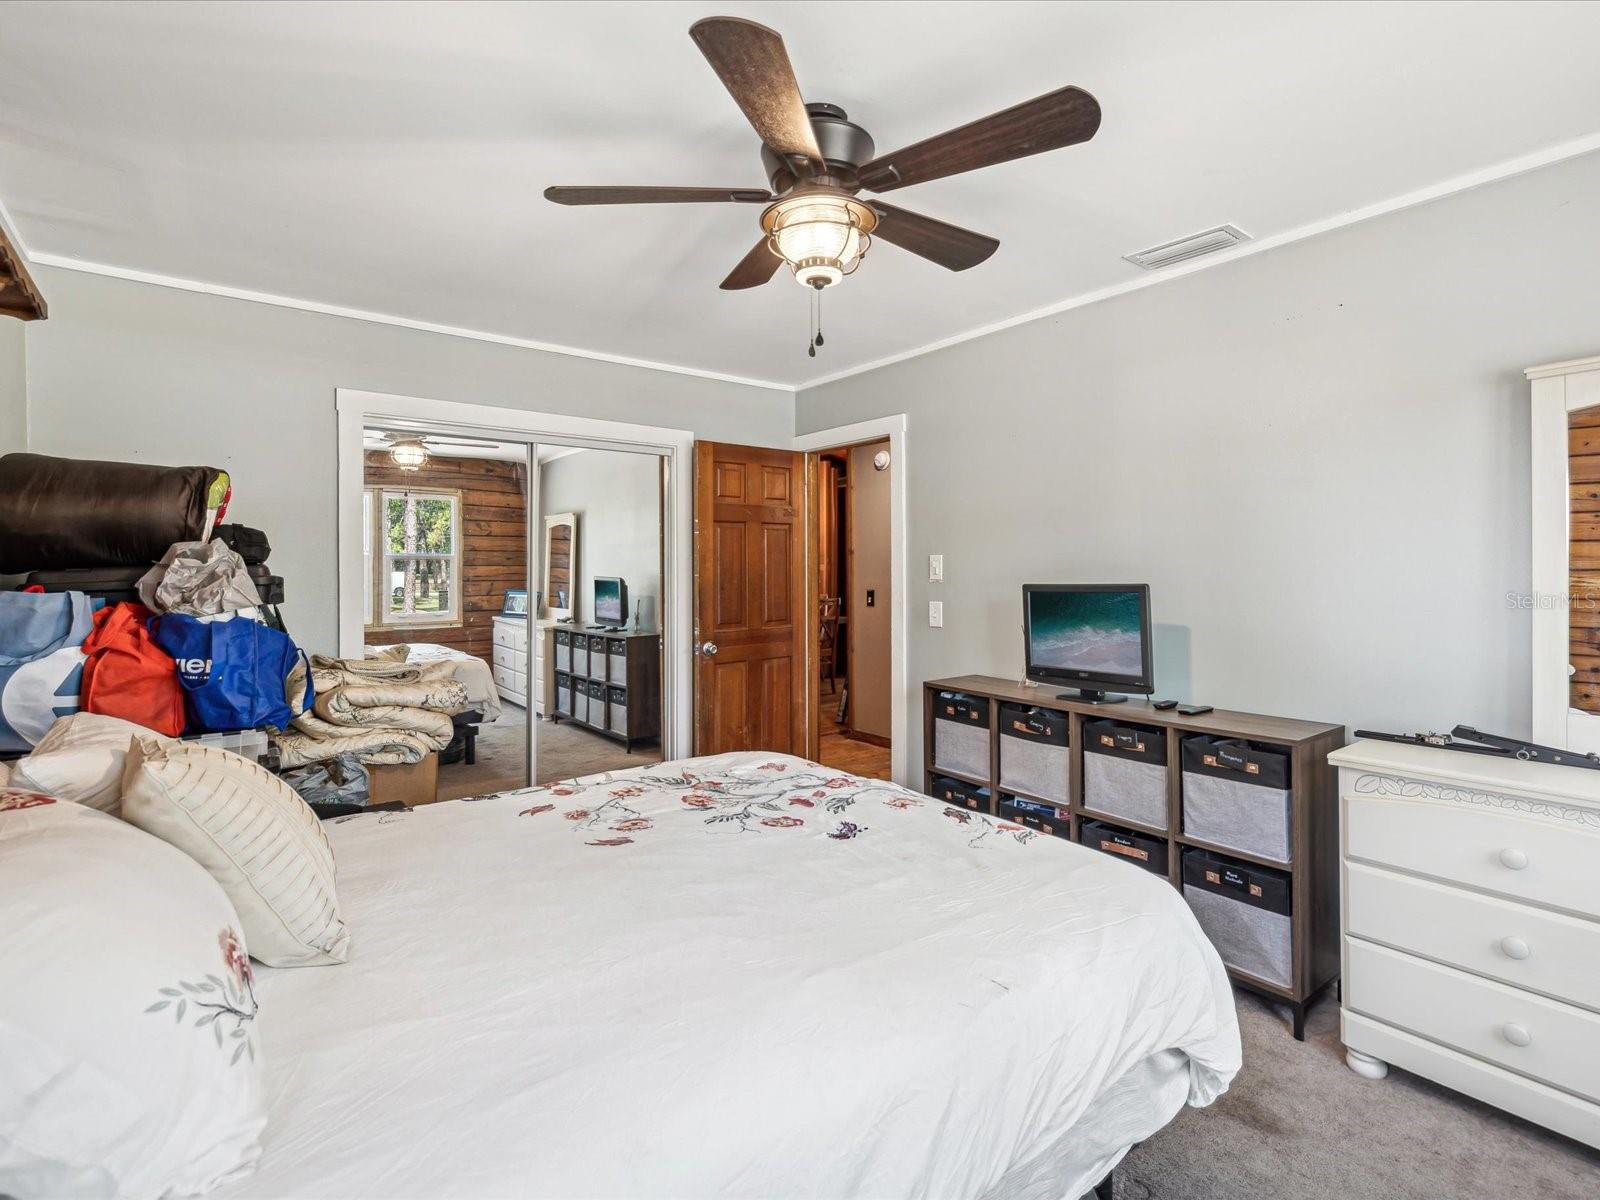
Bedroom with white floral bedding, mirrored closet doors, and a ceiling fan with light.
Wood-paneled living room with a stone fireplace, leather sofas, and a beach scene on the TV.
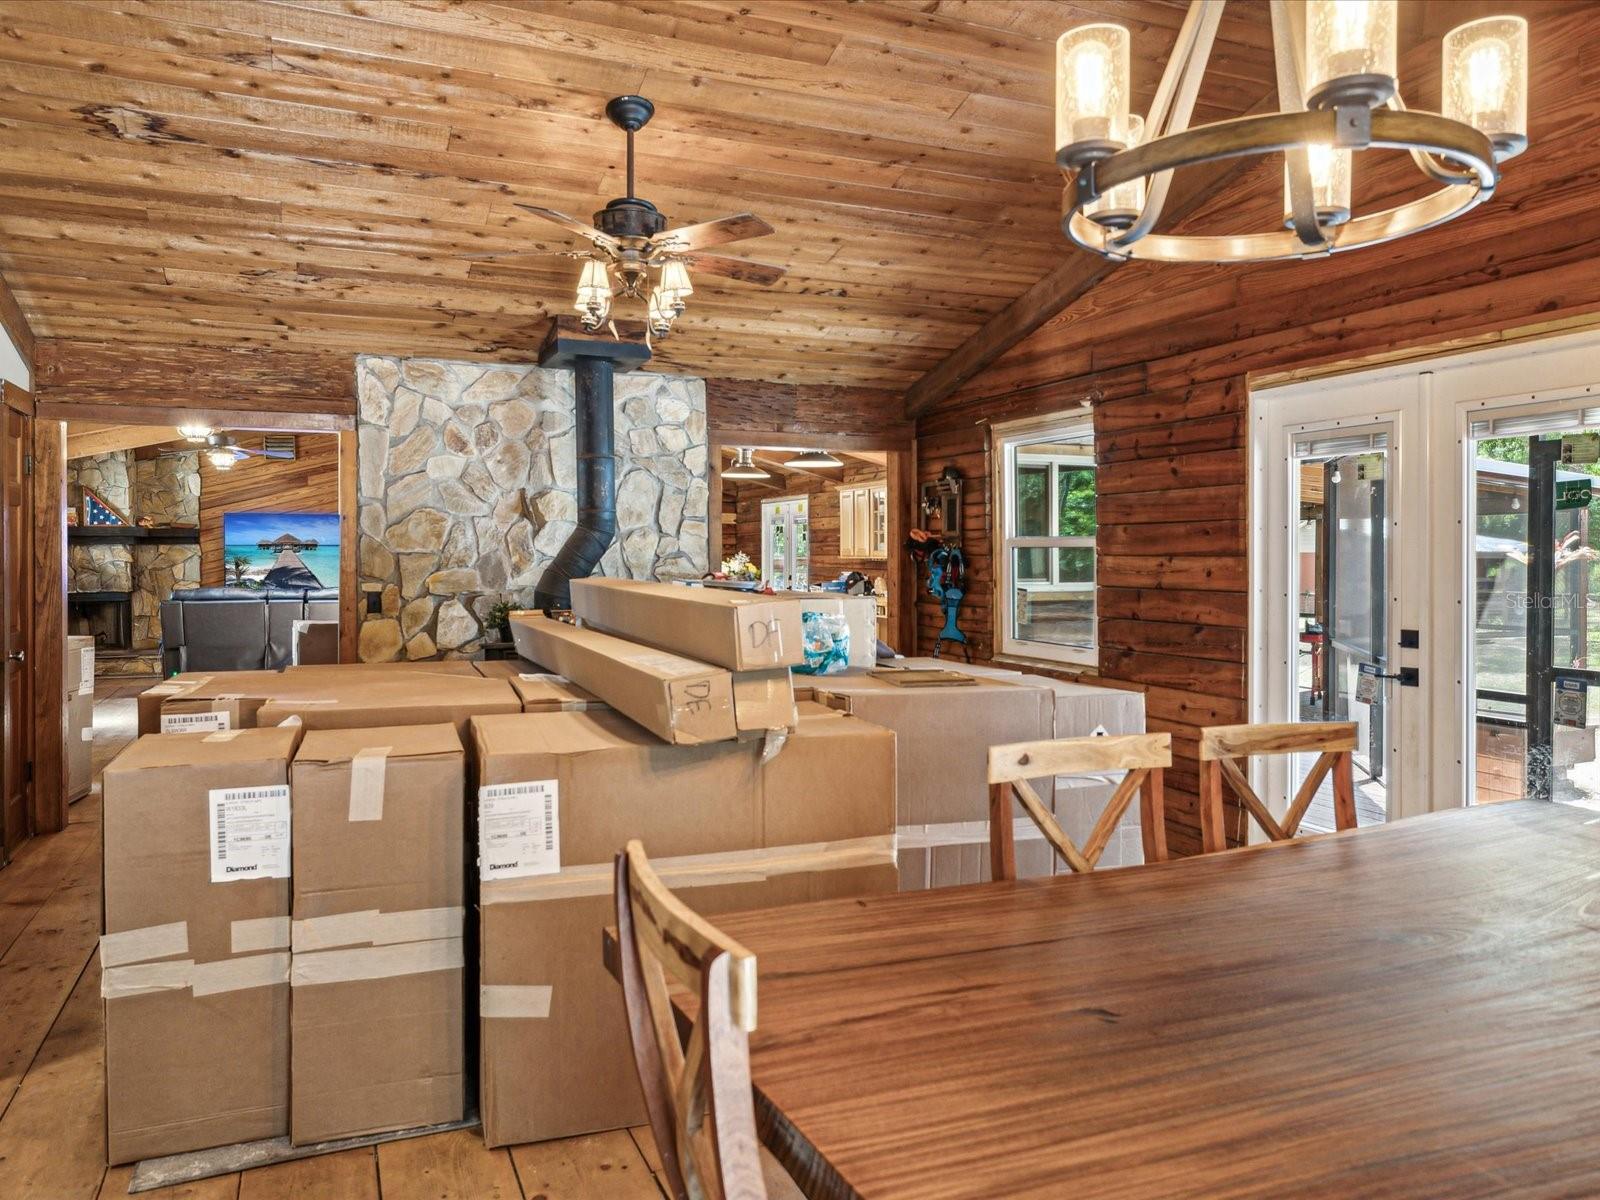
Rustic dining area with a long wooden table, exposed timber ceiling, stone fireplace, and moving boxes.
Rustic kitchen with a large stone island, bar stools, and a vaulted wood-plank ceiling.
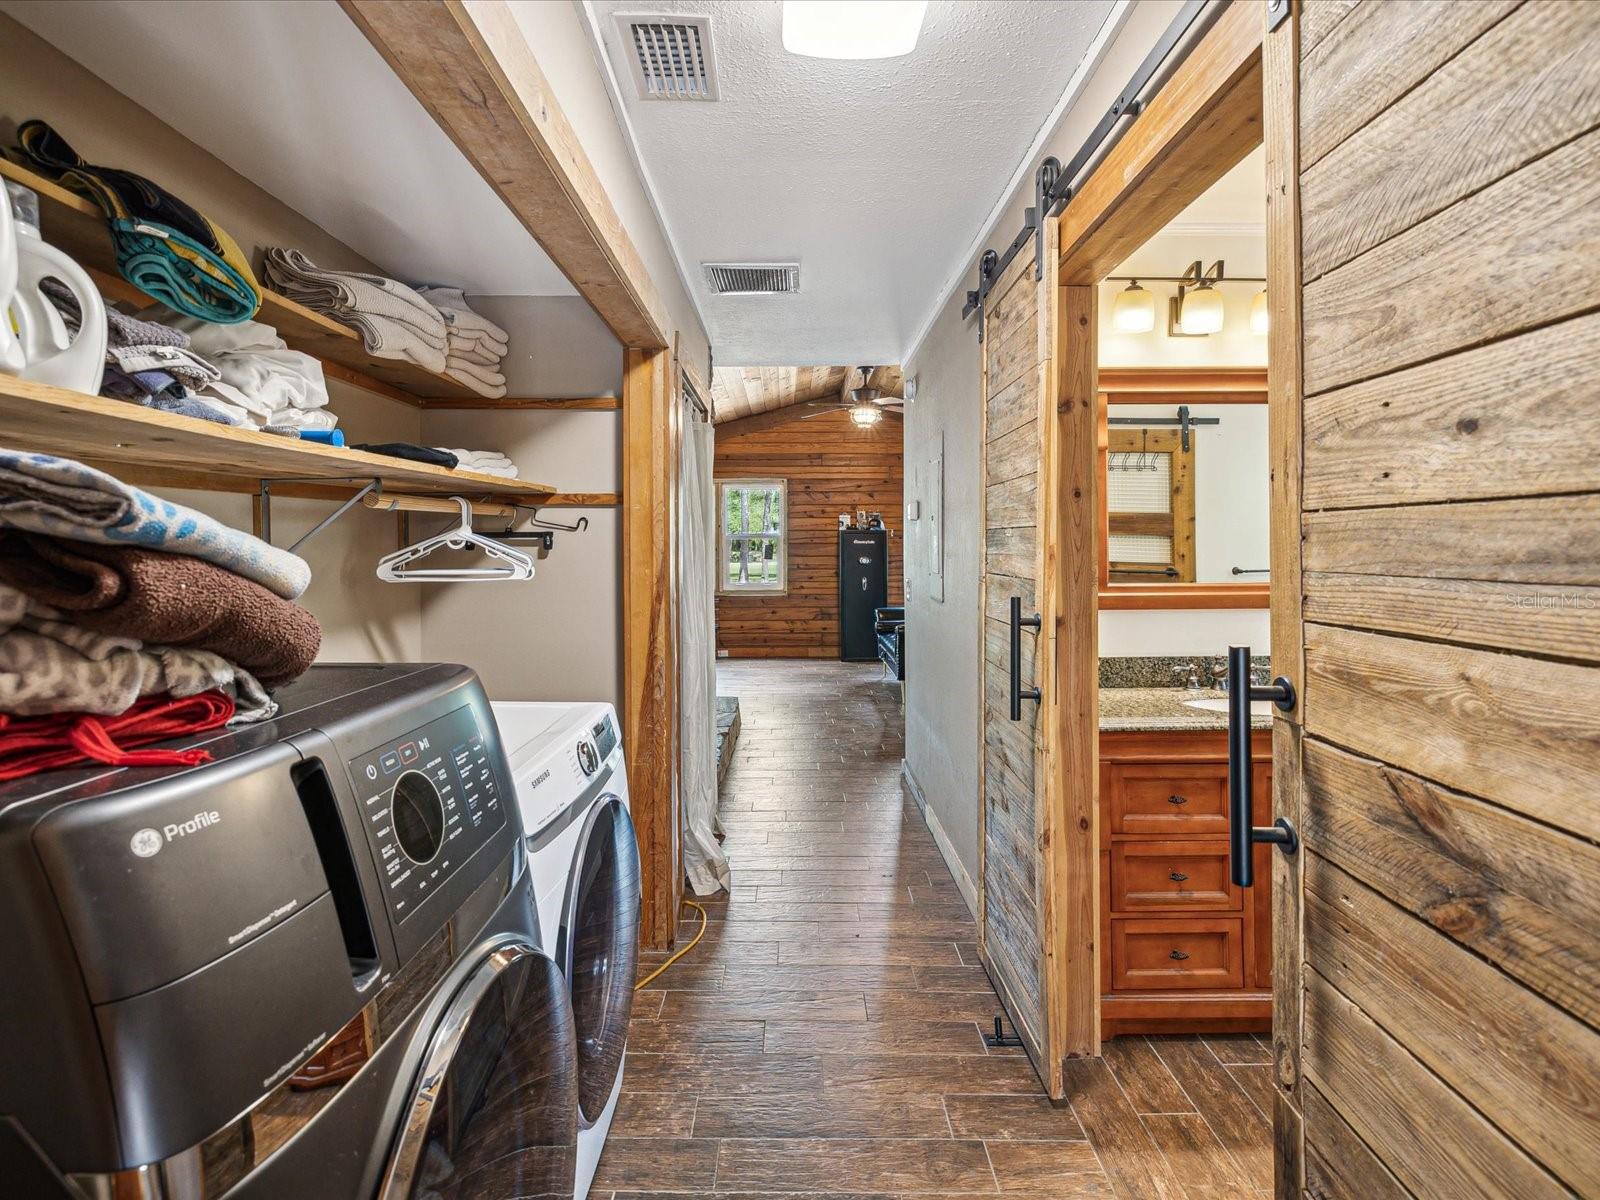
Laundry area with washer and dryer, open towel shelves, and rustic sliding barn doors.
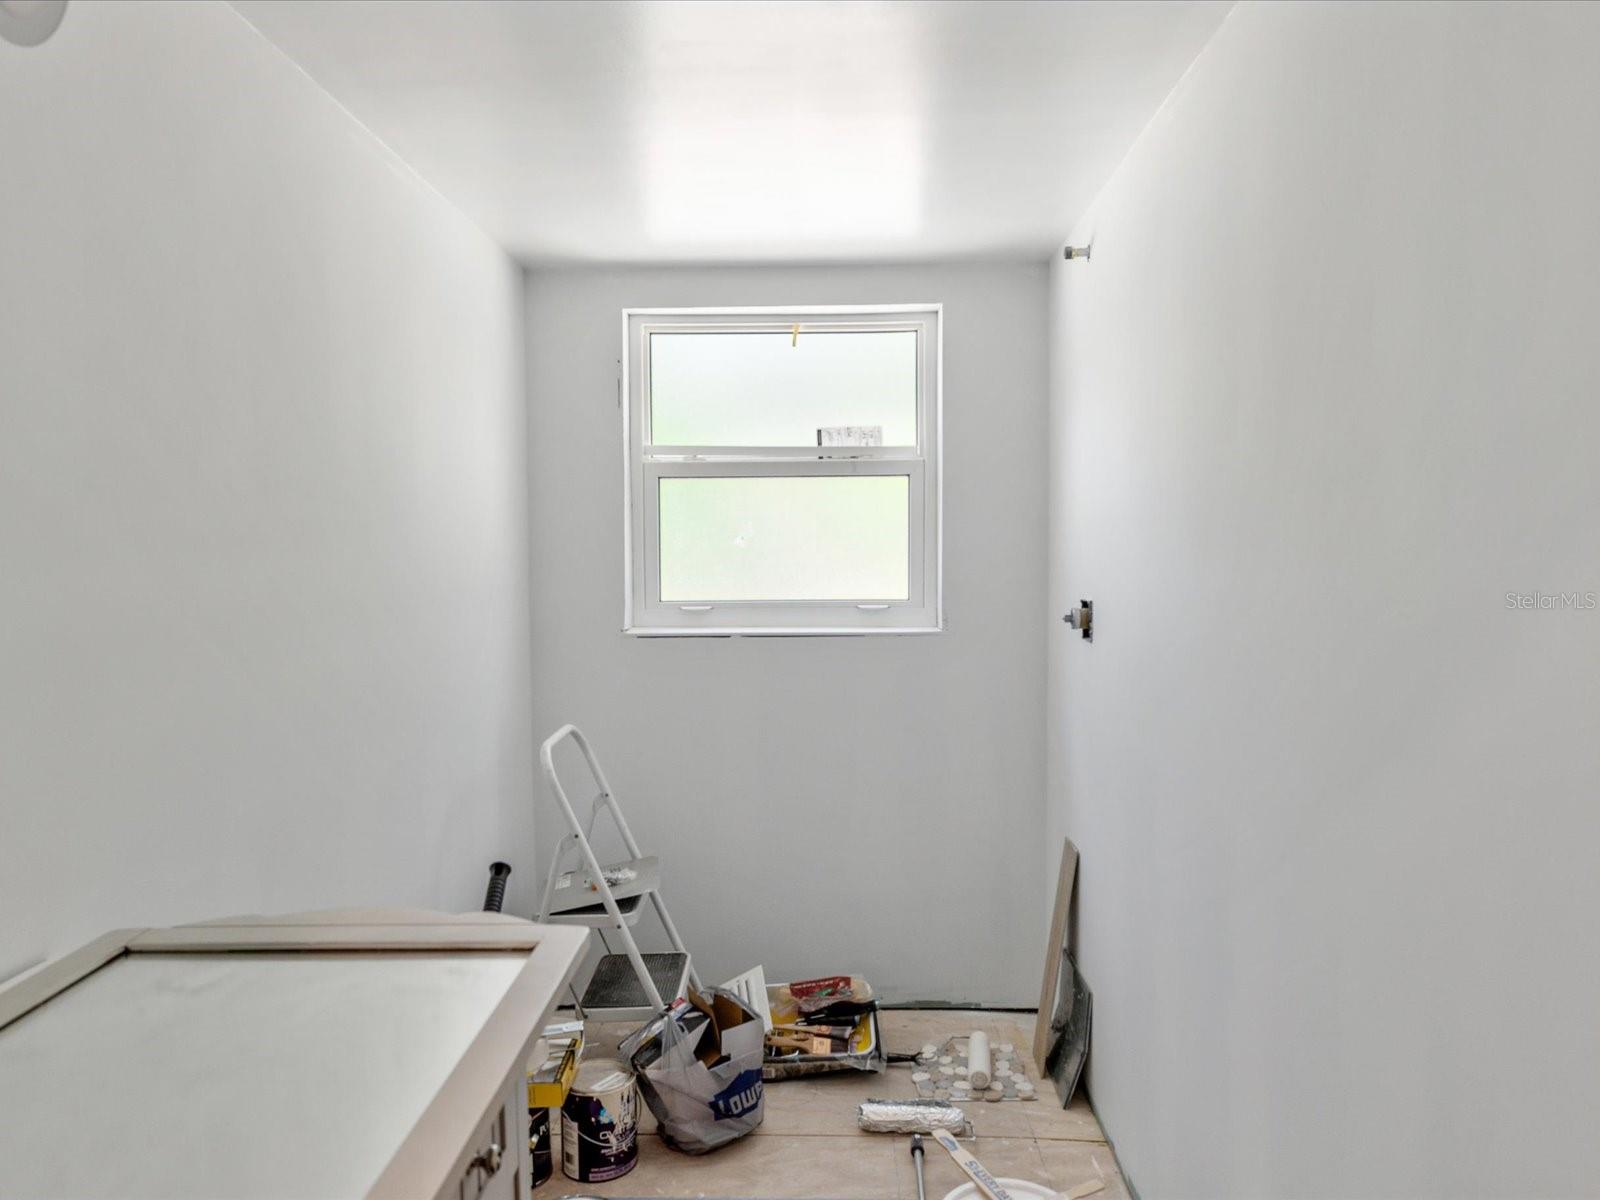
Narrow room under renovation with a window and tools and materials on the floor.
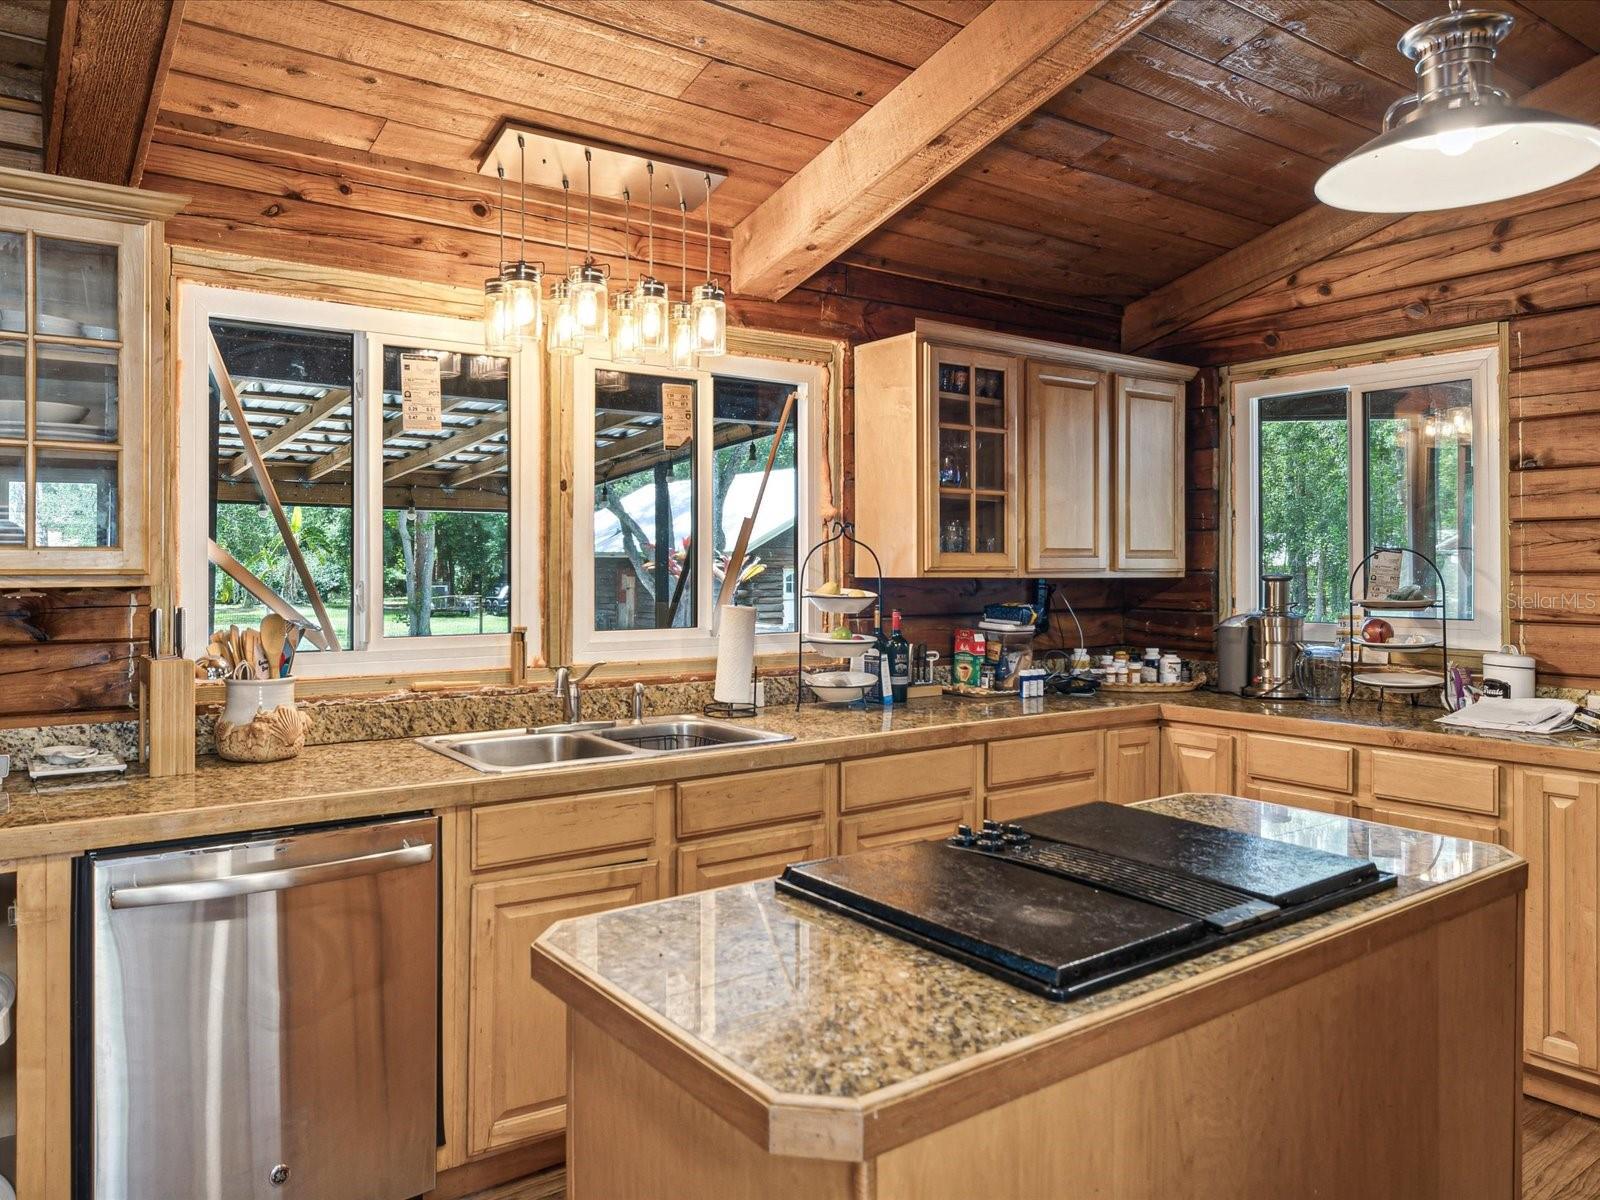
Rustic kitchen with a wood-beam ceiling, granite island, black cooktop, and windows overlooking trees.
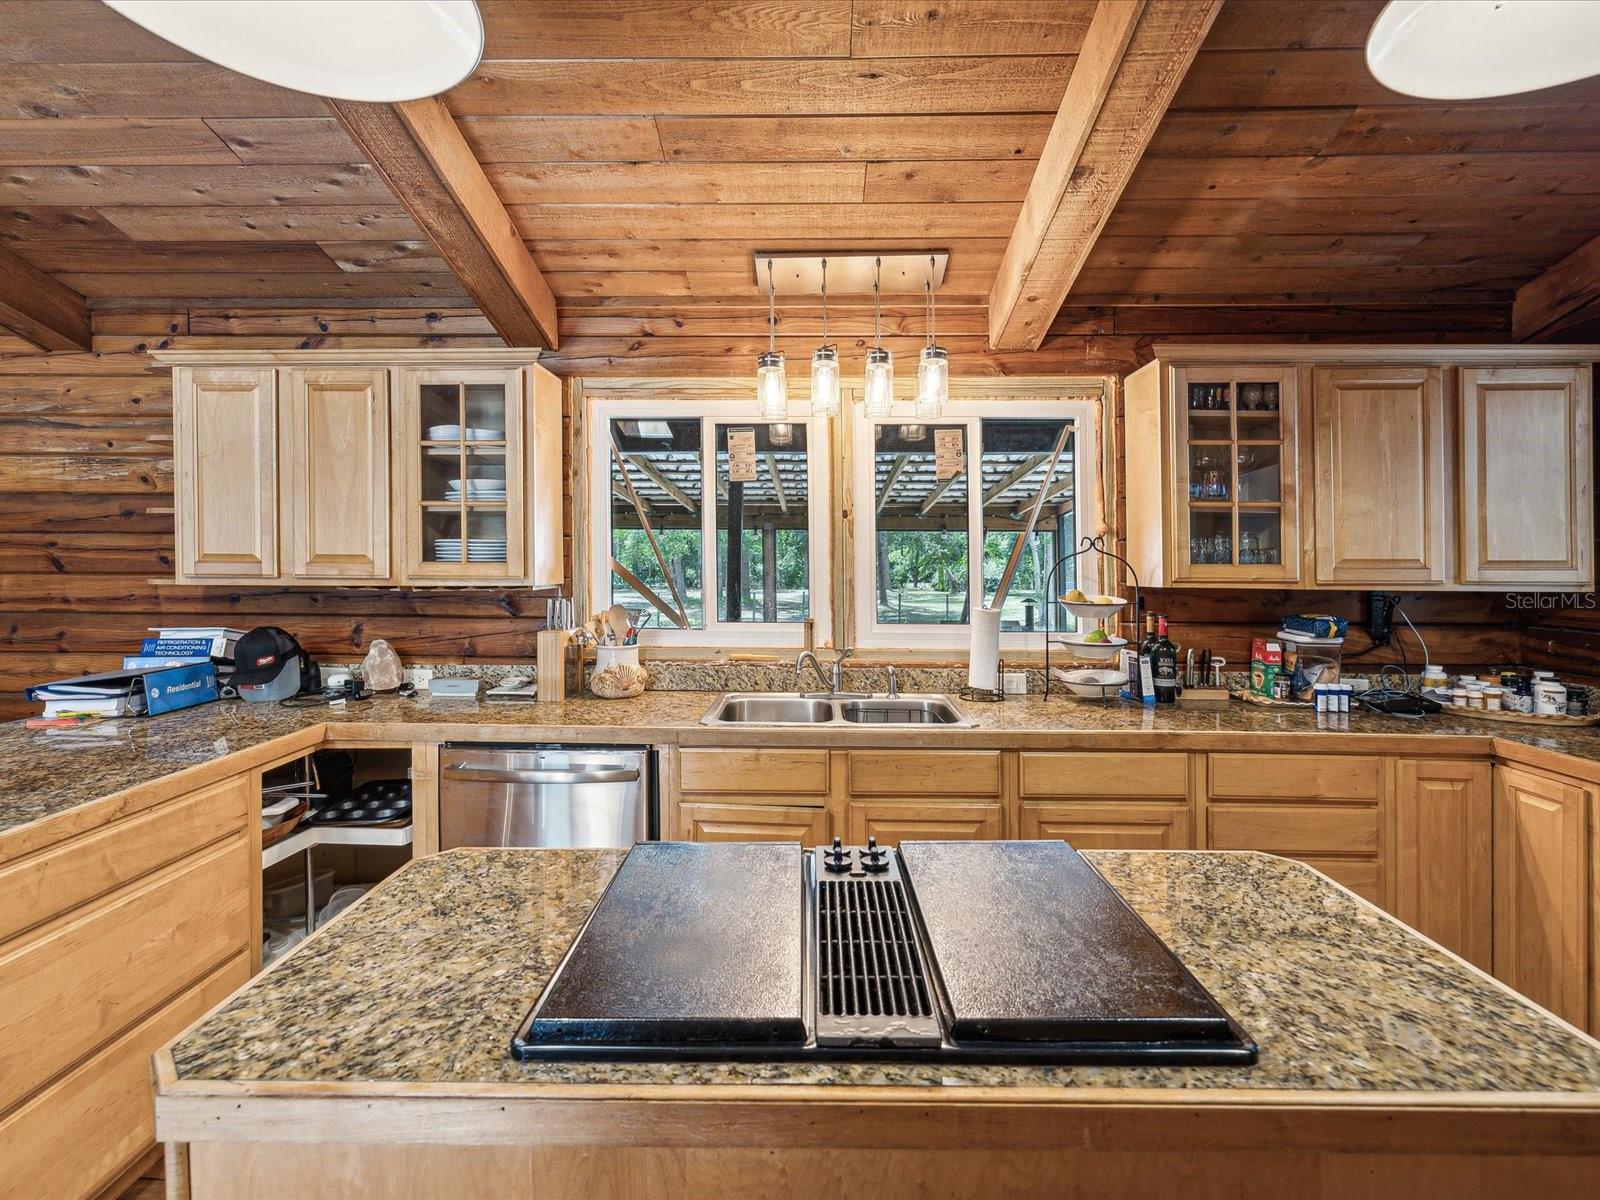
Log-cabin kitchen with a granite island, built-in cooktop, and wide windows over the sink.
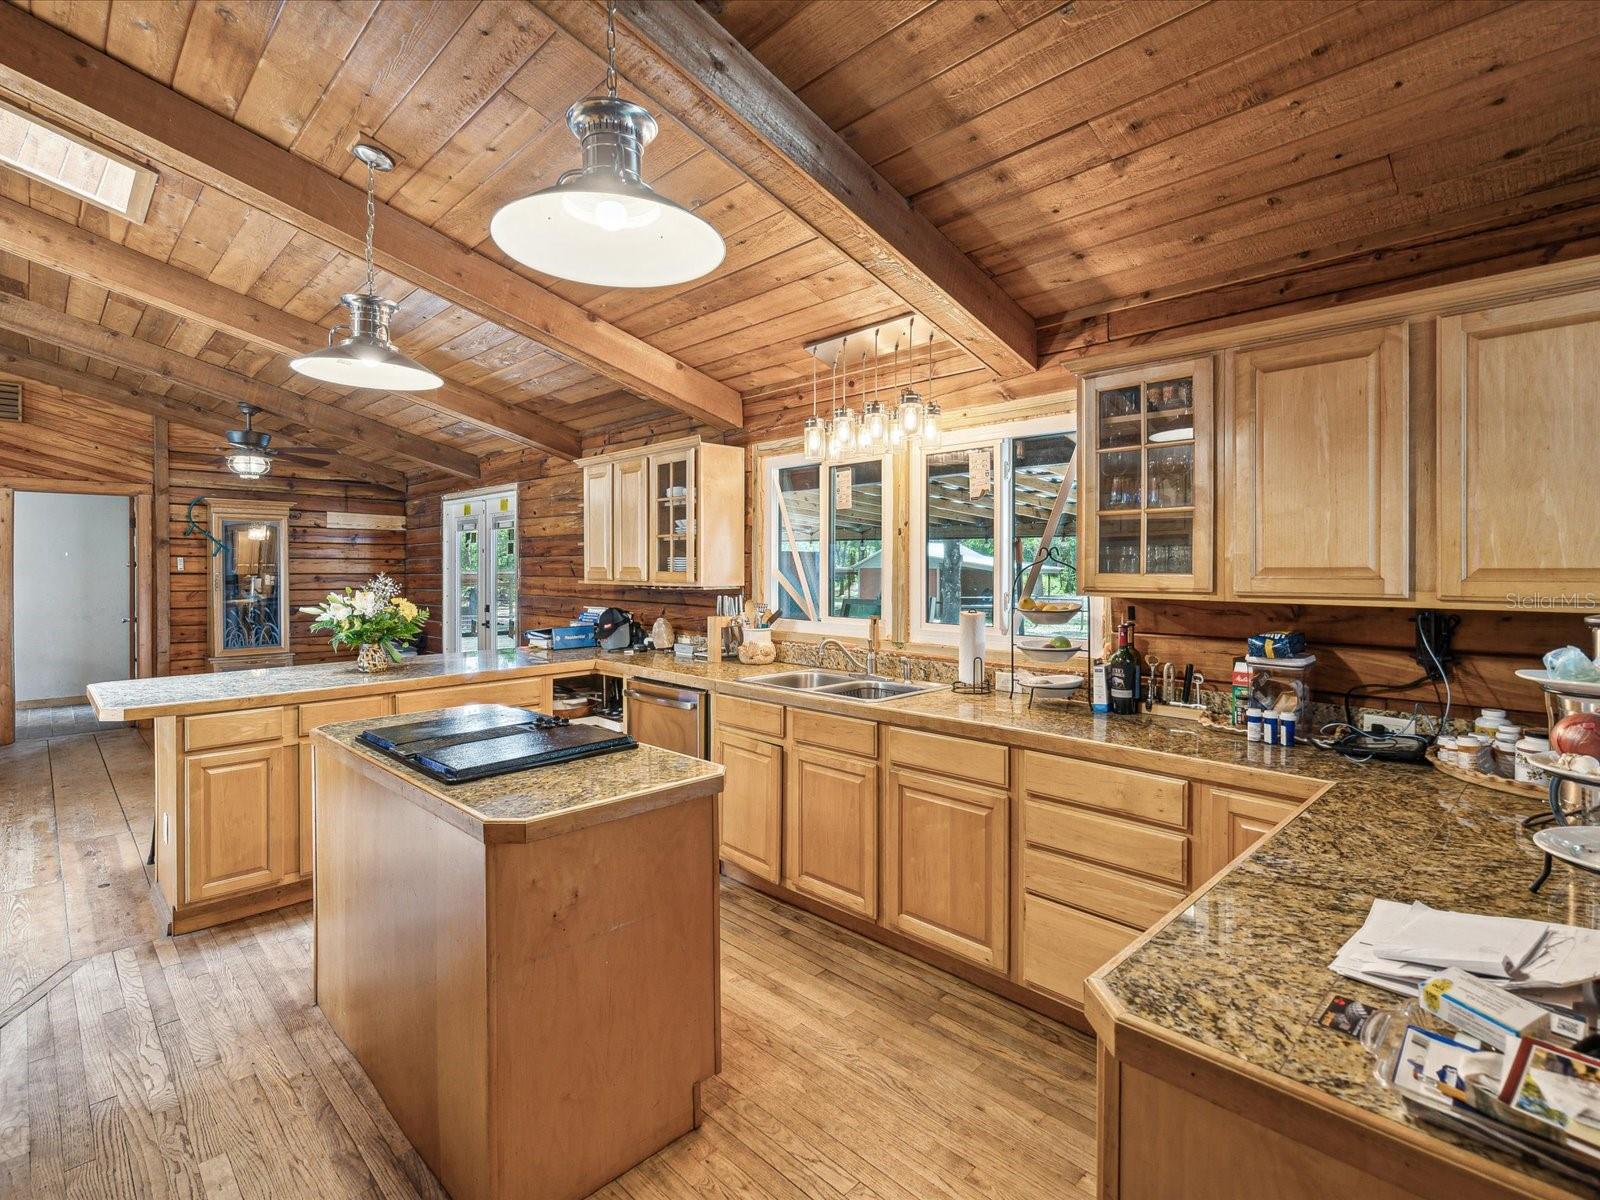
Rustic kitchen with a large island, granite counters, and a vaulted wood ceiling.
Bedroom with wood-plank walls and ceiling, white tufted headboard, and black leather bench.
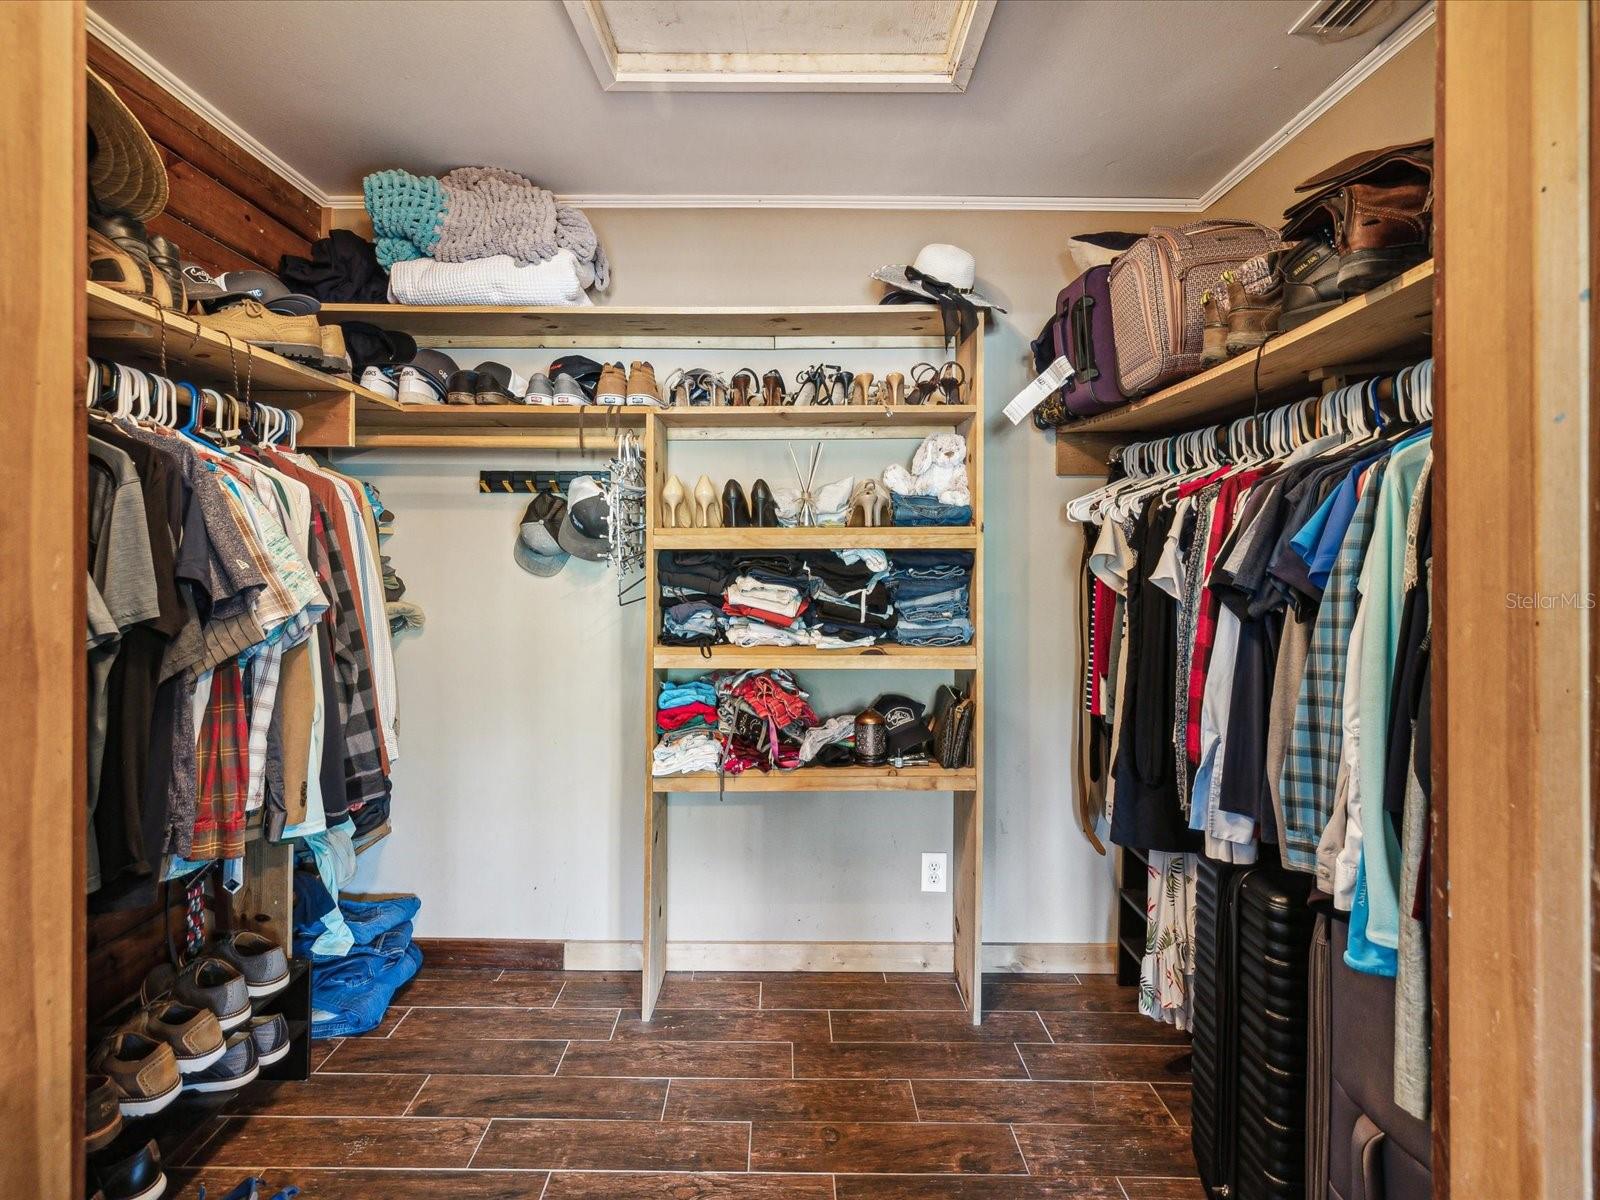
Walk-in closet with wooden shelving, hanging clothes, shoes, and dark tile flooring.
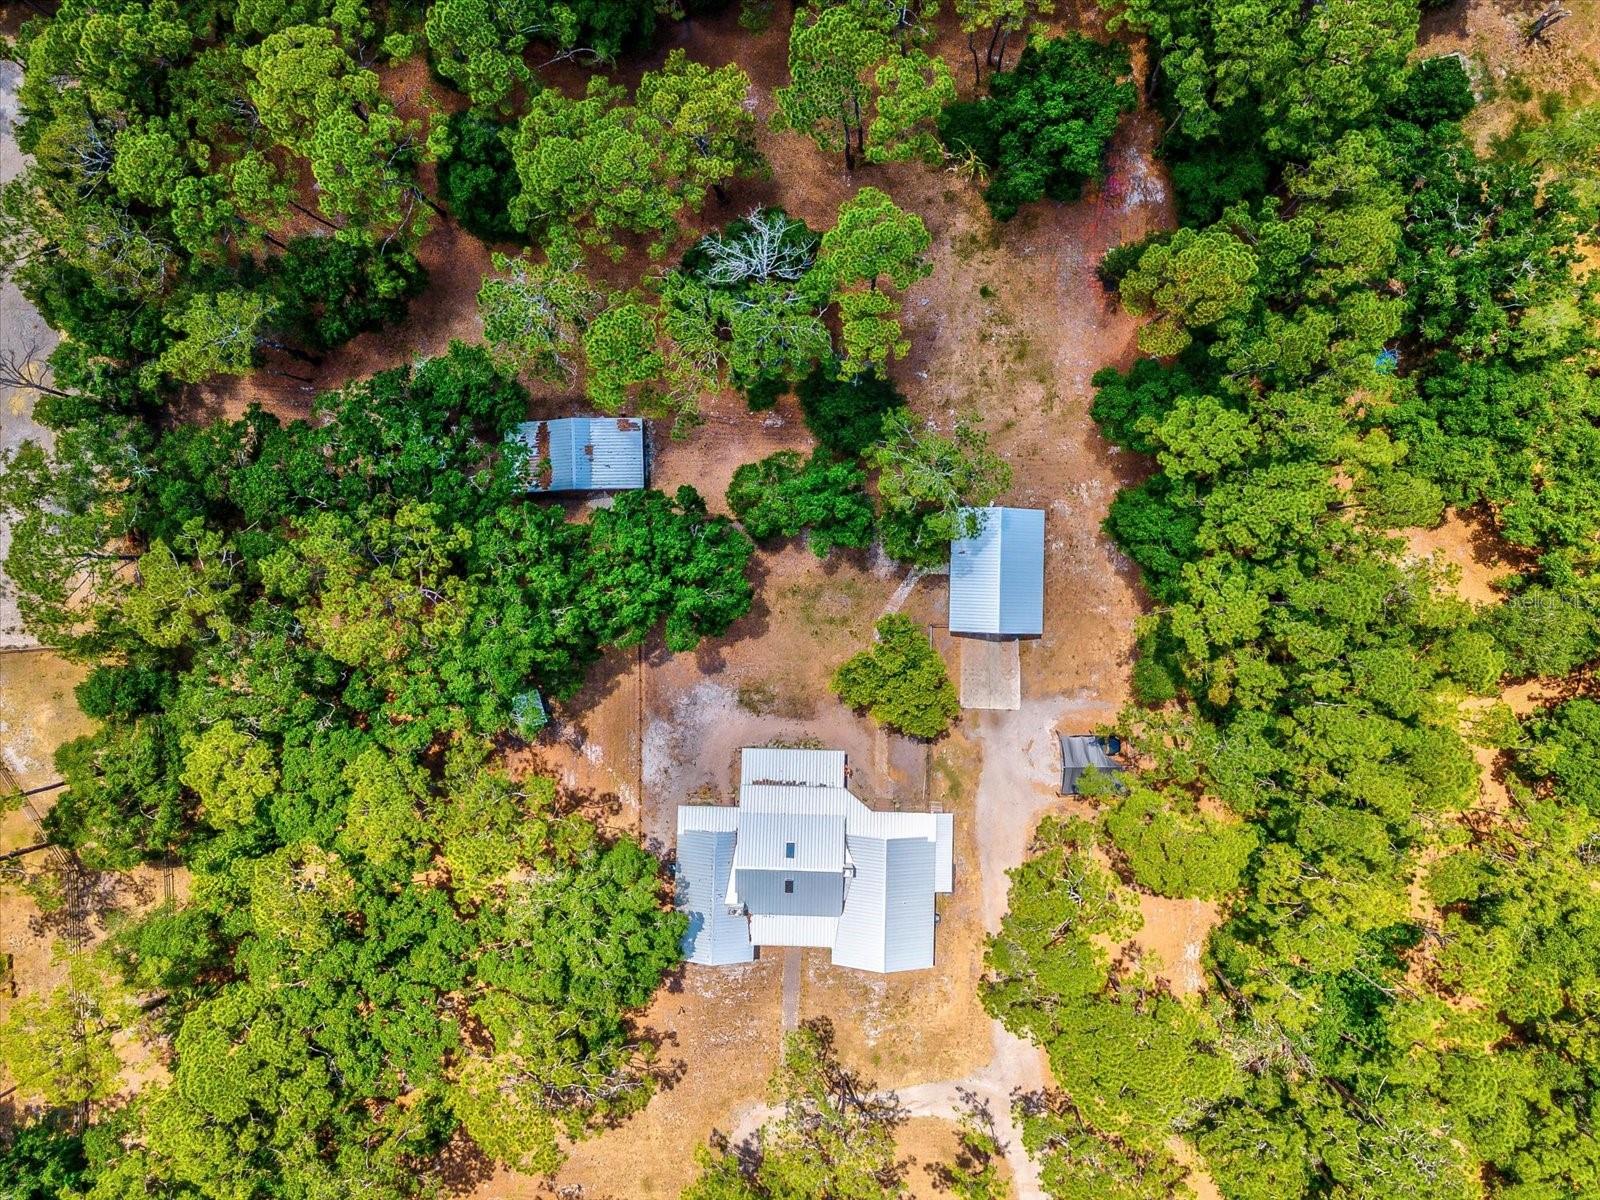
Aerial view of a wooded property with a metal-roofed home, outbuildings, and a dirt driveway.
SEE ALL PHOTOS
Red single-story home with a metal roof set behind a broad lawn among tall pine trees.
Wooded property outlined in white, with several buildings and road frontage.
Rustic living room with a stone fireplace, vaulted wood ceiling, and leather seating.
Wood-burning stove beside a stone wall in a rustic, wood-paneled room.
Rustic wood-paneled kitchen with an island, bar stools, and exposed ceiling beams.
Bathroom with a white clawfoot tub beneath a window in a wood-paneled wall and a sliding barn door.
Bedroom with a vaulted wood ceiling, stone fireplace, and black leather bench at the foot of the bed.
Walk-in shower with tan stone-look tile, mosaic accents, and dark bronze rain showerhead.
Wood-paneled home office with two computer workstations, leather lounge chairs, and windows overlooking trees.
Rustic wood-paneled interior with exposed beams, stainless refrigerator, and a sliding barn door.
Covered wooden porch with screened sides, patio seating, exposed timber roof, and a view of the wooded yard.
Screened porch with wood deck and outdoor seating overlooking a sandy, tree-shaded yard.
Wooded property with a covered porch, sandy yard, and red outbuilding.
Red outbuilding with open-sided shelters, a blue tractor, and a stone path beneath mature trees.
Detached log garage with a basketball hoop above the white double door, beside a fenced yard.
Red ranch house among tall pine trees, with a curved gravel driveway across a broad grassy lawn.
Brown log-style home with a white metal roof among tall pines, viewed across a gravel driveway.
Log cabin-style home with a metal roof, front porch, gravel driveway, and wooded surroundings.
Wooded property clearing with tall pines, a small metal-roof shelter, and a utility unit.
Single-story home with a screened porch and metal roof in a wooded, fenced yard.
Horse paddock with a chestnut horse, fenced sandy ground, and a low stable.
Three horses stand in a sandy, fenced paddock bordered by trees.
Wooded property with a red equipment shed in front of a house and screened porch.
Wooded property with a broad clearing and fenced horse paddock in the background.
Four deer cross a grassy clearing beneath trees on a wooded property.
Wooded property with an open yard, a small wooden cabin, and several outbuildings among mature trees.
Aerial view of a wooded parcel outlined in white, with buildings and a road along one side.
Aerial view of a wooded property with a fenced clearing, red outbuilding, and metal-roofed home.
Aerial view of a wooded property with several clearings and buildings beside a paved road.
Home office with a wood-paneled room visible through sliding glass doors and a beach scene on the television.
Bedroom with wood-plank walls, floral bedding, a ceiling fan, and windows overlooking trees.
Bedroom with white floral bedding, mirrored closet doors, and a ceiling fan with light.
Wood-paneled living room with a stone fireplace, leather sofas, and a beach scene on the TV.
Rustic dining area with a long wooden table, exposed timber ceiling, stone fireplace, and moving boxes.
Rustic kitchen with a large stone island, bar stools, and a vaulted wood-plank ceiling.
Laundry area with washer and dryer, open towel shelves, and rustic sliding barn doors.
Narrow room under renovation with a window and tools and materials on the floor.
Rustic kitchen with a wood-beam ceiling, granite island, black cooktop, and windows overlooking trees.
Log-cabin kitchen with a granite island, built-in cooktop, and wide windows over the sink.
Rustic kitchen with a large island, granite counters, and a vaulted wood ceiling.
Bedroom with wood-plank walls and ceiling, white tufted headboard, and black leather bench.
Walk-in closet with wooden shelving, hanging clothes, shoes, and dark tile flooring.
Aerial view of a wooded property with a metal-roofed home, outbuildings, and a dirt driveway.
Courtesy of ENGEL & VOLKERS BELLEAIR, Chris Stivers  Listing Contact: 727-461-1000 
Sold

522 RANCH RD

522 RANCH RD, TARPON SPRINGS, FL 34688

$999,000
Welcome to your tranquil cabin in the woods! This gorgeous property comprises 5 acres that sit high and dry. It is situated in a horse friendly neighborhood with no HOA or deed restrictions and located in an A-rated school zone. The home features 3 beds, 2 baths, a detached 4 car garage and a separate workshop. As you approach the home you're greeted with an expansive screened in patio great for morning coffee and enjoying the resident deer and turkeys that roam the property. Watch the horses frolic in the neighboring pasture and enjoy the peace and quiet. Upon entering you're met with soaring wood ceilings and an incredible ambiance highlighted by a beautiful Franklin Stove and sitting area. The dining room has enough seating for at least 10 which is ideal for Holidays and gatherings. The open living room is great for entertainment and features a wood burning fireplace. Beyond the living room is the oversized primary suite which offers a large en-suite with soaking tub, walk-in shower, laundry room, walk-in closet and a wood burning fireplace. Some recent upgrades include all impact windows and doors, newer ACs, a metal roof, and plumbing upgrades. The creek at the rear of the property provides excellent runoff. Ranch Rd offers easy access to horse trails. It is just minutes to the beautiful Gulf Beaches and historic Tarpon Springs sponge docks as well as a short commute to Tampa International Airport. The home is ready for its new kitchen where all cabinets and appliances are ready to be installed. The guest bathroom has new plumbing and drywall and is awaiting the finishing touches. Bring all of your toys and pets to this amazing property. This one won't last long!

3
beds

2
baths

2,202 Sq.Ft. LIVING AREA

5.05 Acres lot

Maria  Azuaje

Maria Azuaje

Features & Amenities

Interior

  • total bedrooms3
  • Total bathrooms2
  • full bathrooms2
  • Laundry room Inside
  • Flooring Tile, Wood
  • Fireplace Family Room, Living Room, Primary Bedroom, Wood Burning
  • APPLIANCES Dishwasher, Dryer, Electric Water Heater, Freezer, Microwave, Range, Refrigerator, Washer
  • other interior Features Cathedral Ceiling(s), Ceiling Fans(s), Eat-in Kitchen, Open Floorplan, Primary Bedroom Main Floor, Skylight(s), Solid Wood Cabinets, Split Bedroom, Thermostat, Vaulted Ceiling(s), Walk-In Closet(s)

Area & Lot

  • Status Sold
  • Date Sold June 28, 2024
  • Living Area2,202 Sq.Ft.
  • Total Area3,606 Sq.Ft.
  • Lot Area5.05 Acres
  • MLS® IDU8244572
  • TypeResidential
  • YEAR BUILT1981
  • View DescriptionTrees/Woods
  • Elementary SchoolBrooker Creek Elementary-PN
  • Middle SchoolTarpon Springs Middle-PN
  • High SchoolEast Lake High-PN

Exterior

  • STORIES1
  • Garage Space2.0
  • water SourceWell
  • utilitiesCable Connected, Sprinkler Recycled, Sprinkler Well
  • roofMetal
  • lot featuresLevel, Oversized Lot, Pasture, Unincorporated, Zoned for Horses
  • parkingBoat, Circular Driveway, Covered, Golf Cart Garage, Golf Cart Parking, Oversized, Parking Pad, RV Parking, Workshop in Garage
  • HEAT TYPEElectric
  • AIR CONDITIONINGCentral Air
  • sewerSeptic Tank
  • SubstructureCrawlspace, Pillar/Post/Pier, Stem Wall
  • other exterior FeaturesDog Run, French Doors, Irrigation System, Lighting, Private Mailbox, Storage

Financial

  • Sales Price$999,000
  • Real Estate Tax $9,379/yr
  • Zoning A-E

Work With Maria

Whether you’re buying your first home, upgrading, or selling, Maria delivers the expertise and care you deserve. She makes Tampa real estate simple and rewarding.

Follow Me on Instagram