Leave a Message

Thank you for your message. We will be in touch with you shortly.

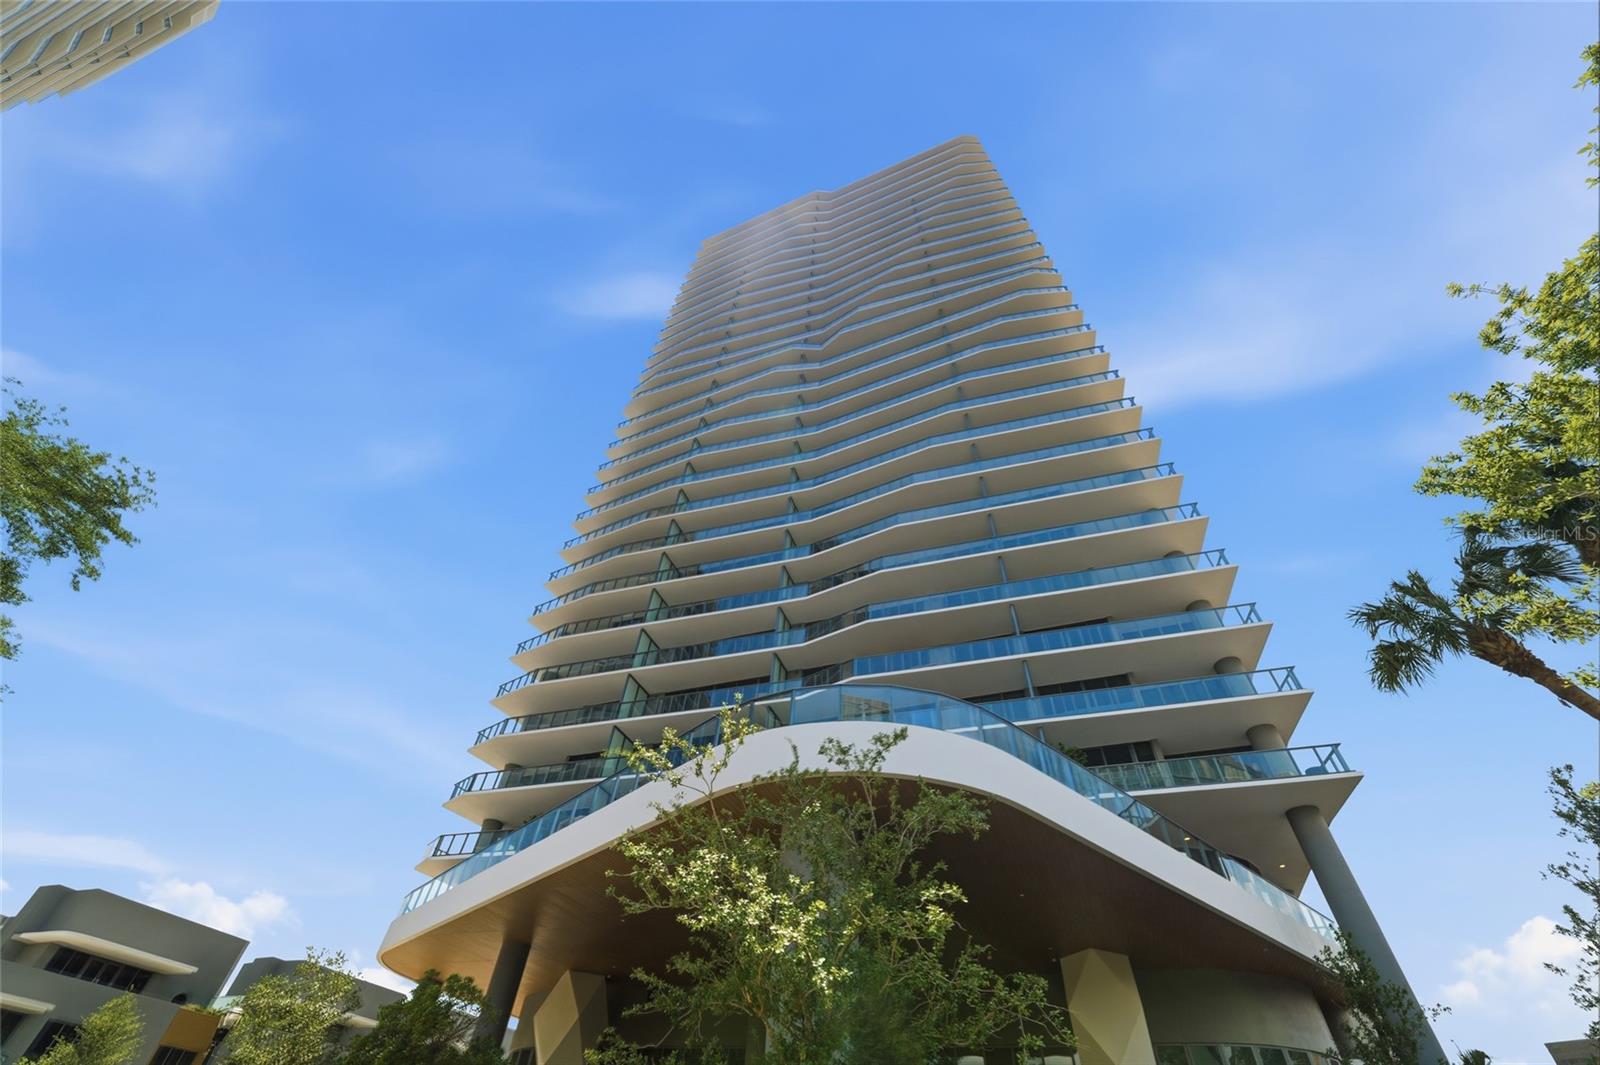
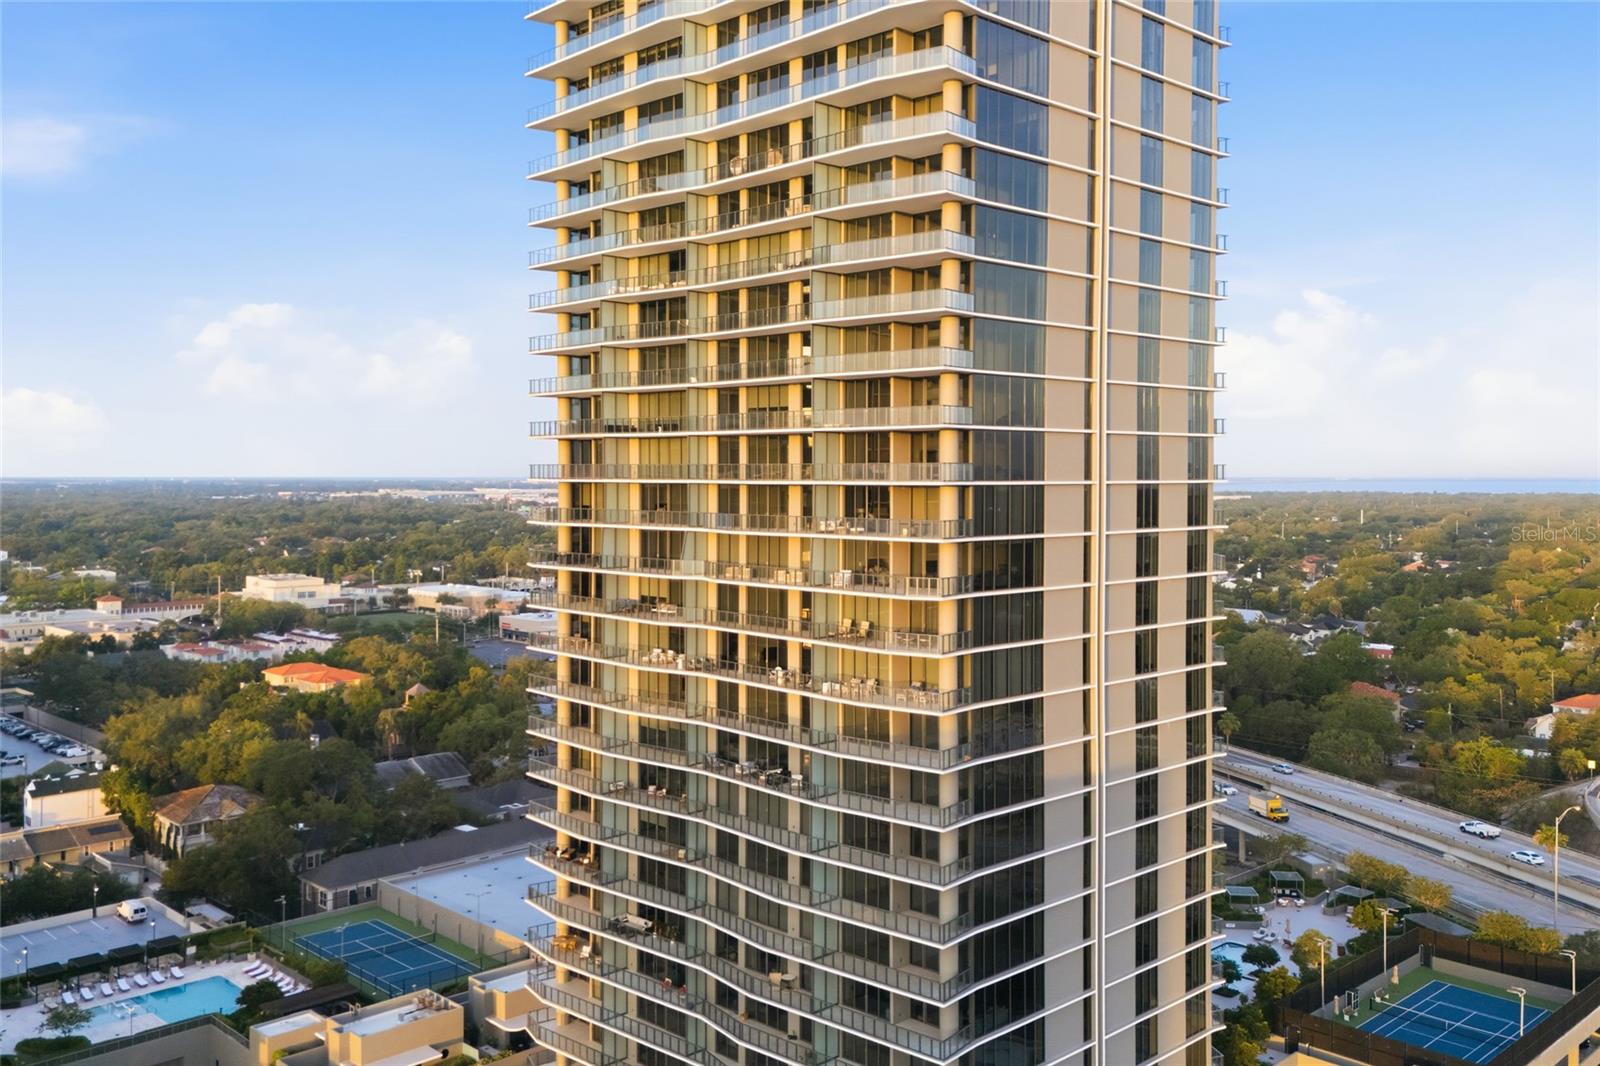
Modern high-rise condominium tower with stacked glass balconies viewed from below.
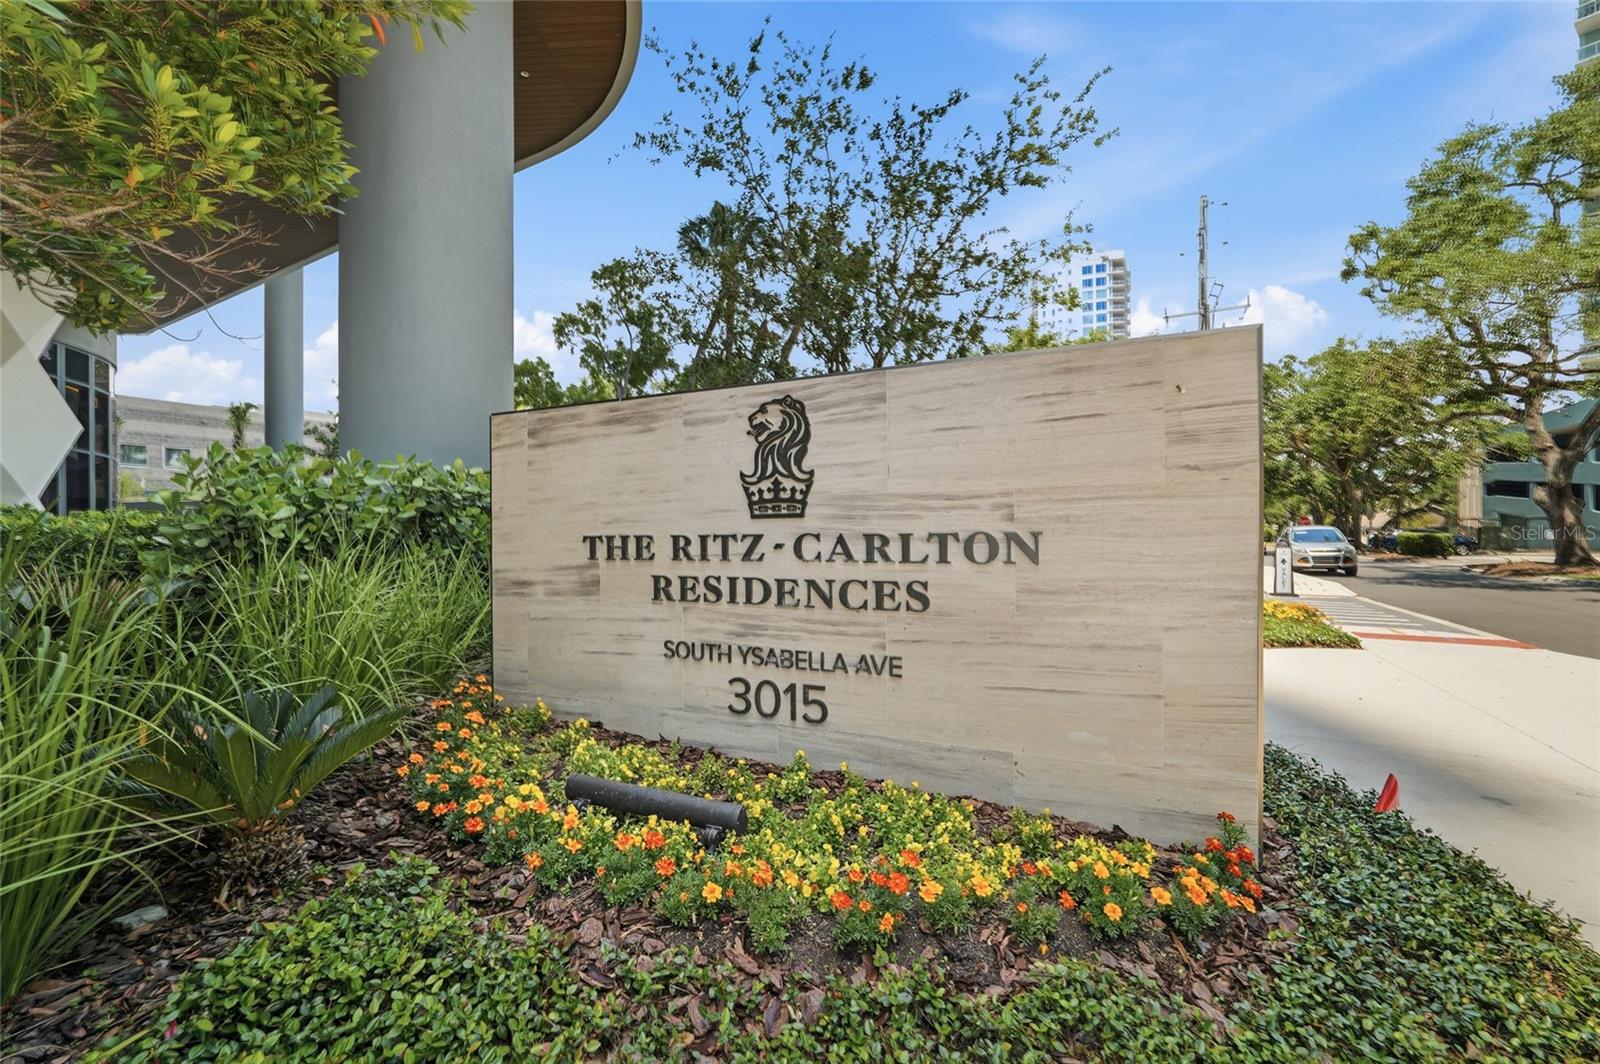
Ritz-Carlton Residences entrance sign amid tropical landscaping.
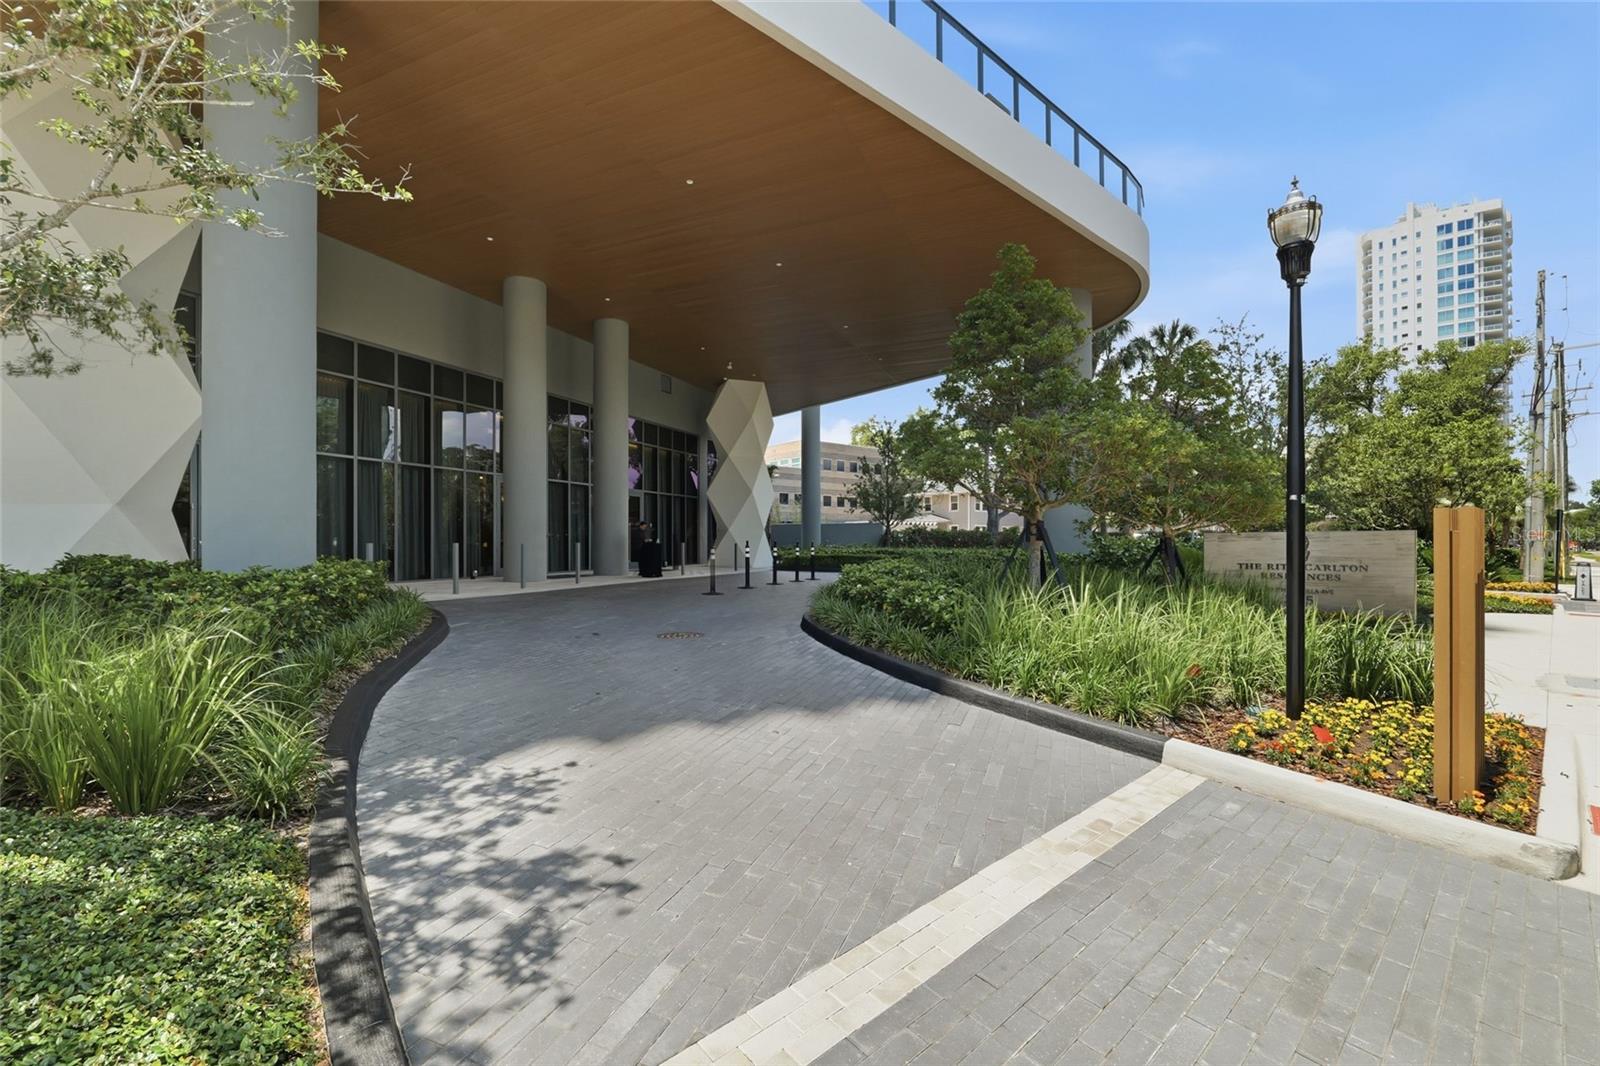
The Ritz-Carlton Residences entrance with a curved porte cochere and landscaped driveway.
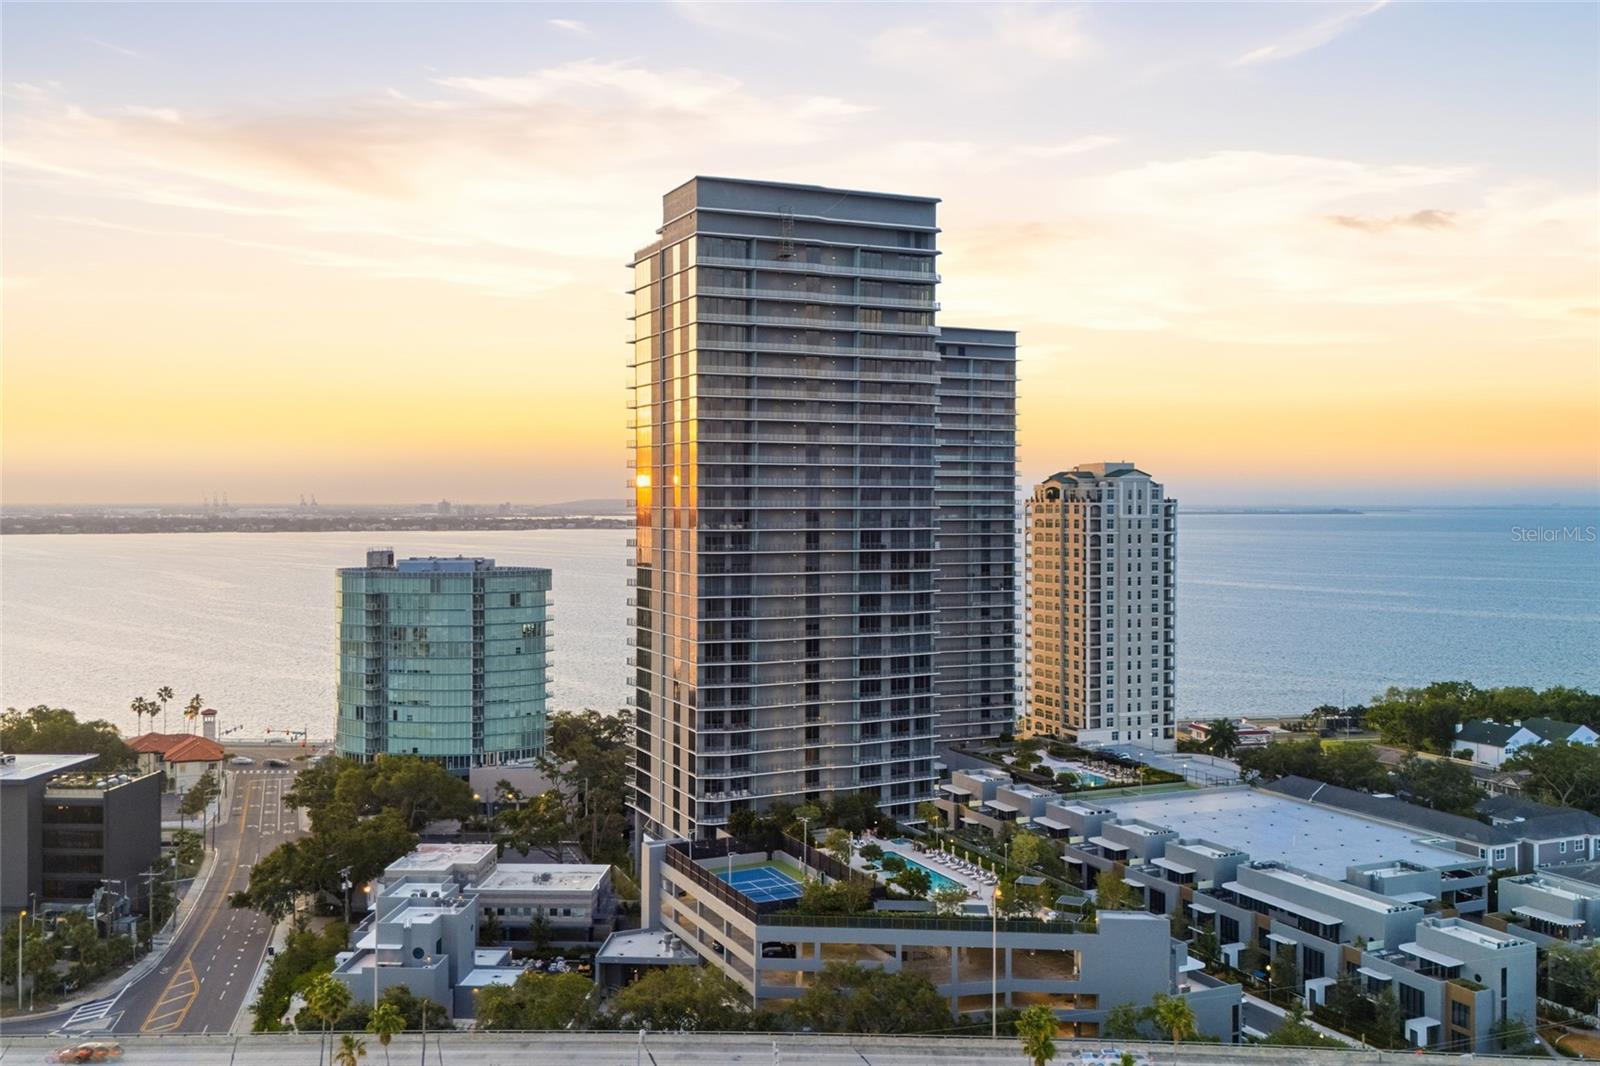
Condominium towers beside the water at sunset, with a tennis court in the foreground.
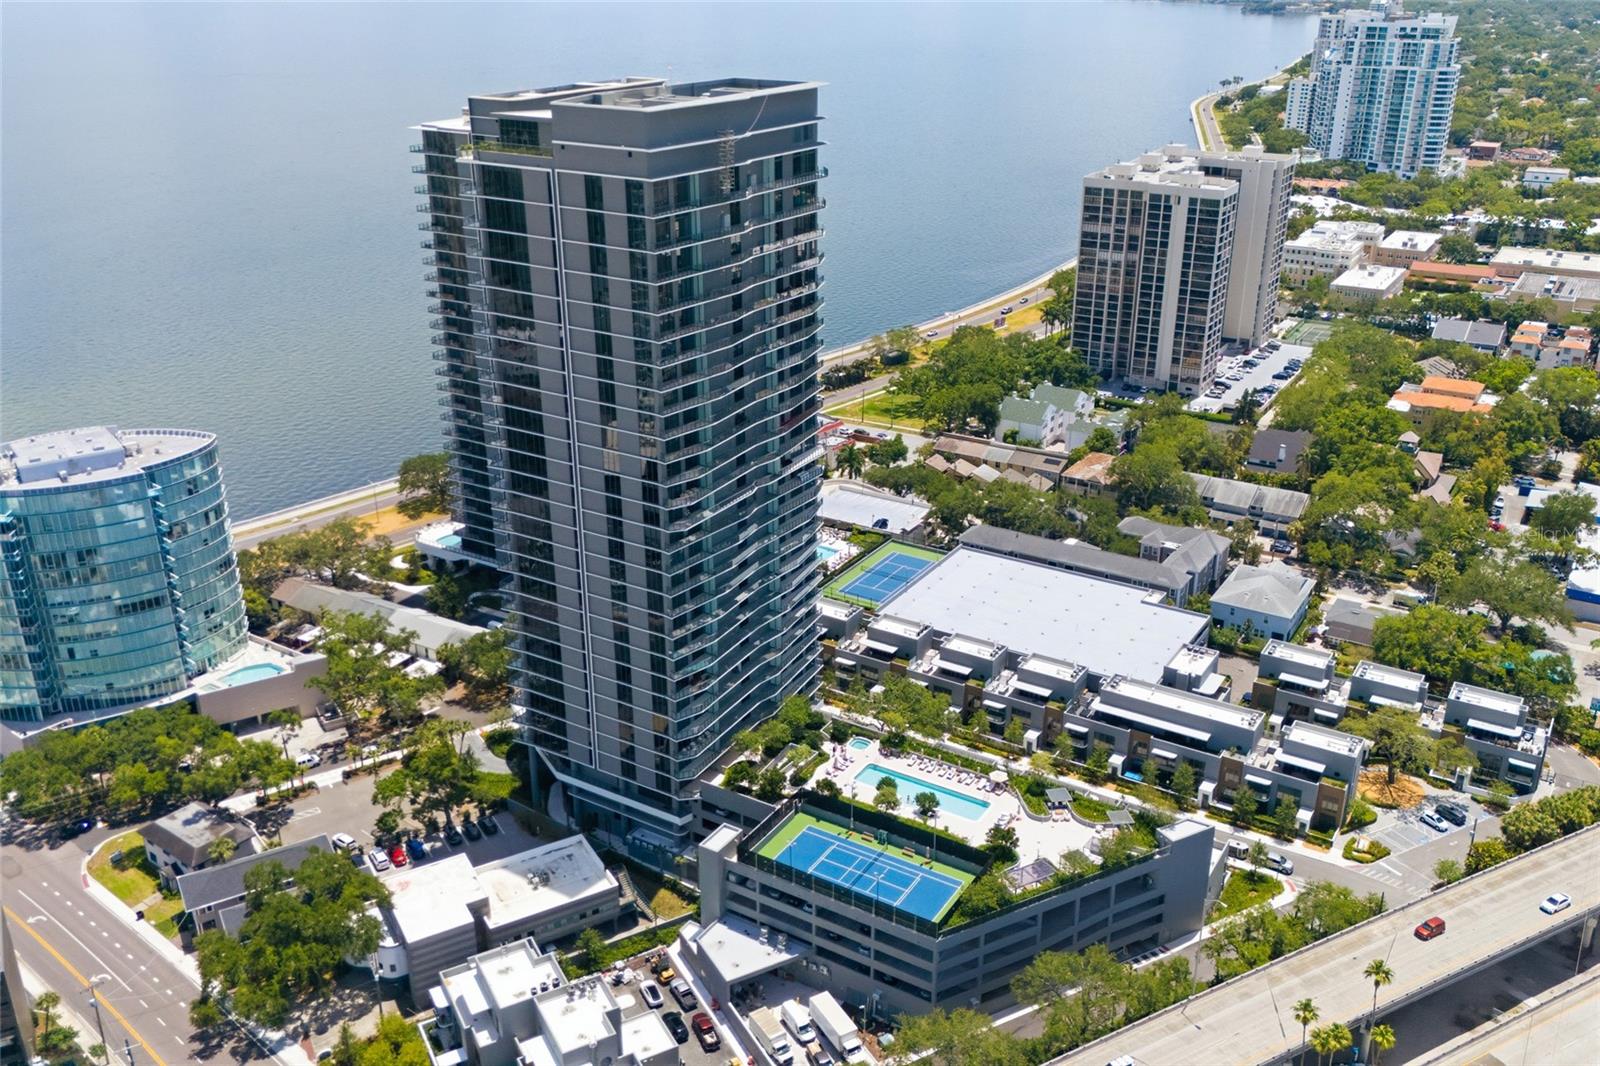
Waterfront condominium tower with landscaped grounds, swimming pools, and tennis courts.
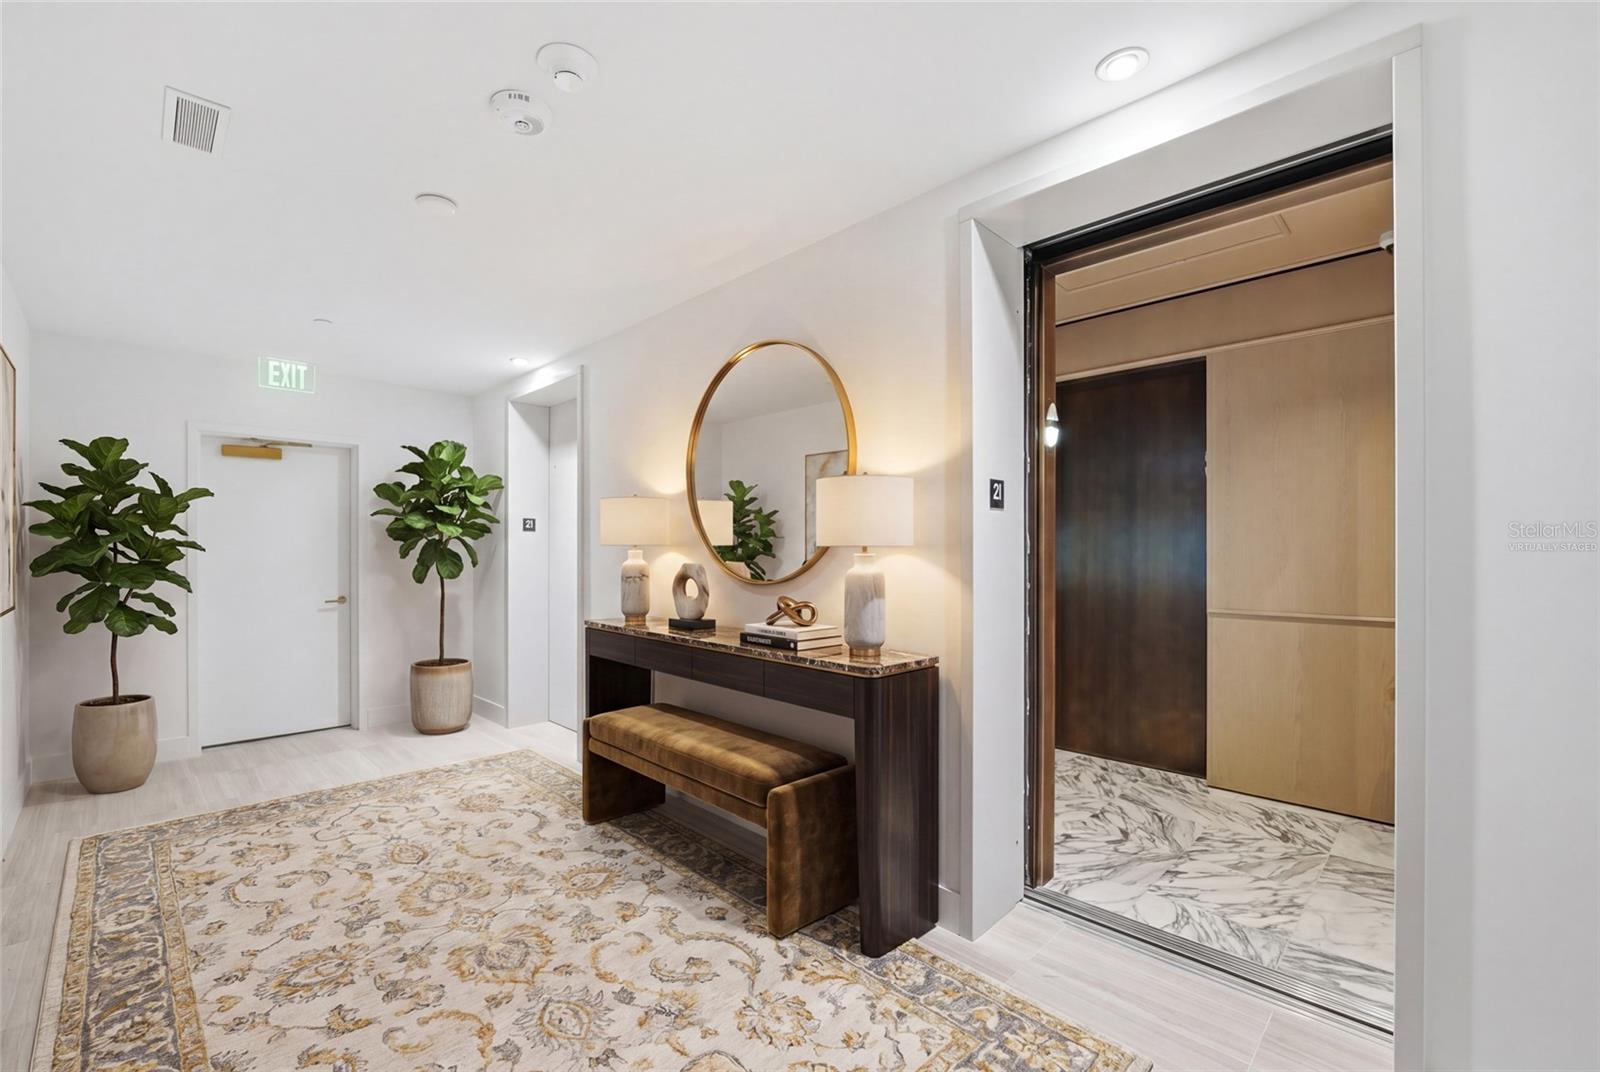
Condo entry lobby with an open elevator, round mirror, console table, and potted plants.
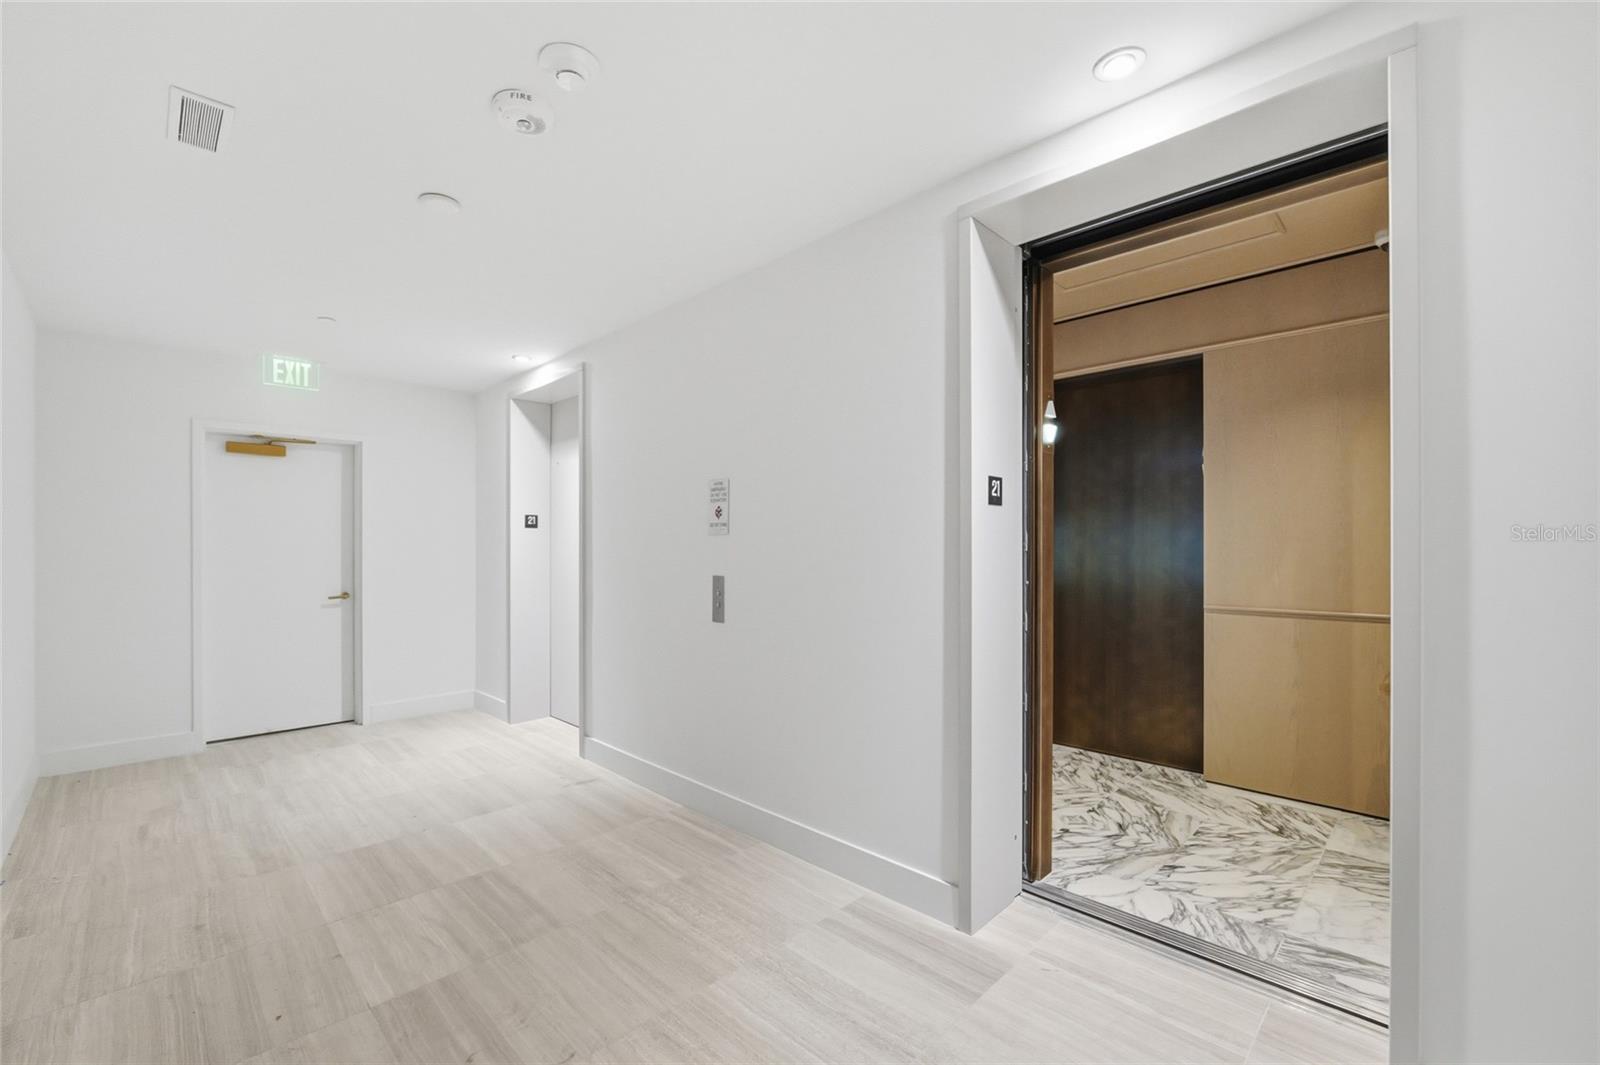
Condominium hallway with an open wood-paneled elevator and pale tile flooring.
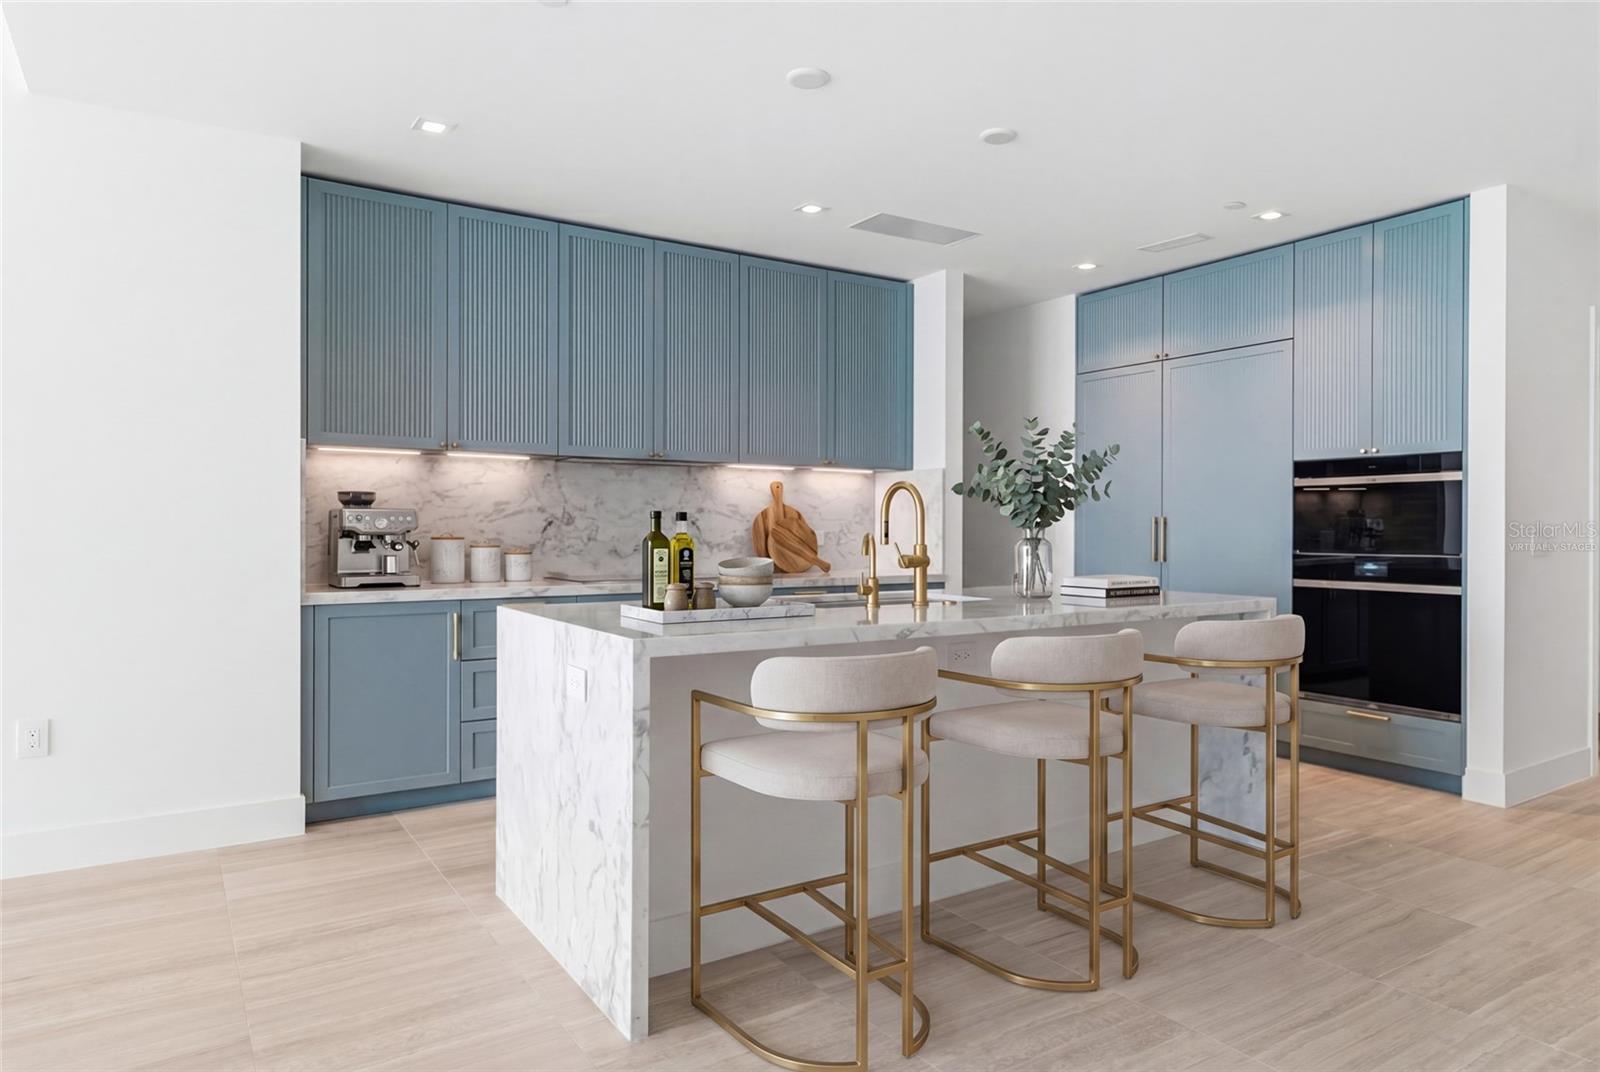
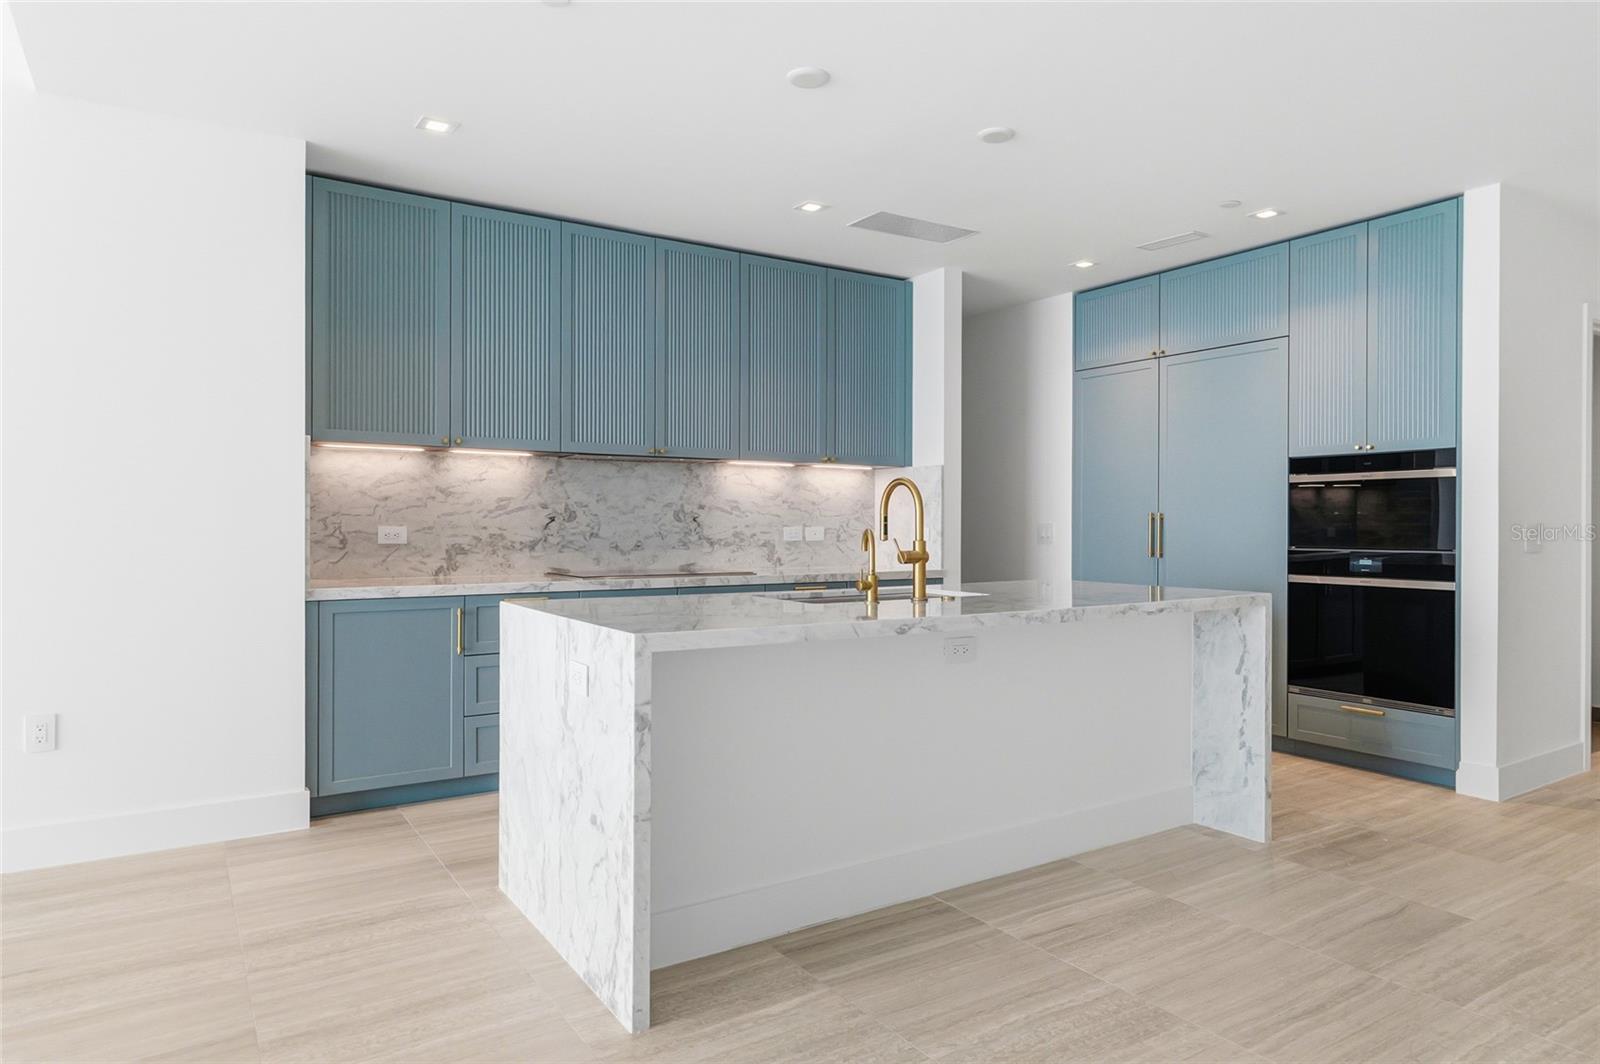
Modern kitchen with blue cabinets, a marble waterfall island, gold fixtures, and three bar stools.
Modern kitchen with blue-green fluted cabinets, marble waterfall island, brass faucets, and built-in appliances.
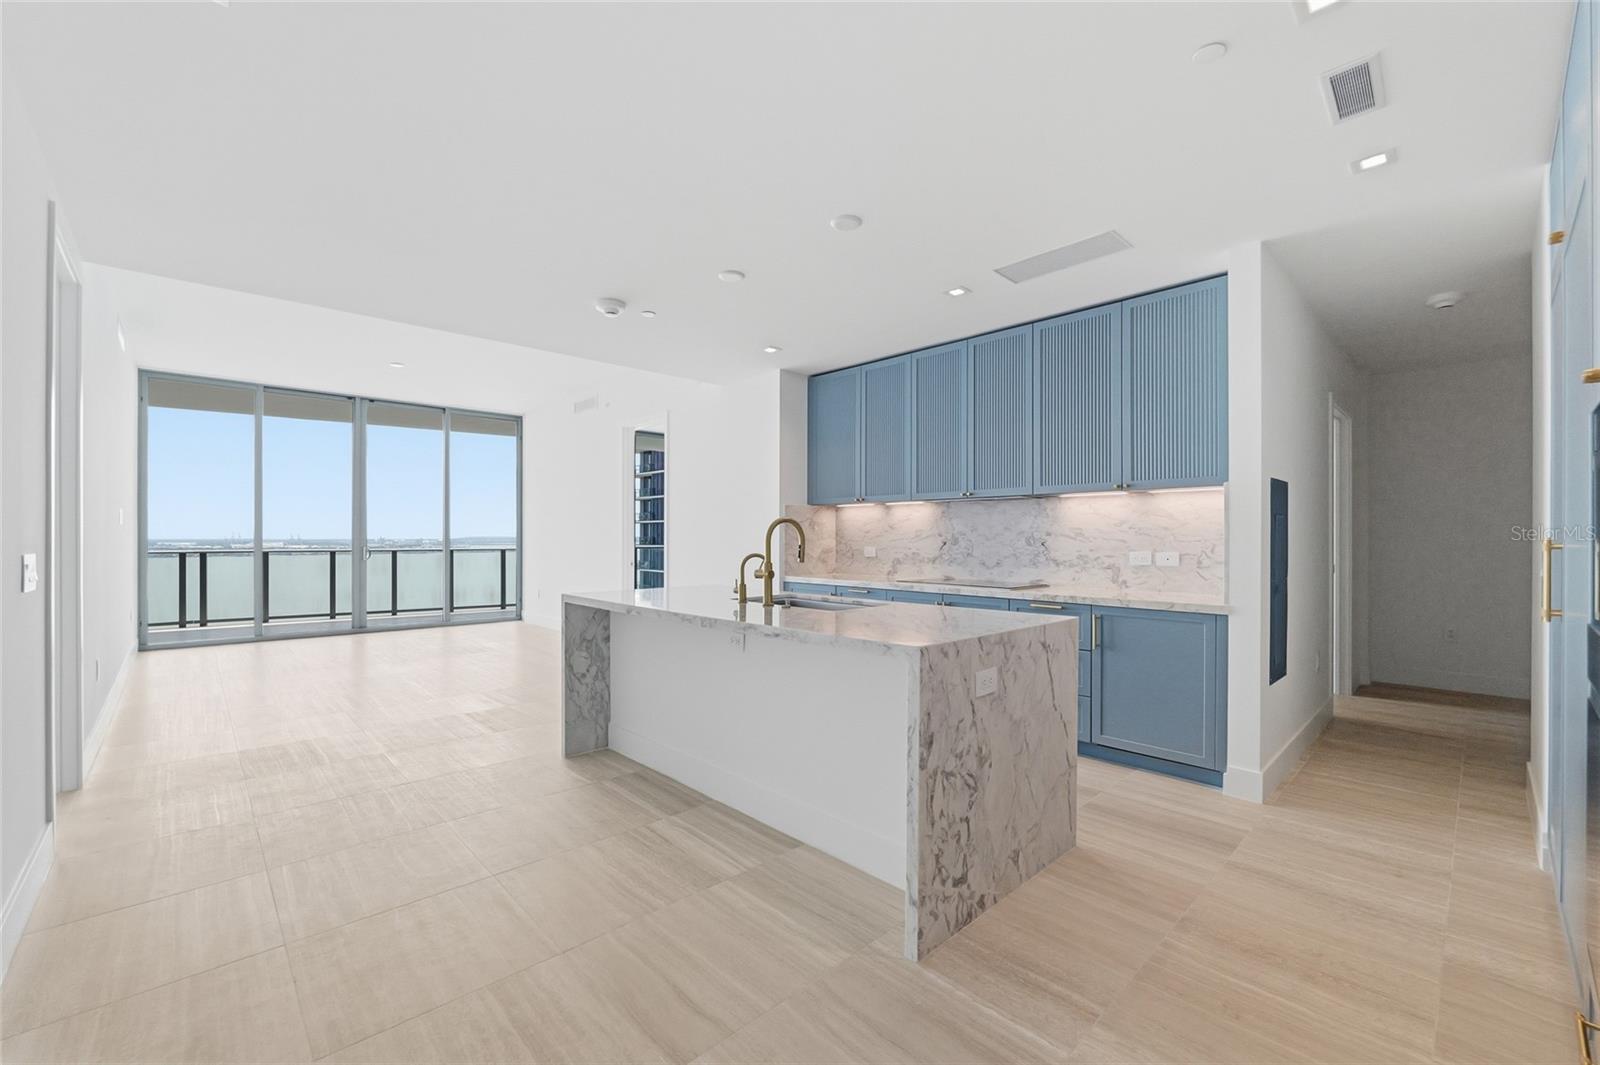
Open-plan condo kitchen with blue cabinets and marble island, beside sliding doors overlooking water.
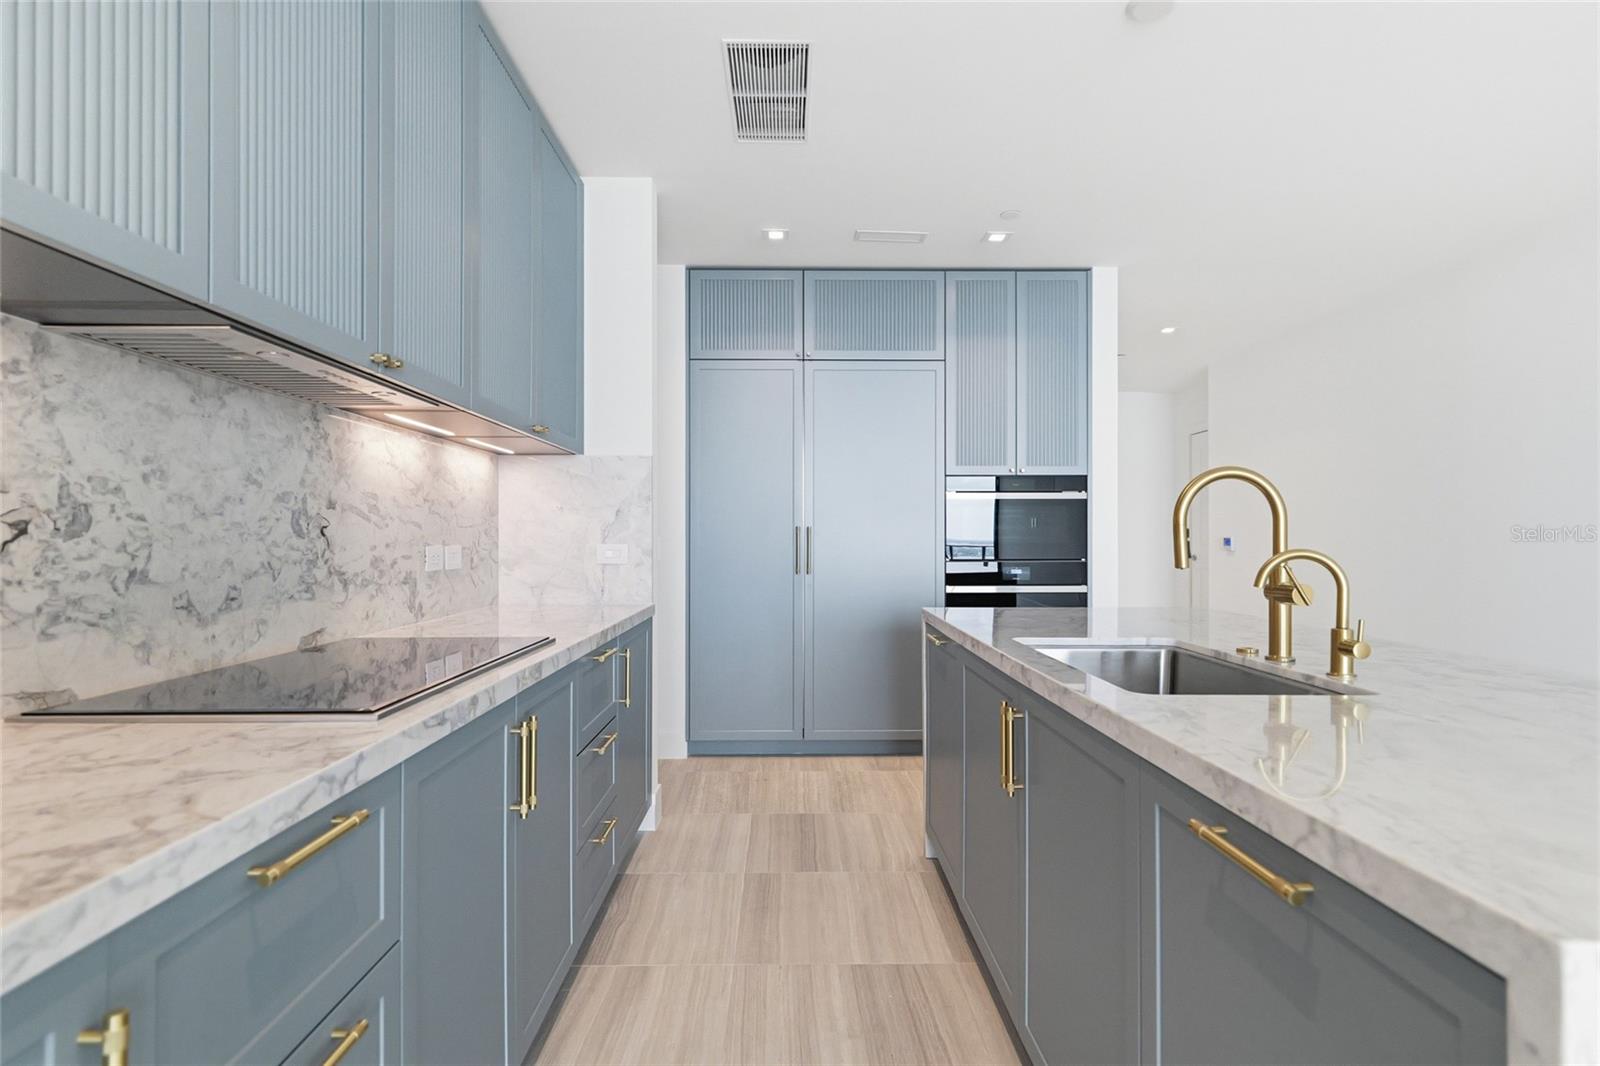
Modern kitchen with blue-gray cabinets, marble surfaces, brass hardware, and a large island sink.
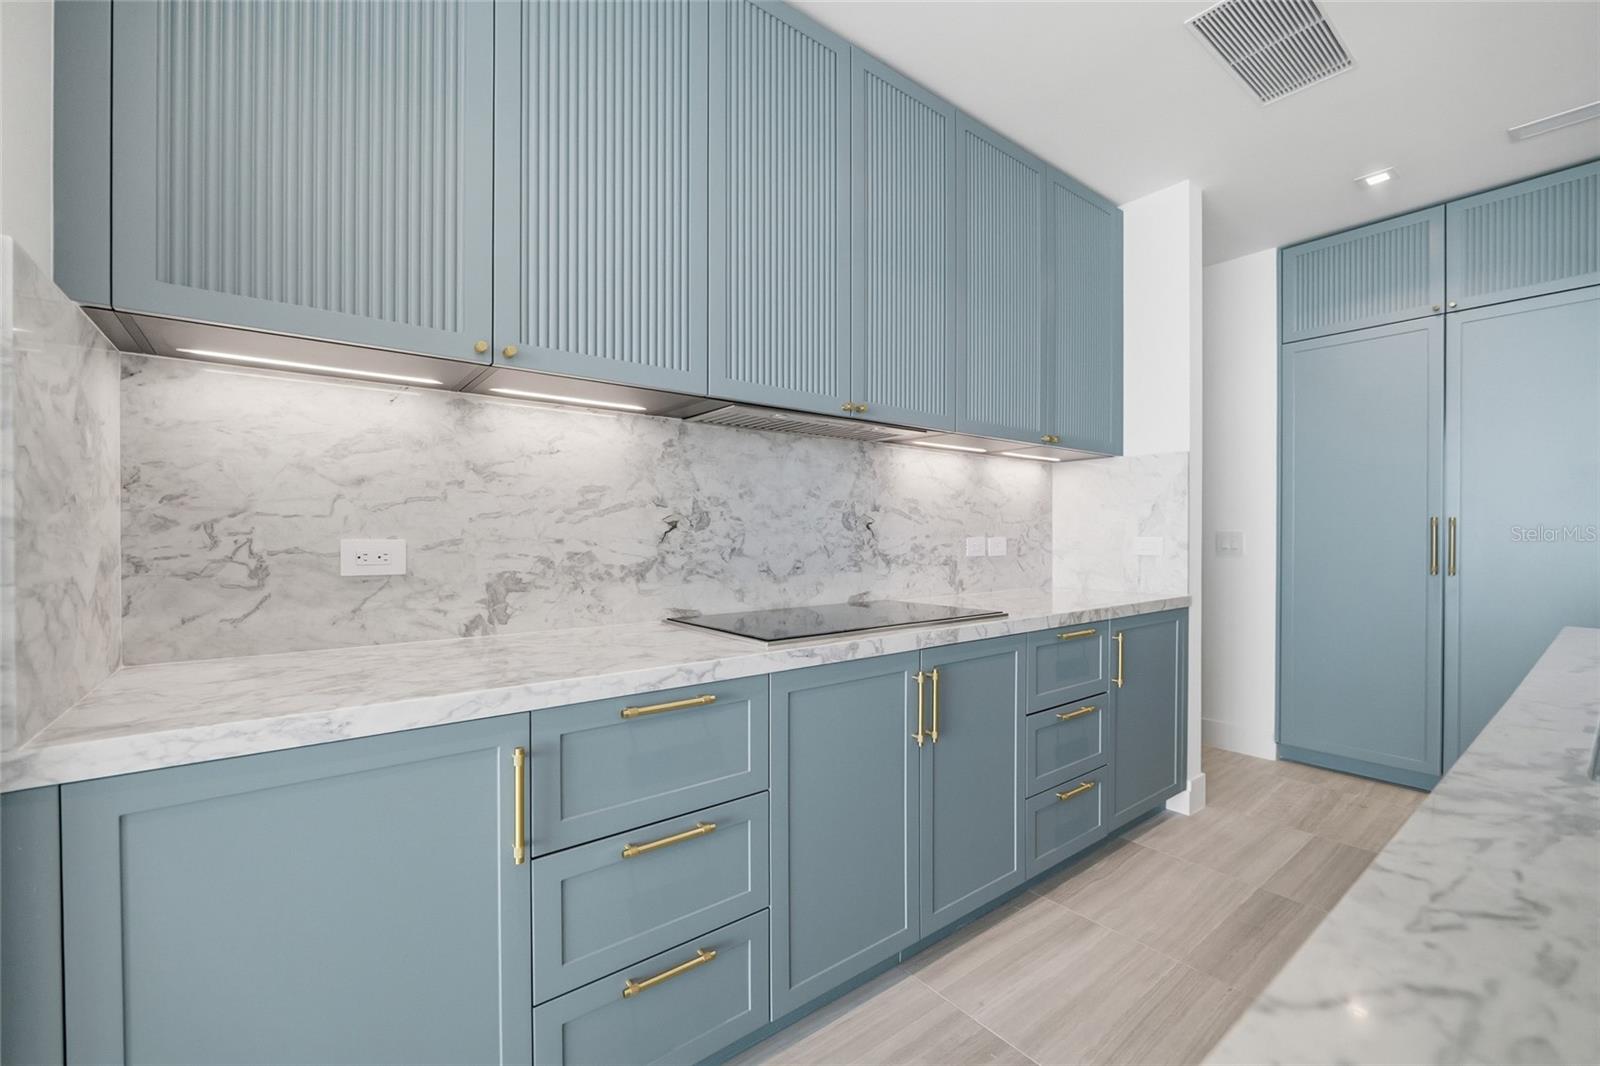
Modern kitchen with blue-gray cabinetry, brass pulls, veined marble counters, and a built-in cooktop.
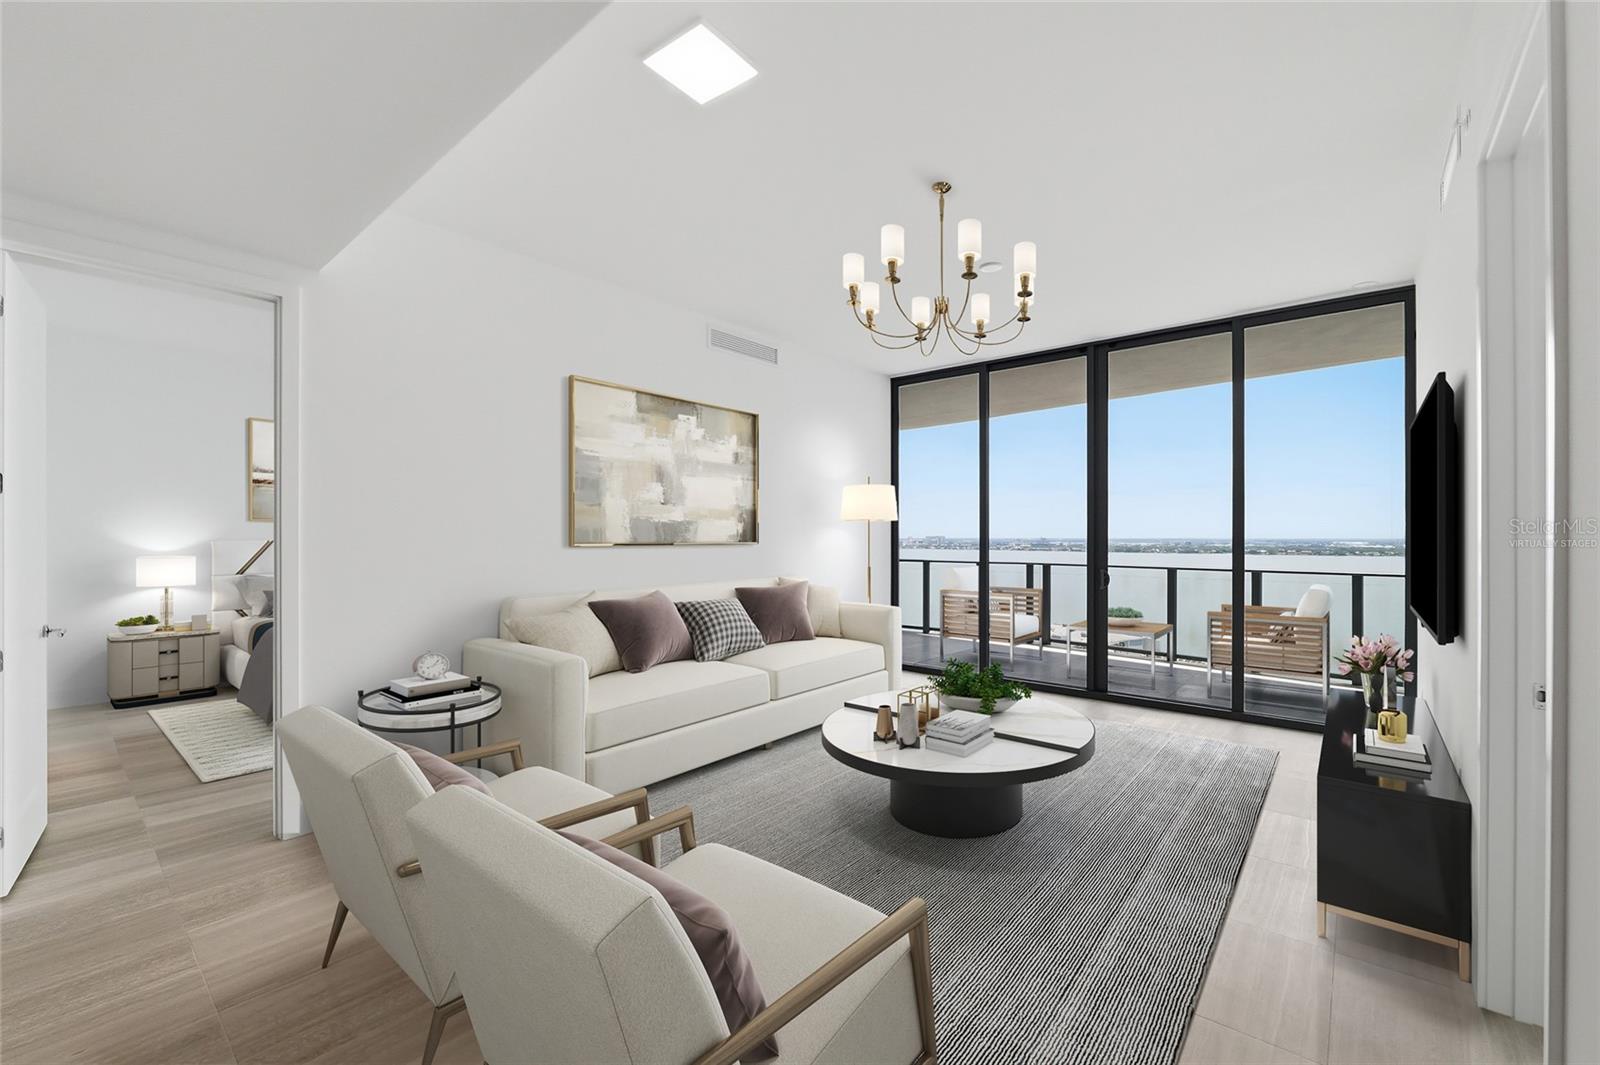
Staged living room with cream seating and floor-to-ceiling glass doors overlooking the water.
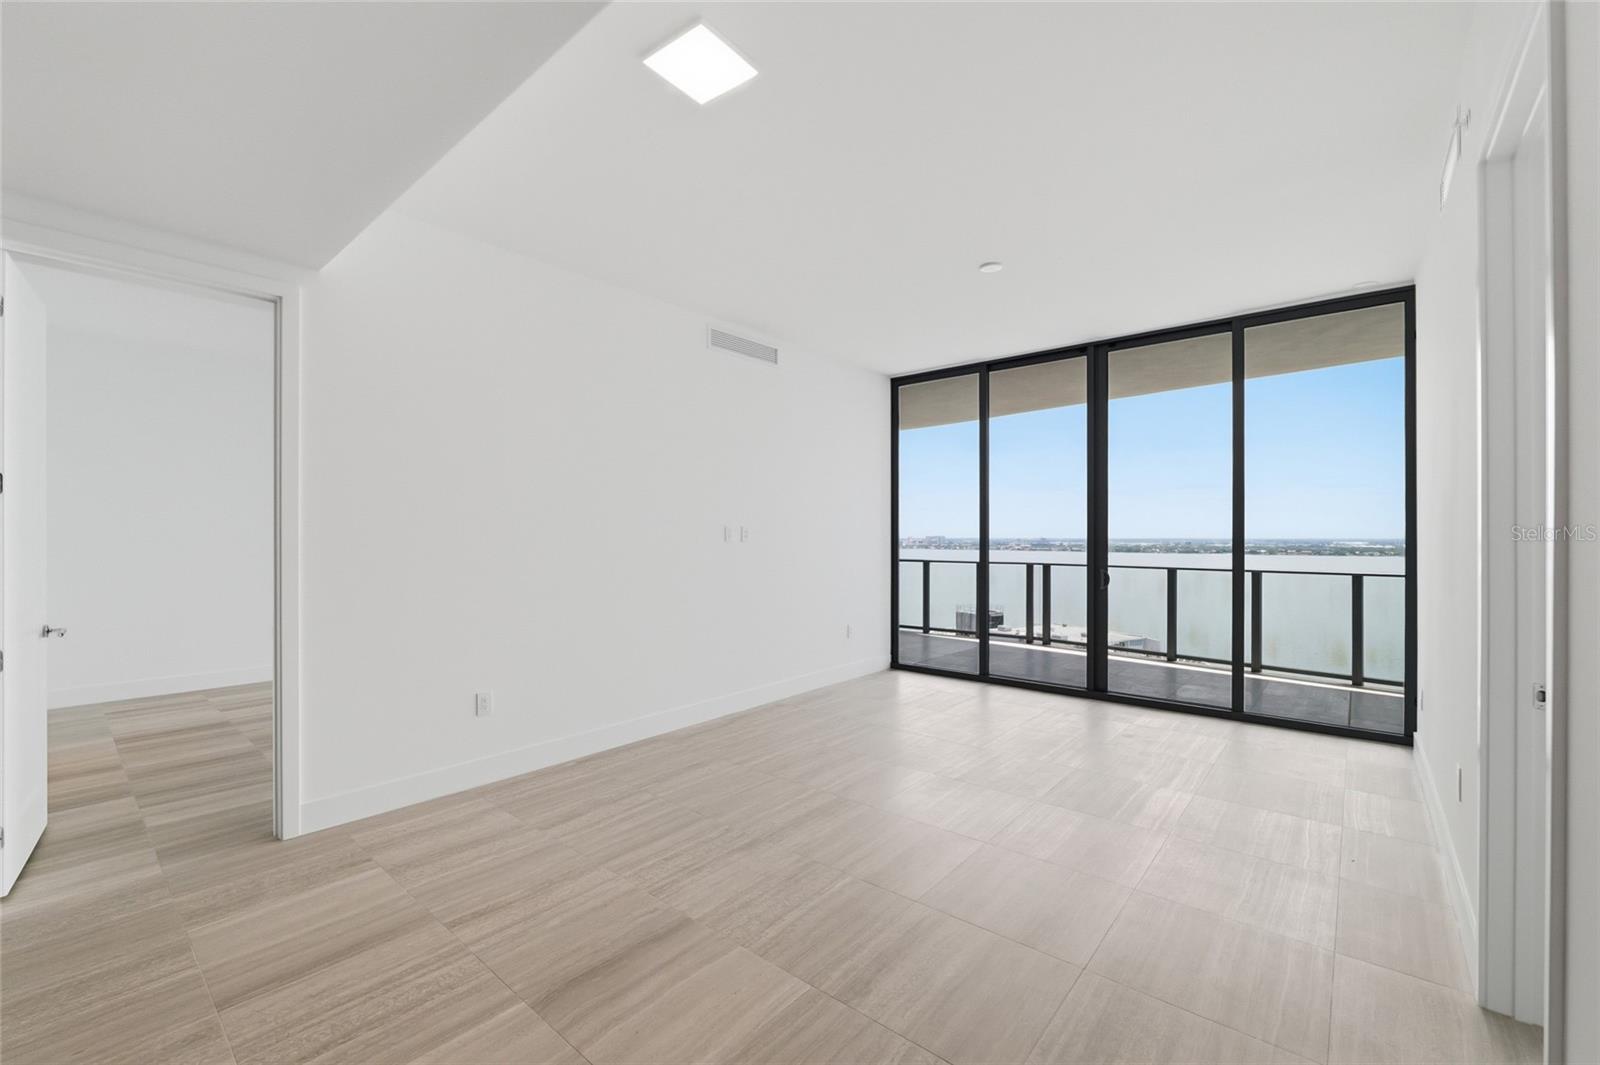
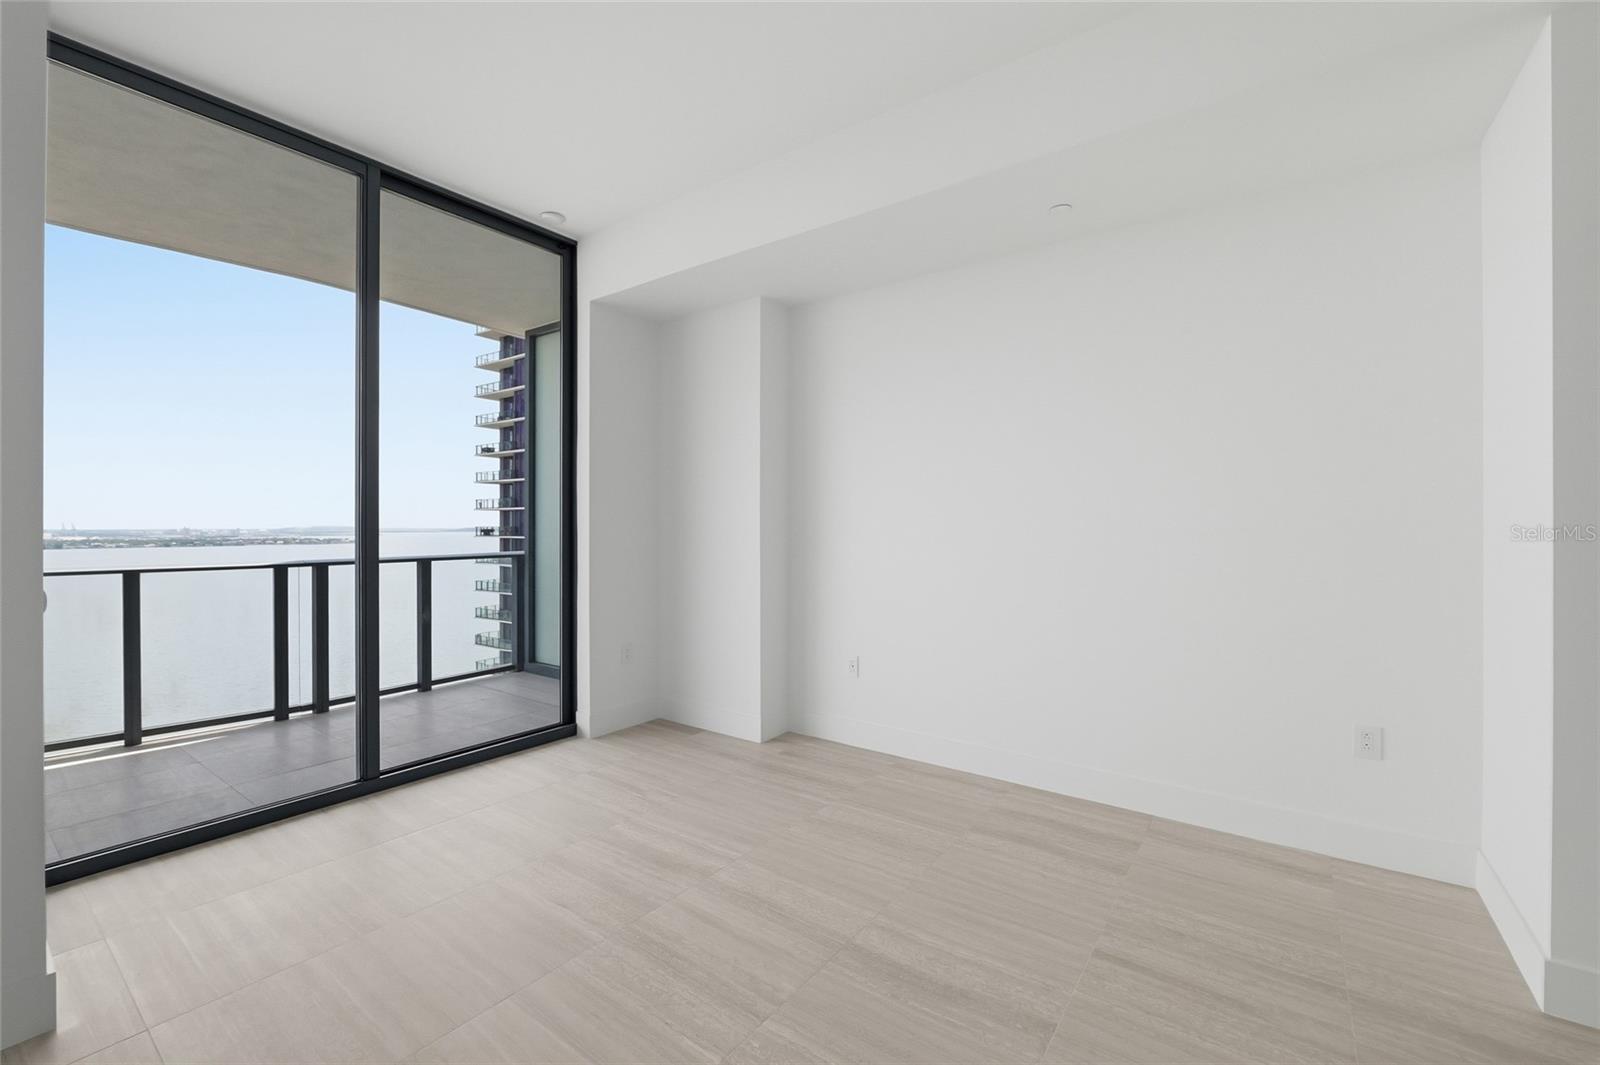
Empty condo room with light tile floors, sliding glass doors, and a balcony overlooking the water.
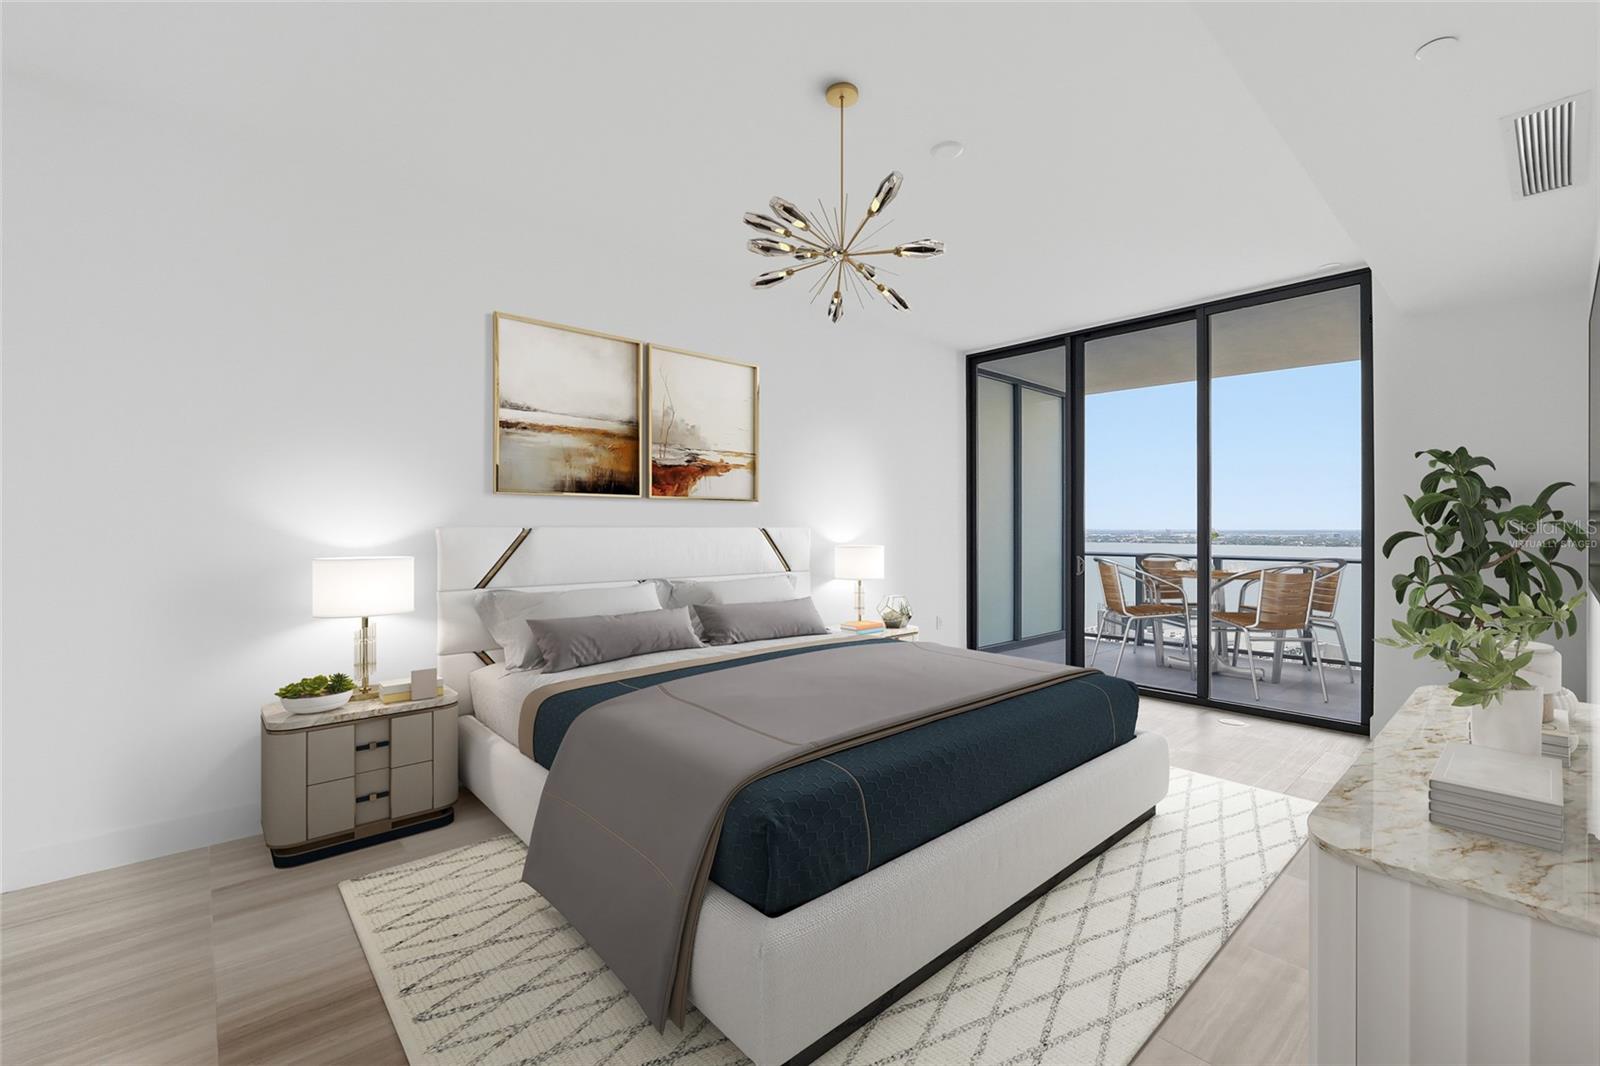
Staged bedroom with a large upholstered bed and sliding doors opening onto a balcony with a water view.
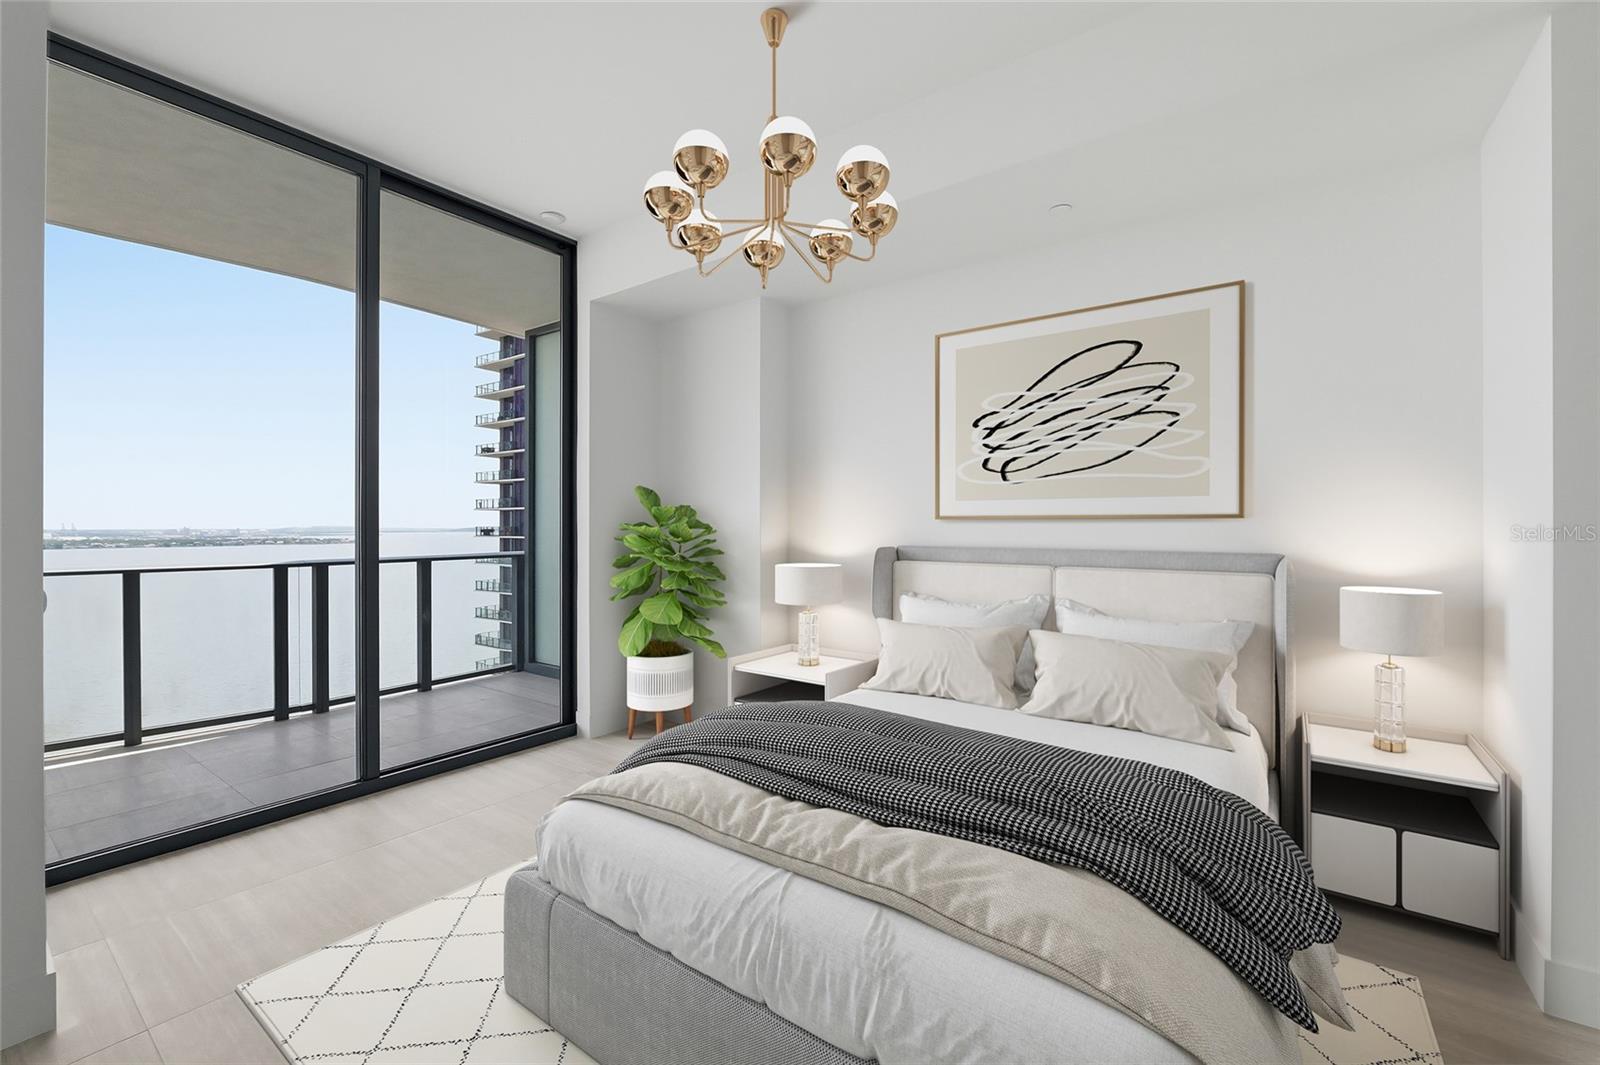
Staged bedroom with floor-to-ceiling balcony doors overlooking the water.
Empty condo room with sliding glass doors opening to a balcony and water view.
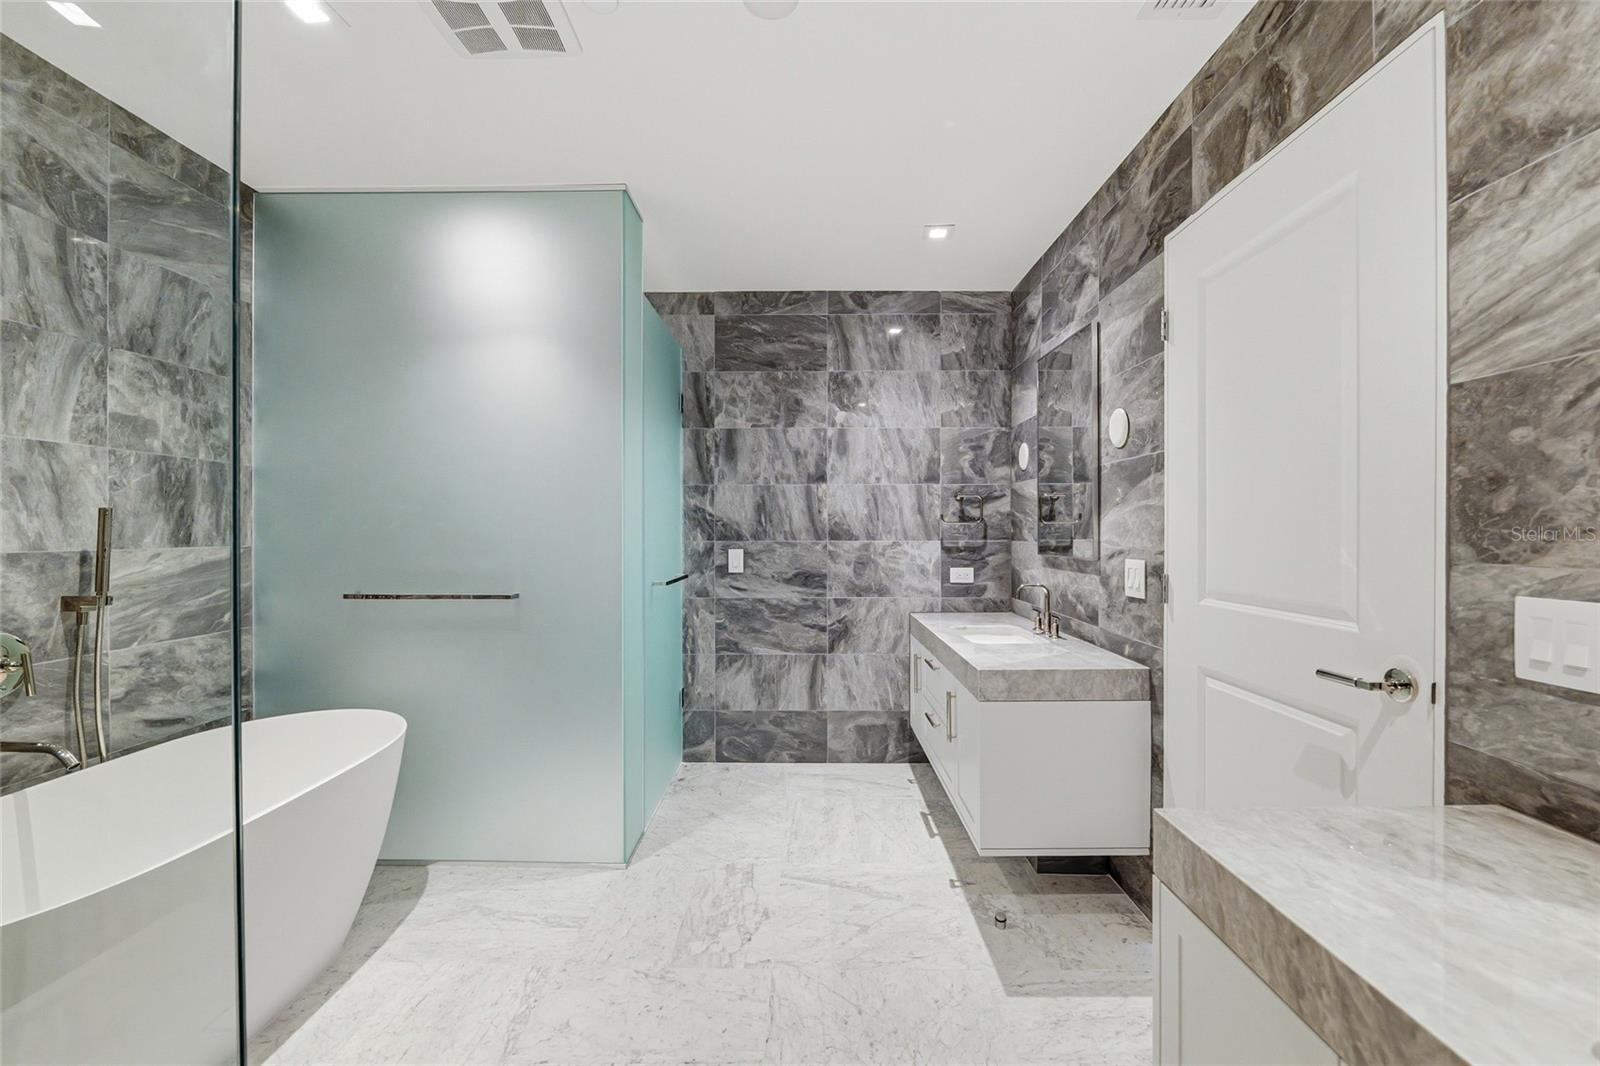
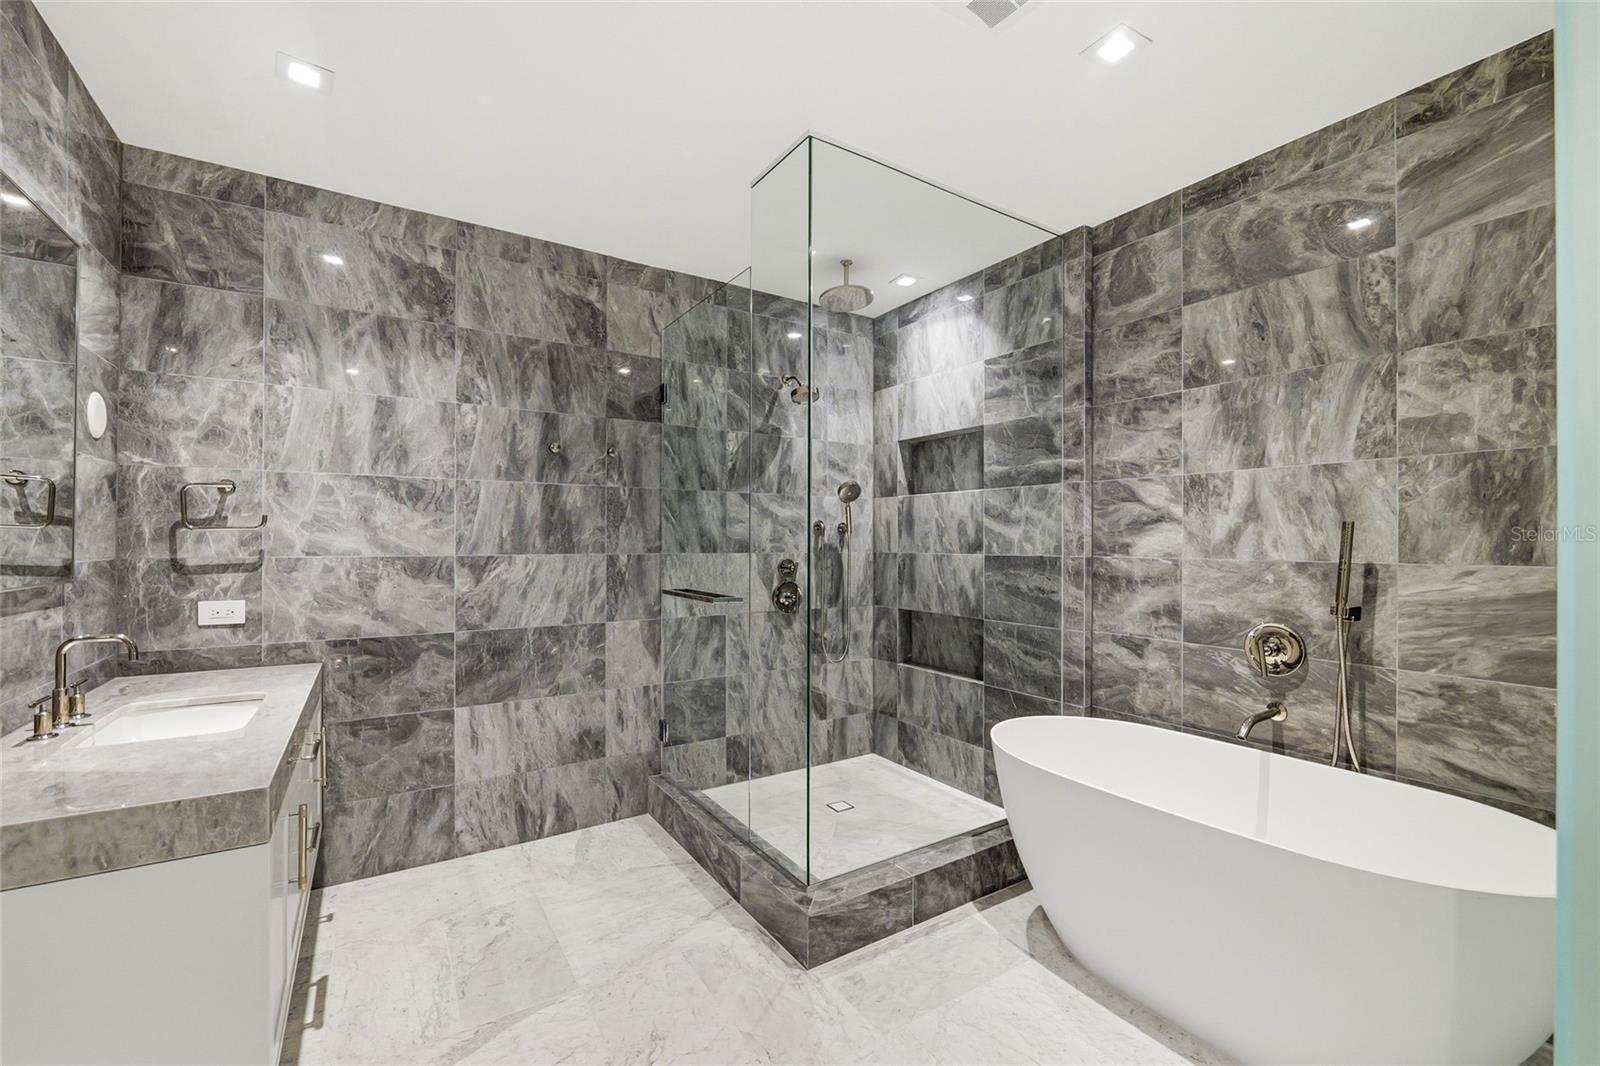
Modern marble-tiled bathroom with a freestanding tub, glass shower, and white vanity.
Bathroom with gray marble tile, a glass walk-in shower, and a freestanding soaking tub.
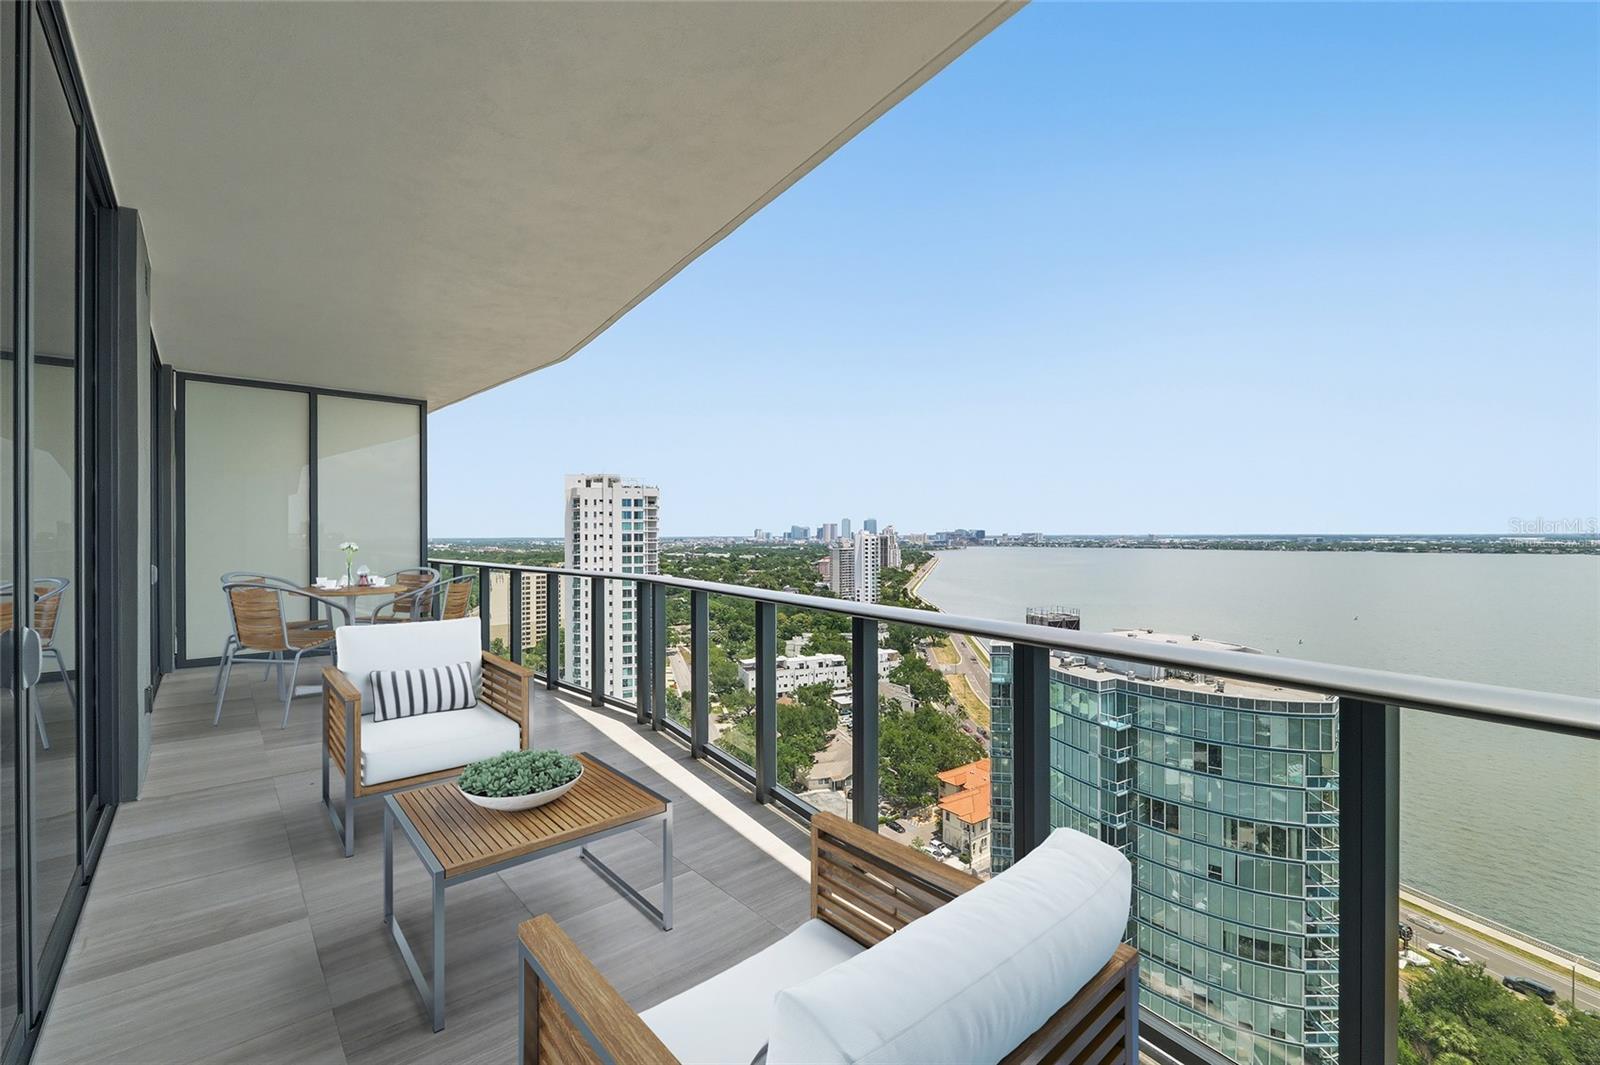
Furnished balcony overlooking Tampa Bay and the Tampa skyline, with glass railings and outdoor seating.
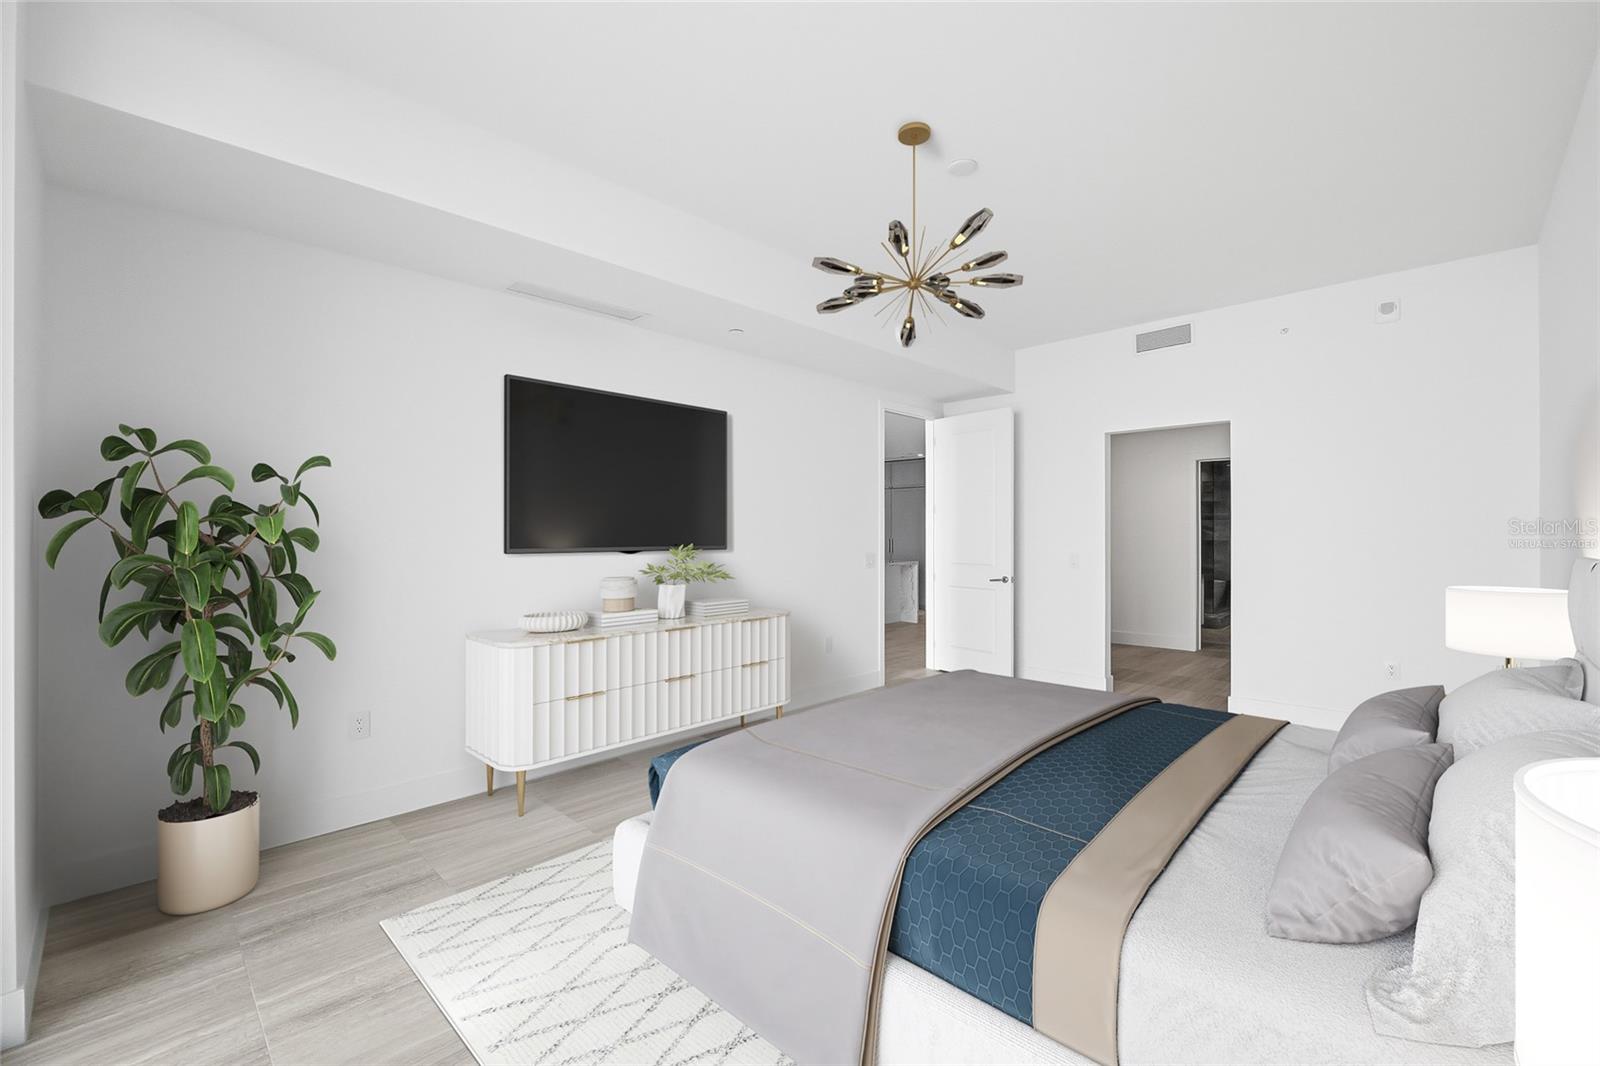
Furnished bedroom with a blue-accented bed, wall-mounted television, and starburst ceiling light.
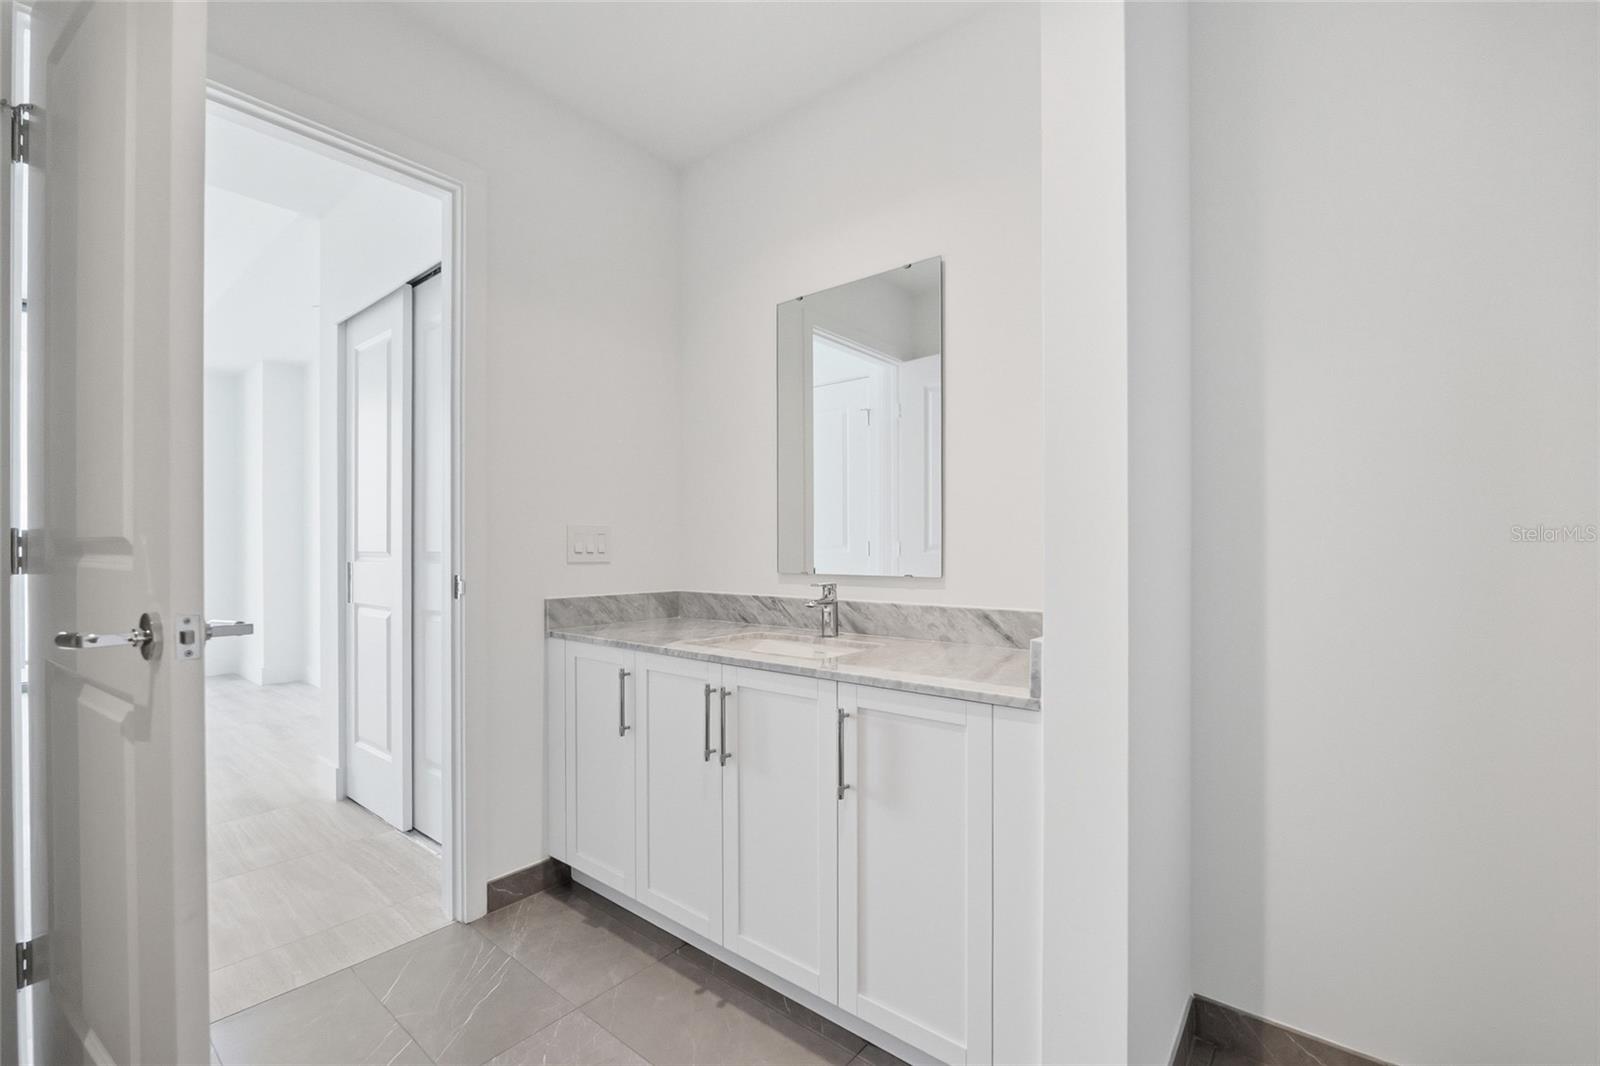
Bathroom vanity with white cabinets, gray veined countertop, wall mirror, and large tiled floor.
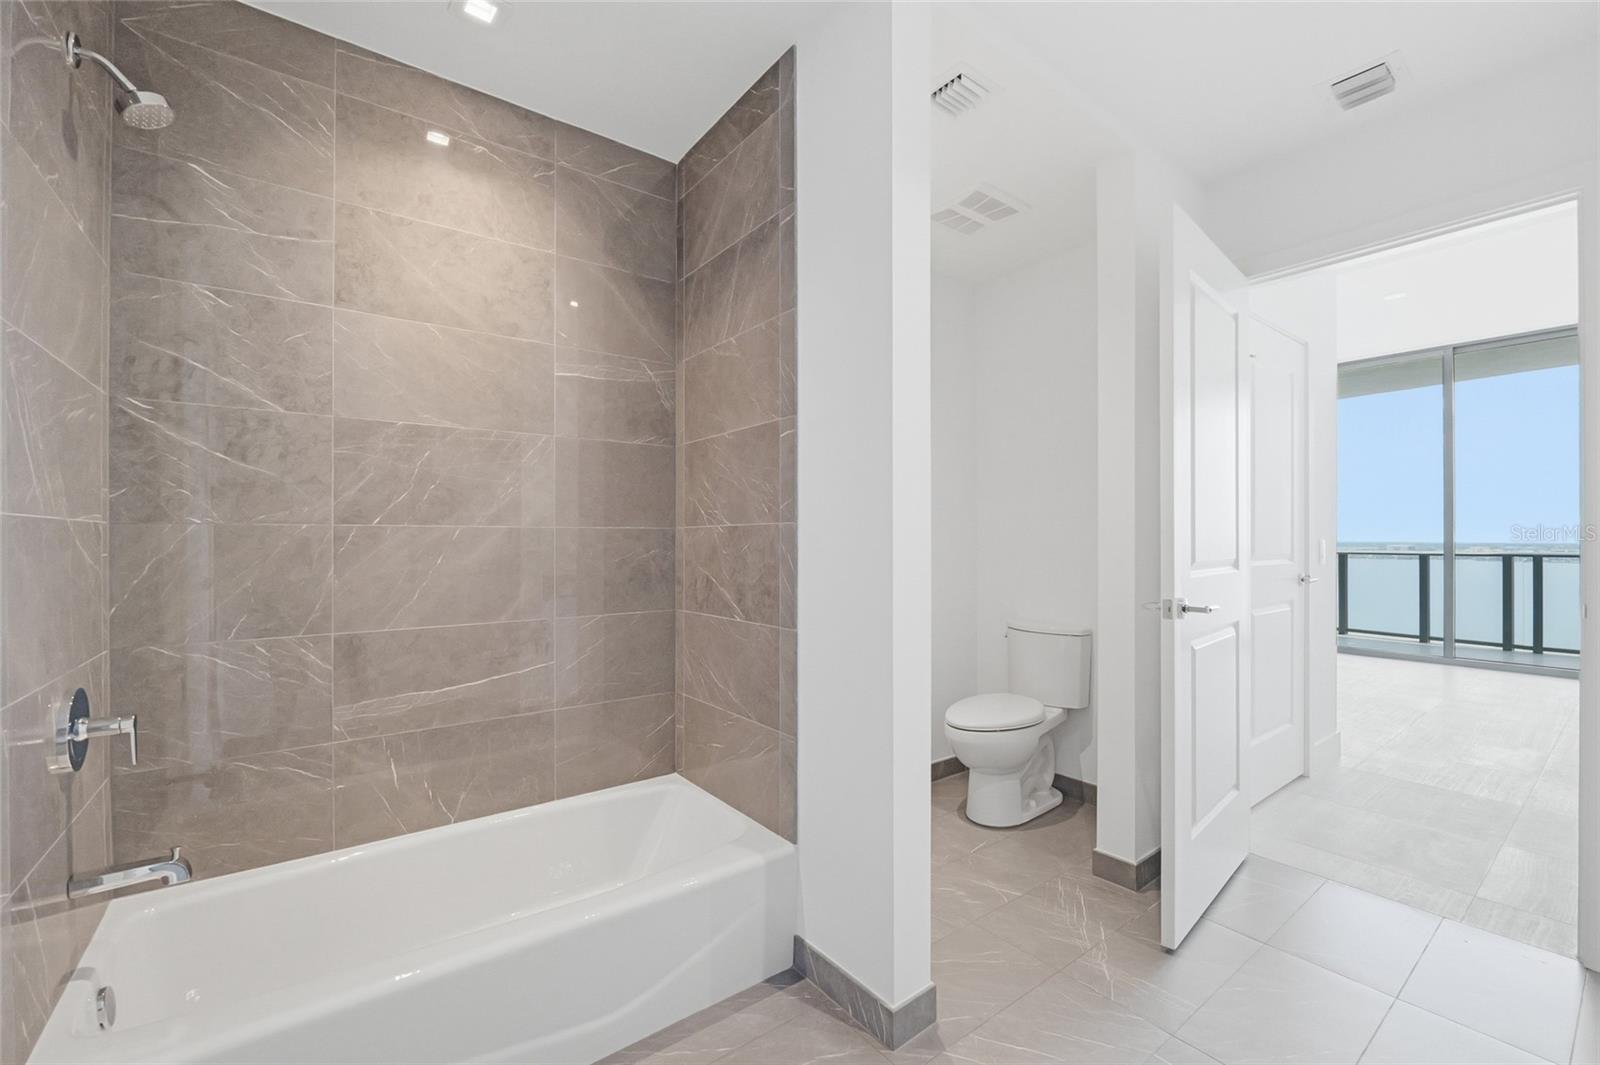
Bathroom with a tiled tub and shower, toilet, and water visible beyond the balcony.
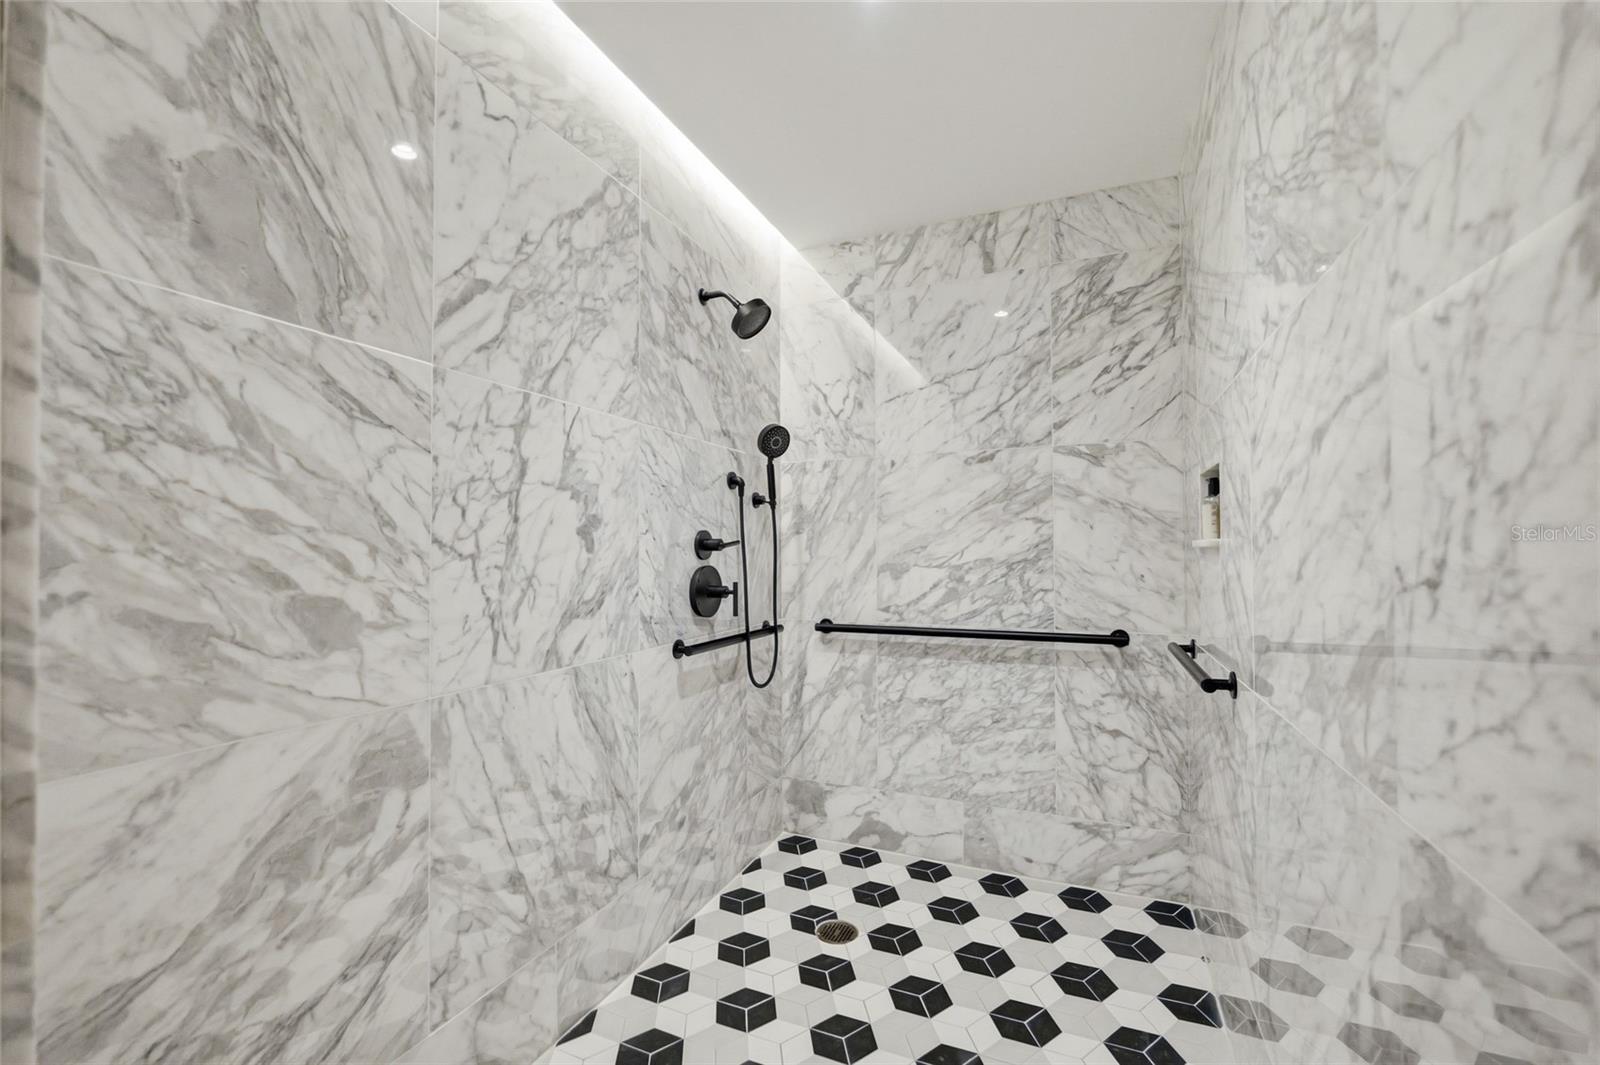
Marble-tiled walk-in shower with black fixtures, grab bars, and a geometric mosaic floor.
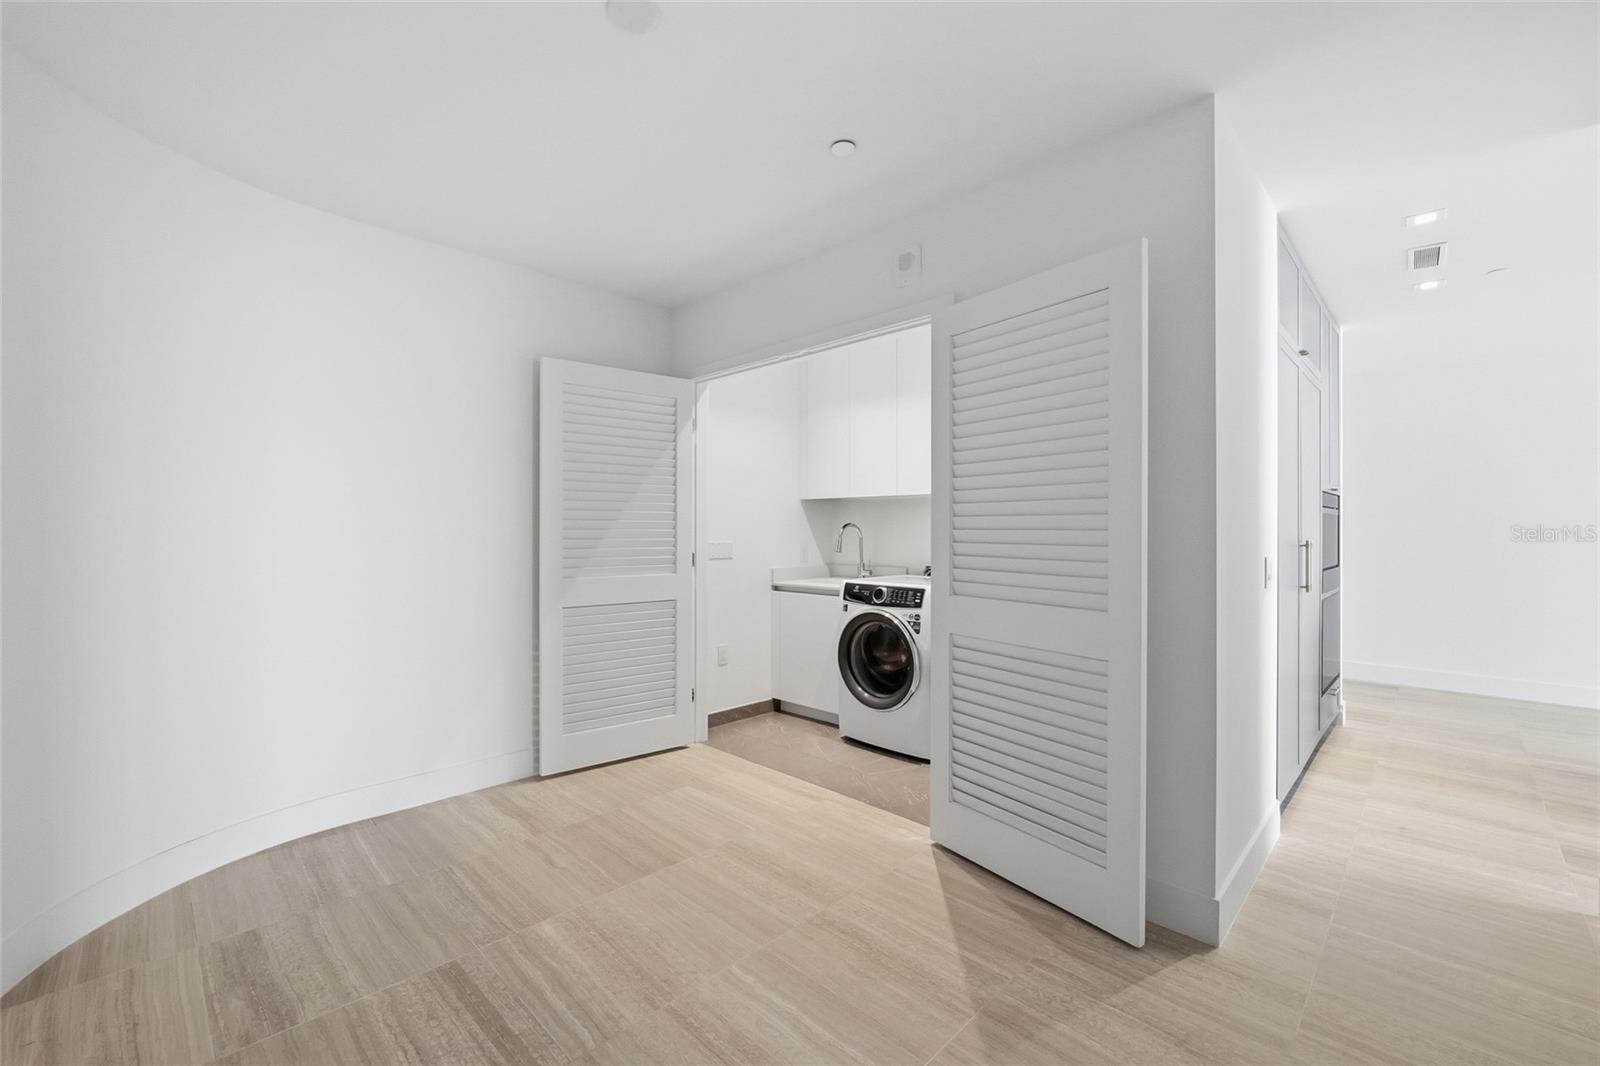
Laundry area with a front-loading washer, white cabinets, and open louvered doors.
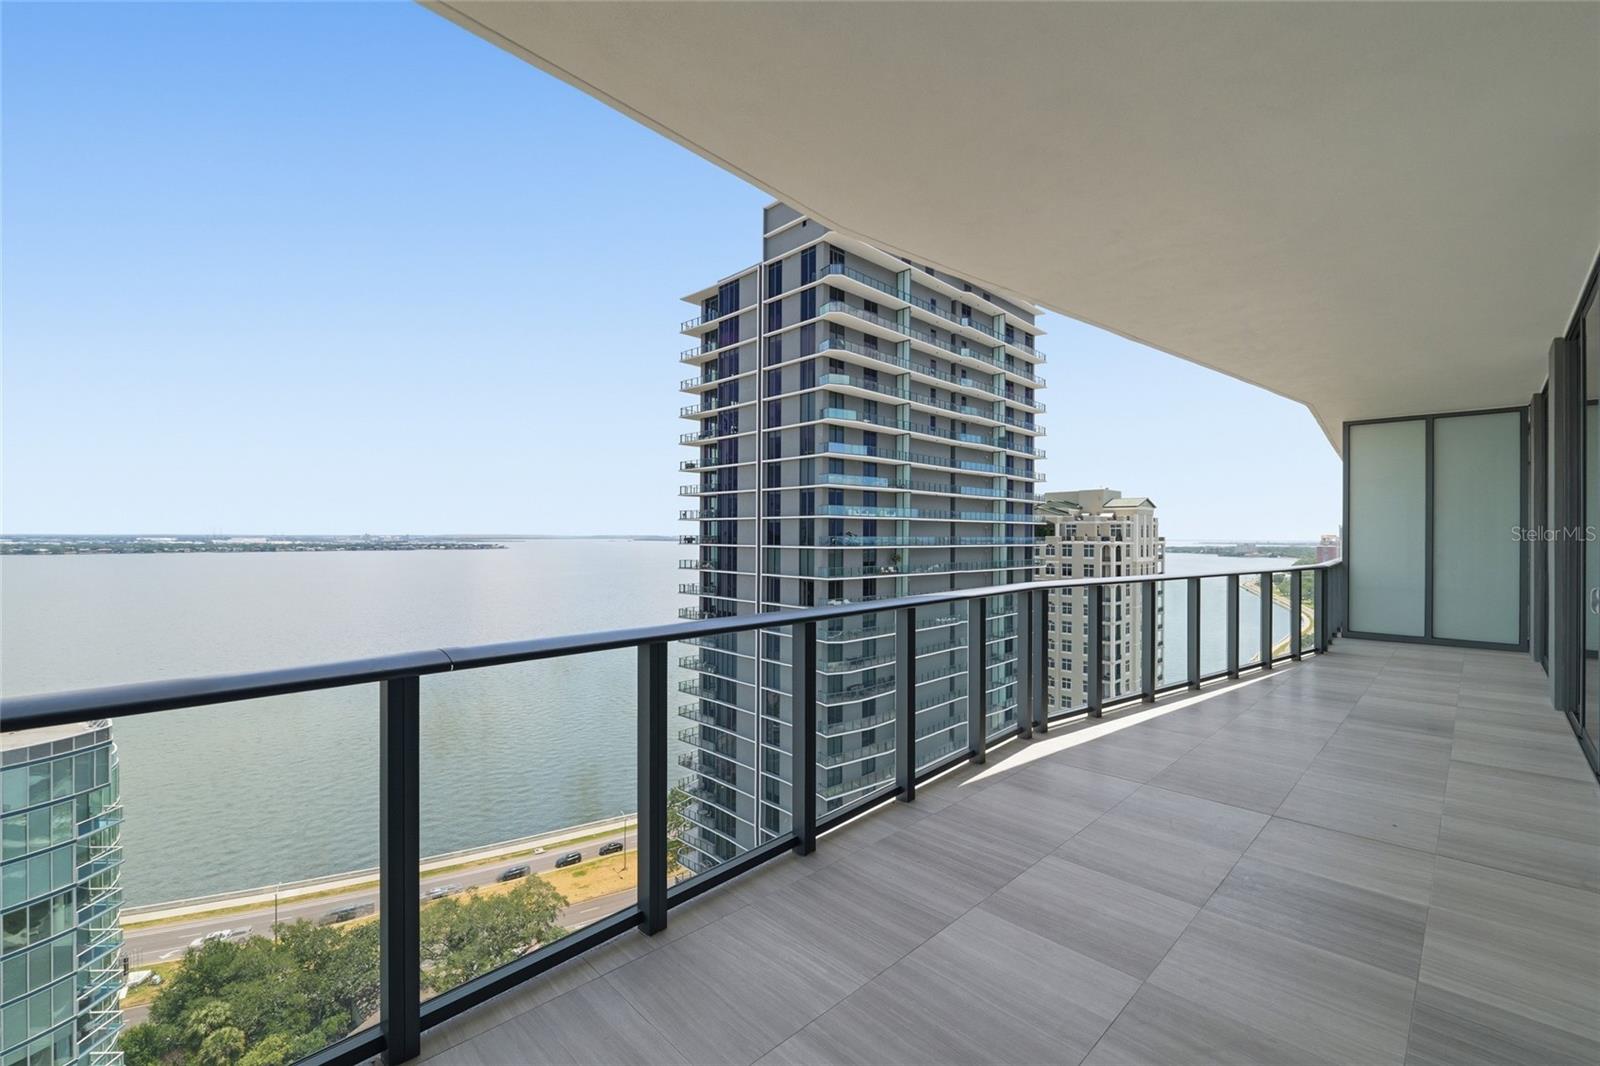
High-rise condo balcony with tiled flooring and glass railing overlooking the water and neighboring towers.
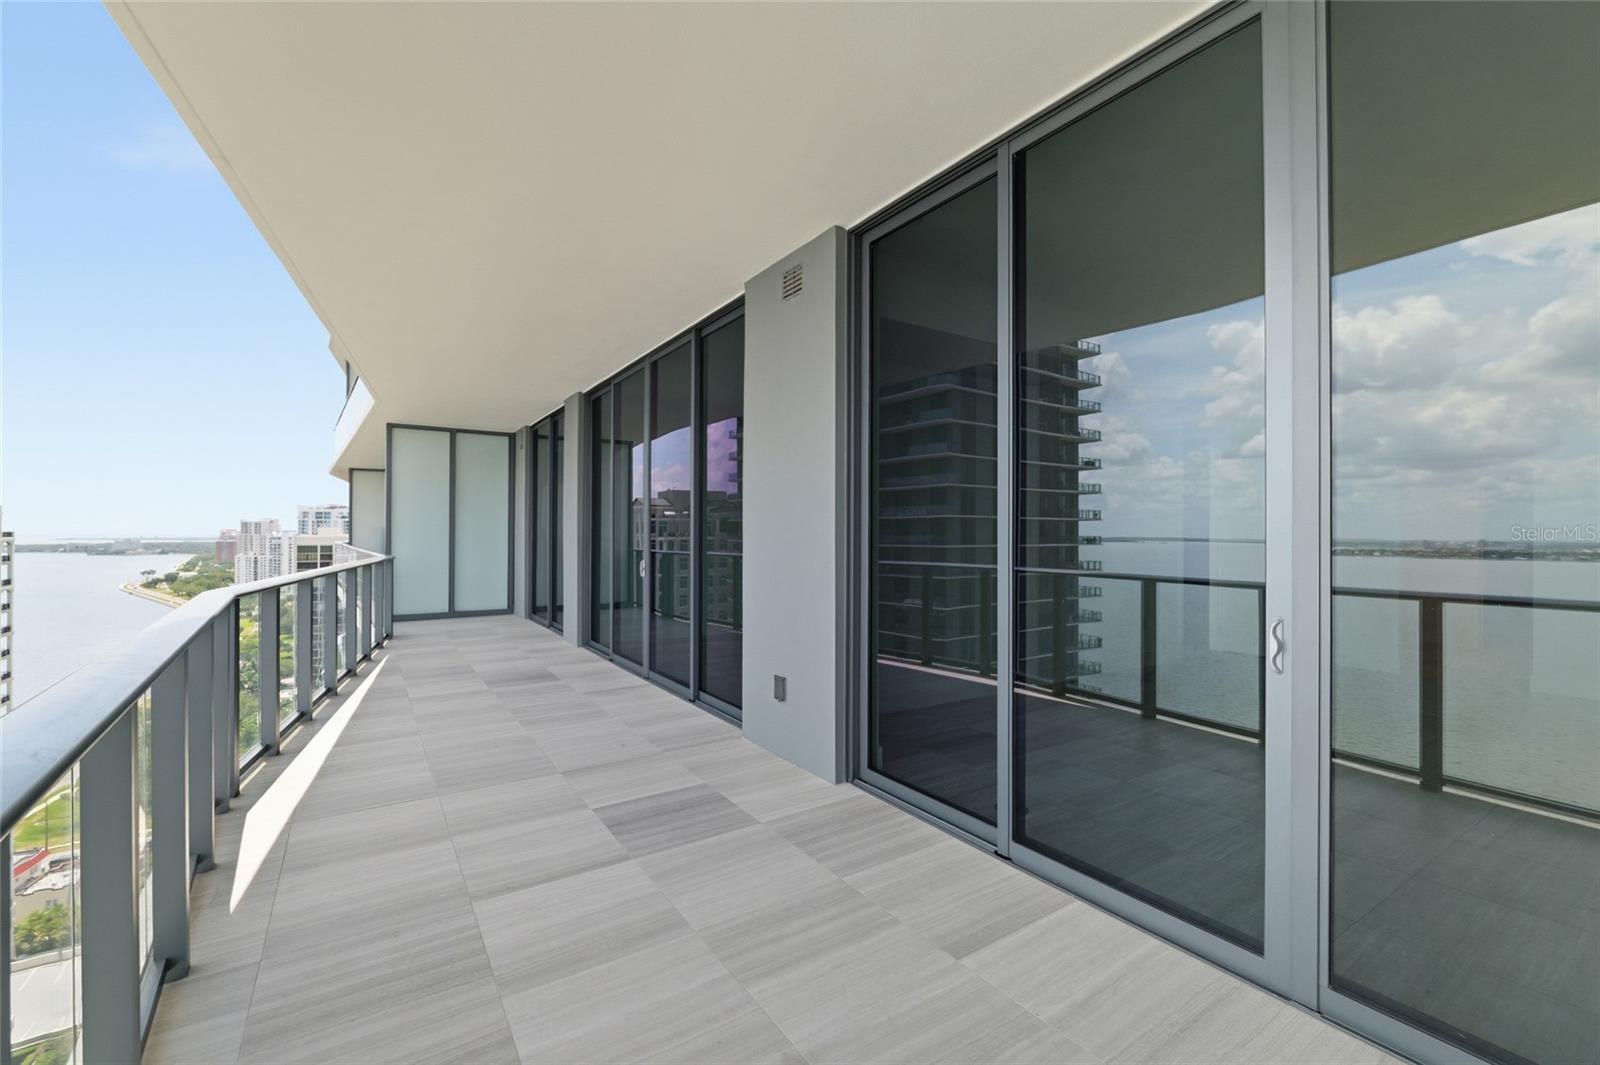
Condominium balcony with gray tile, glass doors, and views of the water and high-rises.
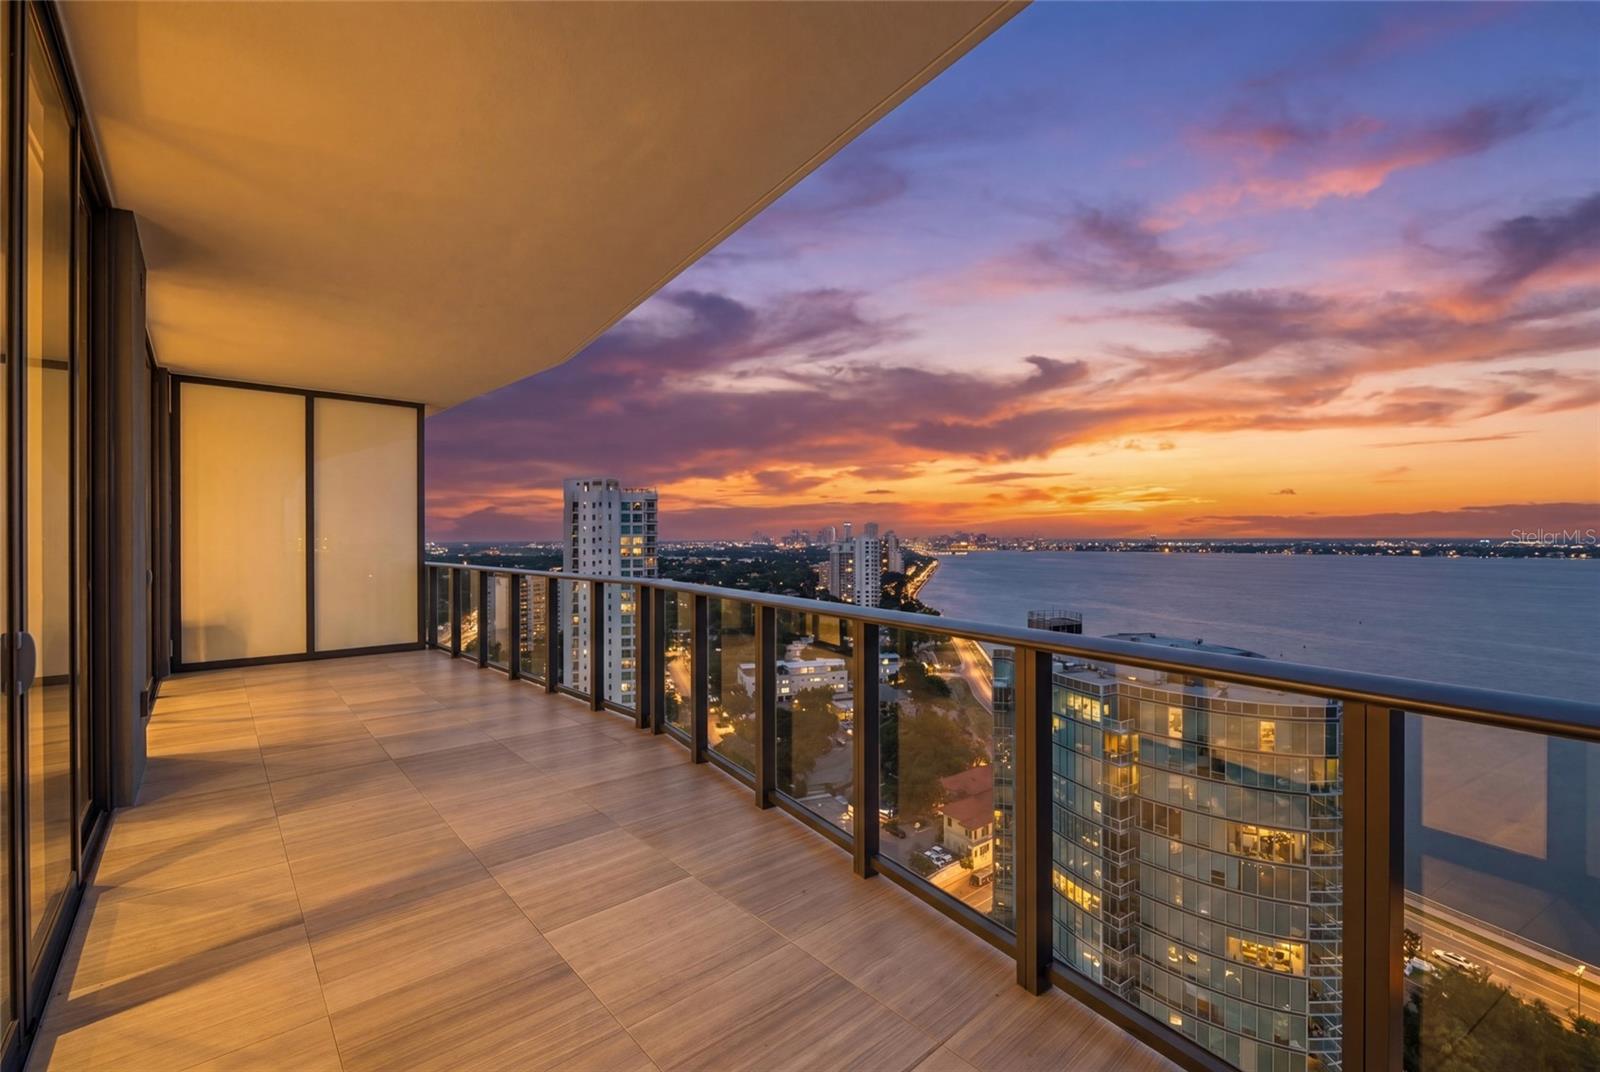
High-rise balcony overlooking the water and city beneath a colorful sunset.
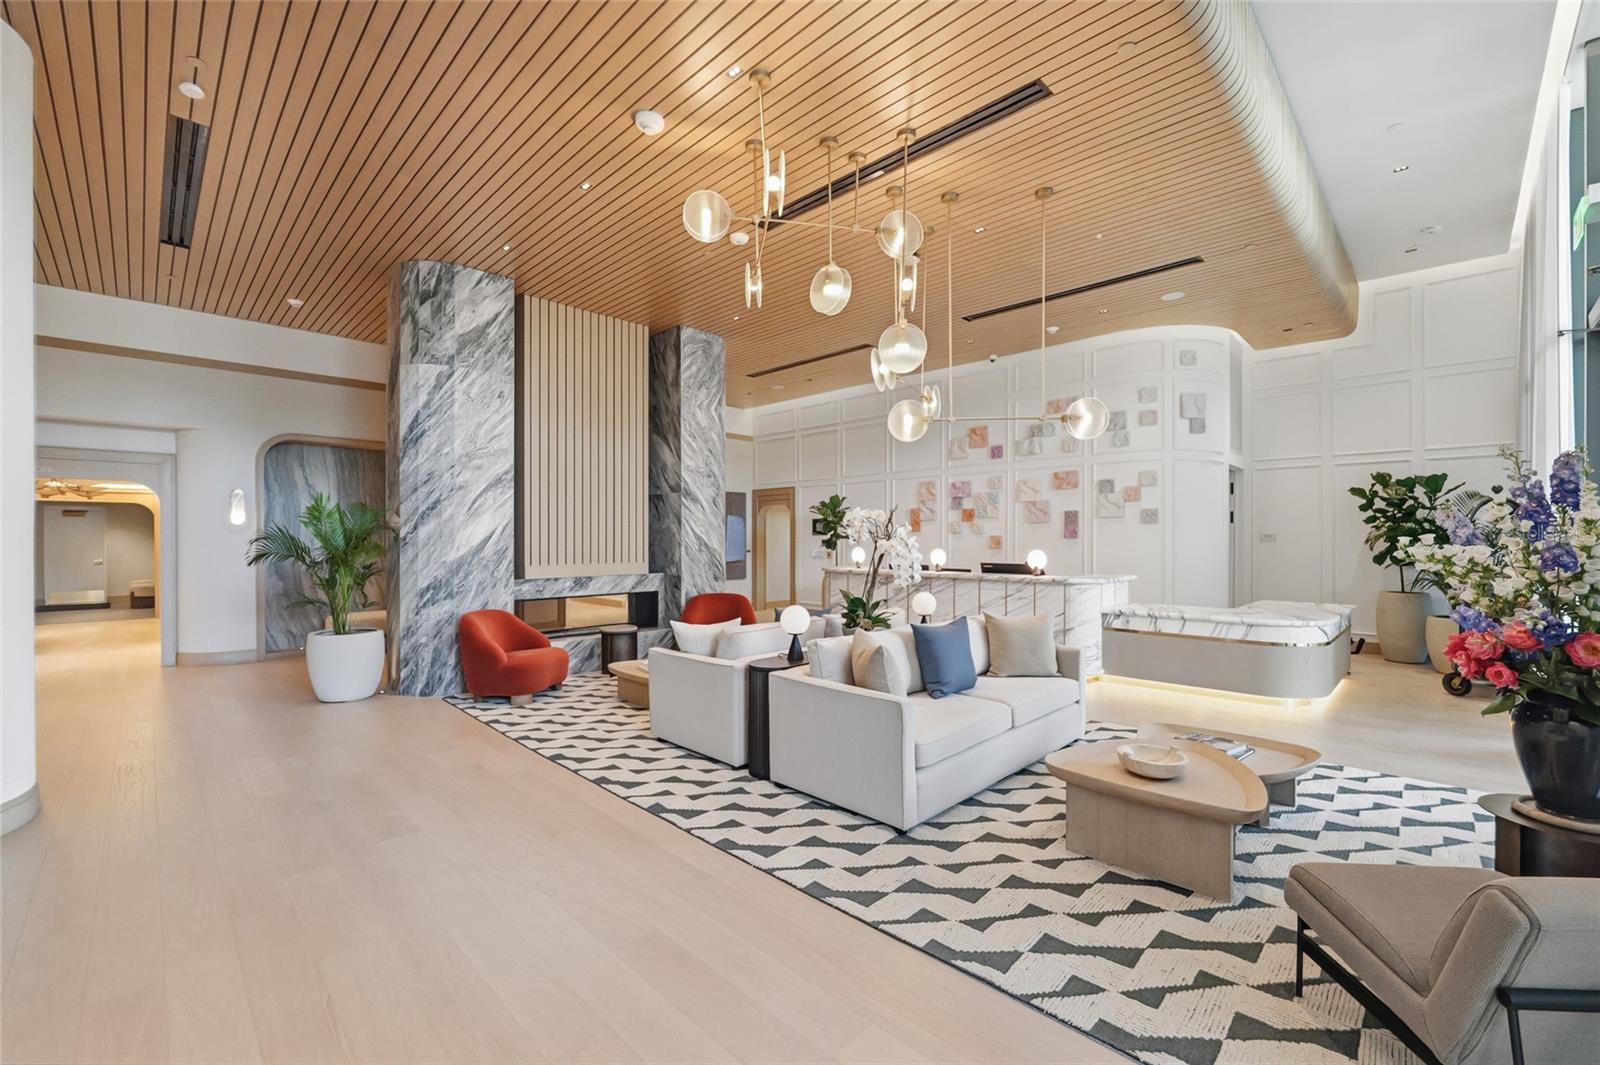
Condominium lobby lounge with a wood-slat ceiling, marble fireplace, white sofas, and red accent chairs.
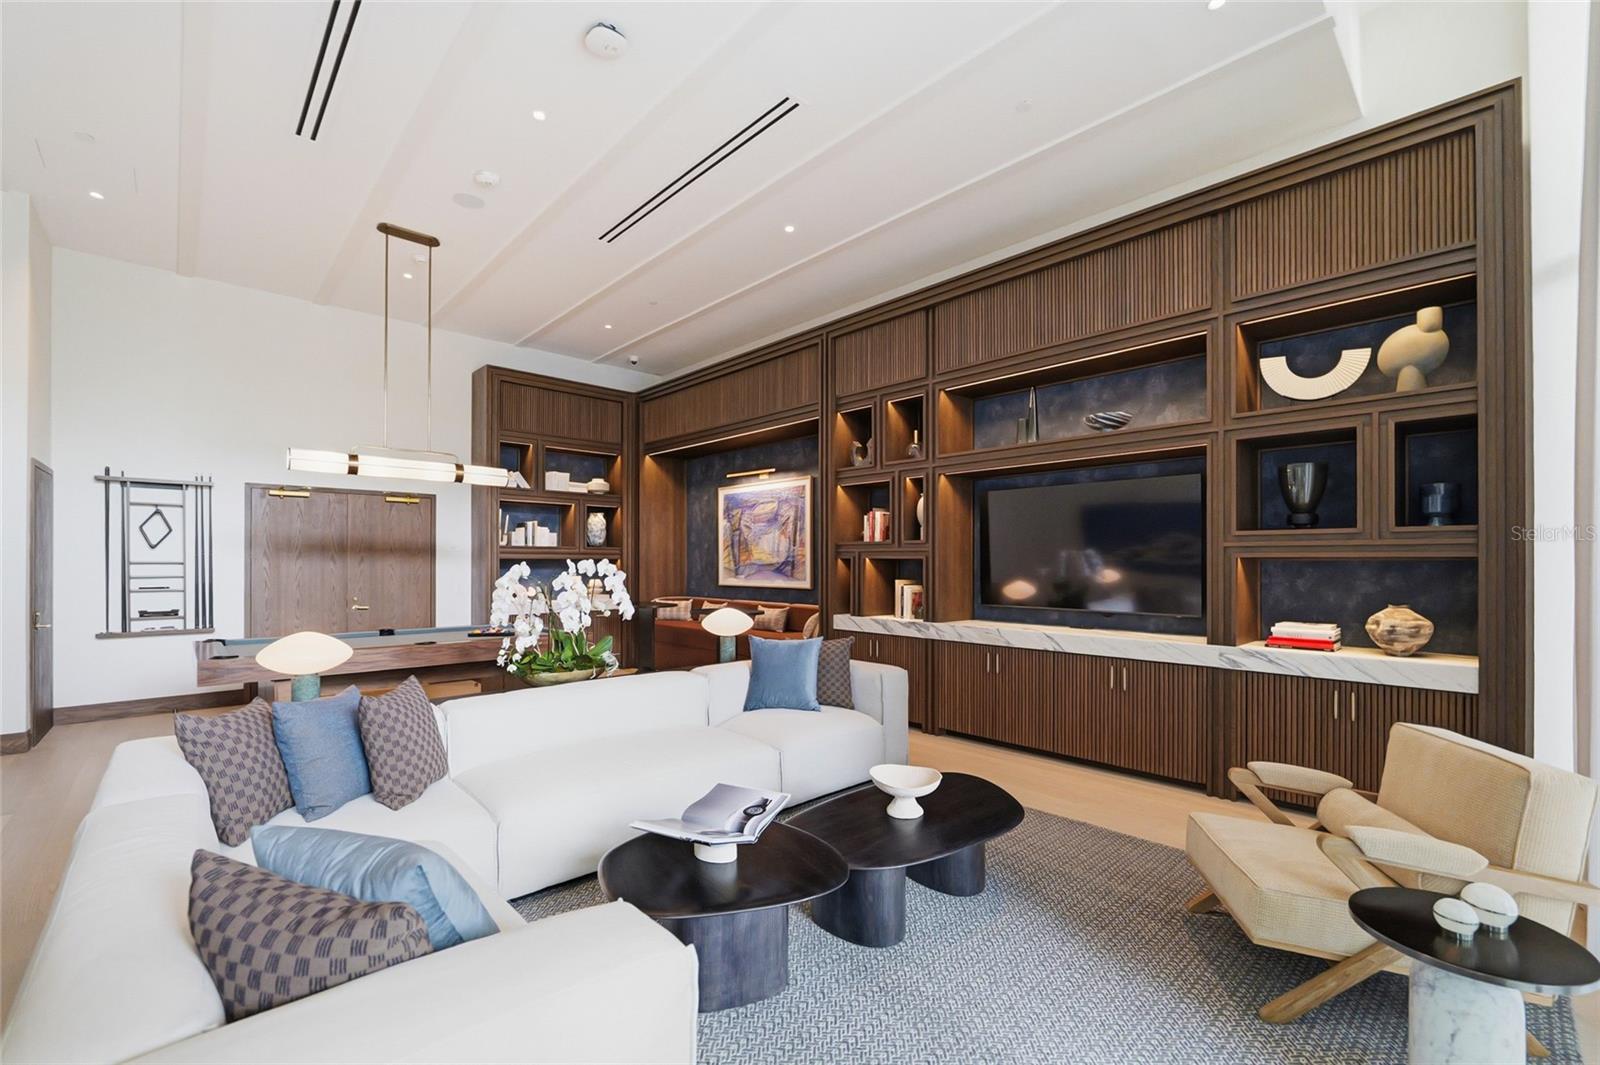
Living room with a white sectional facing a dark wood built-in entertainment wall and television.
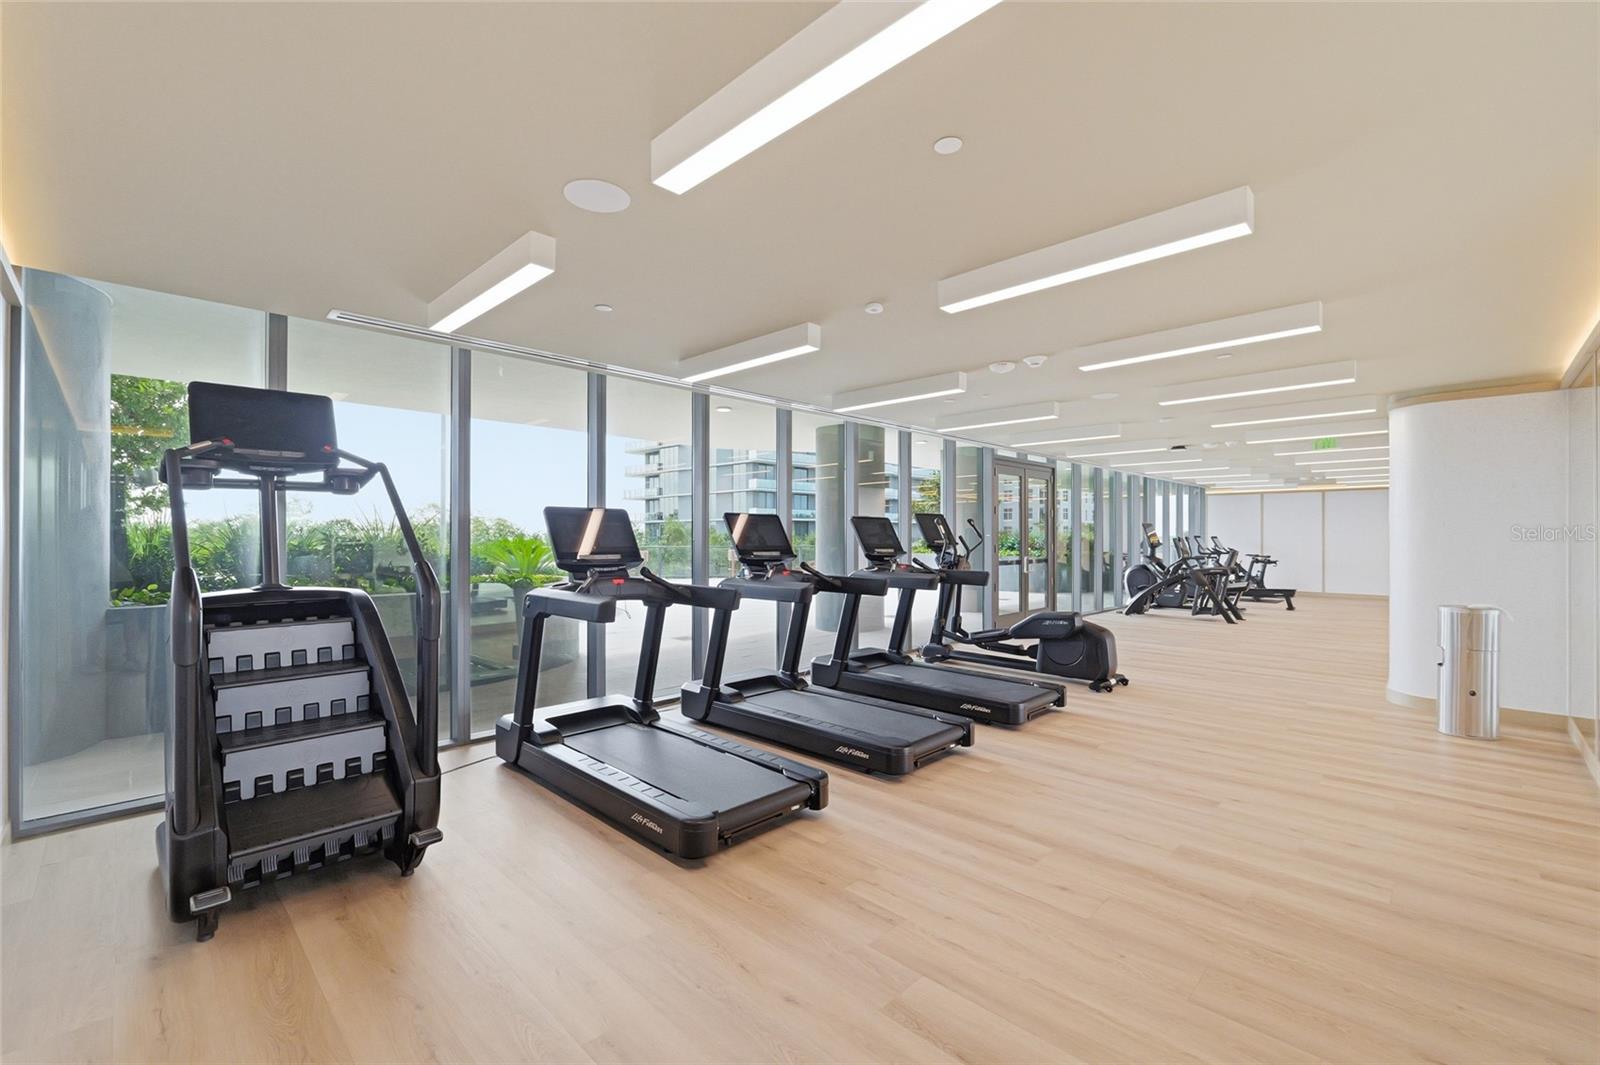
Fitness center with treadmills and cardio equipment beside floor-to-ceiling windows.
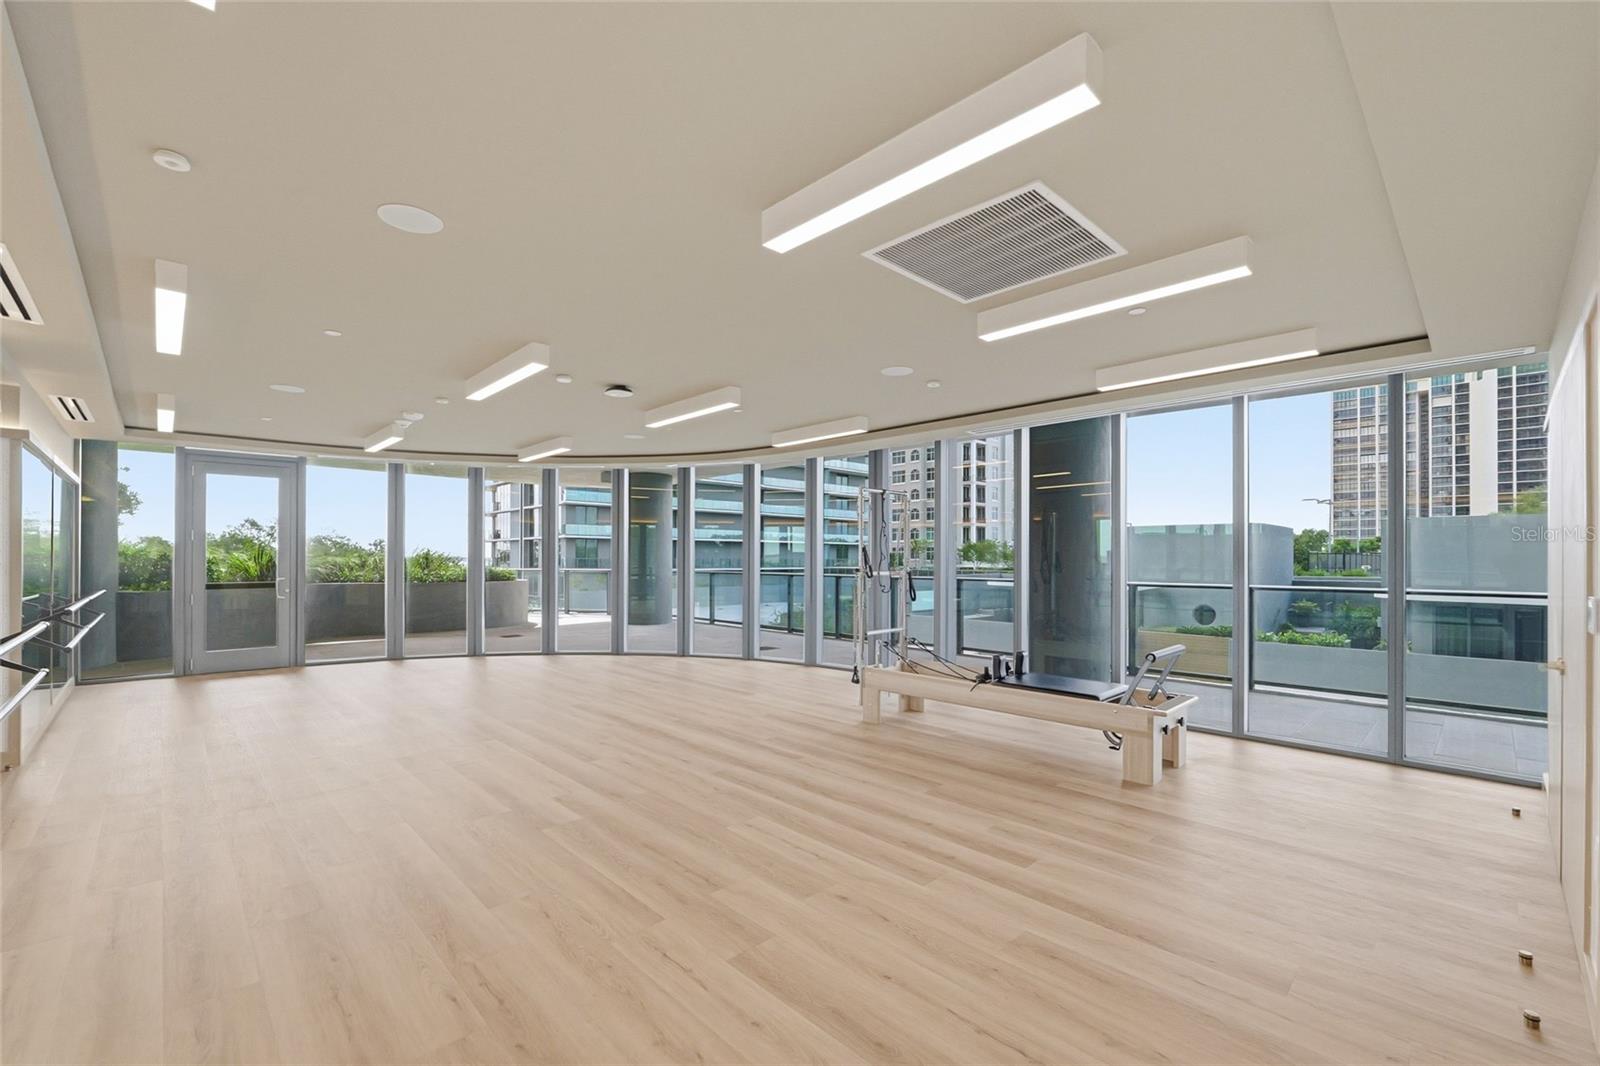
Condominium fitness studio with a Pilates reformer, pale wood floors, and floor-to-ceiling windows.
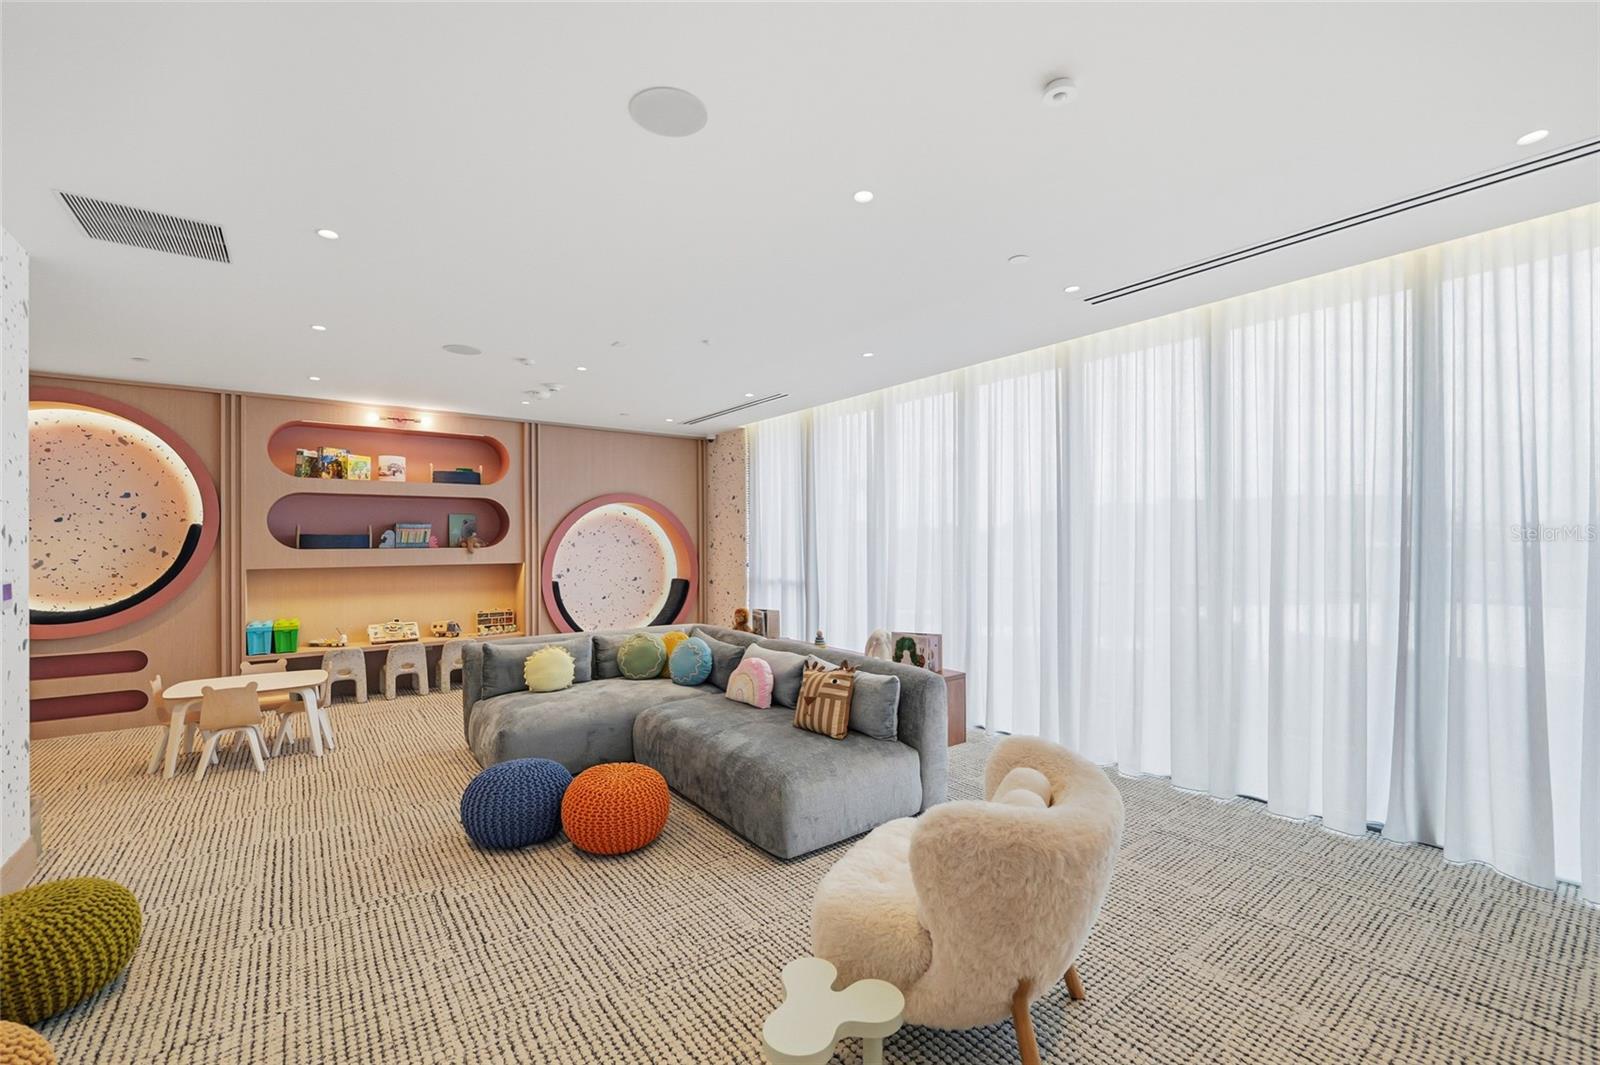
Children’s playroom with a gray sectional, child-sized tables, colorful built-ins, and floor-to-ceiling curtains.
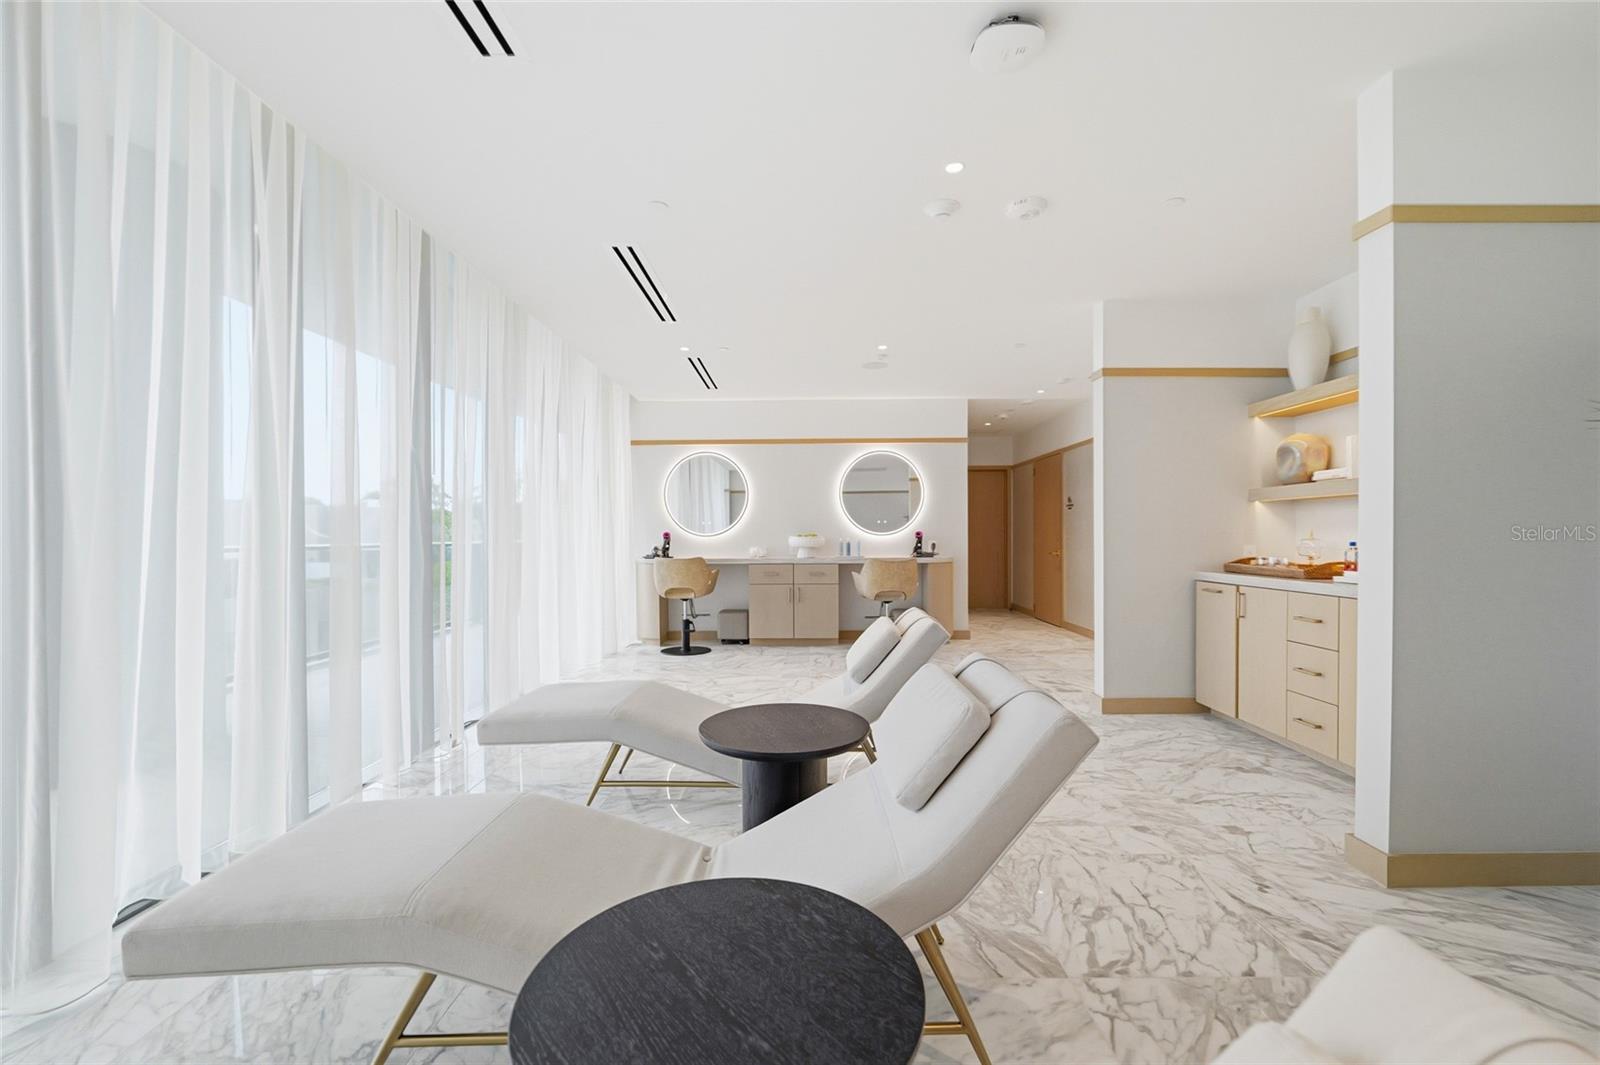
Bright modern lounge with marble floors, sheer curtains, white seating, and a double vanity with illuminated mirrors.
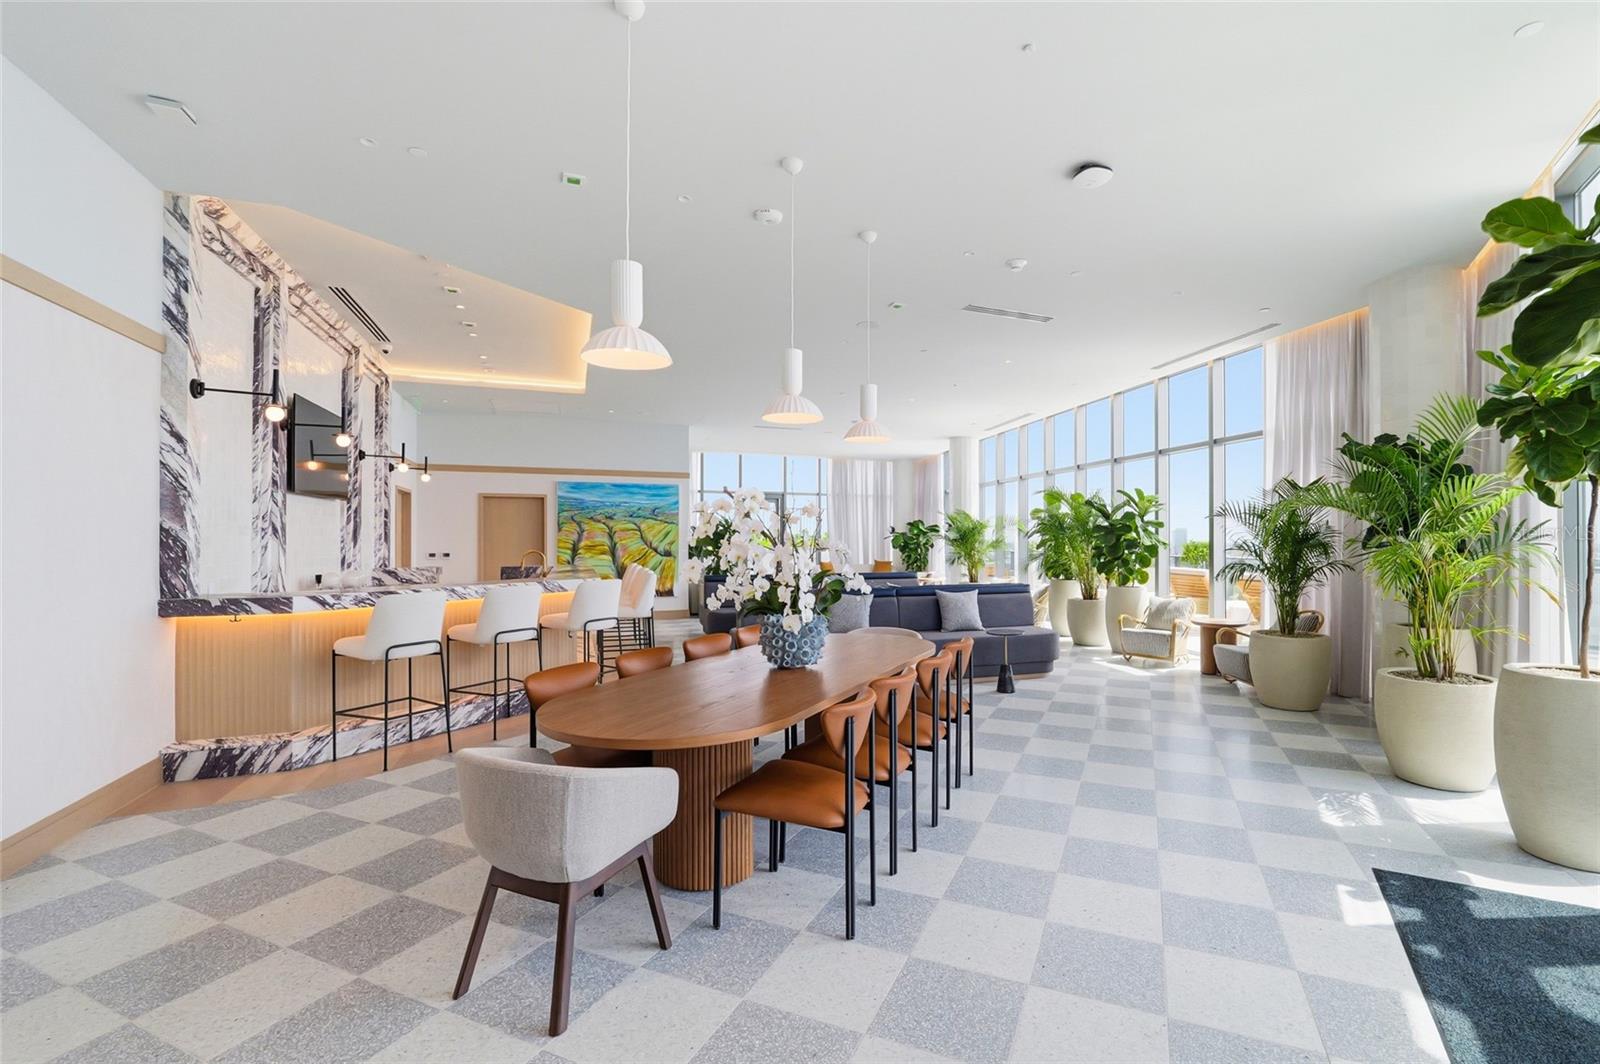
Condominium lounge with a long dining table, marble-fronted bar, and floor-to-ceiling windows.
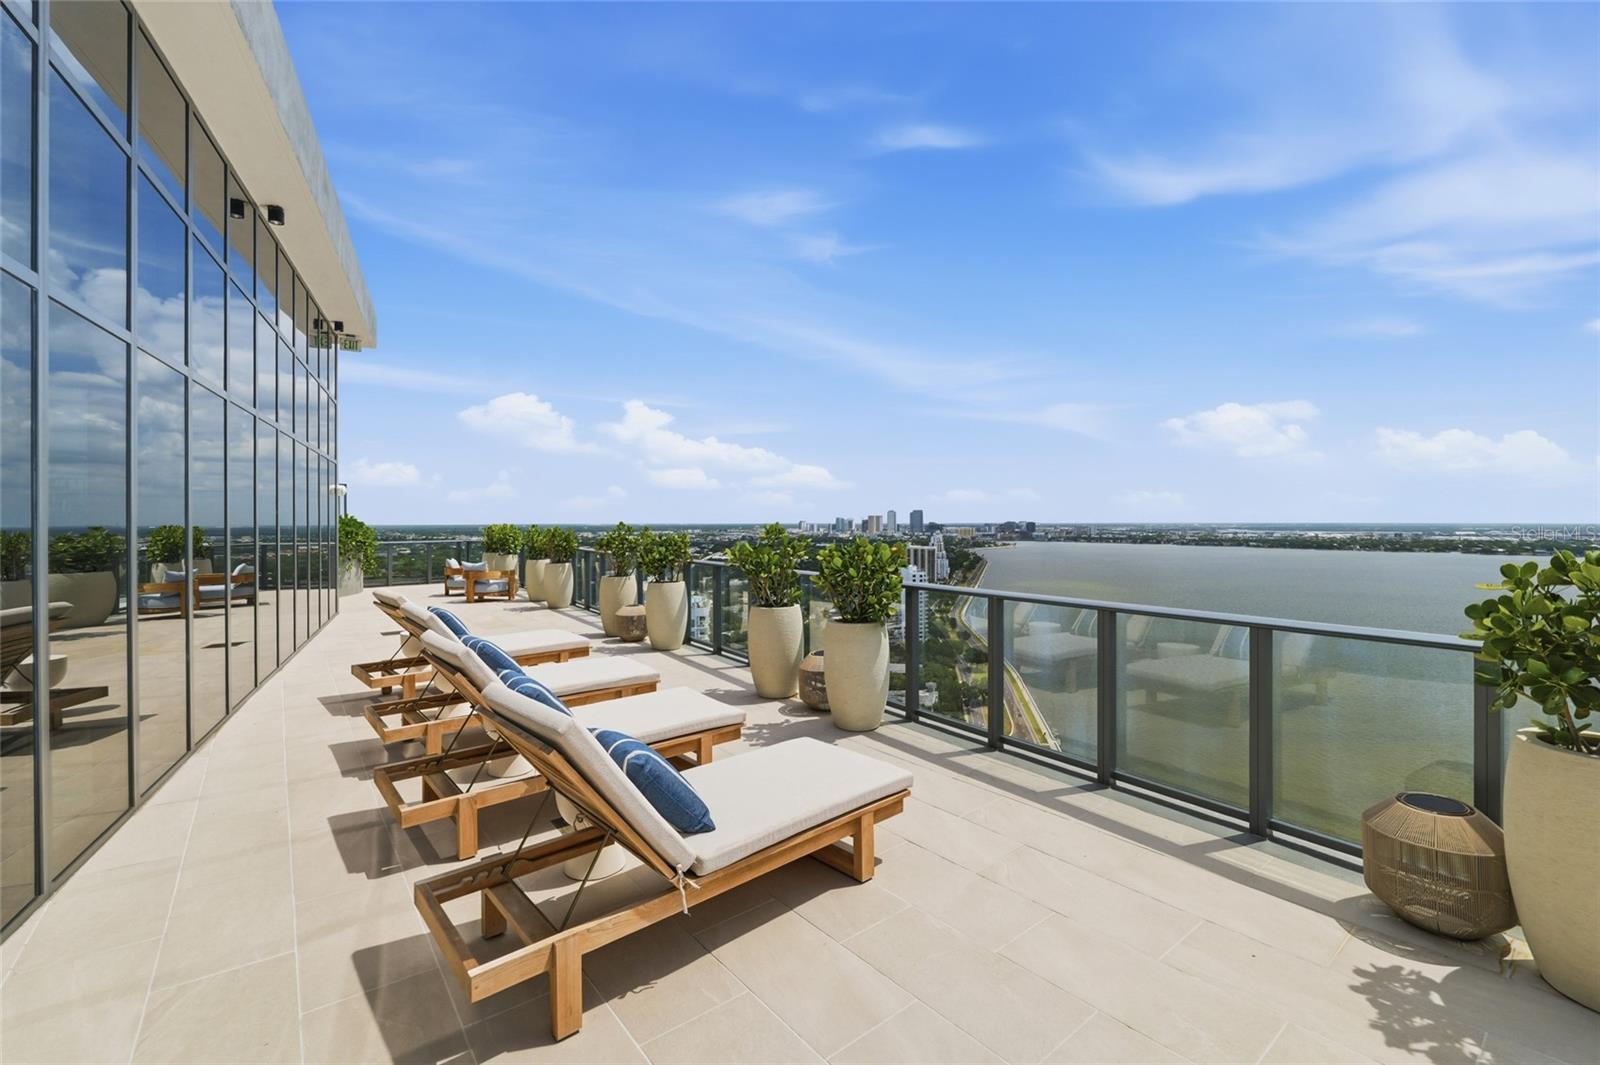
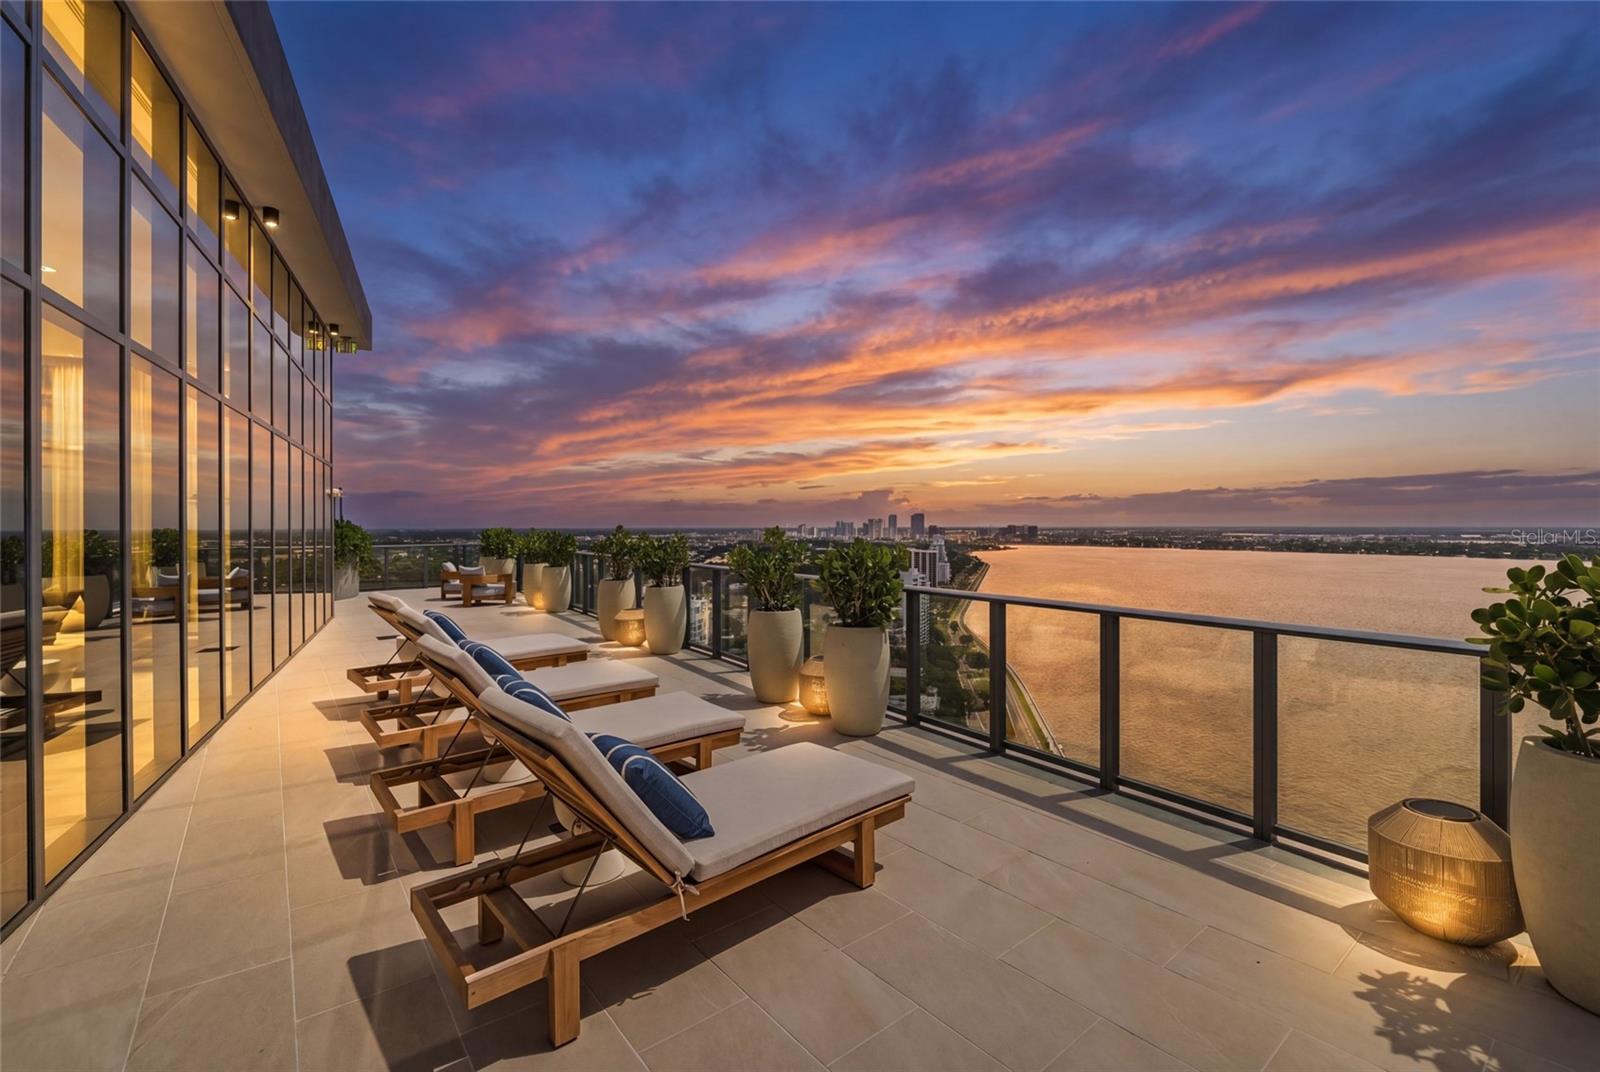
Rooftop terrace with cushioned loungers and planters overlooking Tampa Bay and the distant skyline.
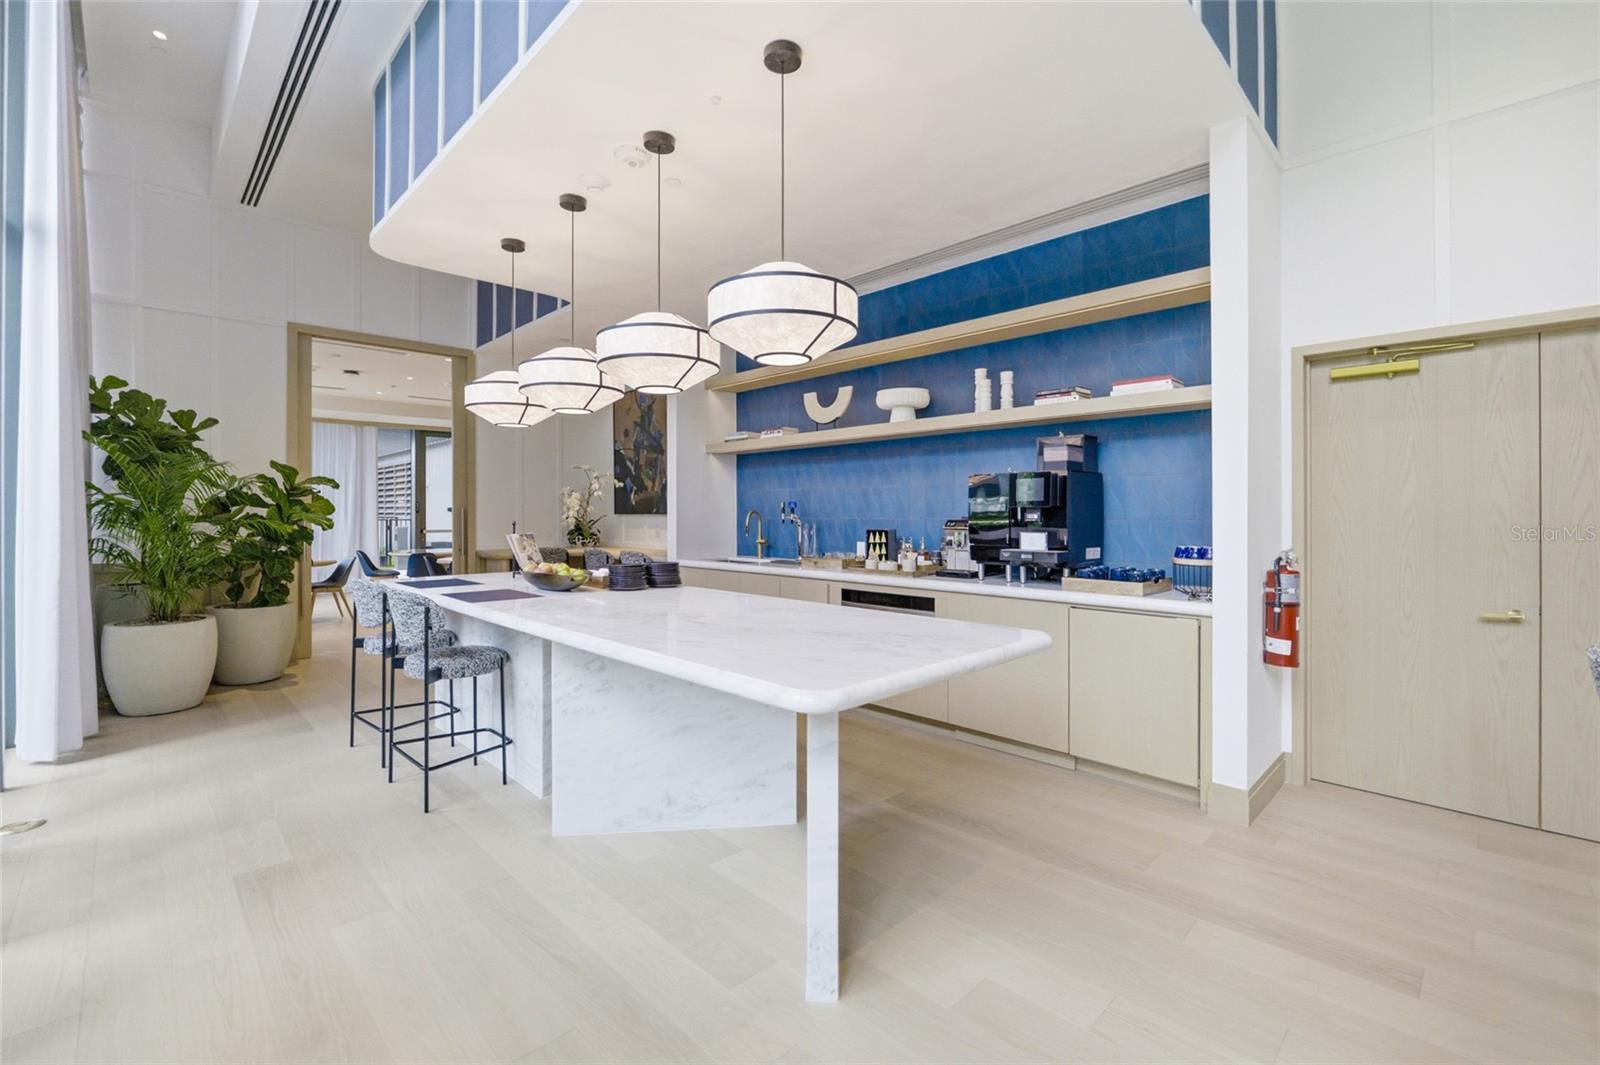
Modern kitchen with a marble island, blue tiled backsplash, and pendant lights.
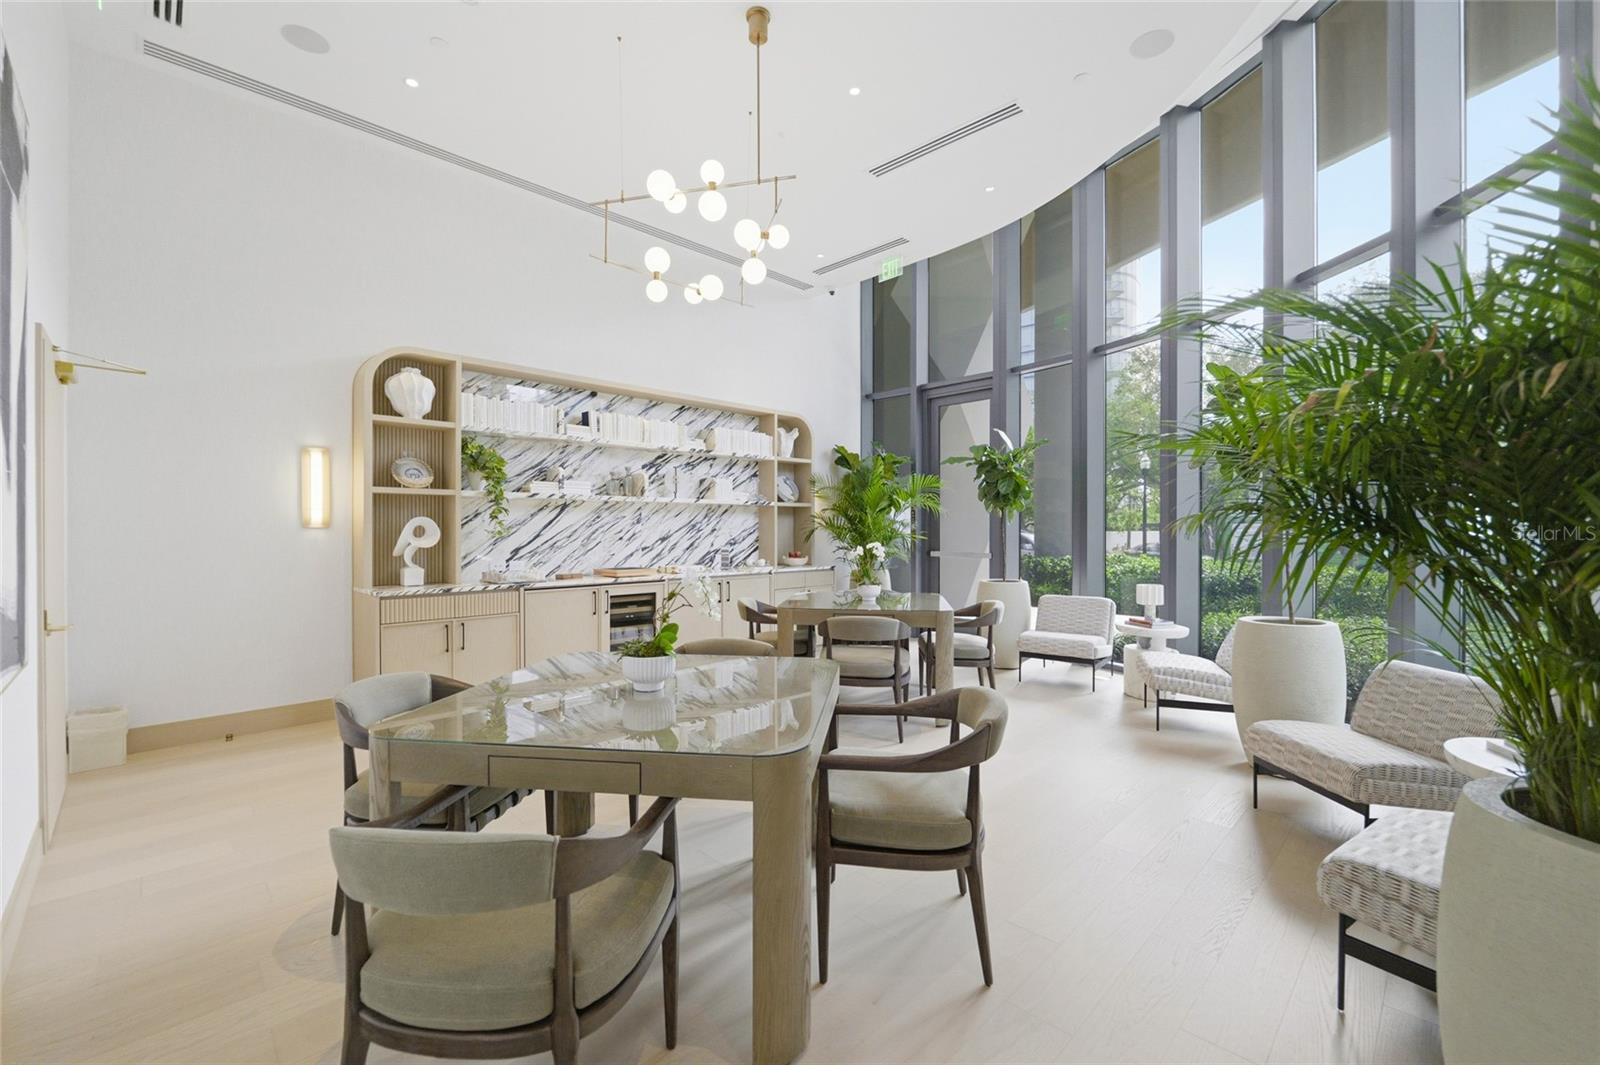
Furnished condo lounge and dining area with floor-to-ceiling windows, marble-patterned shelving, and plants.
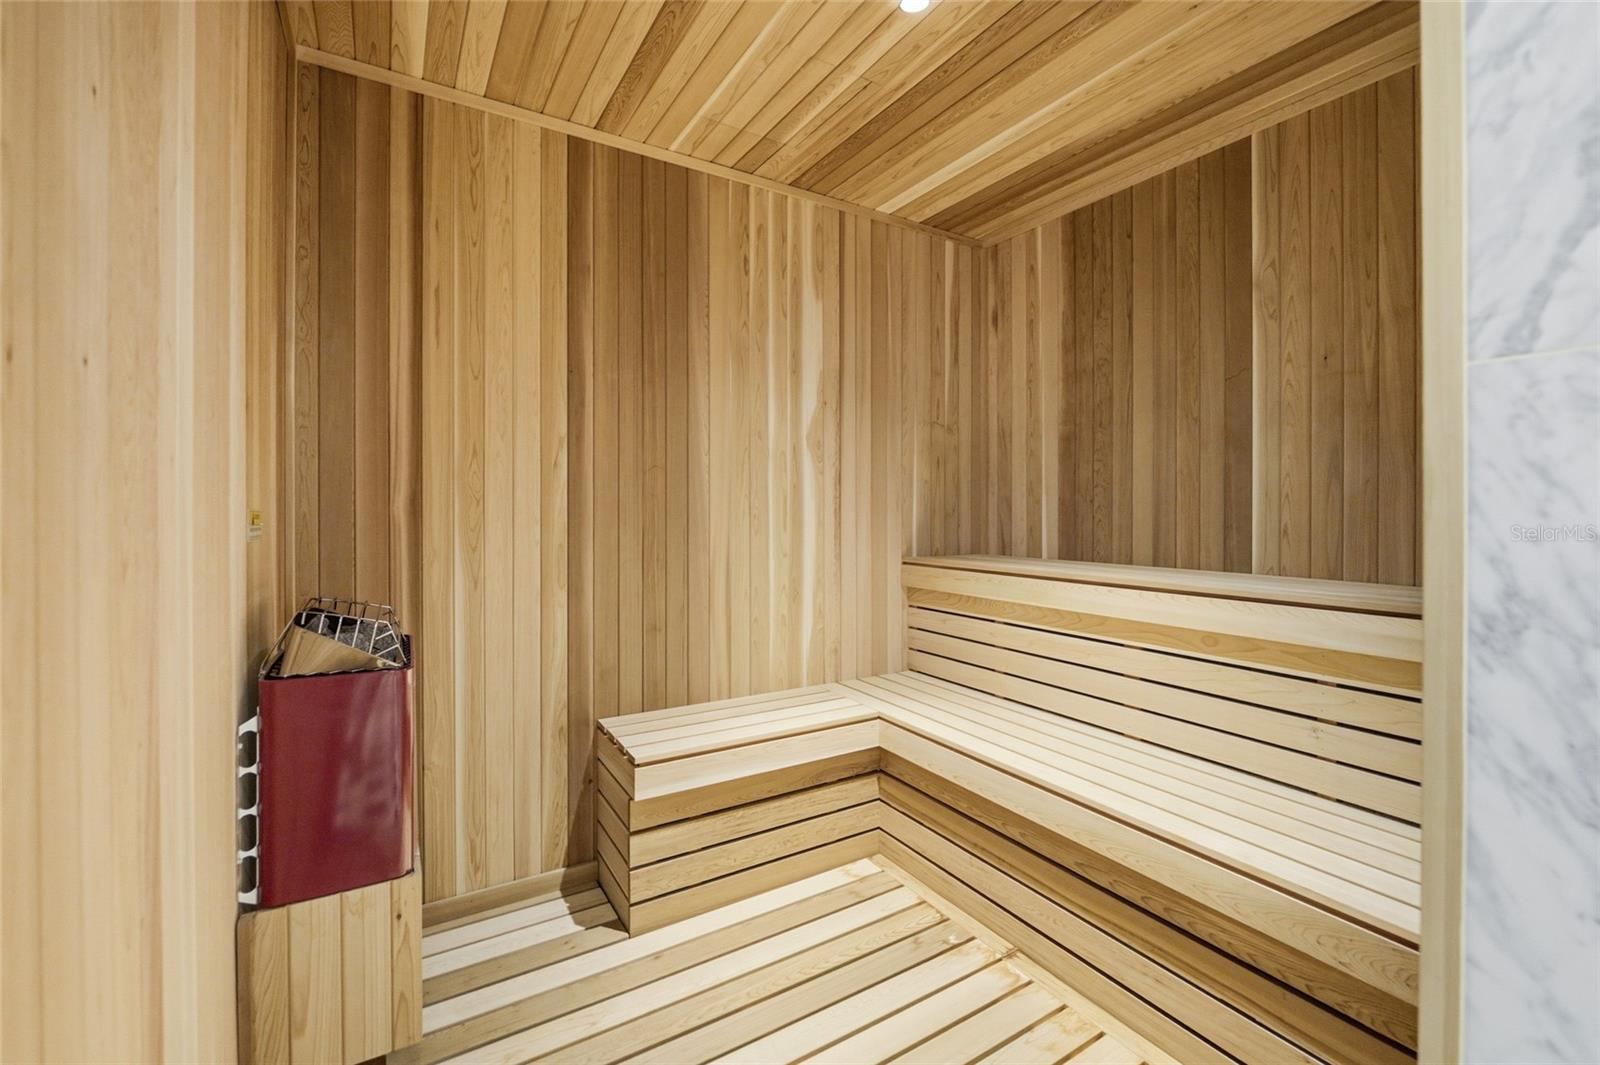
Wood-paneled sauna with tiered benches and a wall-mounted heater.
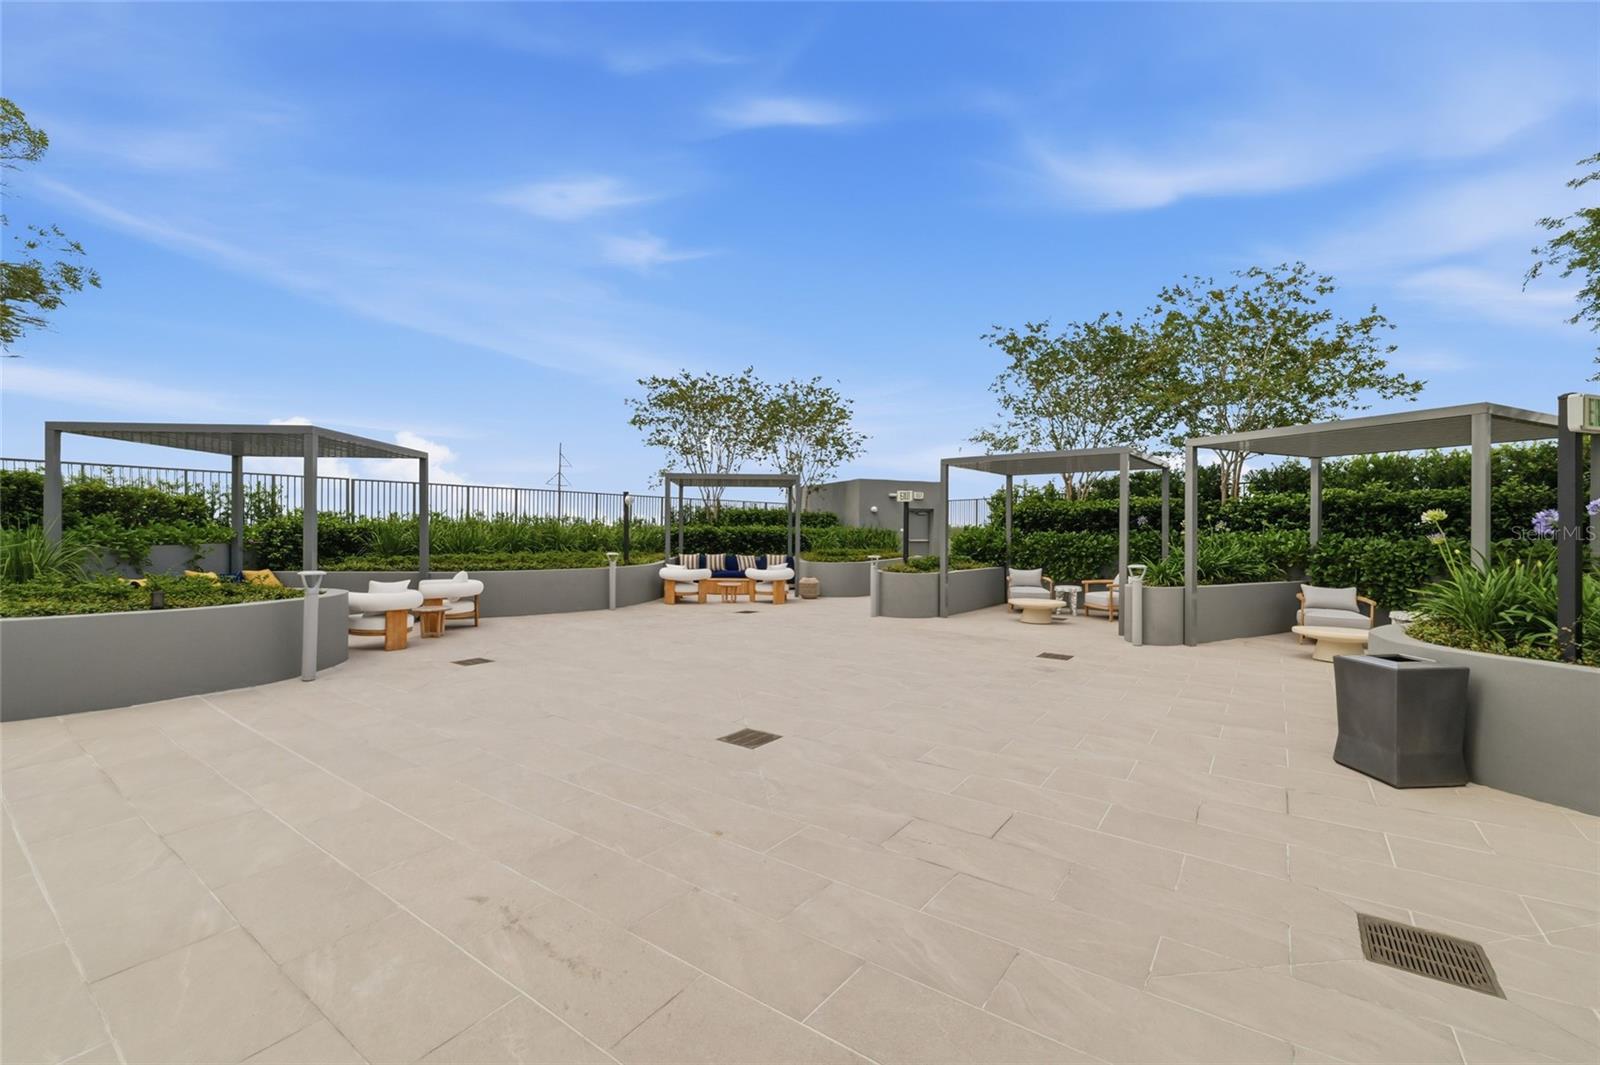
Rooftop terrace with pergolas, raised greenery, and outdoor lounge seating.
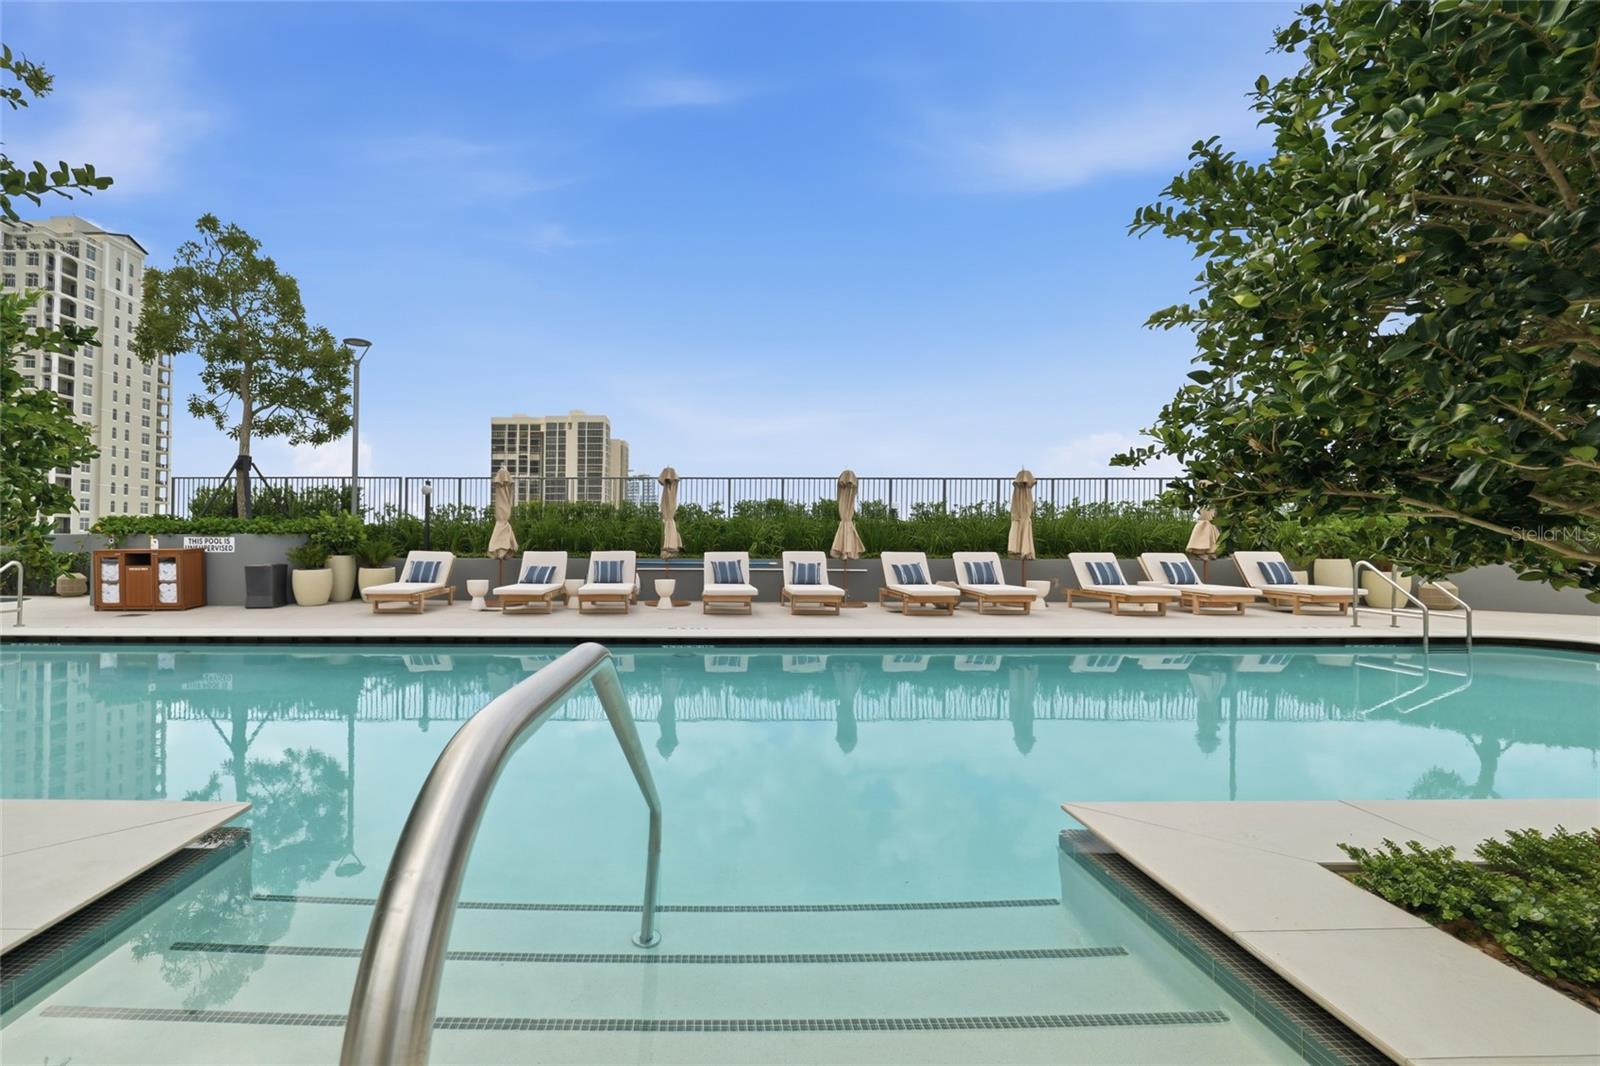
Outdoor pool with submerged steps, lounge chairs, closed umbrellas, and high-rise buildings in the distance.
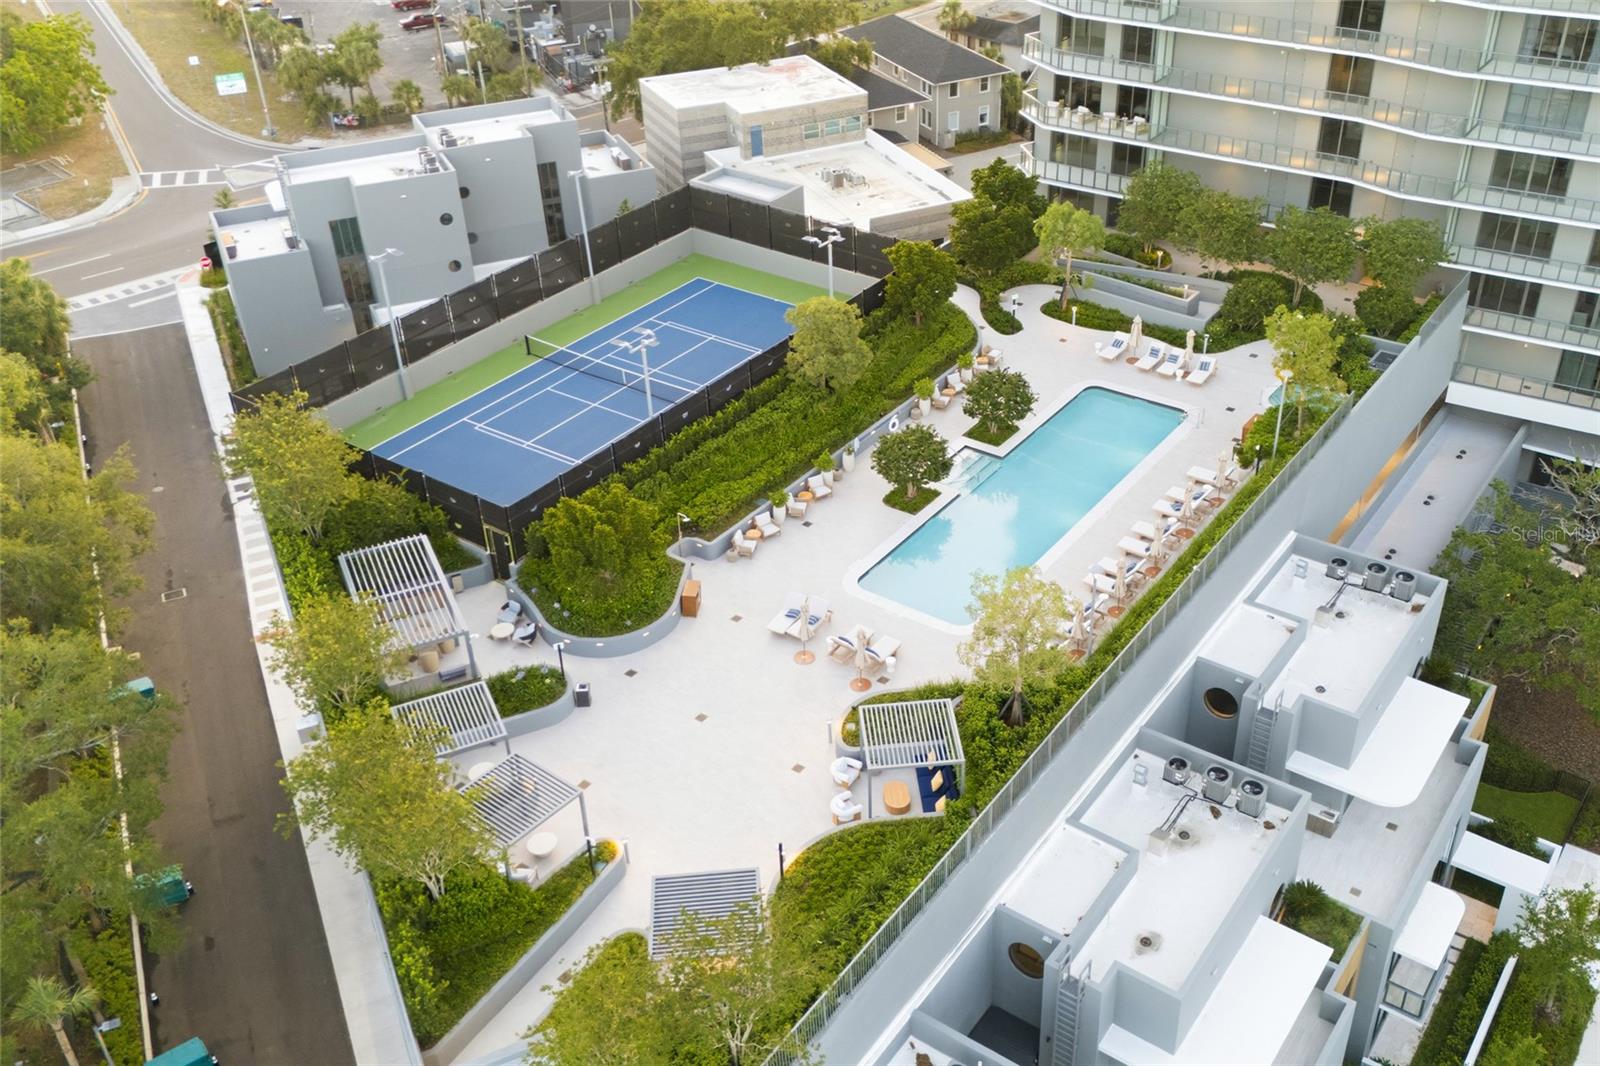
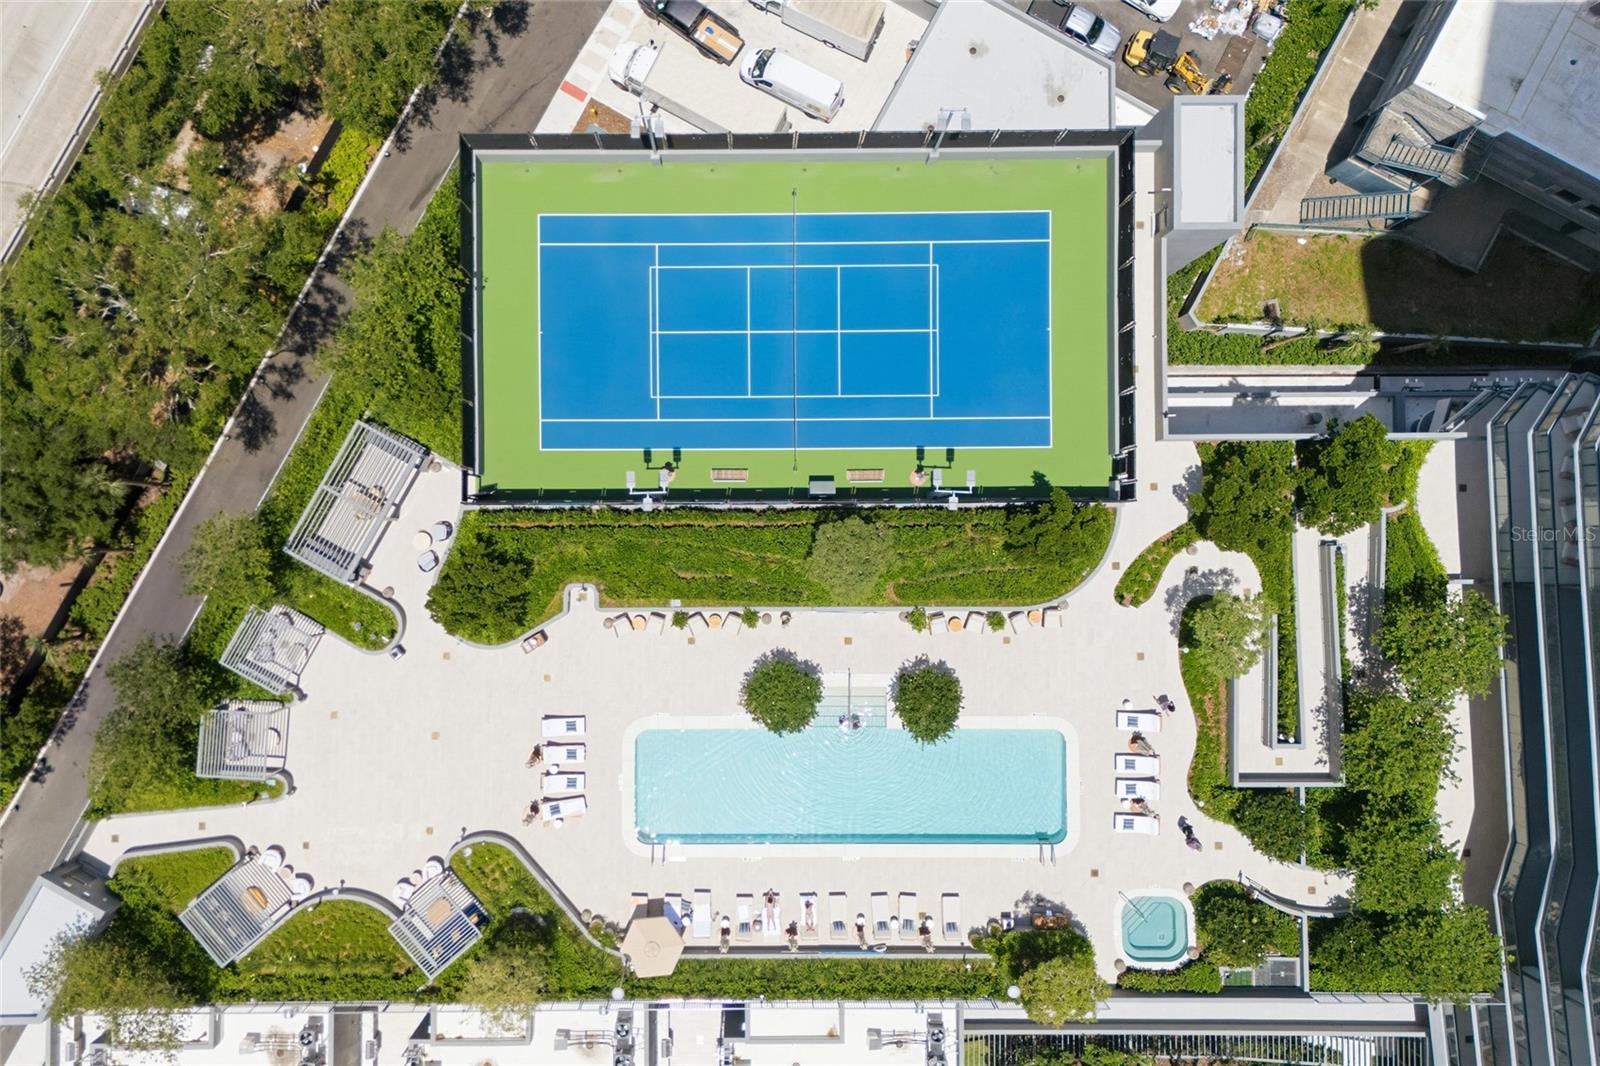
Aerial view of a condominium courtyard with a swimming pool, tennis court, and landscaped seating areas.
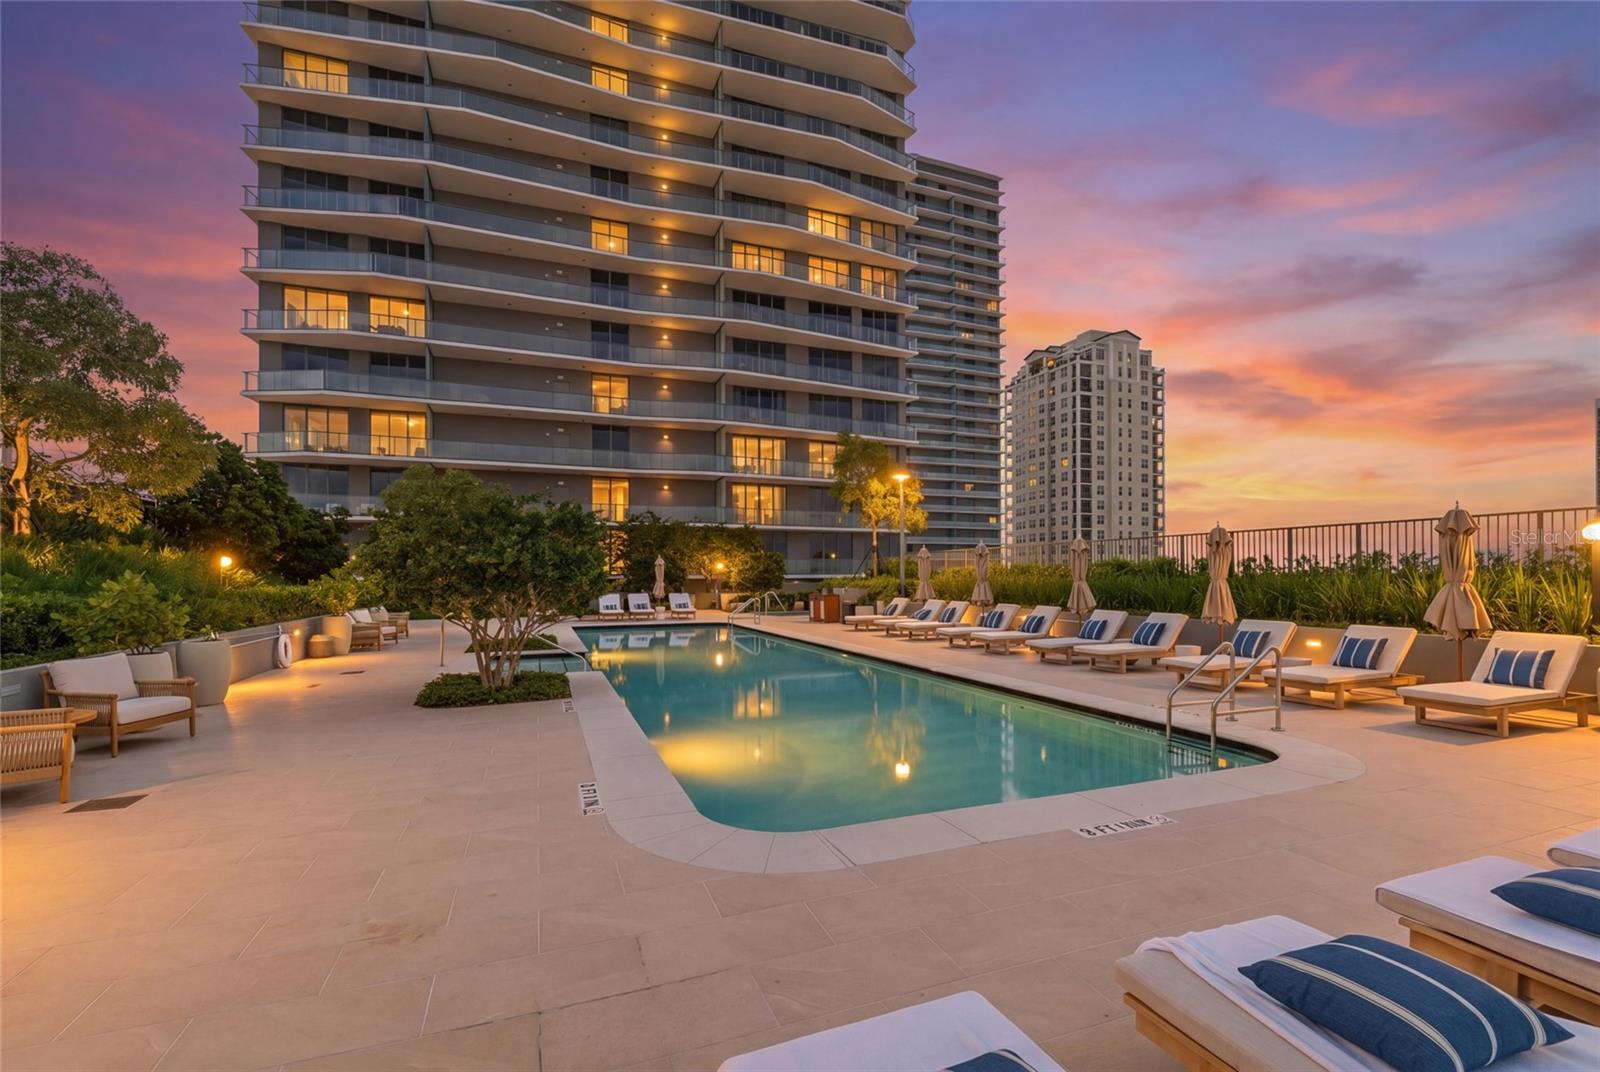
Rooftop pool beside a high-rise condominium, with rows of lounge chairs under a colorful dusk sky.
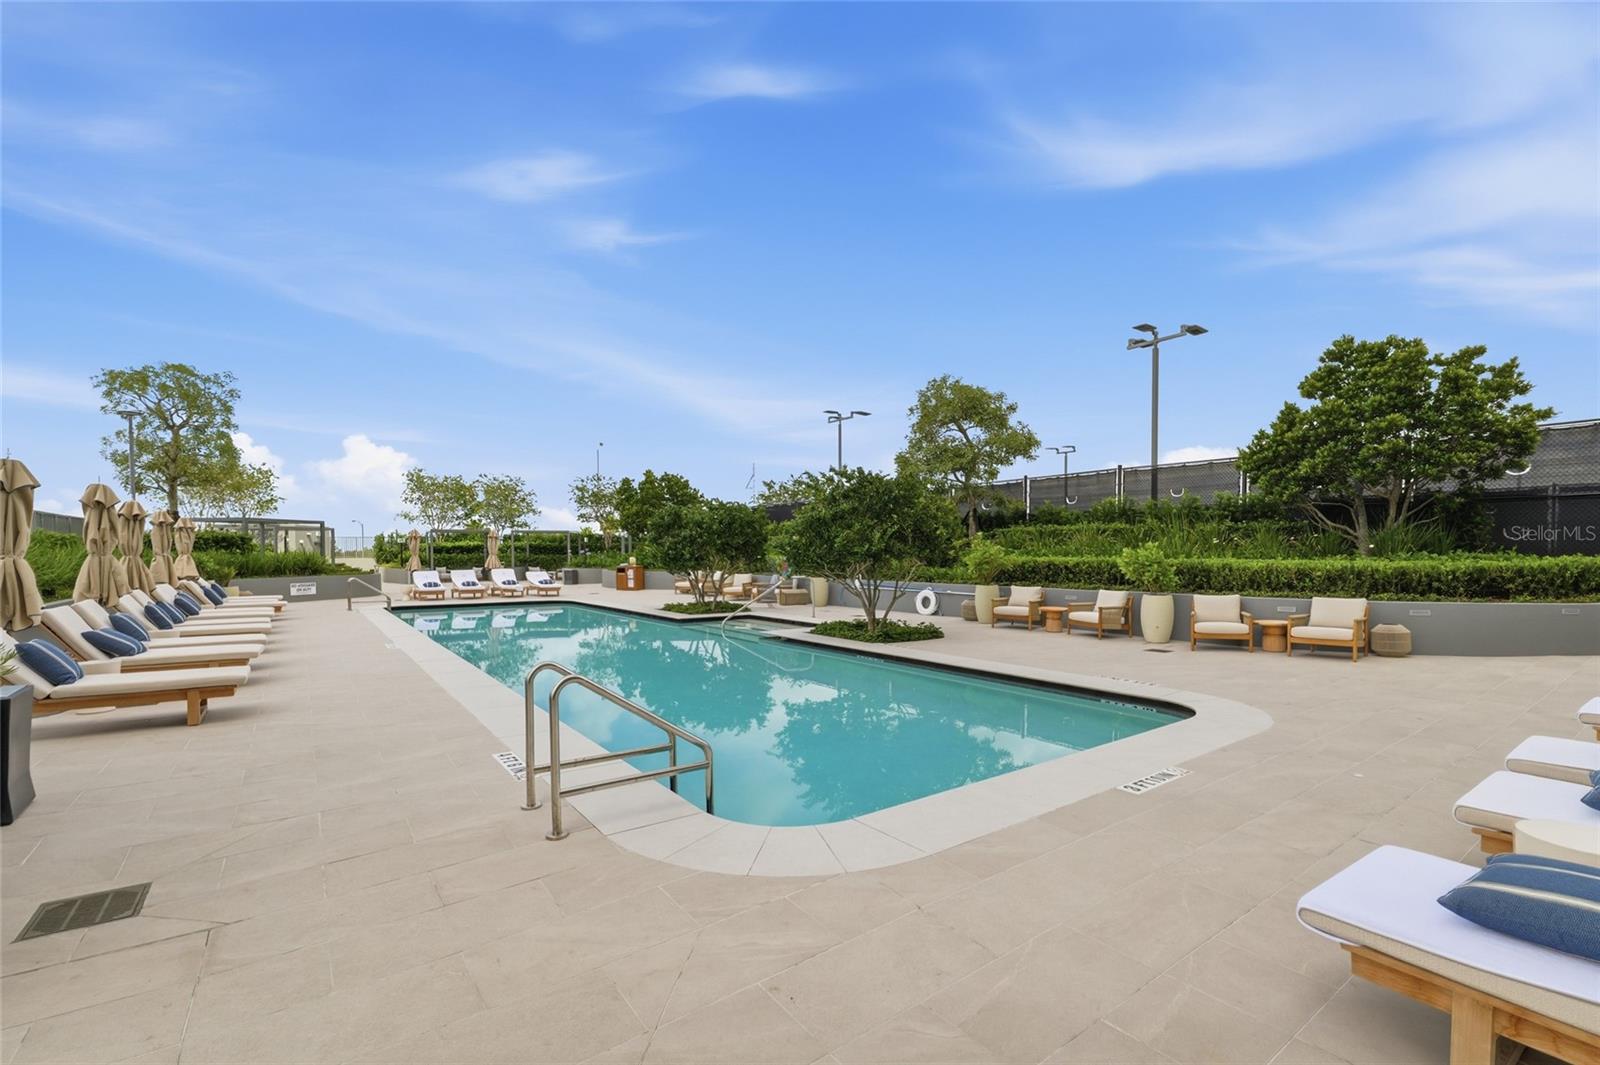
Outdoor pool with lounge chairs, paved deck, and landscaped seating areas.
Aerial view of a tennis court and swimming pool on a landscaped residential amenity deck.
High-rise terrace with lounge chairs overlooking the water and city skyline at dusk.
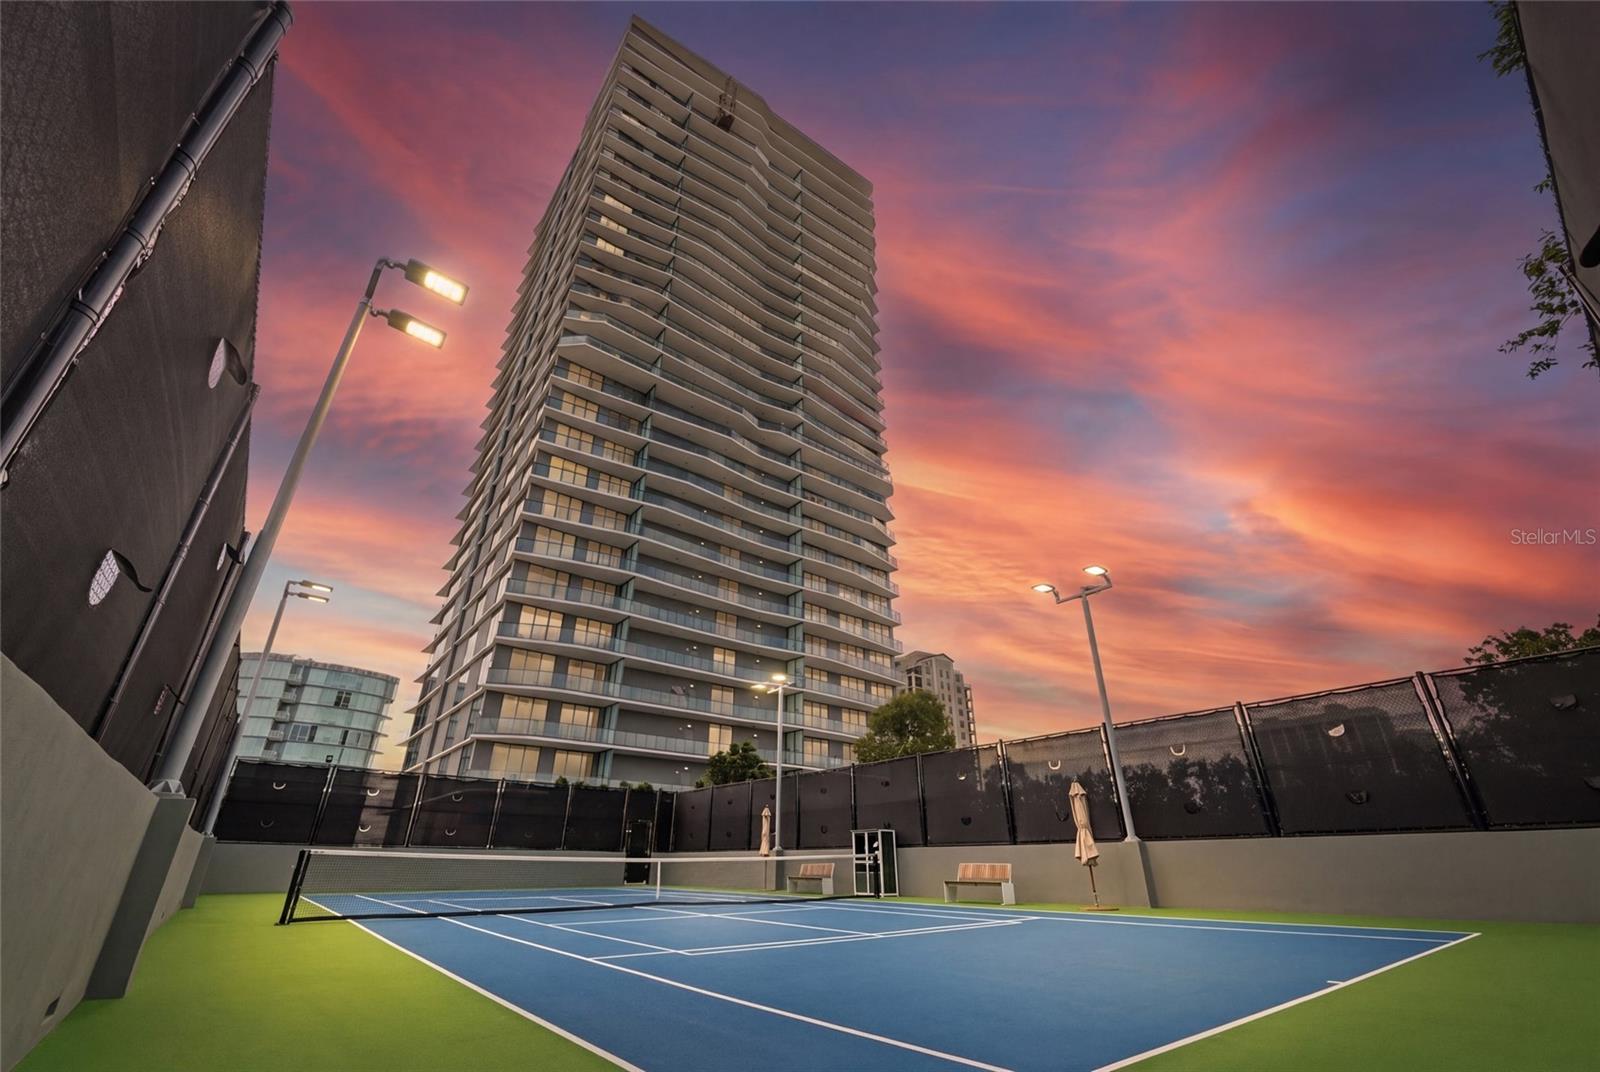
Condominium tower above an outdoor tennis court beneath a vivid sunset sky.
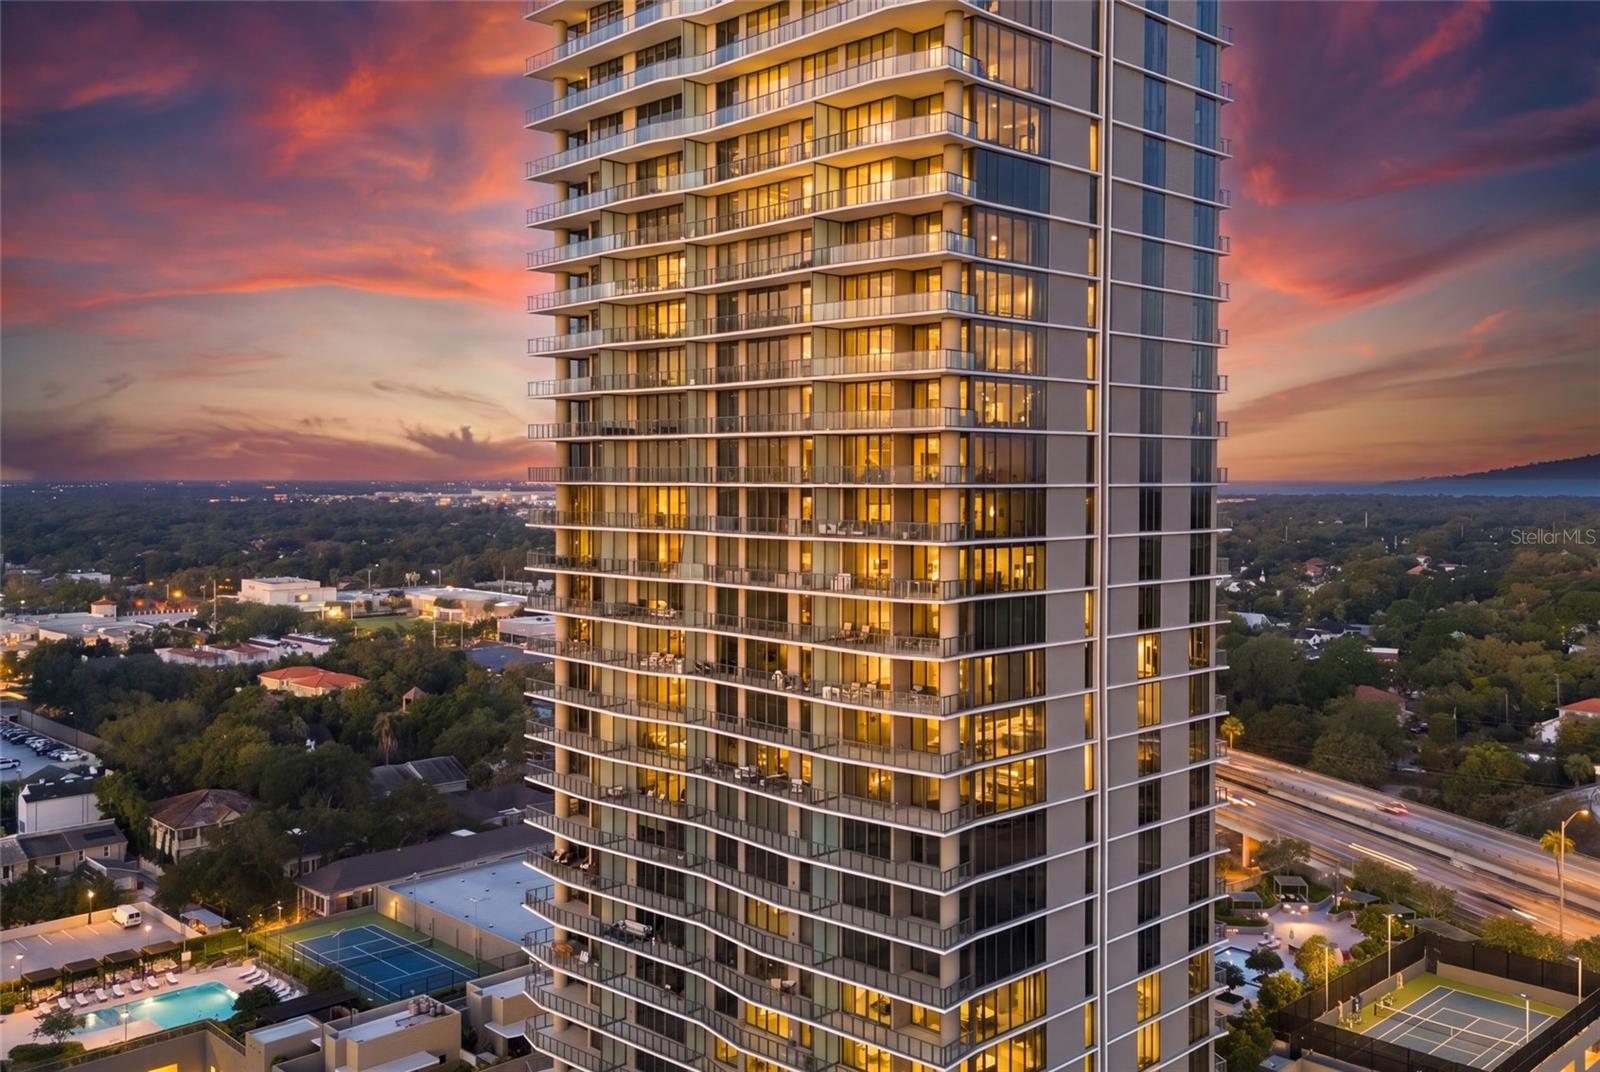
Modern glass condominium tower with illuminated balconies, pool, and tennis courts at dusk.
High-rise condominium tower with glass balconies, pools, and tennis courts viewed from above.
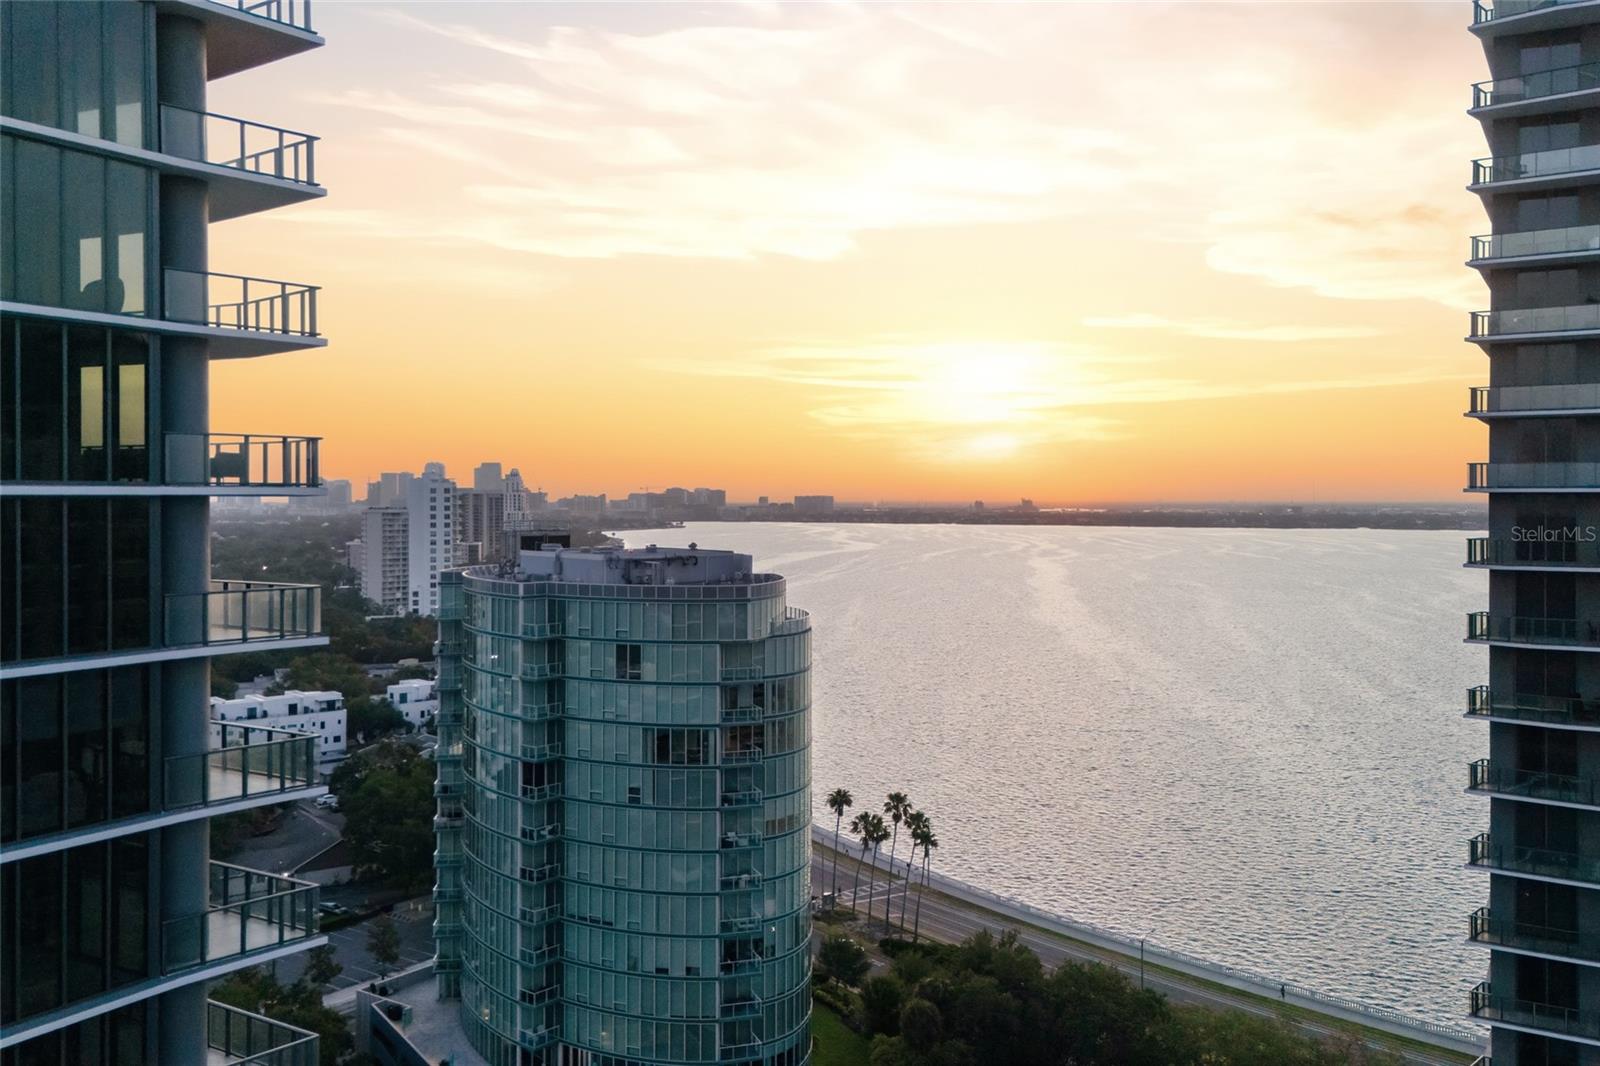
Waterfront view between modern condominium towers at sunset, with the bay and distant skyline.
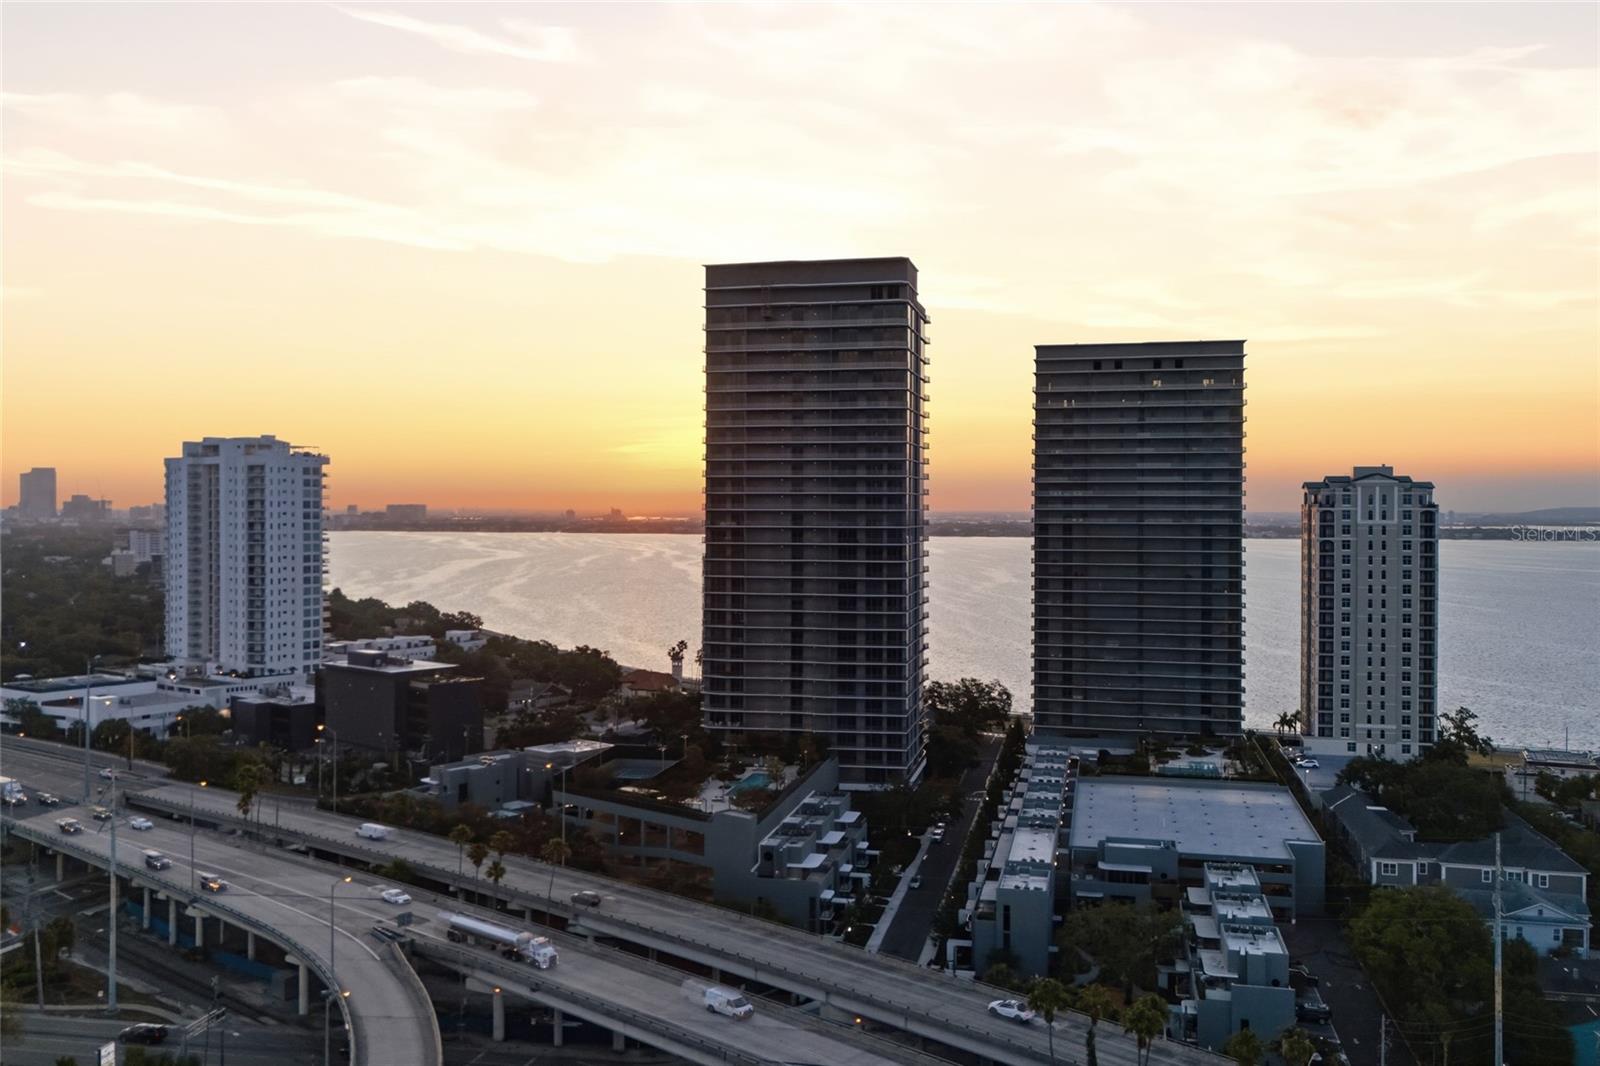
Waterfront condominium towers beside Tampa Bay at sunset, viewed above an elevated highway.
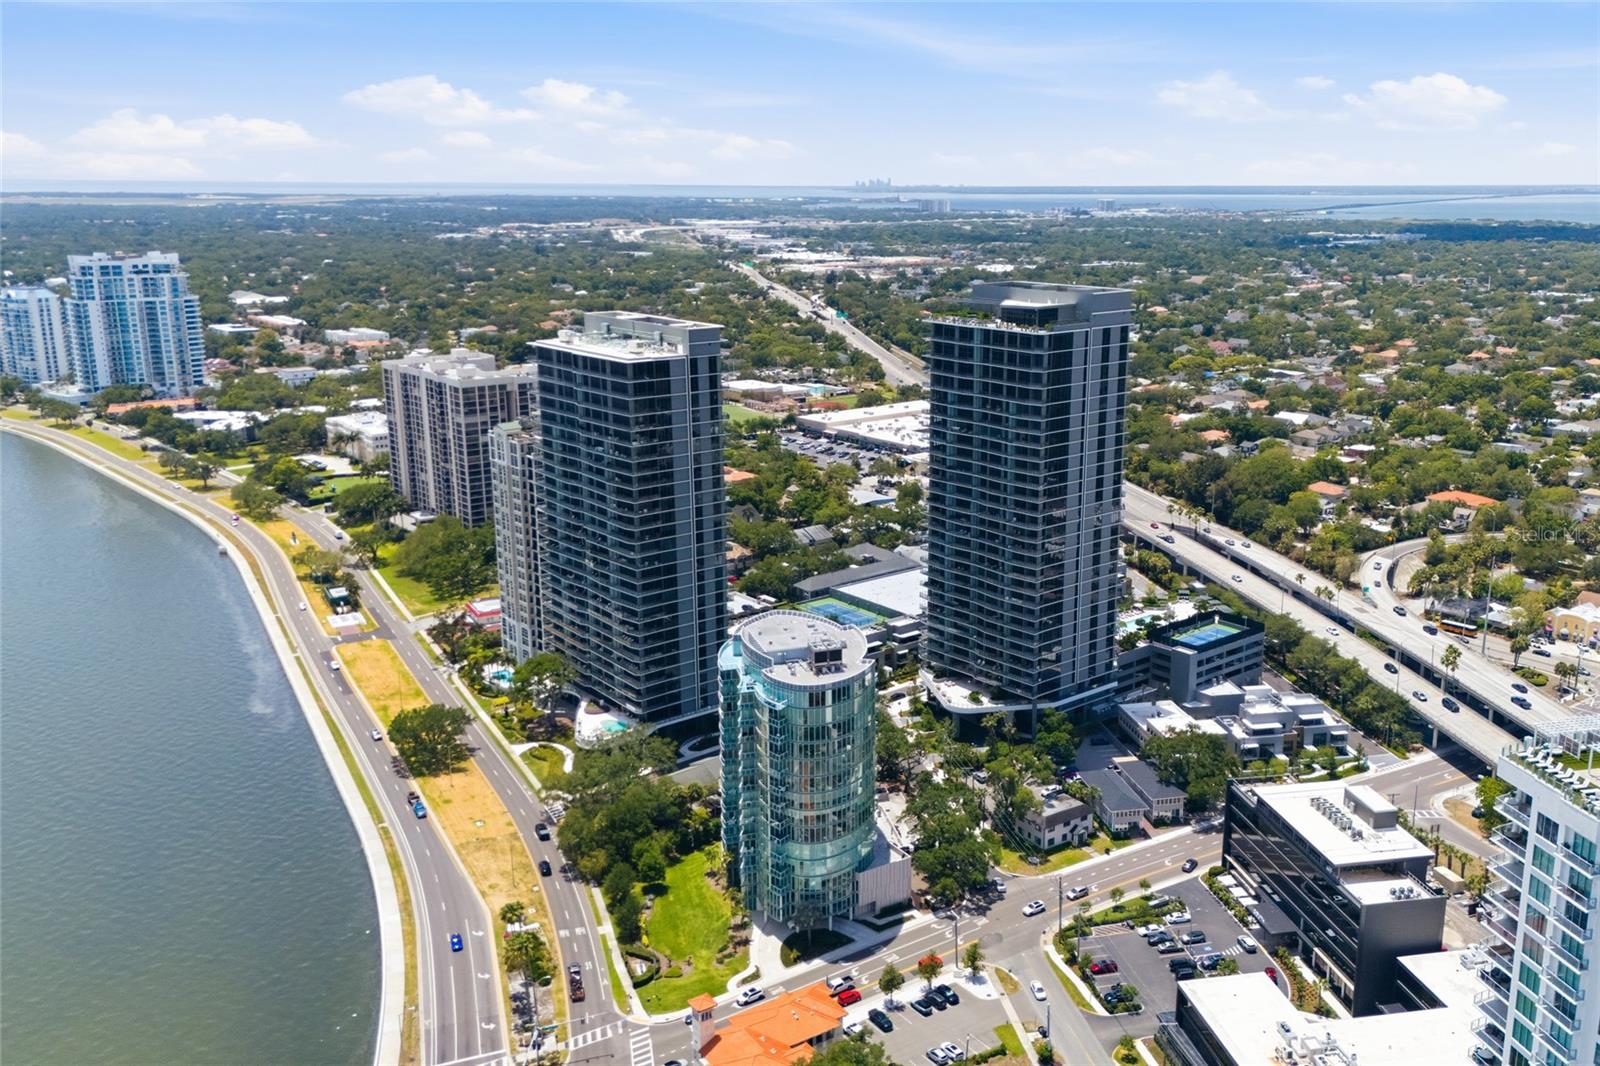
Waterfront high-rises beside a curving shoreline road, with a distant skyline across the bay.
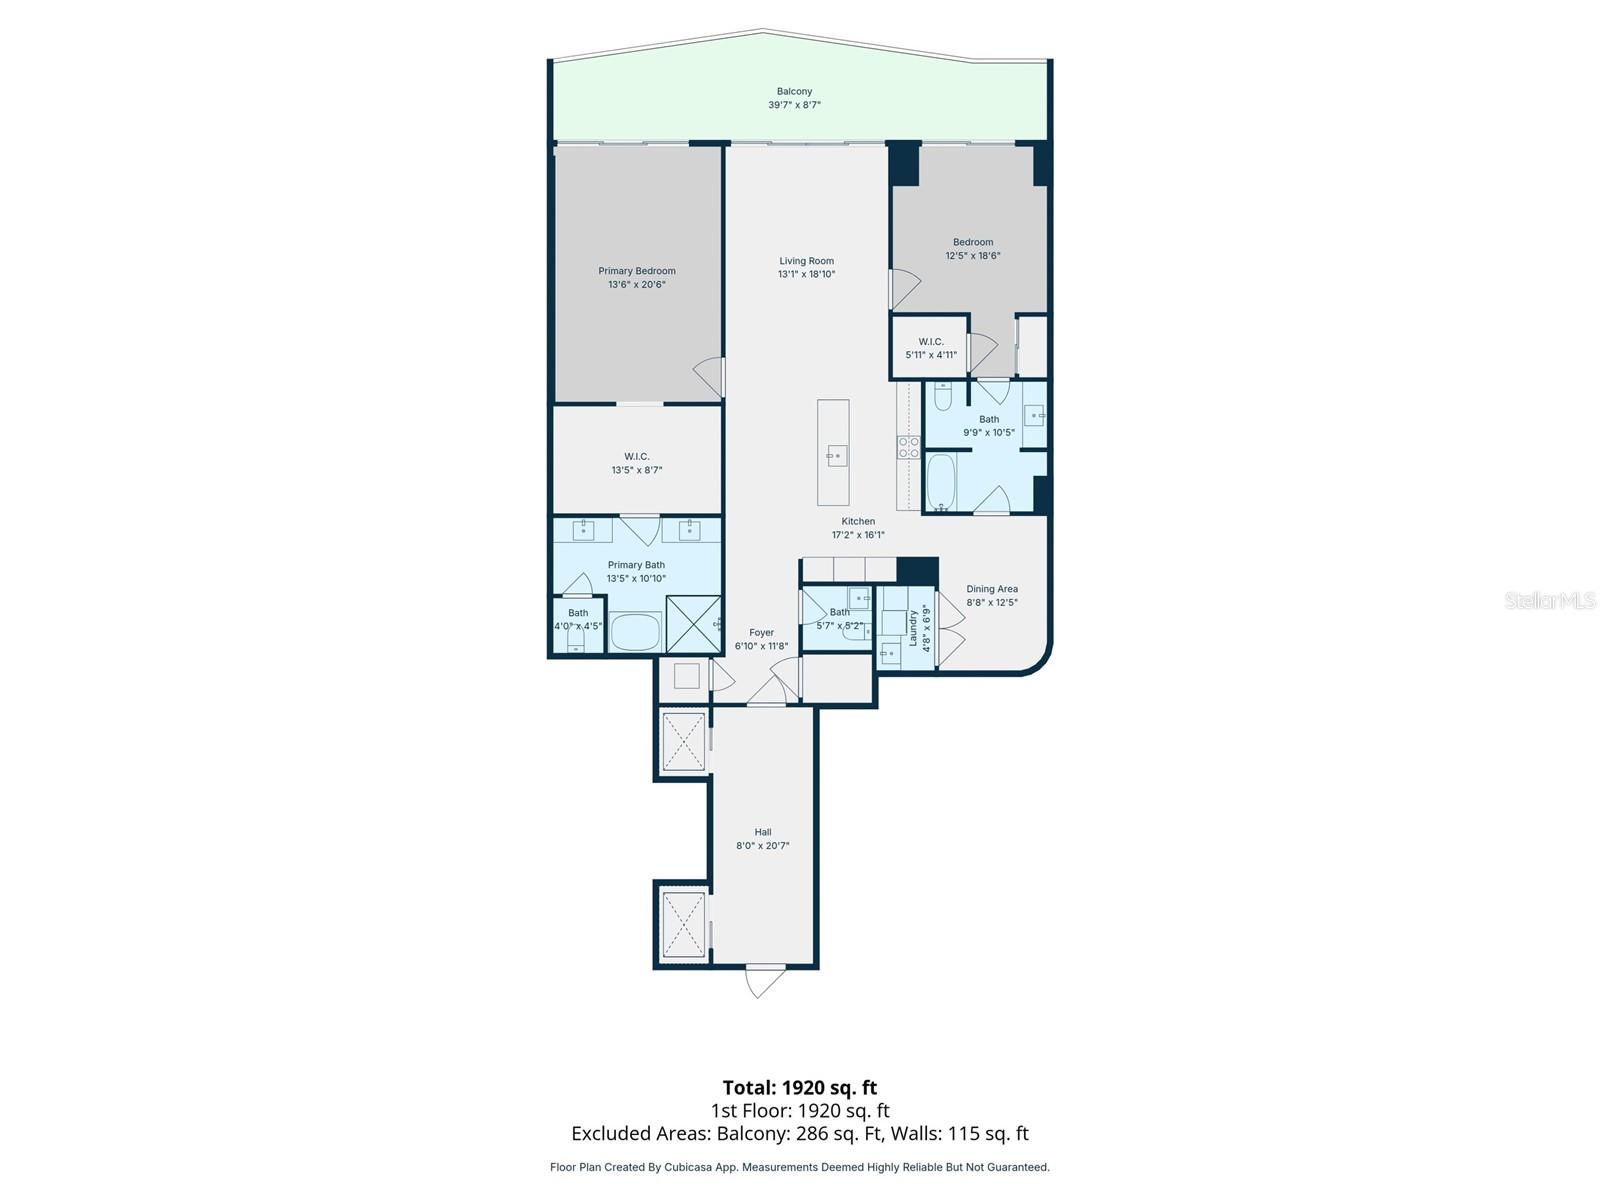
Floor plan showing two bedrooms, multiple bathrooms, an open kitchen and living area, and a large balcony.
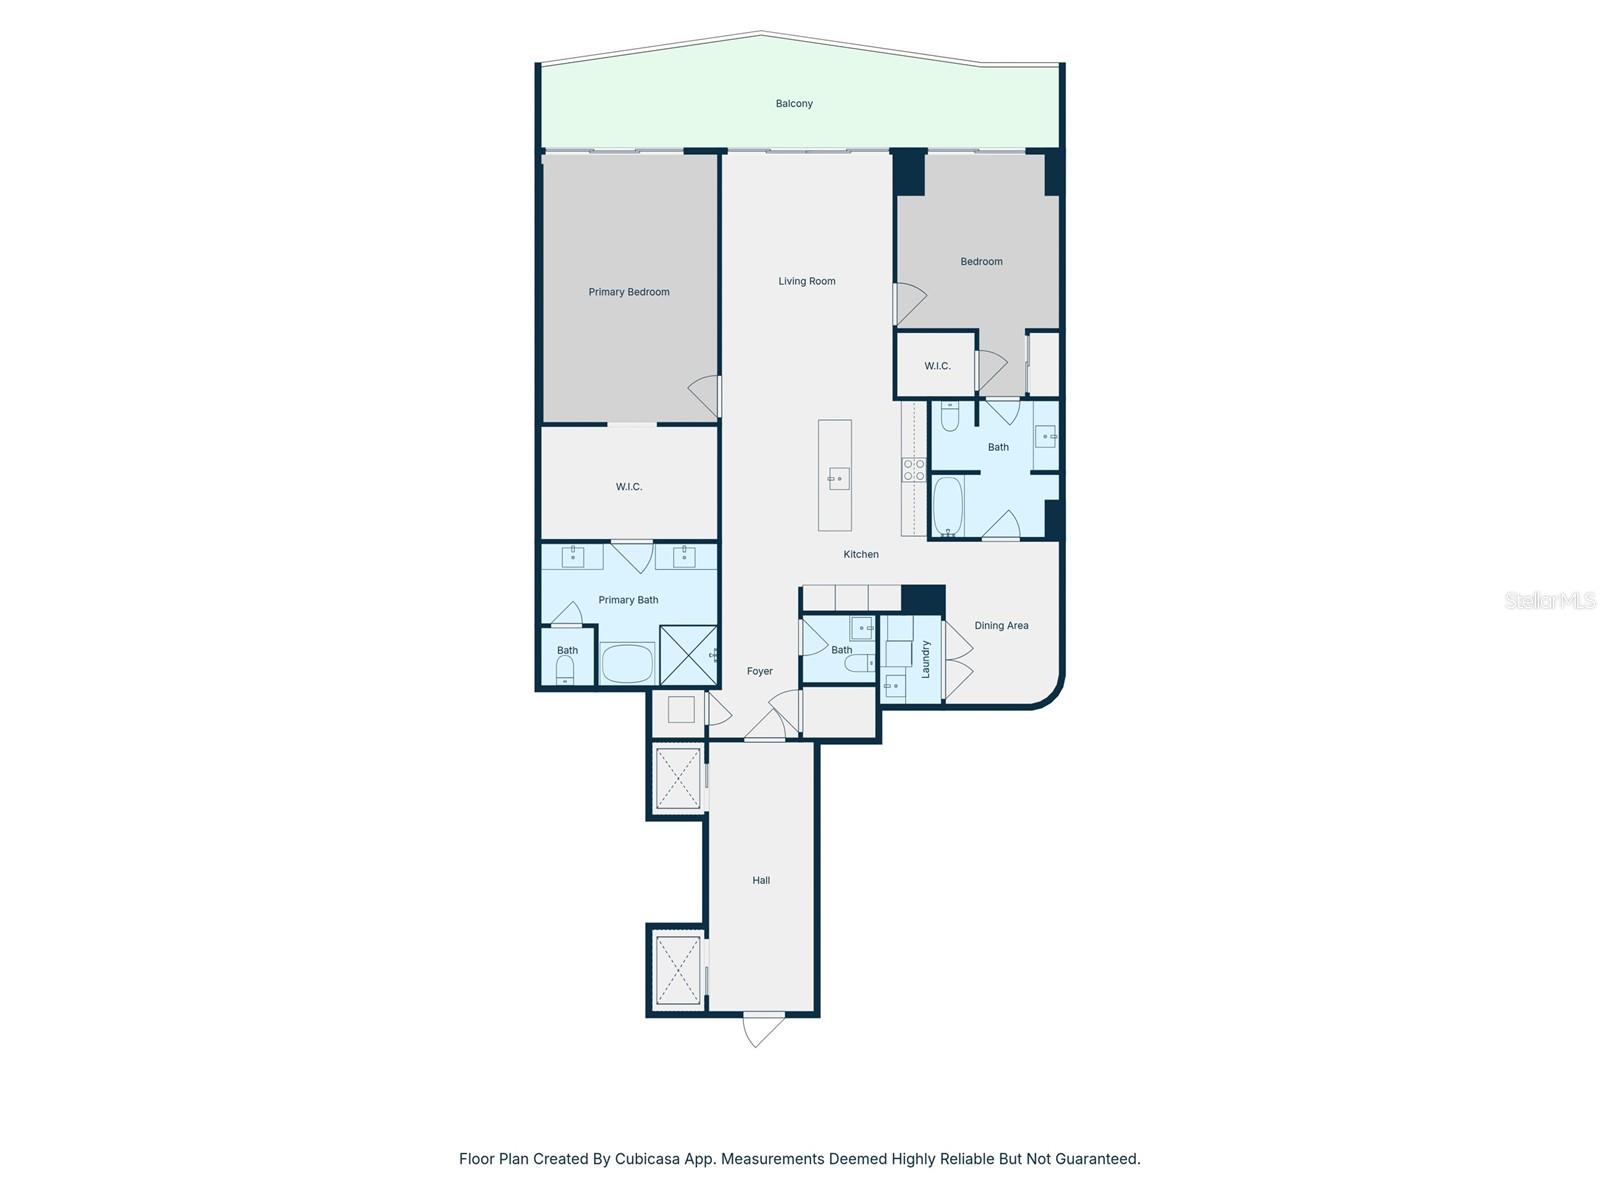
Floor plan showing two bedrooms, a balcony, living room, kitchen, dining area, and bathrooms.
SEE ALL PHOTOS
Modern high-rise condominium tower with stacked glass balconies viewed from below.
Ritz-Carlton Residences entrance sign amid tropical landscaping.
The Ritz-Carlton Residences entrance with a curved porte cochere and landscaped driveway.
Condominium towers beside the water at sunset, with a tennis court in the foreground.
Waterfront condominium tower with landscaped grounds, swimming pools, and tennis courts.
Condo entry lobby with an open elevator, round mirror, console table, and potted plants.
Condominium hallway with an open wood-paneled elevator and pale tile flooring.
Modern kitchen with blue cabinets, a marble waterfall island, gold fixtures, and three bar stools.
Modern kitchen with blue-green fluted cabinets, marble waterfall island, brass faucets, and built-in appliances.
Open-plan condo kitchen with blue cabinets and marble island, beside sliding doors overlooking water.
Modern kitchen with blue-gray cabinets, marble surfaces, brass hardware, and a large island sink.
Modern kitchen with blue-gray cabinetry, brass pulls, veined marble counters, and a built-in cooktop.
Staged living room with cream seating and floor-to-ceiling glass doors overlooking the water.
Empty condo room with light tile floors, sliding glass doors, and a balcony overlooking the water.
Staged bedroom with a large upholstered bed and sliding doors opening onto a balcony with a water view.
Staged bedroom with floor-to-ceiling balcony doors overlooking the water.
Empty condo room with sliding glass doors opening to a balcony and water view.
Modern marble-tiled bathroom with a freestanding tub, glass shower, and white vanity.
Bathroom with gray marble tile, a glass walk-in shower, and a freestanding soaking tub.
Furnished balcony overlooking Tampa Bay and the Tampa skyline, with glass railings and outdoor seating.
Furnished bedroom with a blue-accented bed, wall-mounted television, and starburst ceiling light.
Bathroom vanity with white cabinets, gray veined countertop, wall mirror, and large tiled floor.
Bathroom with a tiled tub and shower, toilet, and water visible beyond the balcony.
Marble-tiled walk-in shower with black fixtures, grab bars, and a geometric mosaic floor.
Laundry area with a front-loading washer, white cabinets, and open louvered doors.
High-rise condo balcony with tiled flooring and glass railing overlooking the water and neighboring towers.
Condominium balcony with gray tile, glass doors, and views of the water and high-rises.
High-rise balcony overlooking the water and city beneath a colorful sunset.
Condominium lobby lounge with a wood-slat ceiling, marble fireplace, white sofas, and red accent chairs.
Living room with a white sectional facing a dark wood built-in entertainment wall and television.
Fitness center with treadmills and cardio equipment beside floor-to-ceiling windows.
Condominium fitness studio with a Pilates reformer, pale wood floors, and floor-to-ceiling windows.
Children’s playroom with a gray sectional, child-sized tables, colorful built-ins, and floor-to-ceiling curtains.
Bright modern lounge with marble floors, sheer curtains, white seating, and a double vanity with illuminated mirrors.
Condominium lounge with a long dining table, marble-fronted bar, and floor-to-ceiling windows.
Rooftop terrace with cushioned loungers and planters overlooking Tampa Bay and the distant skyline.
Modern kitchen with a marble island, blue tiled backsplash, and pendant lights.
Furnished condo lounge and dining area with floor-to-ceiling windows, marble-patterned shelving, and plants.
Wood-paneled sauna with tiered benches and a wall-mounted heater.
Rooftop terrace with pergolas, raised greenery, and outdoor lounge seating.
Outdoor pool with submerged steps, lounge chairs, closed umbrellas, and high-rise buildings in the distance.
Aerial view of a condominium courtyard with a swimming pool, tennis court, and landscaped seating areas.
Rooftop pool beside a high-rise condominium, with rows of lounge chairs under a colorful dusk sky.
Outdoor pool with lounge chairs, paved deck, and landscaped seating areas.
Aerial view of a tennis court and swimming pool on a landscaped residential amenity deck.
High-rise terrace with lounge chairs overlooking the water and city skyline at dusk.
Condominium tower above an outdoor tennis court beneath a vivid sunset sky.
Modern glass condominium tower with illuminated balconies, pool, and tennis courts at dusk.
High-rise condominium tower with glass balconies, pools, and tennis courts viewed from above.
Waterfront view between modern condominium towers at sunset, with the bay and distant skyline.
Waterfront condominium towers beside Tampa Bay at sunset, viewed above an elevated highway.
Waterfront high-rises beside a curving shoreline road, with a distant skyline across the bay.
Floor plan showing two bedrooms, multiple bathrooms, an open kitchen and living area, and a large balcony.
Floor plan showing two bedrooms, a balcony, living room, kitchen, dining area, and bathrooms.
Courtesy of PREMIER SOTHEBYS INTL REALTY, Maria Azuaje  Listing Contact: 813-217-5288 
For Sale

3015 S YSABELLA AVE #2102

3015 S YSABELLA AVE #2102, TAMPA, FL 33629

$2,260,000
Virtually Staged. Live a life of luxury at The Ritz-Carlton Residences, Tampa, in this stunning Tower Two residence perched above the iconic Bayshore Boulevard with panoramic views of Hillsborough Bay. Offering two bedrooms, two-and-a-half baths, a den and 1,960 square feet, this waterfront condominium blends contemporary design with the elevated service and amenities synonymous with The Ritz-Carlton brand. Designed with an open-concept layout for effortless entertaining and everyday living, the residence features an expansive balcony overlooking the bay. The primary suite offers private balcony access and sweeping water views, while the den provides flexibility for a home office, media room or additional lounge space. This 31-story luxury condominium showcases internationally recognized design and exceptional resident experiences. Residents enjoy access to a curated collection of amenities and services, including 24-hour valet, concierge, doorman and security services, resort-style pool and spa, outdoor kitchen, fitness studio, steam room and sauna, pickleball and tennis courts, golf simulator, resident lounges, dog park and hobby playroom. Dining and hospitality offerings include continental breakfast, chef-prepared lunch and dinner options, and personalized service presented by The Ritz-Carlton staff. Tower Two's rooftop lounge offers indoor and outdoor gathering spaces with expansive views stretching from downtown Tampa to downtown St. Petersburg, creating an elevated setting to enjoy day and evening waterfront views. Additional highlights include a two-car garage and vacant occupancy for immediate enjoyment.

2
beds

3
baths

1,960 Sq.Ft. LIVING AREA

Maria  Azuaje

Maria Azuaje

Features & Amenities

Interior

  • total bedrooms2
  • Total bathrooms3
  • full bathrooms2
  • half bathroom1
  • Laundry room Inside
  • Flooring Marble, Tile
  • APPLIANCES Bar Fridge, Convection Oven, Cooktop, Dishwasher, Dryer, Electric Water Heater, Microwave, Refrigerator, Washer
  • other interior Features Kitchen/Family Room Combo, Open Floorplan, Split Bedroom, Stone Counters, Walk-In Closet(s)

Area & Lot

  • Status For Sale
  • Living Area1,960 Sq.Ft.
  • Total Area2,290 Sq.Ft.
  • MLS® IDTB8508682
  • TypeCondo
  • YEAR BUILT2025
  • NeighborhoodTampa
  • View DescriptionWater
  • Elementary SchoolRoosevelt-HB
  • Middle SchoolColeman-HB
  • High SchoolPlant-HB

Exterior

  • STORIES30
  • water SourcePublic
  • utilitiesCable Available, Electricity Connected
  • roofMembrane
  • parkingAssigned, Electric Vehicle Charging Station(s), Guest
  • HEAT TYPECentral
  • AIR CONDITIONINGCentral Air
  • sewerPublic Sewer
  • SubstructureSlab
  • HOA AmenitiesElevators, Fitness Center, Pool, Sauna, Security, Storage
  • other exterior FeaturesBalcony, Private Entrance

Financial

  • Sales Price$2,260,000
  • HOA $2,556/mo
  • Zoning PD
View Virtual Tour
Ritz-Carlton Residences entrance sign amid tropical landscaping.

Schedule a Showing

I would love to show you this beautiful property. Please select your preferred date and time below, and I’ll be in touch shortly to confirm your appointment.

Schedule a Showing

I would love to show you this beautiful property. Please select your preferred date and time below, and I’ll be in touch shortly to confirm your appointment.

Thank you for your interest in 3015 S YSABELLA AVE #2102, TAMPA, FL 33629. We are reviewing your request and will be in touch shortly!

Mortgage Calculator

Estimate your monthly mortgage payment, including the principal and interest, property taxes, and HOA. Adjust the values to generate a more accurate rate.

All estimates are provided for informational purposes only. Actual amounts may vary.
$0,000 Your Payment 20 15 65
$0,000 Your Payment

Tampa

Explore

Work With Maria

Whether you’re buying your first home, upgrading, or selling, Maria delivers the expertise and care you deserve. She makes Tampa real estate simple and rewarding.

Follow Me on Instagram