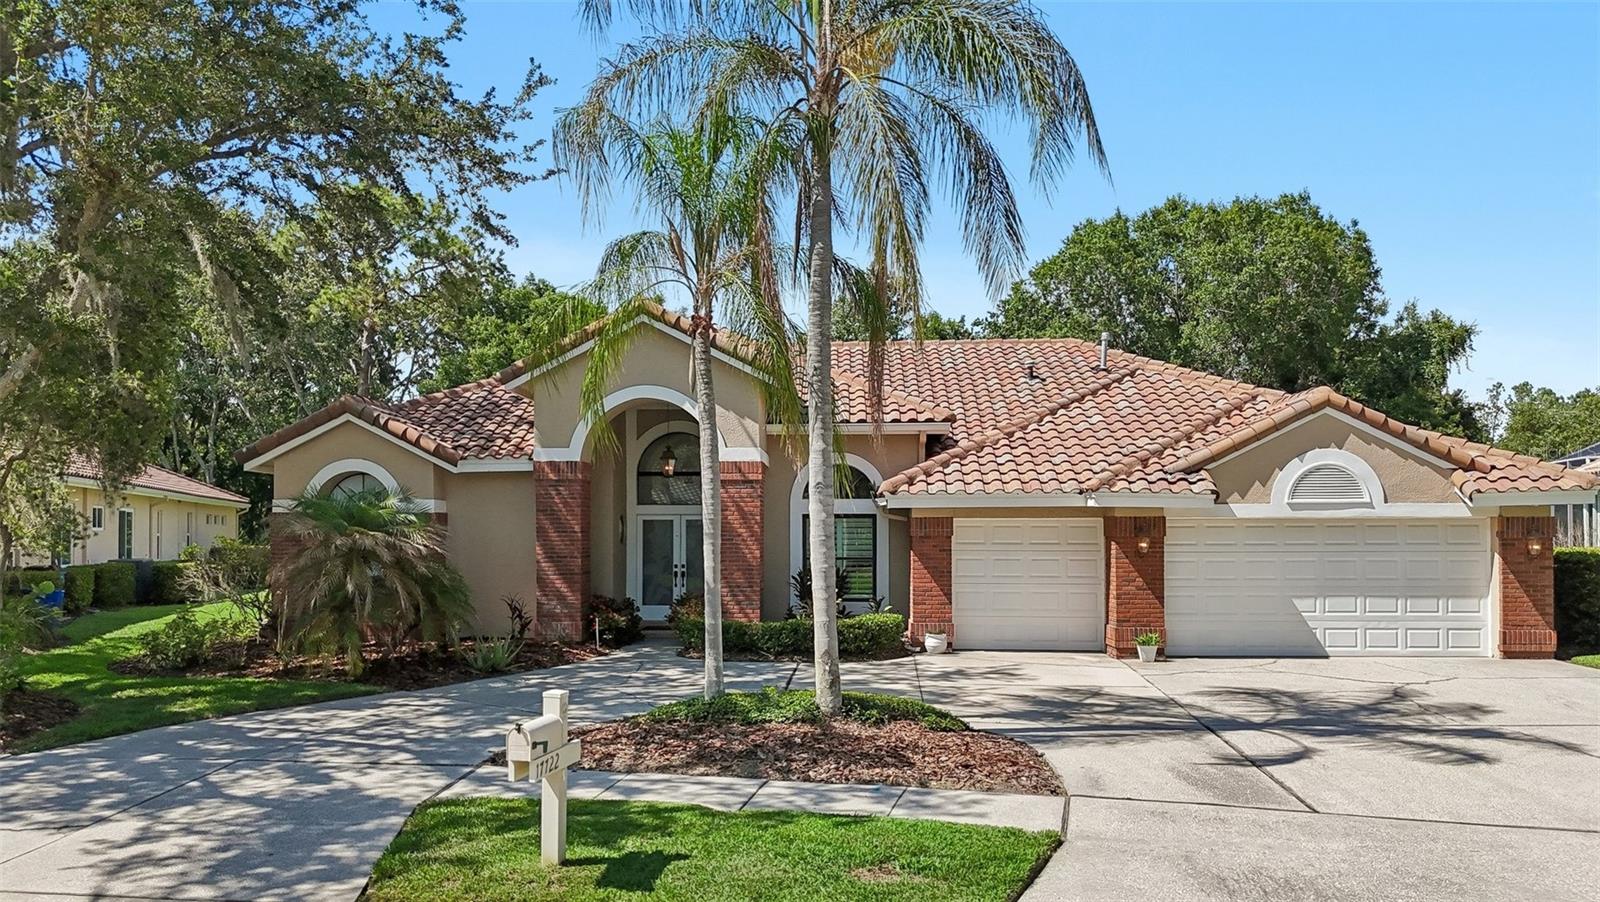
A cut above the rest! Perfectly positioned on a quiet cul-de-sac in Laurel Ridge of sought after Hunter's Green, this exceptional 4-bedroom, 3-bath classic Arthur Rutenberg built executive pool home exudes quality, elegance, and lasting value. Situated on a premium conservation homesite with no rear neighbors, 17722 Grey Eagle Lane welcomes you with a circular driveway, attractive barrel tile roof, and mature tropical landscaping.
Inside, soaring ceilings, abundant natural light, crown molding, plantation shutters (2024) and beautiful wood and tile flooring create a warm and sophisticated atmosphere throughout. The thoughtfully designed open floorplan features formal living and dining rooms, a split-bedroom layout, and multiple skylights that enhance the home's bright and airy feel. A cozy wood-burning fireplace serves as a focal point in the main living area, while sliding glass doors seamlessly connect the indoor living spaces to the pool area and peaceful nature views. This home has been lovingly cared for and improved by its current owners, with fresh interior paint and new light fixtures and fans.
The spacious kitchen is designed for both everyday living and culinary enthusiasts, showcasing crisp white cabinetry, a breakfast bar, decorative tile backsplash, a gas range with pot filler, and ample workspace. Recent updates include brand new Carrier HVAC (2026), a new dishwasher (2025), brand-new washer and dryer (2026), and a new water softener (2026), providing added peace of mind.
The private primary suite offers direct access to the lanai through sliding glass doors and features an elegant en suite bath complete with a garden tub, chandelier, and generous space to unwind. Two secondary bedrooms share a convenient Jack-and-Jill bathroom, while the fourth bedroom enjoys its own en suite bath with direct pool access--ideal for guests or multigenerational living.
Step outside to your own private Florida oasis. The newly rescreened and upgraded lanai (2024) overlooks tranquil conservation views and features a sparkling pool and spa, creating the perfect setting for relaxing, dining outdoors, or enjoying year-round sunshine. NEW Salt Water Pool System and Pool Pump 2024! New Pool Fence 2024! Additional highlights include a well-equipped laundry room with built-in cabinetry and a utility sink, a newly reinsulated attic, and an upgraded sprinkler system.
Enjoy all that idyllic Hunter's Green has to offer, including 24 hour manned gated security, no CDD fees, scenic walking, biking, and fitness trails, neighborhood parks and playgrounds, pickleball courts, baseball and soccer fields, a Private Golf and Country Club, and a convenient New Tampa location close to top-rated schools, convenient to I-75, upscale shopping, dining, USF, Moffitt, VA, and AdventHealth Hospitals, trails at Flatwoods Park, New Tampa Performing Arts Center, Public Library, and all the amenities of the sought after New Tampa community!